

Property
Beds
3
Full Baths
3
1/2 Baths
1
Year Built
1988
Sq.Footage
1,892
MAJOR SYSTEMS UPDATED! NEW HVAC, new water heater, new insulation, roof updates, wood floors, deck, paint, carpet, kitchen appliances including refridgerator, gas stove dishwasher and microwave!! All of these improvements give the new buyer future savings and peace of mind! Welcome to this beautifully updated 3-bedroom, 3.5-bath townhome in the highly sought-after Battery Ridge section of Sully Station II, located in the desirable Deer Park Elementary School District. Nestled in a quiet, cozy, and friendly neighborhood, this home offers the perfect blend of luxury, privacy, and convenience.The main level features rich hardwood flooring, fresh paint, and a beautifully updated kitchen with stainless steel appliances, a breakfast nook, and stunning custom built-ins that add both elegance and function, giving the space a true designer feel. The spacious living areas open onto a newly updated back deck with new stairs leading to a private slate stone patio below, perfect for relaxing or entertaining. Upstairs, the primary suite offers cathedral ceilings, a walk-in closet, and a spa-like updated bath with dual vanities, a soaking tub, and a separate shower. A second bedroom includes its own updated full bath and oversized walk-in closet, with new carpet and fresh paint throughout the upper level. The walk-out lower level includes a full-size bedroom with a fireplace and sitting area, an updated full bath, a bonus room ideal for a home office or gym, and access to a private, fenced slate patio complete with a table and chairs, which convey. Additional upgrades include smart ceiling fans in all bedrooms, replaced windows, a gas furnace, an AC unit, and a hot water heater, only 3 years old, beautiful landscaping, and two dedicated parking spaces. Enjoy walking trails, playgrounds, and quick access to I-66 and Route 28, with Trader Joe's, Wegmans, dining, shopping, and Manassas National Battlefield Park just minutes away. A rare one-of-a-kind find with luxurious touches throughout and a warm community atmosphere, this home offers a rare opportunity to own something truly special.
Features & Amenities
Interior
-
Other Interior Features
Eat-in Kitchen, Kitchen Island, Walk-In Closet(s), Ceiling Fan(s), Vaulted Ceiling(s), Cathedral Ceiling(s), Crown Molding
-
Total Bedrooms
3
-
Bathrooms
3
-
1/2 Bathrooms
1
-
Above Grade Finished Area
1300.0
-
Basement YN
YES
-
Cooling YN
YES
-
Cooling
Central Air, Ceiling Fan(s), Electric
-
Fireplace YN
YES
-
Heating YN
YES
-
Heating
Exhaust Fan, Natural Gas, Forced Air
-
Pet friendly
Yes
Exterior
-
Garage
No
-
Construction Materials
Vinyl Siding
-
Parking
Assigned, Parking Lot
-
Patio and Porch Features
Deck, Patio
-
Pool
No
-
Waterfront YN
NO
Area & Lot
-
Lot Size(acres)
0.04
-
Lot Size(square feet)
1,600
-
Property Type
Residential
-
Property Sub Type
Townhouse
-
Architectural Style
Colonial
Price
-
Sales Price
$599,900
-
Tax Amount
$6,024
-
Financing Options
Conventional
-
Sq. Footage
1,892
-
Price/SqFt
$317
HOA
-
Association
YES
-
Association Fee
$128
-
Association Fee Frequency
Monthly
-
Association Fee Includes
N/A
School District
-
Elementary School
DEER PARK
-
Middle School
STONE
-
High School
WESTFIELD
Property Features
-
New Construction
NO
-
Foundation Details
Slab
-
Senior Community YN
NO
-
Sewer
Other
-
Tax Lot
87
-
Water Source
Public
Schedule a Showing
Showing scheduled successfully.
Mortgage calculator
Estimate your monthly mortgage payment, including the principal and interest, property taxes, and HOA. Adjust the values to generate a more accurate rate.
Your payment
Principal and Interest:
$
Property taxes:
$
HOA fees:
$
Total loan payment:
$
Total interest amount:
$
Location
County
FAIRFAX
Elementary School
DEER PARK
Middle School
STONE
High School
WESTFIELD
Listing Courtesy of Maria M Cunningham, EXP Realty, LLC
RealHub Information is provided exclusively for consumers' personal, non-commercial use, and it may not be used for any purpose other than to identify prospective properties consumers may be interested in purchasing. All information deemed reliable but not guaranteed and should be independently verified. All properties are subject to prior sale, change or withdrawal. RealHub website owner shall not be responsible for any typographical errors, misinformation, misprints and shall be held totally harmless.

Salesperson, Realtor
Laurie Hailey
Call Laurie today to schedule a private showing.

* Listings on this website come from the FMLS IDX Compilation and may be held by brokerage firms other than the owner of this website. The listing brokerage is identified in any listing details. Information is deemed reliable but is not guaranteed. If you believe any FMLS listing contains material that infringes your copyrighted work please click here to review our DMCA policy and learn how to submit a takedown request.© 2024 FMLS.
Related Properties

CENTREVILLE
14519 SULLY LAKE COURT
4 Beds
3 Baths
2,044 Sq.Ft.
$595,000
MLS#: VAFX2319772

CENTREVILLE
319 TWIN MEADOWS FARM LANE
3 Beds
2 Baths
N/A
$679,900
MLS#: MDQA2016932
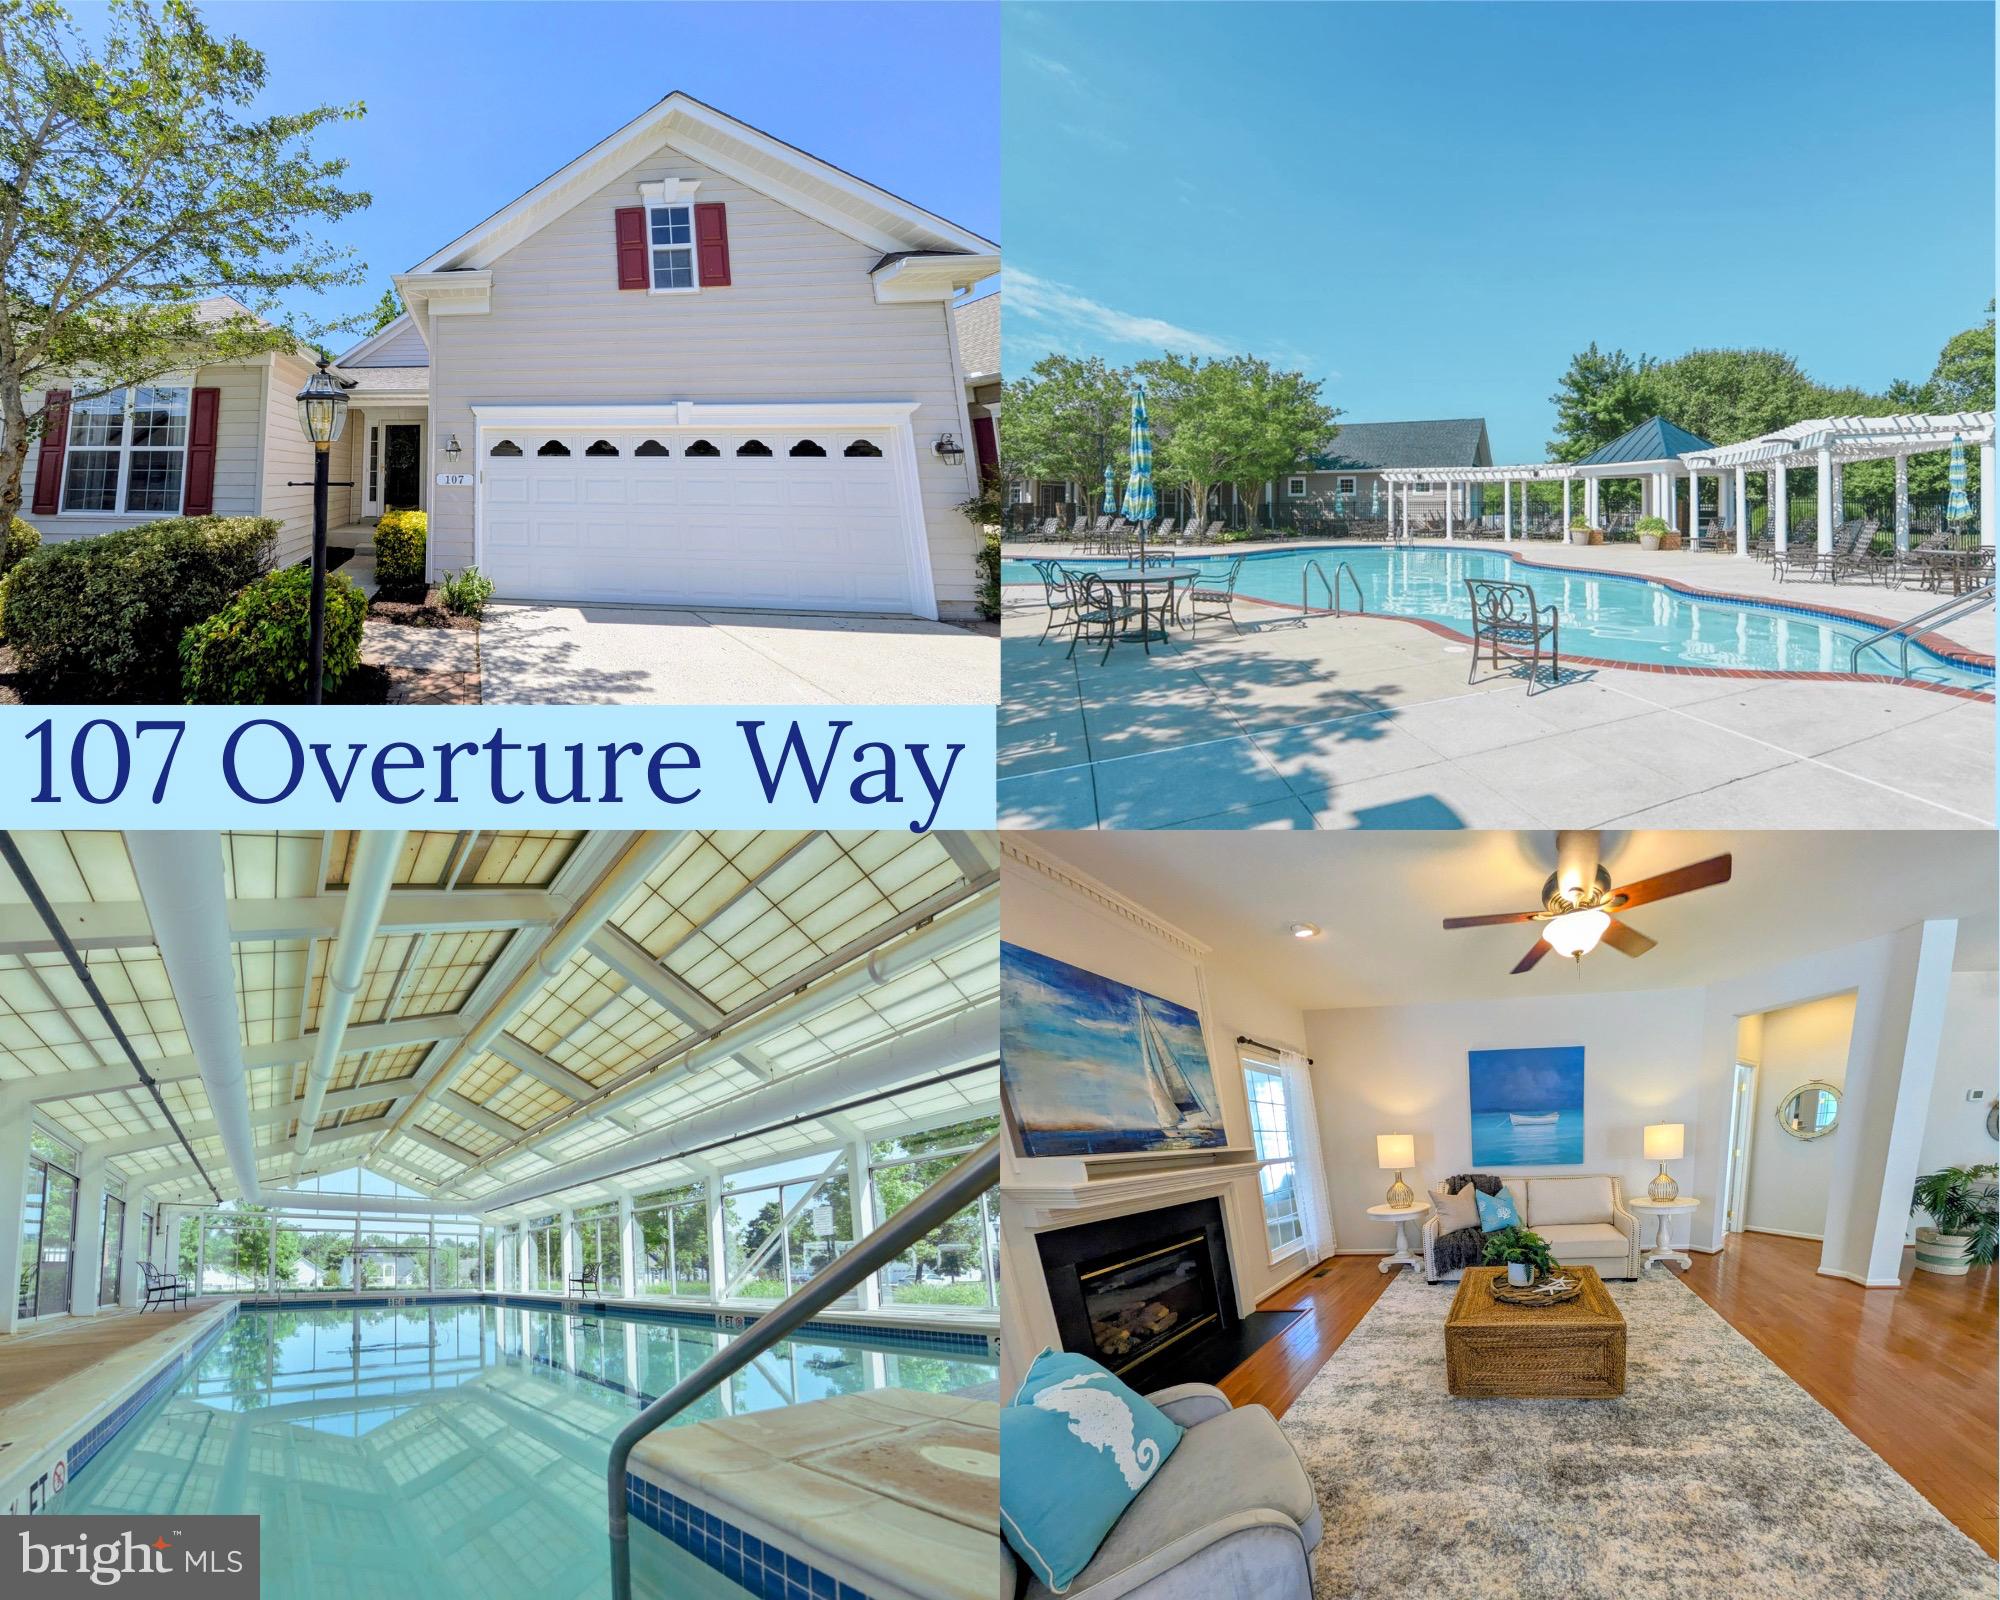
CENTREVILLE
107 OVERTURE WAY
3 Beds
3 Baths
3,630 Sq.Ft.
$548,000
MLS#: MDQA2017318
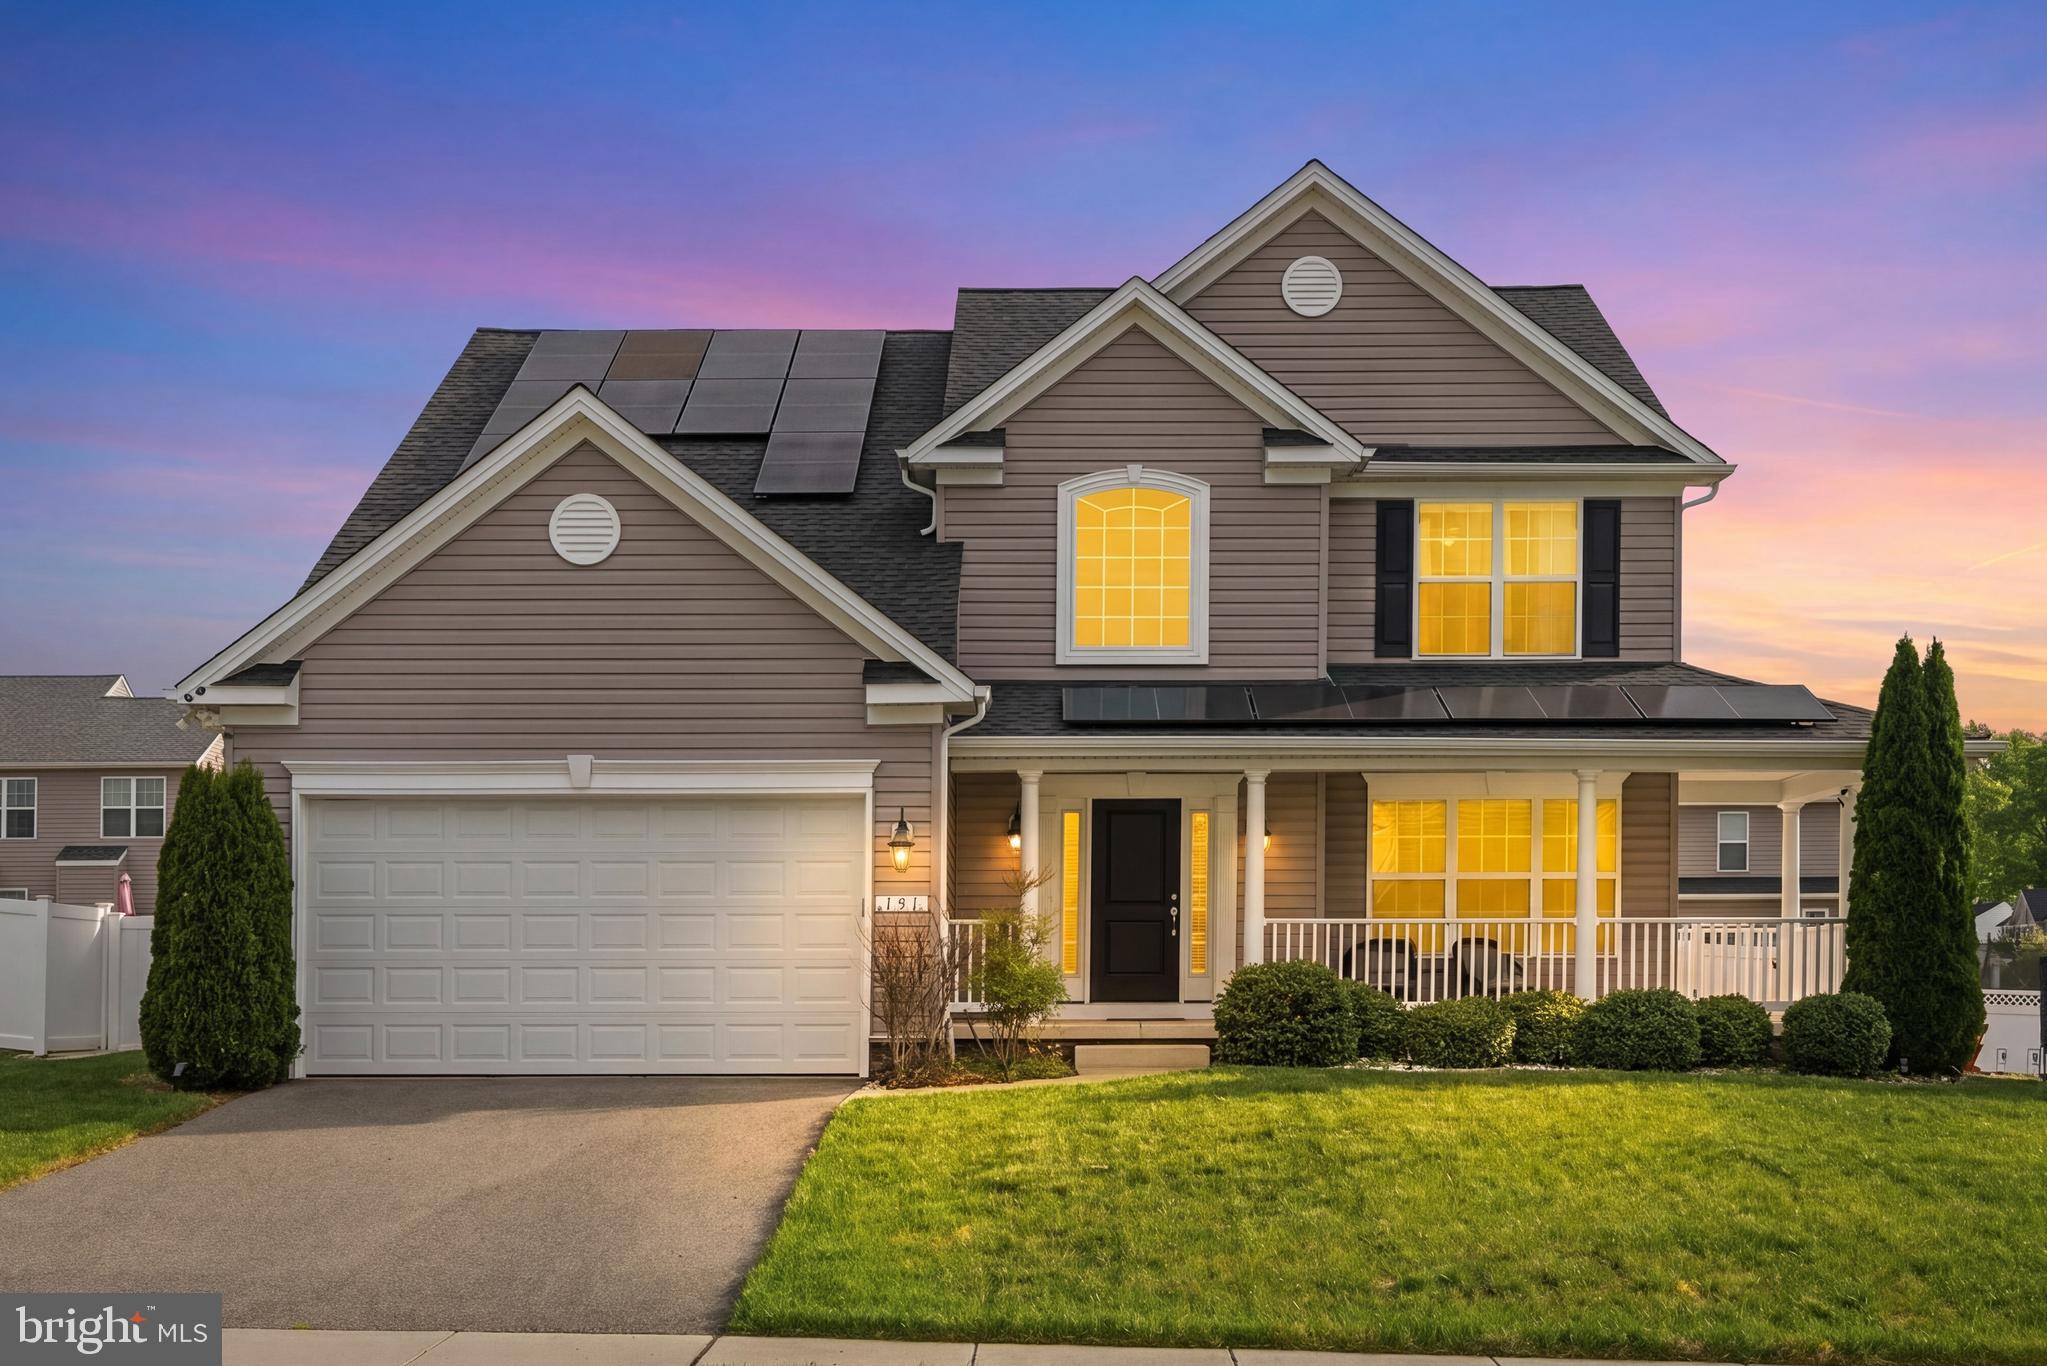
CENTREVILLE
131 FAIR BROOK WAY
4 Beds
3 Baths
3,508 Sq.Ft.
$585,000
MLS#: MDQA2016918

CENTREVILLE
112 S COMMERCE STREET
8 Beds
3 Baths
4,710 Sq.Ft.
$595,000
MLS#: MDQA2014502

CENTREVILLE
14739 GATWICK SQUARE
3 Beds
3 Baths
1,491 Sq.Ft.
$529,888
MLS#: VAFX2334974

CENTREVILLE
104 KIDWELL AVENUE
3 Beds
3 Baths
3,216 Sq.Ft.
$499,000
MLS#: MDQA2016420

CENTREVILLE
6316 JOHN CHARLES LNDG
3 Beds
3 Baths
1,640 Sq.Ft.
$645,000
MLS#: VAFX2339714
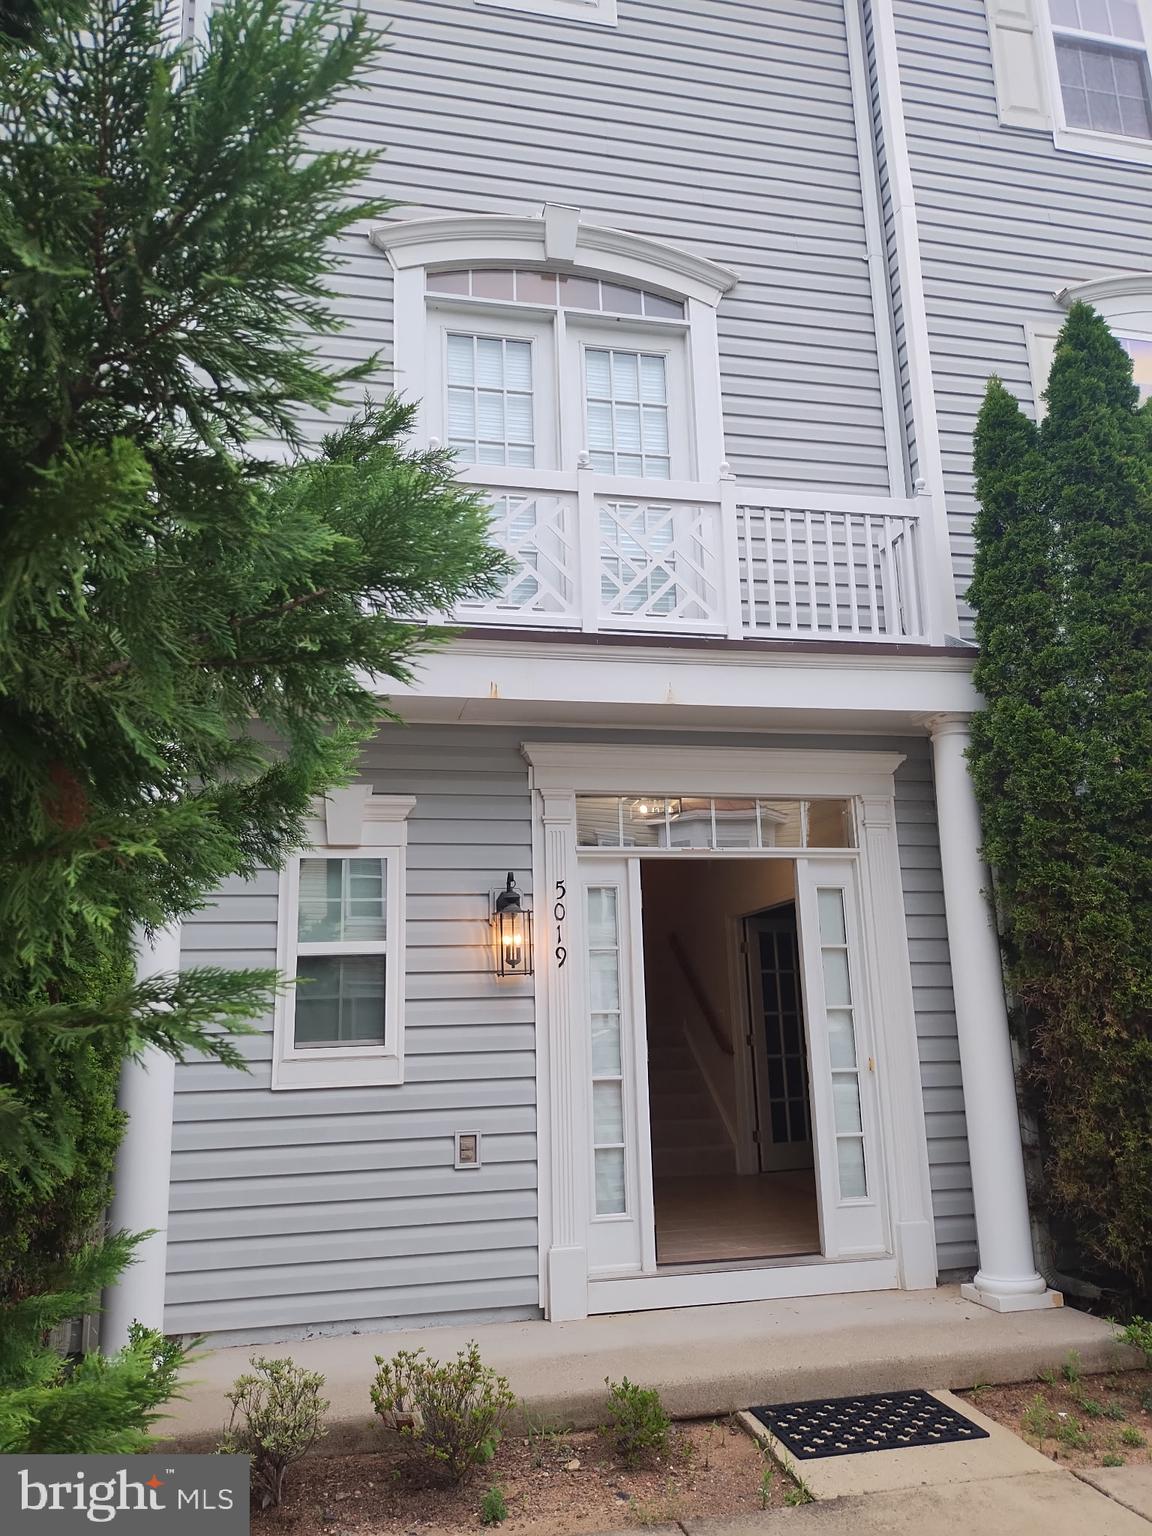
CENTREVILLE
5019 GREENHOUSE TERRACE
4 Beds
2 Baths
1,690 Sq.Ft.
$699,000
MLS#: VAFX2323426

CENTREVILLE
639 POPLAR SCHOOL ROAD
3 Beds
2 Baths
2,228 Sq.Ft.
$545,000
MLS#: MDQA2018228
.png)