Features & Amenities

Interior

  • Total Bedrooms

    5

  • Bathrooms

    6

  • 1/2 Bathrooms

    1

  • Above Grade Finished Area

    4889.0

  • Basement YN

    YES

  • Cooling YN

    YES

  • Cooling

    Central Air, Electric

  • Fireplace YN

    YES

  • Heating YN

    YES

  • Heating

    Natural Gas, Central

  • Pet friendly

    N/A

Exterior

  • Garage

    Yes

  • Garage spaces

    3

  • Construction Materials

    Aluminum Siding, Vinyl Siding

  • Parking

    Garage Door Opener, Garage, Driveway, Attached

  • Patio and Porch Features

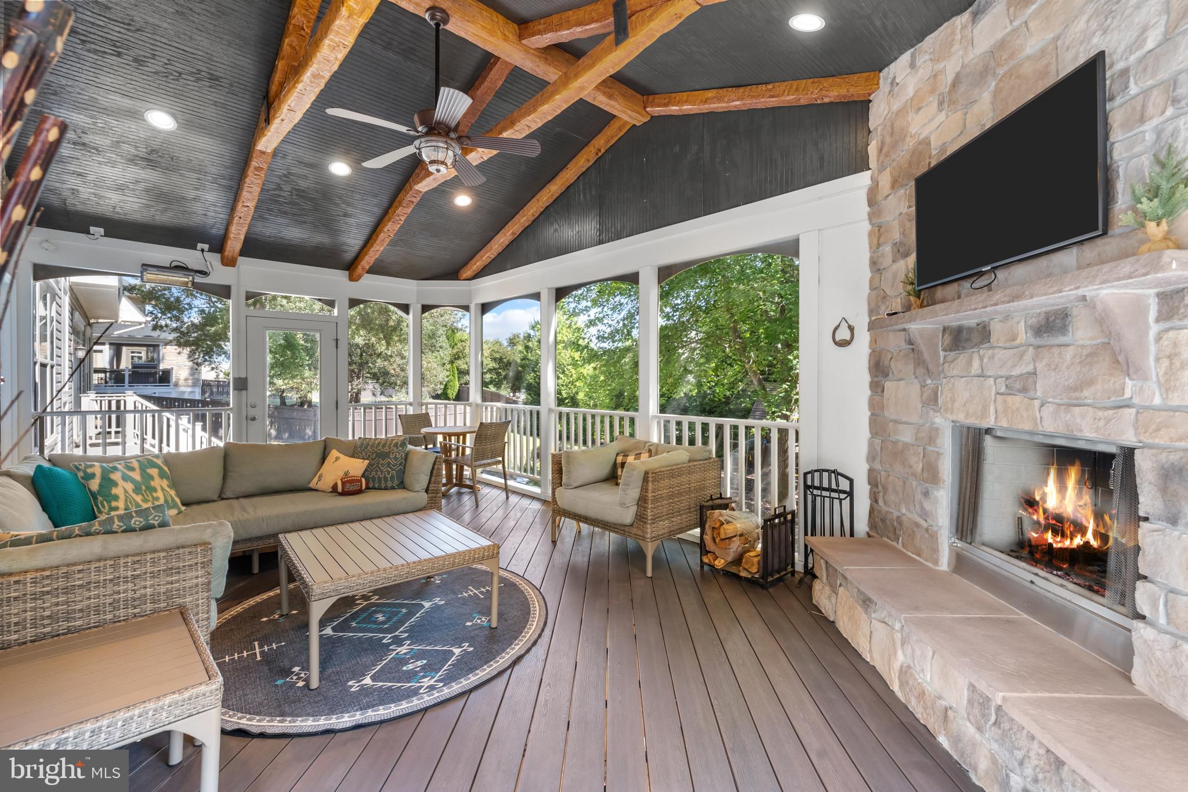
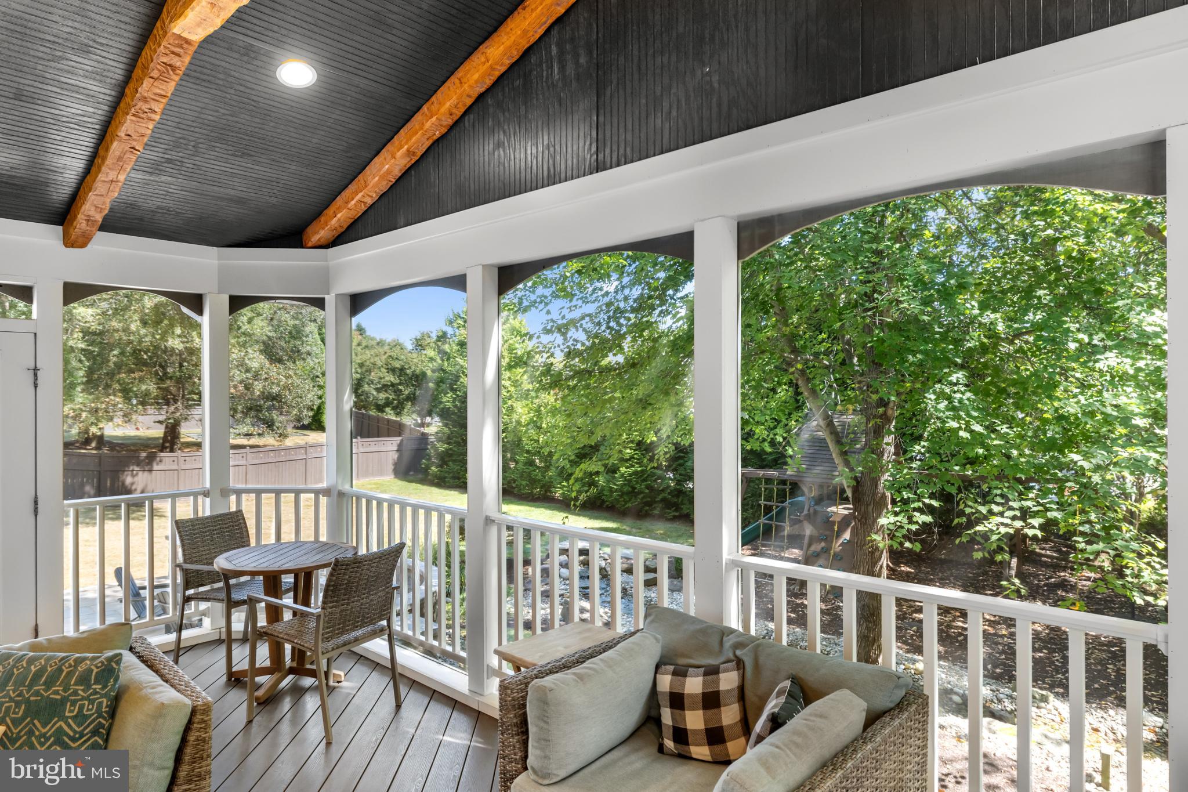
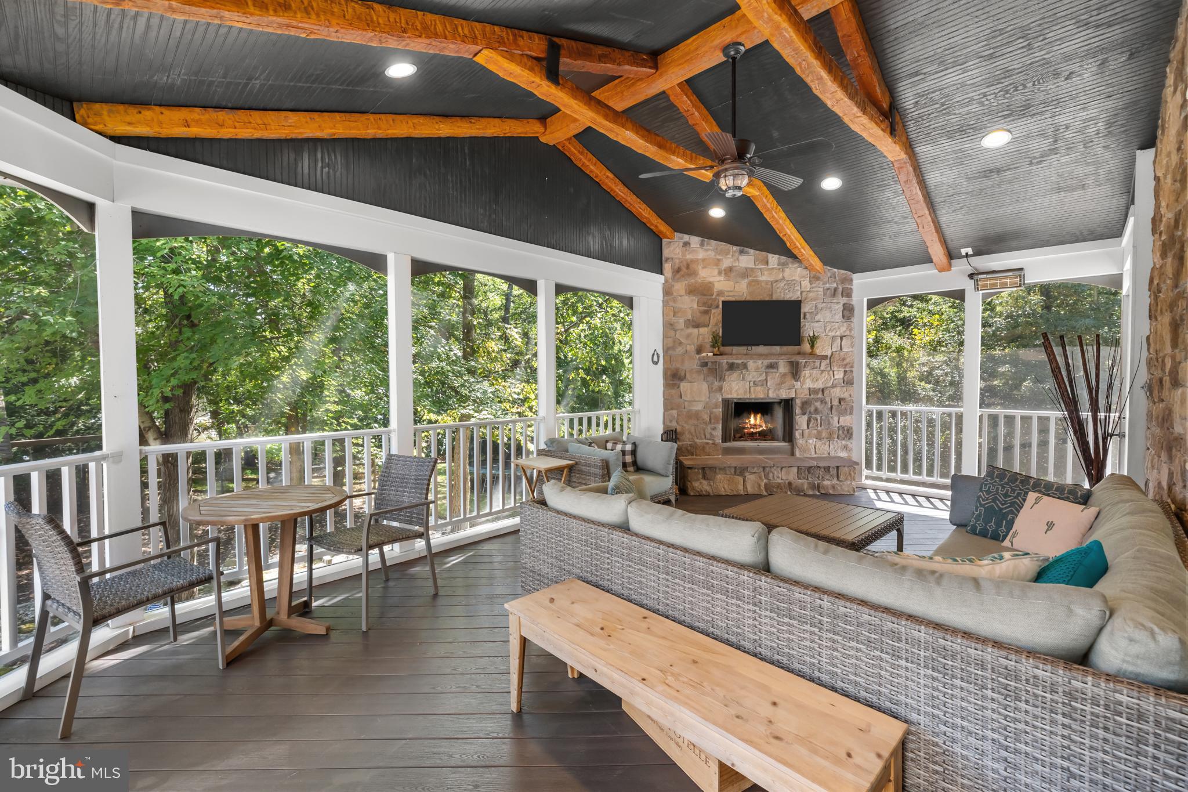
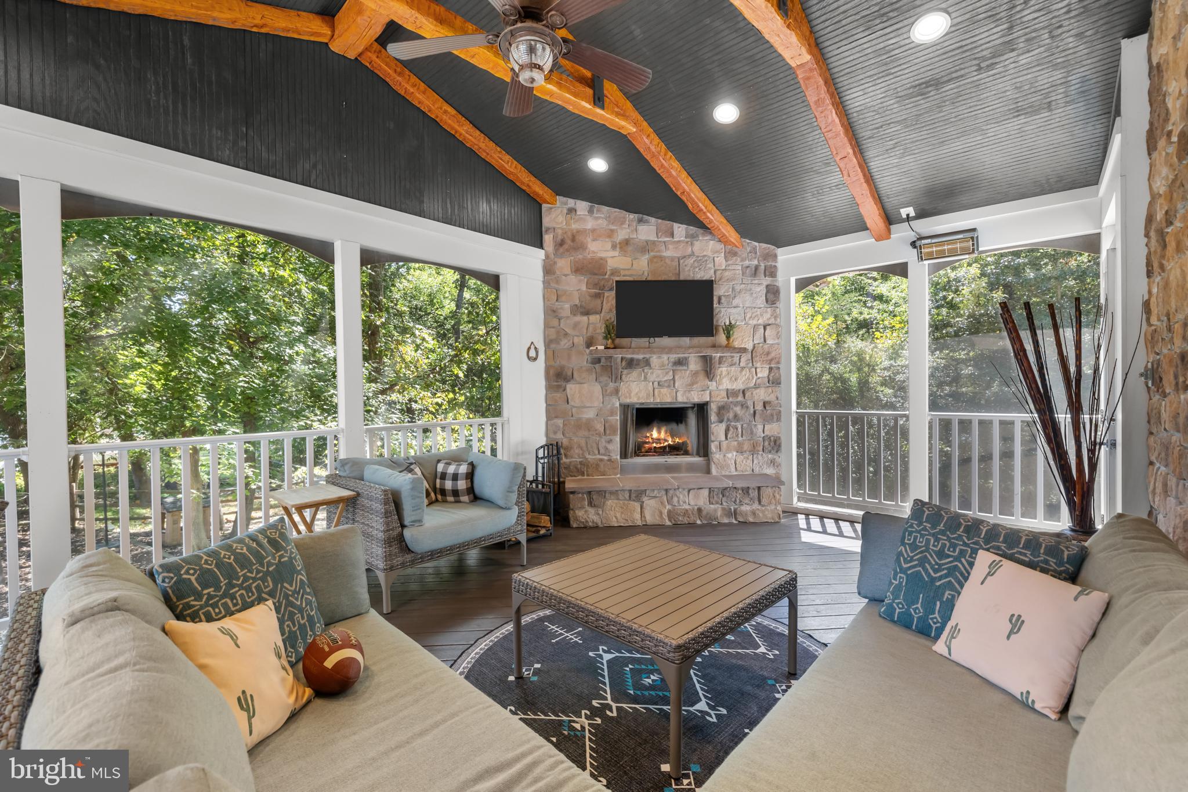
    Screened, Deck, Porch

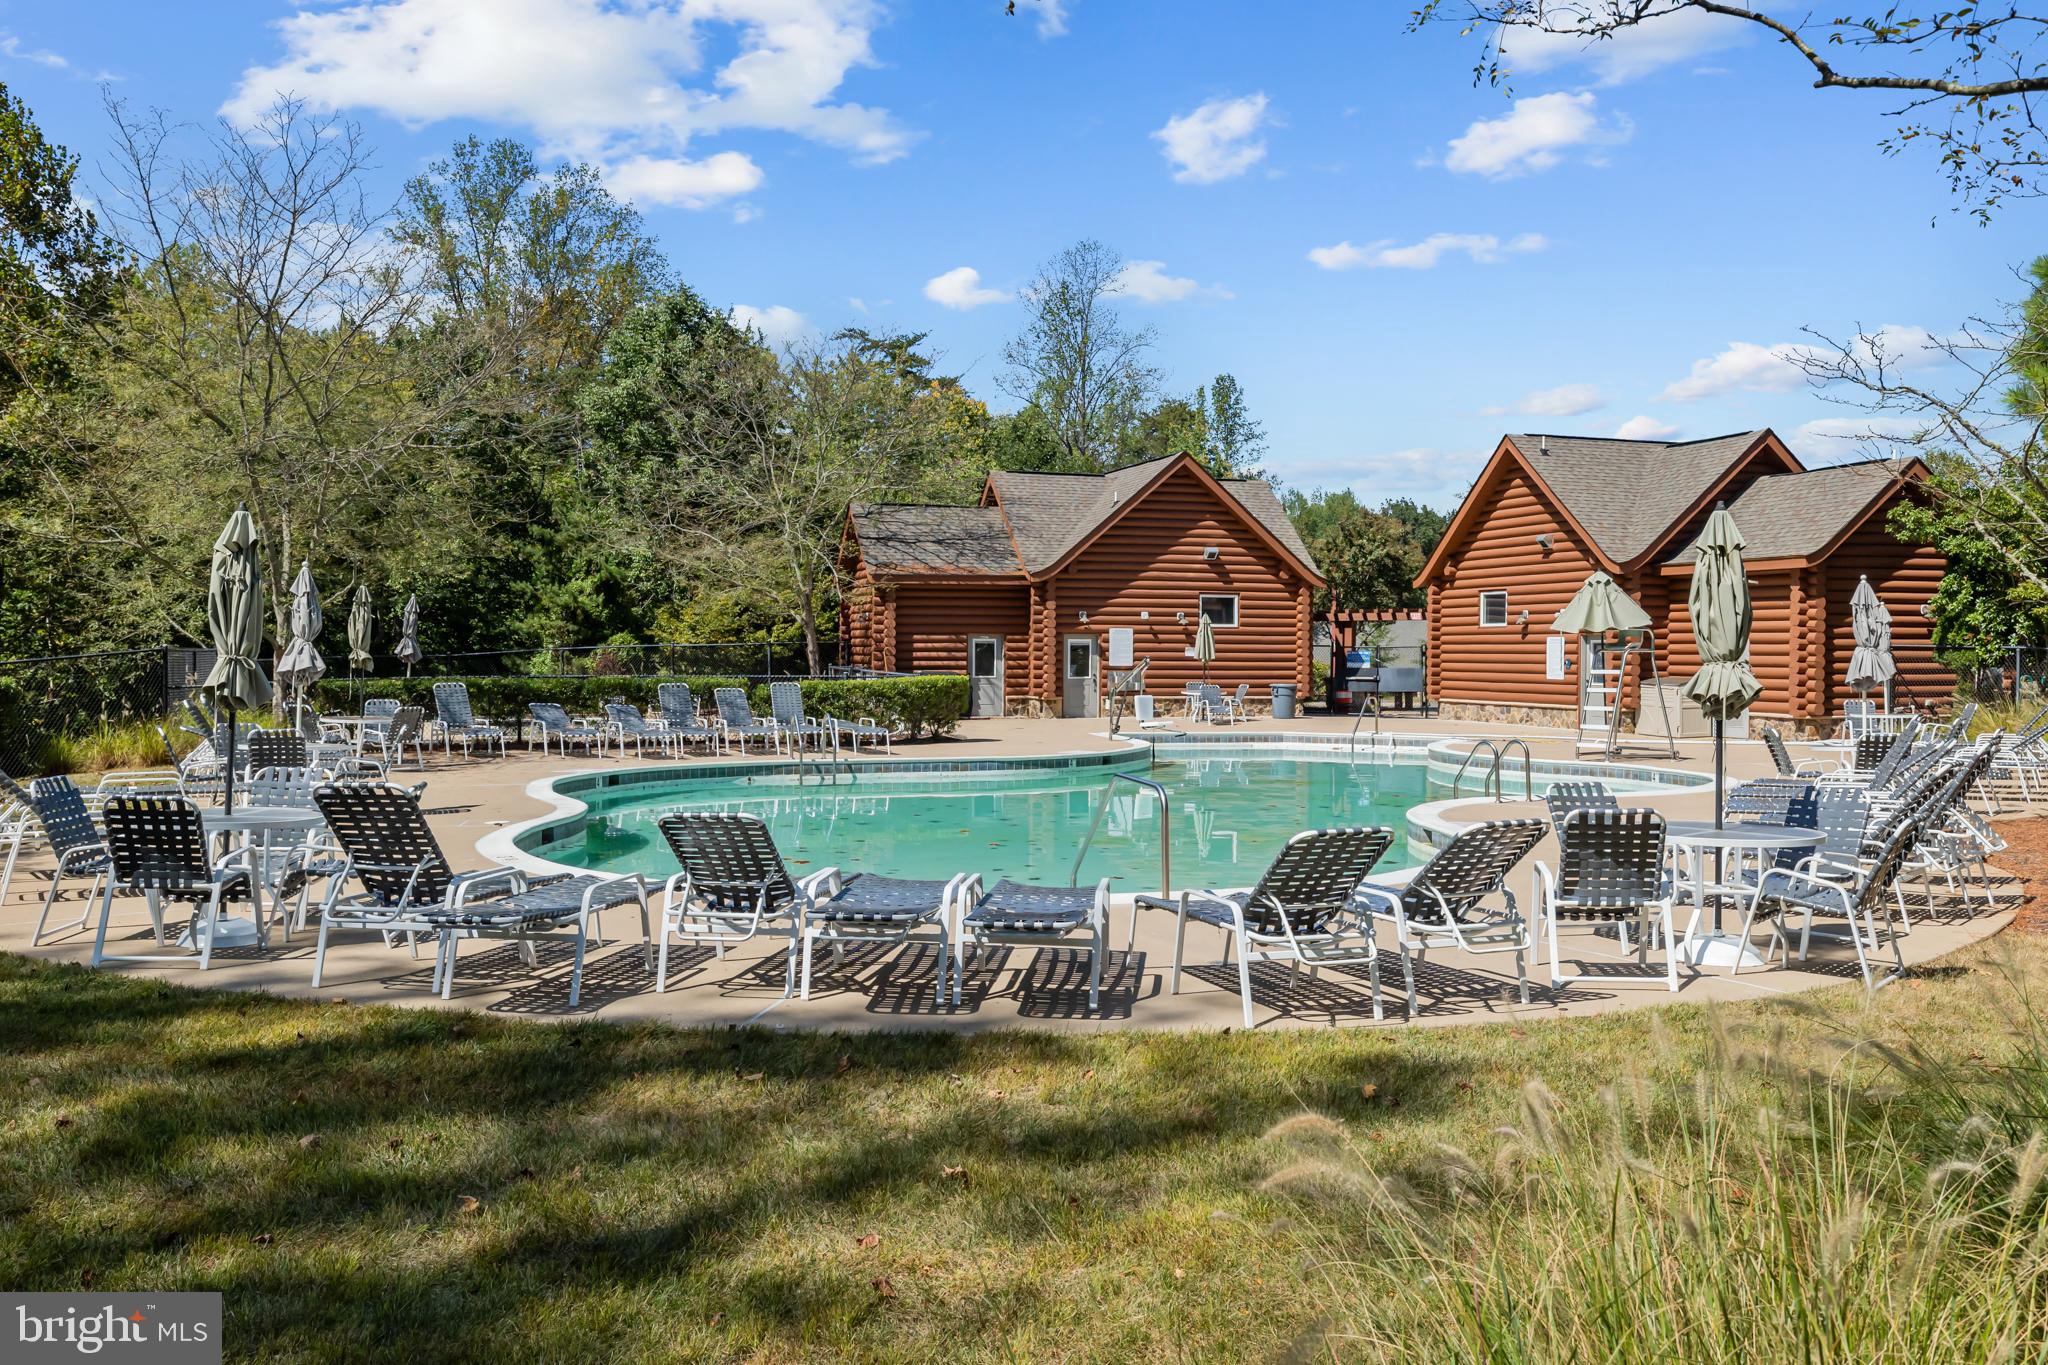
  • Pool

    Yes

  • Pool Features

    Community

  • Waterfront YN

    NO

Area & Lot

  • Lot Size(acres)

    0.69

  • Lot Size(square feet)

    30208.0

  • Property Type

    Residential

  • Property Sub Type

    Single Family Residence

  • Architectural Style

    Craftsman

Price

  • Sales Price

    $1,500,000

  • Tax Amount

    $11,217

  • Sq. Footage

    6, 809

  • Price/SqFt

    $220

HOA

  • Association

    YES

  • Association Fee

    $252.3

  • Association Fee Frequency

    Monthly

  • Association Fee Includes

    N/A

School District

  • Elementary School

    GLENKIRK

  • Middle School

    GAINESVILLE

  • High School

    GAINESVILLE

Property Features

  • New Construction

    NO

  • Association Amenities

    Picnic Area, Trail(s), Gated, Jogging Path, Playground

  • Foundation Details

    Other

  • Senior Community YN

    NO

  • Sewer

    Public Sewer

  • Tax Lot

    30

  • Water Source

    Public

Schedule a Showing

Showing scheduled successfully.

<
>
IN PERSON
VIA CHAT

What is 3 + 4 ?


Change time

Mortgage calculator

Estimate your monthly mortgage payment, including the principal and interest, property taxes, and HOA. Adjust the values to generate a more accurate rate.

Your payment

Principal and Interest:

$

Property taxes:

$

HOA fees:

$

Total loan payment:

$

Total interest amount:

$

Location

County

PRINCE WILLIAM

Elementary School

GLENKIRK

Middle School

GAINESVILLE

High School

GAINESVILLE

Listing Courtesy of Katherine Massetti , Serhant

RealHub Information is provided exclusively for consumers' personal, non-commercial use, and it may not be used for any purpose other than to identify prospective properties consumers may be interested in purchasing. All information deemed reliable but not guaranteed and should be independently verified. All properties are subject to prior sale, change or withdrawal. RealHub website owner shall not be responsible for any typographical errors, misinformation, misprints and shall be held totally harmless.

Agent Laurie Hailey

AGENT

Laurie Hailey

Call Laurie today to schedule a private showing.


* Listings on this website come from the FMLS IDX Compilation and may be held by brokerage firms other than the owner of this website. The listing brokerage is identified in any listing details. Information is deemed reliable but is not guaranteed. If you believe any FMLS listing contains material that infringes your copyrighted work please click here to review our DMCA policy and learn how to submit a takedown request.© 2024 FMLS.
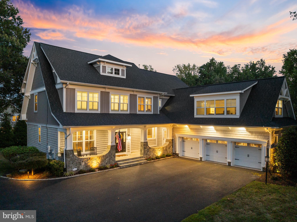
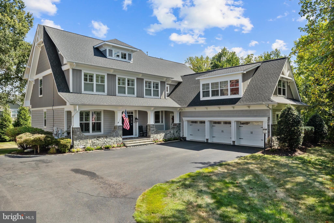
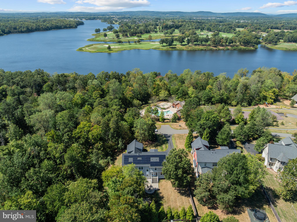
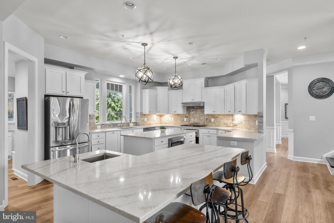
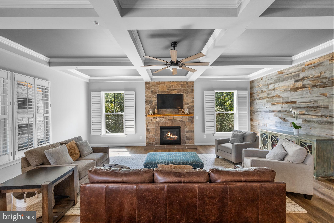
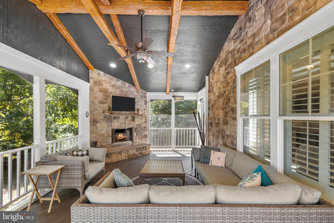
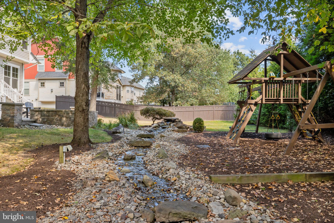
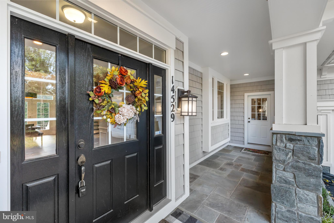
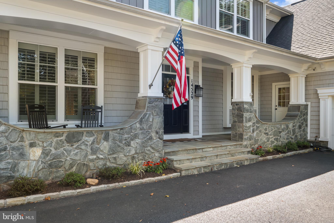
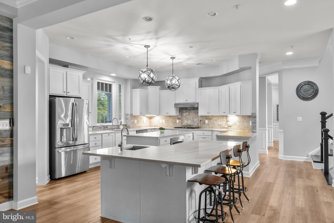
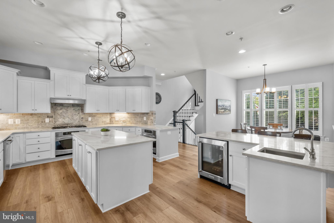
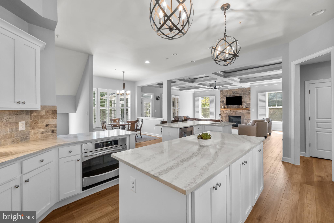
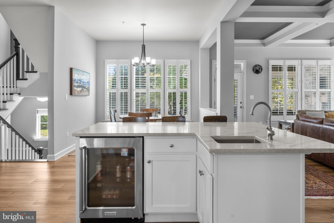
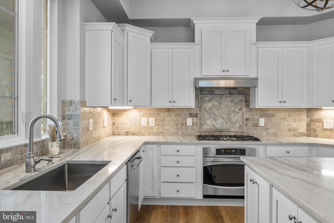
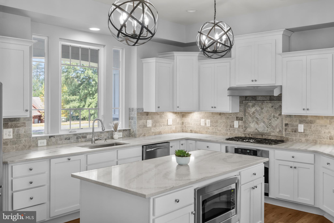
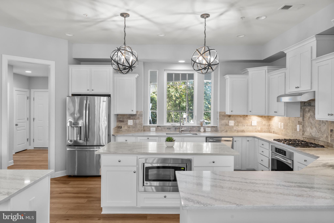
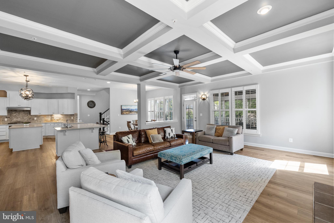
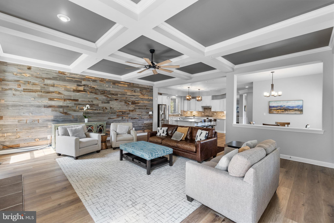
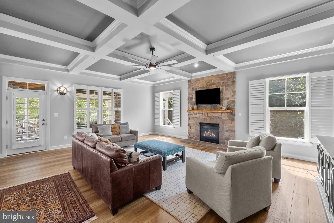
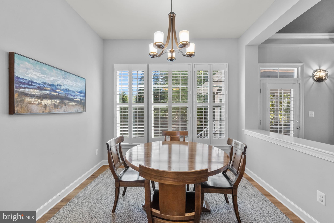
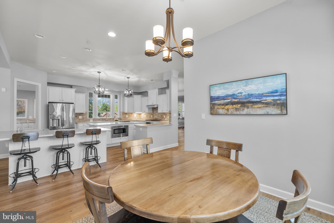
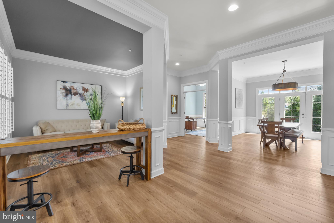
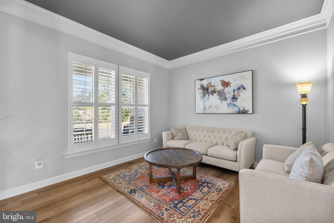
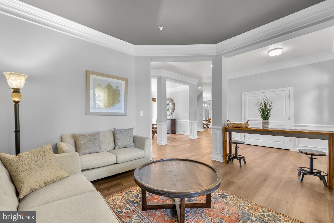
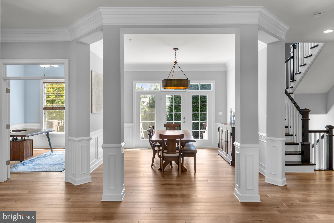
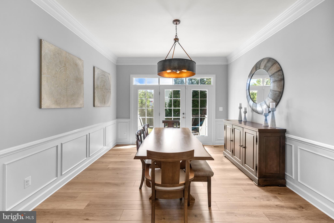
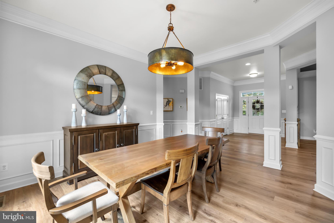
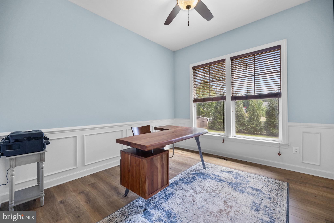
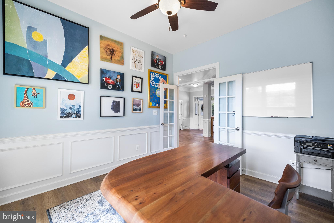
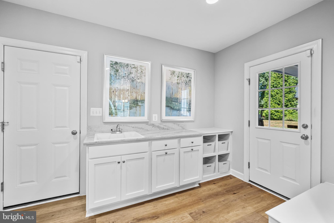
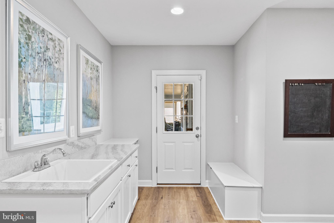
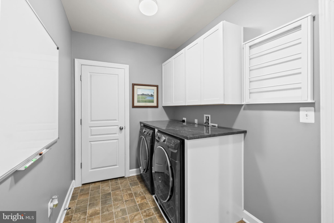
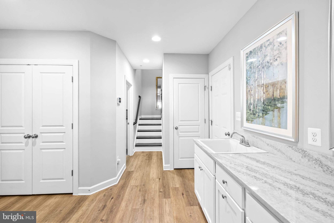
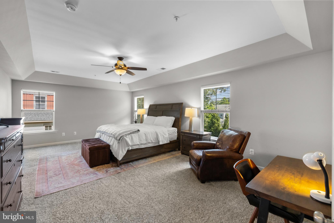
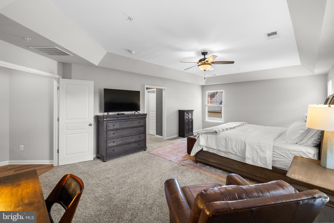
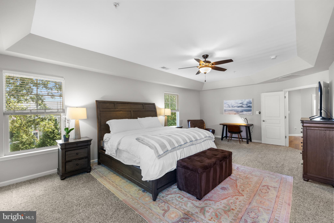
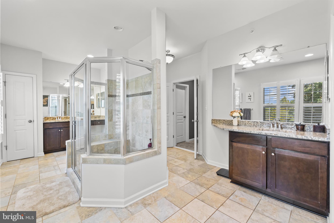
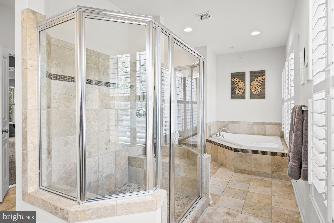
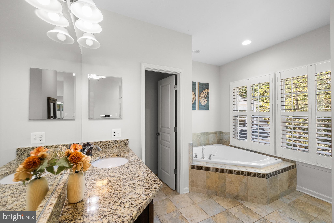
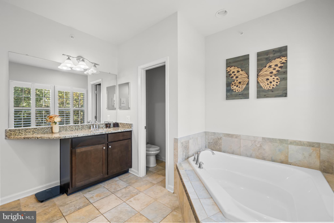
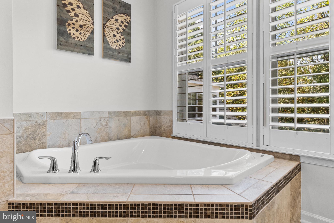
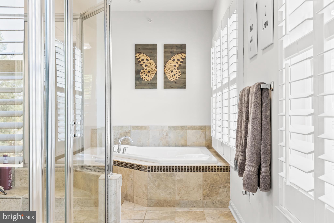
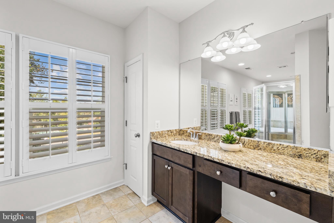
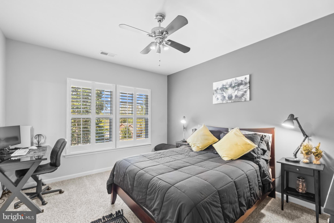
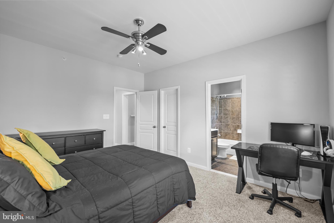
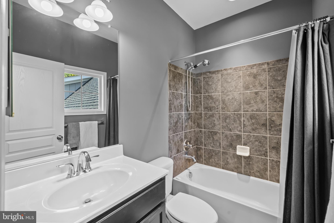
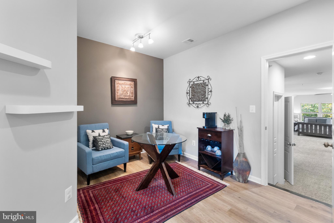
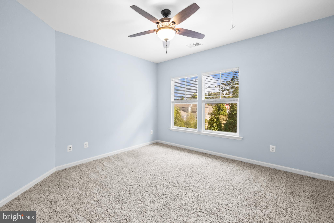
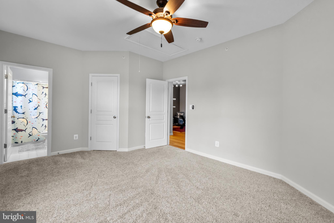
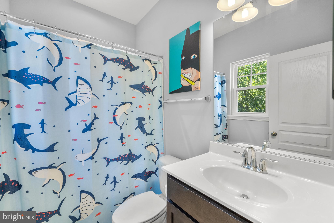
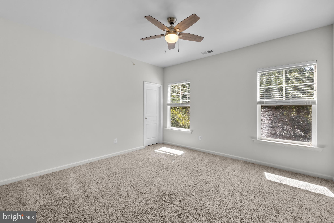
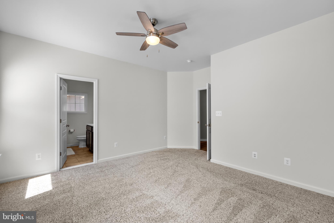
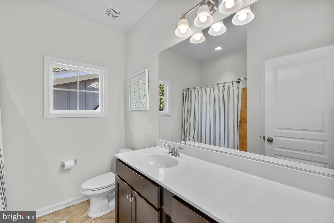
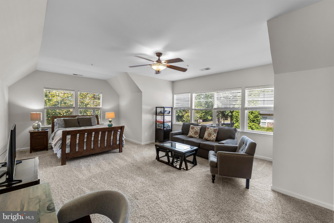
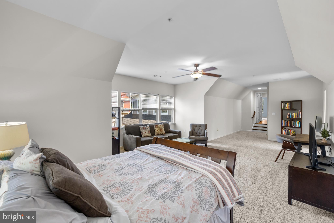
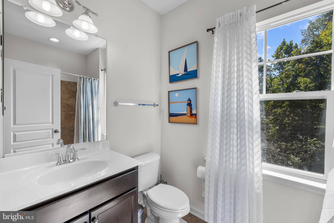
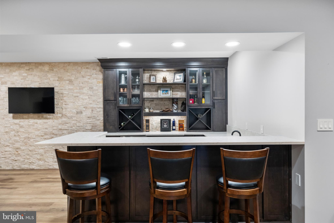
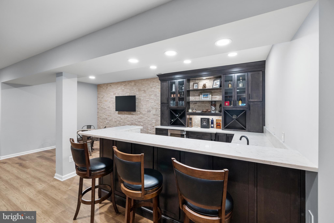
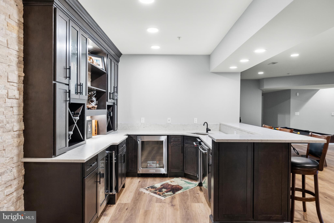
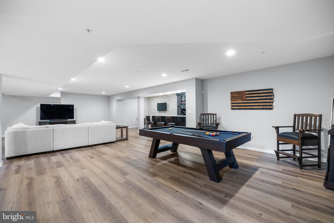
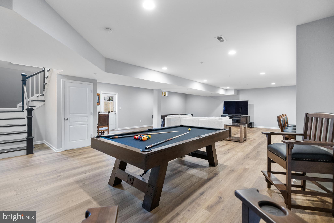
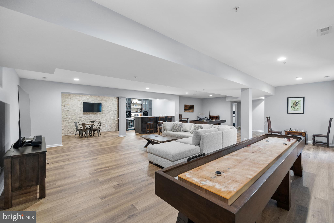
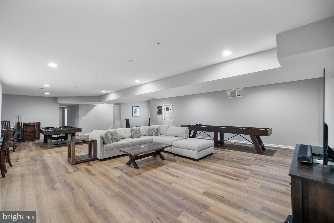
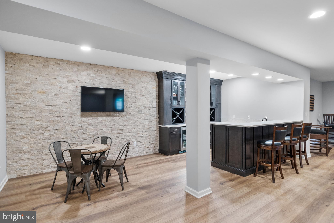
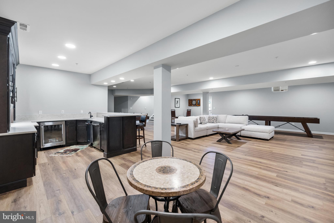
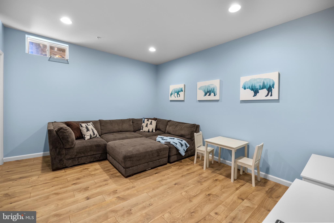
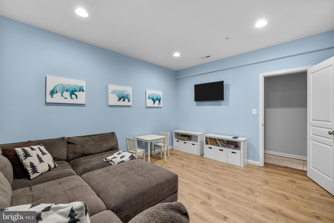
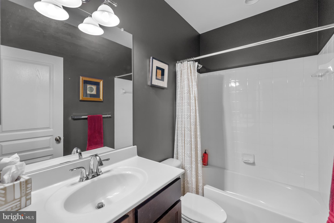
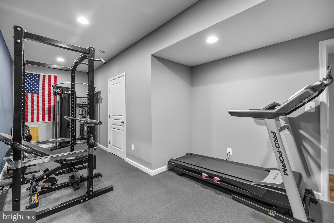
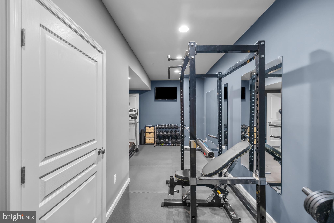
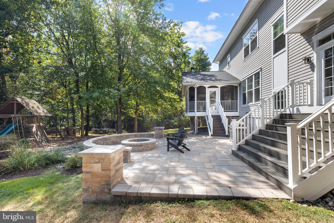
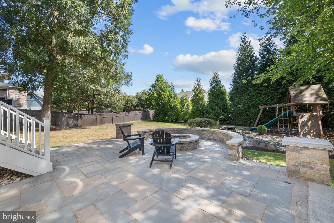
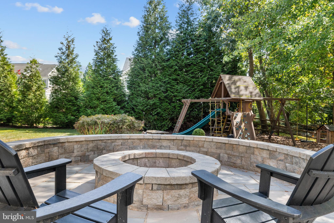
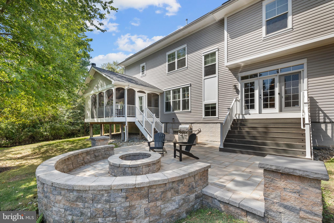
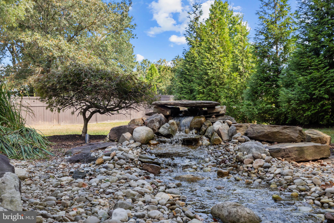
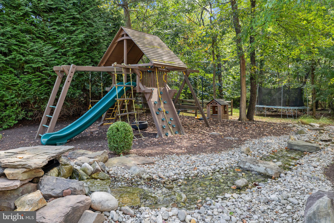
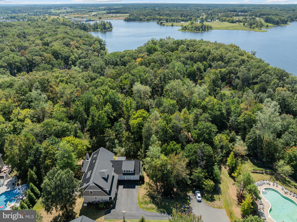
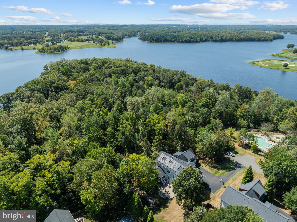
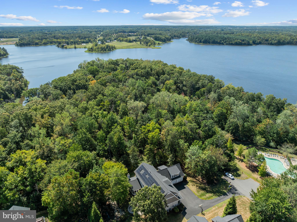
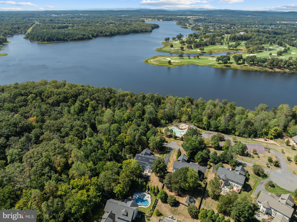
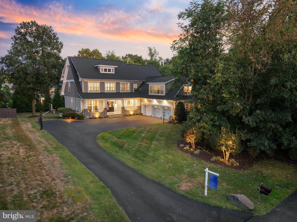
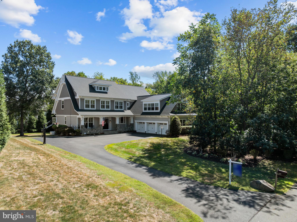
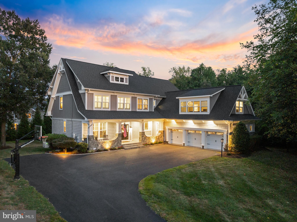
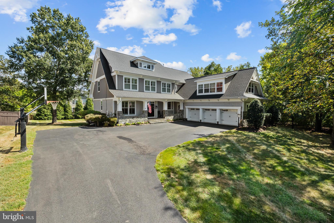
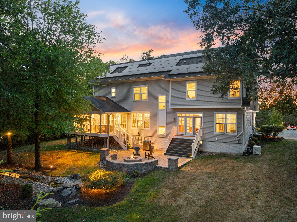
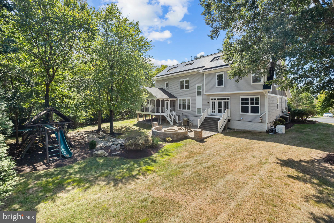
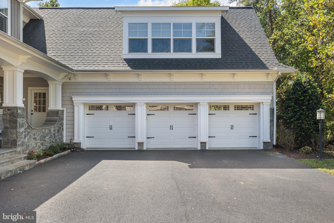
**Offers due by Monday 9/15 at 3pm** Welcome to 14529 Bluff Point Ct, a rare opportunity to own one of the best lots in the neighborhood on a quiet cul-de-sac backing to trees and a scenic walking trail, and directly across from the lake and community pool. Set on a 0.69-acre lot, this beautifully appointed 5-bedroom, 6.5-bathroom home features over 6,800 square feet of finished living space, a 3-car garage, and many thoughtful upgrades inside and out. Step inside to find 10-foot ceilings, elegant architectural details, and updated LVP flooring (2021) throughout the main level. The living room's coffered ceiling, expansive windows and cozy fireplace create a bright, open space that flows seamlessly into the chef’s kitchen, complete with multiple islands, double ovens, quartz countertops, upgraded stainless steel appliances, and an extra KitchenAid beverage fridge. A main-level office offers a quiet retreat for work or study. Upstairs, every bedroom includes its own en-suite bathroom and walk-in closet, creating the perfect balance of privacy and comfort. The expansive primary suite features a large en-suite bathroom complete with walk-in closets. The fully finished walk-up basement is an entertainer’s dream, featuring a custom bar (2020) with two KitchenAid beverage/wine fridges, ice maker, dishwasher, and ample space for a game room and home gym. Step outside into your own private backyard oasis with a playground, tranquil water feature, and a screened-in porch with built-in heaters for year-round enjoyment. Additional standout features include a whole-house gas generator, new roof (2022), solar panels and a built-in sprinkler system, combining energy efficiency with everyday comfort and peace of mind. This home is located in one of Gainesville’s most desirable waterfront communities, offering lakeside trails, fishing spots, firepits, campsites, a community pool, and more just minutes from top-rated schools, upscale shopping, dining, and major commuter routes. Looking for space, style, and serenity all in one place, this home is the total package. Schedule your private tour today.

14529 BLUFF POINT COURT

Message successfully sent.

What would you like to know?

What is 3 + 4 ?

I agree to receive email communication and understand I can unsubscribe at any time.

I agree to be contacted by Charis Realty Group via call, email, and text for real estate services. To opt out, you can reply 'stop' at any time or reply 'help' for assistance. You can also click the unsubscribe link in the emails. Message and data rates may apply. Message frequency may vary. Privacy Policy

Related Properties

Looking for multigenerational living? Located on a private, tree-lined 1.5-acre lot with no HOA, this brick-front Colonial offers 5,800 square feet of finished living space across three completed levels. The property is zoned forGainesville High School  and sits just minutes from local shopping, dining, and major commuter routes.

The main floor features a spacious layout centering on a two-story family room with high ceilings, which connects directly to the gourmet kitchen and an attached eat-in sitting area. This level also includes a dedicated home office, formal living and dining rooms, and a powder room, all finished with luxury vinyl plank (LVP) flooring. Convenient access is provided to the two-car garage, which is equipped with an EV charger.

Upstairs are four spacious bedrooms and three full bathrooms. The primary suite includes an attached bathroom, two walk-in closets, and a secure, built-in secret/safe room. A second bedroom includes its own en-suite bathroom, while the remaining two bedrooms share a full hall bath.

The finished walk-out lower level adds substantial living space, configured with a large wet bar, a full bathroom, and two separate flex rooms well-suited for a home gym, media room, or guest quarters. Additional functional features include a central vacuum system and a whole-house water treatment system.

Outside, the 1.5-acre lot offers plenty of privacy and includes a rear patio for outdoor seating. A large, paved additional parking area provides ample space for extra vehicles, a boat, or recreational equipment. This property combines rare acreage and privacy with proximity to everyday conveniences. Home is located in A1 zoning.
#VAPW2122560

GAINESVILLE

7312 JAMES MADISON HIGHWAY

4 Beds

4 Baths

5,745 Sq.Ft.

$1,270,000

MLS#: VAPW2122560

Located in a prestigious gated golf community, this exceptional residence offers nearly 7,000 square feet of finished living space, one of the largest models available in the neighborhood. A grand two-story foyer welcomes you into a beautifully updated interior with custom moldings, new flooring, upgraded lighting, and fresh paint throughout.

The gourmet kitchen features quartz countertops and custom off-white cabinetry, complemented by a newly renovated laundry room, updated dishwasher, and enhanced garage. The primary suite provides a peaceful retreat with a spa-inspired bathroom, while bonus rooms on the main and upper levels offer versatility for a home office, guest suite, or additional living space.

The finished lower level is an entertainer’s dream, complete with hardwood floors, a spacious recreation room, custom bar, and dedicated home theater. A large deck extends the living space outdoors, overlooking a private, landscaped backyard with irrigation system.

Positioned on the second row from Lake Manassas, this home offers rare proximity to serene water views while maintaining exceptional privacy. Residents enjoy access to an award-winning golf course, elegant clubhouse, on-site restaurants, scenic walking trails, swimming pools, tennis courts, pickleball and basketball courts, creating a true resort-style lifestyle. Conveniently located just outside the community gate, Wegmans, shopping, dining, and everyday conveniences are only moments away, with easy access to major commuter routes.
#VAPW2122804

GAINESVILLE

8441 LINK HILLS LOOP

4 Beds

4 Baths

6,699 Sq.Ft.

$1,399,900

MLS#: VAPW2122804

Welcome to this beautifully maintained home in one of Gainesville's most sought-after communities! Featuring an open and inviting floor plan, this residence offers spacious living areas, abundant natural light, and thoughtful updates throughout. The gourmet kitchen boasts granite countertops, stainless steel appliances, ample cabinetry, and a large island perfect for entertaining. The spacious primary suite includes a walk-in closet and a luxurious en-suite bath. Generously sized secondary bedrooms provide comfort and flexibility for family, guests, or a home office.

Enjoy outdoor living on the private patio overlooking a beautifully landscaped yard. Community amenities include pools, walking trails, playgrounds, clubhouse, and more. Conveniently located near shopping, dining, schools, commuter routes, and major transportation corridors including I-66, Route 29, and Route 15.

Move-in ready and meticulously cared for, this exceptional property offers the perfect blend of comfort, convenience, and lifestyle. Don't miss this opportunity to call Gainesville home!
#VAPW2122464

GAINESVILLE

7305 SUGAR MAGNOLIA LOOP

6 Beds

5 Baths

5,729 Sq.Ft.

$1,449,900

MLS#: VAPW2122464

Experience refined luxury living in this magnificent custom-built estate, gracefully nestled within the prestigious gated golf community of Lake Manassas. From the moment you arrive, you are welcomed by lush landscaping and a charming brick walkway leading to the expansive covered front porch. Accented with cedar board ceilings, this picturesque outdoor space serves as a seamless extension of the home which is perfect for morning coffee, evening cocktails, and year-round enjoyment. Meticulous craftsmanship and exceptional design blend effortlessly to create a home that is elegant, modern, and inviting. Inside, the grand two-story foyer opens to gleaming hardwood floors, custom built-ins, pocket doors, archways, and crown molding throughout. The thoughtfully designed floor plan offers spacious, sun-filled living areas including formal living and dining rooms, a powder room, and two wood-burning fireplaces. The gourmet chef’s kitchen is beautifully appointed with a Sub-Zero refrigerator, 6-burner Thermador gas range, and dishwasher, complemented by quartz countertops, premium cabinetry, a large center island, butler’s pantry, and walk-in food pantry. Four sets of custom French doors and multiple skylights bright plenty of natural light into the home while showcasing serene backyard views. Outdoor entertaining is effortless with the expansive deck and built-in stone cooking area. The main-level owner’s suite is a true retreat featuring private outdoor access, vaulted ceilings, and an oversized walk-in closet. The spa-inspired primary bath offers a freestanding soaking tub, dual vanities, rainfall shower, and heated floors. Upstairs, four generously sized guest bedrooms are served by three recently renovated full baths. An additional flexible living space is ideal for a recreation room, playroom, media room, or home office. The fully finished lower level is truly a showstopper, featuring a full wet bar, impressive 650-bottle wine cellar, high-end billiards room, two full baths and one half bath with steam showers, plus a private in-law suite complete with separate entrance/walk-out access, kitchenette, additional laundry room, and spacious living room with gas fireplace. Meticulously maintained, this exceptional residence boasts over $250,000 in upgrades and renovations throughout. Lake Manassas is home to the prestigious Robert Trent Jones Golf Club, host of the 2024 Solheim Cup, as well as the award-winning Stonewall Golf Club. Ideally situated on a premium corner lot just minutes from I-66, Route 28, shopping, dining, and commuter lots, this extraordinary property offers luxury living at its finest. This is a rare opportunity you will not want to miss. Come experience the lifestyle you deserve! Schedule your showing appointment today!
#VAPW2124166

GAINESVILLE

14915 ALPINE BAY LOOP

6 Beds

6 Baths

6,210 Sq.Ft.

$1,385,000

MLS#: VAPW2124166

Perfect Multi-Generational Estate with Full In-Law Suite | 2 Kitchens & Smart-Home Integration
Experience a rare combination of massive scale, modern sophistication, and complete privacy on nearly two wooded acres in Gainesville. Originally built in 2008 and meticulously reimagined with over $200k in luxury upgrades in 2023, this 8-bedroom, over 7,000-sq-ft of beautiful living space, there is room for everyone.  The home showcases timeless architecture with striking stone and siding and best of all, there is NO HOA, meaning you have full freedom to enjoy your property.
The "House Within a House" (Multi-Generational Luxury):
This isn't just a large home; it’s a versatile sanctuary. The main level anchors daily life with a gourmet kitchen featuring high-end appliances, a large center island, and an open flow into grand formal and casual spaces.  Master bedroom on main level, 3 additional bedrooms (1 en-suite and 1 jack and jill) upstairs with a 4th bedroom above the garage (en-sute) Basement has 3 additional bedrooms and 2 full bathrooms, laundry room, kitchen and living room – creating the perfect environment for an in-law suite, guest quarters, or long-term multi-generational living without compromising privacy.
A Smart-Home Powered Lifestyle:
For the tech-forward buyer, this estate is fully equipped for the future. The home is integrated with aControl4 Smart Automation System where luxury convenience is built-in, from the 85-inch mounted entertainment system to the Tesla charger in your conditioned 3-car garage, which features its own dedicated HVAC system.
Reimagined Backyard Oasis:
Step outside to a completely private retreat backing to lush trees. Your new 40' x 45' stone patio is the ultimate stage for sunset gatherings, unforgettable summer parties, featuring a built-in firepit, gazebo, hot tub, and integrated outdoor audio. Whether you’re hosting dozens on the expansive driveway or enjoying a quiet morning in the primary suite’s spa-inspired bath, every detail has been curated for an elevated lifestyle.
Location & Scale:
Space: 8 Bedrooms, 6.5 Baths across three finished levels.
Practicality: Massive Parking, oversized heated 3-car garage plus driveway space for 12 cars, boats, or an RV.  Fresh whole-house paint, new lighting, and relocated HVAC units for maximized outdoor use.
Commuter's Dream: Peaceful country feel, but only minutes from Interstate 66, Route 15, and Route 29.
#VAPW2117966

GAINESVILLE

15613 THOROUGHFARE ROAD

8 Beds

6 Baths

6,517 Sq.Ft.

$1,525,000

MLS#: VAPW2117966

 - property

Send a message

Message successfully sent.

Your message

What is 3 + 4 ?

Reason for contacting?

I agree to receive email communication and understand I can unsubscribe at any time.

I agree to be contacted by Charis Realty Group via call, email, and text for real estate services. To opt out, you can reply 'stop' at any time or reply 'help' for assistance. You can also click the unsubscribe link in the emails. Message and data rates may apply. Message frequency may vary. Privacy Policy

Sign Out

Virtual Assistant

Would you like to take the next step with this property? We can help you schedule a showing or virtual tour, or send you more details.

Yes, I would like more information.

Thank You for Your Reply, One of Our Agents will contact you as soon as possible

No, maybe later.

Thank you, you can always contact me via email, phone number or through the contact form.

Realhub AI

Lucy - Your AI-Powered Realtor

Update Your Temporary Password

Personalize your search

Enter your email and we'll notify you immediately when new listings match what you're looking for.

or enter email address

Already have an account ? Login here

Continue your home search

I agree to receive communications and understand I can unsubscribe at any time.

I agree to be contacted by Charis Realty Group via call, email, and text for real estate services. To opt out, you can reply 'stop' at any time or reply 'help' for assistance. You can also click the unsubscribe link in the emails. Message and data rates may apply. Message frequency may vary. Privacy Policy

Already have an account ? Login here

We use cookies

We use cookies primarily for analytics to enhance your experience. By accepting, you agree to our use of these cookies. You can manage your preferences or learn more about our cookies policy.