
Property
Beds
5
Full Baths
4
1/2 Baths
1
Year Built
2004
Sq.Footage
2,593
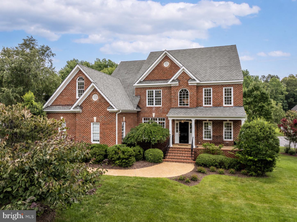
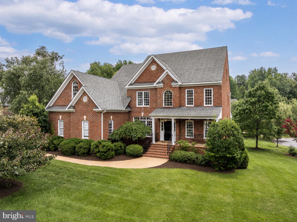
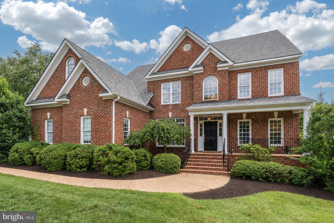
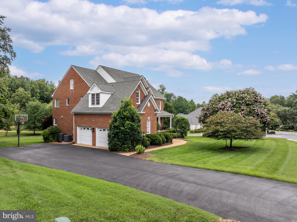
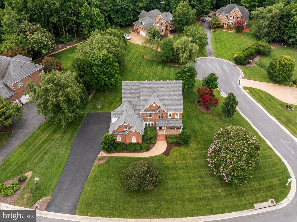
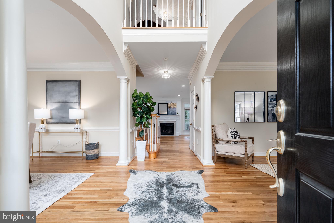
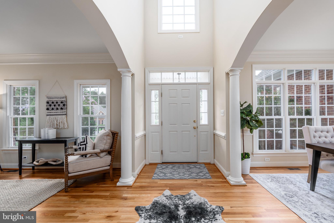
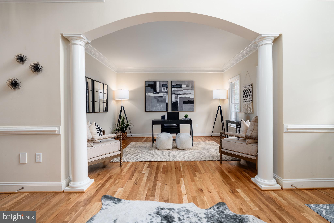
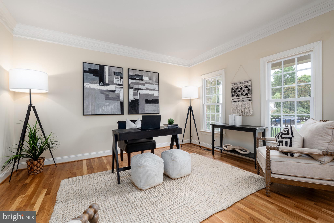
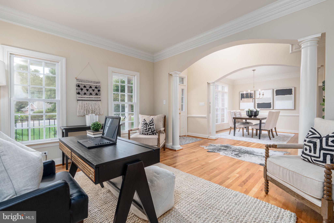
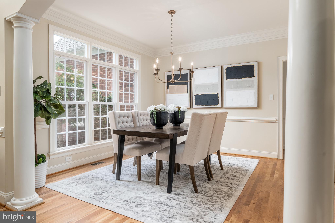
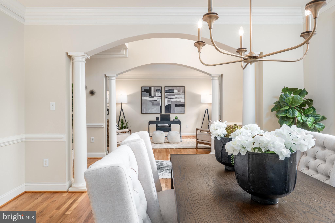
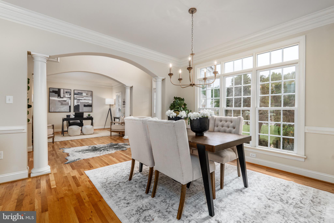
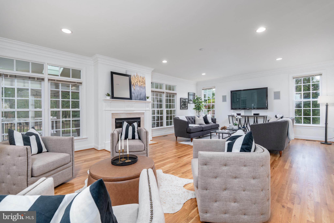
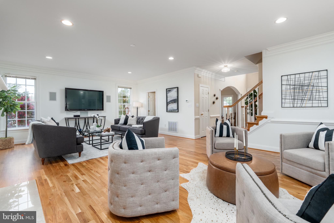
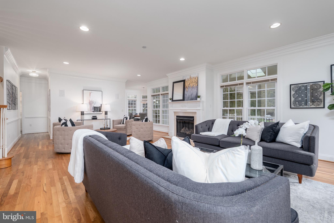
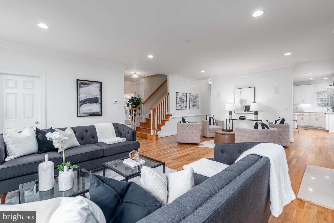
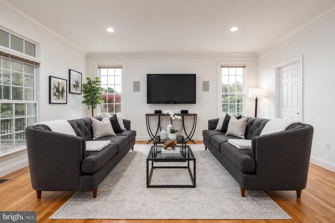
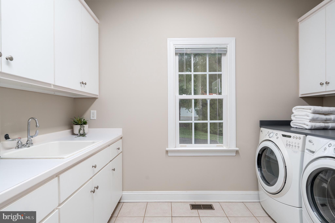
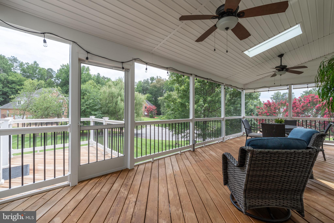
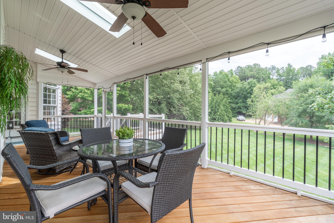
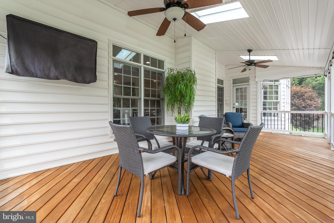
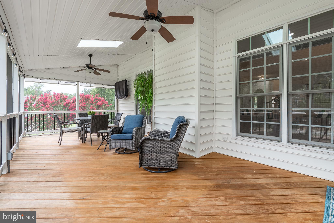
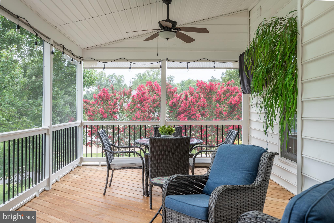
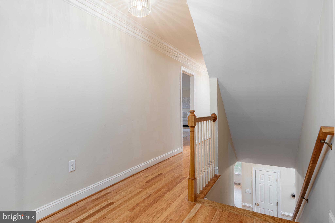
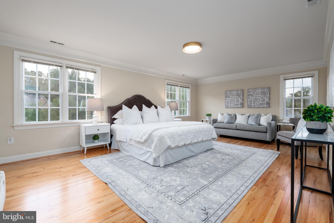
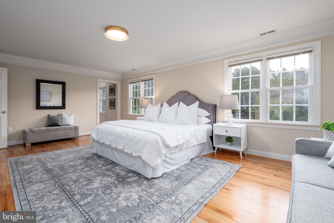
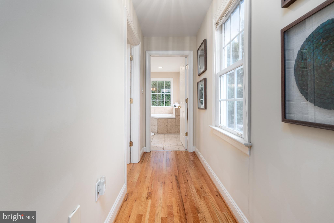
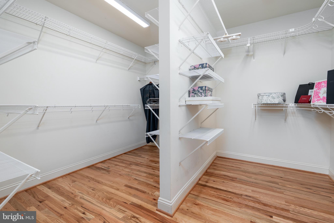
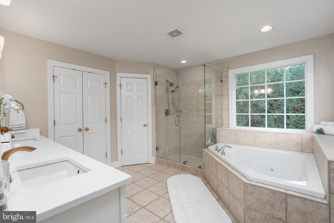
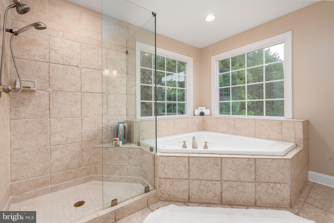
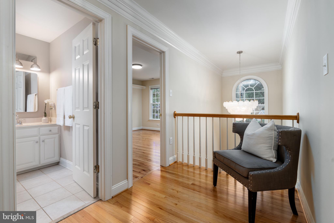
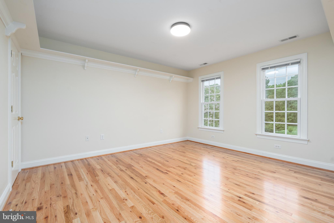
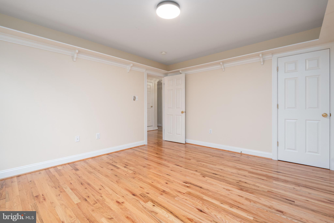
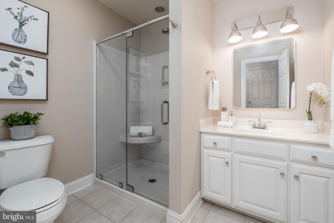
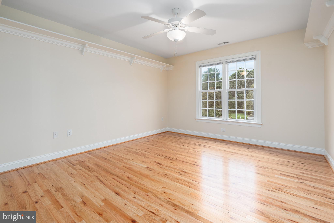
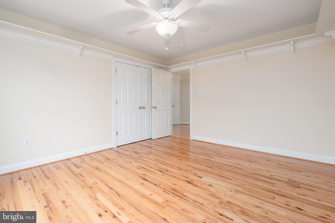
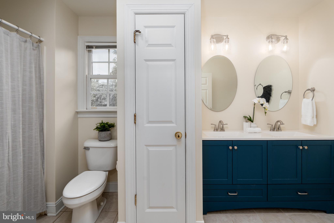
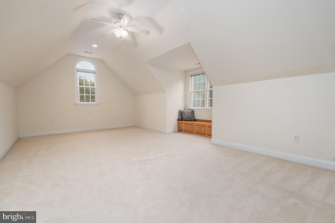
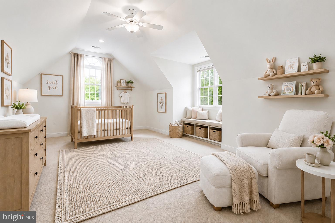
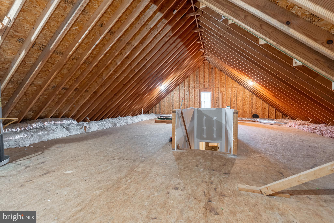
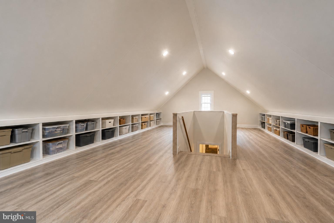
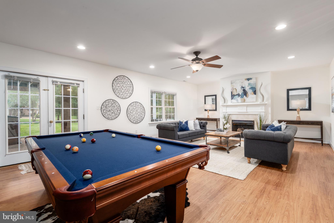
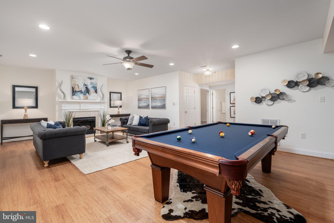
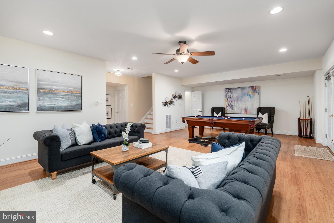
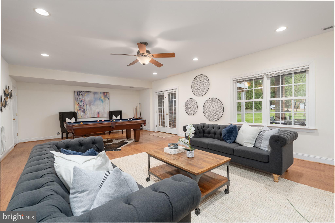
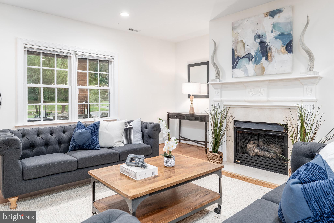
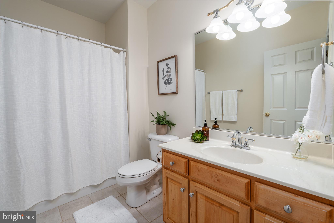
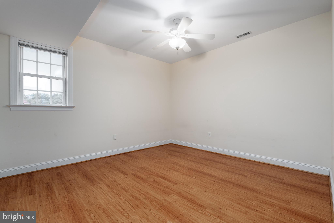
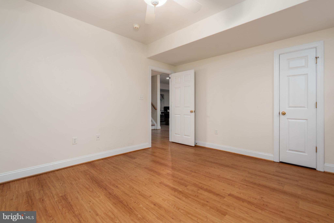
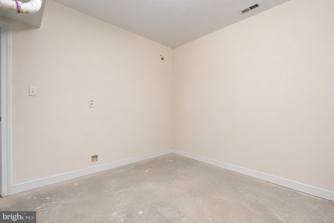
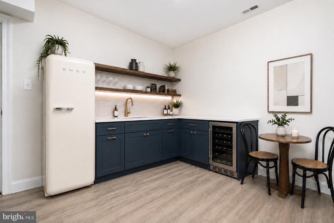
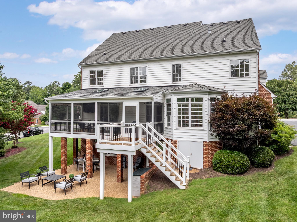
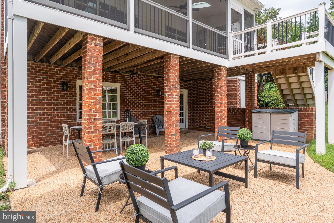
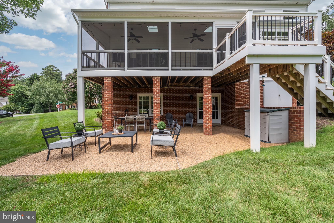
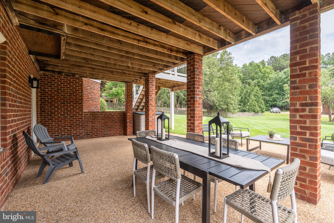
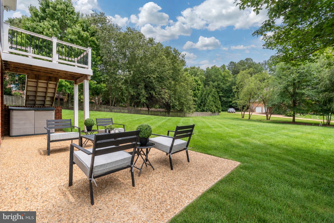
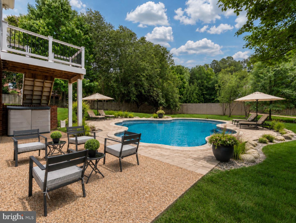
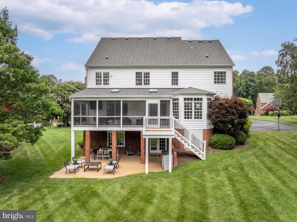
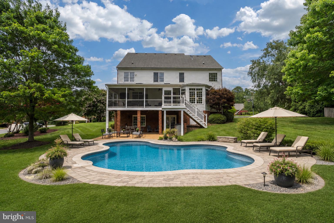
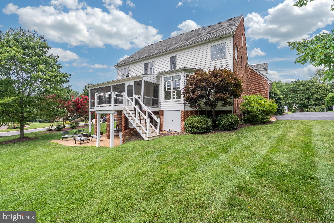
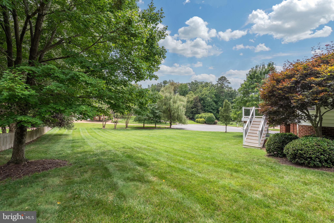
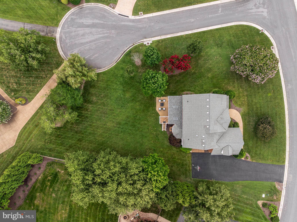
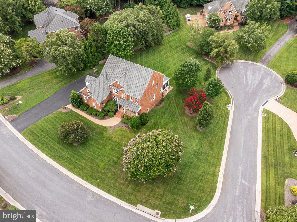
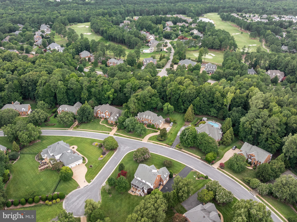
This stunning brick transitional home, lovingly cared for by its original owner, is situated on a beautifully landscaped ¾-acre lot abutting a quiet cul-de-sac. This home pairs impressive curb appeal—complete w/a grand manor roof & covered front porch—with a fresh, modern aesthetic and exceptional flow. Step into a 2-story grand foyer featuring 17-ft ceilings, 3-member crown molding and a beautiful Shades of Light custom fixture. The main level offers a LR/office space, a formal DR, a large laundry room, & refinished HDWD floors paired w/fresh white paint for a bright, cohesive feel. The gourmet kitchen is bathed in natural light, boasts new quartz tops & backsplash, an expanded island, a new gas cooktop w/pot filler, new Shades of Light fixtures, and a walk-in pantry. A wine & coffee bar w/built-in wine fridge makes entertaining fun! The adjoining spacious FR features surround sound & a cozy gas fireplace. The kitchen opens to a spacious screened-in porch w/skylights, offering a seamless transition to outdoor living. Upstairs, find new HDWD floors & 4 spacious bedrooms w/3 full baths. The primary suite is a retreat w/triple crown molding, an expansive WIC, and a spa-like bath w/dual vanities, quartz counters, jetted tub & updated shower. Three bedrooms feature HDWD floors & WIC's, while the 4th offers cozy carpet & a window seat. All bathrooms have been updated w/new cabinetry, quartz tops, modern plumbing & light fixtures. The finished walk-out basement is ideal for hosting guests, featuring a large rec room w/gas fireplace, an add'l bedroom w/bath & a storage room which can be converted into a kitchenette to create an in-law suite. French doors lead out to a covered patio overlooking the quiet, private backyard. Storage is aplenty with an oversized 2-car garage, an attached storage room, an exterior shed, and an enormous, walk-up attic w/4 ft-wide stairs—ready future living space, if desired. Two new Trane HVAC systems (2024/2026) & an MOEN Smart Water Shutoff System gives you peace of mind for years to come!
Features & Amenities
Interior
-
Other Interior Features
Bar, Ceiling Fan(s), Central Vacuum, Kitchen Island, Pantry, Recessed Lighting, Sound System, Walk-In Closet(s), Built-in Features, Crown Molding
-
Total Bedrooms
5
-
Bathrooms
4
-
1/2 Bathrooms
1
-
Above Grade Finished Area
1559.0
-
Basement YN
YES
-
Cooling YN
YES
-
Cooling
Central Air, Ceiling Fan(s), Gas
-
Fireplace YN
YES
-
Heating YN
YES
-
Heating
Natural Gas, Heat Pump
-
Pet friendly
N/A
Exterior
-
Garage
Yes
-
Garage spaces
2
-
Construction Materials
Brick
-
Other Exterior Features
Lighting
-
Parking
Garage Door Opener, Garage, Driveway, Inside Entrance, Attached
-
Patio and Porch Features
Deck, Porch, Screened
-
Pool
No
-
Waterfront YN
NO
Area & Lot
-
Lot Features
Cleared, Cul-De-Sac, Front Yard, Level, Back Yard
-
Lot Size(acres)
0.72
-
Lot Size(square feet)
31,363
-
Property Type
Residential
-
Property Sub Type
Single Family Residence
-
Architectural Style
Ranch/Rambler
Price
-
Sales Price
$1,125,000
-
Tax Amount
$8,064
-
Sq. Footage
2,593
-
Price/SqFt
$433
HOA
-
Association
YES
-
Association Fee
$228
-
Association Fee Frequency
Annually
-
Association Fee Includes
N/A
School District
-
Elementary School
N/A
-
Middle School
MIDLOTHIAN
-
High School
MIDLOTHIAN
Property Features
-
New Construction
NO
-
Foundation Details
Block
-
Senior Community YN
NO
-
Tax Lot
000
-
Water Source
Public
Schedule a Showing
Showing scheduled successfully.
Mortgage calculator
Estimate your monthly mortgage payment, including the principal and interest, property taxes, and HOA. Adjust the values to generate a more accurate rate.
Your payment
Principal and Interest:
$
Property taxes:
$
HOA fees:
$
Total loan payment:
$
Total interest amount:
$
Location
County
CHESTERFIELD
Elementary School
Middle School
MIDLOTHIAN
High School
MIDLOTHIAN
Listing Courtesy of Tanina D Morris , Engel & Volkers Richmond
RealHub Information is provided exclusively for consumers' personal, non-commercial use, and it may not be used for any purpose other than to identify prospective properties consumers may be interested in purchasing. All information deemed reliable but not guaranteed and should be independently verified. All properties are subject to prior sale, change or withdrawal. RealHub website owner shall not be responsible for any typographical errors, misinformation, misprints and shall be held totally harmless.

AGENT
Laurie Hailey
Call Laurie today to schedule a private showing.

* Listings on this website come from the FMLS IDX Compilation and may be held by brokerage firms other than the owner of this website. The listing brokerage is identified in any listing details. Information is deemed reliable but is not guaranteed. If you believe any FMLS listing contains material that infringes your copyrighted work please click here to review our DMCA policy and learn how to submit a takedown request.© 2024 FMLS.
.png)