Features & Amenities

Interior

  • Other Interior Features

    Ceiling Fan(s), Open Floorplan

  • Total Bedrooms

    3

  • Bathrooms

    2

  • 1/2 Bathrooms

    1

  • Above Grade Finished Area

    1554.0

  • Basement YN

    YES

  • Cooling YN

    YES

  • Cooling

    Central Air, Ceiling Fan(s), Electric

  • Fireplace YN

    NO

  • Heating YN

    YES

  • Heating

    Exhaust Fan, Natural Gas, Forced Air

  • Pet friendly

    N/A

Exterior

  • Garage

    Yes

  • Garage spaces

    1

  • Construction Materials

    Vinyl Siding

  • Other Exterior Features

    Tennis Court(s), Rain Gutters

  • Parking

    Garage Door Opener, Concrete, Assigned, Garage, Driveway, Attached

  • Patio and Porch Features

    Deck

  • Pool

    Yes

  • Pool Features

    Community

  • Waterfront YN

    NO

  • View

    Water, Trees/Woods

Area & Lot

  • Lot Features

    Level

  • Lot Size(acres)

    0.04

  • Lot Size(square feet)

    1,561

  • Property Type

    Residential

  • Property Sub Type

    Townhouse

  • Architectural Style

    Traditional

Price

  • Sales Price

    $645,000

  • Tax Amount

    $6,371

  • Financing Options

    Conventional, Cash, FHA, VA

  • Sq. Footage

    1,554

  • Price/SqFt

    $415

HOA

  • Association

    YES

  • Association Fee

    $300

  • Association Fee Frequency

    Quarterly

  • Association Fee Includes

    N/A

Property Resources

  • Horse Property

    NO

School District

  • Elementary School

    CENTRE RIDGE

  • Middle School

    LIBERTY

  • High School

    CENTREVILLE

Property Features

  • New Construction

    NO

  • Foundation Details

    Concrete Perimeter

  • Senior Community YN

    NO

  • Sewer

    Public Sewer

  • Tax Lot

    123A

  • Water Source

    Public

Schedule a Showing

Showing scheduled successfully.

<
>
IN PERSON
VIA CHAT

What is 3 + 4 ?


Change time

Mortgage calculator

Estimate your monthly mortgage payment, including the principal and interest, property taxes, and HOA. Adjust the values to generate a more accurate rate.

Your payment

Principal and Interest:

$

Property taxes:

$

HOA fees:

$

Total loan payment:

$

Total interest amount:

$

Location

County

FAIRFAX

Elementary School

CENTRE RIDGE

Middle School

LIBERTY

High School

CENTREVILLE

Listing Courtesy of George M Kamil, United Real Estate

RealHub Information is provided exclusively for consumers' personal, non-commercial use, and it may not be used for any purpose other than to identify prospective properties consumers may be interested in purchasing. All information deemed reliable but not guaranteed and should be independently verified. All properties are subject to prior sale, change or withdrawal. RealHub website owner shall not be responsible for any typographical errors, misinformation, misprints and shall be held totally harmless.

Agent Laurie Hailey

Salesperson, Realtor

Laurie Hailey

Call Laurie today to schedule a private showing.


* Listings on this website come from the FMLS IDX Compilation and may be held by brokerage firms other than the owner of this website. The listing brokerage is identified in any listing details. Information is deemed reliable but is not guaranteed. If you believe any FMLS listing contains material that infringes your copyrighted work please click here to review our DMCA policy and learn how to submit a takedown request.© 2024 FMLS.
Welcome to the NEWCASTLE model in CENTRE RIDGE. 2000+ Square-Feet living space, 3 levels townhouse.  The main level drenched in natural light. A sanctuary with a seamless blend of luxury and practicality. The elegance of the space is matched only by its invitation for indulgent relaxation. It’s a thoughtful touch ensuring that your home is a place of ease and accessibility. Open floor plan: sitting and dining rooms step into a kitchen that’s the heartbeat of your home, with white cabinets that whisper timeless sophistication, wall tile backsplash, Quartz perimeter countertop that shines with the promise of shared meals and endless conversations. This is a space where functionality meets beauty, a culinary playground equipped with state-of-the-art stainless-steel appliances, ready for your favorite recipes and new gastronomic adventures. The outdoor deck is an oasis that overlooks the back of the community green area and pond. Kitchen remodeled in 2024, new roof, carpet flooring in upper 1 and basement in 2023, new HVAC in 2020


The primary bedroom suite offers a walk-in closet, the primary bath remodeled in 2020, dressed in ceramic tiles, Jacuzzi and skylight, a spa-like retreat right at home, a place to rejuvenate and prepare for the day's adventures or to unwind as evening falls. 2 additional bedrooms; ready to design as spare, guest bedroom and or home office served by full bathroom. Clothes washer and dryer on the bedroom level. 1 car garage + 1 parking space on the private driveway.


Walking distance to nearby restaurants and shopping. 11 miles to Dulles International Airport, EZ access to Route 28, I-66 and major highways provide access to the Dulles/Reston/Tysons Corner technology corridor and other major employment centers in Northern Virginia and Washington, D.C. This isn't just a home. It's a promise of life lived well, wrapped in the luxury of convenience and the warmth of community. Welcome to your new home and happy living.

14312 SILO VALLEY VIEW

Message successfully sent.

What would you like to know?

What is 3 + 4 ?

I agree to receive email communication and understand I can unsubscribe at any time.

I agree to be contacted by Charis Realty Group - Christine Issler, Broker via call, email, and text for real estate services. To opt out, you can reply 'stop' at any time or reply 'help' for assistance. You can also click the unsubscribe link in the emails. Message and data rates may apply. Message frequency may vary. Privacy Policy

Related Properties

Welcome to this beautifully maintained 4-bedroom, 3-bath town home in the highly sought-after Sully Station community, offering over 2,000 square feet of living space across three finished levels. Conveniently located within walking distance of the community pool and recreation center, this home combines comfort, space, and an unbeatable location.
Upon arrival, you'll appreciate the recently updated windows and exterior doors (2024), enhancing both curb appeal and energy efficiency. Inside, the bright and inviting main level features an open-concept living and dining area, along with a well-appointed kitchen that provides easy access to the rear deck; perfect for entertaining or relaxing outdoors.
The upper level boasts a spacious primary suite, complemented by two additional generously sized bedrooms and a full hall bath. The fully finished lower level offers even more versatile living space, including a large family room/rec room, a fourth bedroom, and an additional full bath; ideal for guests, a home office, or multi-generational living.
Major updates provide peace of mind, including a new roof (2015), HVAC system with furnace and A/C (2016), water heater (2016), attic fan (2021), and flooring (2017). Freshly painted upper level, including primary bedroom and bathroom, two secondary bedrooms and a full bathroom, stairs, dining room, living room and entryway (2026).
This exceptional home offers the perfect blend of space, functionality, and convenience in one of Sully Station's most desirable neighborhoods.
#VAFX2319772

CENTREVILLE

14519 SULLY LAKE COURT

4 Beds

3 Baths

2,044 Sq.Ft.

$595,000

MLS#: VAFX2319772

Welcome to Meadow Creek. Estate homes on acre plus homesites with plenty of room for a pool and a separate garage.. In the country but close to downtown Centreville. Centreville offers restaurants, grocery stores, parks and schools. This  one level home features a formal dining area flanked by columns as well as three nicely sized bedrooms and a large living area with gourmet-appointed island kitchen, breakfast room and optional morning room on one level. Your owner’s bath includes a separate soaking tub and shower or you may choose to install the large enclosed spa shower and closet for linens. Plan features a main level washer/dryer laundry/mud room and a lower level which can be customized to meet your needs.
**Special offer Construction financing** Models shown with options
#MDQA2016932

CENTREVILLE

319 TWIN MEADOWS FARM LANE

3 Beds

2 Baths

N/A

$679,900

MLS#: MDQA2016932

Discover the charm of the Blue Lantern Inn in the quaint, historic town of Centreville on Maryland's Eastern Shore. Built in the 1800s, this property offers over 6000 sq ft of living space, featuring four bedrooms, two full baths and living room with a fireplace.  A 3 minute drive to Centreville Landing for boating, fishing and crabbing on the Corsica River. Walking distance to restaurants. Approximately 42 minutes to Annapolis, 30 minutes to Easton,1 hour 8 minutes to Baltimore and less than 2 hours from Ocean City and  Rehoboth, DE.  Property is 'AS IS" -Seller to make no repairs.
#MDQA2014502

CENTREVILLE

112 S COMMERCE STREET

8 Beds

3 Baths

4,710 Sq.Ft.

$595,000

MLS#: MDQA2014502

STUNNING BRICK FRONT END-UNIT TOWNHOME IN LONDON TOWNE offers approximately 1,920 sq. ft. of move-in-ready living space! Fully renovated in 2026 with all-new windows, fresh paint, and modern hardware, this 3-bedroom, 3 full/1-half bath home shines from top to bottom. Roof replaced in 2023.
Main Level & Layout:Bright and airy end-unit positioning offers unparalleled natural light and privacy.Brand-new LVP flooring throughout the main level, finished basement, and all bathrooms.Spacious, functional layout designed for easy daily living and entertaining.
Chef's Kitchen & Bathrooms:Updated kitchen boasting fresh cabinetry, modern finishes, a new refrigerator, and stainless steel appliances.Beautifully updated bathrooms throughout the home.
Lower Level & Outdoor Living:Finished basement provides flexible space for a recreation room, home office, and extra storage.Private, fenced backyard perfect for pets or outdoor relaxation.1 assigned parking space and 1 visitor parking permit included.
Unbeatable Location & Lifestyle:Enjoy nearly 9 miles of paved trails at the adjacent Cub Run Stream Valley Park.Minutes from premier recreation at Bull Run Regional Park and Atlantis Waterpark.Easy access to local entertainment (Cinemark Centreville) and shopping/dining at Fair Lakes & Old Centreville Crossing.Commuting is a breeze with quick access to I-66, Rt. 28, Dulles Airport, and the Centreville Park & Ride (under 1 mile away).Located in unincorporated Fairfax County with top-rated schools and county services.
#VAFX2334974

CENTREVILLE

14739 GATWICK SQUARE

3 Beds

3 Baths

1,491 Sq.Ft.

$529,888

MLS#: VAFX2334974

Welcome to 5534 Shipley Ct — a move-in ready single-family home beautifully situated on a quiet cul-de-sac in the highly sought-after Sequoia Farms community of Centreville!
Step inside to a bright and spacious main level featuring luxury vinyl flooring, a welcoming open layout, and plenty of natural light. The kitchen offers granite countertops, ample cabinetry, and a brand-new stove, flowing seamlessly into the breakfast area and spectacular two-story family room. Soaring ceilings and skylights create a bright and inviting space perfect for relaxing or entertaining. The main level also includes a convenient half bathroom.
The main level also features generously sized formal living and dining rooms, offering excellent flexibility for entertaining, family gatherings, or a home office. 
Upstairs, you’ll find four bedrooms and two full bathrooms, with comfortable, well-maintained carpeting, updated light fixtures, and plenty of closet and storage space throughout.
The unfinished walk-out basement offers tremendous potential for future living space, with a rough-in for a bathroom already in place. Create your dream recreation room, home gym, office, media room, or guest space. Recent updates include a brand-new Stove (2026), sliding door (2026), new washer and dryer, and HVAC system & heating replaced in 2023.
Enjoy all that Sequoia Farms has to offer, including a community pool, tennis courts, and playground, plus direct proximity to the expansive 660-acre Ellanor C. Lawrence Park with nature trails, sports fields, picnic areas, historic sites, and a fishing pond.
Conveniently located near shopping, dining, schools, Dulles International Airport, and major commuter routes, this home combines peaceful cul-de-sac living, spacious interiors, excellent community amenities, and everyday convenience.
Move-in ready and waiting for its next owner — come see 5534 Shipley Ct today!
#VAFX2340634

CENTREVILLE

5534 SHIPLEY COURT

4 Beds

2 Baths

1,800 Sq.Ft.

$769,000

MLS#: VAFX2340634

Move-in ready home with easy Rt 66 access and a wide variety of nearby restaurants and grocery stores. Zoned for Centreville HS in Fairfax County. Hardwood floors in main living area and an open-concept layout. Recent updates include new roof, new primary shower door & toilets, and new front door. 1-car garage. Convenient location — won’t last!
#VAFX2339714

CENTREVILLE

6316 JOHN CHARLES LNDG

3 Beds

3 Baths

1,640 Sq.Ft.

$645,000

MLS#: VAFX2339714

Shows like a model. Gourmet kitchen. Fabulous floor plan. Ultra convenient location. 2 car attached gagarge
#VAFX2323426

CENTREVILLE

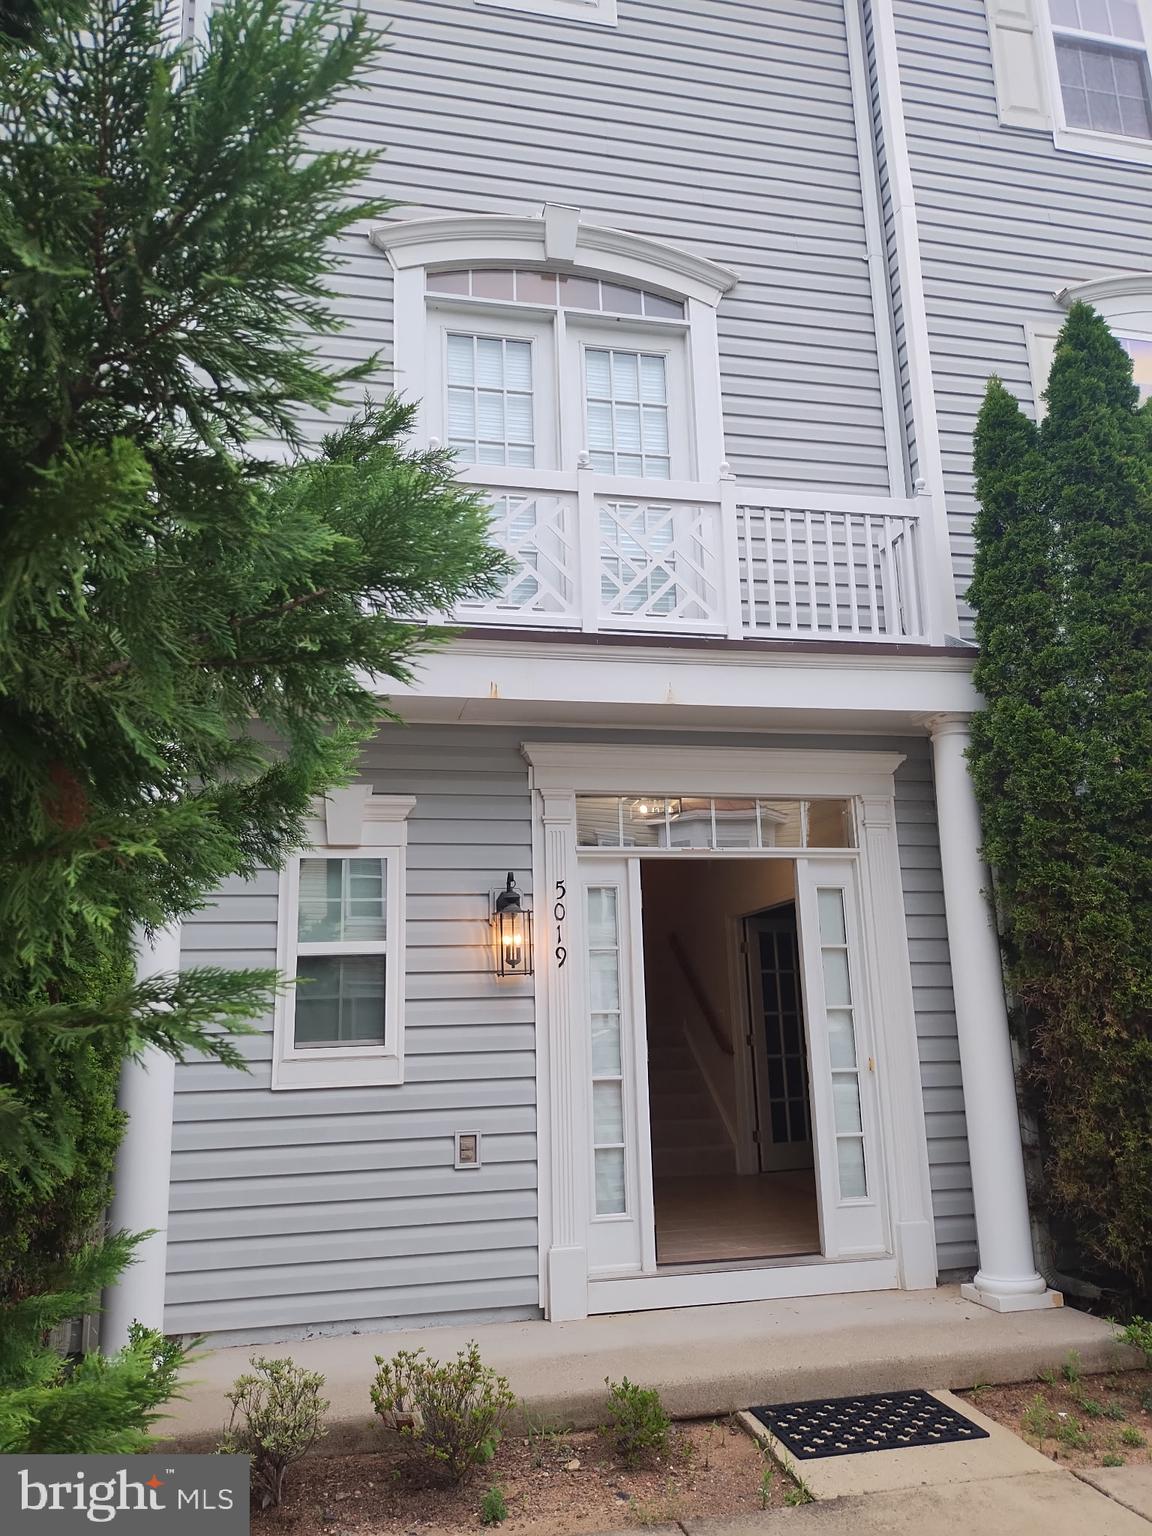
5019 GREENHOUSE TERRACE

4 Beds

2 Baths

1,690 Sq.Ft.

$699,000

MLS#: VAFX2323426

Welcome to 639 Poplar School Road, Centreville, where beautifully updated, move-in ready living meets the peace and privacy of a picturesque country setting—all just 20 minutes from the Chesapeake Bay Bridge.  Lovingly maintained by the same owner for the past 26 years, this 3-bedroom, 2-full-bath home is situated on a beautifully landscaped 1-acre lot surrounded by mature trees.

Step inside to a freshly and professionally painted interior filled with thoughtful updates and quality craftsmanship. The kitchen and bathrooms feature granite countertops and custom cabinetry, while additional improvements include replacement windows (2018), four new storm doors, updated lighting and ceiling fans, a 3-year-old heat pump, 1-year-old water heater, and a high-end water treatment and softener system. The spacious primary suite is enhanced by a beautifully designed custom Amish-built walk-in closet system, providing exceptional storage and organization.

Looking for even more space? The upper level features a finished office/den, while the remaining unfinished area offers tremendous potential for future living space—whether you envision additional bedrooms, a recreation room, home gym, or hobby space.

Outdoor living is equally impressive. Relax on the inviting screened porch, entertain on the expansive paver patio, or enjoy the fenced area surrounded by a classic white picket fence—ideal for children and pets. Beyond the patio, the expansive yard provides plenty of room to garden, play, entertain, or simply enjoy the peaceful Eastern Shore setting.

The finished side-entry two-car garage features epoxy flooring and built-in shelving, providing excellent storage and workspace. For even more versatility, the impressive 29' x 28' Amish-built pole barn features electricity and is pre-plumbed, making it ideal for a workshop, hobbies, equipment, recreational vehicles, or additional storage.

Beautifully updated and meticulously maintained, 639 Poplar School Road offers the acreage, privacy, outdoor living, abundant storage, and room to grow that make country living so appealing—without sacrificing convenience. You're just minutes from Historic Centreville, where you'll find local restaurants, shops, parks, the Centreville Wharf & Public Landing, and everyday conveniences, while remaining only 20 minutes from the Chesapeake Bay Bridge.
#MDQA2018228

CENTREVILLE

639 POPLAR SCHOOL ROAD

3 Beds

2 Baths

2,228 Sq.Ft.

$545,000

MLS#: MDQA2018228

Welcome to this charming townhouse with thoughtful updates, an abundance of natural light, and beautiful flooring throughout.  With no carpet anywhere, the home offers hardwood floors and brand-new luxury vinyl plank (LVP) flooring throughout, including the stairs (July 2026) •• The main level features a convenient powder room, a welcoming family room with built-in shelving, and an inviting kitchen with access to the freshly painted deck. The kitchen offers new LVP flooring, an island that conveys, recent stainless steel appliances and sink, a pantry, and plenty of space for your dining table. •• Upstairs, you’ll find three bedrooms, including a spacious primary suite with hardwood flooring, a generous walk-in closet, and a versatile nook perfect for additional shelving, a beauty bar, or a cozy workspace. The upper-level full bathroom provides ample space and includes a linen closet for added storage. •• The finished walk-out basement adds even more living space and features brand-new LVP flooring, a wood-burning fireplace for cozy evenings, and a full bathroom with a new vanity, faucet, and countertop.  A large storage/laundry room includes the washer/dryer, a utility sink and plenty of room for your storage needs. •• Updates include: LVP flooring throughout (July 2026) • Roof (2021) • Washer & dryer (2021) • Refrigerator (2021) • Oven (2021) • Microwave (2020) •• Conveniently located near Braddock Road, Route 28, and I-66, this home provides easy access to dining, shopping, Trader Joes, Target, HomeGoods, Walmart, and more. •• 2 dedicated parking spaces (#260/#261), 1 visitor pass, plus open street parking. •• Residents can enjoy an array of community amenities, including an outdoor pool, basketball, tennis & pickleball, a dog park, tot lots, & walking paths. •• With its thoughtful updates, flexible living spaces, abundant storage, & convenient location, this home is ready to welcome its next owner!!
#VAFX2328530

CENTREVILLE

6365 GENERALS COURT

3 Beds

2 Baths

1,520 Sq.Ft.

$525,000

MLS#: VAFX2328530

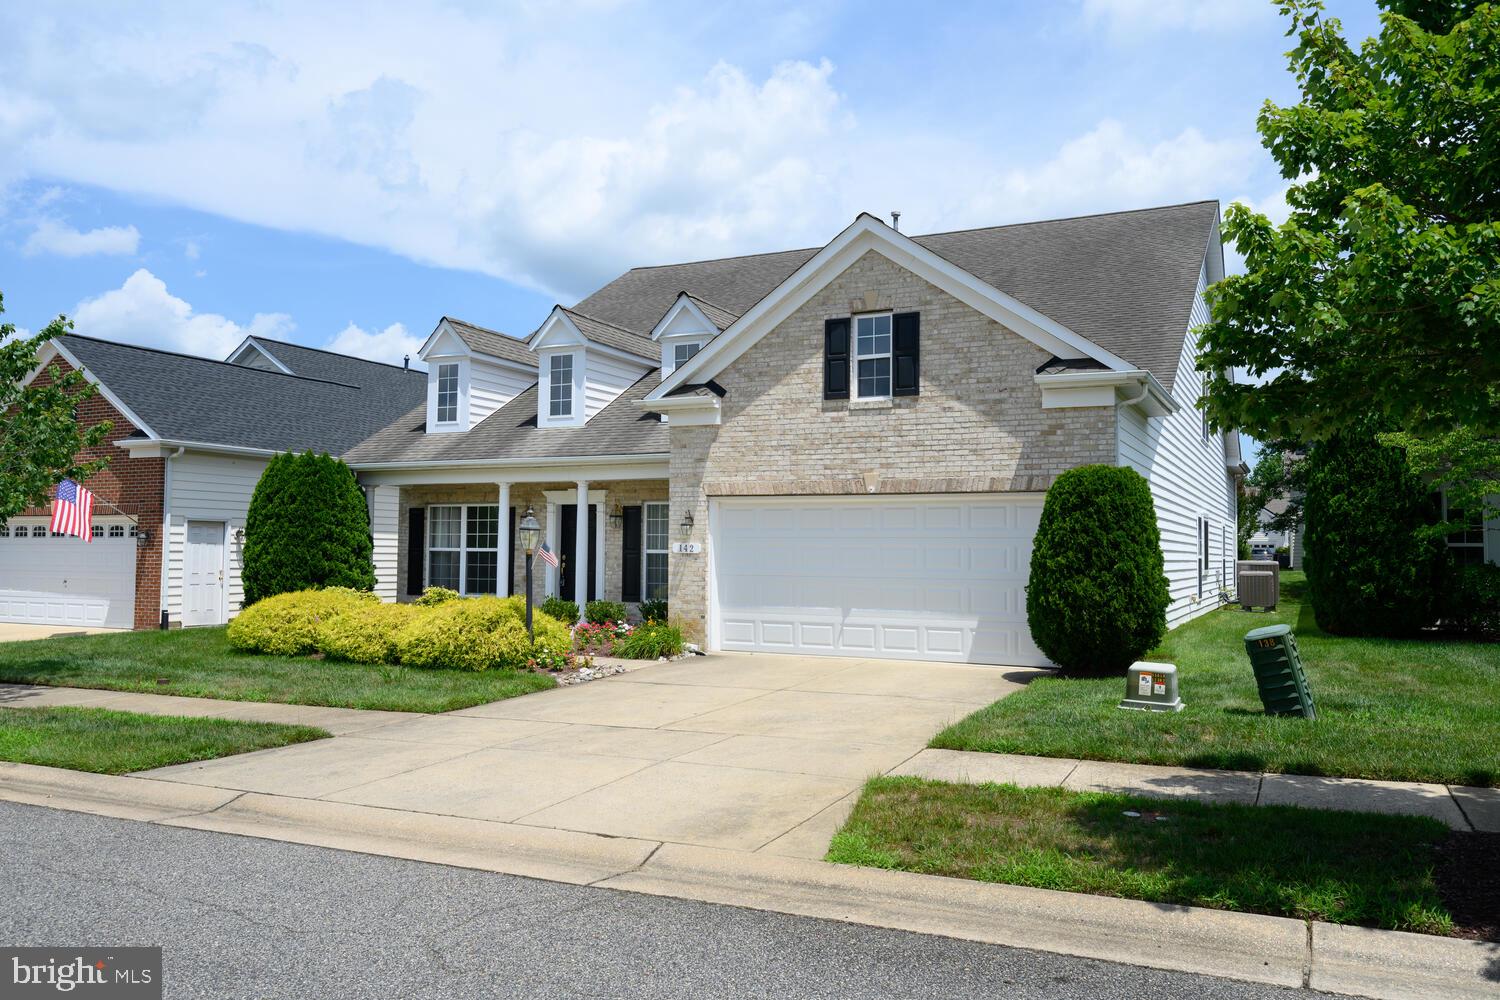
NEW PRICE ....Welcome to 142 Harmony and this beautiful Beethoven model home featuring 4 bedrooms and 3 and one half bath.  Situated on a lot that is just a short walk to the community club house, pools and all amenities, this home is designed with a beautiful brick front.  As you enter, the floor inviting floor plan welcomes you with the living and dining area on the front of the home and stairs to the side to the upper level.  Moving through you'll enter the very large family room with fireplace and the oversized gourmet kitchen with additional cabinets.  The breakfast area off of the kitchen allows for relaxing views of the rear patio.  The master suite is also located on the main level with master bath featuring a walk-in shower and a walk-in jetted tub.  This suite also has two walk-in closets and additional stairs to the upper level.  To complete the main level of the home is a half bath and laundry room with access to the garage which includes a sky basement for storage above.
The second level of the home offers a very large additional area that can be utilized in many ways along with a carpeted walk-in storage area that can be utilized as a closet or utility room.  To complete the upper level is a sitting room overlooking the family room below along with another bedroom and full bath.
This home is move in ready and available for a quick settlement.
#MDQA2016366

CENTREVILLE

142 HARMONY WAY

4 Beds

3 Baths

3,425 Sq.Ft.

$529,000

MLS#: MDQA2016366

Send a message

Message successfully sent.

Your message

What is 3 + 4 ?

Reason for contacting?

I agree to receive email communication and understand I can unsubscribe at any time.

I agree to be contacted by Charis Realty Group - Christine Issler, Broker via call, email, and text for real estate services. To opt out, you can reply 'stop' at any time or reply 'help' for assistance. You can also click the unsubscribe link in the emails. Message and data rates may apply. Message frequency may vary. Privacy Policy

Sign Out

Virtual Assistant

Would you like to take the next step with this property? We can help you schedule a showing or virtual tour, or send you more details.

Yes, I would like more information.

Thank You for Your Reply, One of Our Agents will contact you as soon as possible

No, maybe later.

Thank you, you can always contact me via email, phone number or through the contact form.

Realhub AI

Lucy - Your AI-Powered Realtor

Update Your Temporary Password

Personalize your search

Enter your email and we'll notify you immediately when new listings match what you're looking for.

or enter email address

Already have an account ? Login here

Continue your home search

I agree to receive communications and understand I can unsubscribe at any time.

I agree to be contacted by Charis Realty Group - Christine Issler, Broker via call, email, and text for real estate services. To opt out, you can reply 'stop' at any time or reply 'help' for assistance. You can also click the unsubscribe link in the emails. Message and data rates may apply. Message frequency may vary. Privacy Policy

Already have an account ? Login here

We use cookies

We use cookies primarily for analytics to enhance your experience. By accepting, you agree to our use of these cookies. You can manage your preferences or learn more about our cookies policy.