
Victorian
1430 SWANN STREET NW
WASHINGTON, DC 20009
MLS#: DCDC2265922
$1,499,000
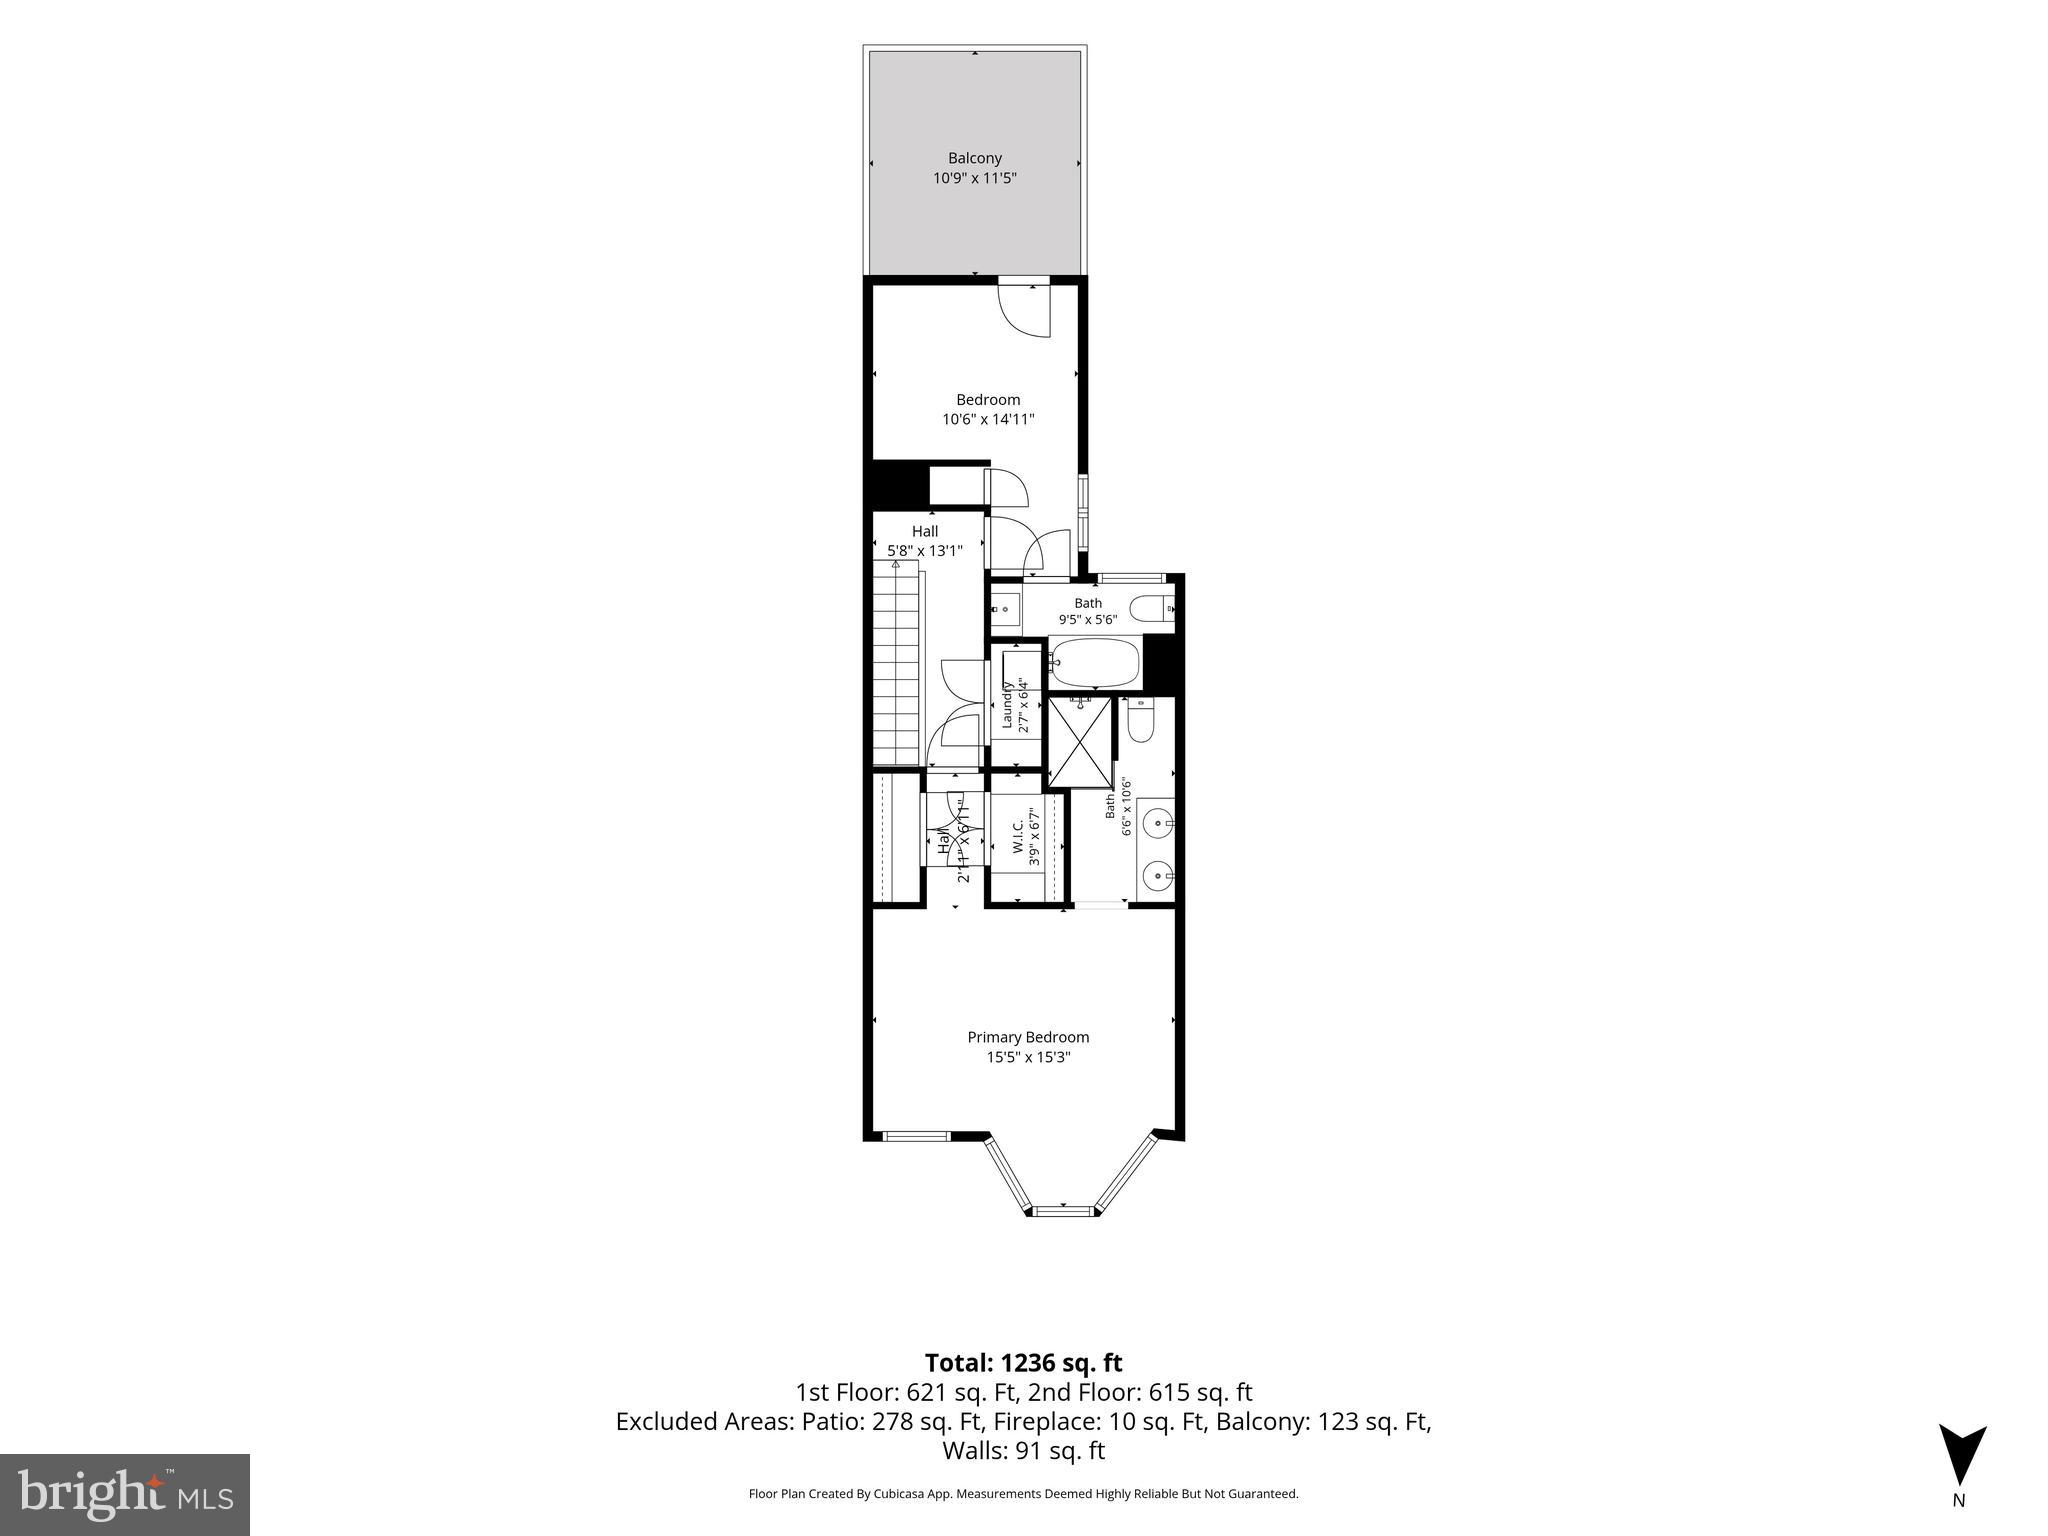
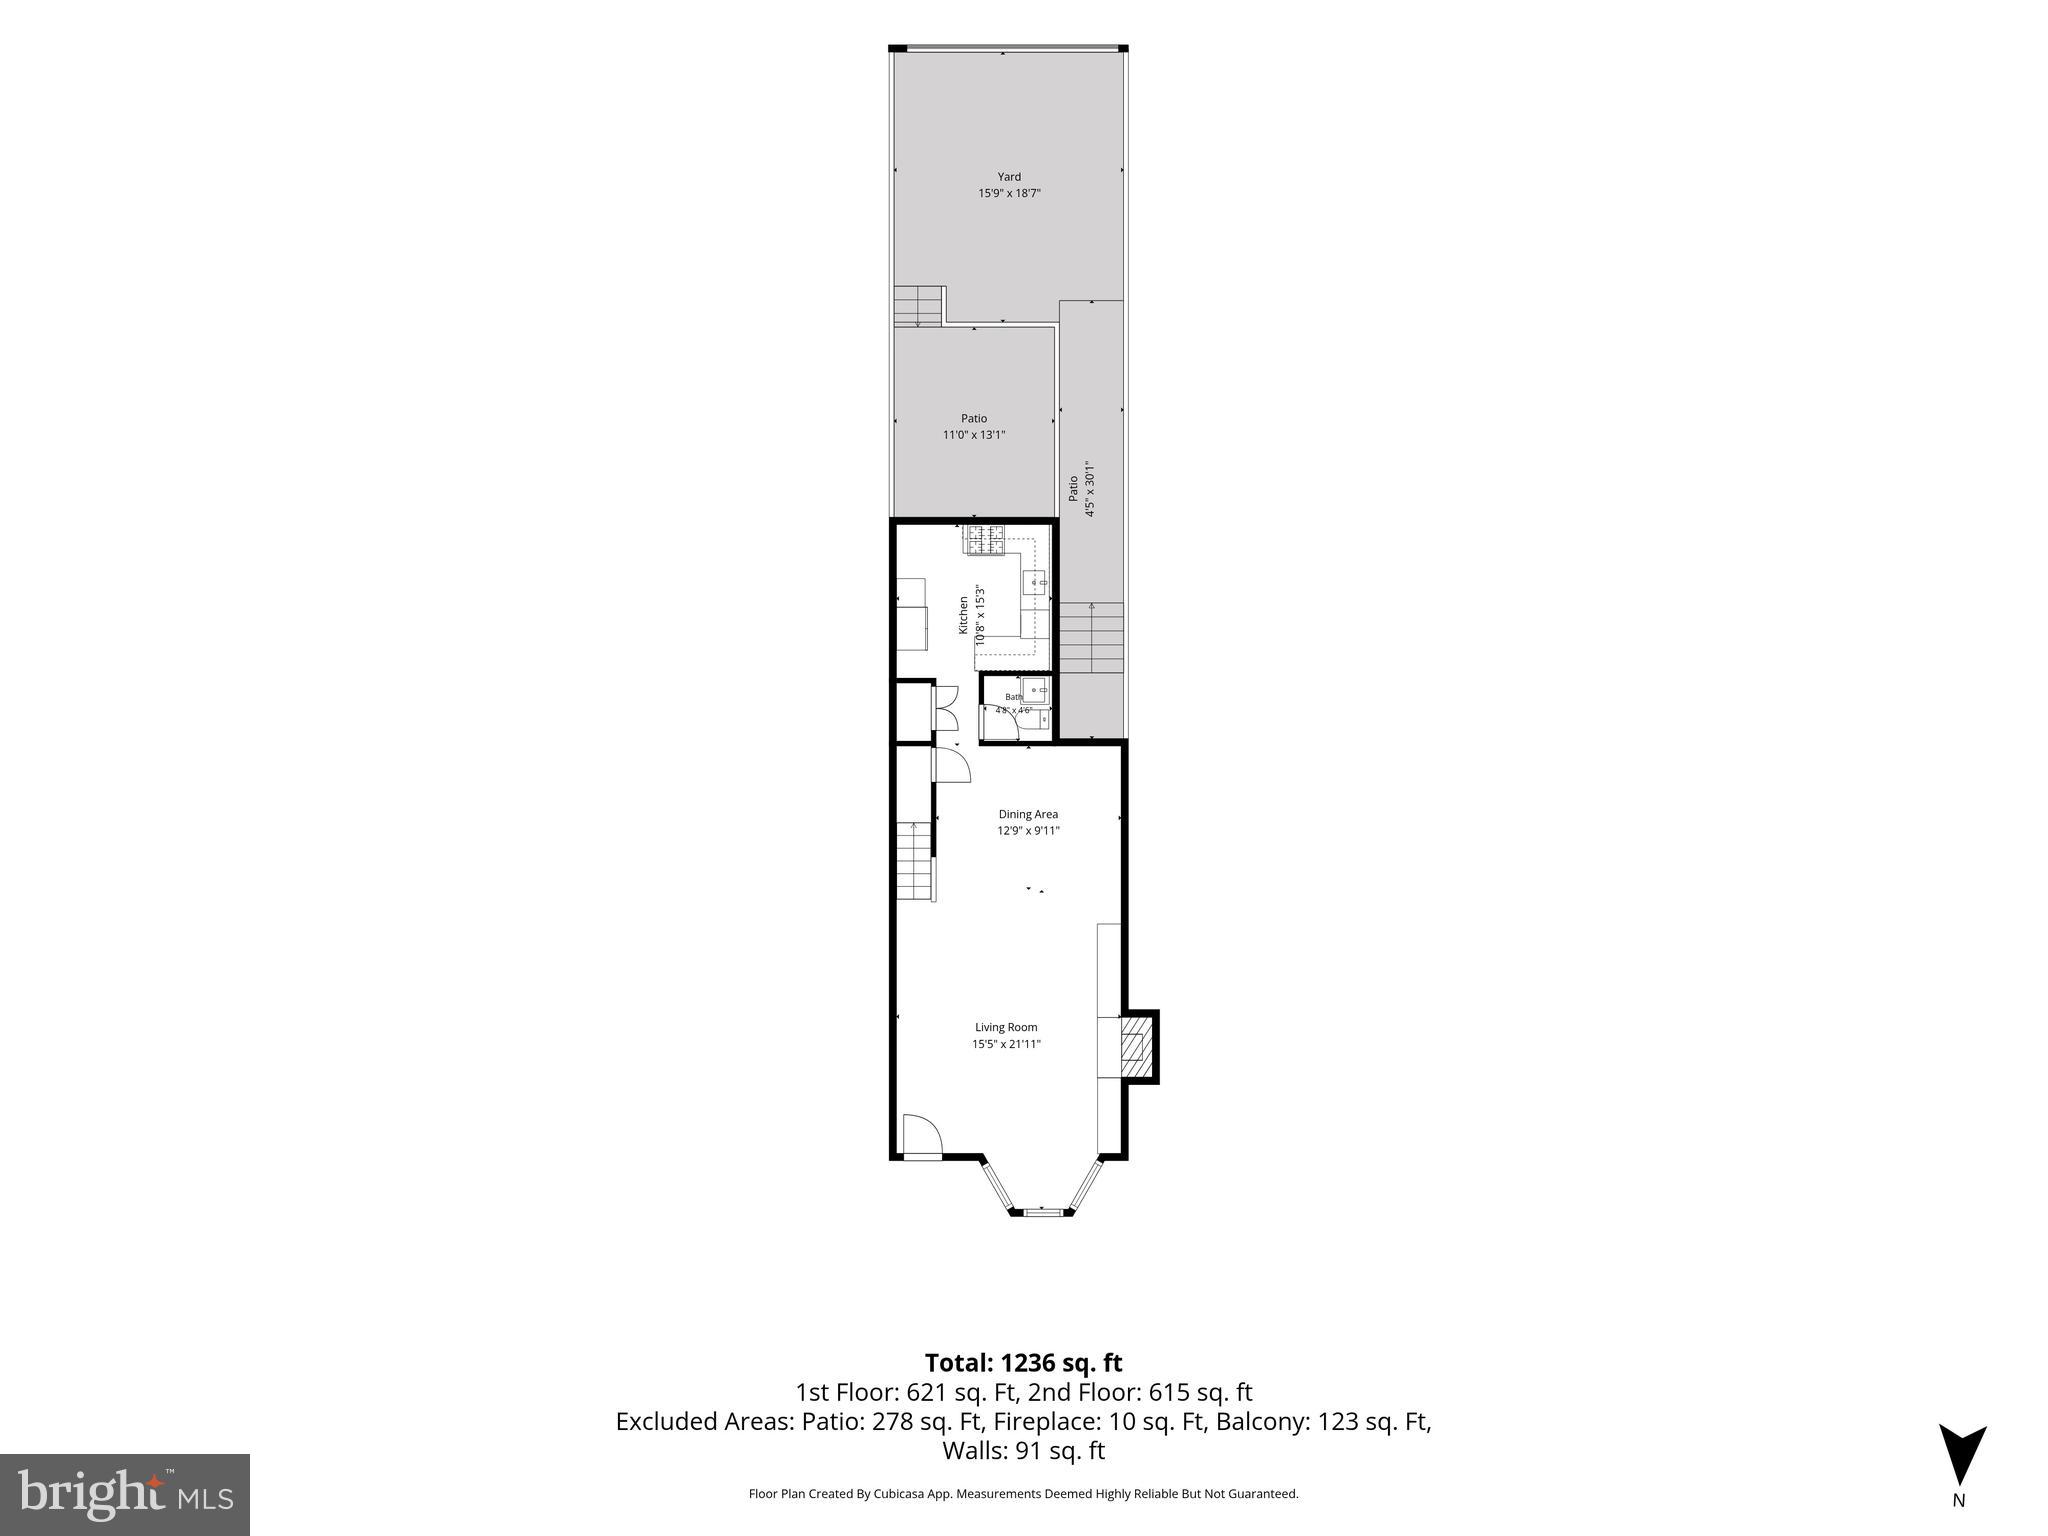
Property
Beds
3
Full Baths
3
1/2 Baths
1
Year Built
1870
Sq.Footage
2,199
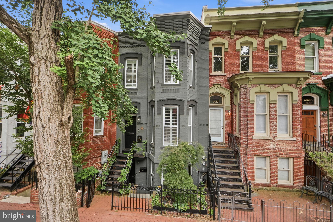
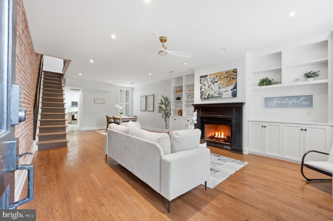
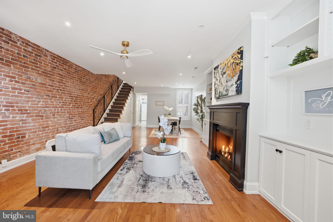
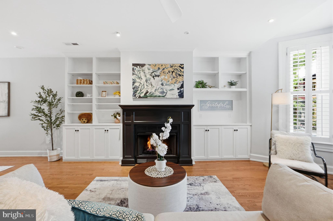
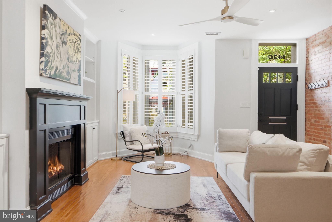
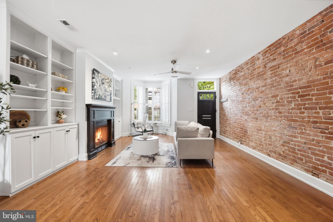
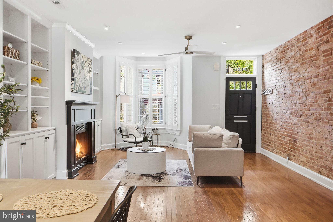
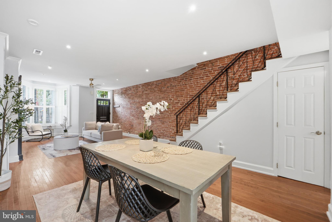
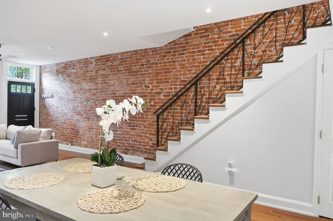
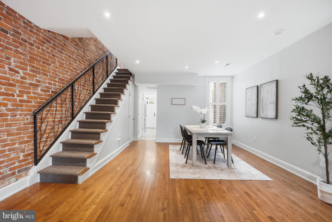
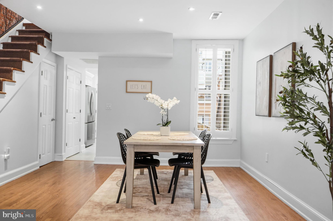
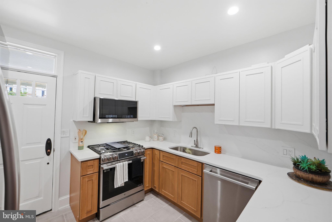
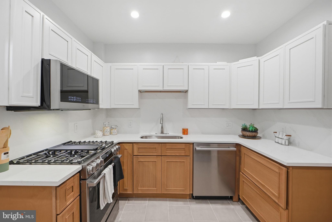
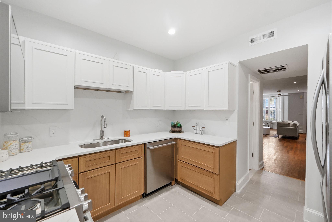
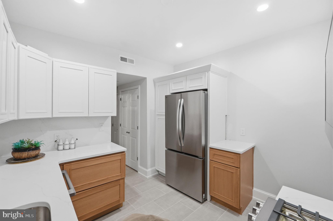
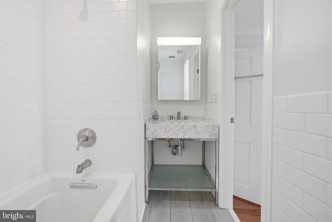
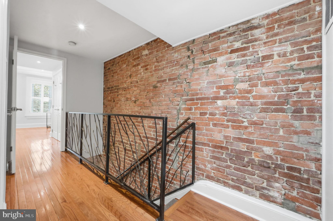
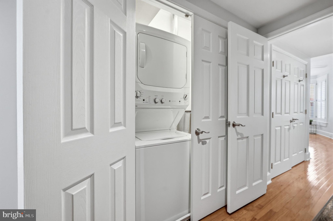
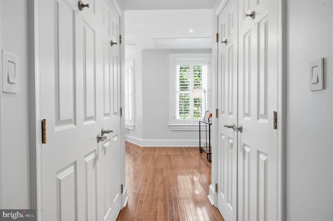
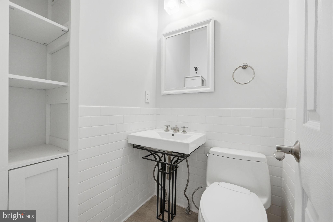
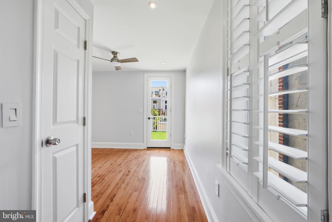
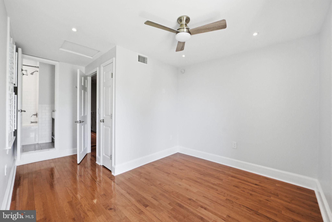
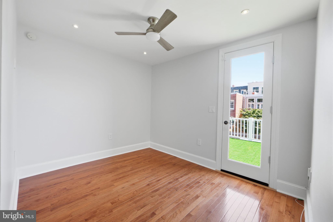
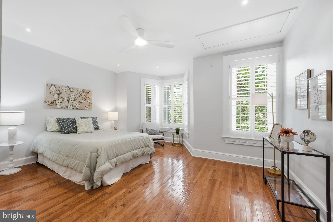
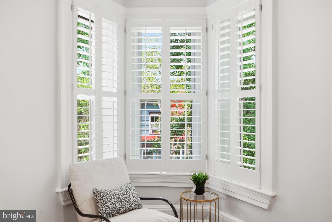
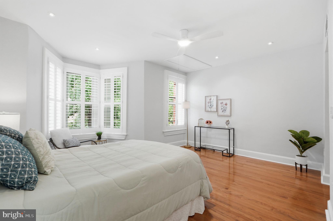
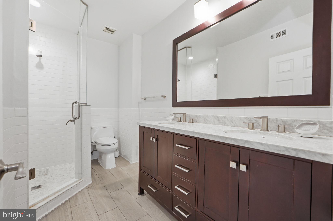
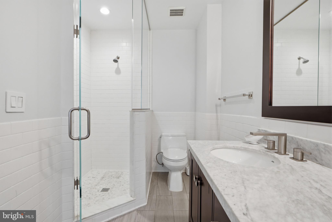
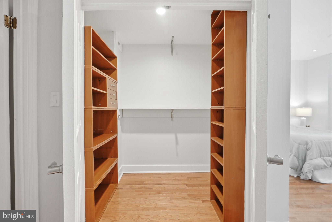
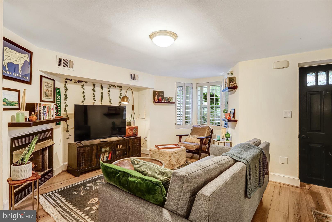
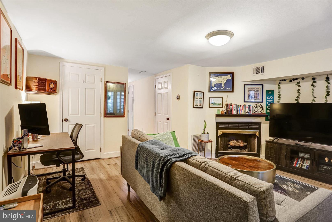
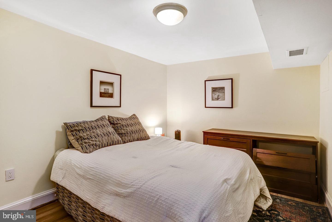
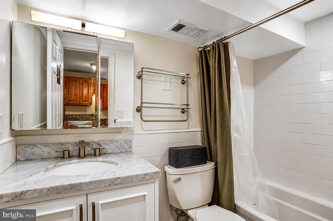
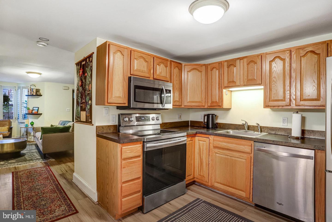
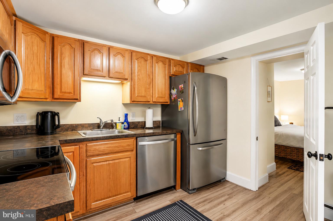
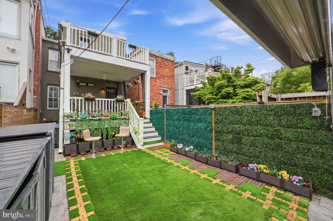
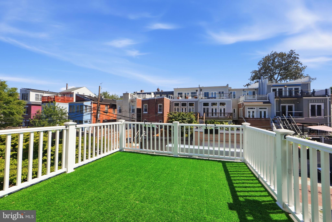
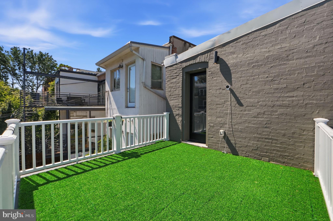
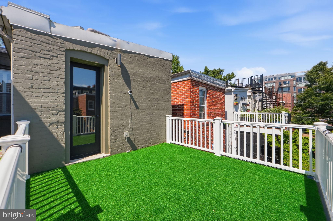
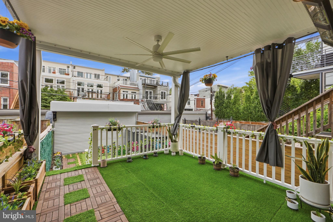
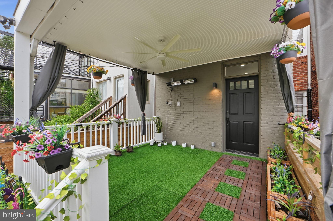
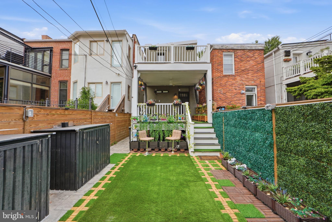
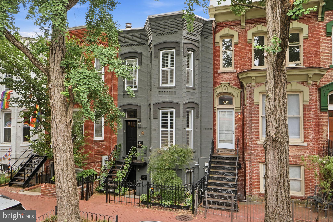
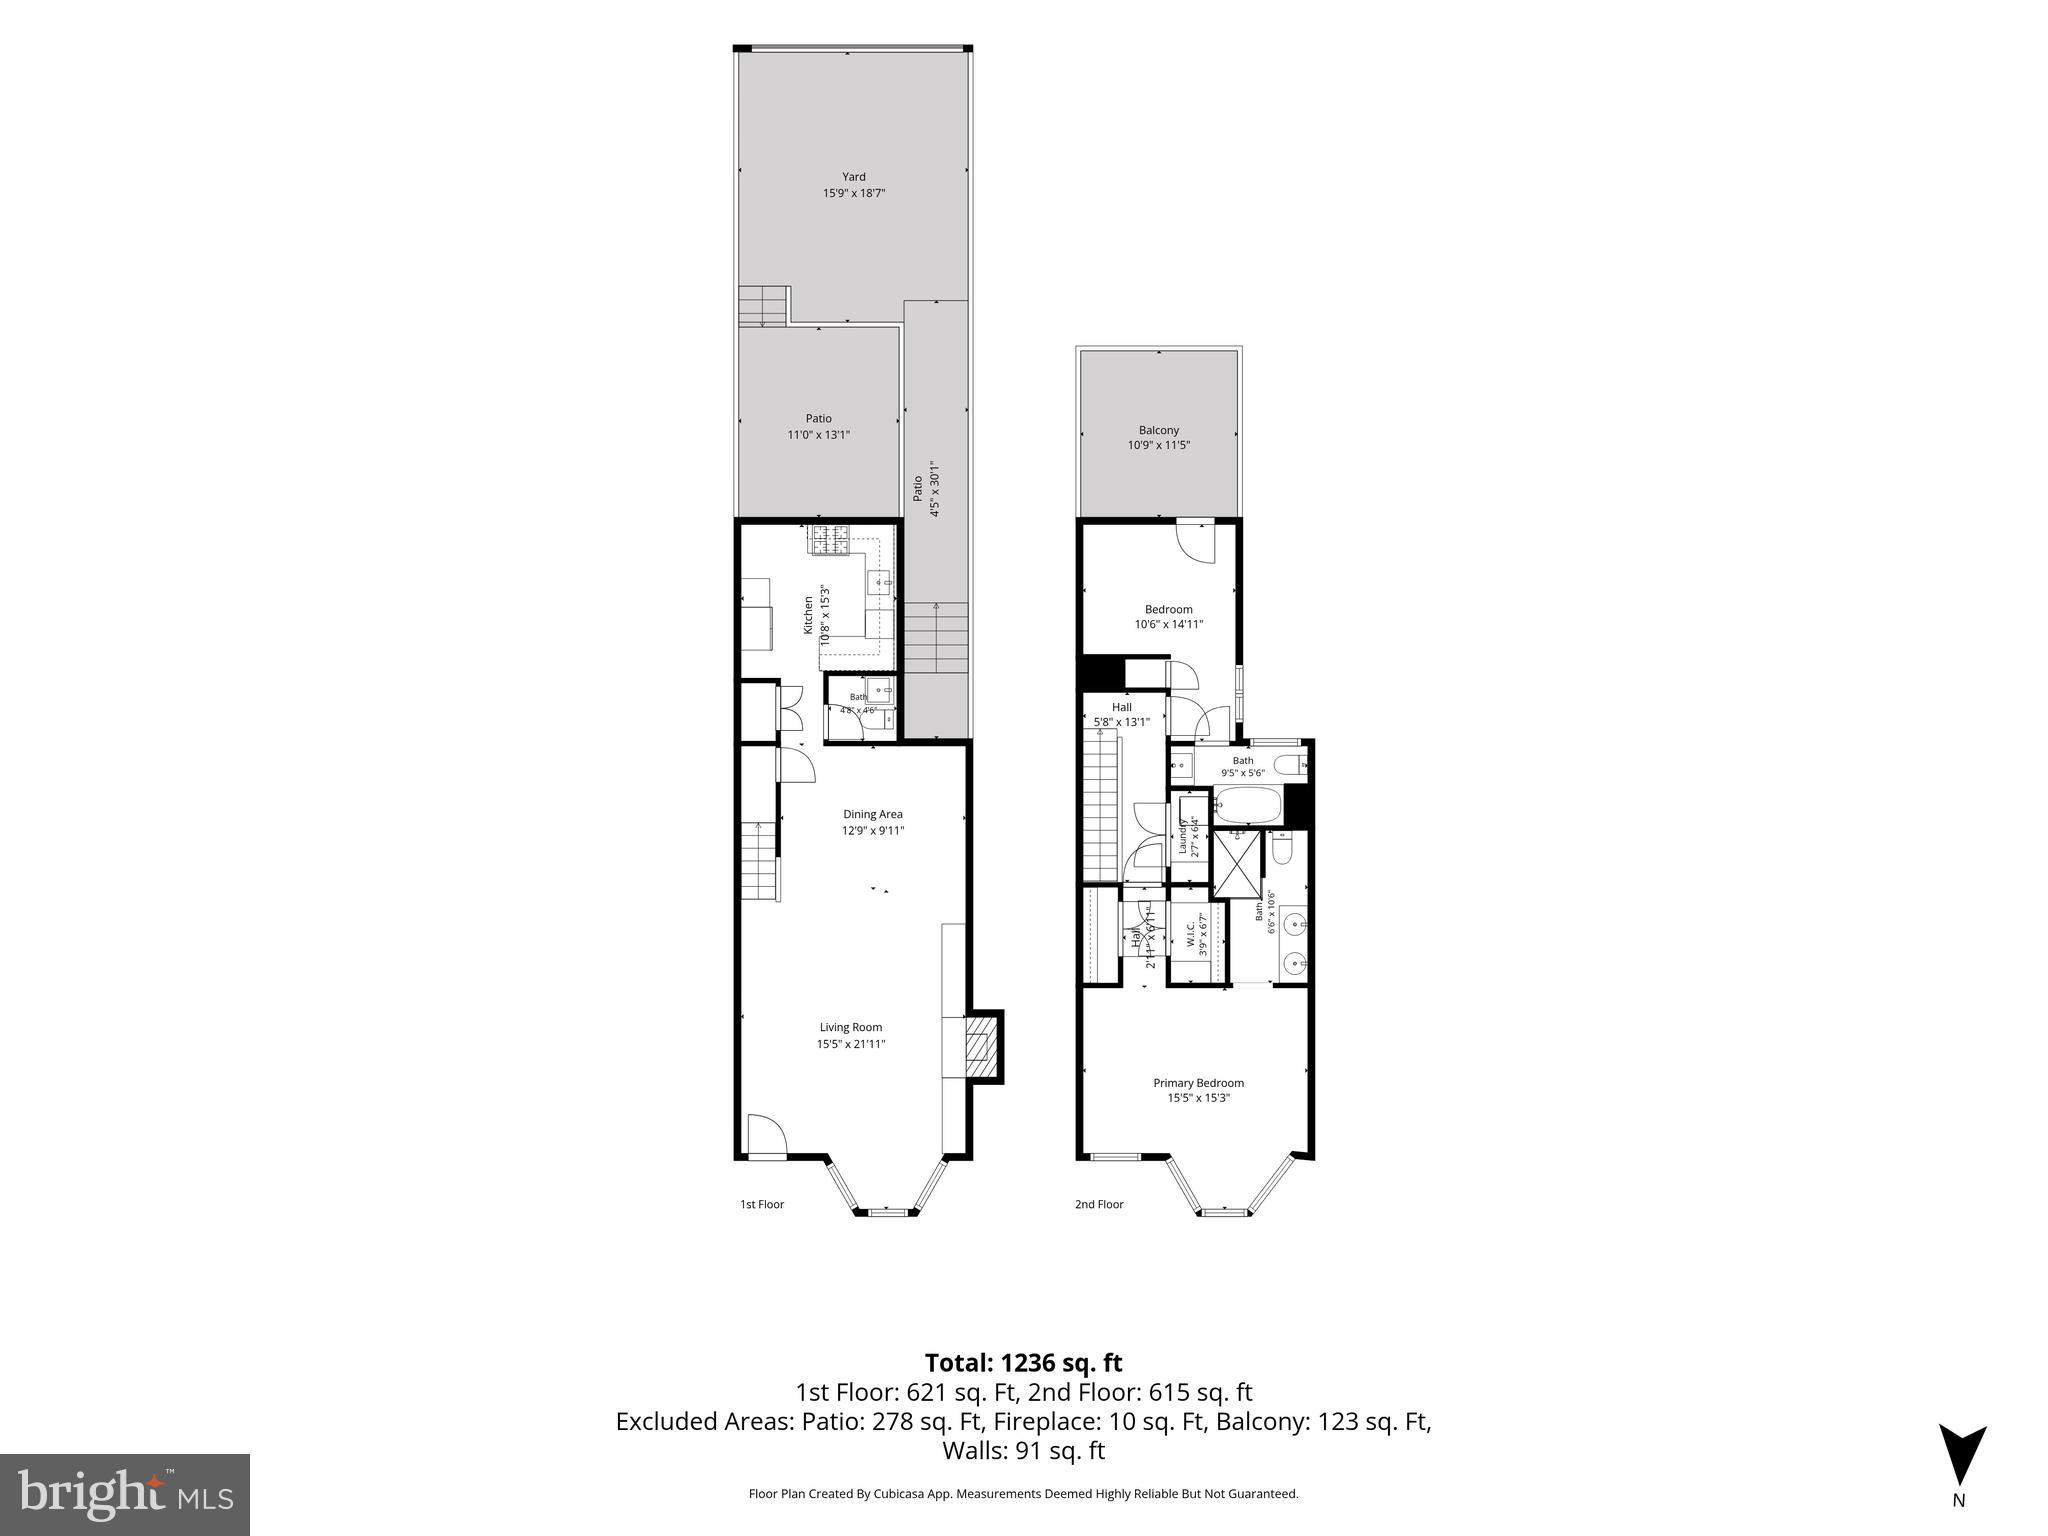
NEW PRICE. Exceptional opportunity at 1430 Swann Street NW, ideally situated on one of Logan Circle’s most charming tree-lined streets. Offering approximately 2,200 square feet across three levels, this distinctive rowhome combines historic character, modern updates, flexible living, outdoor space, and income potential. The approximately 1,500-square-foot main residence spans the upper two levels and features two bedrooms, inviting living and dining spaces with hardwood floors, bay-front windows, a fireplace, and abundant natural light. The brand-new kitchen showcases new cabinetry, countertops, and stainless-steel appliances. New electrical upgrades and panel . The rear door opens to a covered deck, private courtyard, and secure off-street parking with a roll-up door. The separate lower-level one-bedroom apartment features its own kitchen, full bath, living area, laundry, and private entrance—providing excellent flexibility for rental income, guests, extended family, or a private home office. A rare opportunity to enjoy approximately 2,200 square feet, multiple outdoor spaces, secure parking, and the added benefit of a separate lower-level apartment—all in an exceptional Logan Circle location.
Features & Amenities
Interior
-
Other Interior Features
Ceiling Fan(s), Walk-In Closet(s), Built-in Features
-
Total Bedrooms
3
-
Bathrooms
3
-
1/2 Bathrooms
1
-
Above Grade Finished Area
1466.0
-
Basement YN
YES
-
Cooling YN
YES
-
Cooling
Central Air, Ceiling Fan(s), Electric
-
Fireplace YN
YES
-
Heating YN
YES
-
Heating
Electric, Natural Gas, Central, Forced Air
-
Pet friendly
Yes
Exterior
-
Garage
No
-
Construction Materials
Brick
-
Other Exterior Features
Balcony
-
Parking
Off Street, Private, Paved, Alley Access
-
Patio and Porch Features
Deck, Patio, Porch
-
Pool
No
-
Waterfront YN
NO
-
View
City, Street, Trees/Woods
Area & Lot
-
Lot Features
Back Yard
-
Lot Size(acres)
0.03
-
Lot Size(square feet)
1,497
-
Property Type
Residential
-
Property Sub Type
Townhouse
-
Architectural Style
Victorian
Price
-
Sales Price
$1,499,000
-
Tax Amount
$10,360
-
Sq. Footage
2,199
-
Price/SqFt
$681
HOA
-
Association
No
School District
-
Elementary School
N/A
-
Middle School
N/A
-
High School
N/A
Property Features
-
Stories
3
-
New Construction
NO
-
Foundation Details
Slab
-
Senior Community YN
NO
-
Sewer
Public Sewer
-
Water Source
Public
Schedule a Showing
Showing scheduled successfully.
Mortgage calculator
Estimate your monthly mortgage payment, including the principal and interest, property taxes, and HOA. Adjust the values to generate a more accurate rate.
Your payment
Principal and Interest:
$
Property taxes:
$
HOA fees:
$
Total loan payment:
$
Total interest amount:
$
Location
County
WASHINGTON
Elementary School
Middle School
High School
Listing Courtesy of Maria C Sison, Realty ONE Group Capital
RealHub Information is provided exclusively for consumers' personal, non-commercial use, and it may not be used for any purpose other than to identify prospective properties consumers may be interested in purchasing. All information deemed reliable but not guaranteed and should be independently verified. All properties are subject to prior sale, change or withdrawal. RealHub website owner shall not be responsible for any typographical errors, misinformation, misprints and shall be held totally harmless.

Salesperson, Realtor
Laurie Hailey
Call Laurie today to schedule a private showing.

* Listings on this website come from the FMLS IDX Compilation and may be held by brokerage firms other than the owner of this website. The listing brokerage is identified in any listing details. Information is deemed reliable but is not guaranteed. If you believe any FMLS listing contains material that infringes your copyrighted work please click here to review our DMCA policy and learn how to submit a takedown request.© 2024 FMLS.
Related Properties
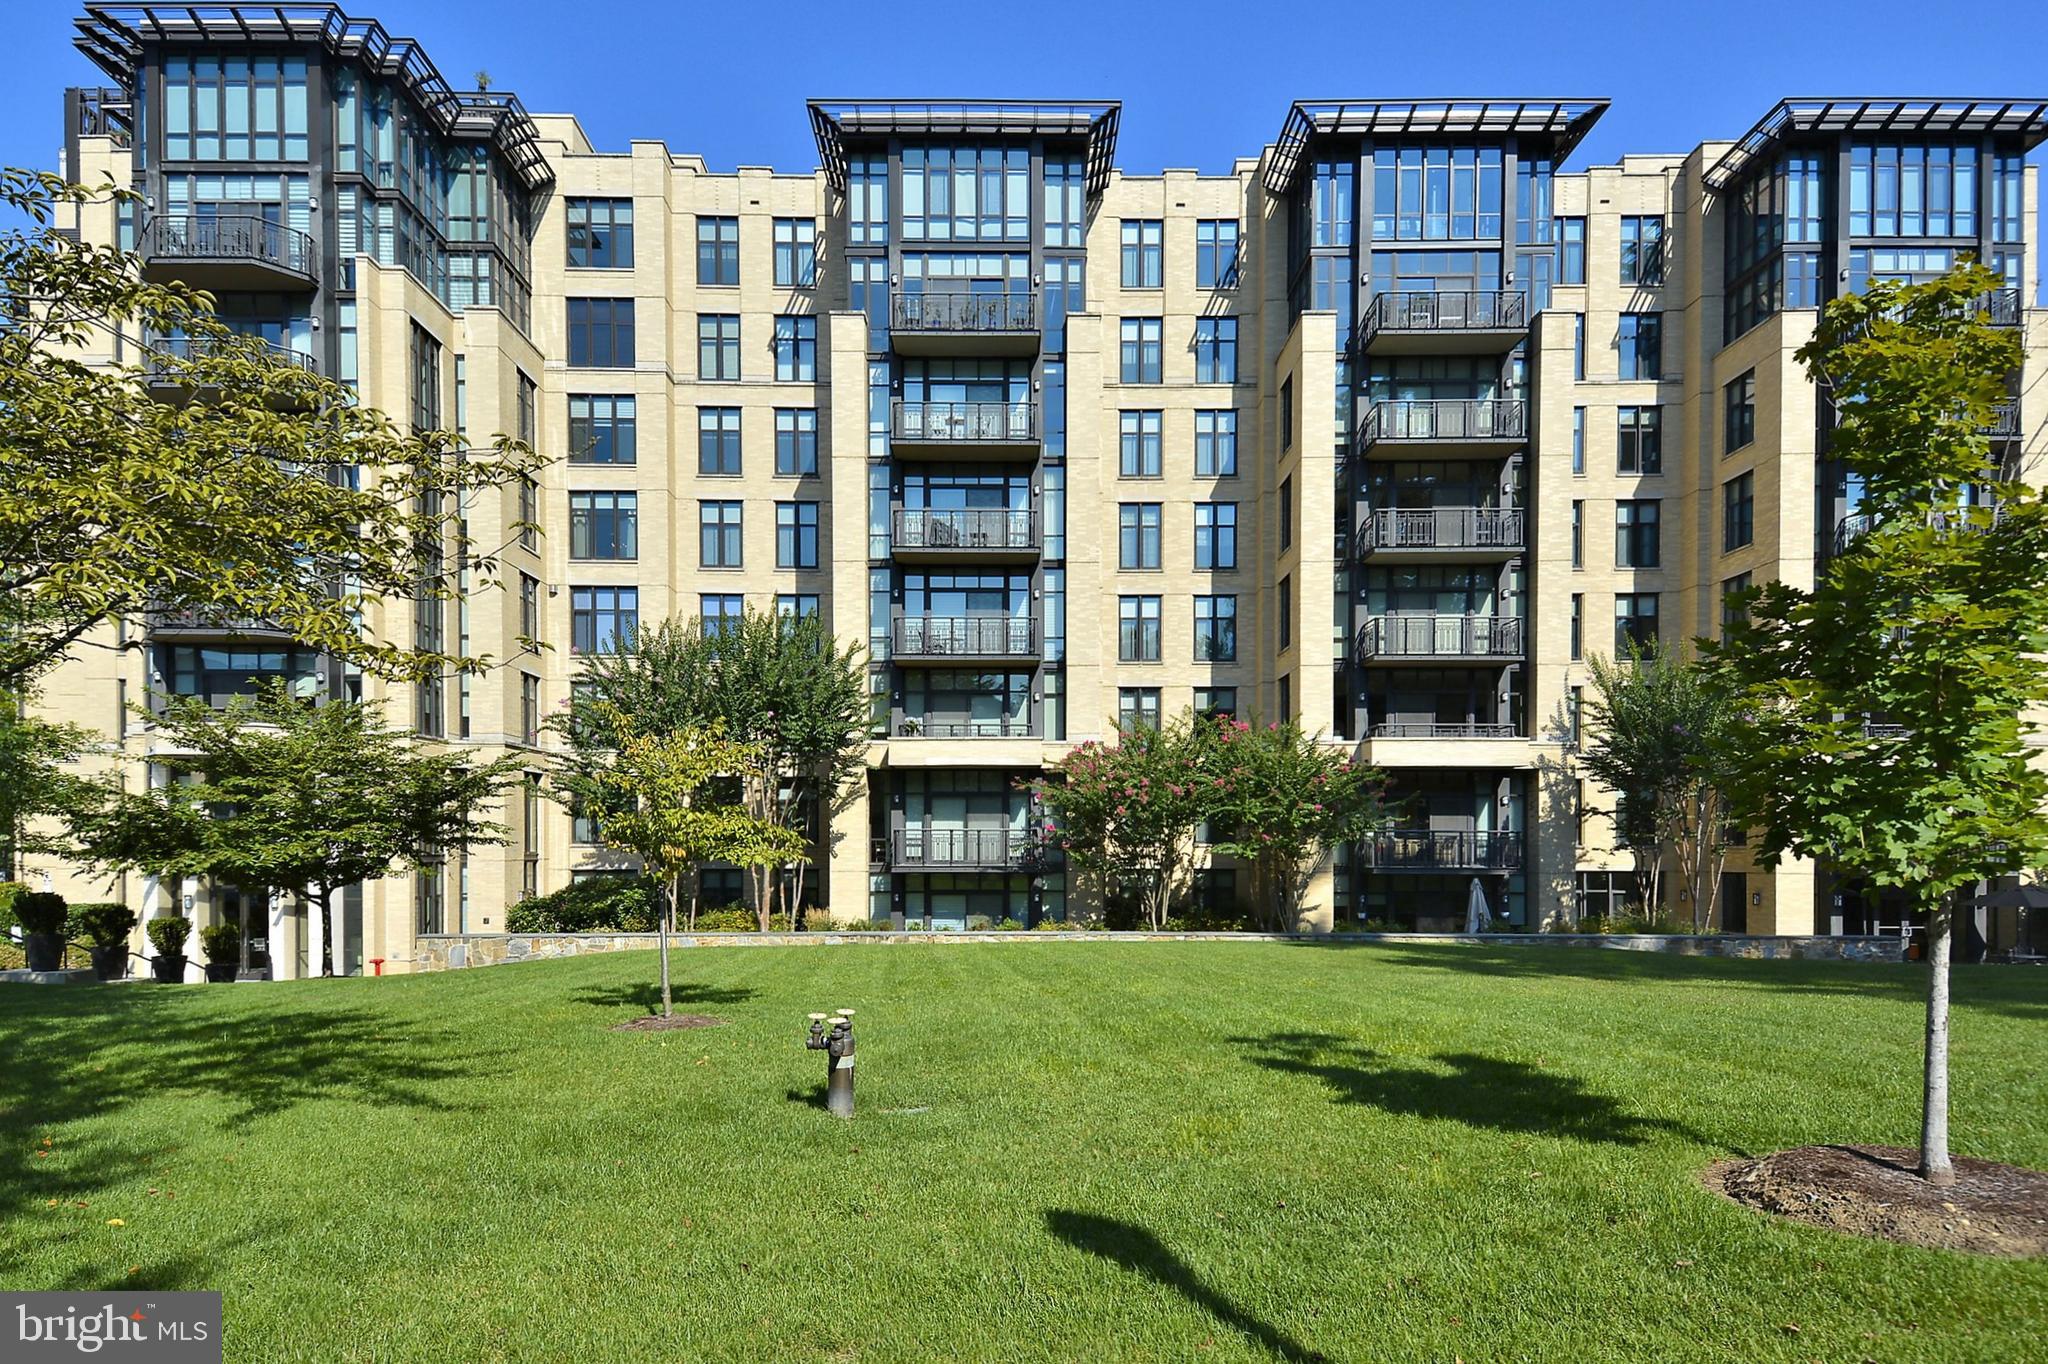
WASHINGTON
4301 MILITARY ROAD NW PH5
2 Beds
2 Baths
1,880 Sq.Ft.
$1,295,000
MLS#: DCDC2256722
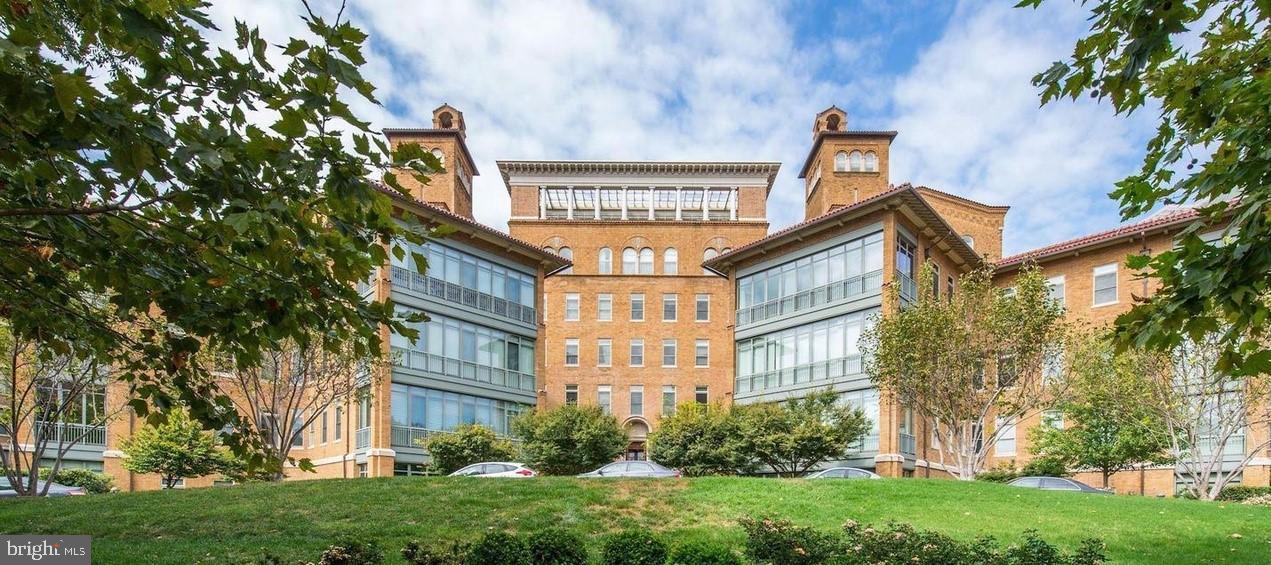
WASHINGTON
2425 L STREET NW 730
2 Beds
2 Baths
1,405 Sq.Ft.
$1,290,000
MLS#: DCDC2251018
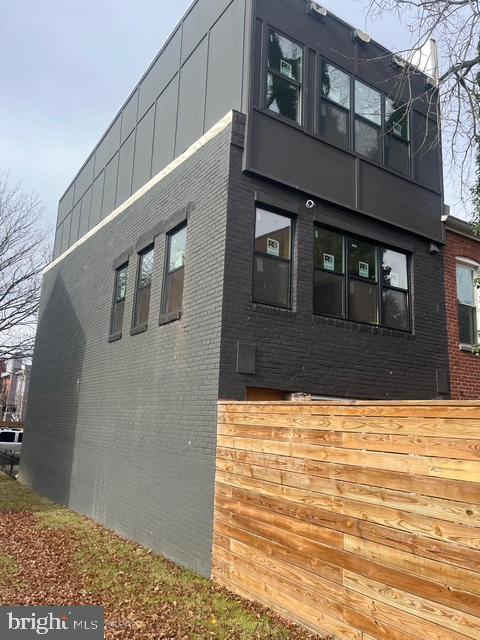
WASHINGTON
1404 1ST STREET SW
4 Beds
4 Baths
2,200 Sq.Ft.
$1,250,000
MLS#: DCDC2224328

WASHINGTON
3522 SOUTH DAKOTA AVENUE NE
5 Beds
4 Baths
3,091 Sq.Ft.
$1,249,900
MLS#: DCDC2278364

WASHINGTON
1414 SWANN STREET NW
3 Beds
2 Baths
1,935 Sq.Ft.
$1,449,000
MLS#: DCDC2278012

WASHINGTON
1763 U STREET NW
6 Beds
3 Baths
3,111 Sq.Ft.
$1,349,000
MLS#: DCDC2251212
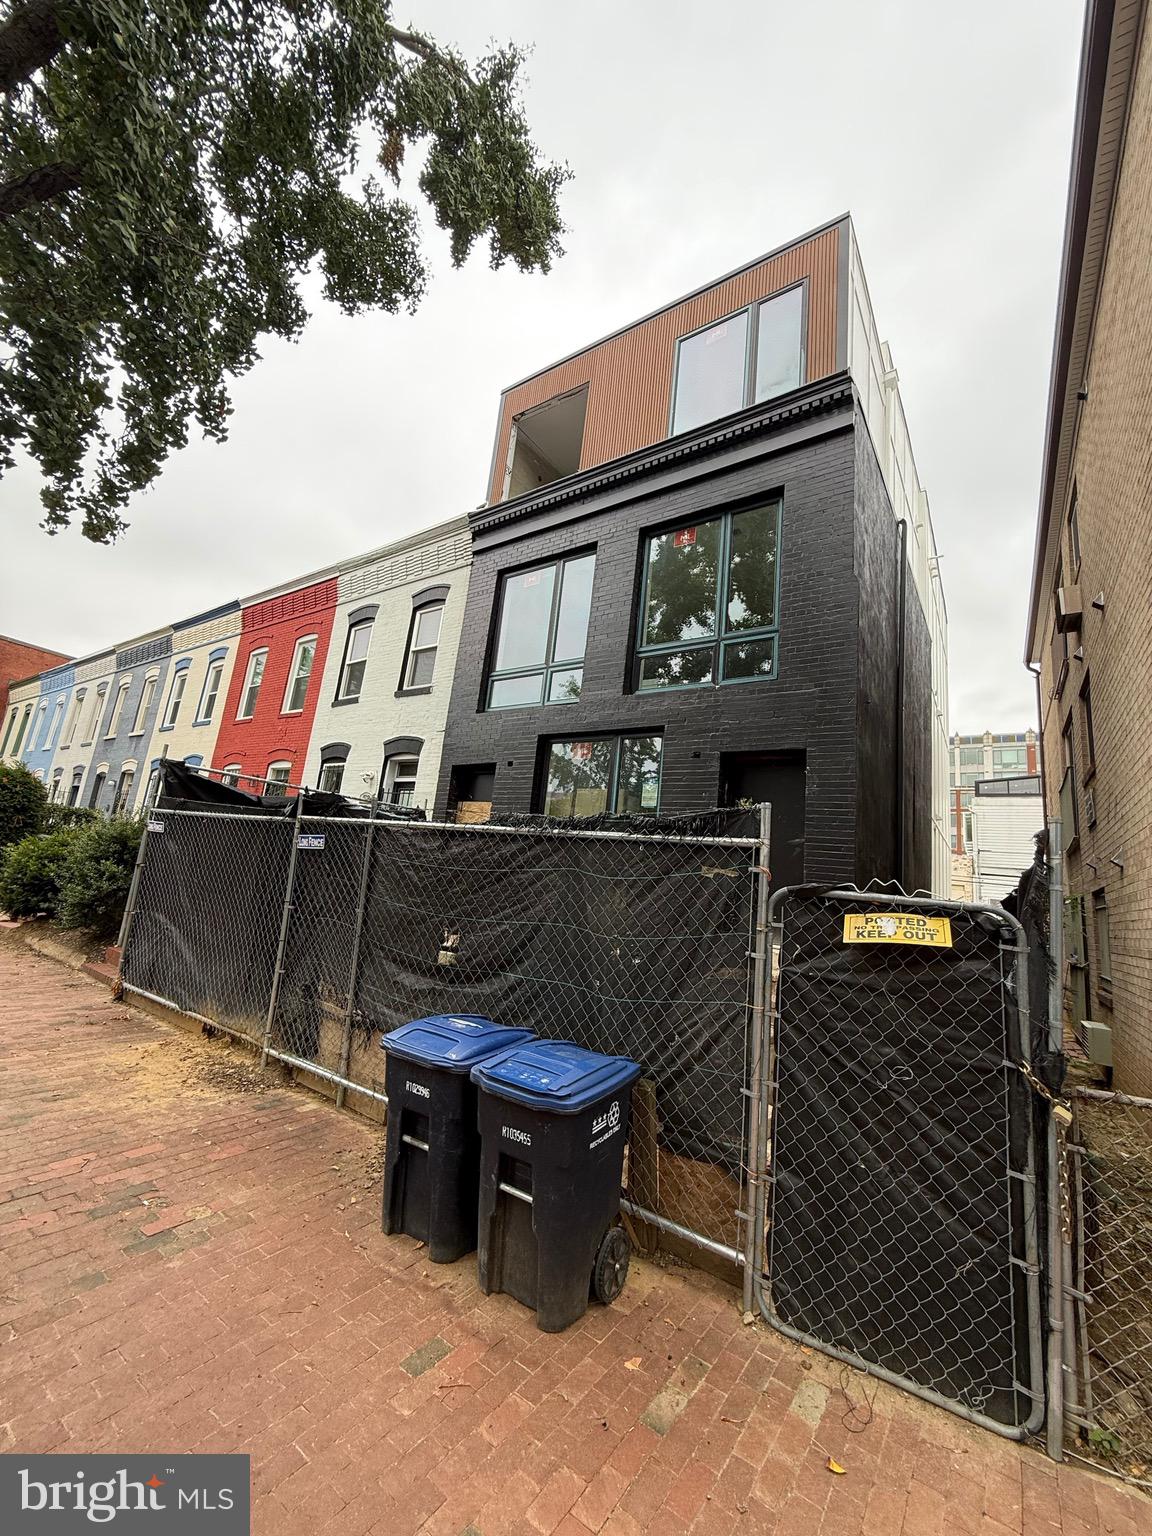
WASHINGTON
1534 MARION STREET NW
4 Beds
2 Baths
1,840 Sq.Ft.
$1,500,000
MLS#: DCDC2229292

WASHINGTON
61 LOWER SERVICE COURT NW LOT 882
4 Beds
2 Baths
2,370 Sq.Ft.
$1,199,900
MLS#: DCDC2272742

WASHINGTON
2125 14TH STREET NW 916
2 Beds
2 Baths
1,299 Sq.Ft.
$1,299,000
MLS#: DCDC2277264

WASHINGTON
719 QUEBEC PLACE NW
7 Beds
4 Baths
3,104 Sq.Ft.
$1,249,000
MLS#: DCDC2248232
.png)