Features & Amenities

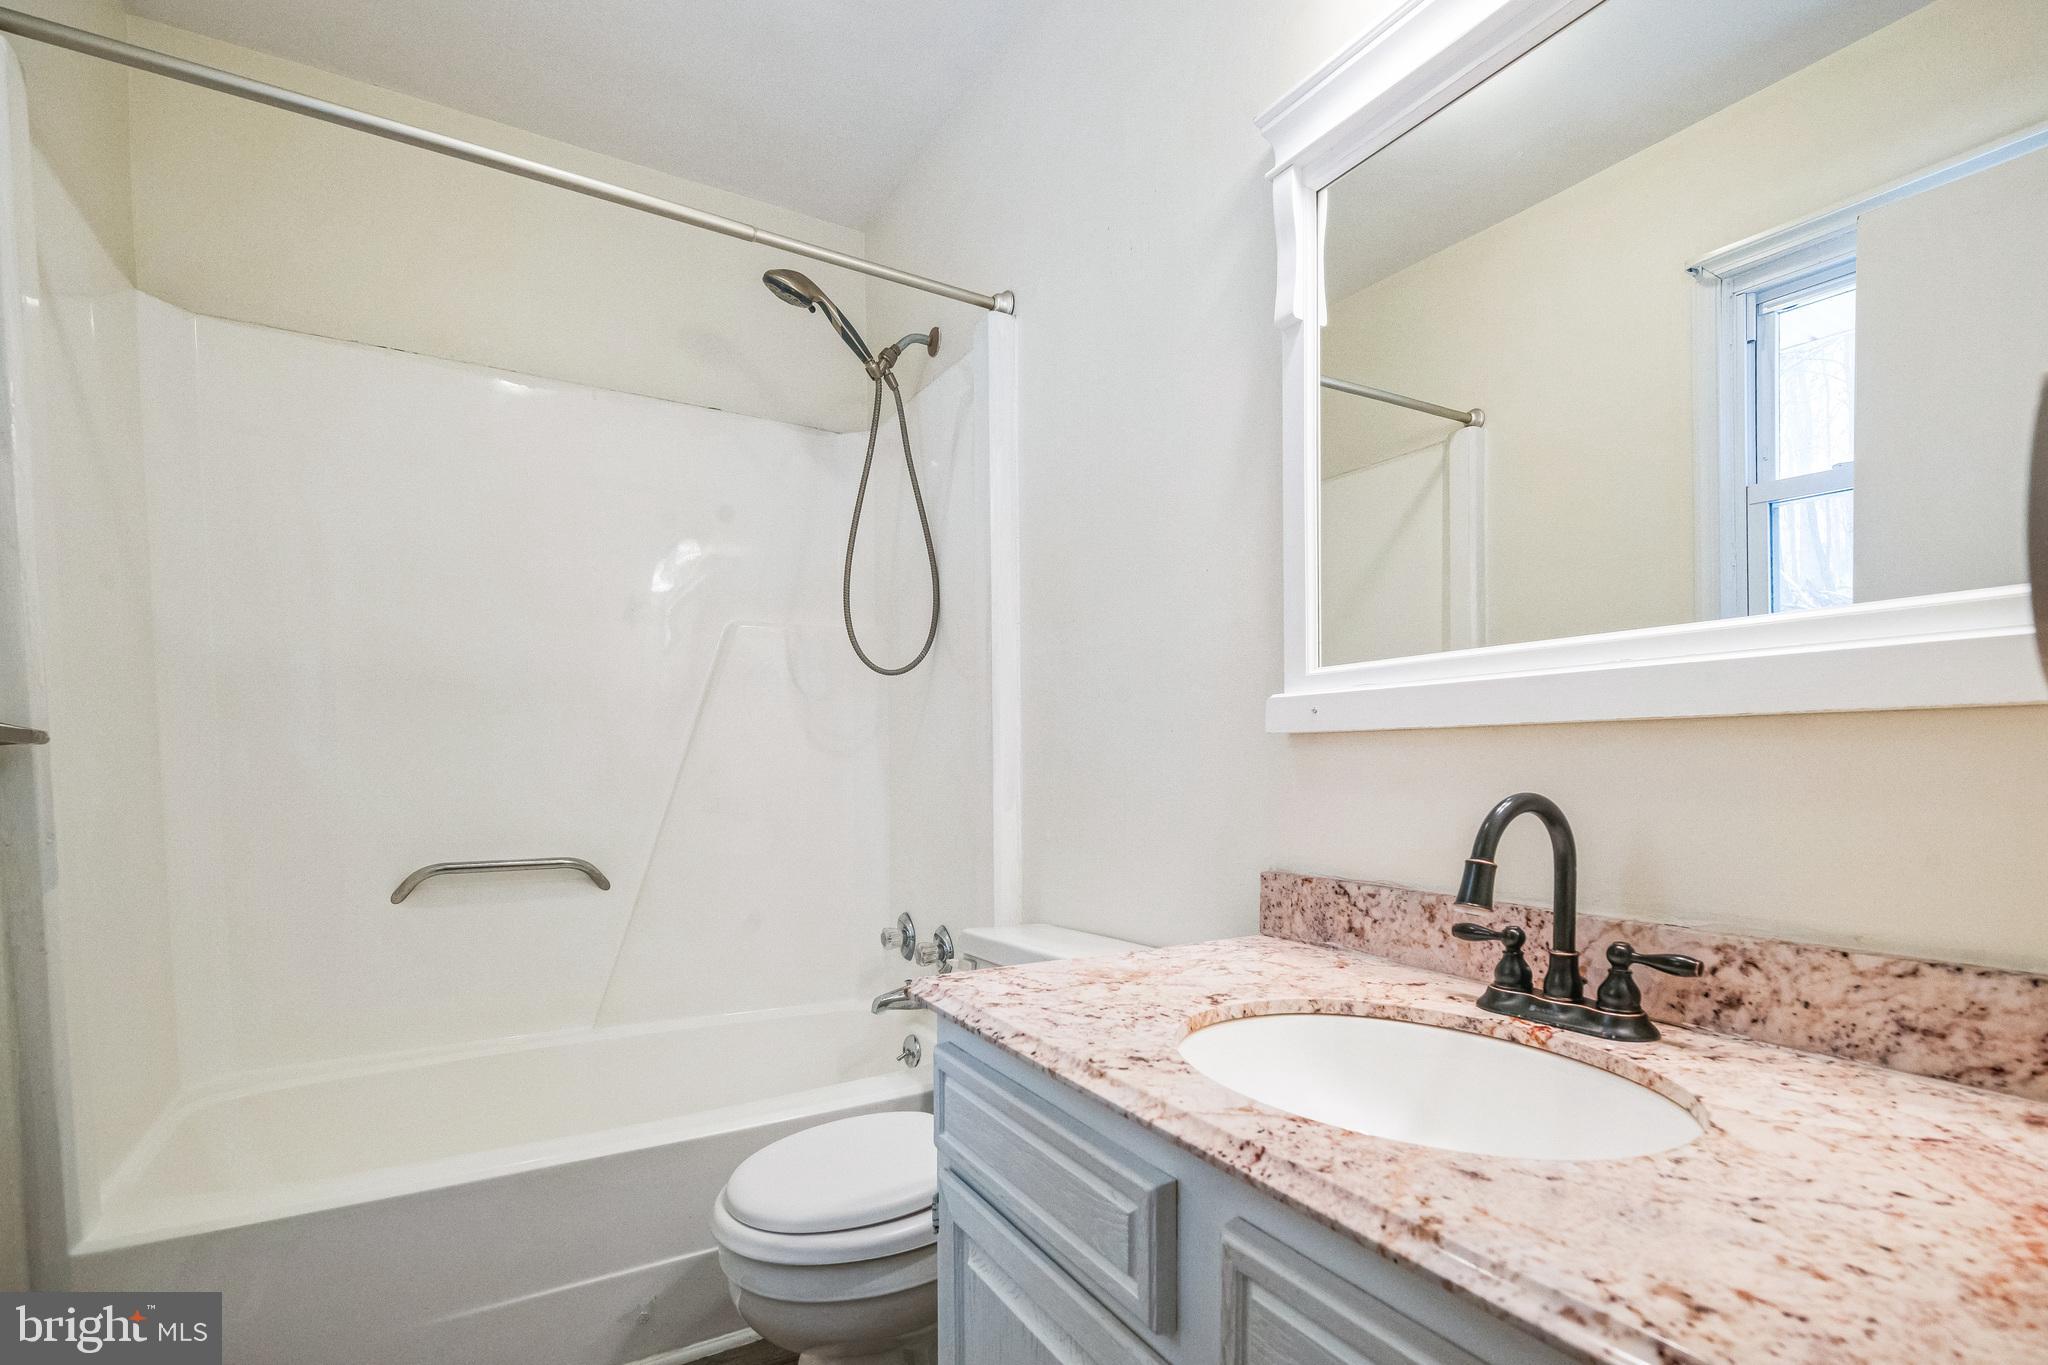
Interior

  • Other Interior Features

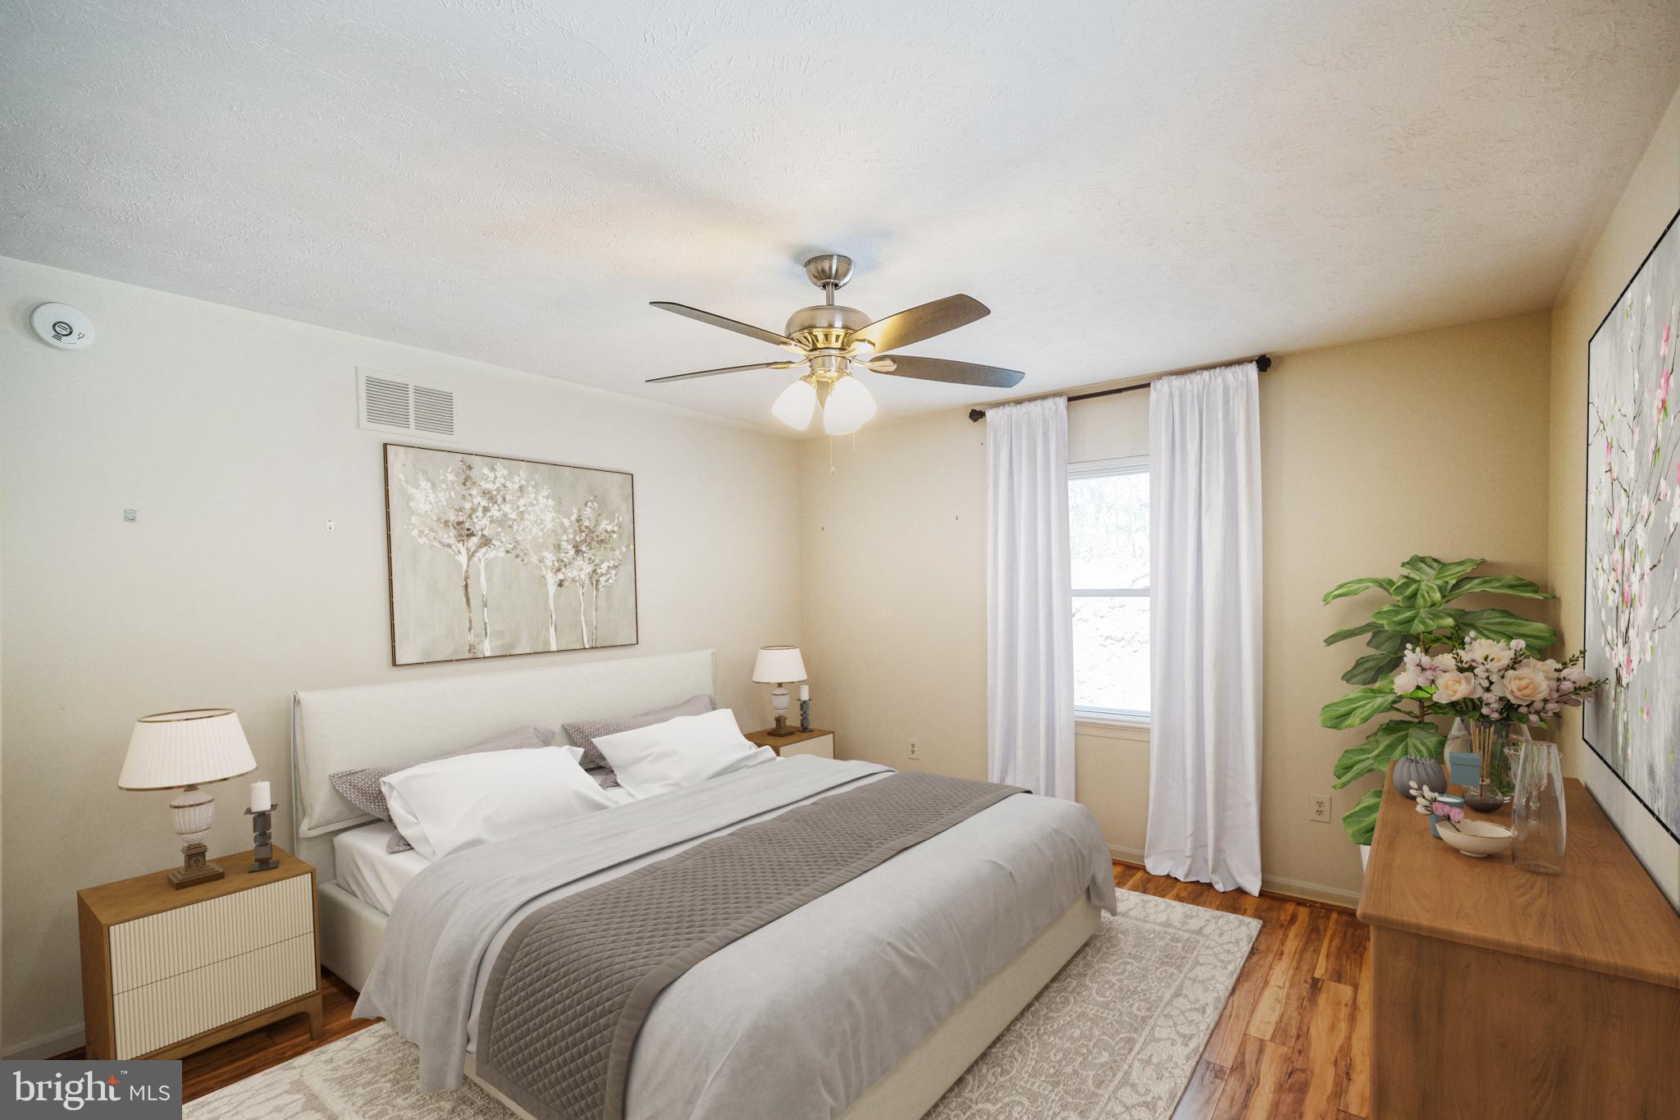
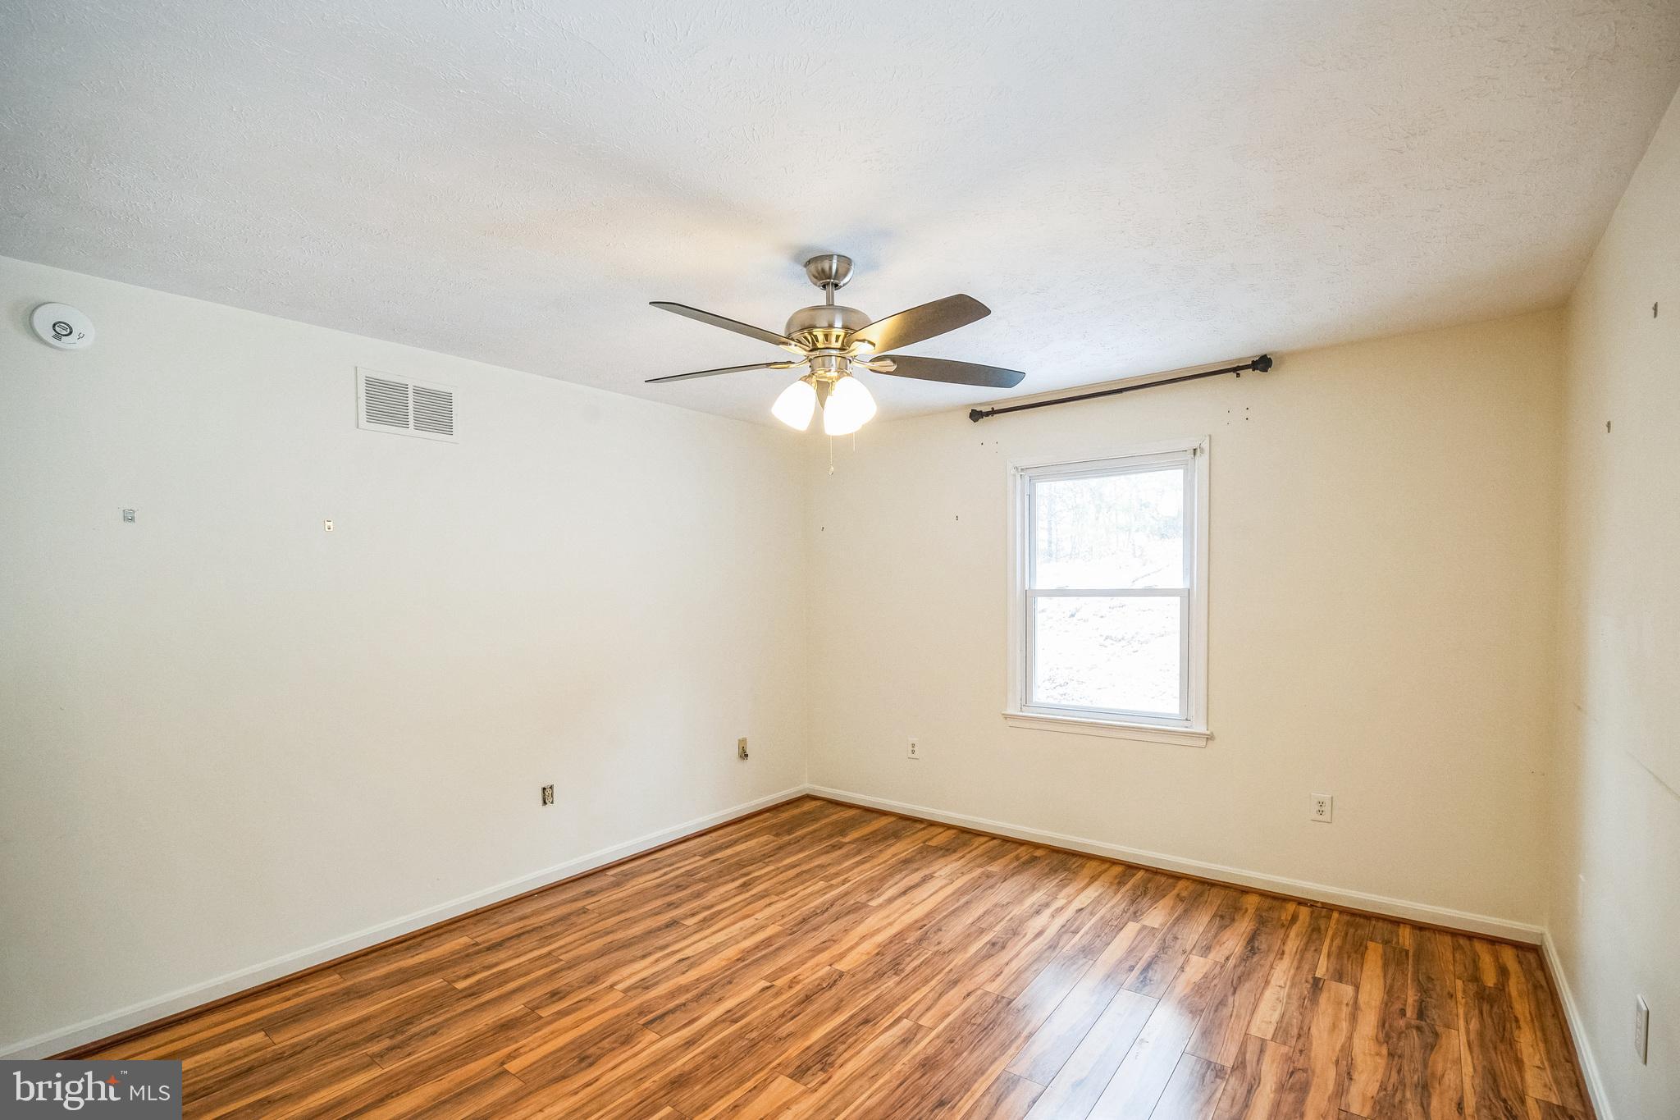
    Pantry, Ceiling Fan(s)

  • Total Bedrooms

    3

  • Bathrooms

    2

  • 1/2 Bathrooms

    1

  • Above Grade Finished Area

    1236.0

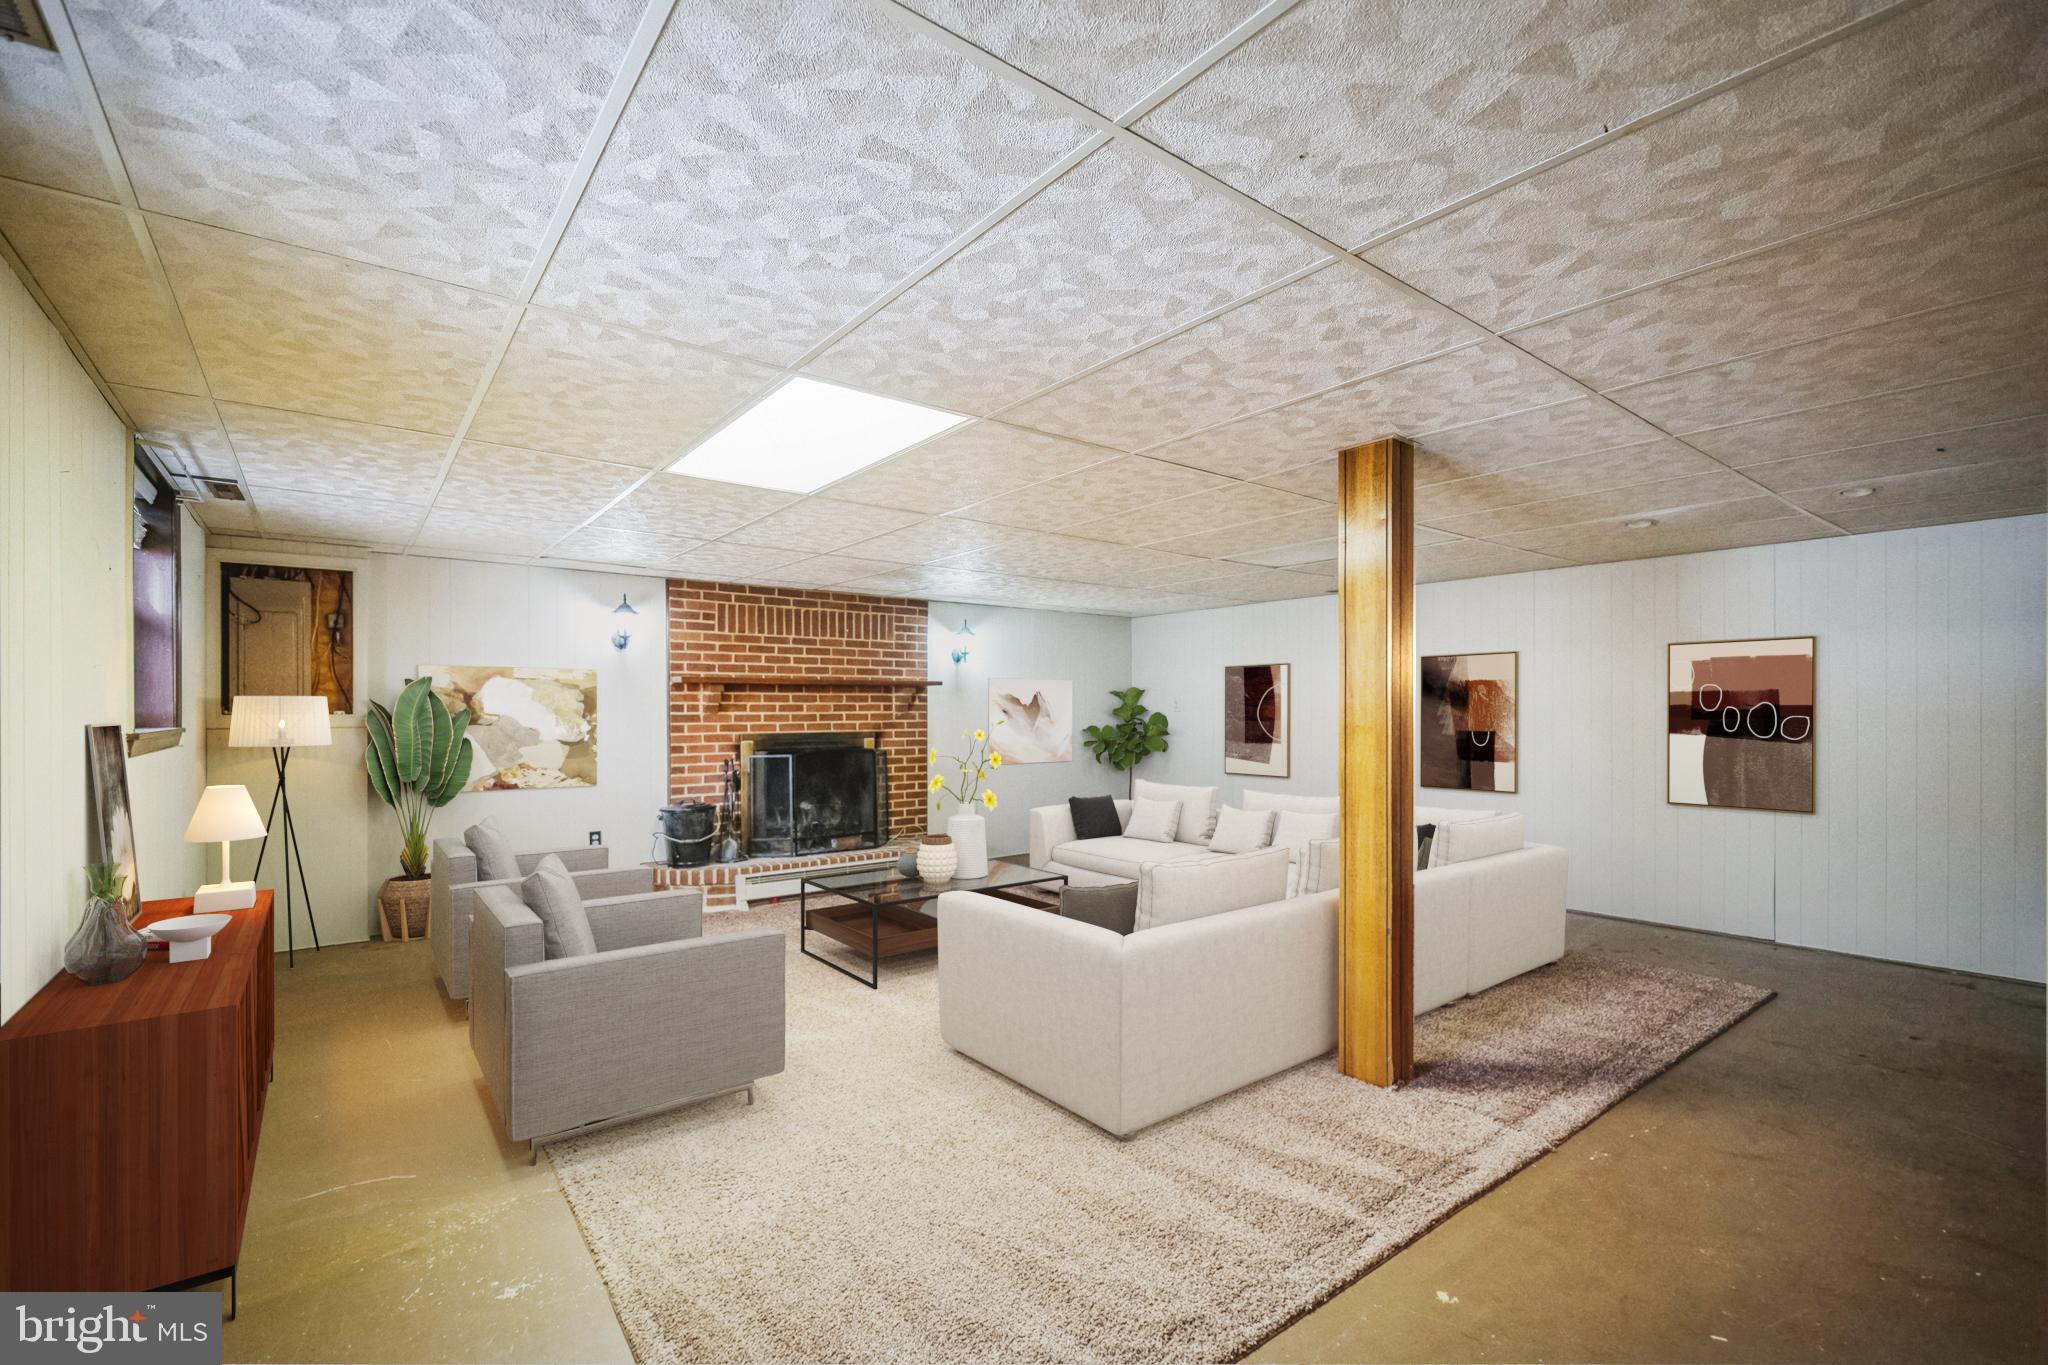
  • Basement YN

    YES

  • Cooling YN

    YES

  • Cooling

    Central Air, Ceiling Fan(s), Electric

  • Fireplace YN

    YES

  • Heating YN

    YES

  • Heating

    Exhaust Fan, Electric, Heat Pump

  • Main Level Bedrooms

    3

  • Pet friendly

    N/A

Exterior

  • Garage

    No

  • Construction Materials

    Vinyl Siding

  • Parking

    Asphalt, Driveway

  • Patio and Porch Features

    Patio

  • Pool

    No

  • Waterfront YN

    NO

  • View

    Mountain(s)

Area & Lot

  • Lot Features

    Cul-De-Sac, Front Yard, Back Yard

  • Lot Size(acres)

    0.25

  • Lot Size(square feet)

    10,794

  • Property Type

    Residential

  • Property Sub Type

    Single Family Residence

  • Architectural Style

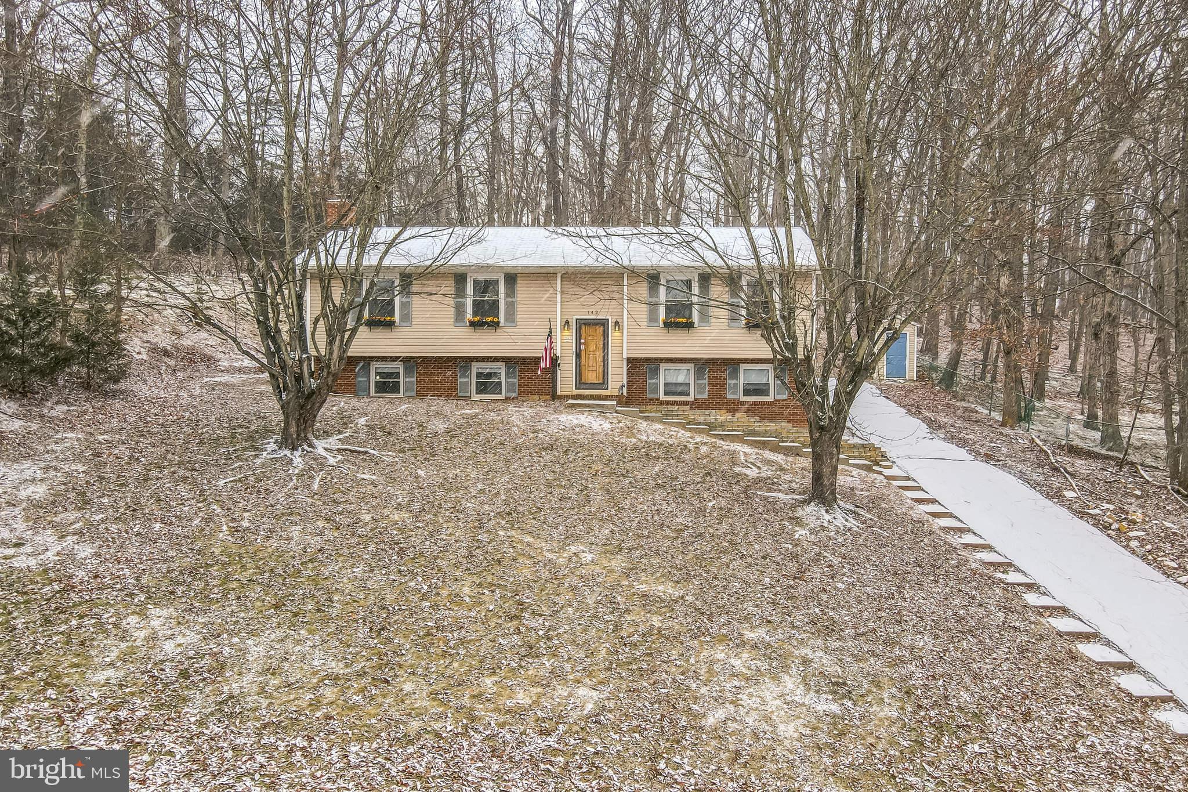
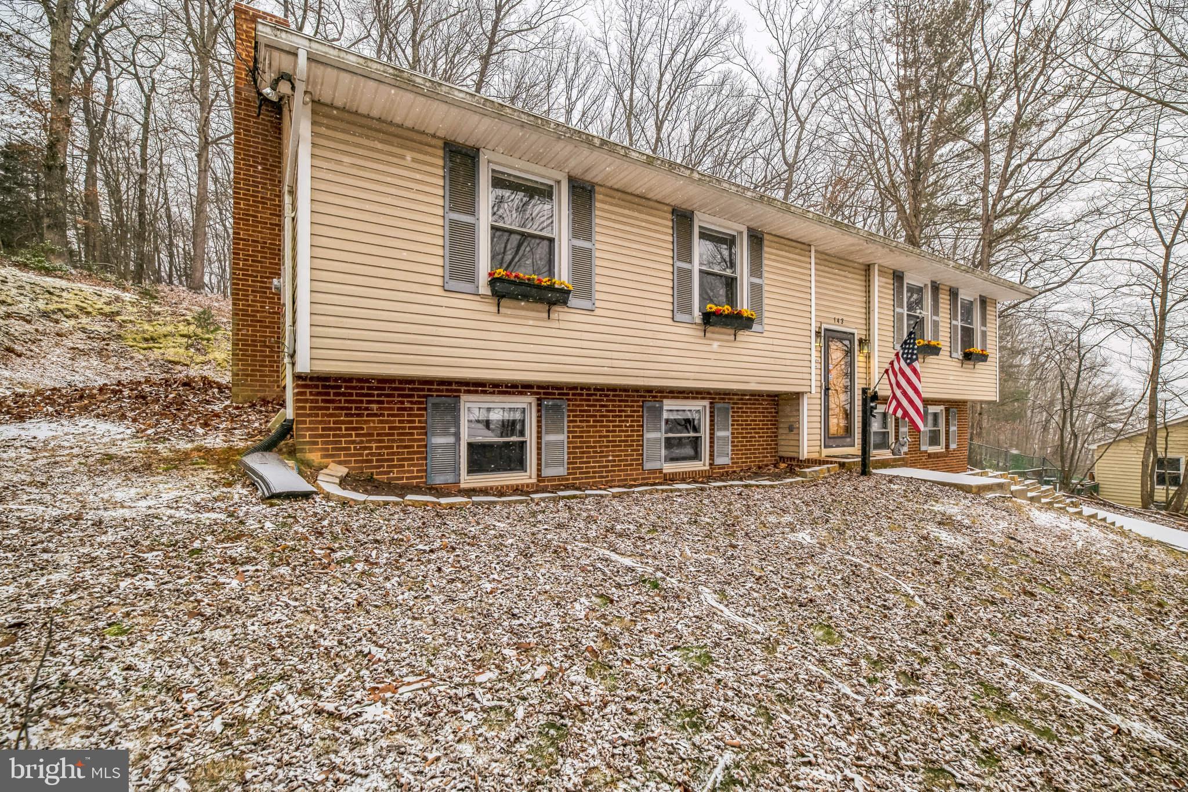
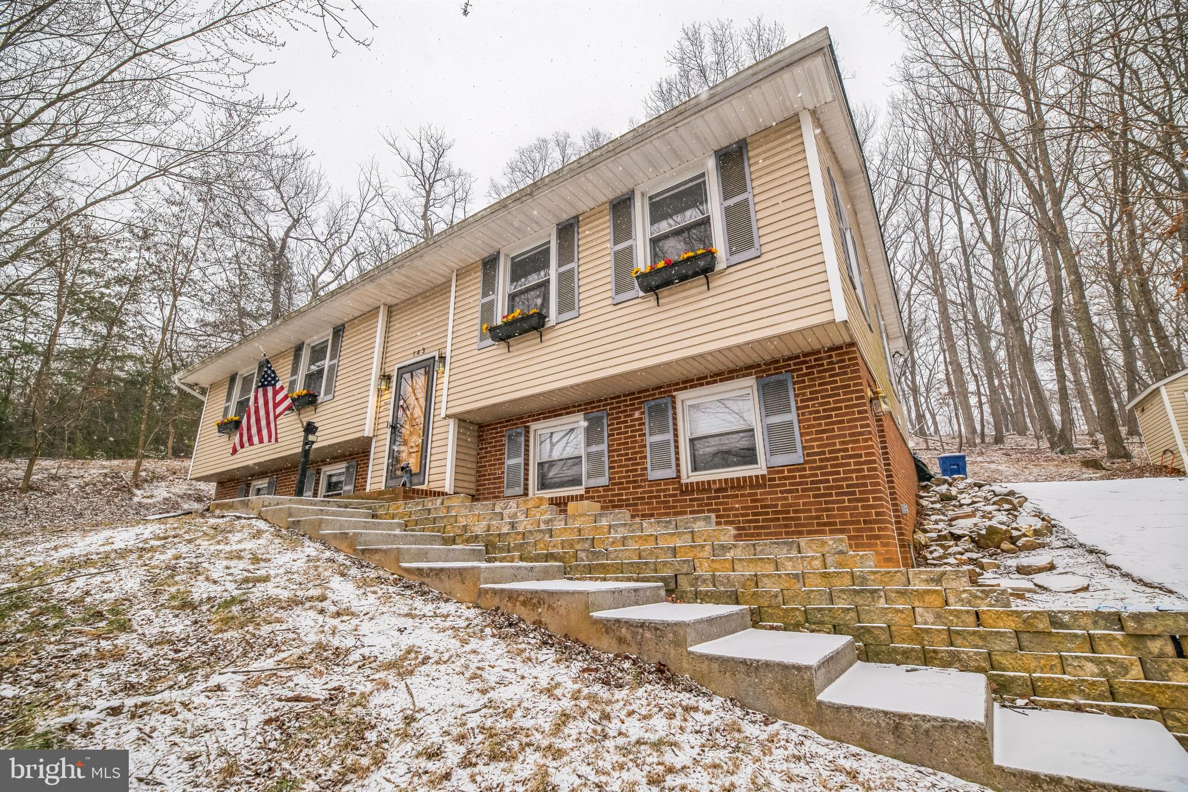
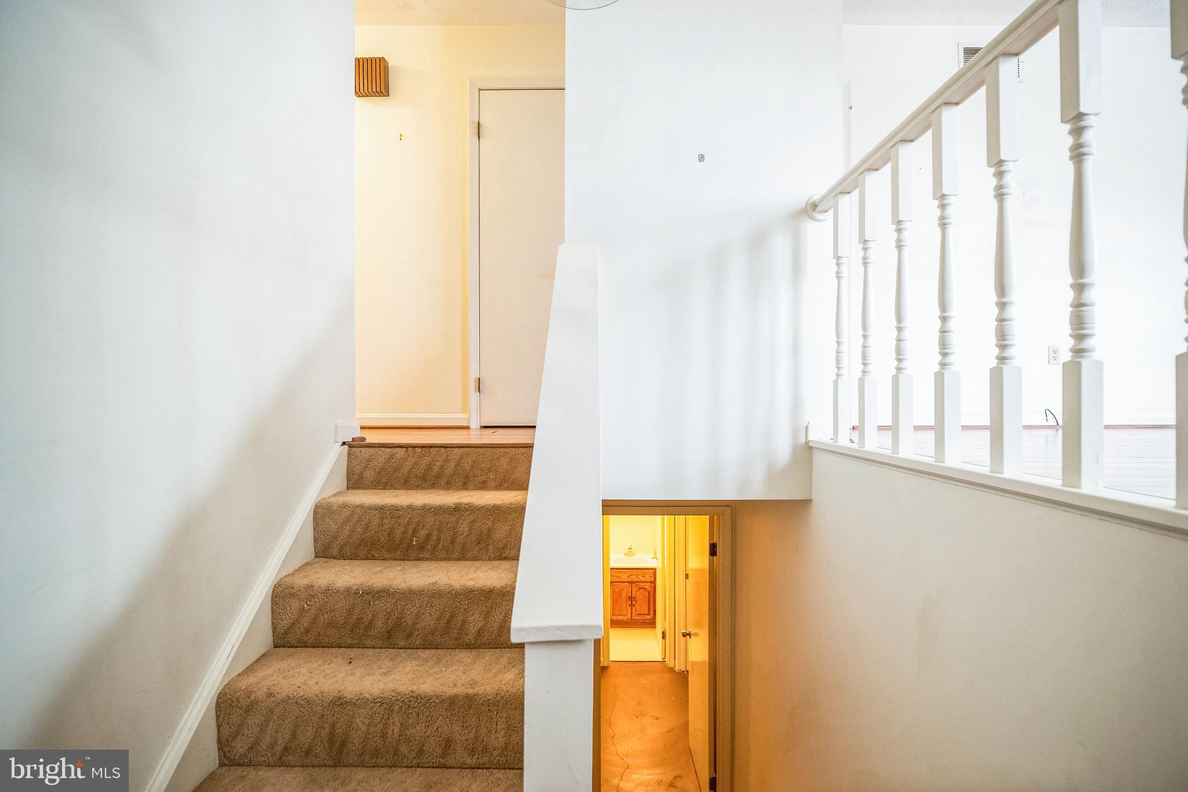
    Split Foyer

Price

  • Sales Price

    $359,900
  • Tax Amount

    $1,662

  • Financing Options

    Conventional, Cash, FHA, VA

  • Sq. Footage

    2,046

  • Price/SqFt

    $175

HOA

  • Association

    No

School District

  • Elementary School

    LESLIE FOX KEYSER

  • Middle School

    WARREN COUNTY

  • High School

    WARREN COUNTY

Property Features

  • New Construction

    NO

  • Foundation Details

    Slab

  • Senior Community YN

    NO

  • Sewer

    Public Sewer

  • Tax Lot

    64

  • Water Source

    Public

Schedule a Showing

Showing scheduled successfully.

<
>
IN PERSON
VIA CHAT

What is 3 + 4 ?


Change time

Mortgage calculator

Estimate your monthly mortgage payment, including the principal and interest, property taxes, and HOA. Adjust the values to generate a more accurate rate.

Your payment

Principal and Interest:

$

Property taxes:

$

HOA fees:

$

Total loan payment:

$

Total interest amount:

$

Location

County

WARREN

Elementary School

LESLIE FOX KEYSER

Middle School

WARREN COUNTY

High School

WARREN COUNTY

Listing Courtesy of LeAnne C Anies , Samson Properties

RealHub Information is provided exclusively for consumers' personal, non-commercial use, and it may not be used for any purpose other than to identify prospective properties consumers may be interested in purchasing. All information deemed reliable but not guaranteed and should be independently verified. All properties are subject to prior sale, change or withdrawal. RealHub website owner shall not be responsible for any typographical errors, misinformation, misprints and shall be held totally harmless.

Agent Laurie Hailey

AGENT

Laurie Hailey

Call Laurie today to schedule a private showing.


* Listings on this website come from the FMLS IDX Compilation and may be held by brokerage firms other than the owner of this website. The listing brokerage is identified in any listing details. Information is deemed reliable but is not guaranteed. If you believe any FMLS listing contains material that infringes your copyrighted work please click here to review our DMCA policy and learn how to submit a takedown request.© 2024 FMLS.
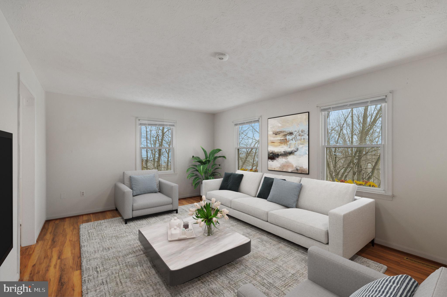
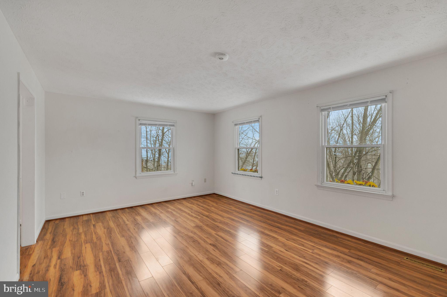
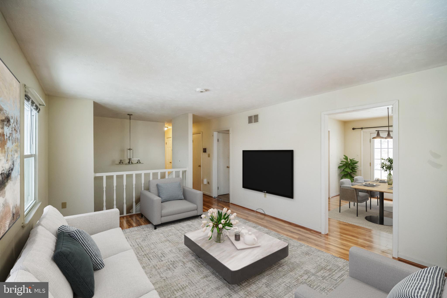
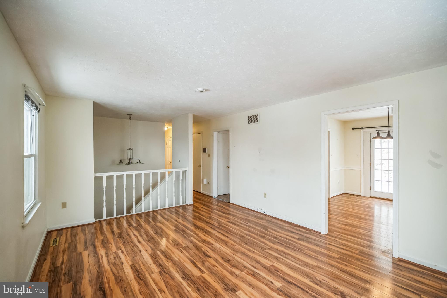
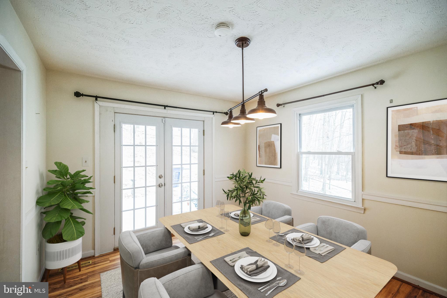
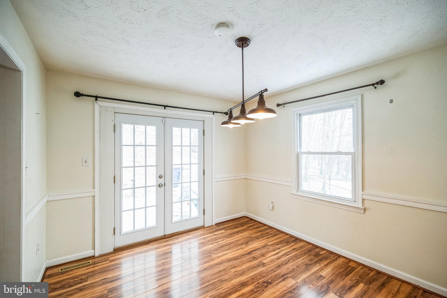
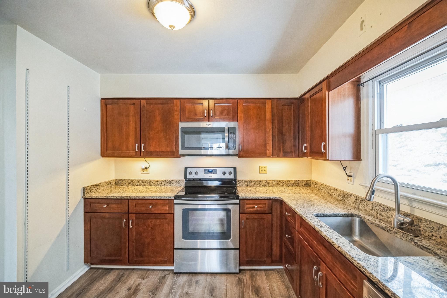
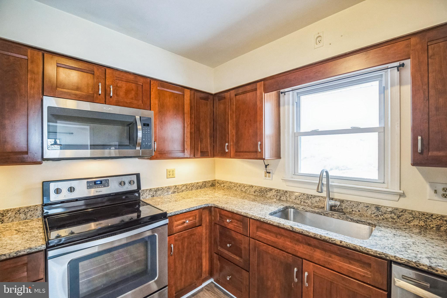
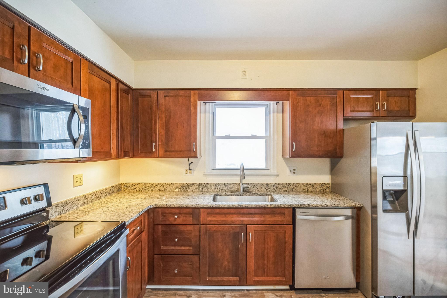
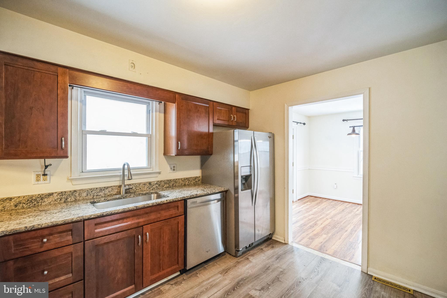
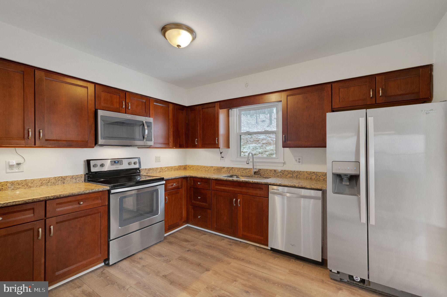
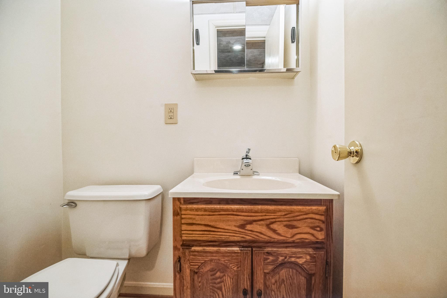
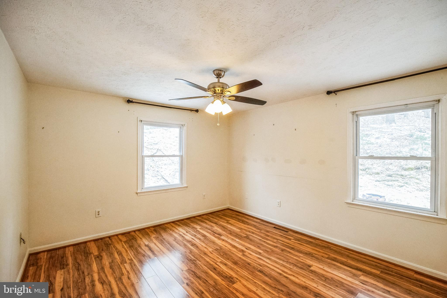
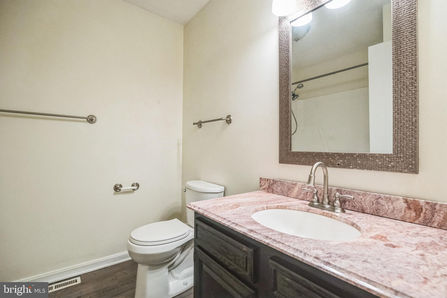
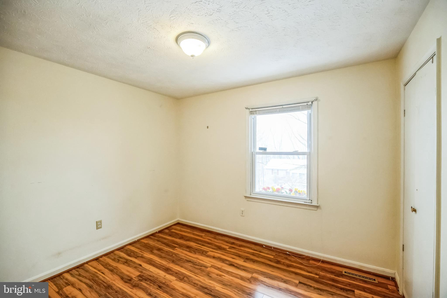
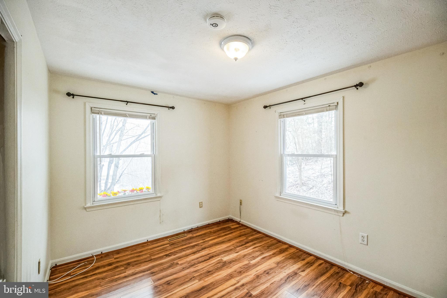
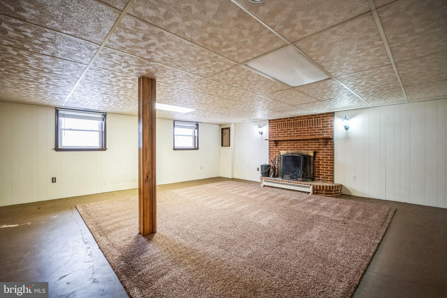
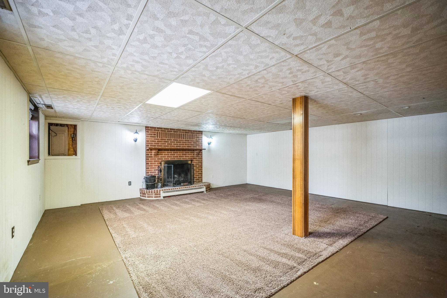
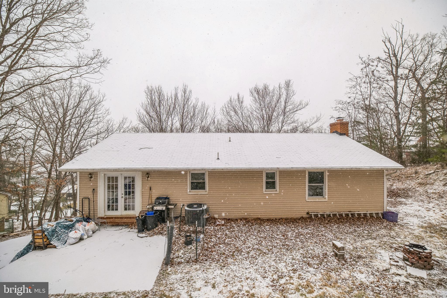
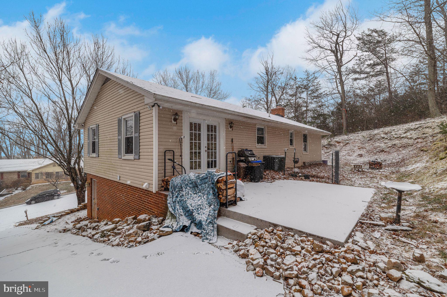
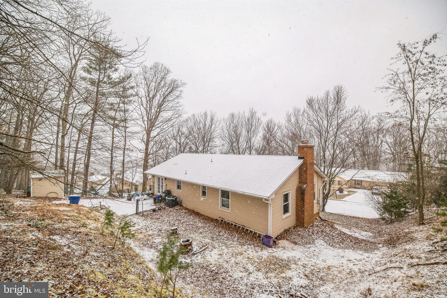
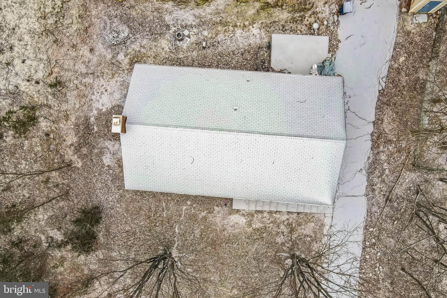
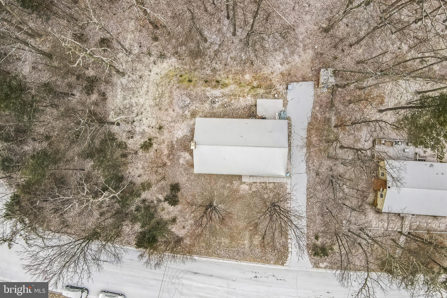
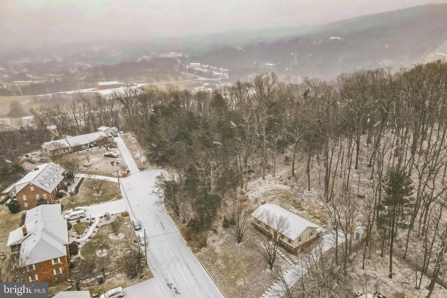
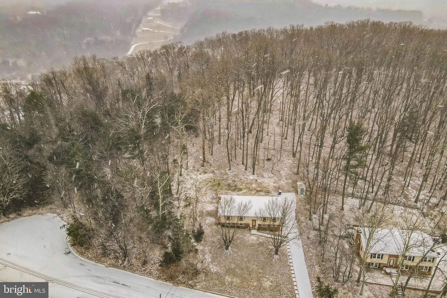
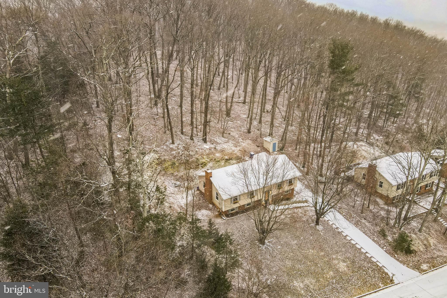
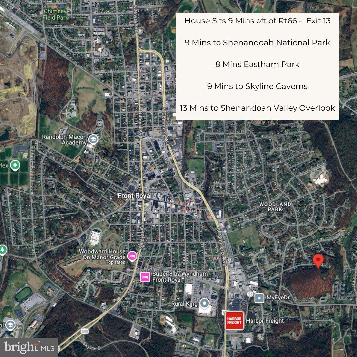
Charming split-level hits the market in Front Royal for under $400k! This home offers three spacious bedrooms, two full and one half baths, an updated kitchen, a large recreation room with a wood-burning fireplace, a separate storage room with utilities, and laundry. There is plenty of parking with a long driveway and additional street parking. Enjoy your rear patio with treed views. A storage shed conveys to house all of your yard gear. Mountain views from the front windows! Located in the Warren County School District and is zoned for Leslie Fox Keyser Elementary and Warren County Middle/High School and ideally situated just 9 minutes off RT 66 at Exit 13 - Linden (stop for an apple cider donut!!), minutes to the town of Front Royal for shops and restaurants, 9 minutes to Shenandoah National Park, 8 minutes to Eastham Park with river access, 9 minutes to Skyline Caverns. The major systems have been updated: Roof 2021, Water Heater 2015, HVAC 2019, Washer 2025.

143 GLOUCESTER ROAD

Message successfully sent.

What would you like to know?

What is 3 + 4 ?

I agree to receive email communication and understand I can unsubscribe at any time.

I agree to be contacted by Charis Realty Group via call, email, and text for real estate services. To opt out, you can reply 'stop' at any time or reply 'help' for assistance. You can also click the unsubscribe link in the emails. Message and data rates may apply. Message frequency may vary. Privacy Policy

Related Properties

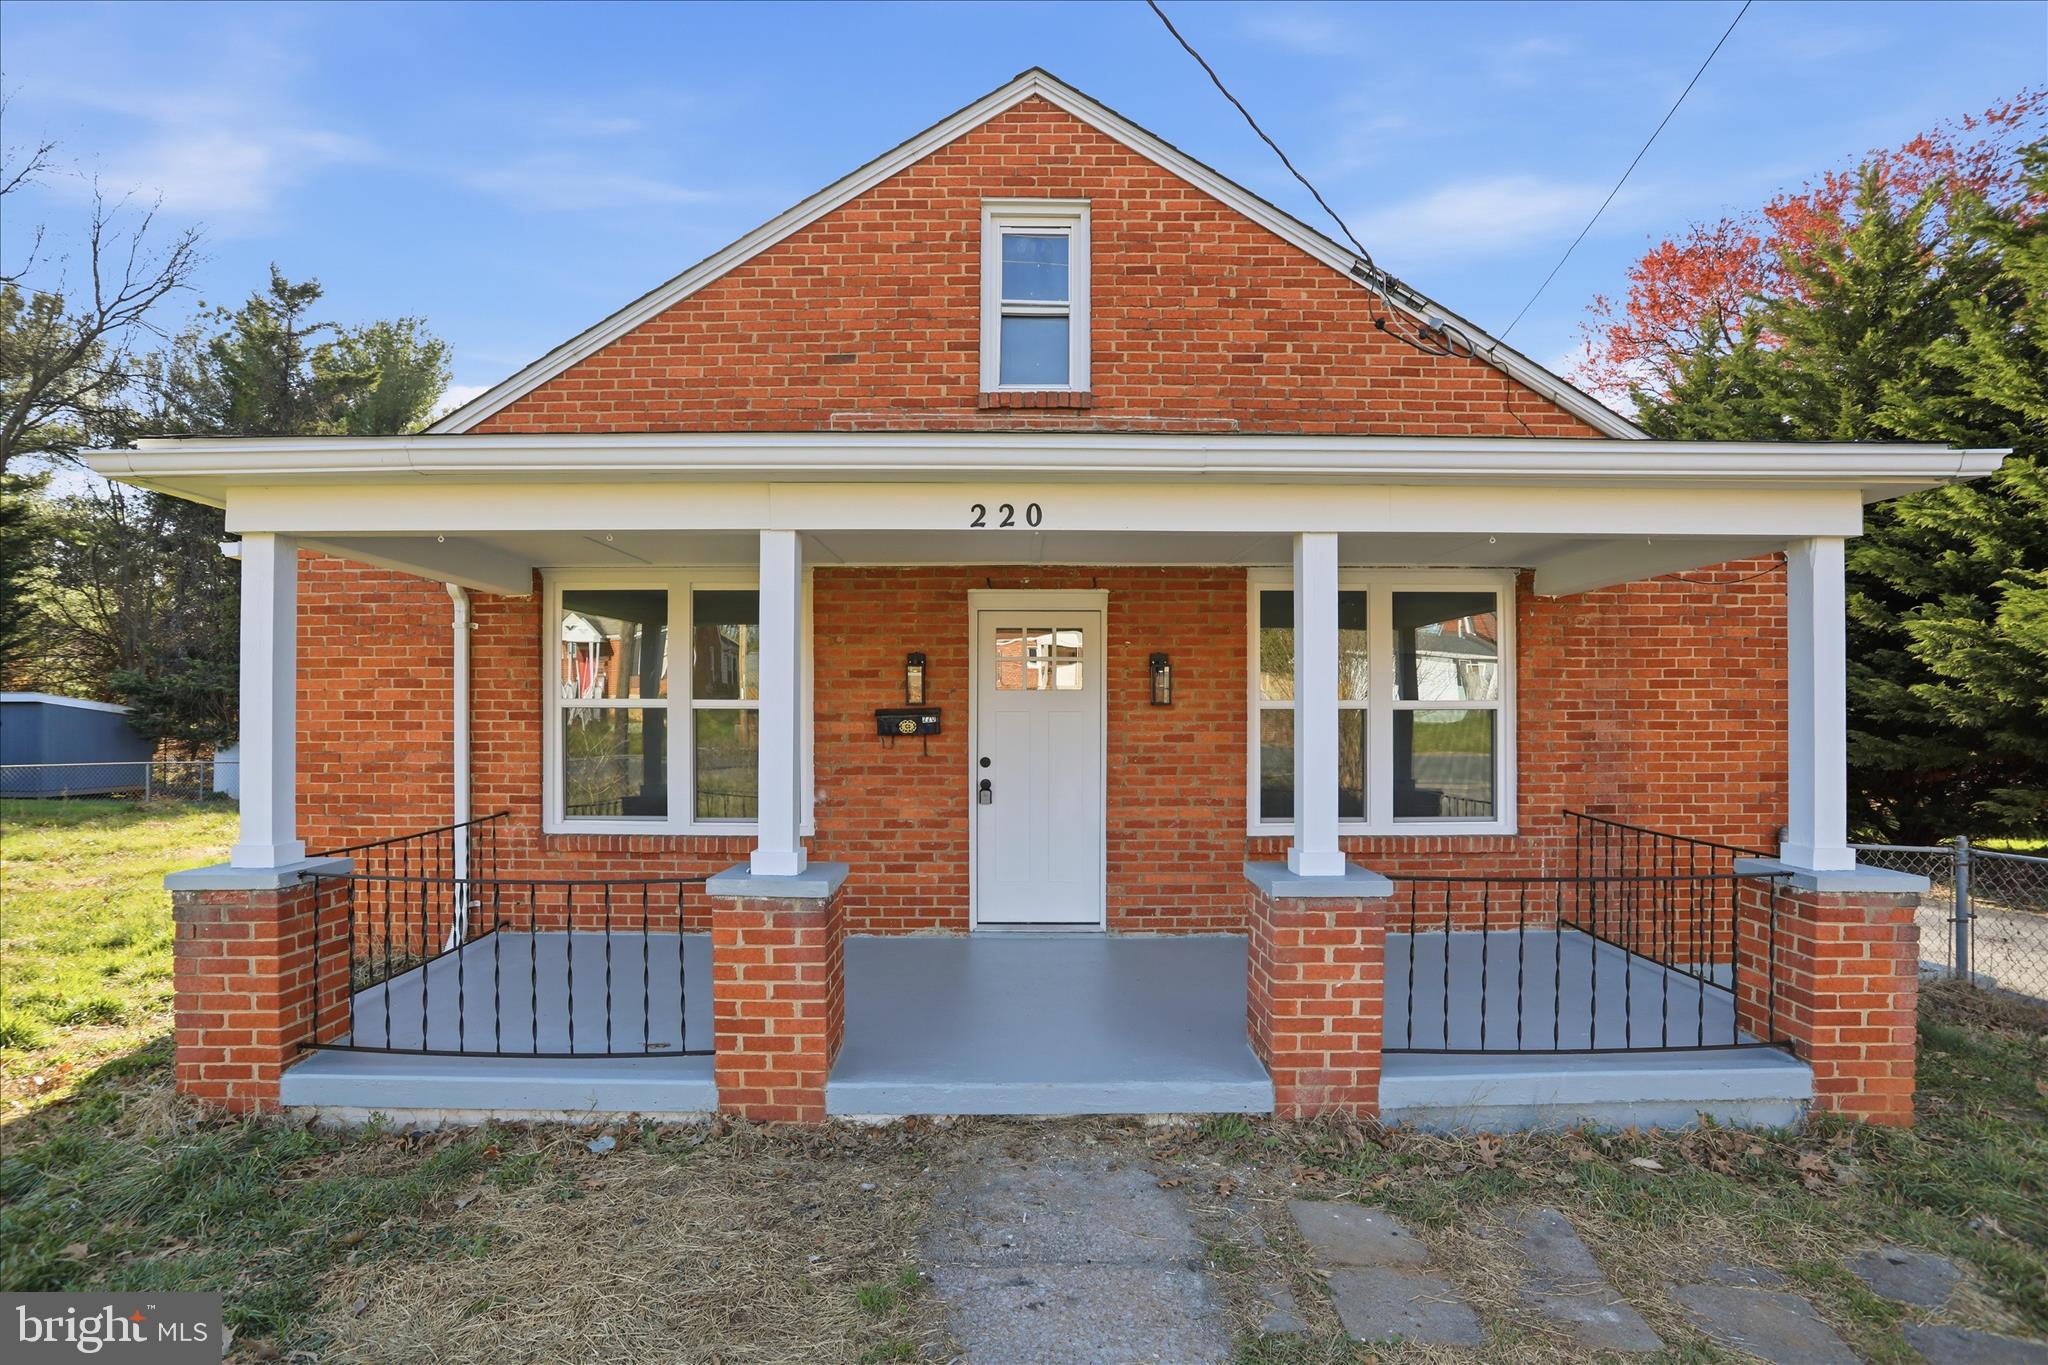
Welcome to 220 Manassas Ave in charming Front Royal! This beautifully renovated 3-bedroom, 1.5-bath home was updated in 2026 and is move-in ready. Step inside to find brand new LVP flooring, fresh paint throughout, and new interior doors. The stunning kitchen features quartz countertops, new cabinetry, and stainless steel appliances, perfect for both everyday living and entertaining. Enjoy additional living space with nearly 300 finished square feet in the basement, ideal for a home office, gym, rec room, or guest space.  New roof and windows were also updated! Conveniently located just minutes from historic downtown Front Royal, you’ll have easy access to local shops, restaurants, and attractions, as well as outdoor adventures at Shenandoah National Park and scenic drives along Skyline Drive. Commuters will appreciate quick access to major routes, including I-66. This turnkey home offers modern updates, flexible living space, and a prime location—don’t miss your opportunity to make it yours!
#VAWR2013654

FRONT ROYAL

220 MANASSAS AVENUE

3 Beds

1 Baths

1,633 Sq.Ft.

$360,000

MLS#: VAWR2013654

Come and check out this Great Property!! Offering Seller Subsidy! Ask Us about Home Warrenty.
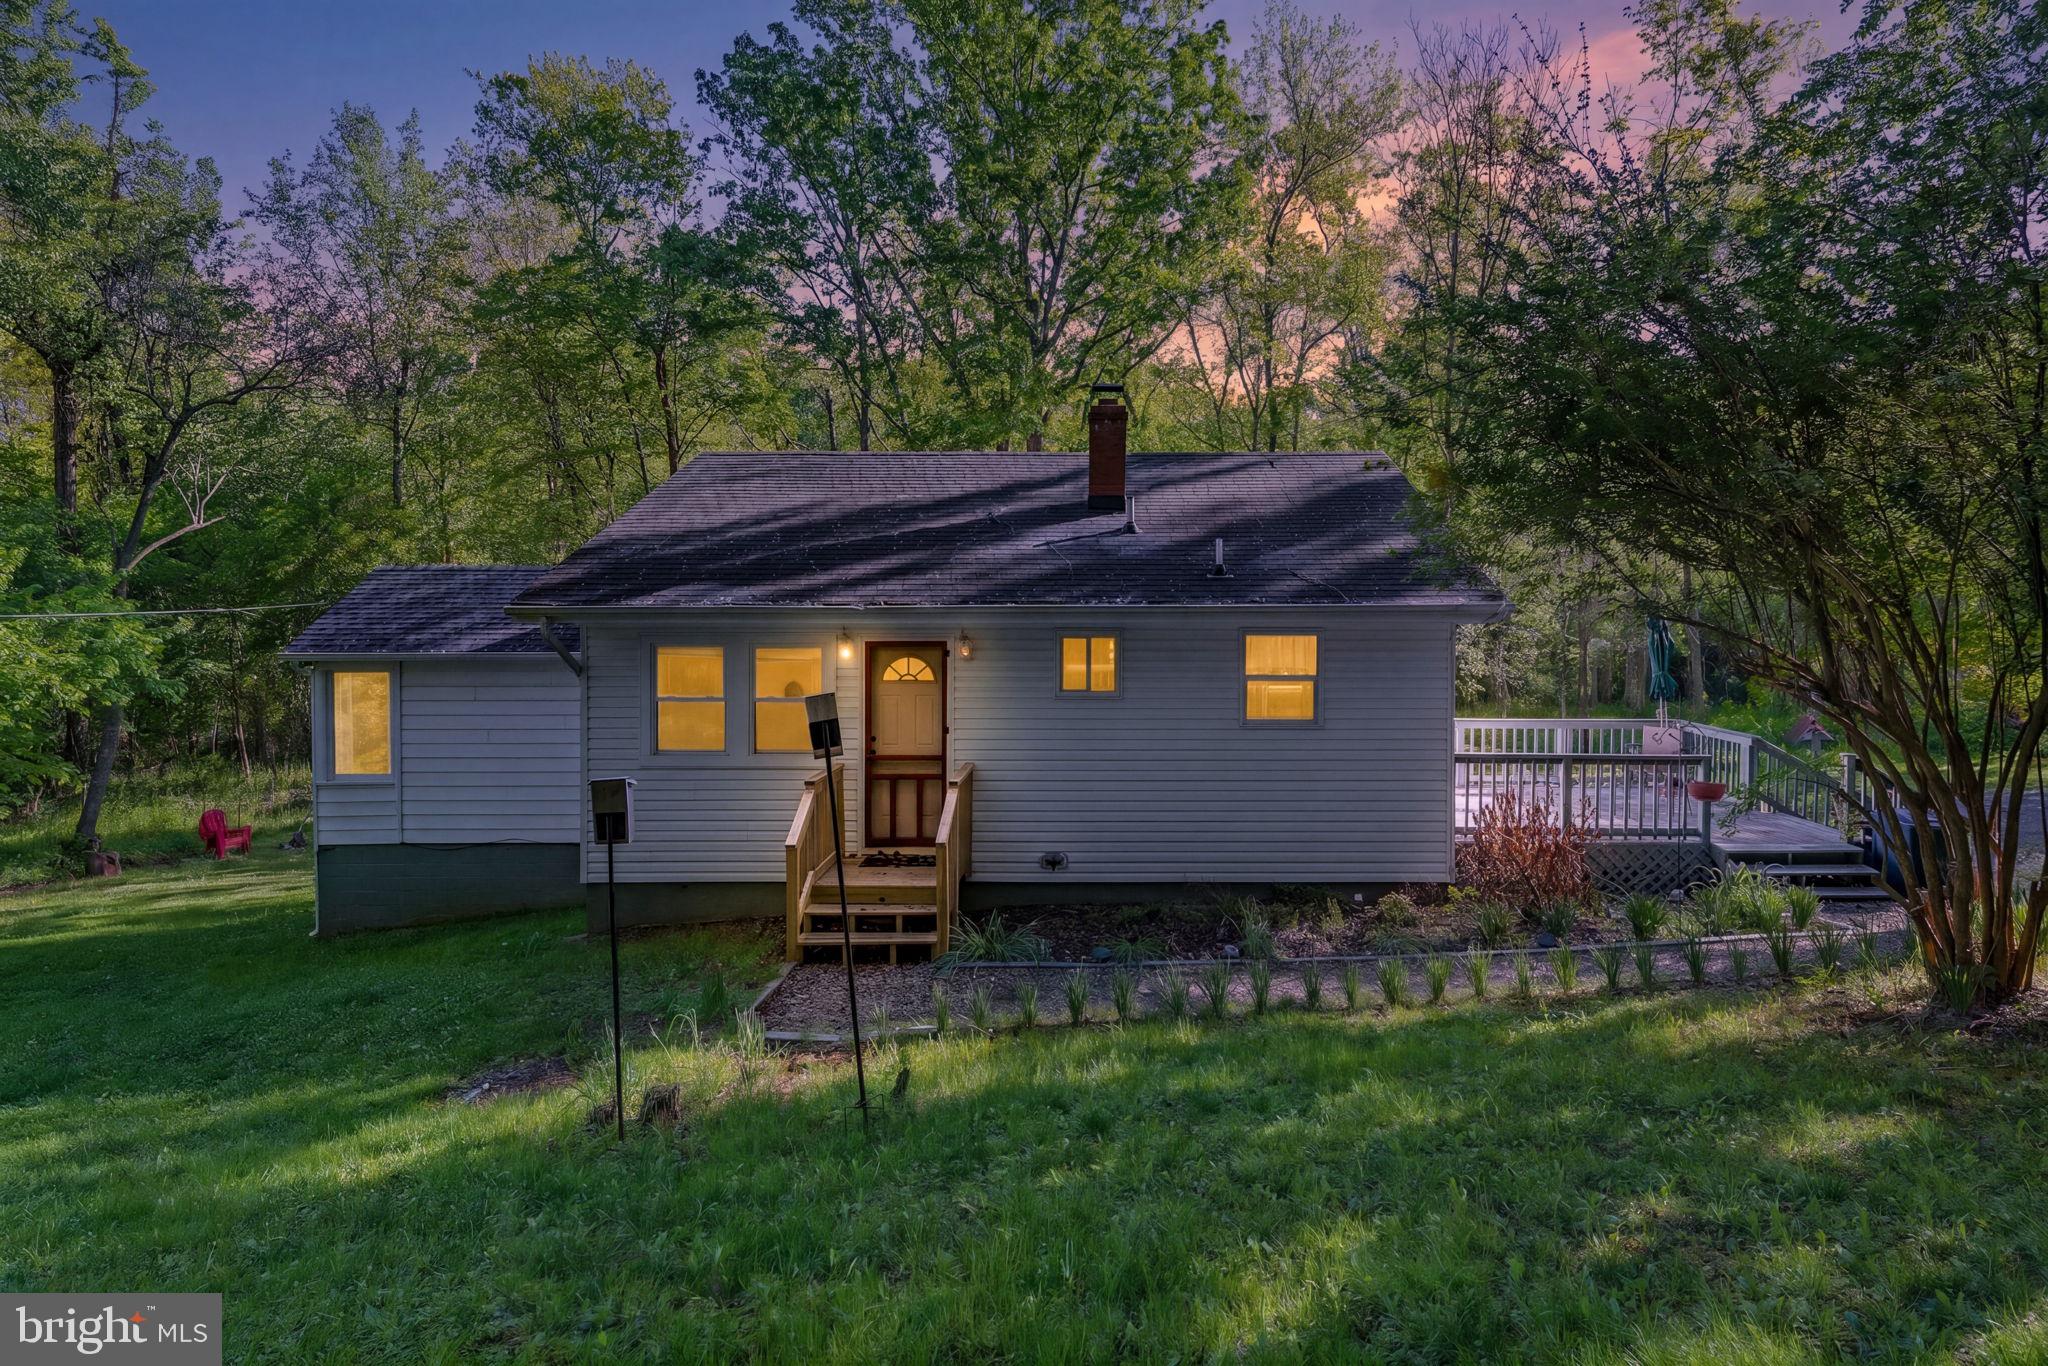
3.25 Acres of pure Sanctuary. Neighborhood has a pond for Fishing. Directly behind the house there is a small creek.Beautiful 4 Bedroom Home, 2 levels with uniqueness all around. Thousand of Wildflowers bloom outside. House exterior boasts of a creek on the back side of the property. Fenced in area for any animals and Garden. Raised beds in back yard as well.
Interior of home has a wonderful set up with rooms on either side of the house for privacy. Basement has plenty of room to expand as well. Almost fully finished. Closet space all over!!
Owner is motivated to sell and offering Seller Subsidy. Moving out of state.
Septic Inspection Last year was great! No issues!


3 miles From Rappahanock Fire Station, 2 miles to Town, Hiking Parks in walking Distance.
#VAWR2014004

FRONT ROYAL

673 CREEK ROAD

4 Beds

1 Baths

1,808 Sq.Ft.

$410,000

MLS#: VAWR2014004

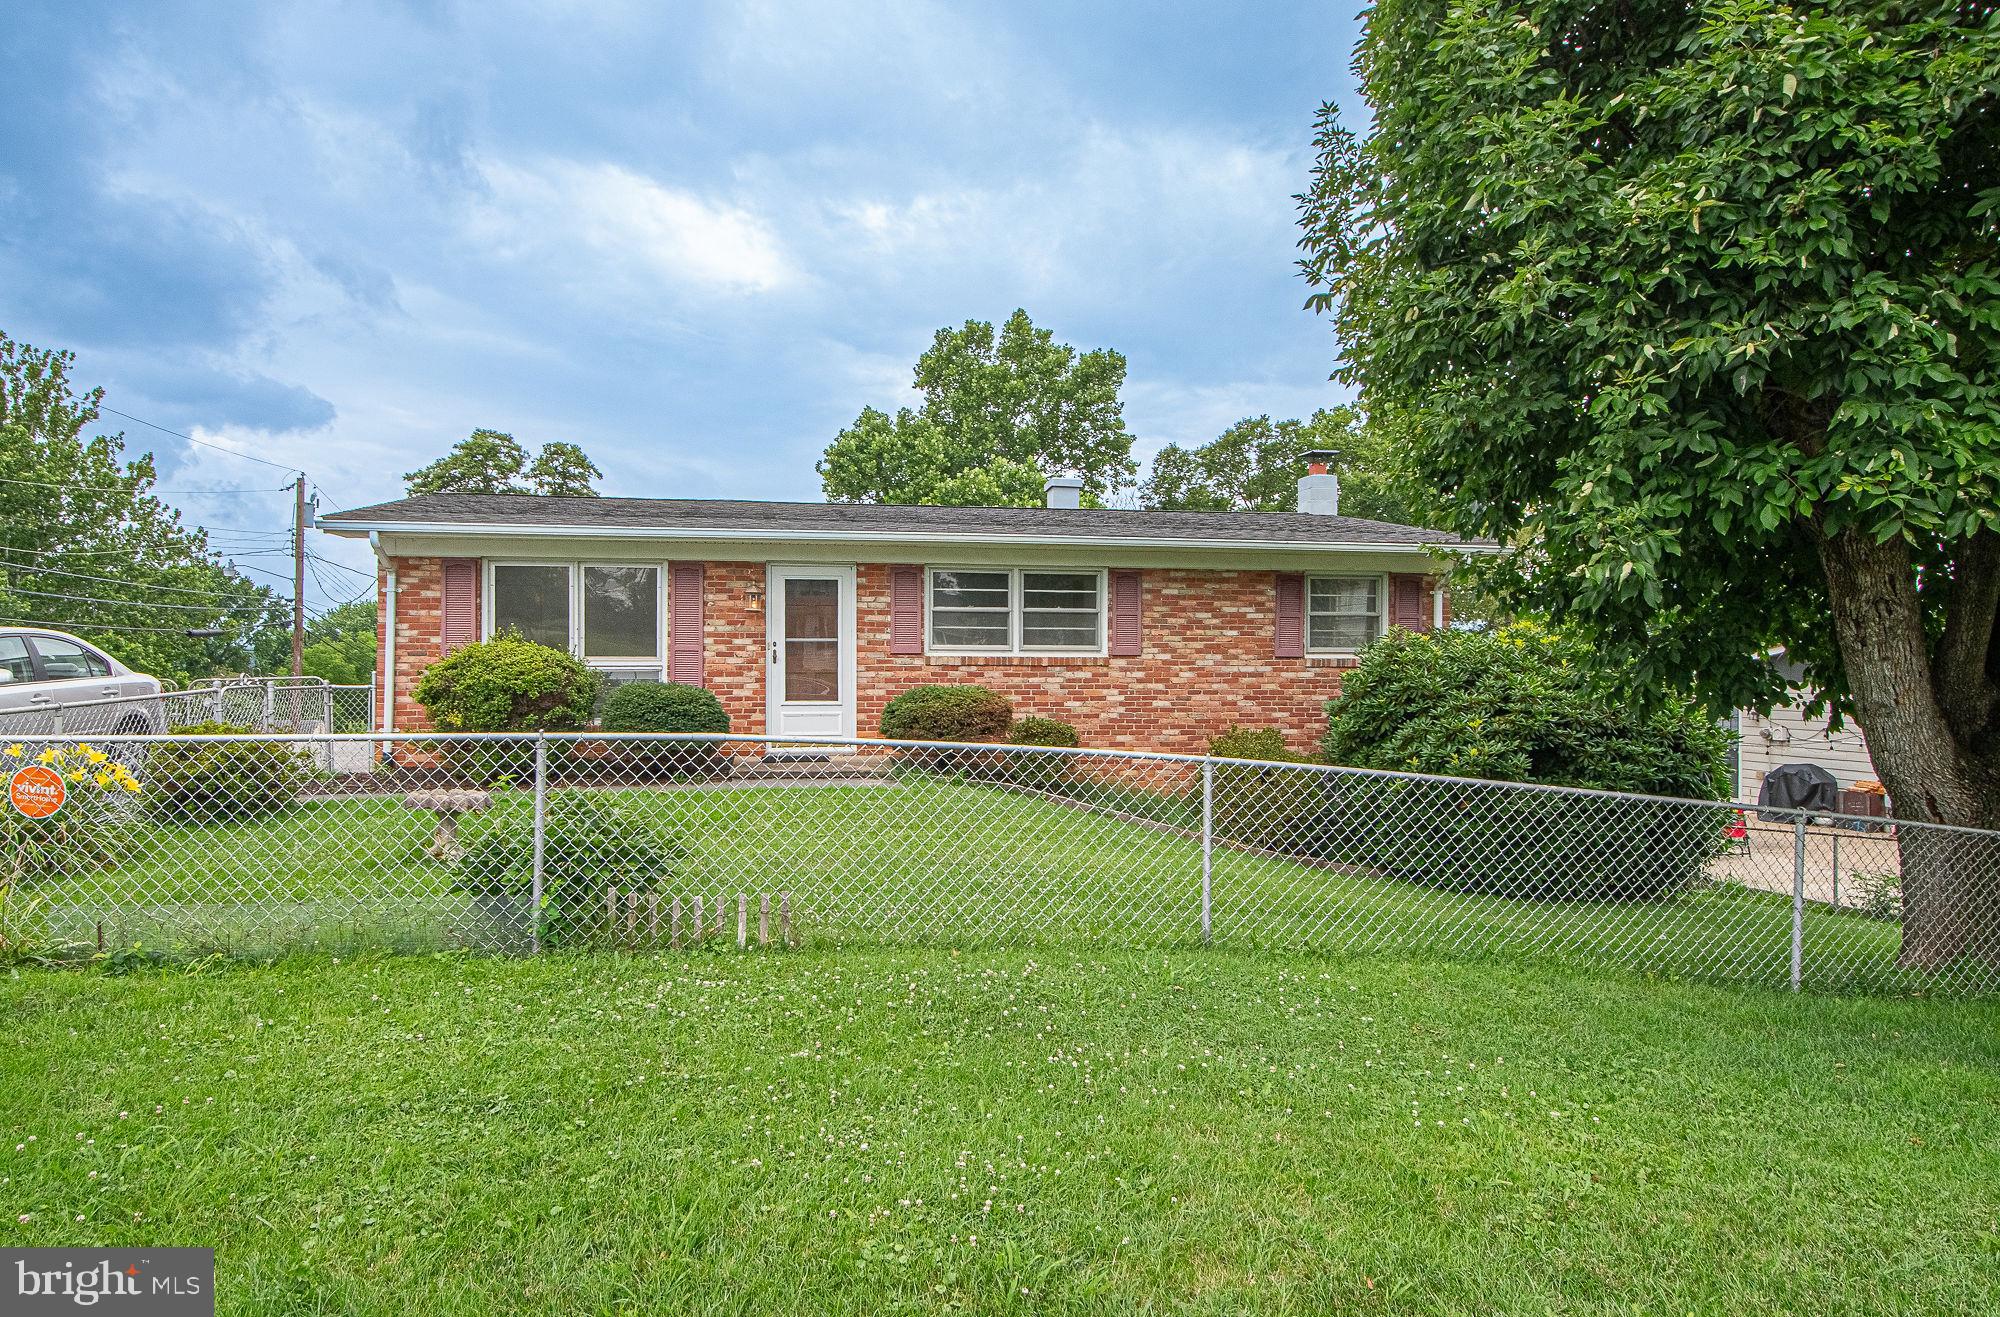
Charming Cape Cod on private town lot with convenient location to town shopping, restaurants, baseball park, Main Street and public pool.  Fenced in back yard with large deck and front porch.  Huge shed shop included in rear yard.!  Home offers spacious living room, main floor Primary bedroom and bath.  Laundry on Main floor.  Stainless steel appliances in kitchen.  Upstairs has 2 spacious Bedrooms with high ceilings  and Bathroom.  Needs work!  SOLD AS!
#VAWR2012782

FRONT ROYAL

710 NEW AVENUE

3 Beds

2 Baths

1,664 Sq.Ft.

$300,000

MLS#: VAWR2012782

Located in the gated community of High Knob, 377 Windy Way in Front Royal offers the perfect blend of modern comfort and peaceful mountain living. This brand-new, completely finished home is thoughtfully positioned to capture breathtaking views of the Shenandoah Valley while offering a serene setting surrounded by nature. Situated on a 0.58-acre lot, the property provides room to relax and enjoy the beauty of the outdoors, all while being conveniently located just 6 miles from I-66 and 6 miles from the Town of Front Royal for easy access to commuting, shopping, dining, and everyday conveniences.

This thoughtfully designed home features true one-level living with 3 bedrooms and 2 full bathrooms, combining comfort, style, and functionality. Step inside from the covered front porch into an open-concept layout where the living room, kitchen, and dining area flow seamlessly together beneath vaulted ceilings, creating a bright and airy atmosphere. Elegant modern finishes are carried throughout the home, offering a clean, stylish feel from room to room.

The primary suite provides a comfortable retreat with an ensuite bathroom, a spacious walk-in closet and direct access to the covered porch, perfect for stepping outside to enjoy fresh mountain air or take in the views.

The unfinished basement is already rough-plumbed for a future bathroom, offering excellent potential for expansion—whether you envision additional living space, a guest suite, or a workshop, along with ample storage.

Step outside to the covered back deck, where you’ll be captivated by sweeping, elevated views of the Shenandoah Valley stretching for miles. From peaceful mornings with coffee to colorful evening sunsets, this space offers a front-row seat to the natural beauty that surrounds you.

Residents of High Knob enjoy a wide range of amenities, including a clubhouse, pool, tennis and basketball courts, playground, and year-round community events. Pool access and road maintenance are included in the sanitary district fee, and the community offers public water service, eliminating the need for individual wells. Outdoor enthusiasts will love the direct access to the Appalachian Trail, while abundant wildlife and the serene mountain setting complete the experience.

Located just a short walk from the community clubhouse and pool, this home blends scenic mountain living with an active and amenity-rich community. Please note that short-term rentals are not permitted. Select listing photos have been digitally enhanced to depict the property in a summer setting. Enhancements are for marketing presentation only, and actual seasonal conditions may vary.
#VAWR2013708

FRONT ROYAL

377 WINDY WAY

3 Beds

2 Baths

1,450 Sq.Ft.

$425,000

MLS#: VAWR2013708

PRICE ADJUSTMENT! Experience the best of country living on your next staycation. Your dream retreat situated in the heart of nature; whether you seek a vacation getaway or a permanent paradise, this property is your perfect match! Charming cedar ranch offers 2+ acres of land, framed by the Blue Ridge Mountains and Shenandoah River, creating the perfect escape. New roof, New well, Newly graveled driveway and freshly painted interior make this home ready to move in and enjoy. Flat yard for all your family gatherings or a nice evening fire after a day of kayaking and fishing. Huge primary bedroom with private bath, nice sized closet and access to porch. Kitchen has plenty of cabinet space and natural light. Beautiful hardwood floors. Fabulous porch running the full length of the home is excellent for that morning coffee or relaxing with a good book. Separate mud/laundry room. Full unfinished walk-out basement with woodstove and a secure locking storage room.  New heat pump installed 2021. Roof 12/25 Well 2/26 **Priced well below tax assessment!** Convenient commuter location and about a mile from the public Shenandoah River access point. Close to National and State Parks, Skyline Drive and the Appalachian Trail – Perfect for Hiking, Wildlife & Endless Outdoor Adventures.
#VAWR2014086

FRONT ROYAL

830 WESTERN LANE

2 Beds

2 Baths

1,362 Sq.Ft.

$344,900

MLS#: VAWR2014086

Do you need a home that feels like a retreat away from the hustles of city life? Have you ever thought you could/should spend more time on the amazing Shenandoah River? 

Well, you can stop the search. Welcome to 142 Spring Hollow Rd in Shenandoah Farms! The home welcomes you with an exciting country appeal including a large front porch, large rear deck, and plenty of area around the basement entrance. The views will speak for themselves.  Minutes from river access, the inside of the home will amaze you..

On the main floor when you walk in the front door, you are welcomed with an open layout, perfect for hosting. Two spacious bedrooms with two full bathrooms upstairs will be just right. This floor has the country touch hardwood floors. Next, as you walk downstairs, you will see there is plenty of space in the home. The ground level has a full bedroom with a full bathroom plus plenty of room for an additional living room space or even a large open bedroom accommodation.  The carpet adds the warmth for cool evening and the winter hideaway. 

The home has gutter guards for low maintenance. The driveway is less than 3 years old and carries a warranty plus the septic system is upgraded and highly reliable. The exterior of the home has recently been painted with a durable exterior paint to help with low upkeep expenses. 

The home is ready for a loving buyer!
#VAWR2014274

FRONT ROYAL

142 SPRING HOLLOW ROAD

3 Beds

3 Baths

2,024 Sq.Ft.

$419,900
MLS#: VAWR2014274

Welcome to 494 Hamilton Circle! Nestled in the charming Marlow subdivision, this delightful ranch style home offers a perfect blend of comfort and functionality. Built in 1957, the property has been meticulously maintained, showcasing its excellent condition. The cozy living space features a gas fireplace, perfect for those chilly evenings. The modern kitchen is fully equipped making meal prep a breeze. With three spacious bedrooms and a full bathroom, there is plenty of room for relaxation. The full walkout basement provides additional storage or potential for customization. Outside, enjoy a spacious backyard with a patio, set on over an acre of land. Schedule to view so you can see the charm of this inviting residence today!
#VAWR2014732

FRONT ROYAL

494 HAMILTON CIRCLE

3 Beds

1 Baths

1,288 Sq.Ft.

$414,000

MLS#: VAWR2014732

New on site 1 day ago
This well-built and meticulously-maintained home is tucked into a peaceful wooded setting and comes with an additional .54-acre lot (Lot 262) for a total of 1.04 acres. Unlike most homes in the area, it features a fully finished basement, long paved driveway, custom outdoor living spaces, and mountain ridge view. Built by well-known local builder (Licking Valley Construction), the home is in excellent condition.

OUTDOOR LIVING:  Off of the upper level, the 8-foot wraparound porch (fully covered along front side) is the perfect place to relax, entertain, and enjoy surrounding views and starry nights. Walk out of the basement onto the custom patio with storage shed, path to driveway, steps to front yard, and large level garden bed. Behind the home is a large sandbox/play area (would also be perfect platform for hot tub). Multiple entry doors make access convenient for family and guests.

INDOOR COMFORT: The home is defined by generous living space and practical floor plan. The upper level features full kitchen with stainless steel appliances (2021), open dining and living area with vaulted ceiling and functional wood-burning fireplace, primary bedroom suite with en suite bathroom, two additional bedrooms, and another full bath. The walkout lower level includes a second large living area with kitchenette, fourth bedroom, full bathroom, laundry room, and bonus room (to use as extra bedroom, office, or storage). Entire home recently painted with designer Sherwin Williams "Evergreen Fog" (living areas) and "Shoji White" (bedrooms).

Like all homes in the area, the house has well water (treated) and a septic system (alternative, inspected 2026). New HVAC (2026) and water softening system (2025). Basement finished (includes sump pump) and patio installed in 2022. Highest-end Leaf Guard gutter guards (2021).

Part of the Shenandoah Farms subdivision, home ownership comes with private access to several lakes on the mountain and access points to the Shenandoah river, just a short drive down the mountain. The two local country stores (each less than 5 minutes away) supply all the basics, while shopping and restaurants are easily accessible in both Front Royal and Winchester about 15-20 minutes away.
#VAWR2014768

FRONT ROYAL

462 GARY LN

5 Beds

3 Baths

2,220 Sq.Ft.

$429,900

MLS#: VAWR2014768

New on site 1 day ago
RARE IN-TOWN OPPORTUNITY-corner lot just two blocks from Historic Downtown Front Royal! This charming all-brick home offers approximately 1,500 finished square feet above grade, plus a full walkout partially finished basement, and is situated on more than .4 acres with an additional lot conveying. The spacious rear yard is exceptionally private, surrounded by mature trees, and offers a peaceful setting that is hard to find this close to downtown.<br><br>

The home features 4-5 bedrooms and two-and-a-half baths, including two bedrooms and a full bath on the main level. The main-level bedroom includes an attached sitting room, nursery, or office, while another versatile main-level room can serve as a fourth bedroom, sunroom, or office and offers a separate entrance to the side patio. The main level also includes a living room with hardwood flooring, a separate dining room with hardwood floors and chair rail, and a kitchen with granite countertops, tile flooring, and updated appliances.<br><br>

Upstairs, you will find two additional bedrooms with hardwood flooring, generous storage, walk-in closet, and built-in window-seat storage. The full walkout basement includes a finished recreation room that could also provide additional guest or sleeping space, a half bath, an unfinished utility and storage area with a utility sink, and interior access to a rear-entry garage best suited for a very compact vehicle, motorcycle, workshop, or storage.<br><br>

Major updates completed in 2020 include the roof, HVAC and central air conditioning, water heater, appliances, granite countertops, interior paint, and additional renovations. Enjoy the lovely slate walkway, side patio, abundant storage, and the convenience of being within walking distance of downtown shops, restaurants, and community events. Plenty of on-street parking is currently available, with easy potential to create off-street parking using the side yard or additional lot. Don’t let this be the home you wish you had acted on sooner—this one is expected to move quickly.
#VAWR2014926

FRONT ROYAL

208 SALEM AVENUE

5 Beds

2 Baths

2,856 Sq.Ft.

$399,999

MLS#: VAWR2014926

PRICE IMPROVEMENT! Welcome home to 605 Stockton Rd in Front Royal, a beautifully maintained, handicap accessible all-brick home offering timeless charm, thoughtful updates, and a highly convenient downtown location. This home features easy, handicap-accessible living throughout the main level, providing convenience and ease of movement while maintaining warmth and character. Offering 3 bedrooms, 2 full baths, approx. 1,700 finished sq. ft. and 2,500 total sq. ft., the home showcases hardwood floors, rich wood trim, and classic details throughout. The flexible layout includes a spacious third bedroom that can serve as a fourth bedroom, office, or hobby room, while the dining room features added cabinetry for extra storage and everyday functionality. The basement is unfinished, offering excellent storage and future potential, along with an enclosed bonus room ideal for a home office, guest space, or flex use. Additional highlights include a garage with electric, adding convenience and extra utility space. Updates such as renovated bathrooms, a new roof, new water heater, and blown-in insulation enhance comfort and efficiency, while the central air and furnace have been well maintained for year-round peace of mind. Step outside to enjoy a spacious fenced backyard with a private deck—perfect for relaxing or entertaining—surrounded by mature rose bushes. Blending handicap accessibility, character, updates, garage space, and a prime location near downtown Front Royal, this home offers comfort, flexibility, and easy living in one inviting package.
#VAWR2014536

FRONT ROYAL

605 STOCKTON ROAD

3 Beds

2 Baths

1,700 Sq.Ft.

$364,900

MLS#: VAWR2014536

 - property

Send a message

Message successfully sent.

Your message

What is 3 + 4 ?

Reason for contacting?

I agree to receive email communication and understand I can unsubscribe at any time.

I agree to be contacted by Charis Realty Group via call, email, and text for real estate services. To opt out, you can reply 'stop' at any time or reply 'help' for assistance. You can also click the unsubscribe link in the emails. Message and data rates may apply. Message frequency may vary. Privacy Policy

Sign Out

Virtual Assistant

Would you like to take the next step with this property? We can help you schedule a showing or virtual tour, or send you more details.

Yes, I would like more information.

Thank You for Your Reply, One of Our Agents will contact you as soon as possible

No, maybe later.

Thank you, you can always contact me via email, phone number or through the contact form.

Realhub AI

Lucy - Your AI-Powered Realtor

Update Your Temporary Password

Personalize your search

Enter your email and we'll notify you immediately when new listings match what you're looking for.

or enter email address

Already have an account ? Login here

Continue your home search

I agree to receive communications and understand I can unsubscribe at any time.

I agree to be contacted by Charis Realty Group via call, email, and text for real estate services. To opt out, you can reply 'stop' at any time or reply 'help' for assistance. You can also click the unsubscribe link in the emails. Message and data rates may apply. Message frequency may vary. Privacy Policy

Already have an account ? Login here

We use cookies

We use cookies primarily for analytics to enhance your experience. By accepting, you agree to our use of these cookies. You can manage your preferences or learn more about our cookies policy.