


Property
Beds
3
Full Baths
2
1/2 Baths
None
Year Built
2026
Sq.Footage
1,864
Welcome to this stunning, newly constructed Craftsman-style home, perfectly situated on a private 3.1-acre lot offering both space and serenity. Thoughtfully designed with modern finishes and timeless appeal, this home combines comfort, style, and functionality. Step inside to discover luxury vinyl plank (LVP) flooring that flows seamlessly throughout the home, creating a warm, cohesive feel. The heart of the home is the gourmet white kitchen, featuring sleek quartz countertops, stainless steel appliances, and a large island—perfect for entertaining, meal prep, or casual dining. The spacious primary suite offers a true retreat, complete with a spa-inspired bathroom featuring a soaking tub, separate shower, and a generous walk-in closet. Two additional bedrooms provide flexibility for family, guests, or a home office. The two-car garage adds even more potential, with ample space and a versatile upper area—ideal for homeowners to add additional storage, or even the possibility of installing a car lift for automotive enthusiasts. Enjoy peaceful country living with modern conveniences in this beautifully crafted home—where every detail has been designed to elevate your lifestyle.
Features & Amenities
Interior
-
Other Interior Features
Ceiling Fan(s), Kitchen Island, Recessed Lighting, Walk-In Closet(s), Open Floorplan, Soaking Tub
-
Total Bedrooms
3
-
Bathrooms
2
-
Above Grade Finished Area
1864.0
-
Basement YN
YES
-
Cooling YN
YES
-
Cooling
Central Air, Heat Pump, Ceiling Fan(s), Electric
-
Fireplace YN
YES
-
Heating YN
YES
-
Heating
Exhaust Fan, Electric, Heat Pump
-
Main Level Bedrooms
3
-
Pet friendly
N/A
Exterior
-
Garage
Yes
-
Garage spaces
2
-
Construction Materials
Vinyl Siding
-
Parking
Garage Door Opener, Garage, Driveway, Inside Entrance, Attached
-
Patio and Porch Features
Deck, Porch
-
Pool
No
-
Waterfront YN
NO
Area & Lot
-
Lot Size(acres)
3.1
-
Lot Size(square feet)
135,036
-
Property Type
Residential
-
Property Sub Type
Single Family Residence
-
Architectural Style
Ranch/Rambler
Price
-
Sales Price
$599,000
-
Sq. Footage
1,864
-
Price/SqFt
$321
HOA
-
Association
No
School District
-
Elementary School
N/A
-
Middle School
N/A
-
High School
N/A
Property Features
-
New Construction
YES
-
Foundation Details
Concrete Perimeter
-
Senior Community YN
NO
-
Water Source
Well
Schedule a Showing
Showing scheduled successfully.
Mortgage calculator
Estimate your monthly mortgage payment, including the principal and interest, property taxes, and HOA. Adjust the values to generate a more accurate rate.
Your payment
Principal and Interest:
$
Property taxes:
$
HOA fees:
$
Total loan payment:
$
Total interest amount:
$
Location
County
CULPEPER
Elementary School
Middle School
High School
Listing Courtesy of janet A rehanek, Century 21 Redwood Realty
RealHub Information is provided exclusively for consumers' personal, non-commercial use, and it may not be used for any purpose other than to identify prospective properties consumers may be interested in purchasing. All information deemed reliable but not guaranteed and should be independently verified. All properties are subject to prior sale, change or withdrawal. RealHub website owner shall not be responsible for any typographical errors, misinformation, misprints and shall be held totally harmless.

Salesperson, Realtor
Laurie Hailey
Call Laurie today to schedule a private showing.

* Listings on this website come from the FMLS IDX Compilation and may be held by brokerage firms other than the owner of this website. The listing brokerage is identified in any listing details. Information is deemed reliable but is not guaranteed. If you believe any FMLS listing contains material that infringes your copyrighted work please click here to review our DMCA policy and learn how to submit a takedown request.© 2024 FMLS.
Related Properties

CULPEPER
871 WOODCREST LOOP
5 Beds
3 Baths
4,331 Sq.Ft.
$490,000
MLS#: VACU2014710

CULPEPER
14307 S HALL COURT
4 Beds
2 Baths
2,444 Sq.Ft.
$529,900
MLS#: VACU2013560

CULPEPER
19171 CHATEAU ROAD
4 Beds
2 Baths
2,546 Sq.Ft.
$649,900
MLS#: VACU2013592

CULPEPER
172 VAUGHN COURT
3 Beds
2 Baths
1,794 Sq.Ft.
$499,000
MLS#: VACU2015220

CULPEPER
15315 TURKEY TRAK
4 Beds
3 Baths
2,814 Sq.Ft.
$679,000
MLS#: VACU2015172
CULPEPER
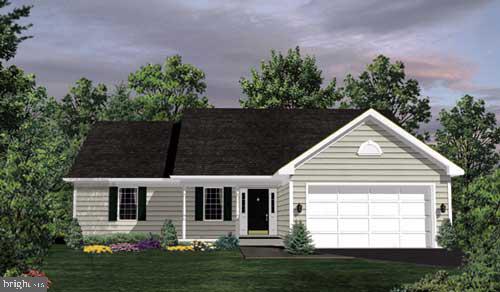
LOT 1 OLYMPIC WAY
3 Beds
2 Baths
1,588 Sq.Ft.
$629,900
MLS#: VACU2012938
CULPEPER
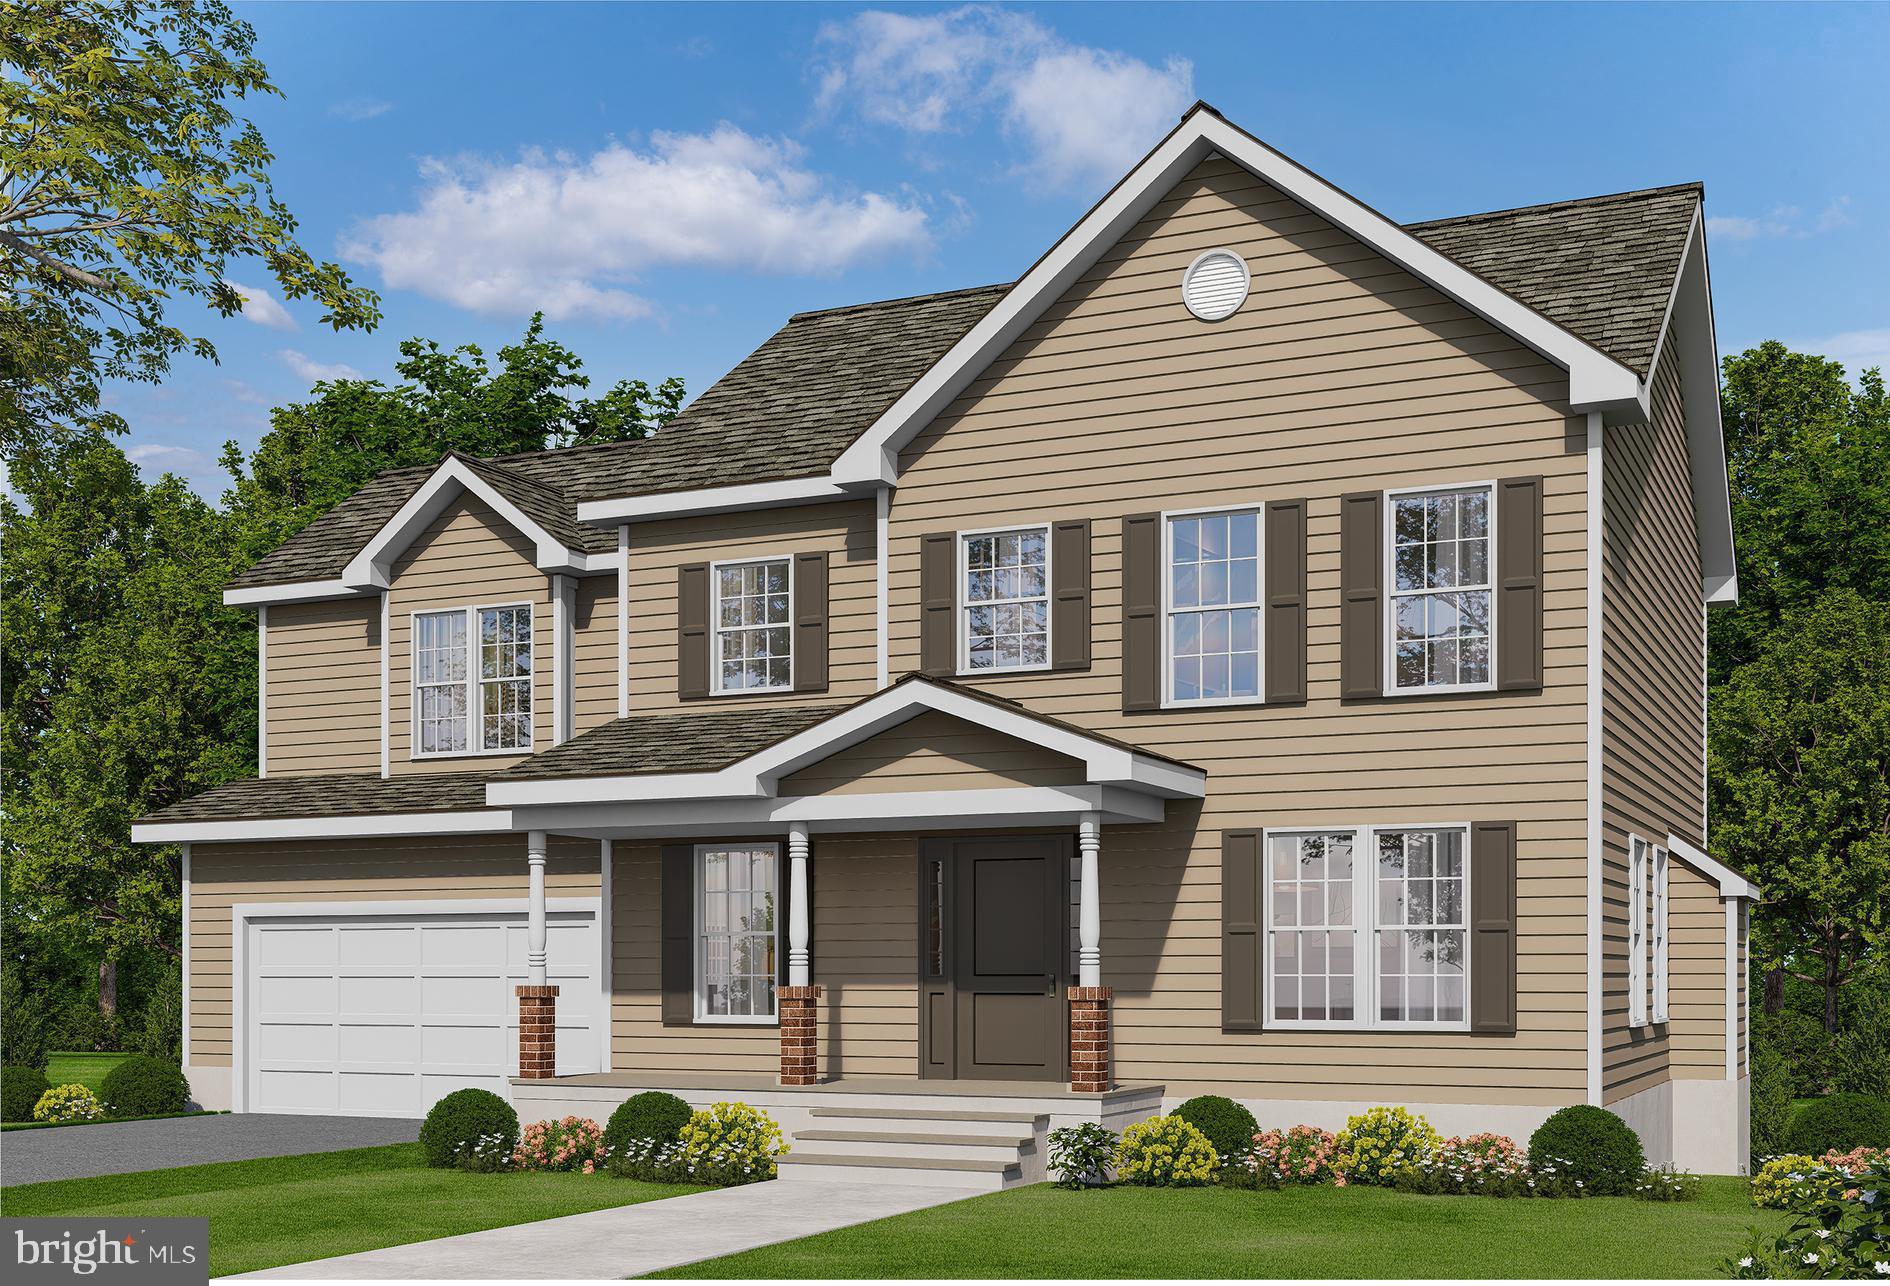
LOT 3C2 MOSES PLACE
4 Beds
2 Baths
2,198 Sq.Ft.
$714,900
MLS#: VACU2012918
CULPEPER
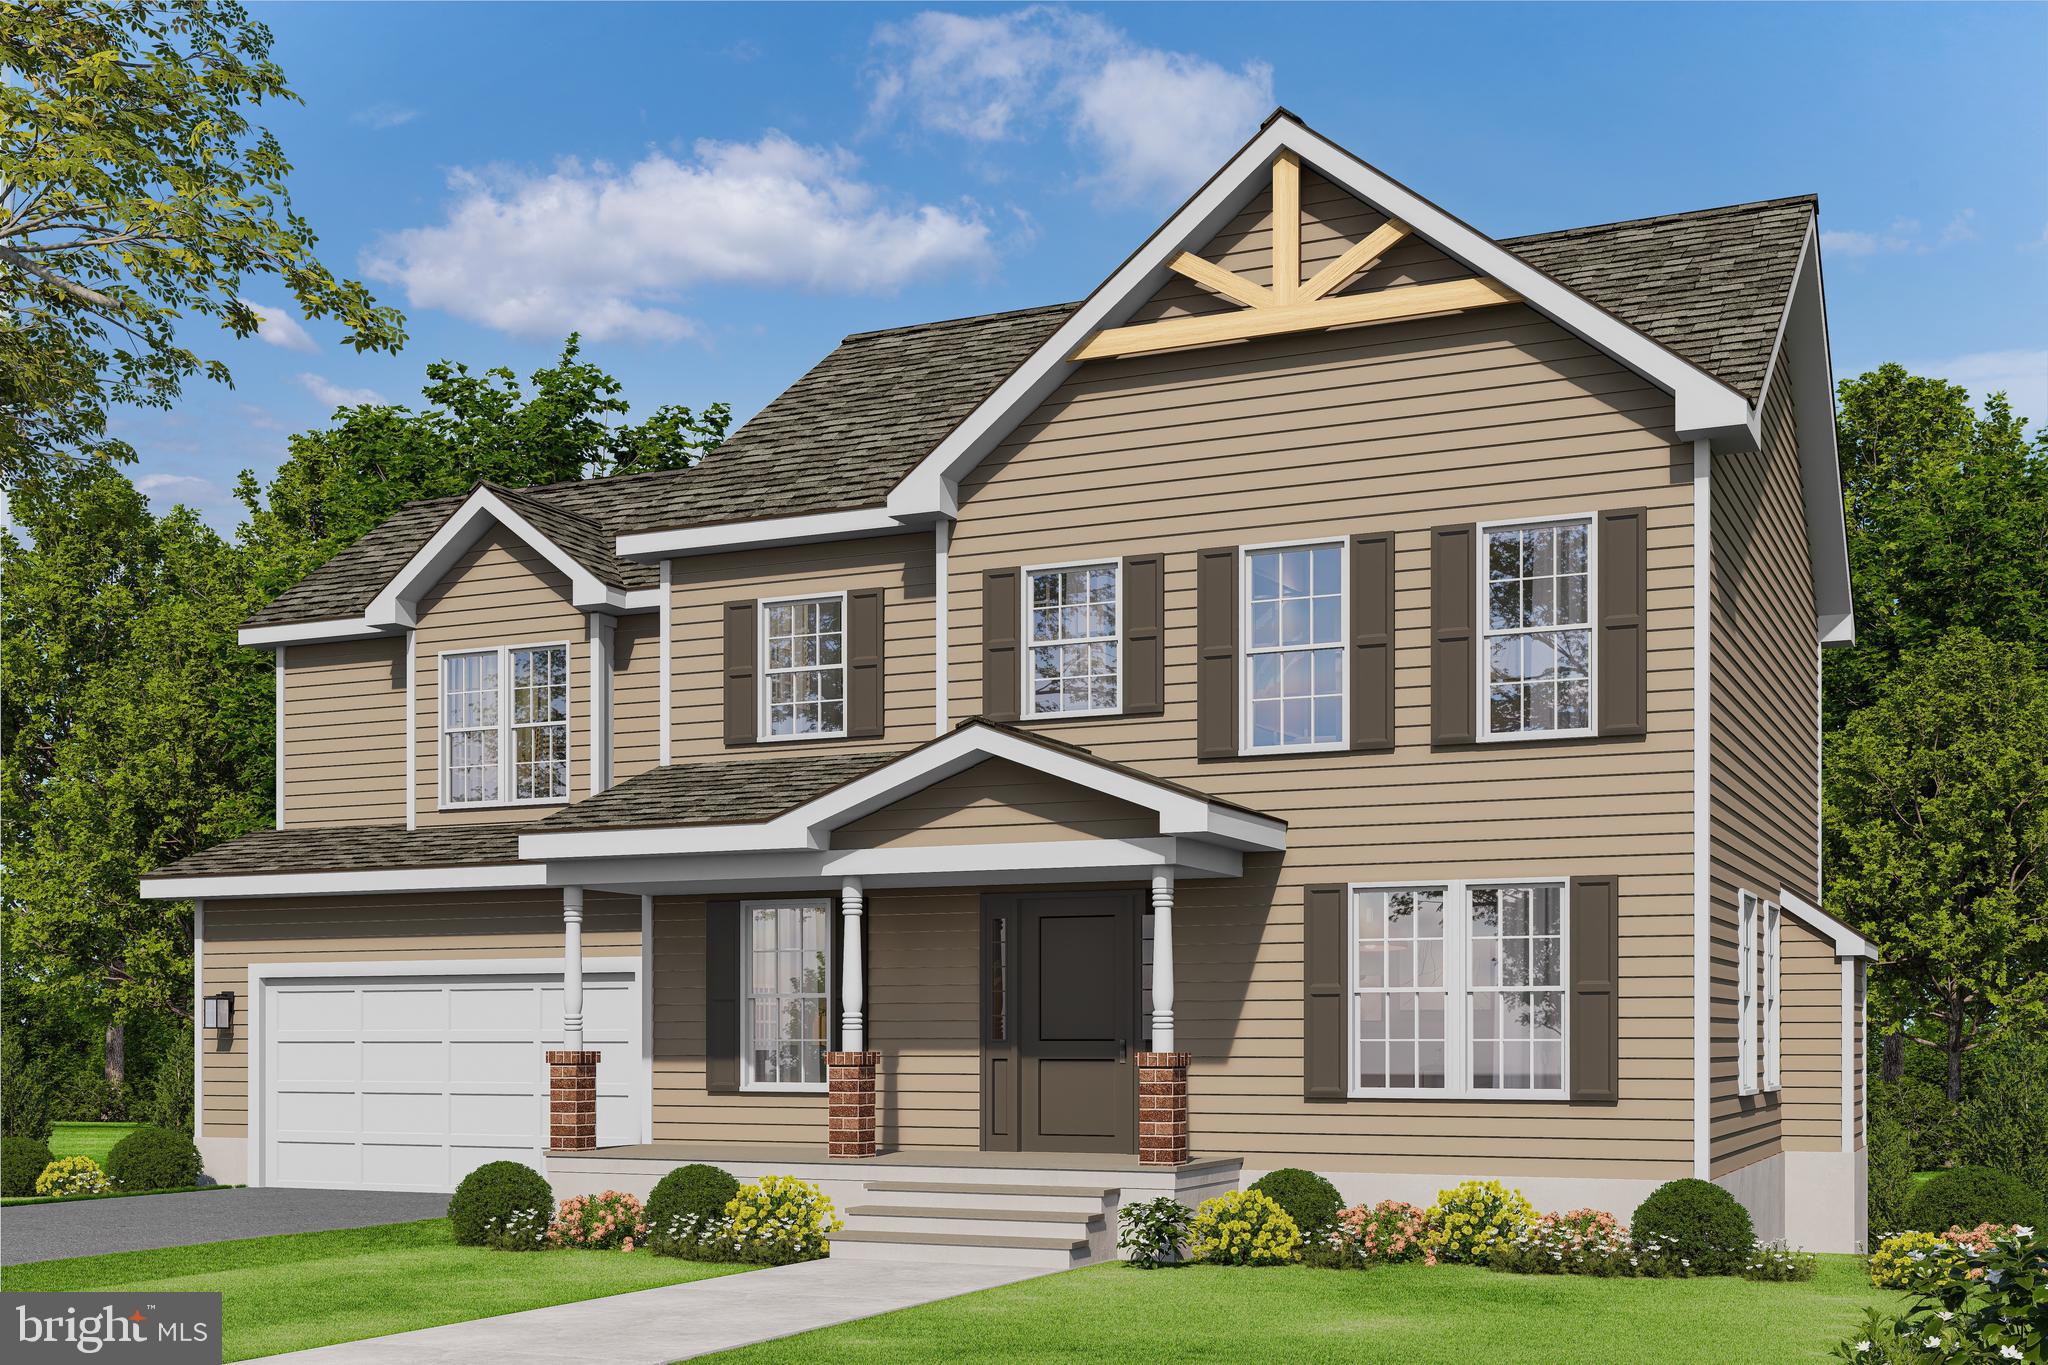
LOT 2 NORMAN ROAD
4 Beds
2 Baths
2,198 Sq.Ft.
$672,900
MLS#: VACU2011684
CULPEPER
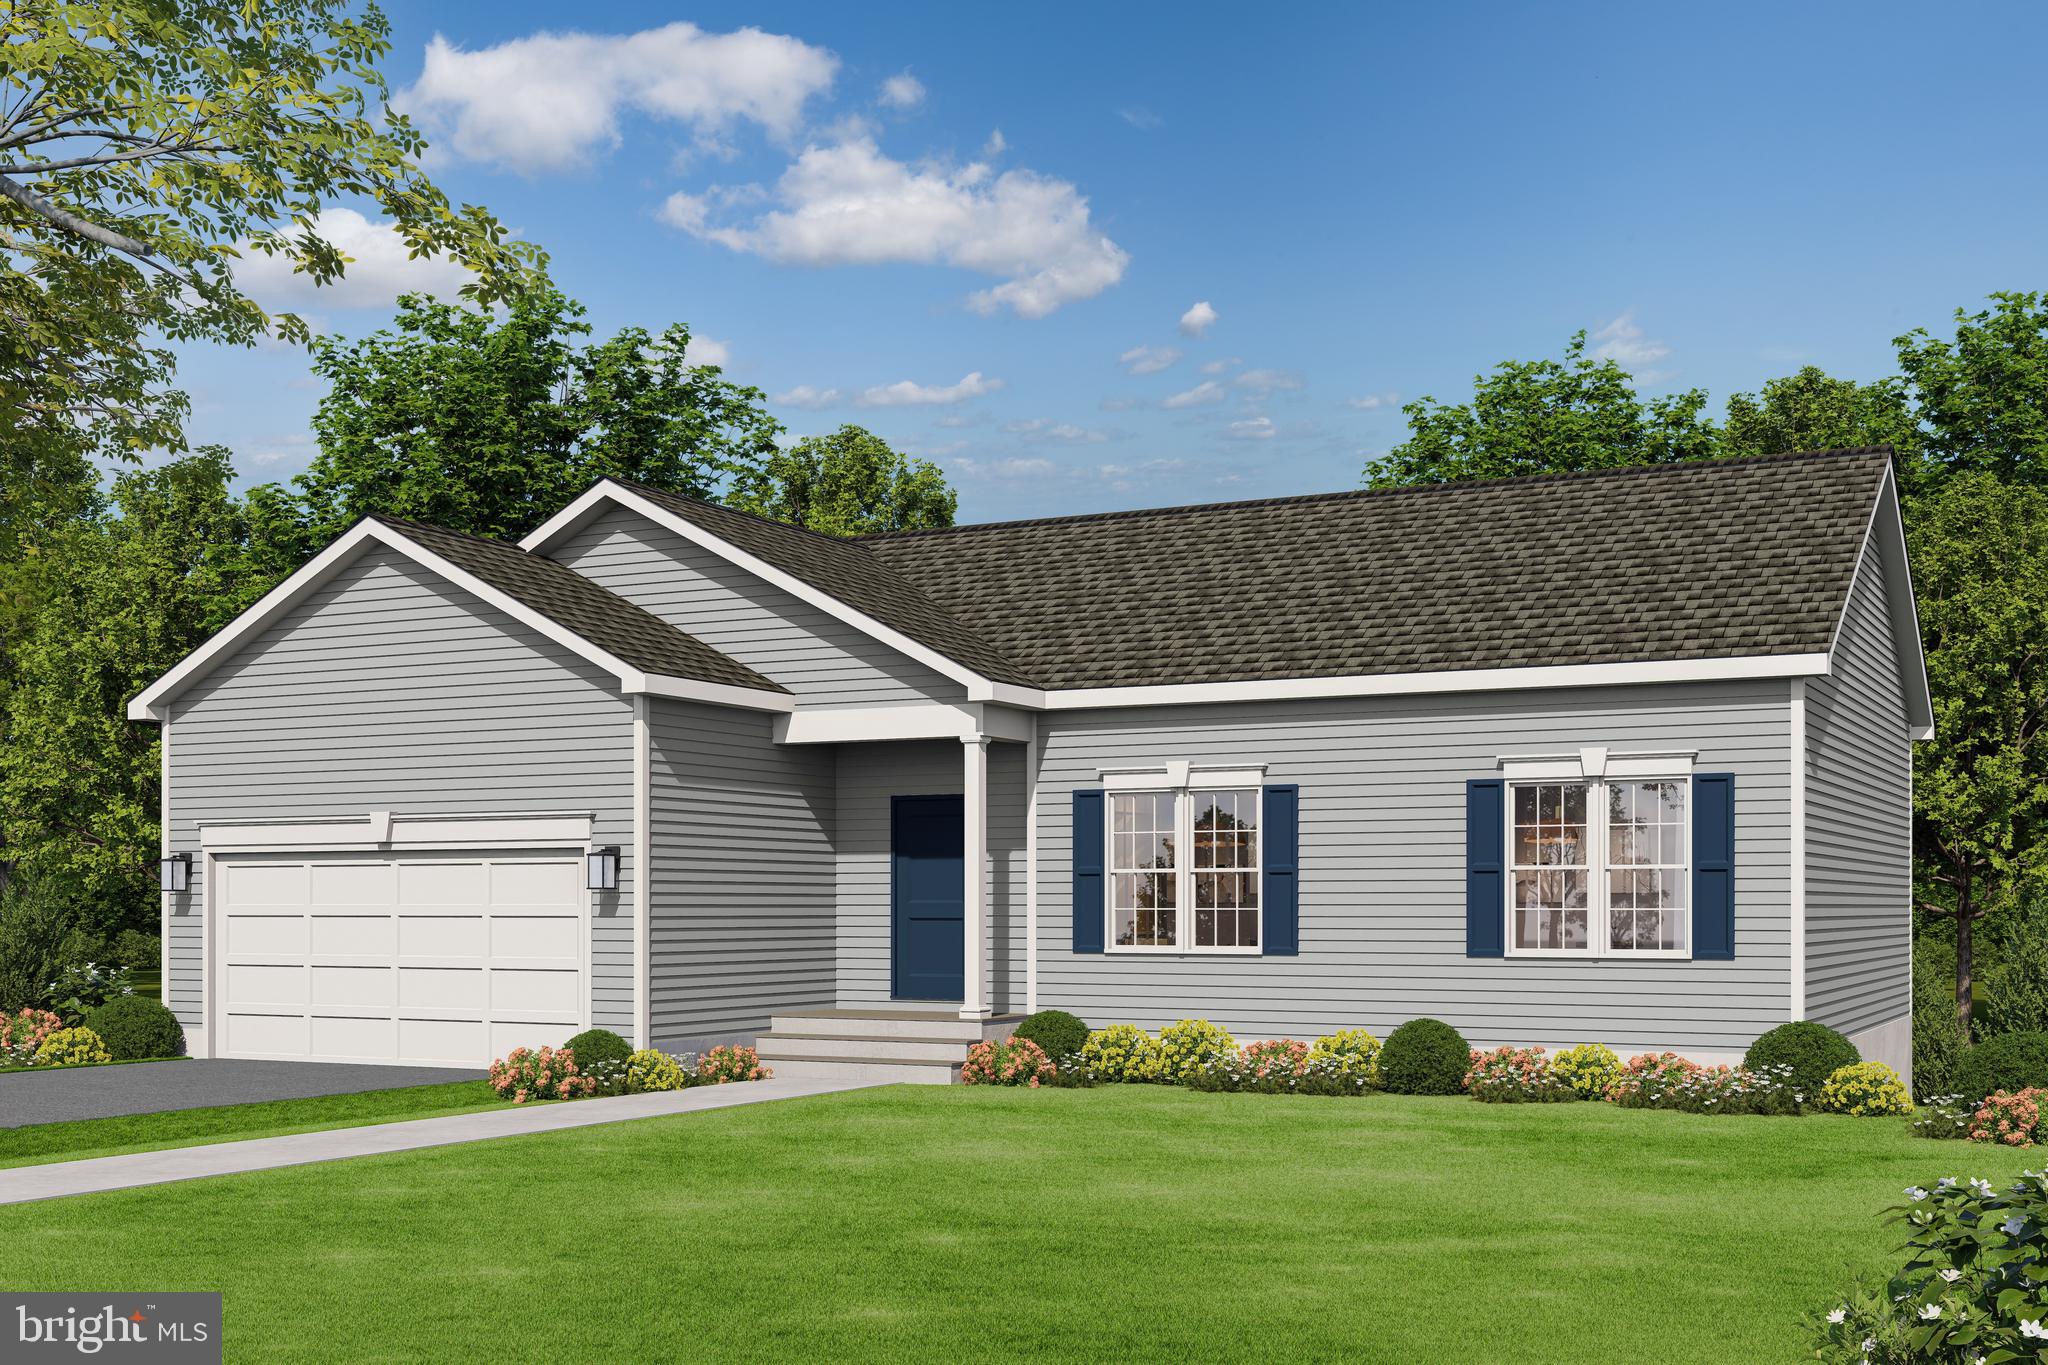
LOT 2 GIBSON MILL ROAD
3 Beds
2 Baths
1,174 Sq.Ft.
$524,900
MLS#: VACU2012880
CULPEPER
19059 CARLETON DRIVE
6 Beds
4 Baths
4,320 Sq.Ft.
$637,000
MLS#: VACU2013466
.png)