
Cape Cod
14205 MILLTOWN ROAD
LOVETTSVILLE, VA 20180
MLS#: VALO2133346
$1,249,000


Property
Beds
4
Full Baths
3
1/2 Baths
1
Year Built
1997
Sq.Footage
3,191
Welcome to this exceptional custom Cape Cod nestled in a private country setting, surrounded by mature hardwoods and overlooking a picturesque private pond. Combining timeless craftsmanship with peaceful natural beauty, this remarkable home offers the perfect balance of privacy, comfort, and convenience. Located on a paved, state-maintained road just minutes from the historic Village of Waterford and a short drive to Leesburg and the Dulles Greenway, you’ll enjoy tranquil country living without sacrificing accessibility. The home’s classic exterior features a stately brick front, durable Hardie siding, and architectural shingle roof. A paved driveway winds through the trees, creating a beautiful approach to the residence, which includes an oversized attached three-car garage. Inside, the thoughtfully designed main level offers an inviting two-story family room, formal dining room, and a spacious gourmet kitchen featuring cherry cabinetry, new granite countertops, and an expansive walk-in pantry. The main-level primary suite provides a private retreat with dual vanities, a Jacuzzi tub, walk-in shower, and large walk-in closet. Also on the main level are a second bedroom or home office, a full bath, powder room, and convenient laundry room. Upstairs, you’ll find two generously sized bedrooms, a full bathroom, and an impressive 60’ x 16’ unfinished bonus room offering endless possibilities for additional bedrooms, a recreation room, home gym, media room, or hobby space. The full walkout basement is unfinished but filled with natural light thanks to numerous windows and includes rough-in plumbing, making it ideal for future expansion. Additional features include wiring for a home standby generator and a spacious screened-in rear porch overlooking the serene pond and surrounding woods—an ideal setting for entertaining or simply enjoying the peaceful landscape. Nature lovers will appreciate the abundant wildlife frequently seen on the property, including deer, foxes, blue herons, wild turkey, turtles, ducks, geese, and a variety of songbirds. Whether you’re fishing by the pond, relaxing on the deck, or enjoying the privacy of your own retreat, this property offers an extraordinary opportunity to experience the very best of Loudoun County country living.
Features & Amenities
Interior
-
Total Bedrooms
4
-
Bathrooms
3
-
1/2 Bathrooms
1
-
Above Grade Finished Area
3191.0
-
Basement YN
YES
-
Cooling YN
YES
-
Cooling
Central Air, Heat Pump, Electric
-
Fireplace YN
YES
-
Heating YN
YES
-
Heating
Electric, Propane, Wood, Central, Forced Air, Other, Heat Pump
-
Main Level Bedrooms
2
-
Pet friendly
N/A
Exterior
-
Garage
Yes
-
Garage spaces
3
-
Construction Materials
Brick, HardiPlank Type, Cement Siding
-
Parking
Oversized, Garage Door Opener, Garage, Driveway, Attached
-
Pool
No
-
Waterfront YN
NO
-
View
Water, Pond
Area & Lot
-
Lot Size(acres)
17.67
-
Lot Size(square feet)
769,705
-
Property Type
Residential
-
Property Sub Type
Single Family Residence
-
Architectural Style
Cape Cod
Price
-
Sales Price
$1,249,000
-
Tax Amount
$8,776
-
Sq. Footage
3,191
-
Price/SqFt
$391
HOA
-
Association
No
School District
-
Elementary School
N/A
-
Middle School
HARMONY
-
High School
WOODGROVE
Property Features
-
New Construction
NO
-
Foundation Details
Concrete Perimeter
-
Senior Community YN
NO
-
Water Source
None
Schedule a Showing
Showing scheduled successfully.
Mortgage calculator
Estimate your monthly mortgage payment, including the principal and interest, property taxes, and HOA. Adjust the values to generate a more accurate rate.
Your payment
Principal and Interest:
$
Property taxes:
$
HOA fees:
$
Total loan payment:
$
Total interest amount:
$
Location
County
LOUDOUN
Elementary School
Middle School
HARMONY
High School
WOODGROVE
Listing Courtesy of Dennis M Virts, RE/MAX Distinctive Real Estate, Inc.
RealHub Information is provided exclusively for consumers' personal, non-commercial use, and it may not be used for any purpose other than to identify prospective properties consumers may be interested in purchasing. All information deemed reliable but not guaranteed and should be independently verified. All properties are subject to prior sale, change or withdrawal. RealHub website owner shall not be responsible for any typographical errors, misinformation, misprints and shall be held totally harmless.

Salesperson, Realtor
Laurie Hailey
Call Laurie today to schedule a private showing.

* Listings on this website come from the FMLS IDX Compilation and may be held by brokerage firms other than the owner of this website. The listing brokerage is identified in any listing details. Information is deemed reliable but is not guaranteed. If you believe any FMLS listing contains material that infringes your copyrighted work please click here to review our DMCA policy and learn how to submit a takedown request.© 2024 FMLS.
Related Properties

LOVETTSVILLE
12883 FURNACE MOUNTAIN ROAD
2 Beds
2 Baths
2,321 Sq.Ft.
$1,099,000
MLS#: VALO2133322
LOVETTSVILLE
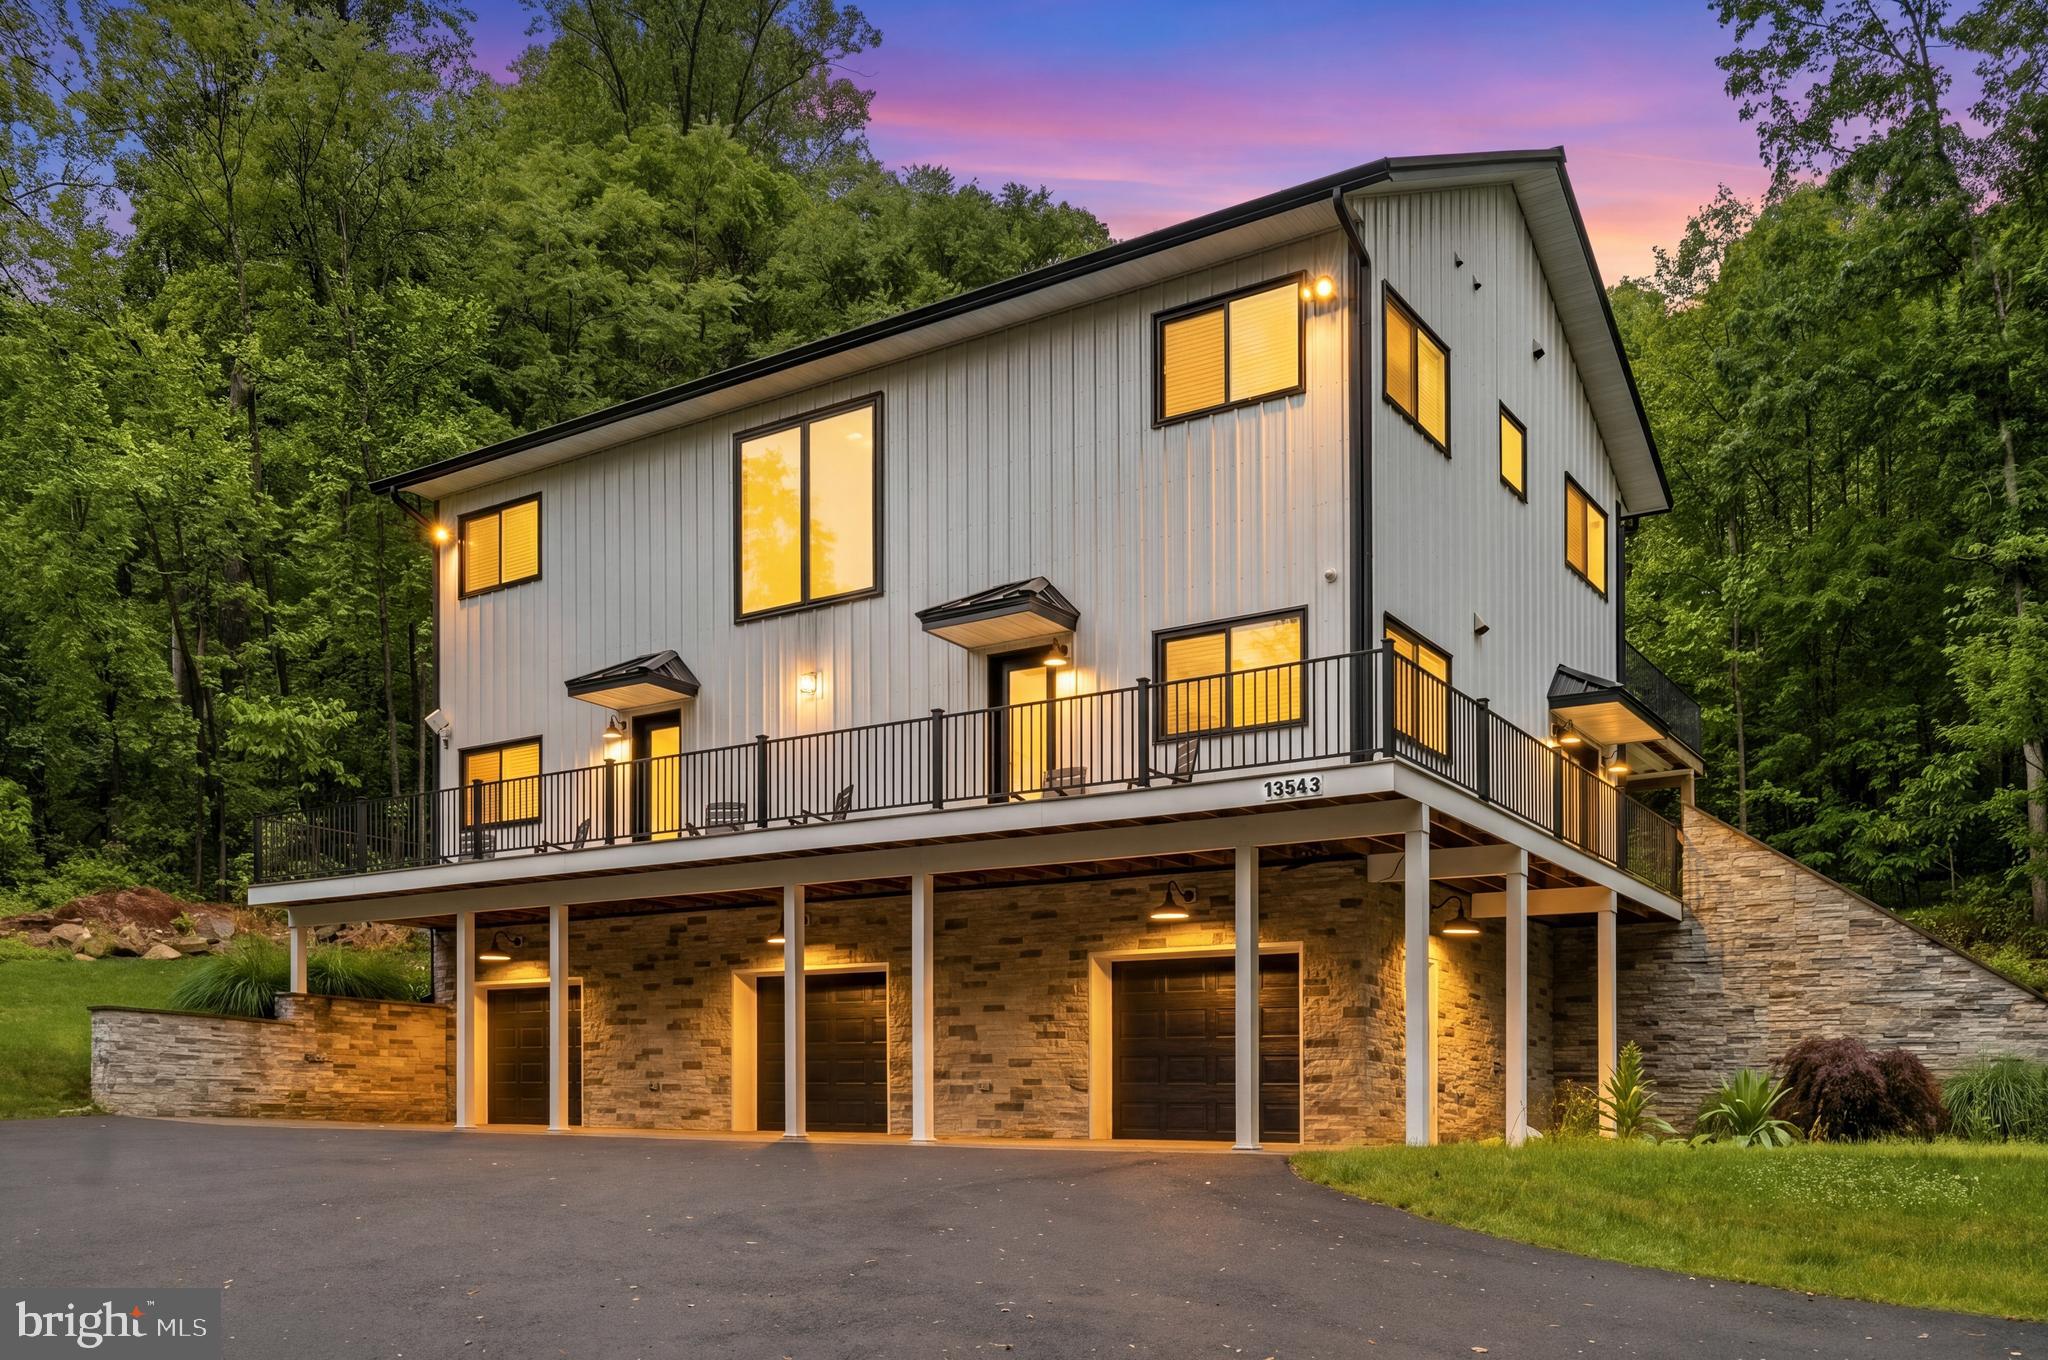
13543 HANGING ROCK LANE
4 Beds
4 Baths
2,804 Sq.Ft.
$999,900
MLS#: VALO2112532

LOVETTSVILLE
12179 ENFIELD LANE
3 Beds
2 Baths
2,434 Sq.Ft.
$1,200,000
MLS#: VALO2134342

LOVETTSVILLE
12051 MOUNTAIN WATCH COURT
4 Beds
3 Baths
3,460 Sq.Ft.
$1,149,000
MLS#: VALO2134336
LOVETTSVILLE
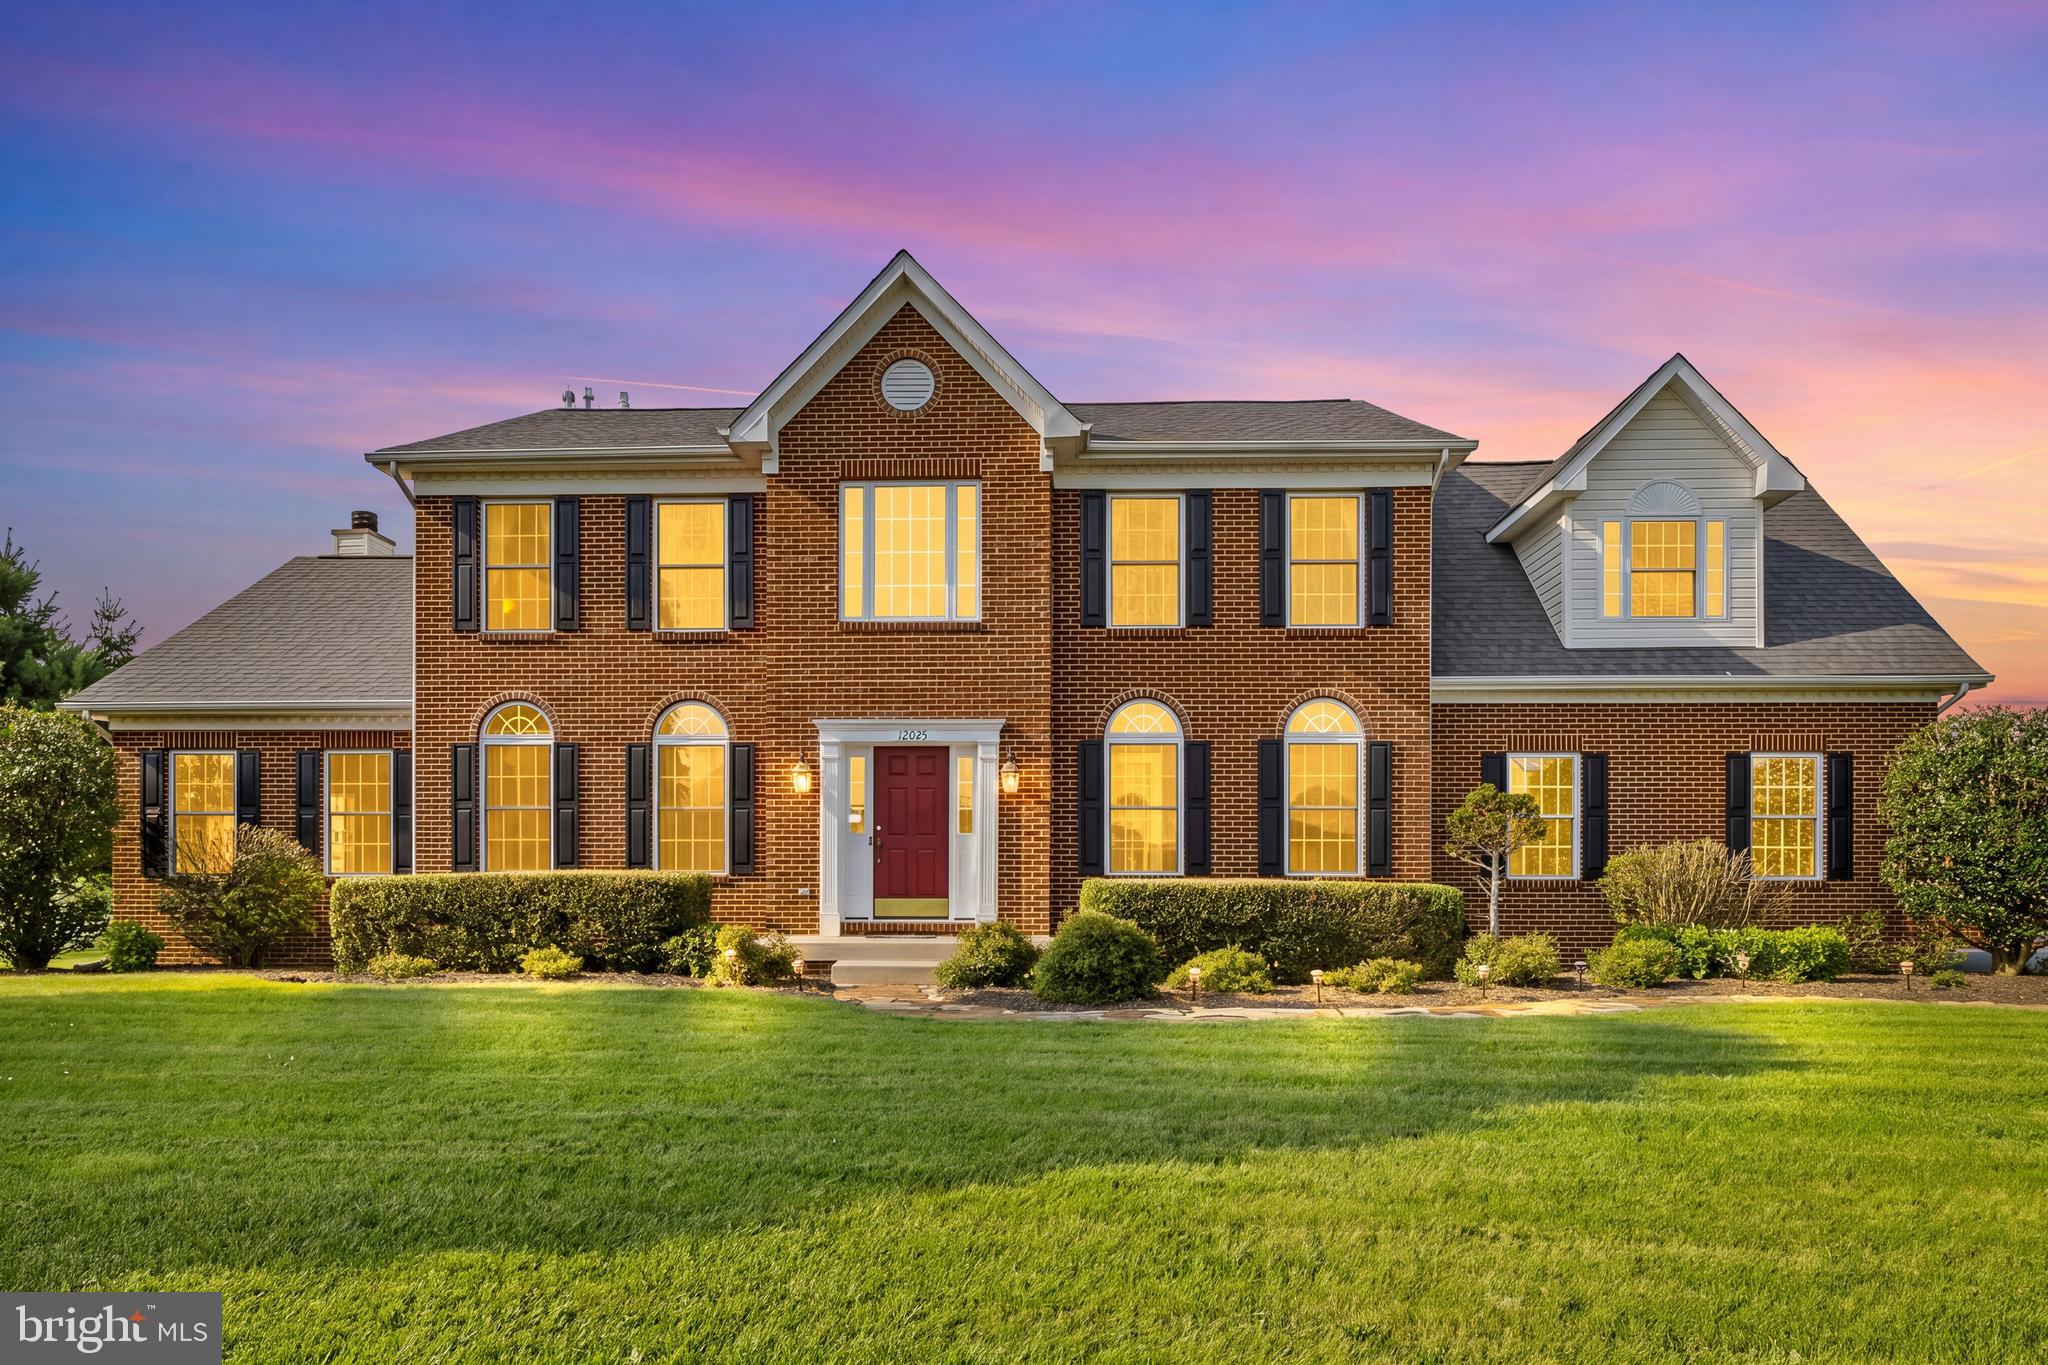
12025 LINDSEY CORNER LANE
4 Beds
3 Baths
4,528 Sq.Ft.
$1,100,000
MLS#: VALO2129946

LOVETTSVILLE
38217 MOUNTAIN AIR LANE
4 Beds
3 Baths
4,392 Sq.Ft.
$1,450,000
MLS#: VALO2132700

LOVETTSVILLE
39320 TOLLHOUSE ROAD
4 Beds
3 Baths
4,330 Sq.Ft.
$1,175,000
MLS#: VALO2134216
LOVETTSVILLE
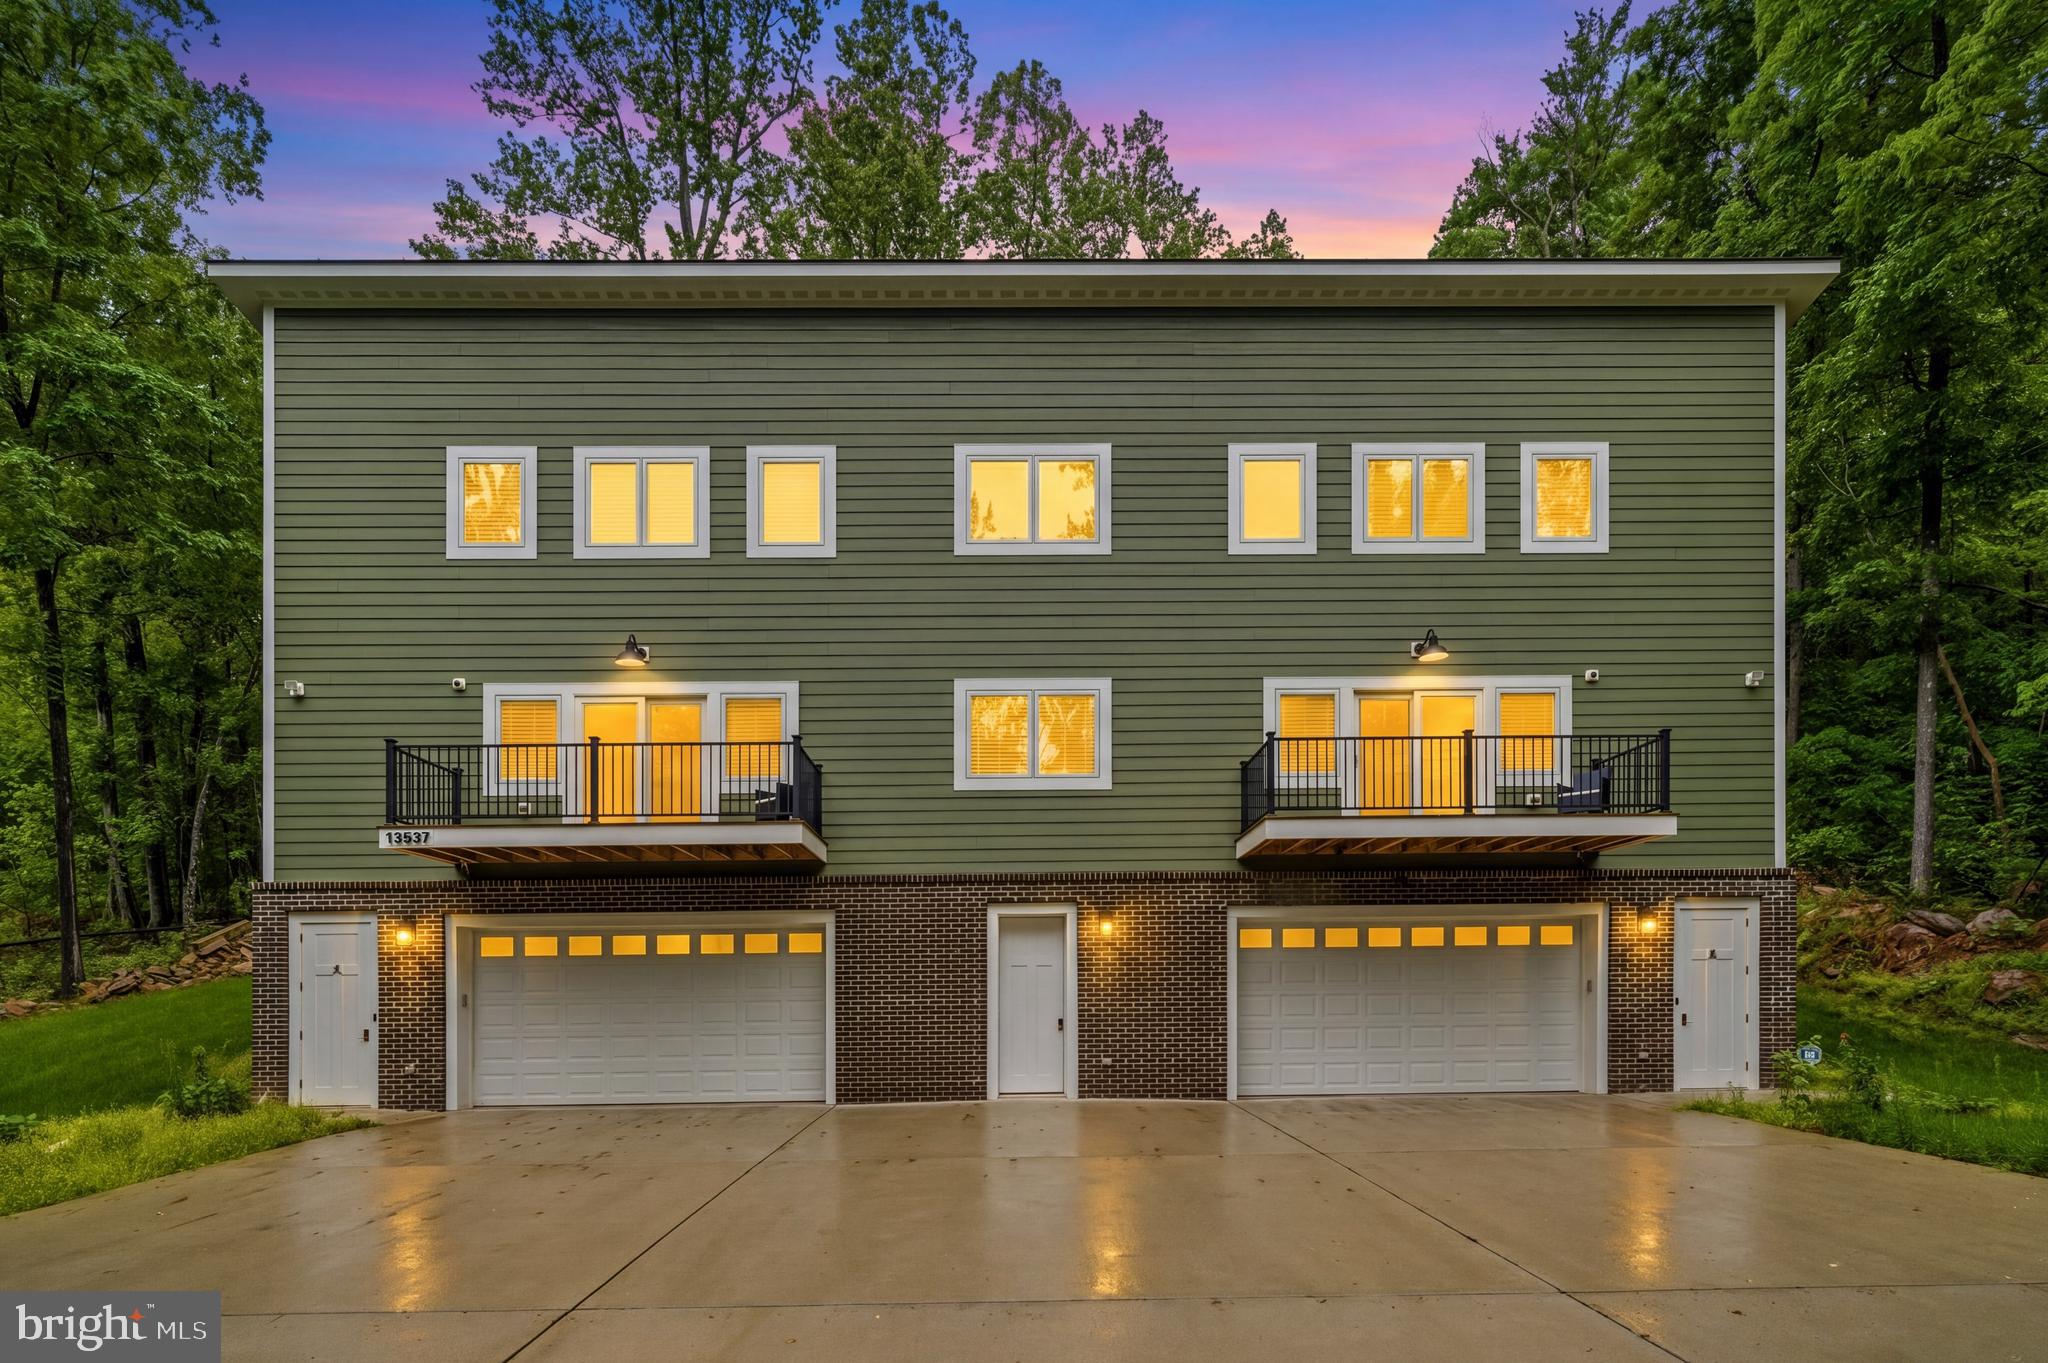
13537 HANGING ROCK LANE
3 Beds
2 Baths
2,814 Sq.Ft.
$1,250,000
MLS#: VALO2112918
.png)