Features & Amenities

Interior

  • Other Interior Features

    Eat-in Kitchen, Ceiling Fan(s), Central Vacuum, Pantry

  • Total Bedrooms

    3

  • Bathrooms

    3

  • Above Grade Finished Area

    1724.0

  • Basement YN

    YES

  • Cooling YN

    YES

  • Cooling

    Central Air, Ceiling Fan(s), Electric

  • Fireplace YN

    YES

  • Heating YN

    YES

  • Heating

    Exhaust Fan, Electric, Wood Stove, Heat Pump

  • Pet friendly

    N/A

Exterior

  • Garage

    Yes

  • Garage spaces

    3

  • Construction Materials

    Brick, Vinyl Siding

  • Other Exterior Features

    Other

  • Parking

    Garage Door Opener, Asphalt, Concrete, Gravel, Garage, Driveway, Attached, Detached

  • Patio and Porch Features

    Deck, Enclosed, Screened

  • Pool

    No

  • Waterfront YN

    NO

  • View

    Water, Pond, Trees/Woods

Area & Lot

  • Lot Features

    Wooded, Front Yard, Private, Secluded, Few Trees

  • Lot Size(acres)

    15.0

  • Lot Size(square feet)

    653,400

  • Property Type

    Residential

  • Property Sub Type

    Single Family Residence

  • Architectural Style

    Bi-level, Split Level, Split Foyer

Price

  • Sales Price

    $635,000

  • Tax Amount

    $2,912

  • Sq. Footage

    2,564

  • Price/SqFt

    $247

HOA

  • Association

    No

School District

  • Elementary School

    N/A

  • Middle School

    N/A

  • High School

    N/A

Property Features

  • New Construction

    NO

  • Foundation Details

    Permanent, Slab

  • Senior Community YN

    NO

  • Sewer

    Septic Tank

  • Tax Lot

    56C

  • Water Source

    Well

Schedule a Showing

Showing scheduled successfully.

<
>
IN PERSON
VIA CHAT

What is 3 + 4 ?


Change time

Mortgage calculator

Estimate your monthly mortgage payment, including the principal and interest, property taxes, and HOA. Adjust the values to generate a more accurate rate.

Your payment

Principal and Interest:

$

Property taxes:

$

HOA fees:

$

Total loan payment:

$

Total interest amount:

$

Location

County

ORANGE

Elementary School

Middle School

High School

Listing Courtesy of Kelli L Williams, CENTURY 21 New Millennium

RealHub Information is provided exclusively for consumers' personal, non-commercial use, and it may not be used for any purpose other than to identify prospective properties consumers may be interested in purchasing. All information deemed reliable but not guaranteed and should be independently verified. All properties are subject to prior sale, change or withdrawal. RealHub website owner shall not be responsible for any typographical errors, misinformation, misprints and shall be held totally harmless.

Agent Laurie Hailey

Salesperson, Realtor

Laurie Hailey

Call Laurie today to schedule a private showing.


* Listings on this website come from the FMLS IDX Compilation and may be held by brokerage firms other than the owner of this website. The listing brokerage is identified in any listing details. Information is deemed reliable but is not guaranteed. If you believe any FMLS listing contains material that infringes your copyrighted work please click here to review our DMCA policy and learn how to submit a takedown request.© 2024 FMLS.
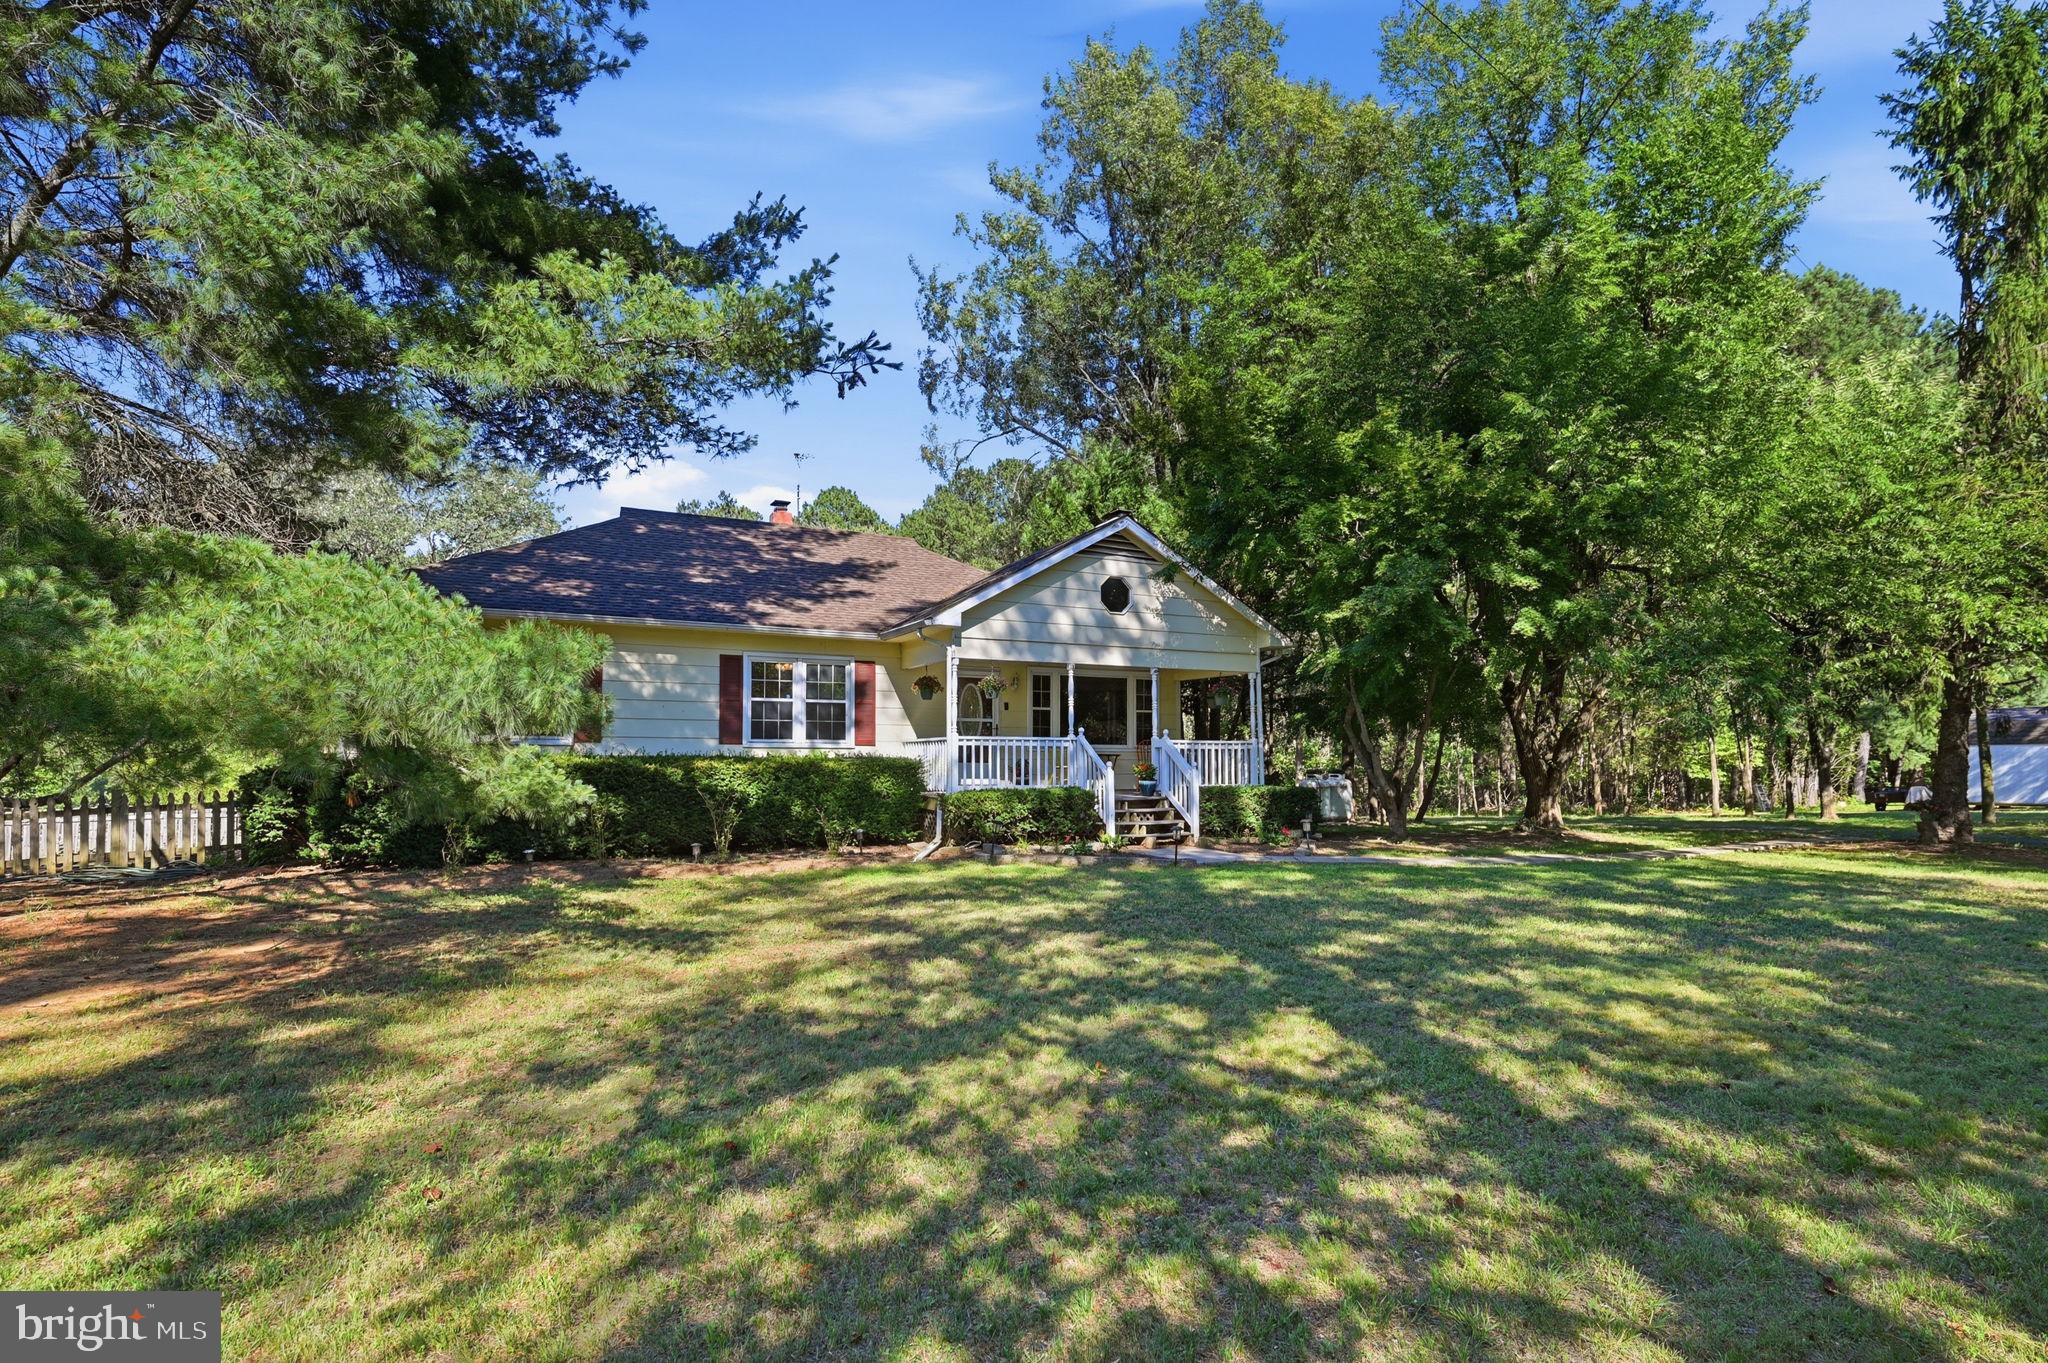
PARK-LIKE SETTING!  15 ACRES with POND!  NO HOA!  Your own personal park awaits—over 15 acres of natural beauty with access to a fish stocked pond!  This home offers a rare blend of privacy, natural beauty, and exceptional indoor/outdoor living.  Enjoy peaceful views from the deck and pond, follow a walking trail from the front of the house through the woods to the pond and back to the house, and unwind in your own private woodland oasis.  Welcoming you with the timeless charm of its brick exterior, this home offers over 3,100 square feet and is filled with character and thoughtful details. Step inside where the living room features a large bay window that invites wonderful natural light while framing peaceful views of the surrounding landscape.  The spacious eat-in kitchen offers a generous breakfast area with direct access to the outdoor deck—an idyllic spot for morning coffee, birdwatching, or dinner while taking in the sunset. Designed for everyday living and entertaining, the kitchen features 2 pantries, a peninsula with additional cabinetry, and ample counter space. Just off the kitchen, the formal dining room, enhanced by beautiful hardwood flooring, provides another inviting space.  The true showstopper is the Expansive Screened-In Patio, offering exceptional space for entertaining, relaxing, and making lasting memories. Located on the second level, this remarkable space feels like a private retreat nestled within a panoramic woodland setting. Enjoy the sights and sounds of nature while remaining comfortably protected from the elements. The king-sized primary suite has direct access to the screened-in patio, creating a wonderful extension of the bedroom and a peaceful sitting area surrounded by nature.  The lower level offers a warm and inviting family room with a charming brick fireplace and flexible space ideal for a home office. A full bath, laundry room and storage area complete this level. Double doors open to the backyard, where a stone and slate patio framed by lovely landscaping leads to the fish stocked pond—an inviting spot to sit, unwind, and enjoy the tranquility of the pond and surrounding trees.  Additional highlights include a 2-car attached garage, an extended driveway for additional parking, and a bonus detached 1-car garage offering versatile space for a workshop, hobbies, or storage.  A truly special property offering space, privacy, nature, and multiple opportunities to enjoy the outdoors!  Come experience the serenity and lifestyle this private woodland retreat has to offer!

14182 TOWER ROAD

Message successfully sent.

What would you like to know?

What is 3 + 4 ?

I agree to receive email communication and understand I can unsubscribe at any time.

I agree to be contacted by Charis Realty Group - Christine Issler, Broker via call, email, and text for real estate services. To opt out, you can reply 'stop' at any time or reply 'help' for assistance. You can also click the unsubscribe link in the emails. Message and data rates may apply. Message frequency may vary. Privacy Policy

Related Properties

RARE OPPORTUNITY TO OWN 5.47 PRIVATE ACRES IN ORANGE COUNTY.  FEATURING: ESTABLISHED ORGANIC FARMLAND.  HORSE FACILITIES:  3,111 SQFT UNDER ROOF CENTER ISLE STABLE/BARN W/5 PADDOCKS, WATER ACCESS. HAS TACK, FEED ROOM, WASH STALL, FOALING STALL, AND INDIVIDUAL TURNOUTS. MULTIPLE PASTURES W/WATER. RUN IN SHED, ROUND PEN & LIT GRASS RIDING AREA. SUITABLE FOR ANY LIVESTOCK.  LOT IS SUBDIVIDABLE (MIN 2 ACRES- 3.46 MAX) W/354 FT ROAD FRONTAGE.  CHARMING 3 BEDROOM 2.5 BATH COUNTRY HOME. W/OFFICE, BONUS ROOM & LARGE FAMILY ROOM. STAINLESS STEEL APPLIANCES. HARDWOOD FLOORS RECENTLY REFINISHED.  NEW WATER HEATER, 2 WOOD STOVE INSERTS IN FIREPLACES. WHOLE HOUSE FAN AND GENERATOR. ATIC HAS WOOD FLOOR THROUGHOUT FOR LOTS OF STORAGE. OFFERS HERITAGE VARIETIES OF FRUIT TREES: APPLE, PEAR & MORE. SOME KIWI, GRAPES & BLUE BERRIES.  SEPERATE HERB GARDEN. MANY UNIQUE FEATURES WITH THIS PROPERTY  -  ALL WITHIN EASY REACH OF FREDERICKSBURG, CHARLOTTESVILLE AND NORTHERN VIRGINIA.
#VAOR2014466

UNIONVILLE

9337 EVERONA ROAD

3 Beds

2 Baths

2,552 Sq.Ft.

$575,000

MLS#: VAOR2014466

HOME ALMOST COMPLETE! END OF OCTOBER. BRANDY MODEL - Lot 2  **SELLER IS OFFERING TO PAY 3% OF PURCHASE PRICE AT CLOSING TOWARDS CLOSING COSTS OR INTEREST BUY DOWN WITH A RATIFIED CONTRACT BEFORE 10/30/26. CALL LIST AGENT FOR DETAILS.** Beautiful 3.3 acre lot.  Colonial style home with covered front porch is surrounded by mature trees. Features Beautiful LVP Flooring throughout the main and upper level hallway with carpet in the bedrooms, stone fireplace in living room, granite counter tops and stainless steel appliances in the kitchen, bright spacious breakfast area, separate formal dining room, large laundry room on the main level. Full unfinished, walkout level basement and a 2-car attached garage.  Call for more information.  FYBERLYNC Available! Please call Fiberlync for more information and confirmation.
#VAOR2013514

UNIONVILLE

12267 AUTUMN RIDGE LANE

3 Beds

2 Baths

2,112 Sq.Ft.

$594,900

MLS#: VAOR2013514

UNDER CONSTRUCTION-OCTOBER COMPLETION- MOSBY MODEL- LOT 7 on 2.994 acres.  **SELLER IS OFFERING TO PAY 3% OF PURCHASE PRICE AT CLOSING TOWARDS CLOSING COSTS OR INTEREST BUY DOWN WITH A RATIFIED CONTRACT BEFORE 10/30/26! Call listing agent for details**    Home will include stainless steel appliances and granite countertops in kitchen, master bathroom with double vanity sinks and walk-in shower; LVP flooring throughout with carpet in the bedrooms; Large covered front porch, unfinished basement with bathroom rough in, and 2 car garage.  Call today for more info. FYBERLYNC Available! Please call Fiberlync for more information and confirmation.
#VAOR2014100

UNIONVILLE

12234 AUTUMN RIDGE LANE

3 Beds

2 Baths

1,760 Sq.Ft.

$569,900

MLS#: VAOR2014100

Character, Charm, and Countless Possibilities on 6 Private Acres!

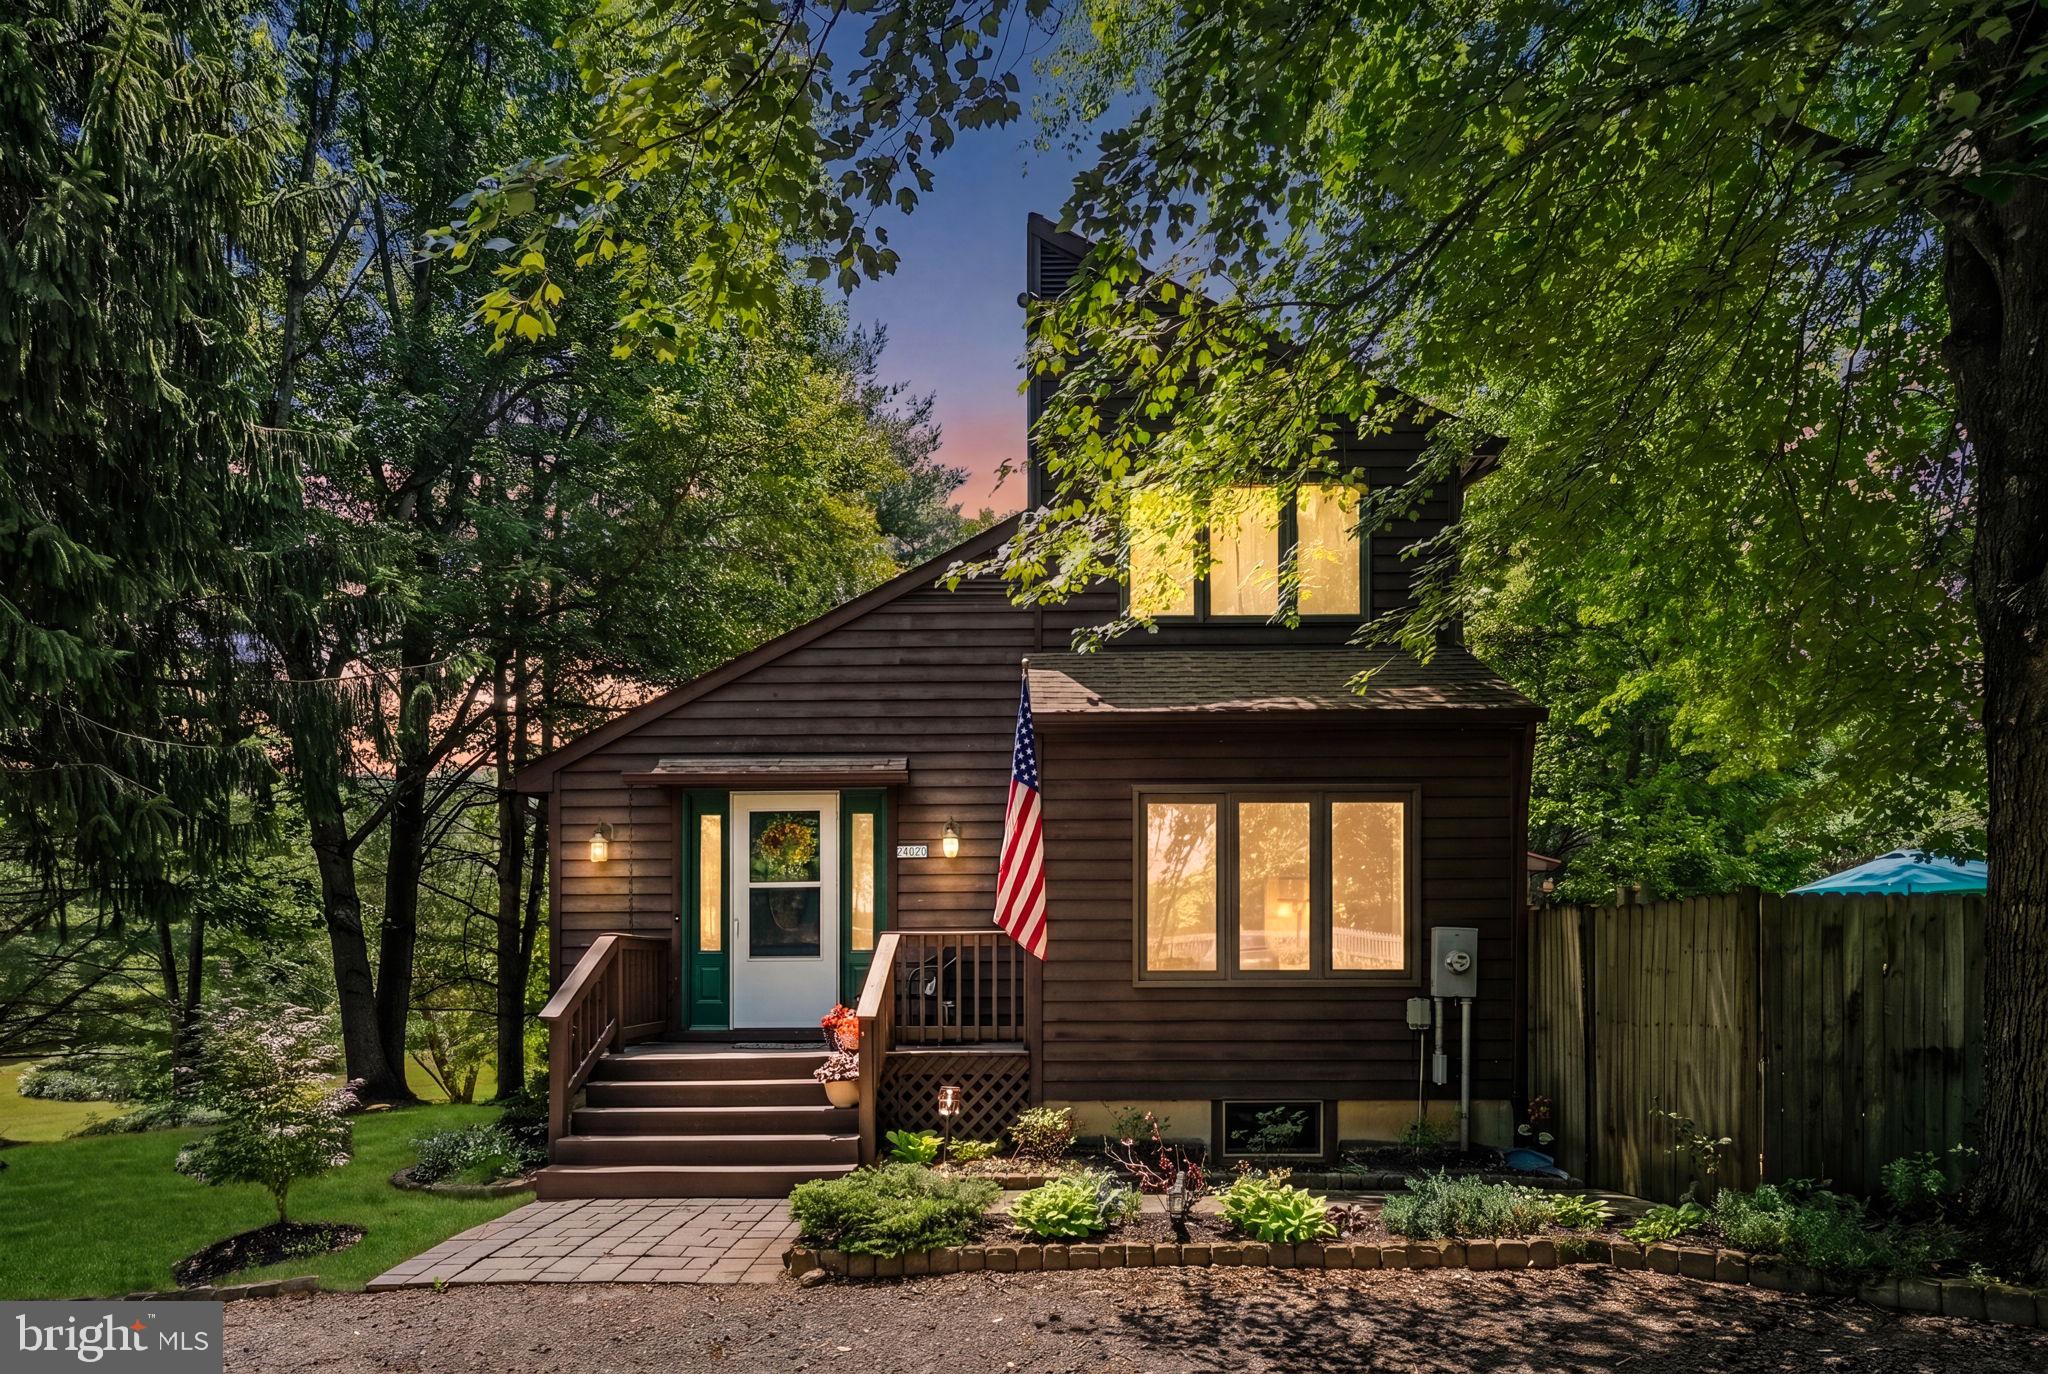
Say goodbye to cookie-cutter subdivisions and hello to your private country oasis. Nestled just off Route 522 on 6 expansive, partially wooded, and open acres, this unique contemporary Cape Cod offers the ultimate freedom—with no HOA, existing fencing, and plenty of space for your chickens, goats, or four-wheelers.

Spanning over 3,000 total square feet, this home is custom-designed for modern, flexible living. The main level is a showcase of easy living, featuring a spacious primary suite complete with a brand-new walk-in shower, beautiful new vinyl plank flooring, and a fully updated kitchen. Flooded with natural light, the massive year-round sunroom offers a peaceful retreat overlooking your beautifully landscaped, tree-lined yard. Upstairs, you’ll find two additional generous bedrooms and a full bath.

The Ultimate Bonus: The 1,090 sq. ft. fully finished lower level is a true, independent living space. Perfect as an in-law suite, multi-generational setup, or an income-producing apartment rental, it boasts its own private walk-out entrance, kitchen, laundry, bedroom, and full bath.

Built in 1992 and meticulously maintained, major updates offer complete peace of mind: a new furnace and AC (2018), a roof just 4 years old, new storm doors, and fresh cosmetic upgrades throughout. Don’t miss this rare blend of cozy character and countryside freedom!
#VAOR2014460

UNIONVILLE

24020 SIGNAL HILL LANE

4 Beds

3 Baths

N/A

$510,000

MLS#: VAOR2014460

CONSTRUCTION HAS STARTED! -BRANDY MODEL - Lot 5 -Beautiful 2.246 acre lot. MUST SEE! If you are looking for privacy, this is the one!  Colonial style home with covered front porch secluded and surrounded by mature trees. Features Beautiful LVP Flooring throughout the main and upper level hallway with carpet in the bedrooms, granite counter tops and stainless steel appliances in the kitchen, bright spacious breakfast area, separate formal dining room, large laundry room on the main level. Full unfinished, walkout level basement and a 2-car attached garage. STILL TIME TO MAKE YOUR SELECTIONS! Call for more information. 
FYBERLYNC Available! Please call Fiberlync for more information and confirmation.
#VAOR2014120

UNIONVILLE

12277 AUTUMN RIDGE LANE

3 Beds

2 Baths

2,112 Sq.Ft.

$609,900

MLS#: VAOR2014120

UNDER CONSTRUCTION-LATE OCTOBER COMPLETION- MOSBY MODEL - LOT 9- on 2.534 acres. Home will include stainless steel appliances and granite countertops in kitchen, master bathroom with double vanity sinks and walk-in shower; Large covered front porch on the front, unfinished basement with bathroom rough in, and 2 car garage. Call today for more info!  FYBERLYNC Available! Please call Fiberlync for more information and confirmation.
#VAOR2014102

UNIONVILLE

12281 AUTUMN RIDGE LANE

3 Beds

2 Baths

1,760 Sq.Ft.

$589,900

MLS#: VAOR2014102

Located at the end of a quiet cul-de-sac in Terry's Run Estates, this brand-new 3-bedroom, 2-bathroom rambler offers peaceful Orange County living on 3.06 private acres. 

The home features 1,900 finished sq. ft. of open-concept, single-level space with an oversized kitchen island, stainless steel appliances, and durable vinyl flooring throughout, complemented by a private primary suite with dual vanities. 

Outside, enjoy a covered front porch and a rear deck overlooking a cleared yard framed by a wooded perimeter. Downstairs, a massive 1,900 sq. ft. unfinished basement provides endless potential for future expansion. 

Equipped with a private well, septic, and already equipped with high-speed Firefly fiber, the property combines modern convenience with rural privacy. 

While technically part of Terry's Run Estates, the HOA is only for a Road Maintenance Agreement and is only $250 per year, meaning you get the benefit of well-maintained neighborhood roads without any restrictive community rules or covenants. 

Move-in ready today! Schedule your private tour and come see what makes this property special!
#VAOR2015290

UNIONVILLE

26412 INDIAN TRACE TRL

3 Beds

2 Baths

1,900 Sq.Ft.

$549,990

MLS#: VAOR2015290

Send a message

Message successfully sent.

Your message

What is 3 + 4 ?

Reason for contacting?

I agree to receive email communication and understand I can unsubscribe at any time.

I agree to be contacted by Charis Realty Group - Christine Issler, Broker via call, email, and text for real estate services. To opt out, you can reply 'stop' at any time or reply 'help' for assistance. You can also click the unsubscribe link in the emails. Message and data rates may apply. Message frequency may vary. Privacy Policy

Sign Out

Virtual Assistant

Would you like to take the next step with this property? We can help you schedule a showing or virtual tour, or send you more details.

Yes, I would like more information.

Thank You for Your Reply, One of Our Agents will contact you as soon as possible

No, maybe later.

Thank you, you can always contact me via email, phone number or through the contact form.

Realhub AI

Lucy - Your AI-Powered Realtor

Update Your Temporary Password

Personalize your search

Enter your email and we'll notify you immediately when new listings match what you're looking for.

or enter email address

Already have an account ? Login here

Continue your home search

I agree to receive communications and understand I can unsubscribe at any time.

I agree to be contacted by Charis Realty Group - Christine Issler, Broker via call, email, and text for real estate services. To opt out, you can reply 'stop' at any time or reply 'help' for assistance. You can also click the unsubscribe link in the emails. Message and data rates may apply. Message frequency may vary. Privacy Policy

Already have an account ? Login here

We use cookies

We use cookies primarily for analytics to enhance your experience. By accepting, you agree to our use of these cookies. You can manage your preferences or learn more about our cookies policy.