Features & Amenities

Interior

  • Other Interior Features

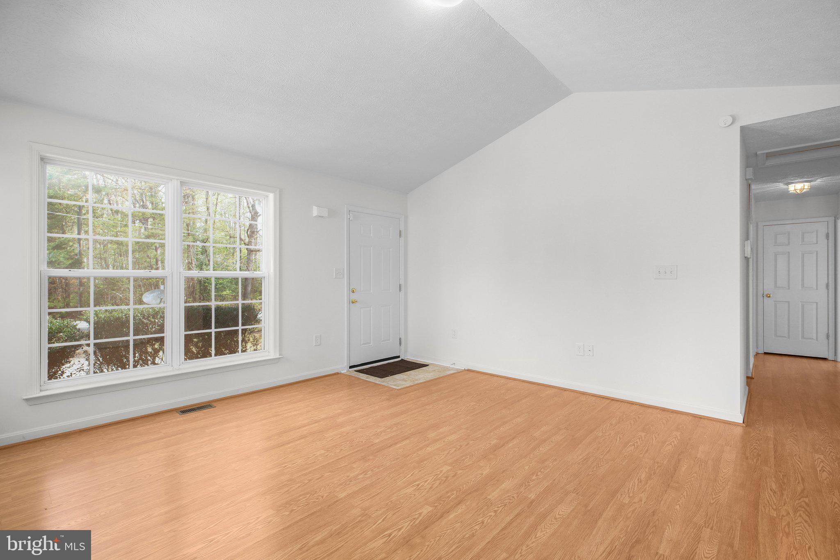
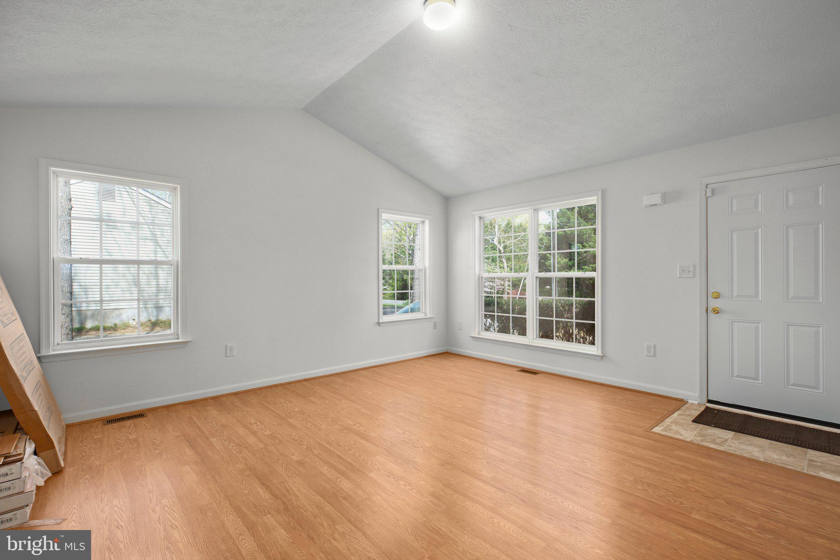
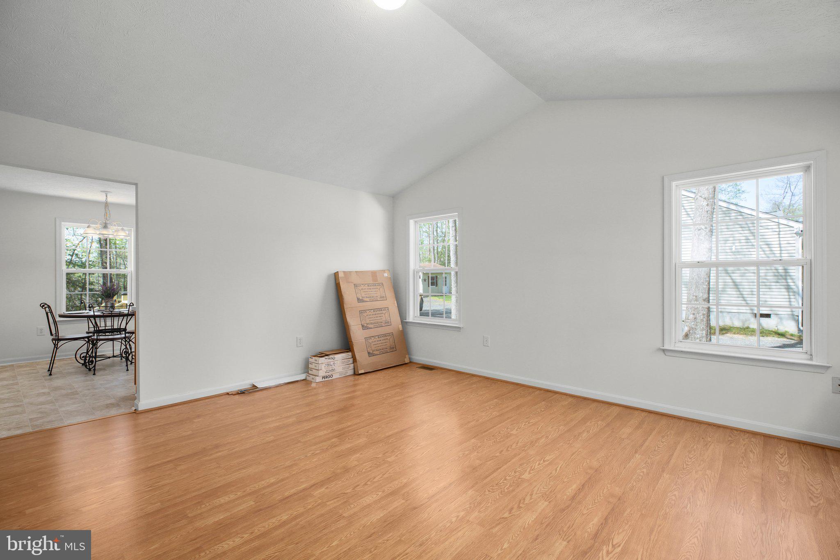
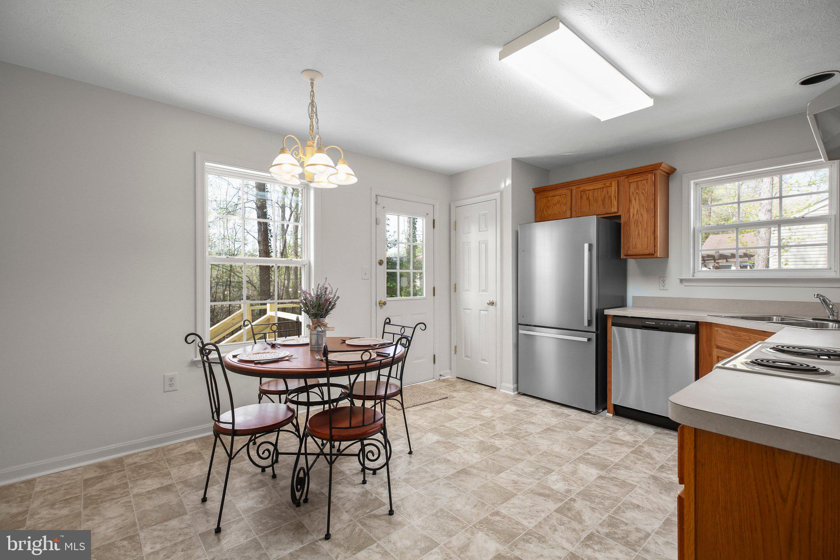
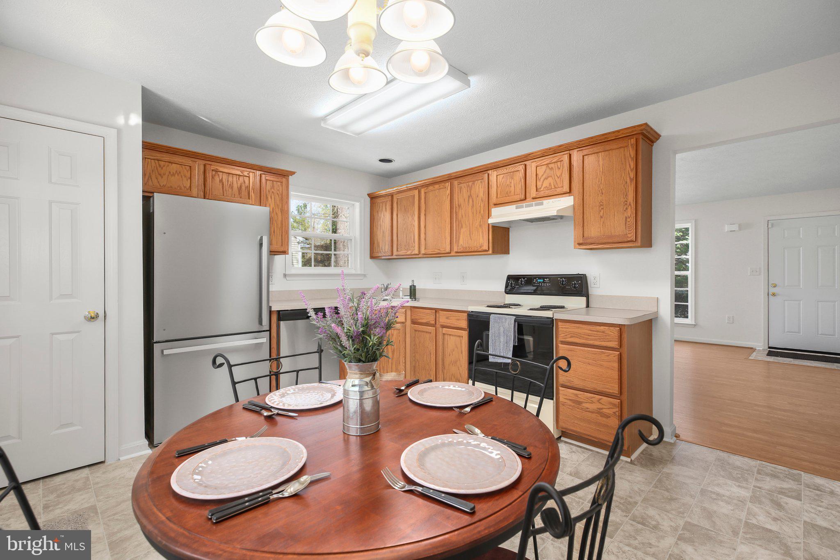
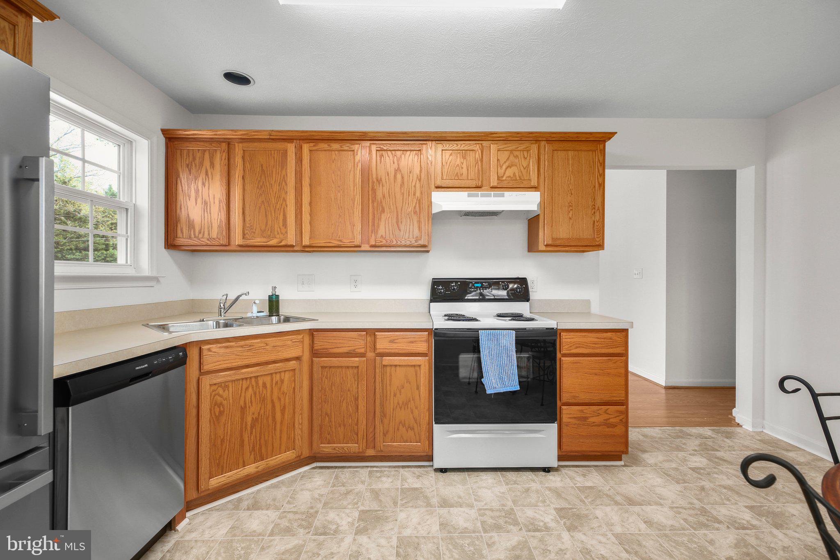
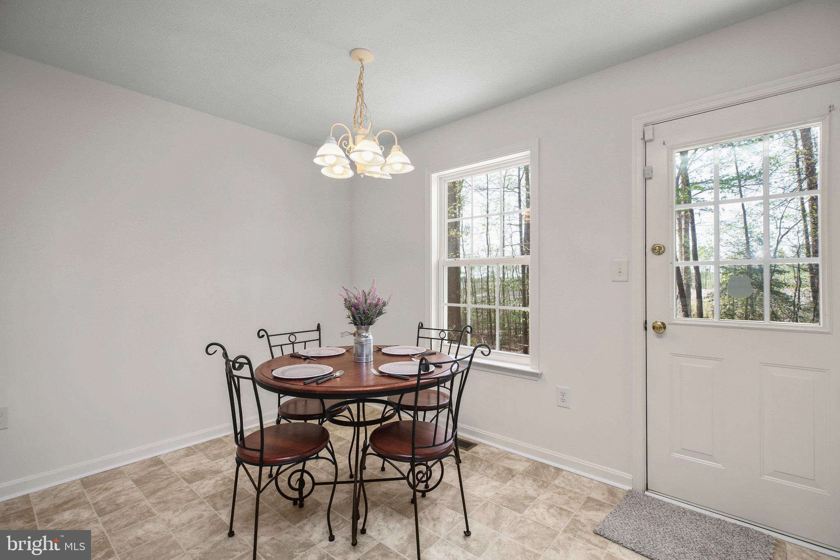
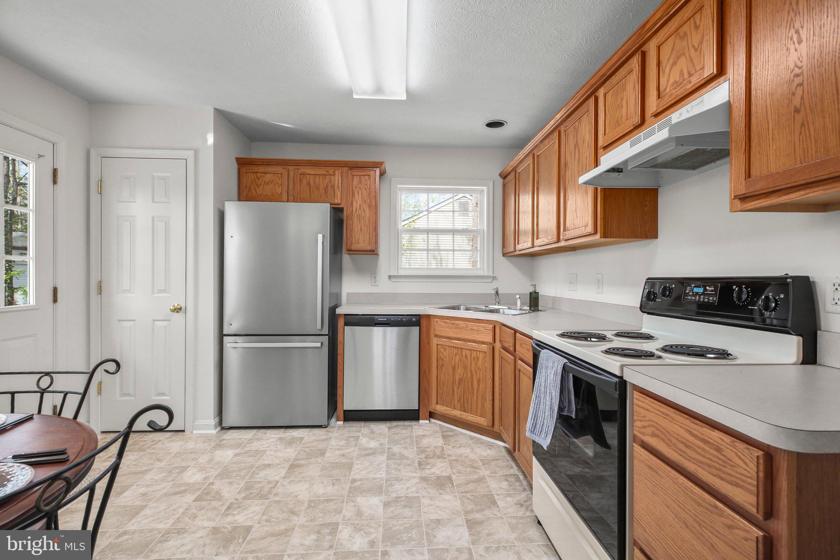
    Eat-in Kitchen, Cathedral Ceiling(s), Pantry

  • Total Bedrooms

    3

  • Bathrooms

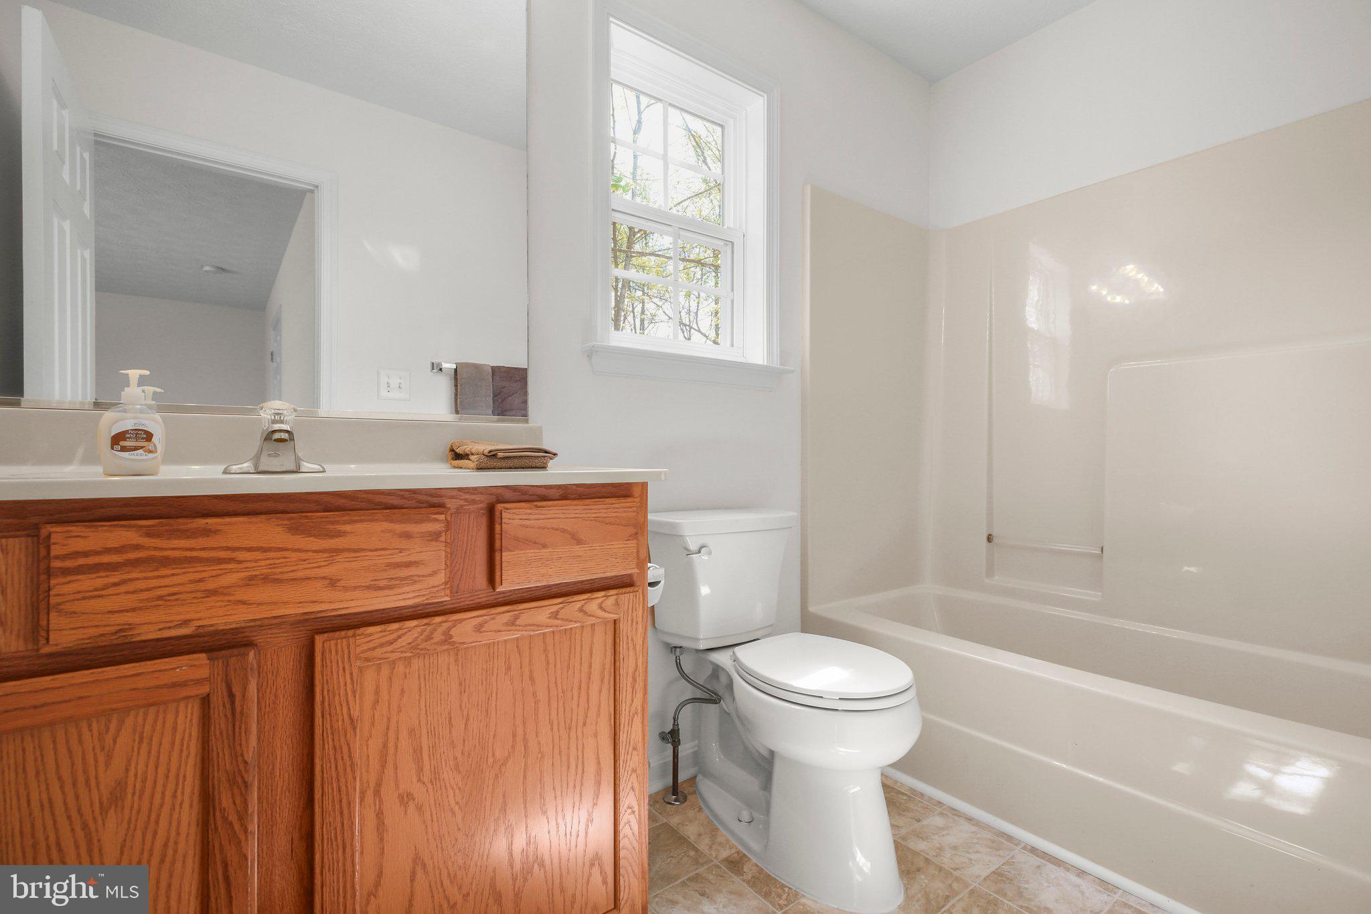
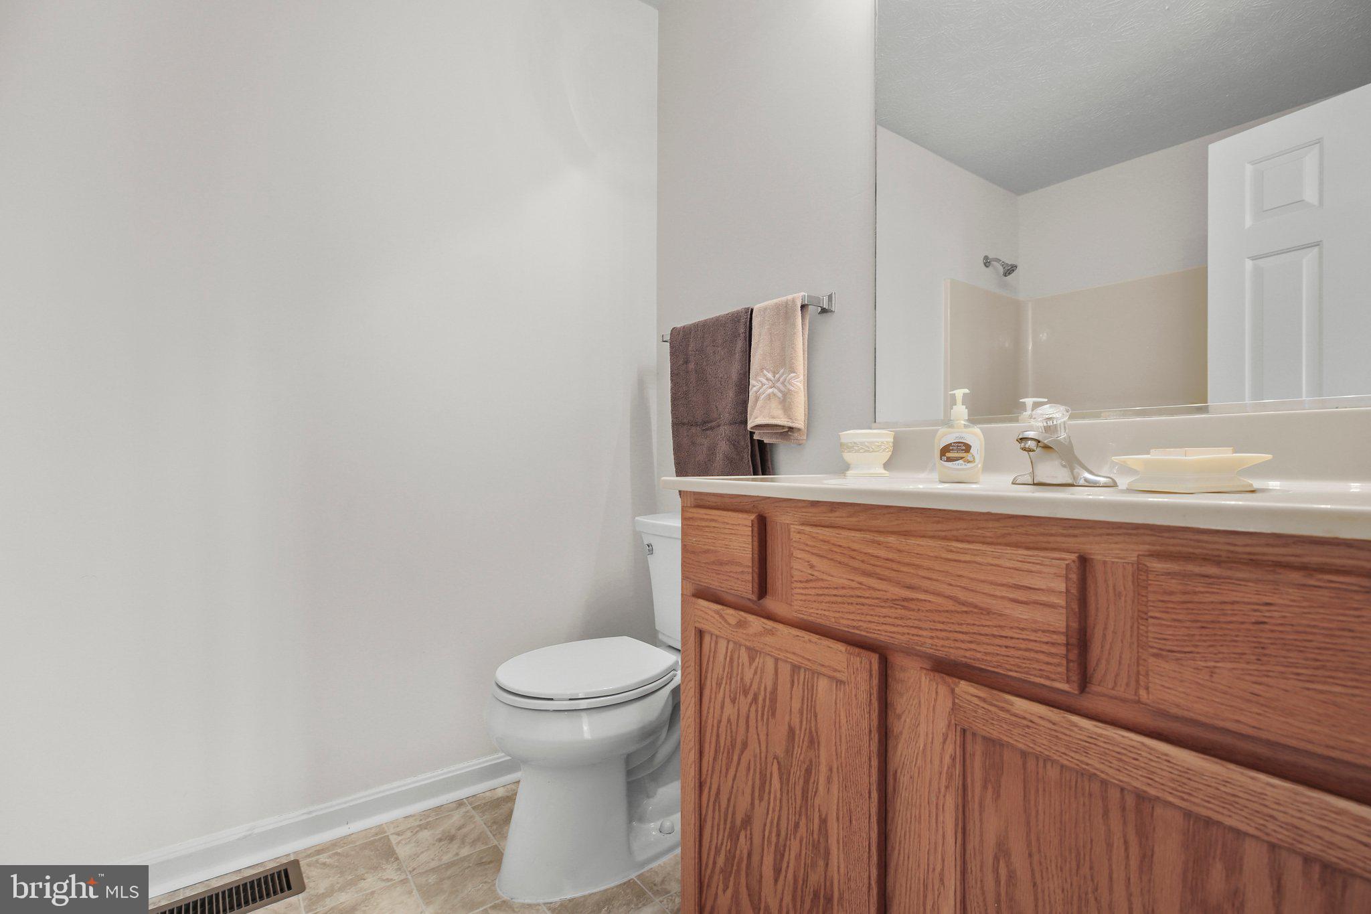
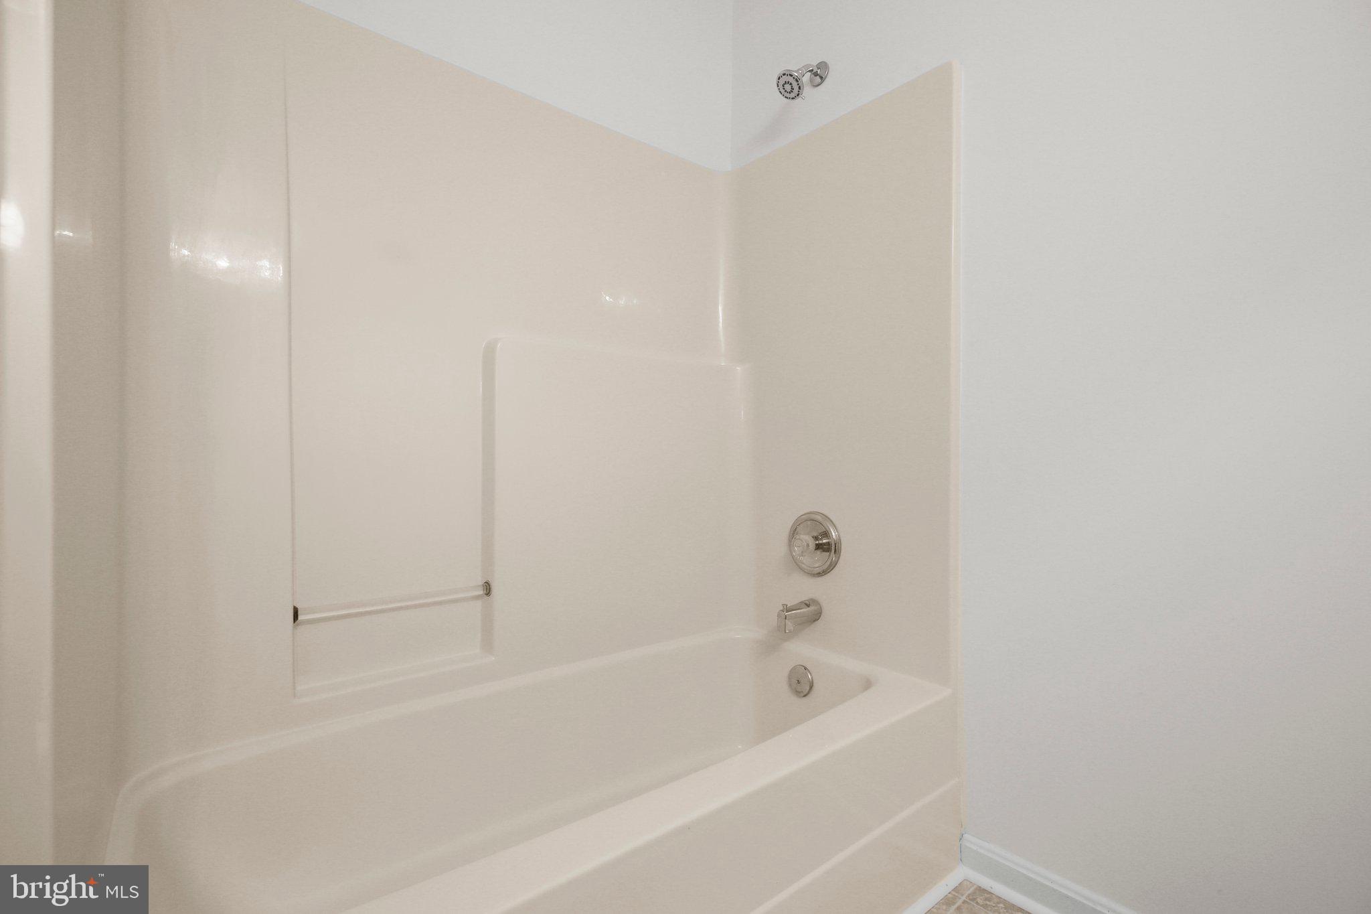
    2

  • Above Grade Finished Area

    1149.0

  • Basement YN

    NO

  • Cooling YN

    YES

  • Cooling

    Central Air, Electric

  • Fireplace YN

    NO

  • Heating YN

    YES

  • Heating

    Exhaust Fan, Central, Electric, Heat Pump

  • Main Level Bedrooms

    3

  • Pet friendly

    Yes

Exterior

  • Garage

    No

  • Construction Materials

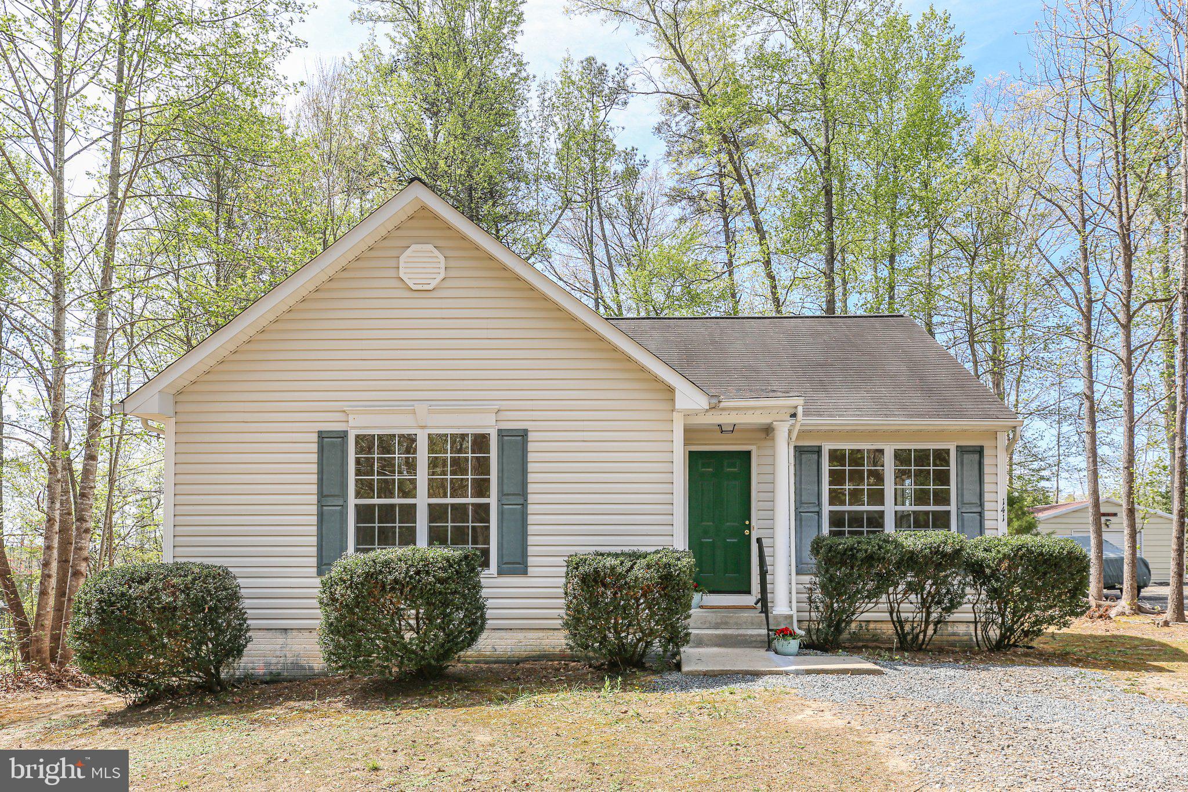
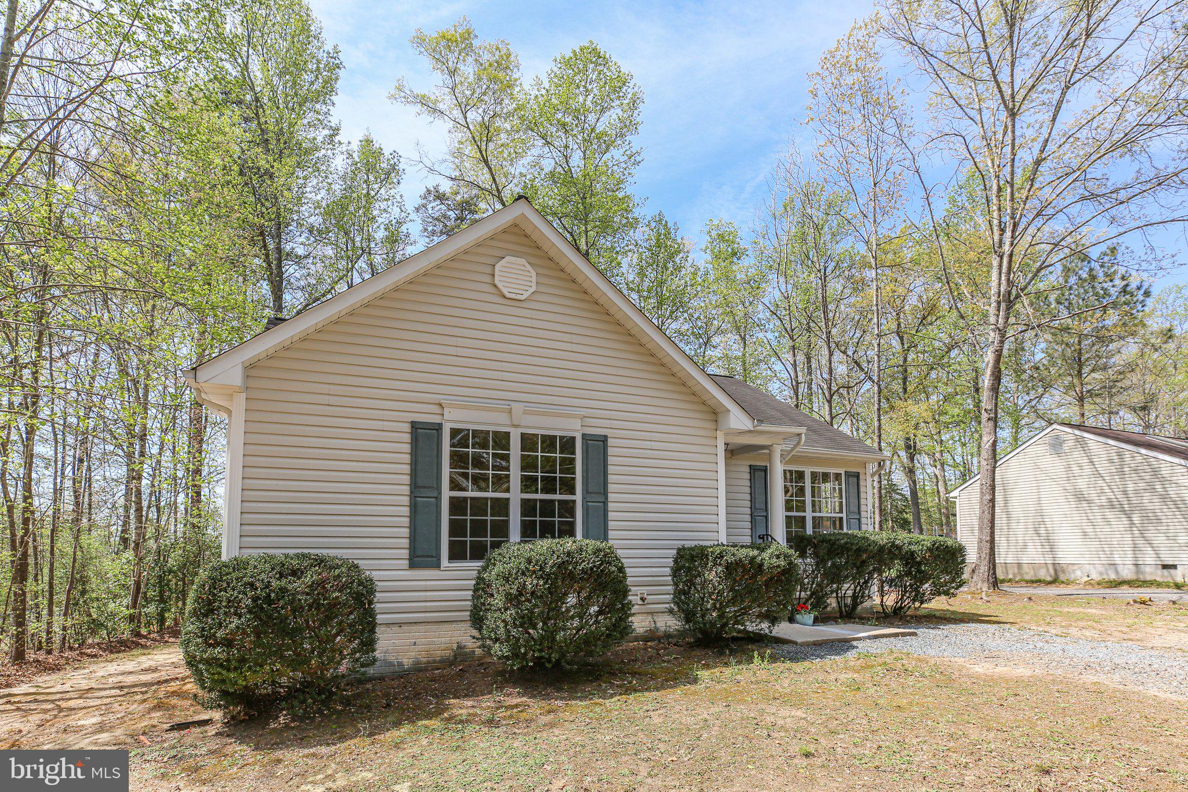
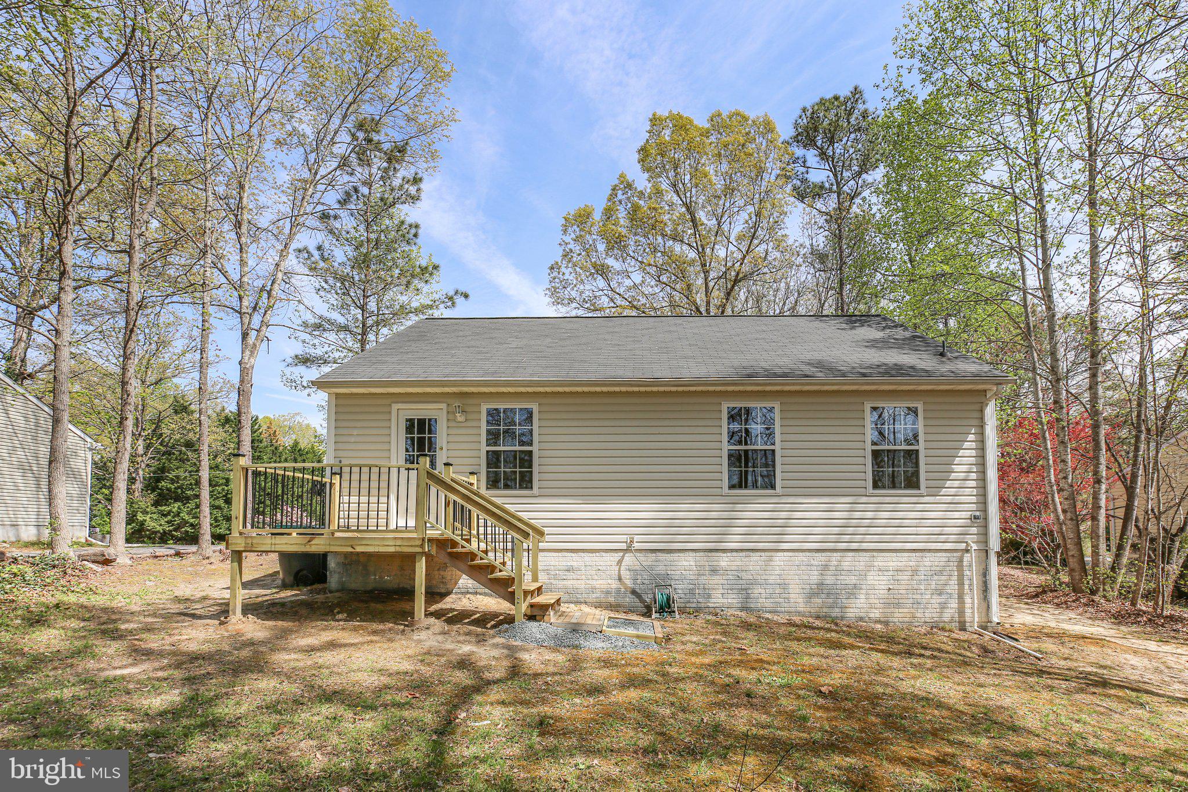
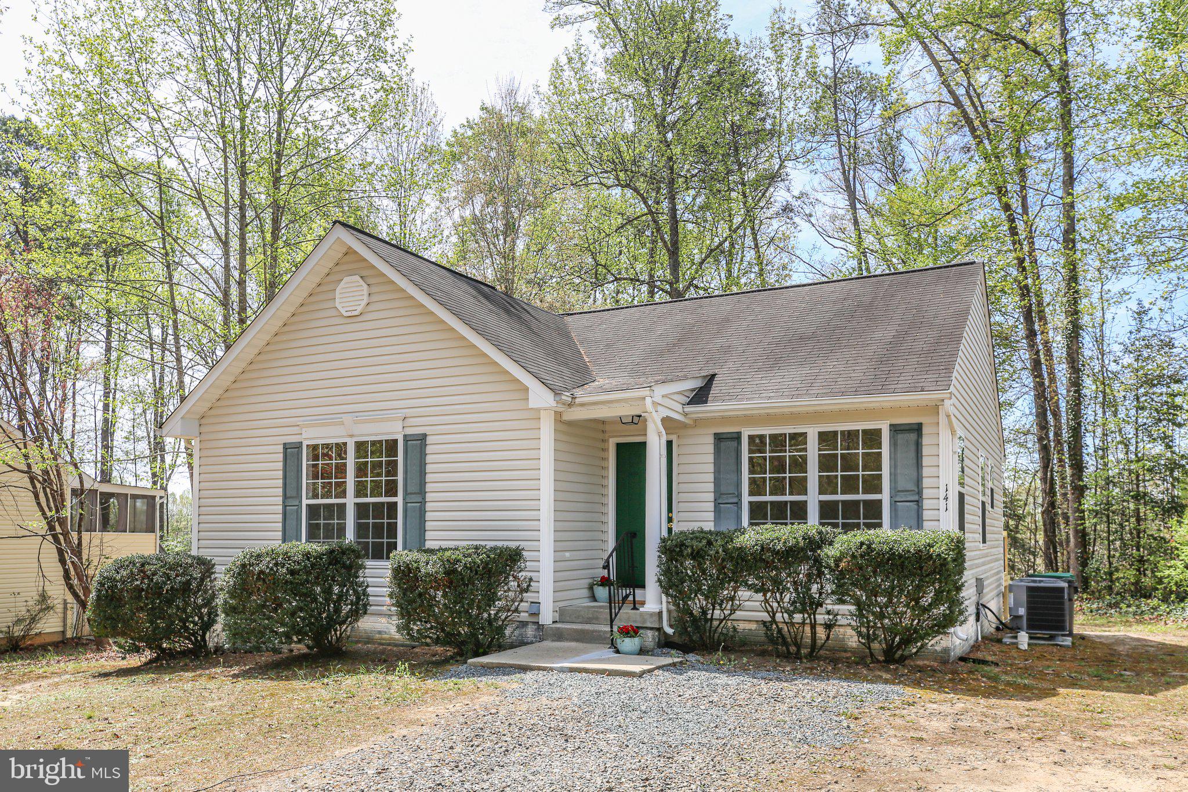
    Vinyl Siding

  • Parking

    Off Street, Gravel

  • Patio and Porch Features

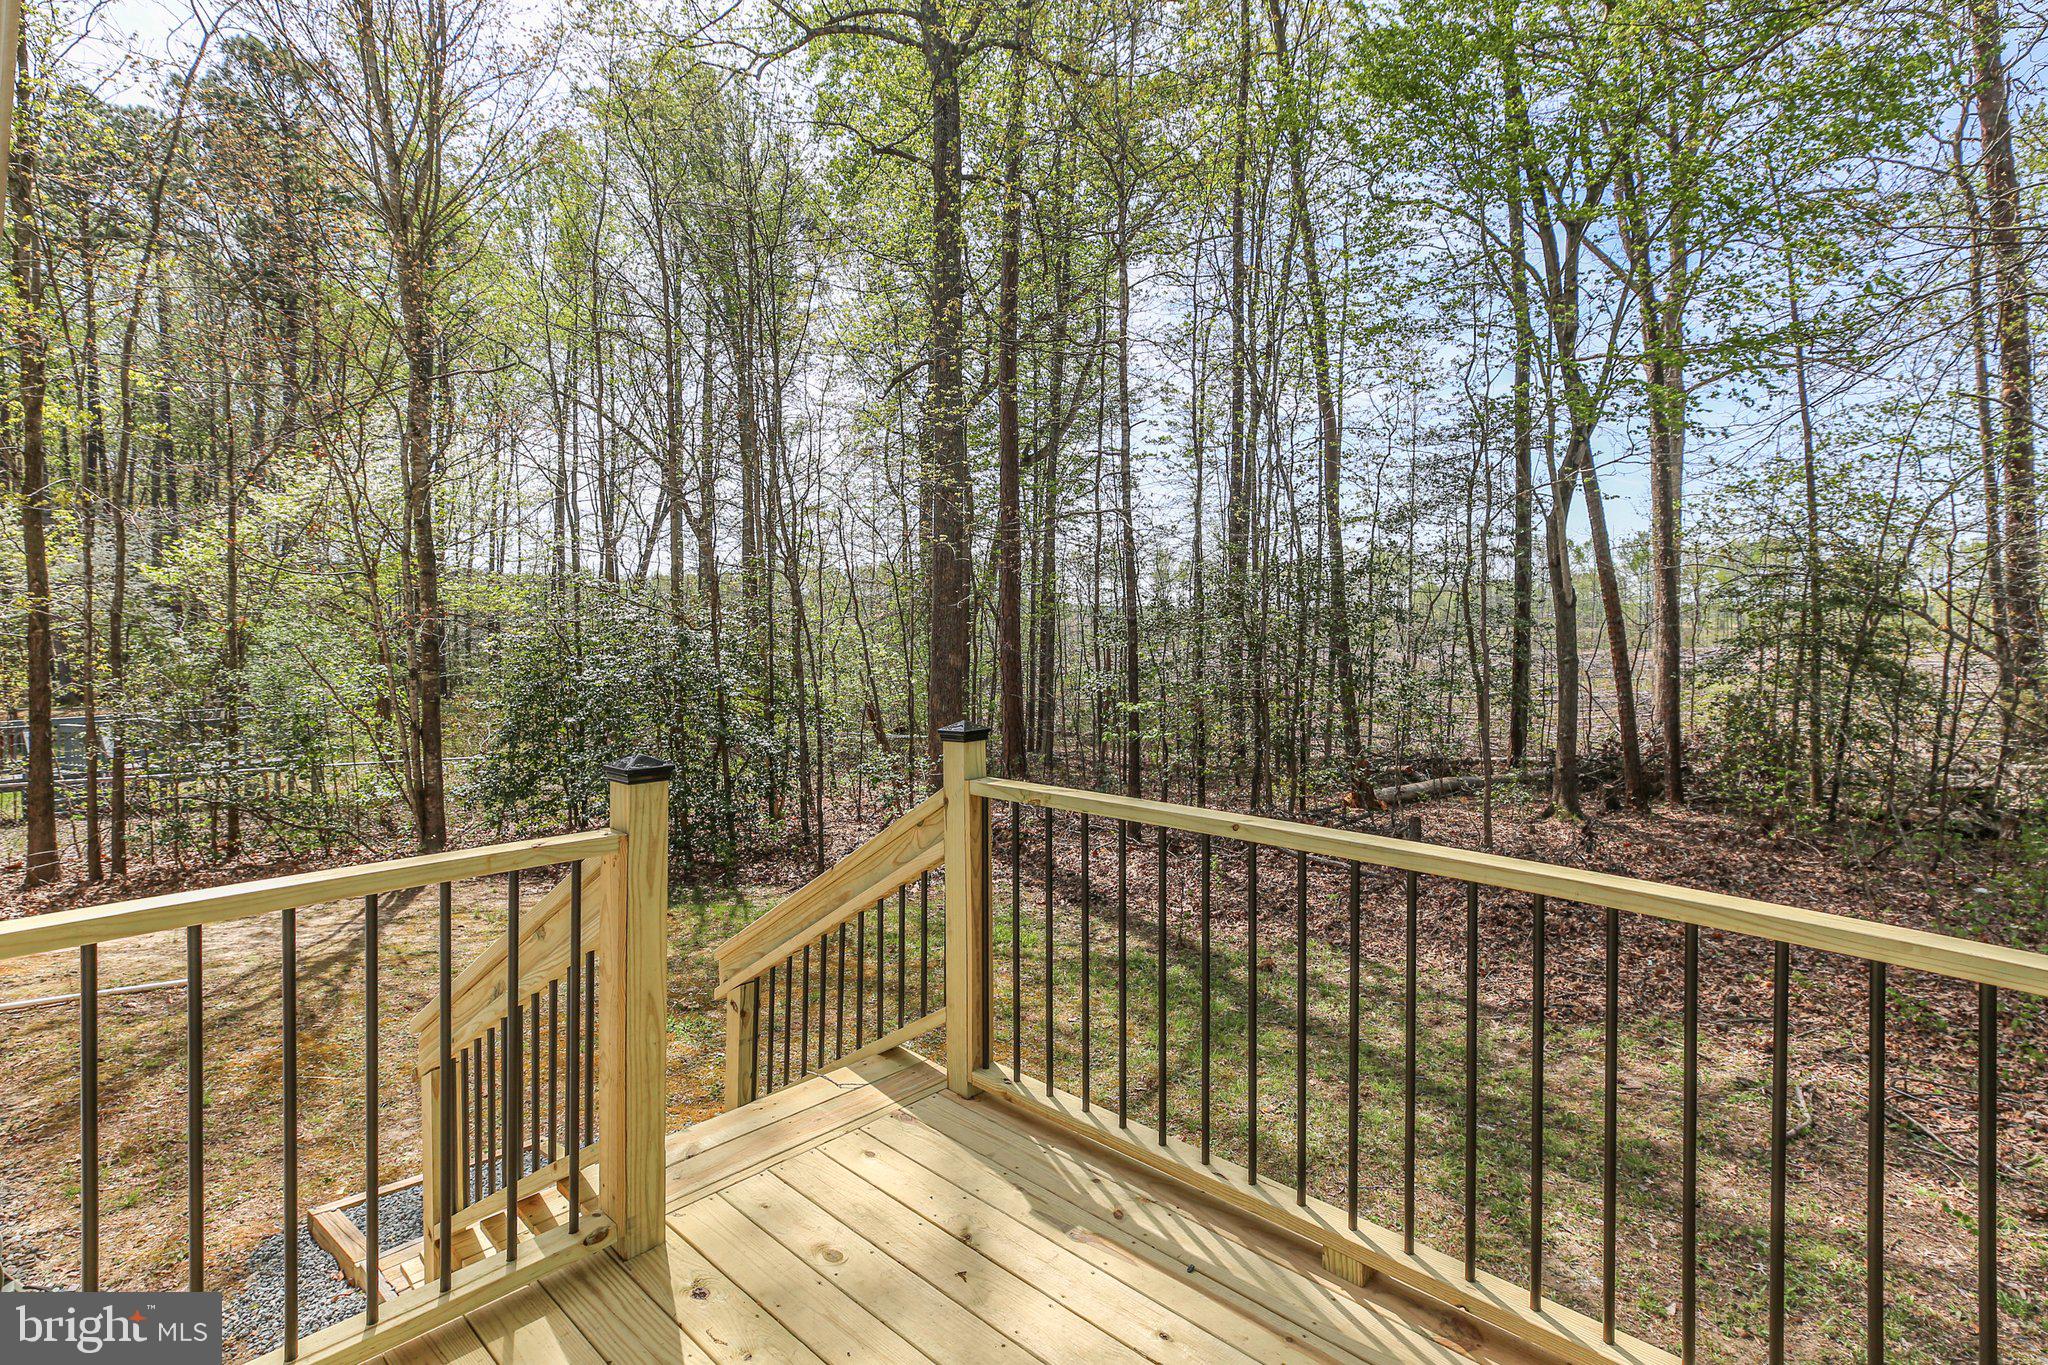
    Porch

  • Pool

    Yes

  • Pool Features

    Community

  • Waterfront YN

    NO

Area & Lot

  • Lot Features

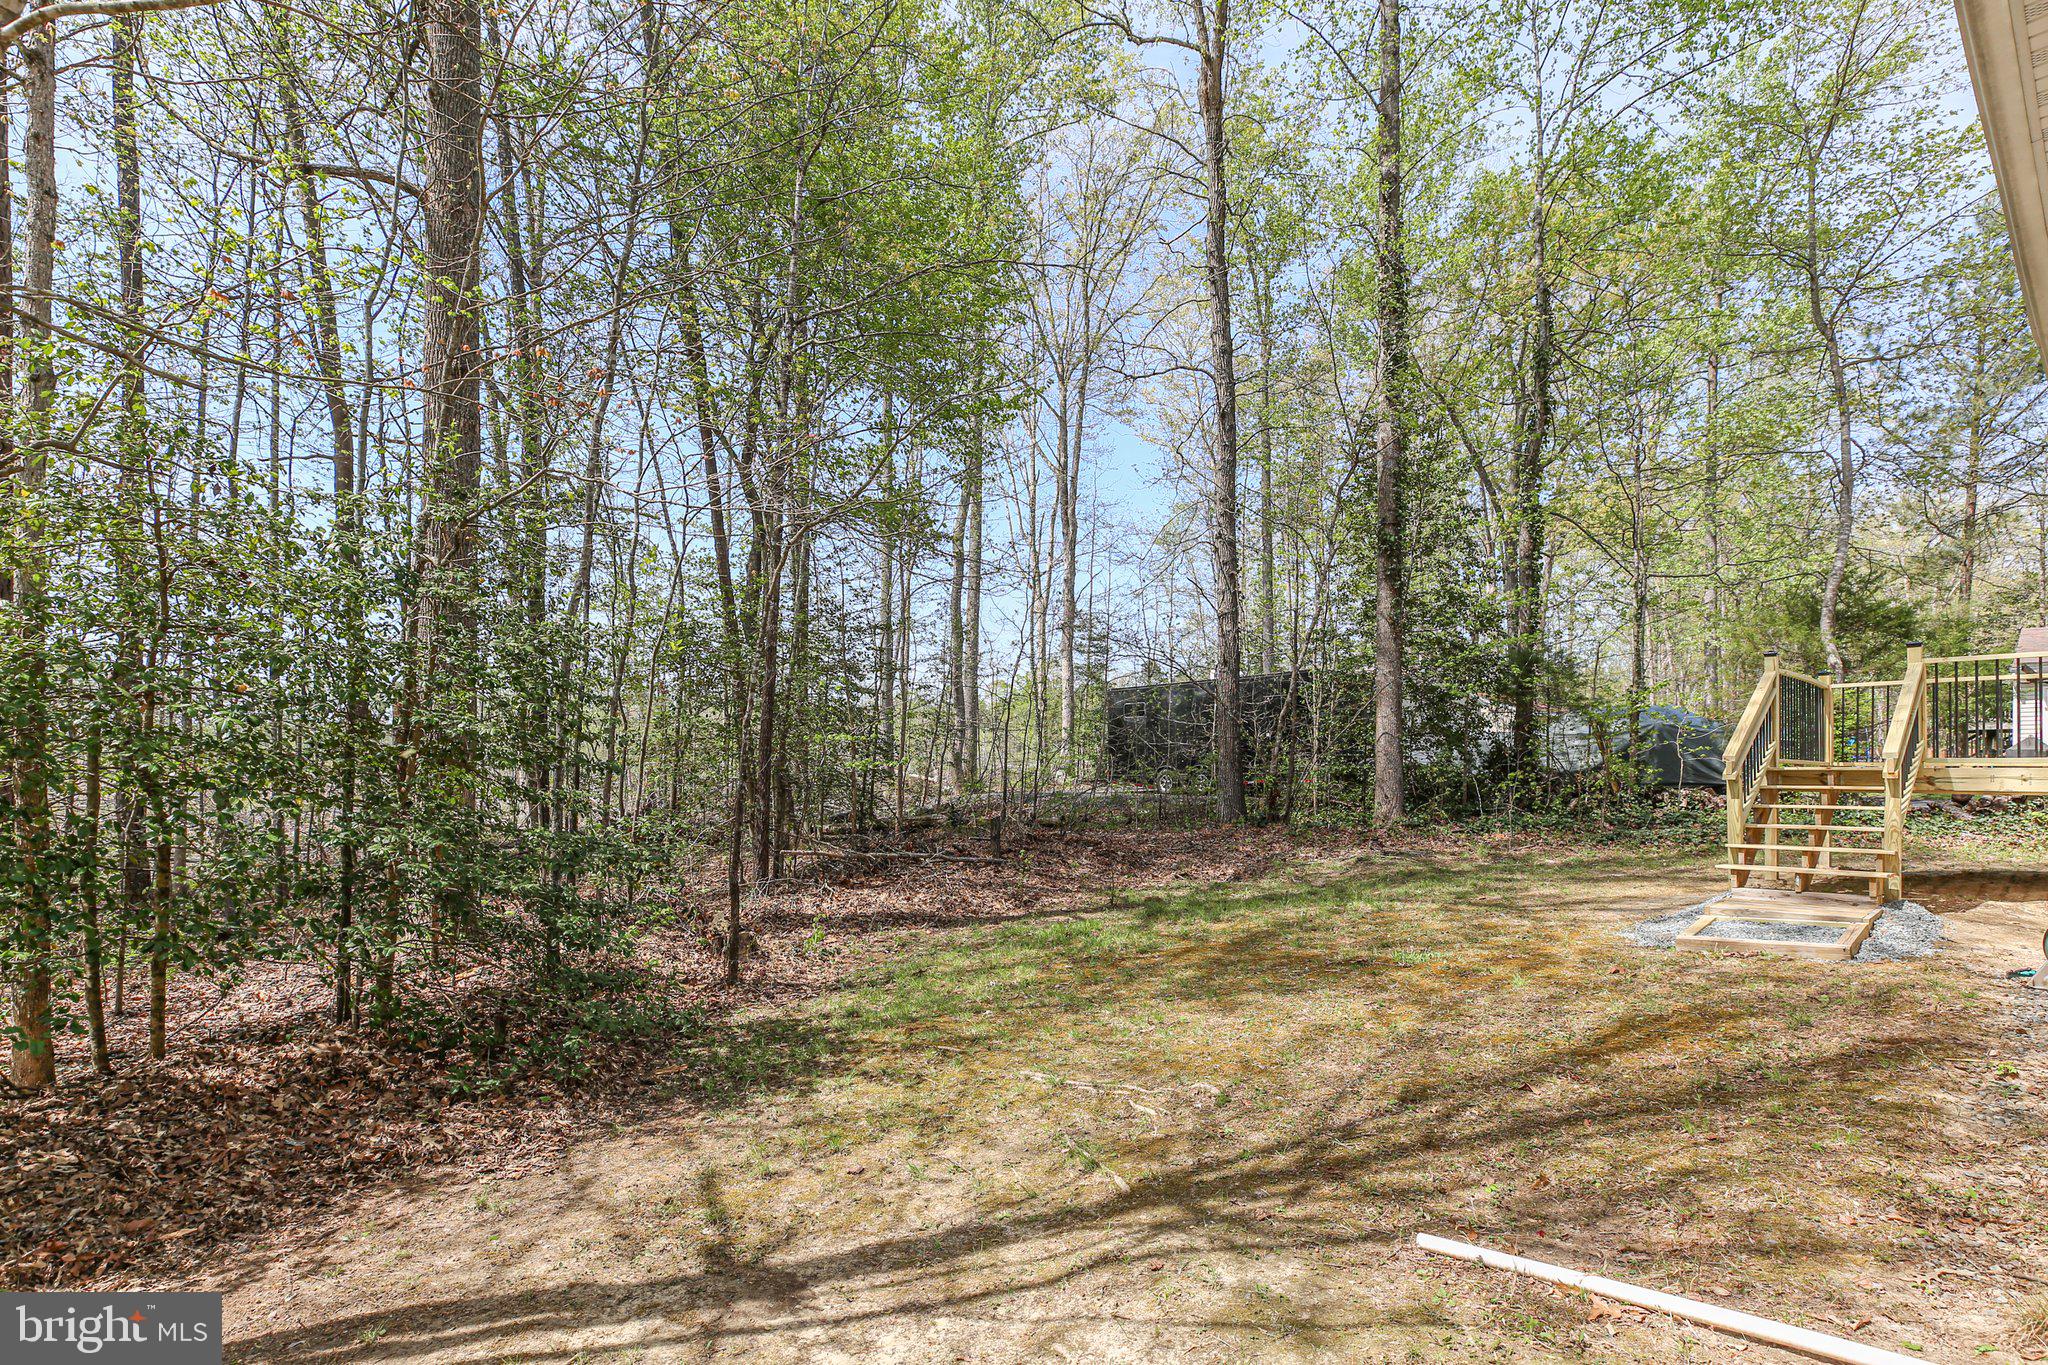
    Front Yard, Level, Cleared, Few Trees, Back Yard

  • Property Type

    Residential

  • Property Sub Type

    Single Family Residence

  • Architectural Style

    Ranch/Rambler

Price

  • Sales Price

    $305,000

  • Tax Amount

    $1,194

  • Financing Options

    FHA, Cash, Conventional, VA

  • Sq. Footage

    1,149

  • Price/SqFt

    $265

HOA

  • Association

    YES

  • Association Fee

    $150

  • Association Fee Frequency

    Monthly

  • Association Fee Includes

    N/A

Property Resources

  • Horse Property

    NO

School District

  • Elementary School

    N/A

  • Middle School

    N/A

  • High School

    N/A

Property Features

  • New Construction

    NO

  • Association Amenities

    Clubhouse, Picnic Area, Tennis Court(s), Beach Access, Basketball Court, Boating, Jogging Path, Boat Dock, Playground

  • Foundation Details

    Concrete Perimeter

  • Senior Community YN

    NO

  • Sewer

    Public Sewer

  • Tax Lot

    581

  • Water Source

    Public

Schedule a Showing

Showing scheduled successfully.

<
>
IN PERSON
VIA CHAT

What is 3 + 4 ?


Change time

Mortgage calculator

Estimate your monthly mortgage payment, including the principal and interest, property taxes, and HOA. Adjust the values to generate a more accurate rate.

Your payment

Principal and Interest:

$

Property taxes:

$

HOA fees:

$

Total loan payment:

$

Total interest amount:

$

Location

County

CAROLINE

Elementary School

Middle School

High School

Listing Courtesy of Kathleen T O'Blinsky , Long & Foster Real Estate, Inc.

RealHub Information is provided exclusively for consumers' personal, non-commercial use, and it may not be used for any purpose other than to identify prospective properties consumers may be interested in purchasing. All information deemed reliable but not guaranteed and should be independently verified. All properties are subject to prior sale, change or withdrawal. RealHub website owner shall not be responsible for any typographical errors, misinformation, misprints and shall be held totally harmless.

Agent Laurie Hailey

AGENT

Laurie Hailey

Call Laurie today to schedule a private showing.


* Listings on this website come from the FMLS IDX Compilation and may be held by brokerage firms other than the owner of this website. The listing brokerage is identified in any listing details. Information is deemed reliable but is not guaranteed. If you believe any FMLS listing contains material that infringes your copyrighted work please click here to review our DMCA policy and learn how to submit a takedown request.© 2024 FMLS.
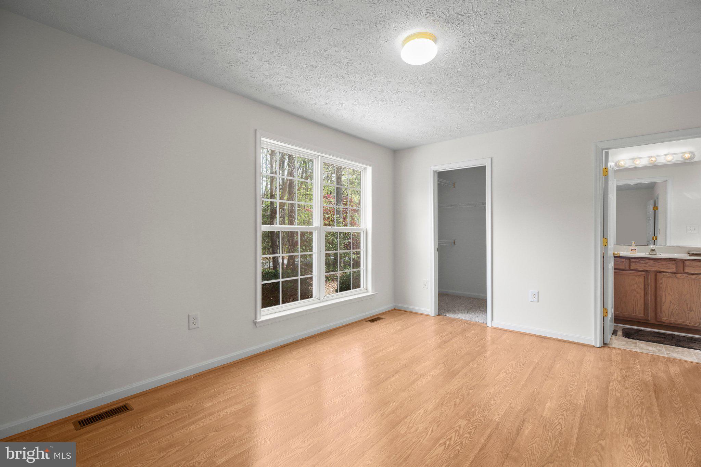
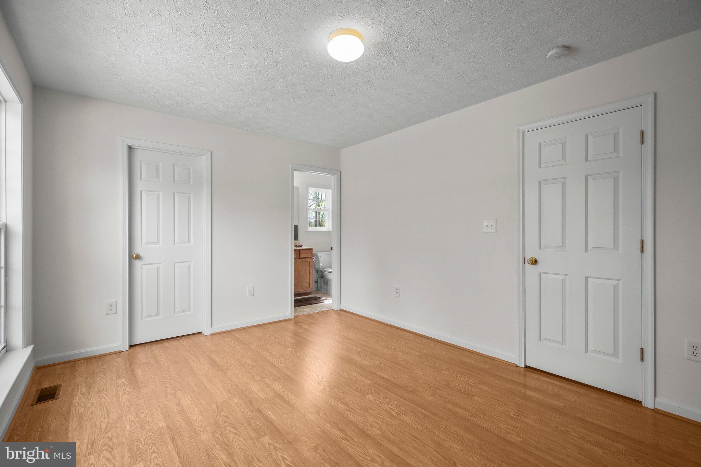
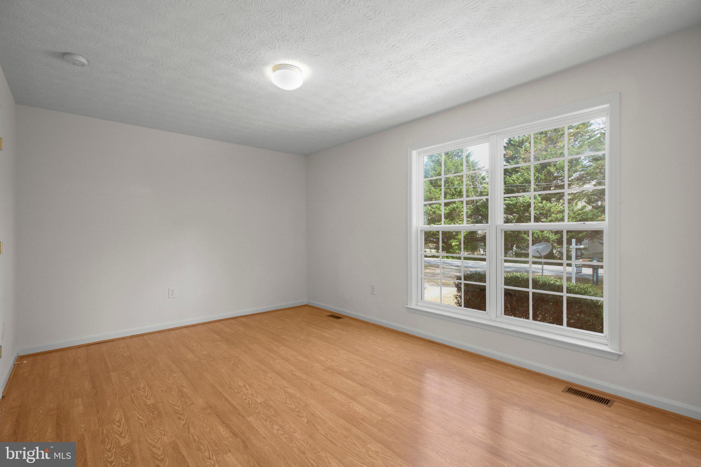
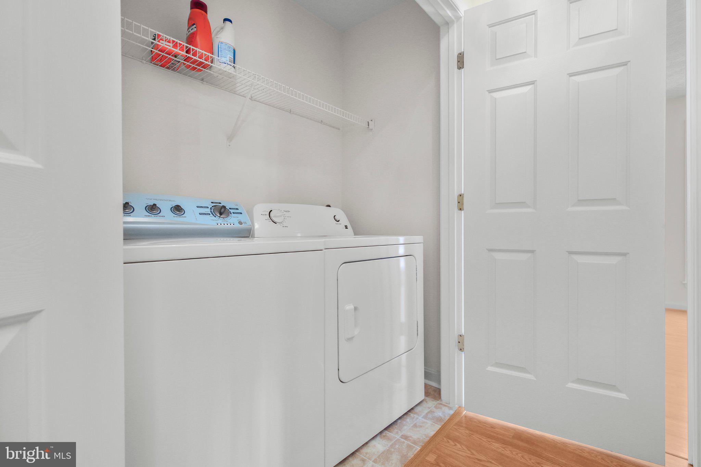
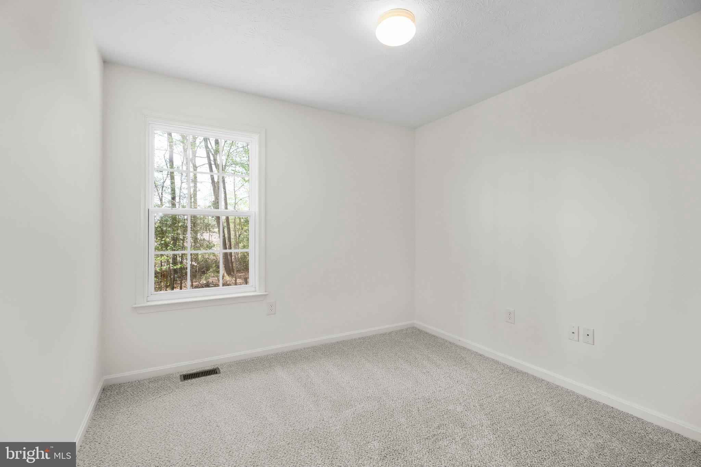
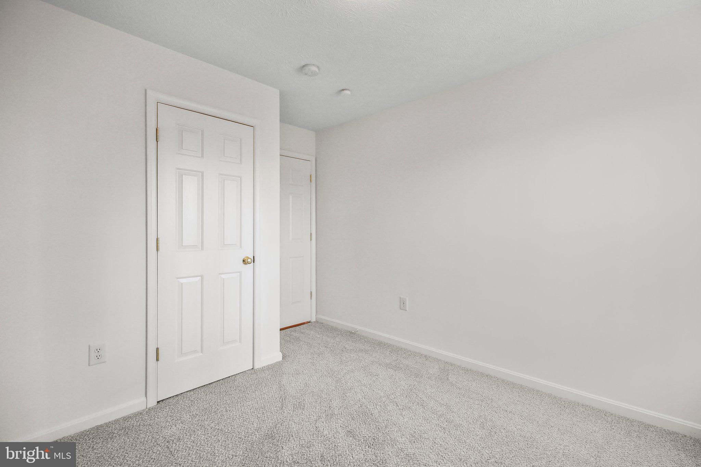
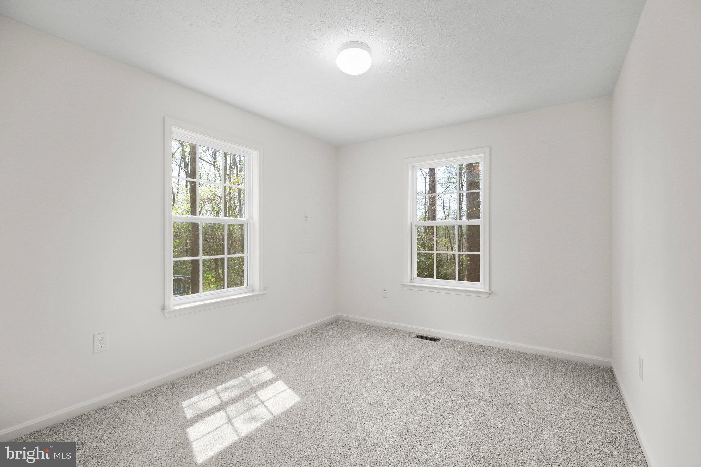
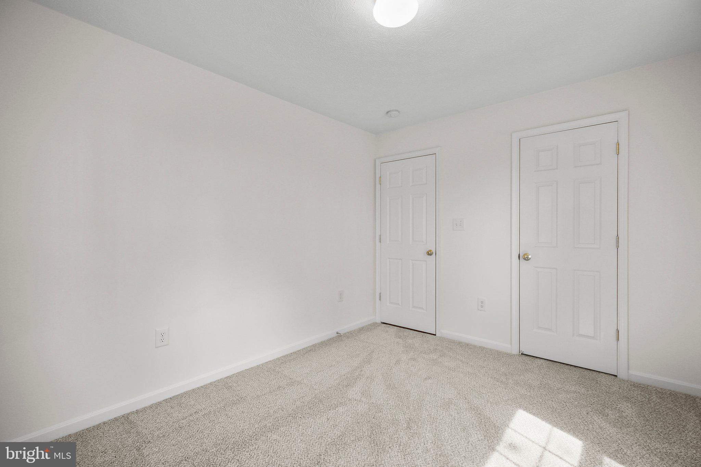
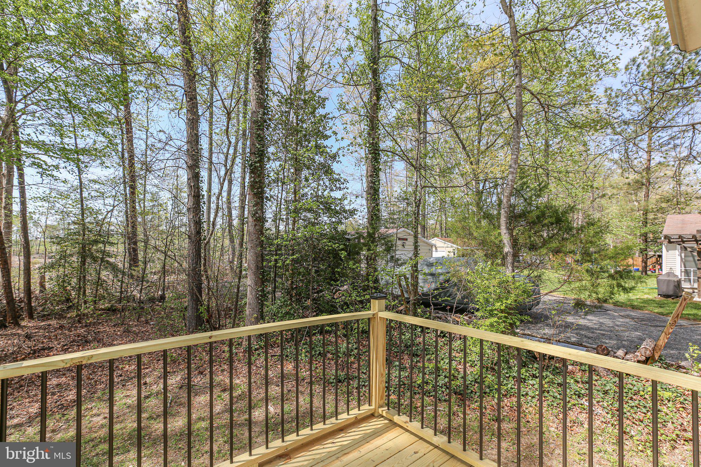
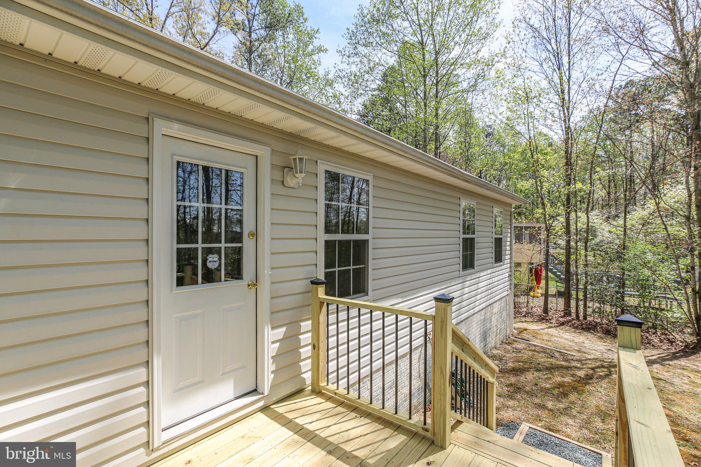
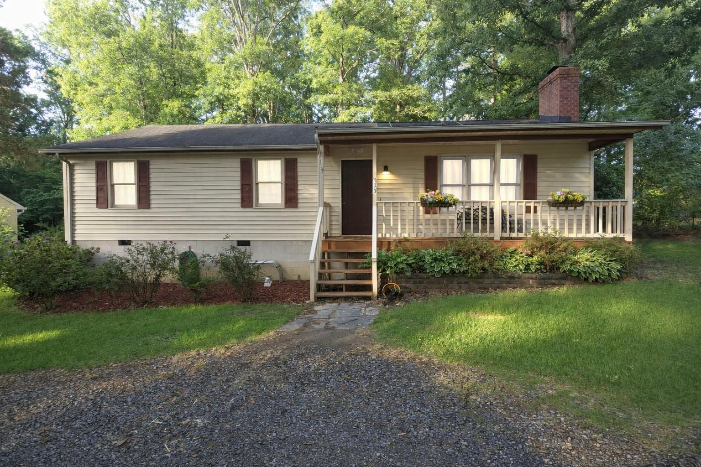
When you open the front door, you will fall in love. Move right in this lovely  3 bedroom and 2 full bath rancher. This home shows lots of pride throughout. New carpeting, new vinyl flooring, new refrigerator and dishwasher and garbage disposal, and so much more. This home has been professionally painted throughout and professionally cleaned for you so you can move right in, unpack, and make yourself right at home. Unwind off the back porch/small deck off the kitchen while drinking your morning coffee before your day gets started. Everything is on one level including the bedrooms, bathroom, and laundry room area. Do not miss this opportunity to own an affordable home in Lake Land Or that includes lots of amenities from pool to beach to lake.

141 LAND OR DRIVE

Message successfully sent.

What would you like to know?

What is 3 + 4 ?

I agree to receive email communication and understand I can unsubscribe at any time.

I agree to be contacted by Charis Realty Group via call, email, and text for real estate services. To opt out, you can reply 'stop' at any time or reply 'help' for assistance. You can also click the unsubscribe link in the emails. Message and data rates may apply. Message frequency may vary. Privacy Policy

Related Properties

Back on the market, NO Fault of the seller! There is a simple septic repair needed which will be done with a ratified contract. Report on file and will be provided upon request. All inspections, an the appraisal is on point within the last 30 days!  Escape to the peace and privacy of country living with this spacious 3-bedroom, 2-bath home nestled on 12 beautiful acres. Surrounded by open space  and mostly wooded acreage with  natural beauty, this property offers endless possibilities for a mini farm, hunting retreat, horses, recreation, or simply enjoying room to roam. The home features a solid layout with generous living space, 3 bedrooms, and great natural light throughout. While it could use some cosmetic updates, the hard part is already here — acreage, privacy, and potential you can’t easily find. Whether you’re looking for a weekend getaway, investment opportunity, or a place to create your dream homestead, this property is full of opportunity and ready for your personal touch. Bring your vision and make this country property truly shine! This homestead has a ton of potential!
#VACV2010220

RUTHER GLEN

11024 LADYSMITH ROAD

3 Beds

2 Baths

1,040 Sq.Ft.

$345,500

MLS#: VACV2010220

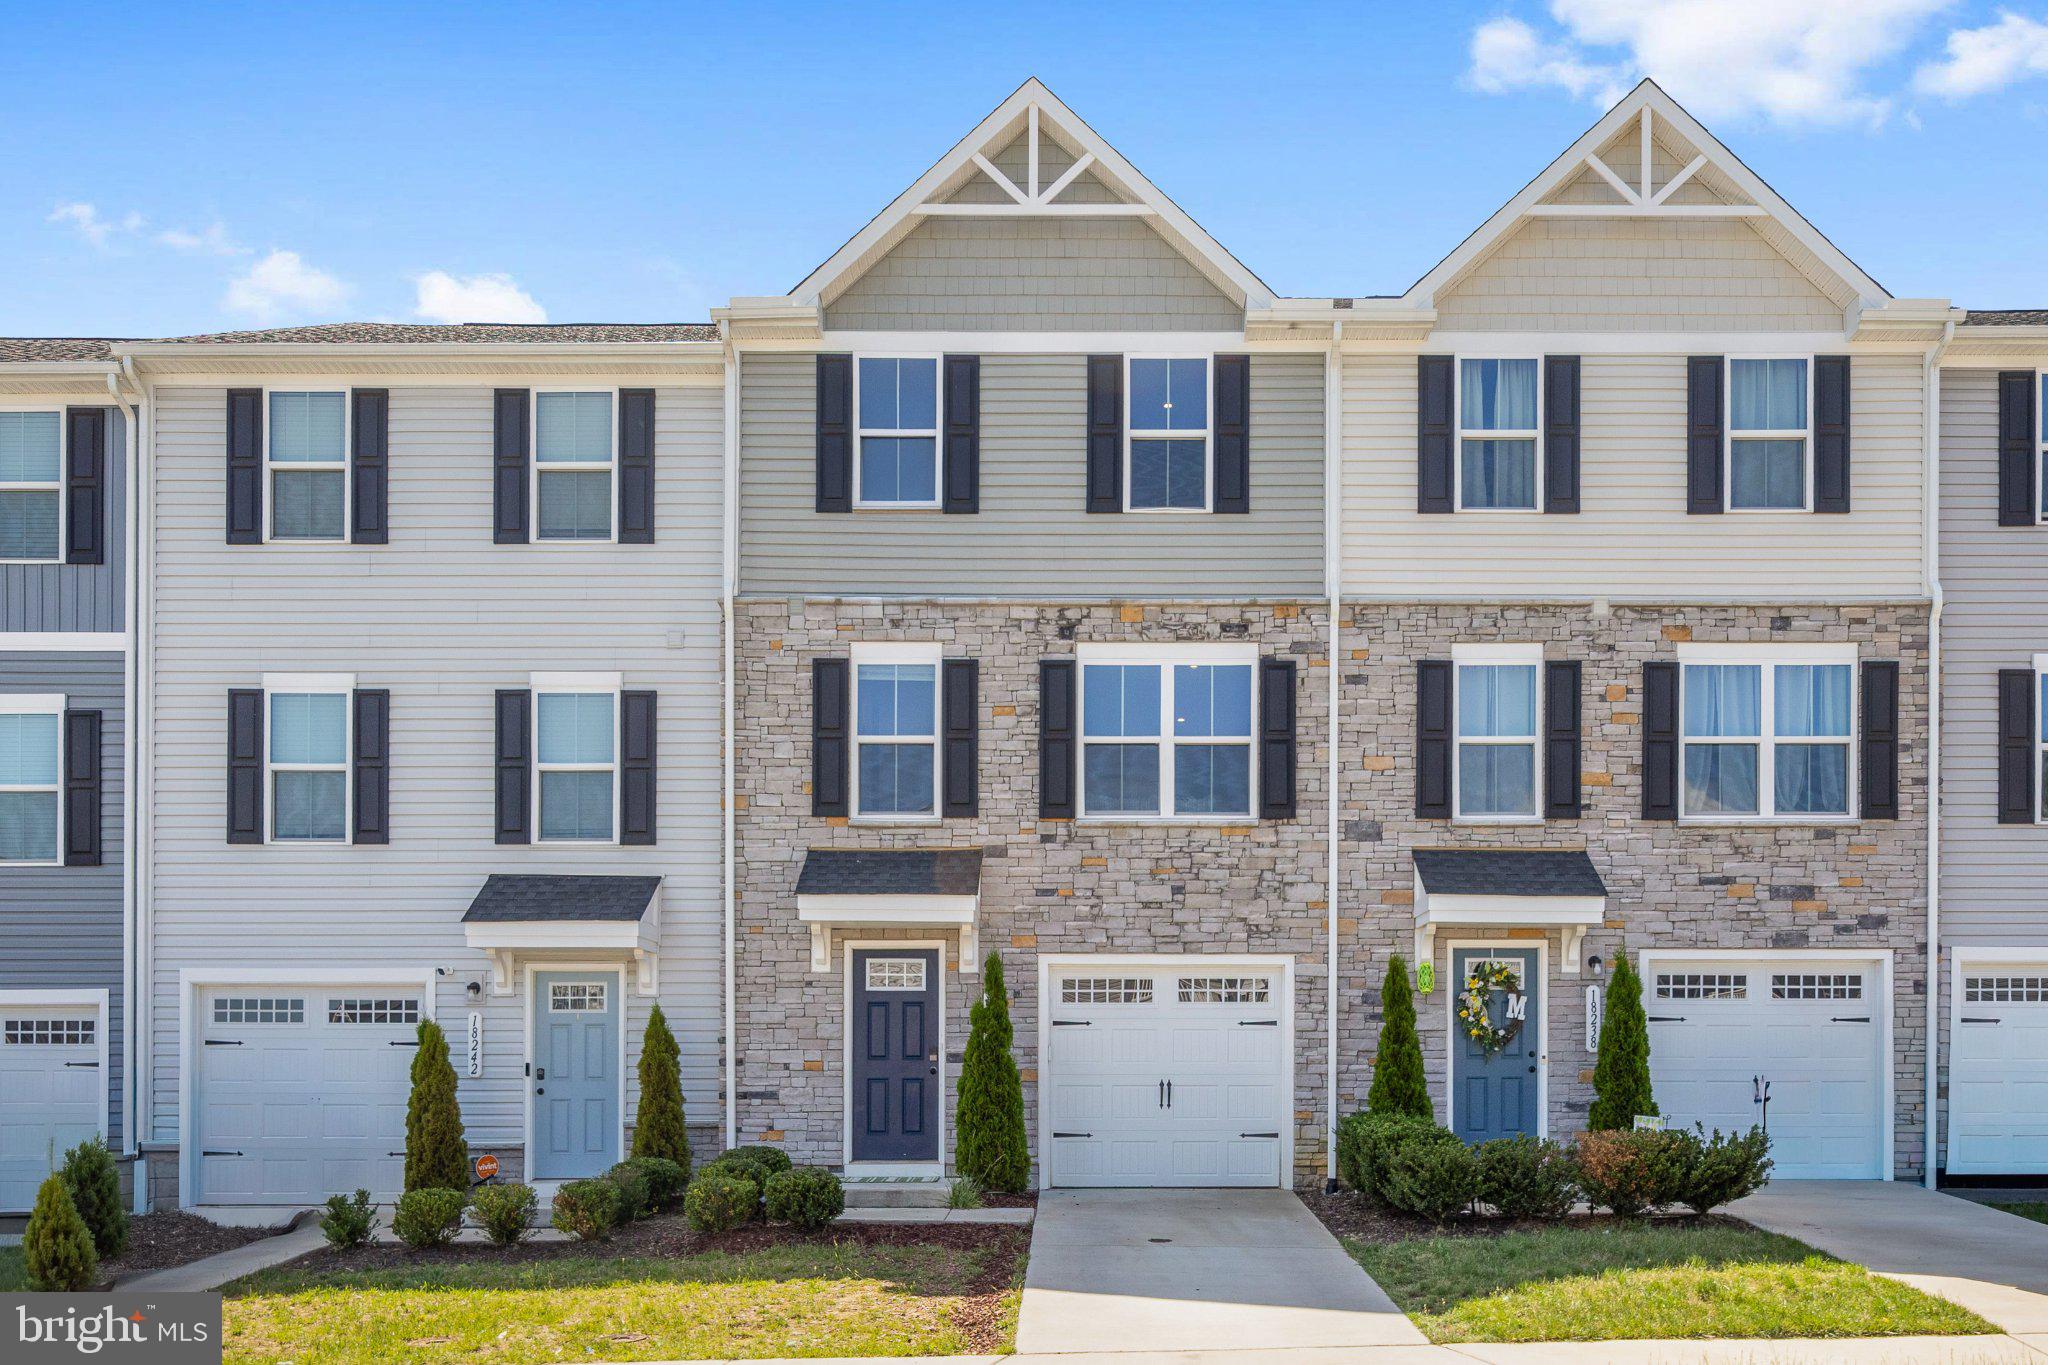
Welcome to the Delmar in Ladysmith Village! This thoughtfully designed 3-bedroom, 2.5-bath home offers 1,509 sq. ft. of modern living space with a 1-car garage and elegant exterior. The open-concept first floor features a bright living room, dining area, and a well-equipped kitchen with ample cabinetry, pantry, and counter space, plus a convenient powder room. Upstairs, enjoy a spacious primary suite with a walk-in closet and private bath with double vanity, along with two additional bedrooms and a full hall bath. Photos and renderings  are from builder's library, actual selections and finishes may vary.
#VACV2010526

RUTHER GLEN

17395 RIVERSIDE DRIVE

3 Beds

2 Baths

1,509 Sq.Ft.

$358,990

MLS#: VACV2010526

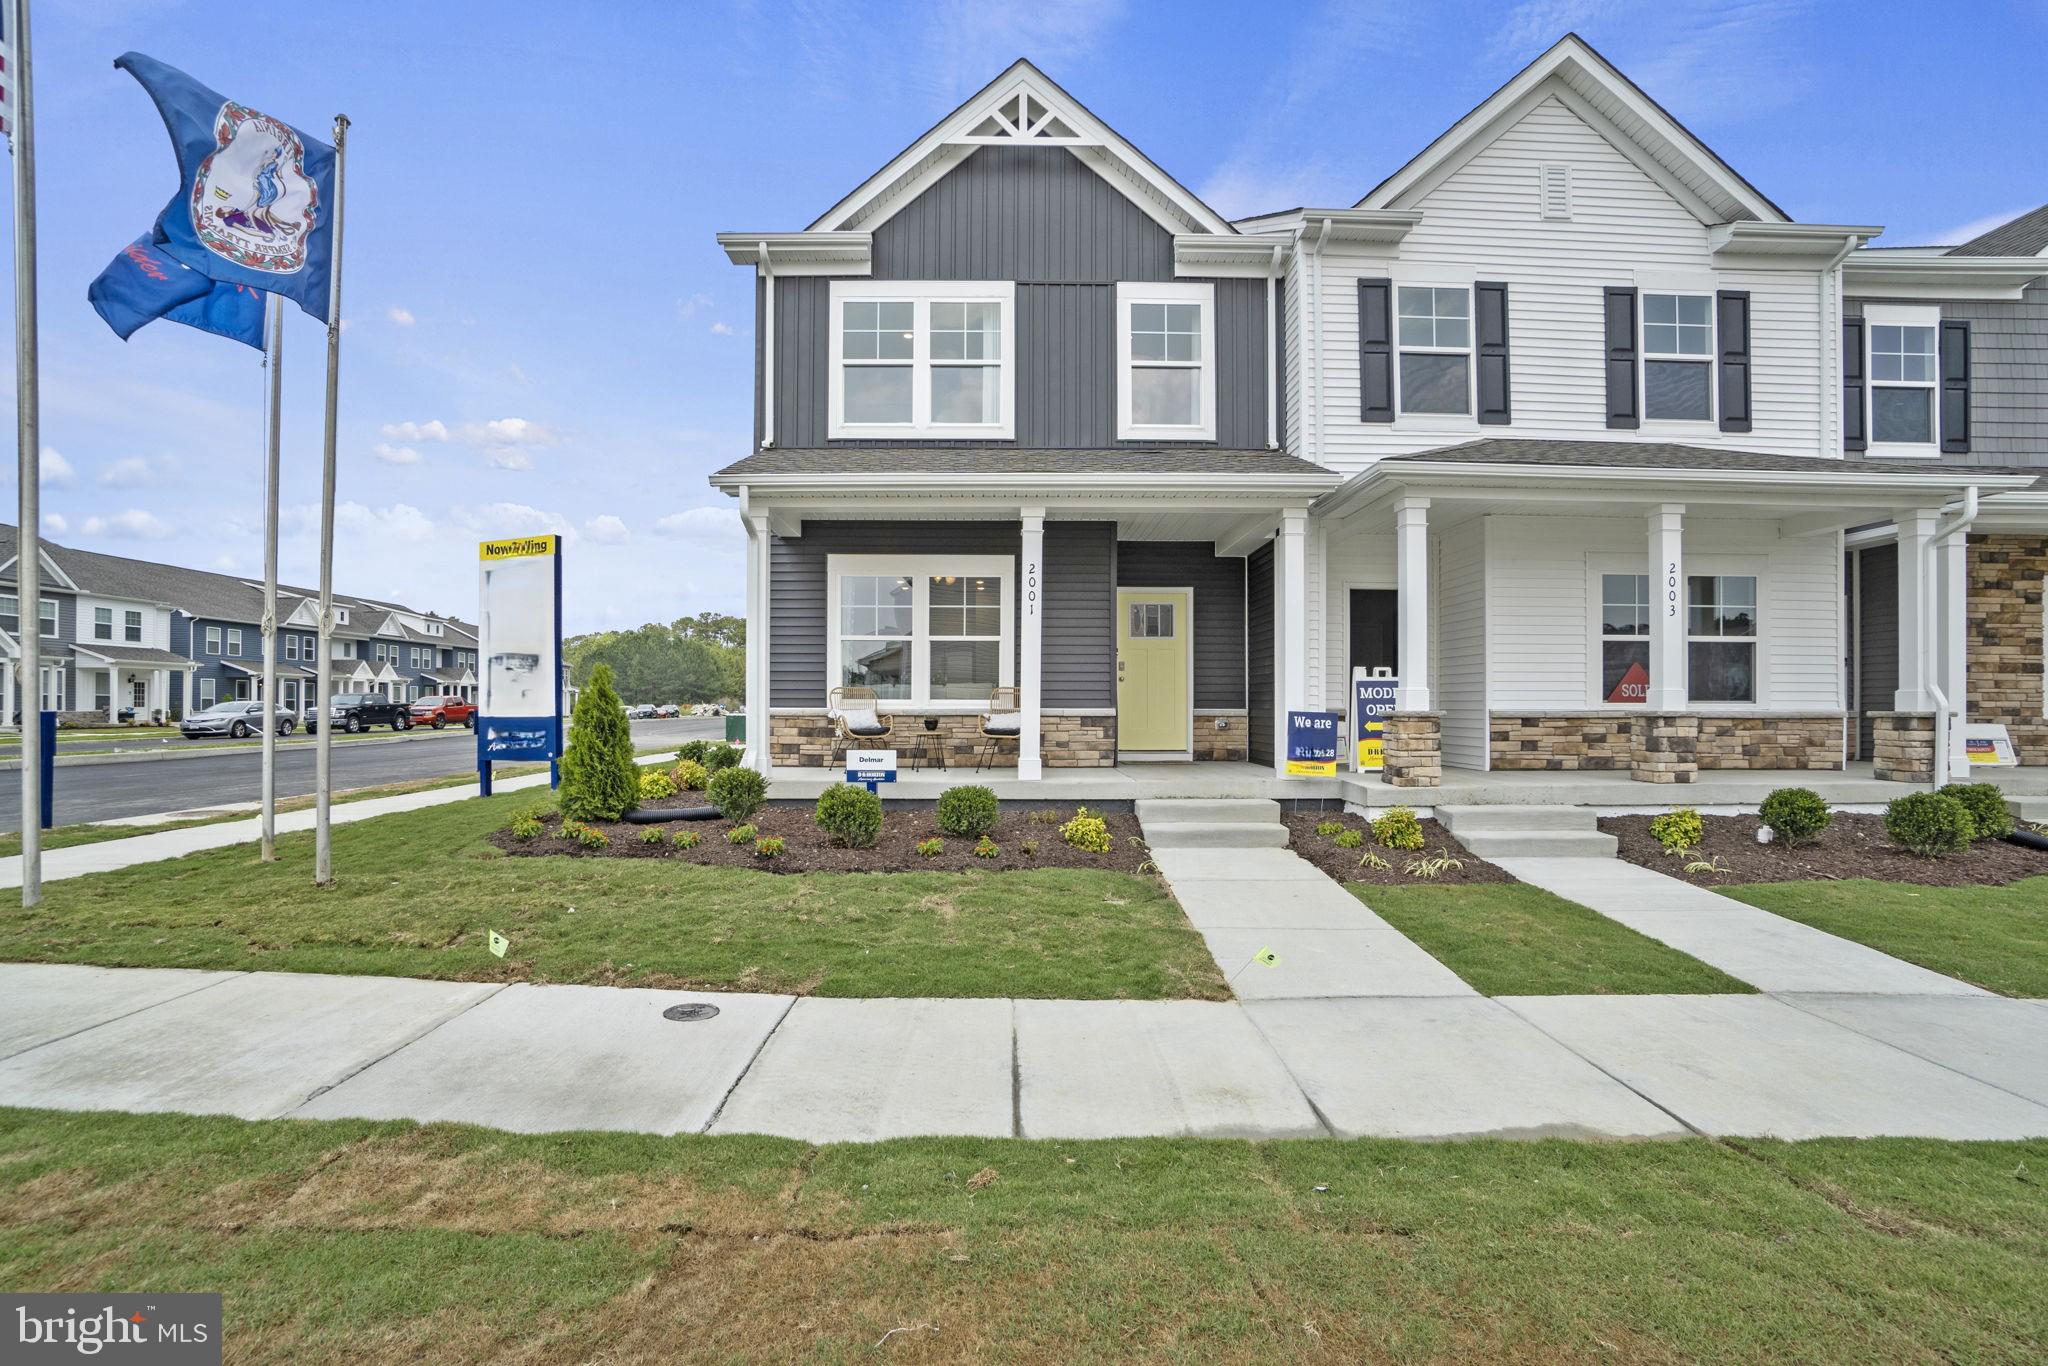
Welcome to the Delmar in Ladysmith Village! This thoughtfully designed 3-bedroom, 2.5-bath home offers 1,509 sq. ft. of modern living space with a 1-car garage and elegant exterior. The open-concept first floor features a bright living room, dining area, and a well-equipped kitchen with ample cabinetry, pantry, and counter space, plus a convenient powder room. Upstairs, enjoy a spacious primary suite with a walk-in closet and private bath with double vanity, along with two additional bedrooms and a full hall bath. Photos and renderings  are from builder's library, actual selections and finishes may vary.
#VACV2010350

RUTHER GLEN

17378 CLARK & YORK BOULEVARD

3 Beds

2 Baths

1,509 Sq.Ft.

$358,990

MLS#: VACV2010350

New on site 2 days ago
Build your dream home with Clear Vision Homes LLC! Known for quality craftsmanship, thoughtful designs, and exceptional attention to detail, Clear Vision Homes offers the flexibility to create a home tailored to your lifestyle. 

This listing showcases one of the builder's featured floor plans, offering approximately 2,403 square feet of beautifully designed living space with an open-concept layout, spacious bedrooms, inviting living areas, and attractive curb appeal. 

Looking for something different? Choose from multiple floor plans designed to accommodate a variety of needs, styles, and budgets. Whether you're dreaming of a ranch home, a first-floor primary suite, additional square footage, or a custom layout, Clear Vision Homes can help bring your vision to life. 

Build on your existing lot or let us help you find the perfect homesite. Pricing is subject to the selected floor plan, lot, site conditions, and buyer-selected upgrades. Photos, renderings, and floor plans are for illustrative purposes only and may depict optional features not included in the base price. 

Contact the listing agent today to learn more about available floor plans, standard features, customization options, and build timelines.
#VACV2010596

RUTHER GLEN

OAKLAWN CIRCLE

4 Beds

3 Baths

2,400 Sq.Ft.

$350,000

MLS#: VACV2010596

Quick Closing, like new, move-in ready, 3 level residence, in Pendleton, A Golf Course Community (with a basic golf club membership at an additional cost) in Ruther Glen, Virginia (Caroline County). Offers due by July 9, 2026, 11:59 P. M. Cash, USDA and all loan types are eligible! It was built in 2023, with custom stone and a touch of vinyl exterior. The transferable structural warranty has 7 years remaining and comes with an active home warranty. You have just arrived to a picture-perfect place to relax or play after a day at work or school. The whole home is wired for internet and cable, freshly painted throughout and has new carpeting in the high traffic areas. Capital Court dead ends on both sides of the court as a no thru street. Pickleball Courts, Pavilions, Tot Lot/Parks, Cornhole Courts, Dog Parks and the Community Garden Beds are located at the end of Capital Court. Park your car in the front facing garage or in your private driveway to enter the lower level, large foyer where you will find a custom-finished basement and a room to be used for a variety of your personal and professional needs such as entertainment or office. This room includes access to a large closet for extra storage, the utility area and rear access to exit the home to your private yard. Ascend up to the main level to an open floor plan for your dining, living room and a gourmet kitchen with an upgraded island, an electric fireplace, Quartz countertops, stainless steel appliances, half bath, a 10 X 14 Trek deck and large windows to bring in natural lighting throughout the home as well as recessed lighting throughout the entire home. The Upper level contains a primary bedroom with a full bathroom and spacious walk-in closet, 2 nicely sized bedrooms with spacious closets and a full-sized washer and dryer. All bathrooms have ceramic countertops. Pendleton Homeowners Association monthly HOA dues fees are $67.00 monthly, paid quarterly, is one reason why Pendleton is an attractive community. The additional amenities such as outdoor seasonal pool, pool clubhouse, grilling, soccer, walking trails along Edmond Pendleton Drive, front lawn mowing services, trash/recycling collections, clubhouse, pavilions, common area maintenance and street snow removal. There are no shortage of shops, restaurants and entertainment sources. Schedule a viewing today in this amenity-rich community located less than one hour from Washington DC and Richmond, Virginia. As an owner, you will have access to your owner’s portal with everything you need to know at your fingertips as well as important updates. Notable attractions are Kings Dominion, coming soon Kalahari Resorts and Convention featuring a large, indoor Waterpark, Fredericksburg Nationals (FredNats) Minor League Baseball Team, Riverside Center for the Performing Arts, Fredericksburg Convention Center, Fredericksburg Area Museum (FAM) Area Museum, National Historic Landmarks throughout Virginia, Lewis Ginter Botanical Gardens and lots of recreational activities on nearby rivers and lakes. When going on a quick get-a-way from the area or going to work, consider one of the many transportation methods available to get to and from Washington, DC, Marine Corps Base Quantico, Naval Surface Warfare Center Dahlgren Division and Richmond. Interstate 95, Route 1, Route 2 and Route 301 are options for traveling North or South. There is easy access to Richmond International Airport, Reagan National Airport, Dulles International Airport and Stafford Regional Airport. Rail options are the Virginia Rail Express (VRE) and Amtrak. There is local Greyhound Bus service at the Lawrence A. Davies Transit Center. Interested in post high school courses? Germanna Community College, Northern Virginia Community College and Mary Washington University are near. Several local hospitals are in the region such as Mary Washington Hospital Spotsylvania Regional Hospital, VCU Medical Center Main Hospital. All bedrooms are empty and virtually staged.
#VACV2010292

RUTHER GLEN

18240 CAPITAL COURT

3 Beds

2 Baths

1,564 Sq.Ft.

$345,000

MLS#: VACV2010292

Welcome to this beautiful home situated on an oversized lot, where charm meets spacious living! Enjoy the inviting large front porch, perfect for relaxing or entertaining. Inside, you’ll find a bright and airy living room and kitchen, both featuring impressive vaulted ceilings that create a sense of openness.

The kitchen is not only spacious but also equipped with modern stainless steel appliances and a cozy dining area for family meals. You'll also find a generous laundry room to make your chores more convenient.

This lovely home includes three bedrooms and two full baths, with the primary bedroom featuring a luxurious en suite bath that boasts a walk-in shower and a spacious closet.

As a bonus, the septic system was replaced in January 2026 , ensuring peace of mind for years to come. Additionally the hot water heater and stove are brand new . 

Located in the popular Lake Caroline community, you’ll enjoy fantastic amenities, including a large community pool, beautiful beach, tennis and basketball courts, numerous docks, and playgrounds throughout the neighborhood. Plus, there’s a clubhouse and restaurant for your convenience, all under 24-hour gated security. This home offers not just a place to live, but a vibrant lifestyle!

* Virtual staging has been added .
#VACV2009532

RUTHER GLEN

163 AMERICAN DRIVE

3 Beds

2 Baths

1,073 Sq.Ft.

$334,900

MLS#: VACV2009532

Welcome to this charming, ranch style home on a partially, wooded, 1 acre lot; offering 4 bedrooms and 2 Full baths. Living room with stone, wood burning fireplace for those cozy nights; open to the Kitchen/Dining area. Kitchen with an abundance of cabinetry, walk-in pantry, center island and stainless steel appliances. Laundry/utility/mud room is located off the kitchen with access to the back yard. Primary bedroom with crown molding and walk-in closet; bath has separate shower & soaking tub and double vanities. 3 additional bedrooms with ample closet space. Outside you'll find a 10 x 20 shed for all your storage needs. Come enjoy country living; yet close to highways, farmers market, shopping & restaurants!
#VACV2010414

RUTHER GLEN

21372 TWIN OAKS LANE

4 Beds

2 Baths

1,464 Sq.Ft.

$320,000

MLS#: VACV2010414

OPEN HOUSE MONDAY JUNE 8TH 4pm-6pm
MOTIVATED SELLER and just in time for all the summer fun!! 

Welcome to lake life living in the gated community of Lake Caroline, where amenity-filled summers and days on the water make every season worth savoring. This 3-bedroom, 1.5-bath home offers 1,300 sq. ft. of move-in ready living with modern upgrades throughout, all wrapped in classic wood and brick charm.
The circle driveway makes a great first impression, and the interior delivers. Brand-new LVP flooring over a new subfloor, recessed lighting, remote-controlled ceiling fans, fresh paint, and modern finishes give every room a clean, contemporary feel. The cozy fireplace anchors the living space, and upgraded electrical and plumbing mean true peace of mind.
The kitchen shines with new cabinetry, new counters, and all-new appliances including a washer and dryer. Move in and make yourself at home from day one.
When the day winds down, retreat to the enclosed back porch, your own private space to relax and recharge.
Lake life is calling!!
#VACV2010230

RUTHER GLEN

3 BOSTON COVE

3 Beds

1 Baths

1,300 Sq.Ft.

$329,000

MLS#: VACV2010230

Move in Ready. Charming 3BR, 2BA ranch offering 1,240 finished sqft on a .275-acre lot in Ruther Glen. 

The open floor plan provides comfortable one-level living with a spacious living area that flows into the kitchen and dining space. Brand-new Stainless-Steel appliances and granite countertops. Separate laundry room with washer/ dryer hookups. 

 Primary suite with private bath, plus two additional bedrooms. 

Conveniently located near I-95, shopping, and dining. Perfect for first-time buyers, downsizers, or investors. Schedule your showing today!
#VACV2010538

RUTHER GLEN

248 AMERICAN DRIVE

3 Beds

2 Baths

1,240 Sq.Ft.

$335,000

MLS#: VACV2010538

Welcome to the Delmar in Ladysmith Village! This thoughtfully designed 3-bedroom, 2.5-bath home offers 1,509 sq. ft. of modern living space with a 1-car garage and elegant exterior. The open-concept first floor features a bright living room, dining area, and a well-equipped kitchen with ample cabinetry, pantry, and counter space, plus a convenient powder room. Upstairs, enjoy a spacious primary suite with a walk-in closet and private bath with double vanity, along with two additional bedrooms and a full hall bath. Photos and renderings  are from builder's library, actual selections and finishes may vary.
#VACV2010554

RUTHER GLEN

17393 RIVERSIDE DRIVE

3 Beds

2 Baths

1,509 Sq.Ft.

$358,990

MLS#: VACV2010554

 - property

Send a message

Message successfully sent.

Your message

What is 3 + 4 ?

Reason for contacting?

I agree to receive email communication and understand I can unsubscribe at any time.

I agree to be contacted by Charis Realty Group via call, email, and text for real estate services. To opt out, you can reply 'stop' at any time or reply 'help' for assistance. You can also click the unsubscribe link in the emails. Message and data rates may apply. Message frequency may vary. Privacy Policy

Sign Out

Virtual Assistant

Would you like to take the next step with this property? We can help you schedule a showing or virtual tour, or send you more details.

Yes, I would like more information.

Thank You for Your Reply, One of Our Agents will contact you as soon as possible

No, maybe later.

Thank you, you can always contact me via email, phone number or through the contact form.

Realhub AI

Lucy - Your AI-Powered Realtor

Update Your Temporary Password

Personalize your search

Enter your email and we'll notify you immediately when new listings match what you're looking for.

or enter email address

Already have an account ? Login here

Continue your home search

I agree to receive communications and understand I can unsubscribe at any time.

I agree to be contacted by Charis Realty Group via call, email, and text for real estate services. To opt out, you can reply 'stop' at any time or reply 'help' for assistance. You can also click the unsubscribe link in the emails. Message and data rates may apply. Message frequency may vary. Privacy Policy

Already have an account ? Login here

We use cookies

We use cookies primarily for analytics to enhance your experience. By accepting, you agree to our use of these cookies. You can manage your preferences or learn more about our cookies policy.