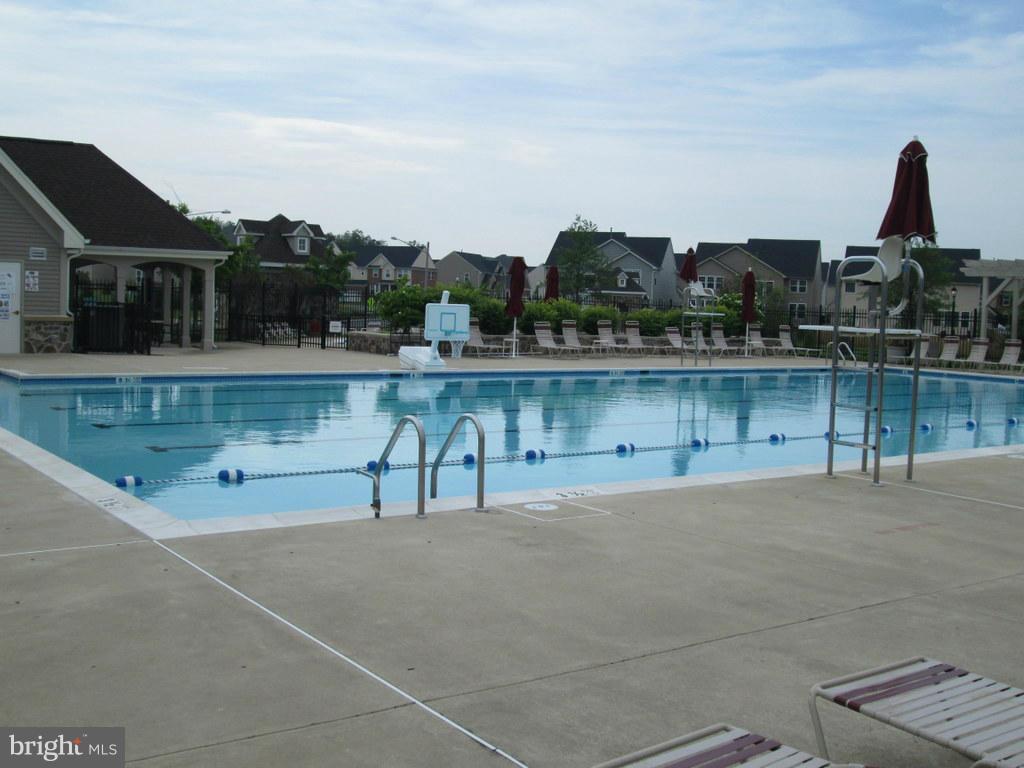
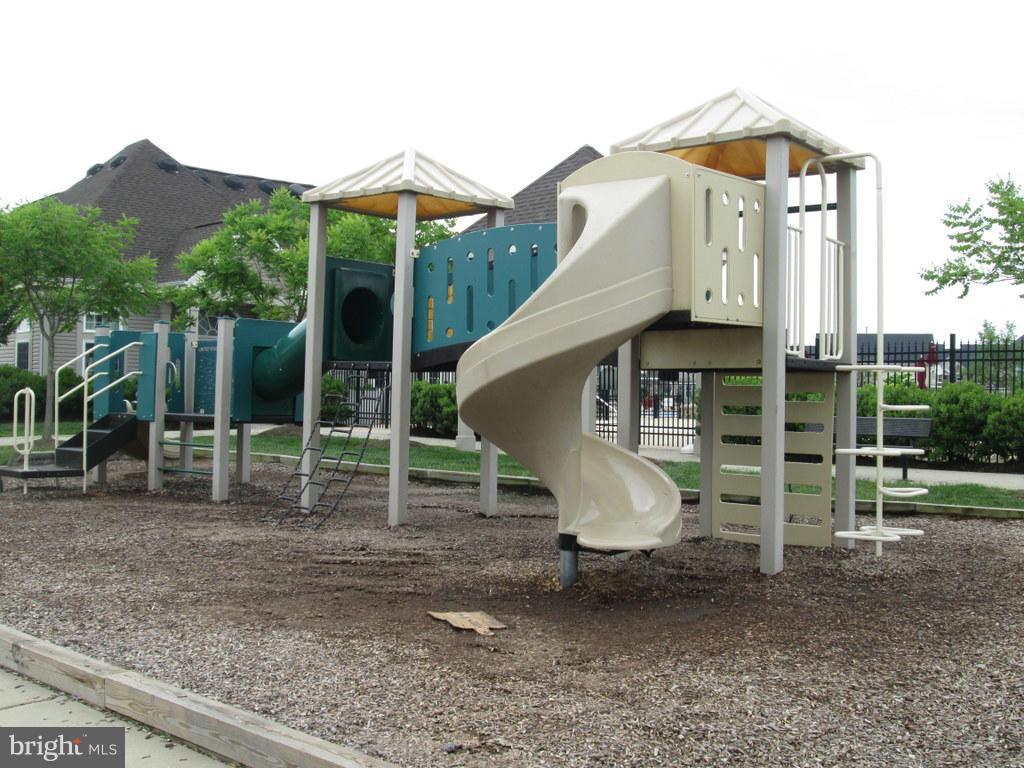
Features & Amenities

Interior

  • Other Interior Features

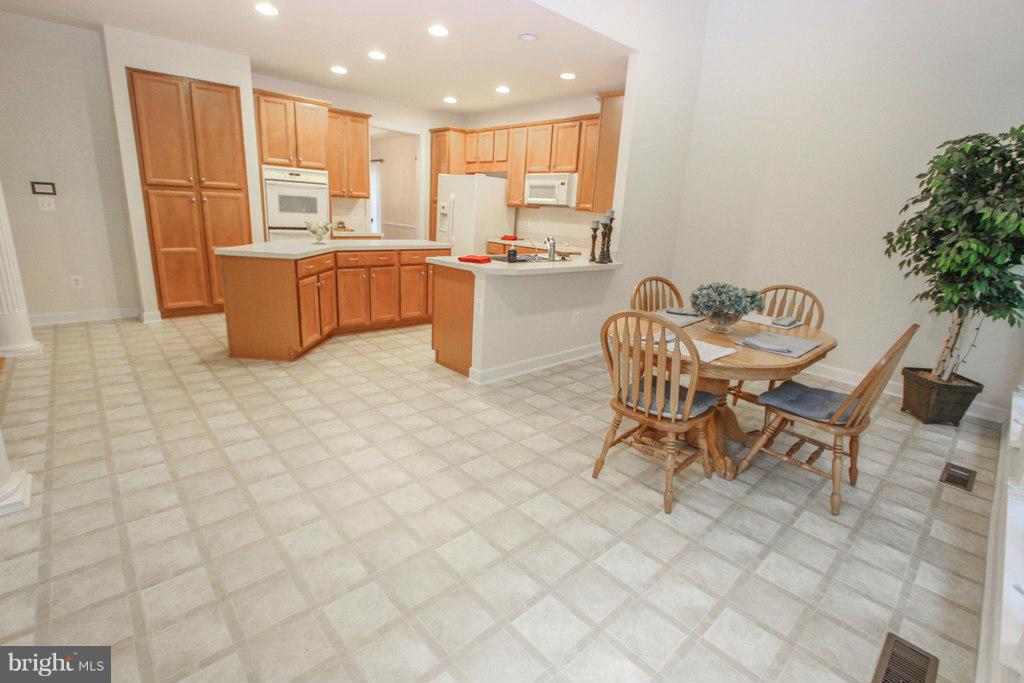
    Kitchen Island

  • Total Bedrooms

    4

  • Bathrooms

    3

  • 1/2 Bathrooms

    1

  • Basement YN

    YES

  • Cooling YN

    YES

  • Cooling

    Central Air

  • Fireplace YN

    YES

  • Heating YN

    YES

  • Heating

    Natural Gas, Forced Air

  • Pet friendly

    N/A

Exterior

  • Garage

    No

  • Construction Materials

    Brick Veneer, Vinyl Siding

  • Parking

    Garage

  • Pool

    No

  • Waterfront YN

    NO

Area & Lot

  • Lot Size(acres)

    0.15

  • Lot Size(square feet)

    6,329

  • Property Type

    Residential

  • Property Sub Type

    Single Family Residence

  • Architectural Style

    Colonial

Price

  • Sales Price

    $469,900

  • Tax Amount

    $4,696.93

  • Financing Options

    FHA

  • Sq. Footage

    N/A

  • Price/SqFt

    N/A

HOA

  • Association

    YES

  • Association Fee

    $275

  • Association Fee Frequency

    Quarterly

  • Association Fee Includes

    N/A

School District

  • Elementary School

    N/A

  • Middle School

    N/A

  • High School

    N/A

Property Features

  • Sewer

    Public Sewer

  • Tax Lot

    08

  • Water Source

    Public

Schedule a Showing

Showing scheduled successfully.

<
>
IN PERSON
VIA CHAT

What is 3 + 4 ?


Change time

Mortgage calculator

Estimate your monthly mortgage payment, including the principal and interest, property taxes, and HOA. Adjust the values to generate a more accurate rate.

Your payment

Principal and Interest:

$

Property taxes:

$

HOA fees:

$

Total loan payment:

$

Total interest amount:

$

Location

County

PRINCE WILLIAM

Elementary School

Middle School

High School

Listing Courtesy of Douglas K. Eley, CENTURY 21 New Millennium

RealHub Information is provided exclusively for consumers' personal, non-commercial use, and it may not be used for any purpose other than to identify prospective properties consumers may be interested in purchasing. All information deemed reliable but not guaranteed and should be independently verified. All properties are subject to prior sale, change or withdrawal. RealHub website owner shall not be responsible for any typographical errors, misinformation, misprints and shall be held totally harmless.

Agent Laurie Hailey

Salesperson, Realtor

Laurie Hailey

Call Laurie today to schedule a private showing.


* Listings on this website come from the FMLS IDX Compilation and may be held by brokerage firms other than the owner of this website. The listing brokerage is identified in any listing details. Information is deemed reliable but is not guaranteed. If you believe any FMLS listing contains material that infringes your copyrighted work please click here to review our DMCA policy and learn how to submit a takedown request.© 2024 FMLS.
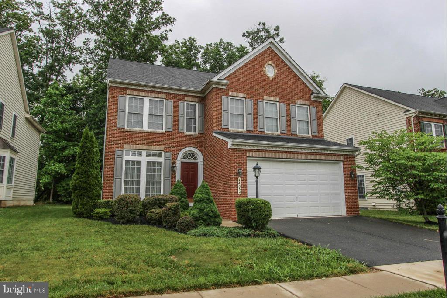
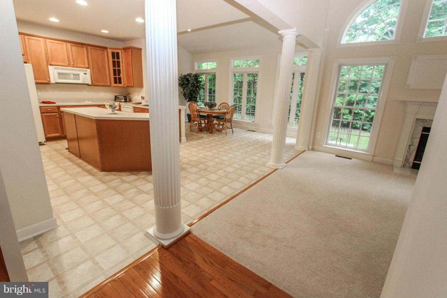
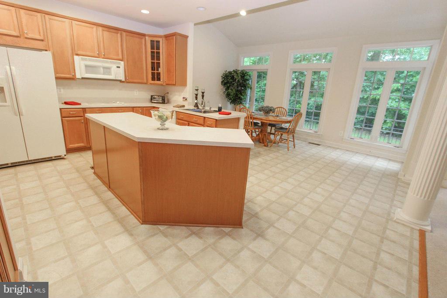
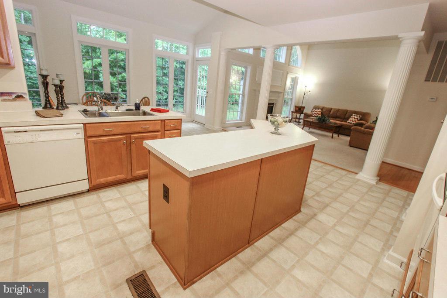
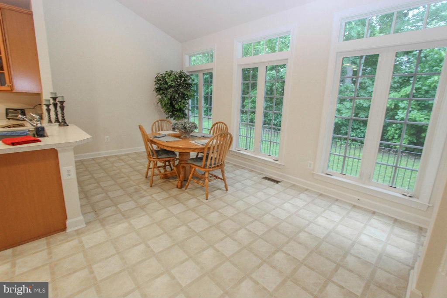
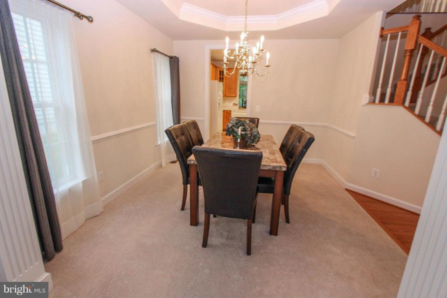
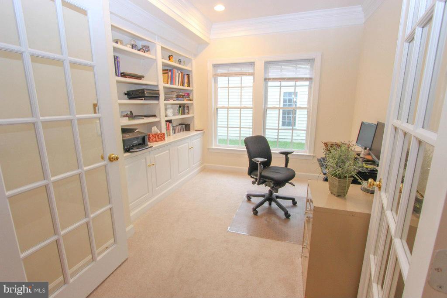
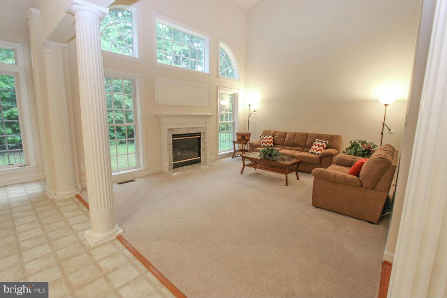
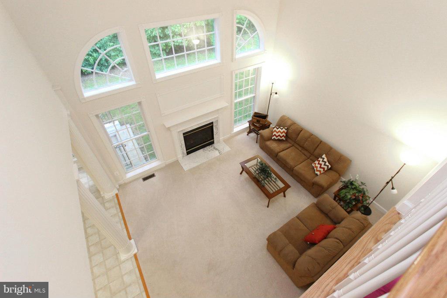
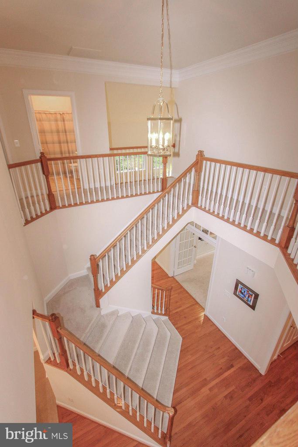
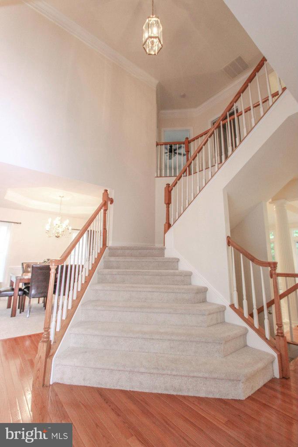
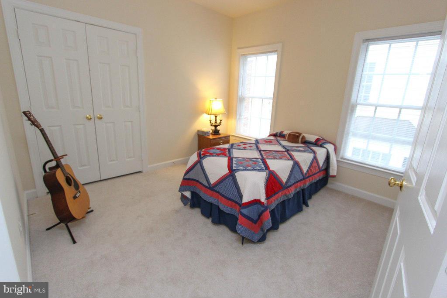
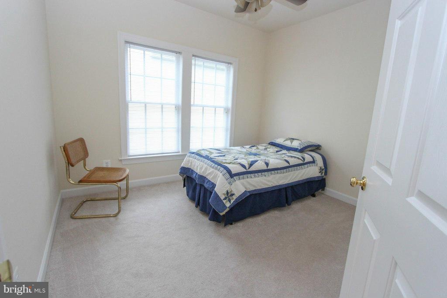
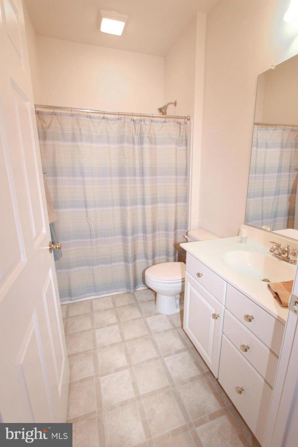
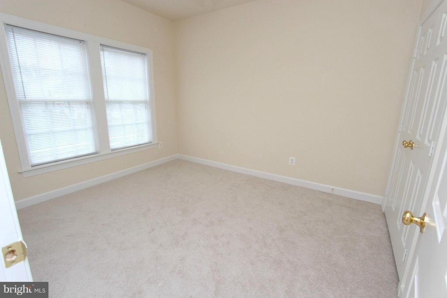
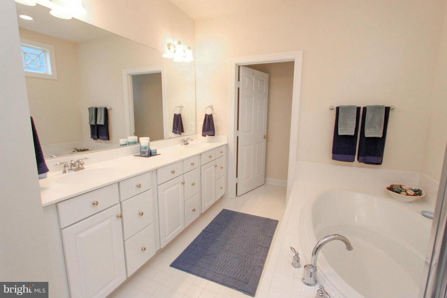
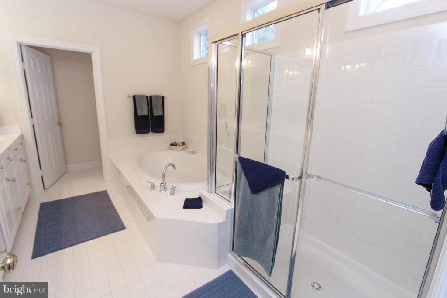
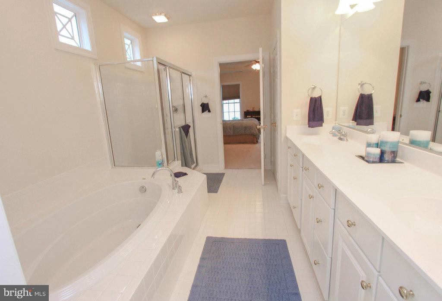
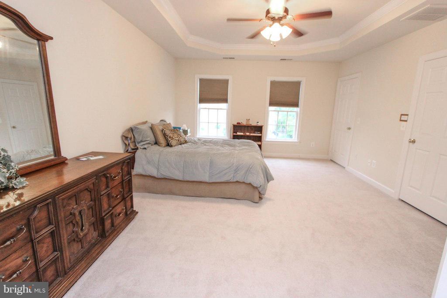
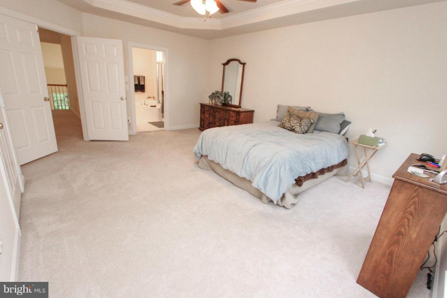
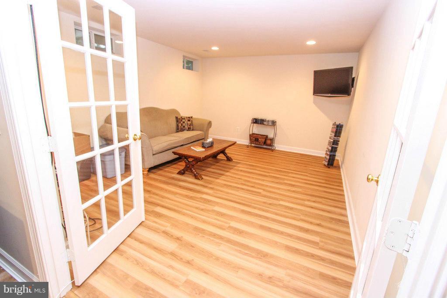
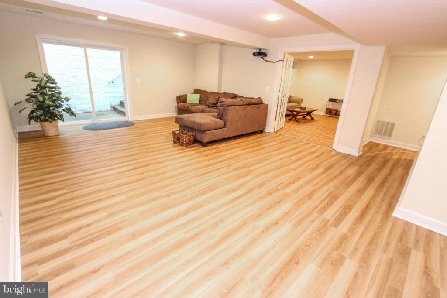
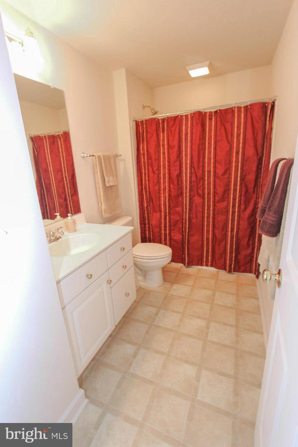
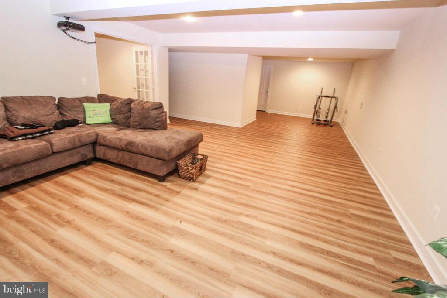
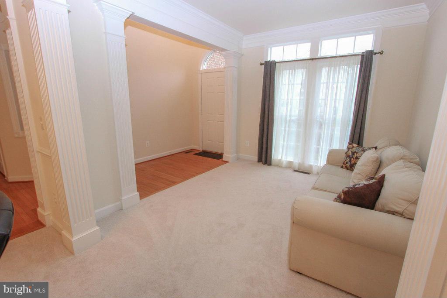
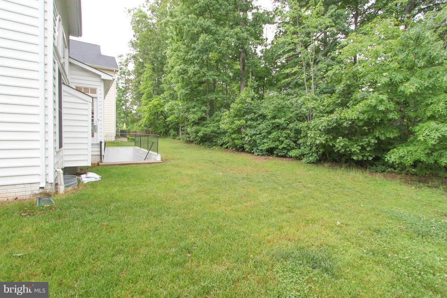
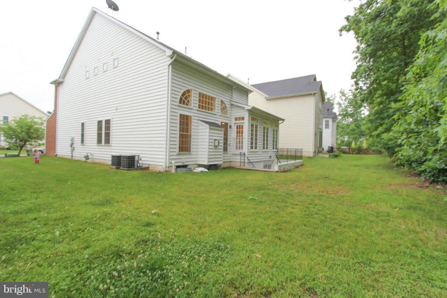
Gorgeous Brick Front 4BR/3.5BA,  2 Car Garage home!  Open floor plan with two story family room.  Spacious kitchen features an island, 42 inch cabinets  and tons of storage. 1st floor library features built in cabinets and french doors.  Bright MBA with separate tub and shower.  Great neighborhood amenities including pool and playground. Close to close to restaurants, shopping and a movie theatre!

14080 ALBERT WAY

Message successfully sent.

What would you like to know?

What is 3 + 4 ?

I agree to receive email communication and understand I can unsubscribe at any time.

I agree to be contacted by Charis Realty Group - Christine Issler, Broker via call, email, and text for real estate services. To opt out, you can reply 'stop' at any time or reply 'help' for assistance. You can also click the unsubscribe link in the emails. Message and data rates may apply. Message frequency may vary. Privacy Policy

Related Properties

Come by to see this well maintained and freshly painted 3 bedroom, 2.5 bath townhome in the Parks at Piedmont.  Located near the lake, club house, pool, and basketball court, with Harris Teeter just up the street.  Enjoy easy access to I66 and Rt 29.  You’ll find the primary suite consumes the second floor for privacy with 2 additional bedrooms upstairs. The open floor plan is great for entertaining. and step out to the backyard for grilling and a quick basketball challenge.  Professional photos coming soon.
#VAPW2126266

GAINESVILLE

6765 HAMPTON BAY LANE

3 Beds

2 Baths

1,775 Sq.Ft.

$390,000

MLS#: VAPW2126266

Stunning 4‑level townhouse‑style condo in the highly desirable Parks at Piedmont community, offering over 1,800 sq ft of refined living space. This beautifully maintained residence features an exceptional multi‑level layout with three oversized bedrooms, including secondary bedrooms on a separate level from the private primary suite, creating a rare and luxurious sense of space and privacy.

The open‑concept main level is filled with natural light and showcases elegant hardwood flooring, a chef’s kitchen with granite countertops, stainless‑steel appliances, and seamless flow into the living and dining areas—ideal for both everyday living and sophisticated entertaining. Flexible loft‑style spaces provide options for a home office, fitness area, or media lounge.

The expansive primary suite occupies its own dedicated floor, offering a serene retreat with generous proportions and exceptional comfort. Additional highlights include 2.5 well‑appointed baths, an attached garage, driveway parking, and abundant additional parking throughout the community.

Located in the sought‑after Parks at Piedmont subdivision, residents enjoy beautifully landscaped grounds, walking paths, and a peaceful neighborhood setting. Minutes from Virginia Gateway’s premier shopping, dining, and entertainment, with convenient access to I‑66, Route 29, and Route 15. A rare opportunity to own a spacious, stylish, and luxury‑appointed home in one of Gainesville’s most desirable communities.  Make an appointment to view this beautiful listing today.
#VAPW2129712

GAINESVILLE

6821 HAMPTON BAY LANE

3 Beds

2 Baths

1,825 Sq.Ft.

$415,000

MLS#: VAPW2129712
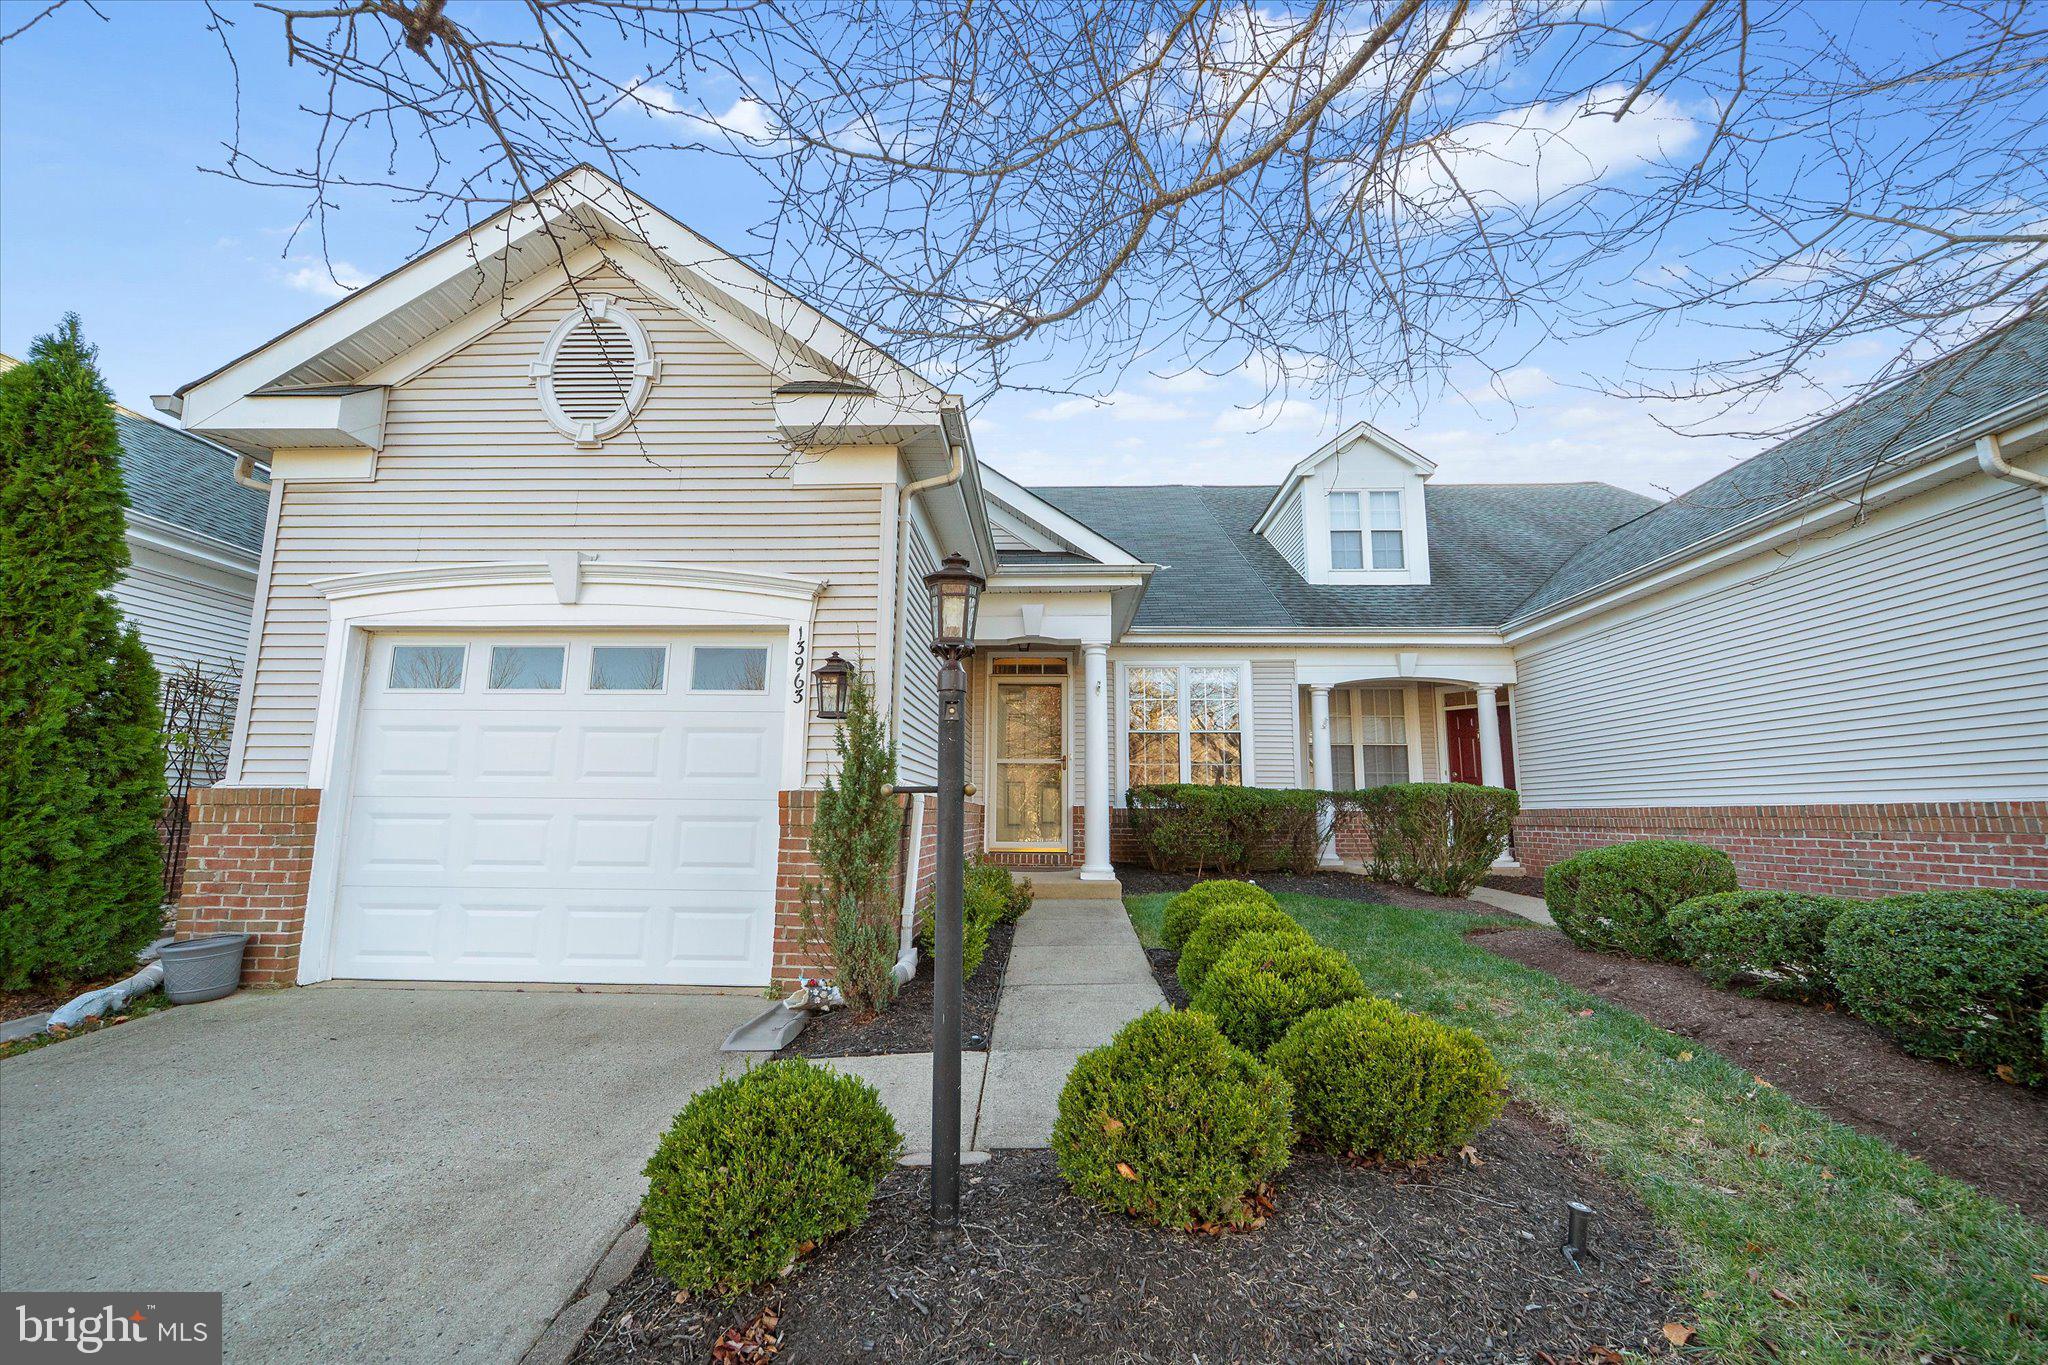
Welcome to 13963 Chelmsford Drive, a beautifully maintained 3-bedroom, 2.5-bath townhome offering approximately 2,113 square feet in the highly desirable gated Heritage Hunt community of Gainesville. Thoughtfully designed for comfortable everyday living and entertaining, this inviting home offers spacious interiors, abundant natural light, and access to an impressive collection of resort-style amenities.
The main level features a bright, open layout with generous living and dining spaces and a cozy fireplace that creates a warm and welcoming atmosphere. The kitchen flows seamlessly into the surrounding living areas, making it easy to entertain or simply enjoy time at home. Upstairs, you’ll find three spacious bedrooms, including a private primary suite with an en-suite bath and walk-in closet.
Step outside to enjoy the private fenced rear yard and patio, offering a low-maintenance outdoor space perfect for relaxing, dining, or gathering with friends. A one-car garage and driveway provide convenient parking and additional storage.
Heritage Hunt offers an exceptional lifestyle with an array of community amenities, including golf membership options, clubhouse facilities, indoor and outdoor pools, tennis courts, fitness center, walking paths, and more, all within a beautifully maintained gated community.
Ideally located in the heart of Gainesville, this home offers convenient access to shopping, dining, entertainment, I-66, Route 29, and major commuter routes while providing the peaceful neighborhood setting Heritage Hunt is known for.
#VAPW2121736

GAINESVILLE

13963 CHELMSFORD DRIVE

3 Beds

2 Baths

2,090 Sq.Ft.

$530,000

MLS#: VAPW2121736

Welcome to this move-in ready end-unit condo in The Parks at Piedmont South. Brand new carpet and fresh paint brighten every room. The bright, open floor plan features spacious living and dining areas flowing into a well-appointed kitchen. Upstairs, you'll find three generously sized bedrooms and two full bathrooms, including a private primary suite. One-car garage and private driveway parking. Neighborhood amenities include community pool, clubhouse, fitness center, walking trails, basketball court, playground and natural spaces for relaxation and outdoor activities. Easy commuter access, and close to everyday conveniences. This home is a must-see!
#VAPW2118156

GAINESVILLE

14500 KYLEWOOD WAY

3 Beds

2 Baths

1,805 Sq.Ft.

$409,000

MLS#: VAPW2118156

Welcome to 13982 Gary Fisher Trail #134, a beautifully maintained three-level townhome offering approximately 2,040 square feet of thoughtfully designed living space, three bedrooms, two full and two half bathrooms, and a two-car garage in the desirable Heathcote Commons community. Combining spacious interiors, timeless finishes, modern conveniences, and an exceptional Gainesville location, this move-in-ready home offers comfort and versatility on every level.

The entry level welcomes you with beautiful hardwood flooring in the foyer and a spacious bonus room featuring plush carpeting. This flexible space can easily adapt to your needs, whether envisioned as a home office, recreation room, fitness area, or additional gathering space. Direct access to the two-car garage makes everyday living effortless, while a dedicated EV charger provides the convenience of charging your electric vehicle right at home.

Upstairs, the main living level impresses with hardwood floors throughout, recessed lighting, and an open layout designed for both everyday living and entertaining. The generously sized living and dining spaces offer plenty of room to gather, while the well-appointed kitchen serves as the heart of the home. Granite countertops, abundant cabinetry, a pantry, and stainless steel appliances provide both style and functionality, with the refrigerator and dishwasher replaced in 2025 and the microwave updated in 2023.

Just beyond the main living area, step outside onto the Trex deck—an inviting extension of the home that's perfect for dining outdoors, entertaining friends, enjoying your morning coffee, or simply unwinding at the end of the day.

The upper level continues to impress with hardwood flooring throughout all three bedrooms. The spacious primary suite provides a peaceful retreat highlighted by an elegant tray ceiling with ceiling fan and a walk-in closet complete with built-in organizers. The en-suite bathroom features a double vanity with granite countertops, providing plenty of space for everyday routines. Two additional bedrooms offer flexibility for family, guests, or a dedicated home office.

Situated within the desirable Heathcote Commons community, this home offers the ease of low-maintenance townhome living while placing an abundance of shopping, dining, recreation, and everyday conveniences within easy reach.

Ideally positioned in Gainesville, 13982 Gary Fisher Trail offers convenient access to major commuter routes connecting you throughout Prince William County and Northern Virginia, while nearby shopping centers, restaurants, entertainment, parks, and everyday necessities make this an exceptionally convenient place to call home.

With approximately 2,040 square feet of versatile living space, hardwood floors throughout the main and upper levels, a Trex deck, two-car garage with EV charger, updated appliances, and a desirable Heathcote Commons location, 13982 Gary Fisher Trail #134 offers the perfect combination of space, style, convenience, and low-maintenance living.
#VAPW2130396

GAINESVILLE

13982 GARY FISHER TRL 134

3 Beds

2 Baths

2,040 Sq.Ft.

$539,000

MLS#: VAPW2130396

Discover an exquisite blend of elegance and comfort in this stunning Colonial townhouse nestled in the coveted Greenhill Crossing community.  This residence have fern fully remodeled with new roof ,hvac replaced in 2023  and boasts an open floor plan that seamlessly integrates the dining and living areas, perfect for entertaining  The  kitchen is all new featuring white cabinets ,quartz countertops and marble backsplash &invites culinary creativity with its inviting table space. Step outside to your private deck, ideal for morning coffee, while the community pool offers a refreshing retreat just steps away. With meticulous attention to detail and a prime location, this property promises an exclusive lifestyle of sophistication and leisure. Embrace the opportunity to call this remarkable residence your home.
#VAPW2129822

GAINESVILLE

6968 MANAHOAC PLACE

4 Beds

3 Baths

2,482 Sq.Ft.

$549,900

MLS#: VAPW2129822

OPEN HOUSE Sunday 9/13 11AM-1PM! -- BACK ON THE MARKET WITH A FRESH NEW LOOK! Brand-new quartz kitchen countertops & backsplash, plus new quartz countertops in both the primary and hall bathroom. Come see the updates! Beautiful 3-level townhouse-style condo in the sought-after Village Place community of Gainesville! This recently refreshed home offers 3 bedrooms, 2.5 bathrooms, and a 1-car garage in a commuter-friendly location close to shopping, dining, and major routes.
The main level features hardwood floors and an inviting eat-in kitchen with center island—ideal for both everyday living and entertaining. Upstairs, the spacious primary suite includes a walk-in closet, private bath, and private balcony—perfect for relaxing and unwinding.
Recent updates include the NEW quartz kitchen countertops and backsplash, NEW quartz countertops in both full bathrooms, a NEW hot water heater (2023), and NEW A/C unit (2025). Freshly painted throughout with BRAND-NEW CARPET. Conveniently located near Virginia Gateway (4-minute drive), Old Town Haymarket (3-minute drive), and within the Gainesville High School pyramid. MOVE-IN READY AND FRESHLY UPDATED—DON’T MISS THIS ONE!
#VAPW2119202

GAINESVILLE

14571 MARLOW STREET

3 Beds

2 Baths

1,731 Sq.Ft.

$389,900

MLS#: VAPW2119202
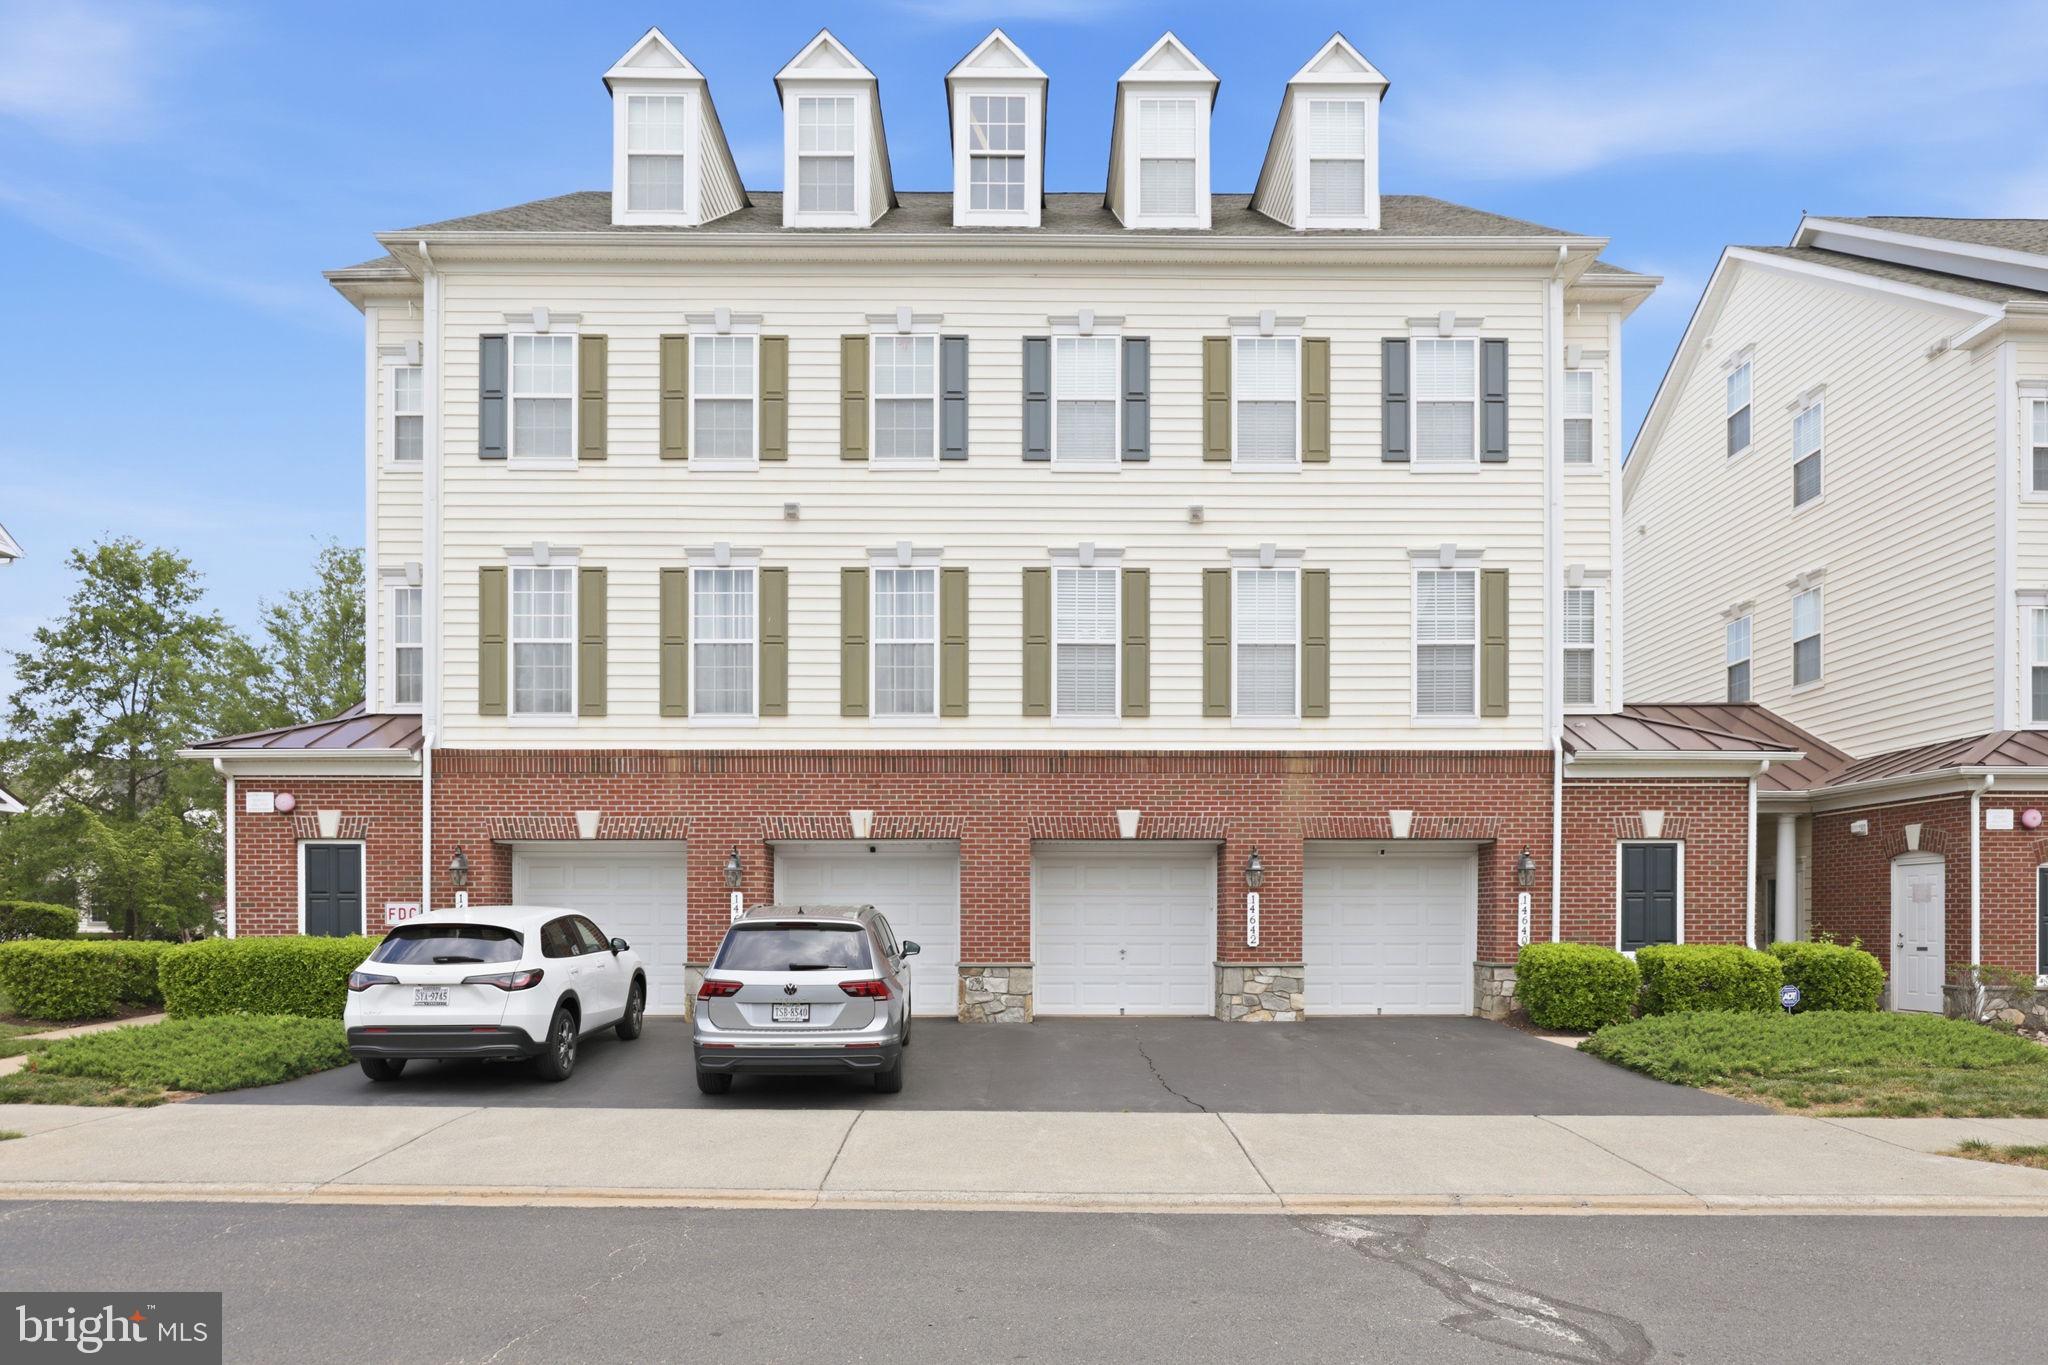
Tucked inside the amenity-filled community of Piedmont South, this end-unit condo townhome offers the space, layout, and updates that are so hard to find in this price point. Spanning four finished levels with a 1-car garage, this home has been thoughtfully updated and meticulously maintained throughout.
The entry level welcomes you with a spacious foyer, powder room, storage space, and direct garage access. Upstairs, the main living level is filled with natural light and features an open-concept layout that works perfectly for everyday living and entertaining. The kitchen has been refreshed with all new stainless steel appliances and offers granite countertops, backsplash, pantry storage, luxury vinyl plank flooring, and an eat-in dining space that flows seamlessly into the cozy family room. Large windows and the end-unit location bring in incredible natural light throughout the day.
The entire third level is dedicated to the primary suite, creating a true retreat with luxury vinyl plank flooring, a large walk-in closet, and a spacious en suite bath complete with double vanities, soaking tub, separate shower, and private water closet. The laundry area is conveniently located on the same level as the primary suite.
The top floor offers two additional bedrooms, a full bathroom, linen closet, and an open loft space that makes the perfect home office, workout area, playroom, or second living space.
Major updates have already been completed for the next owner, including new kitchen appliances, newer HVAC systems, luxury vinyl plank flooring, carpet, washer and dryer, garbage disposal, and fresh interior paint.
Residents of Piedmont South enjoy access to incredible community amenities including a pool, fitness center, clubhouse, basketball courts, tennis courts, playgrounds, and walking trails. Conveniently located just minutes to shopping, restaurants, commuter routes, Haymarket, Gainesville, Jiffy Lube Live, and commuter lots with easy access to I-66 and Route 234. Monthly condo fees include water, trash, landscaping, and community amenities.
#VAPW2118132

GAINESVILLE

14640 SHELFORD WAY

3 Beds

2 Baths

1,775 Sq.Ft.

$400,000

MLS#: VAPW2118132

Stylish, three level brick townhome with a two car garage!  Minutes to the charm, shops & restaurants of the Town of Haymarket!  Hardwoods through kitchen, dining & living rooms! Owner's suite w/ deep walk-in, ceiling fan & private master bath - Huge living room w/ dual sided fireplace & lined with windows - Gourmet kitchen w/ center island, 42" cabinetry, granite counters & pantry - Regal moldings & columns - Bedroom level laundry - Updated water heater and 2024 roof!
#VAPW2127186

GAINESVILLE

7033 LITTLE THAMES DRIVE

3 Beds

2 Baths

1,990 Sq.Ft.

$550,000

MLS#: VAPW2127186

Natural light pours into this beautifully designed home, where soaring ceilings and an open, airy layout create a bright and inviting atmosphere from the moment you step inside. Thoughtfully designed for both everyday living and entertaining, the spacious interiors offer the perfect setting for quiet mornings, lively gatherings, and everything in between. Enjoy a community with amenities that support an active lifestyle, including a fitness center, swimming pool, basketball court, playgrounds, and additional recreational spaces. Nearby parks, shopping, dining, and entertainment provide convenience for daily life and weekends alike. Ideally situated with quick access to Interstate 66 and Routes 29 and 15, this location makes commuting throughout Northern Virginia more convenient while keeping you close to everyday essentials and countless opportunities for recreation and exploration. If you have been searching for a home that offers bright, comfortable living spaces, exceptional community amenities, and a location that makes it easy to enjoy everything Gainesville has to offer, this home is ready to be experienced. **Photos may be virtually staged**
#VAPW2127150

GAINESVILLE

14636 SHELFORD WAY

3 Beds

2 Baths

1,775 Sq.Ft.

$400,000

MLS#: VAPW2127150

 - property

Send a message

Message successfully sent.

Your message

What is 3 + 4 ?

Reason for contacting?

I agree to receive email communication and understand I can unsubscribe at any time.

I agree to be contacted by Charis Realty Group - Christine Issler, Broker via call, email, and text for real estate services. To opt out, you can reply 'stop' at any time or reply 'help' for assistance. You can also click the unsubscribe link in the emails. Message and data rates may apply. Message frequency may vary. Privacy Policy

Sign Out

Virtual Assistant

Would you like to take the next step with this property? We can help you schedule a showing or virtual tour, or send you more details.

Yes, I would like more information.

Thank You for Your Reply, One of Our Agents will contact you as soon as possible

No, maybe later.

Thank you, you can always contact me via email, phone number or through the contact form.

Realhub AI

Lucy - Your AI-Powered Realtor

Update Your Temporary Password

Personalize your search

Enter your email and we'll notify you immediately when new listings match what you're looking for.

or enter email address

Already have an account ? Login here

Continue your home search

I agree to receive communications and understand I can unsubscribe at any time.

I agree to be contacted by Charis Realty Group - Christine Issler, Broker via call, email, and text for real estate services. To opt out, you can reply 'stop' at any time or reply 'help' for assistance. You can also click the unsubscribe link in the emails. Message and data rates may apply. Message frequency may vary. Privacy Policy

Already have an account ? Login here

We use cookies

We use cookies primarily for analytics to enhance your experience. By accepting, you agree to our use of these cookies. You can manage your preferences or learn more about our cookies policy.