Features & Amenities

Interior

  • Other Interior Features

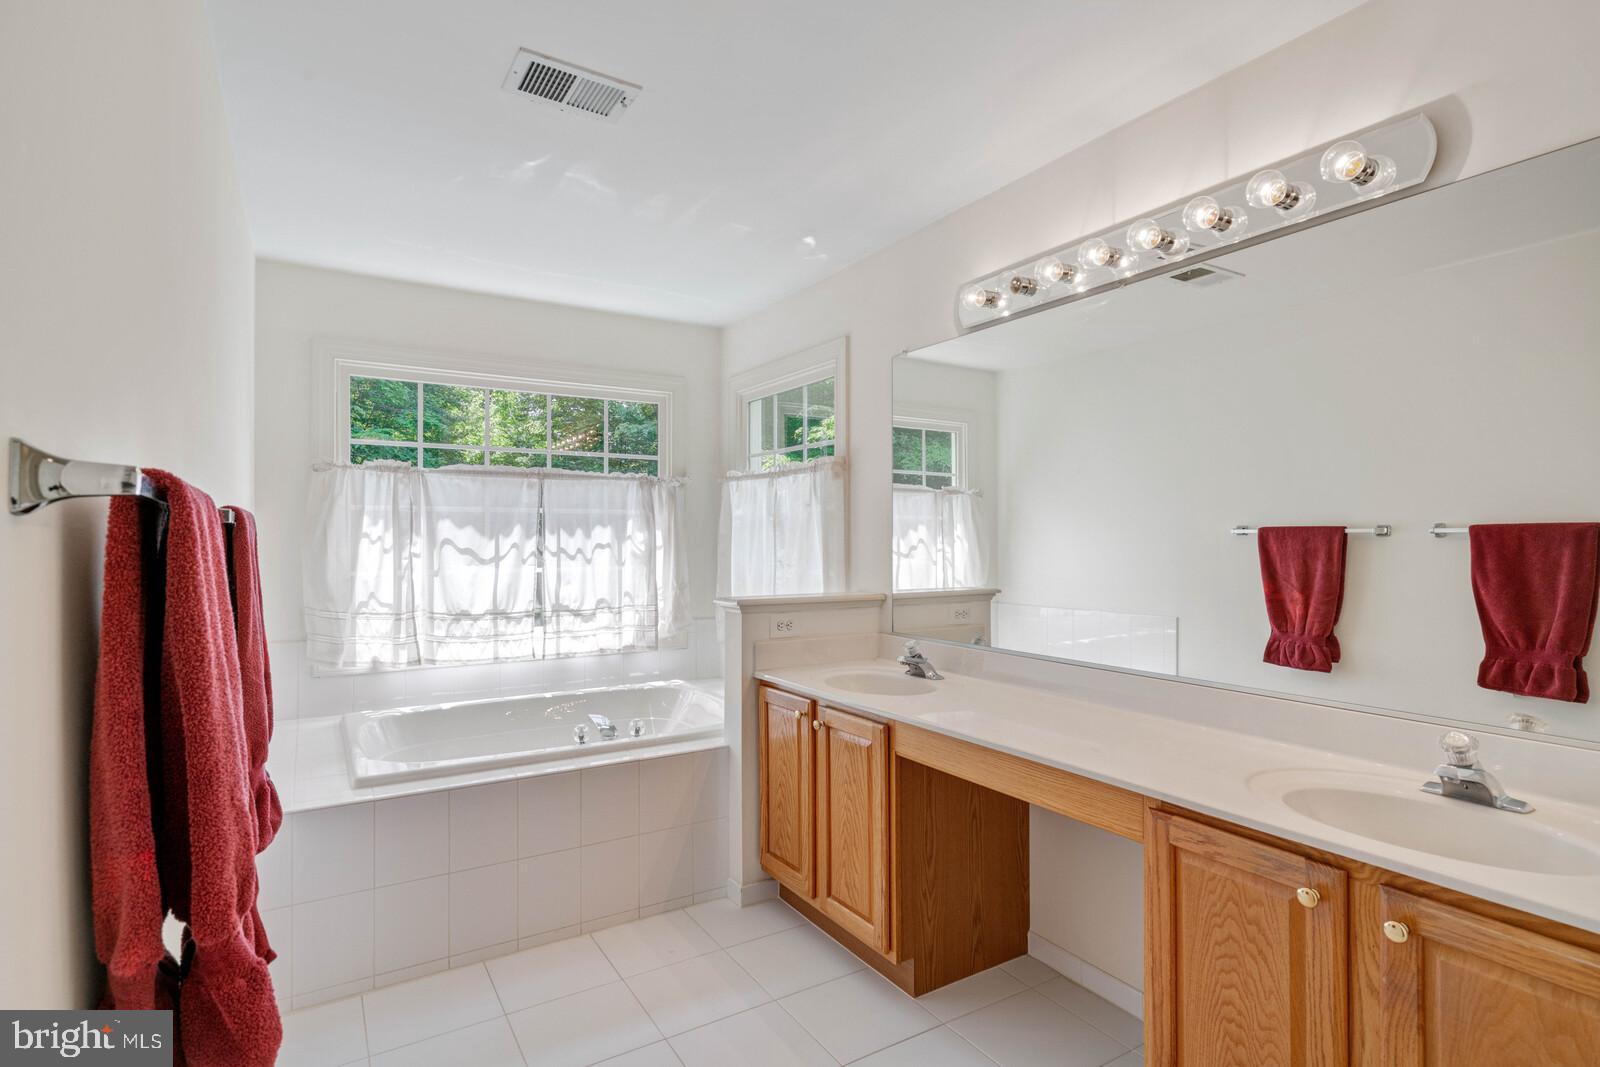
    Ceiling Fan(s), Kitchen Island, Pantry, Soaking Tub, Walk-In Closet(s)

  • Total Bedrooms

    4

  • Bathrooms

    4

  • 1/2 Bathrooms

    1

  • Above Grade Finished Area

    3247.0

  • Basement YN

    YES

  • Cooling YN

    YES

  • Cooling

    Central Air, Ceiling Fan(s)

  • Fireplace YN

    YES

  • Heating YN

    YES

  • Heating

    Electric, Natural Gas, Forced Air, Zoned

  • Pet friendly

    N/A

Exterior

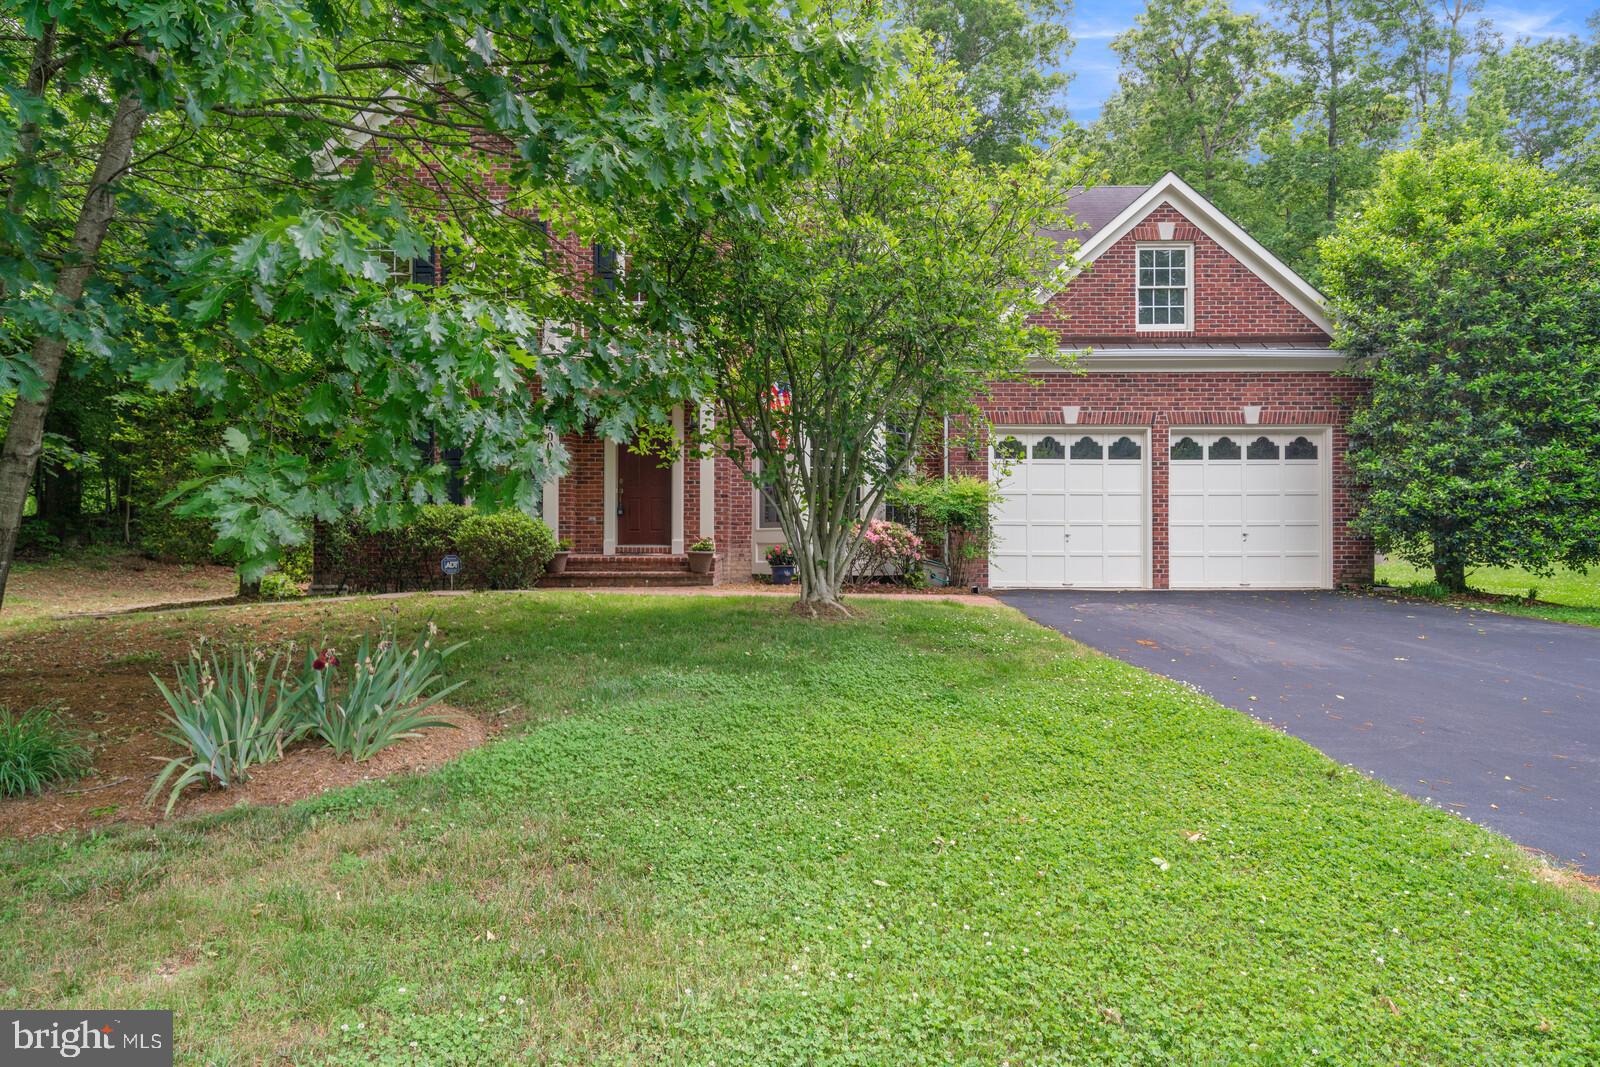
  • Garage

    Yes

  • Garage spaces

    2

  • Construction Materials

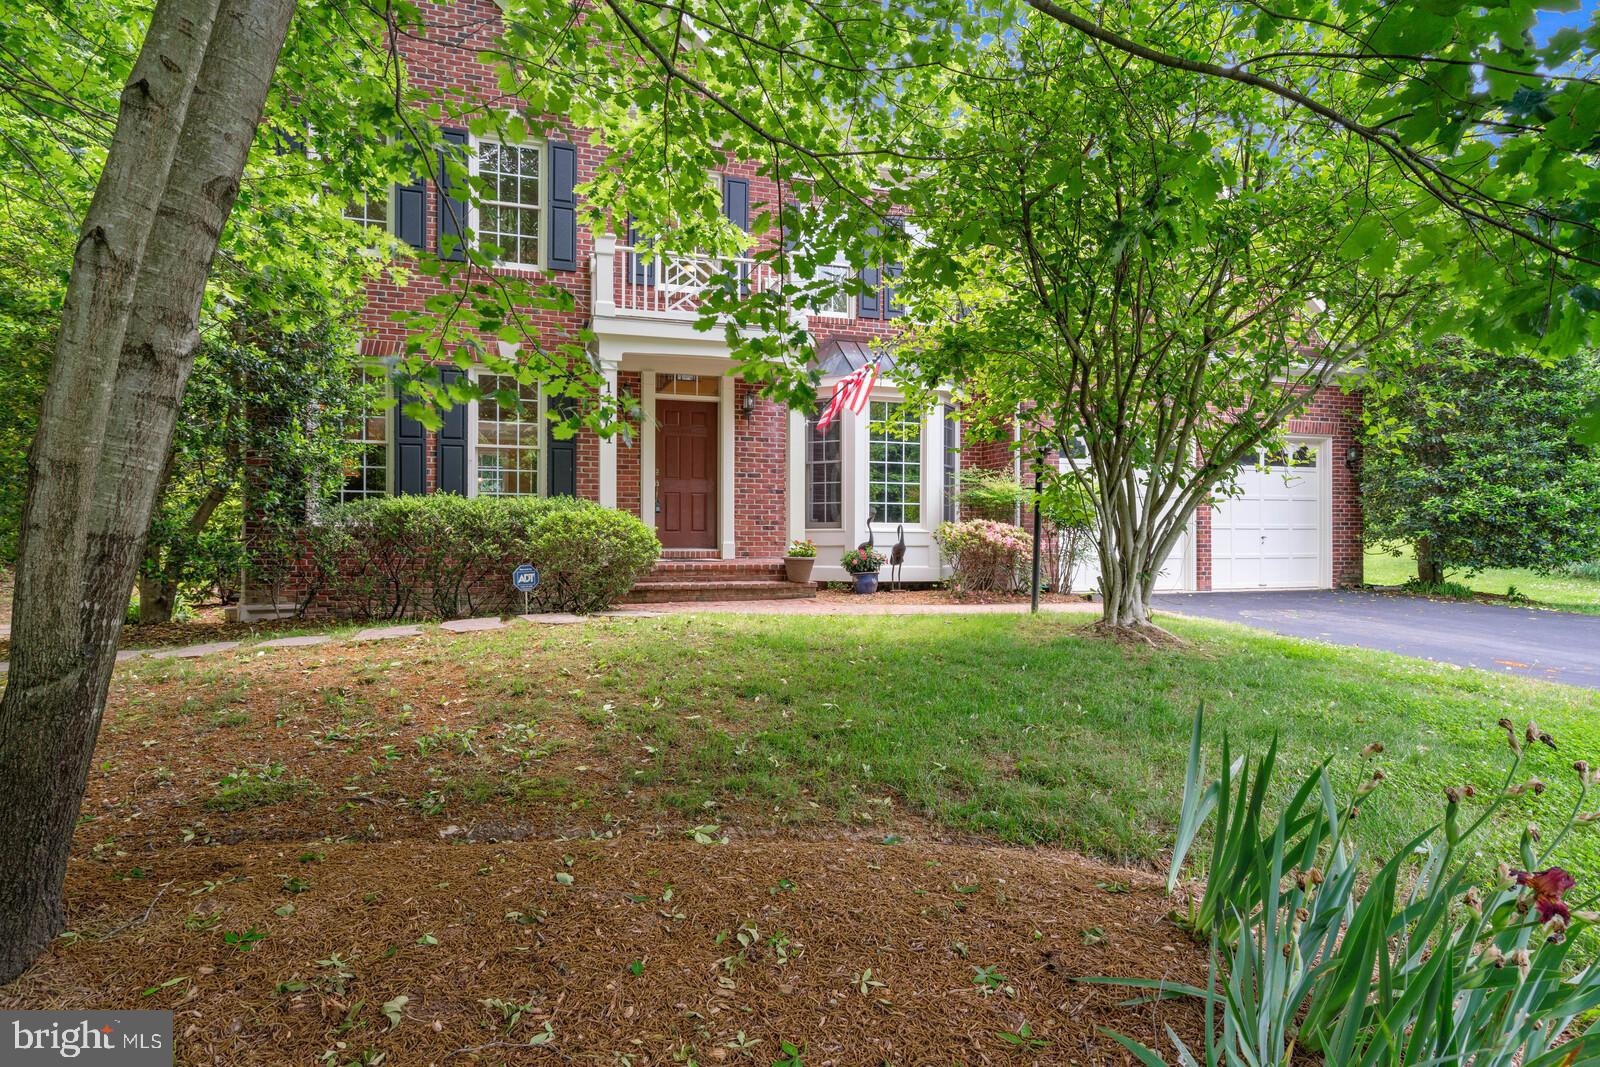
    Brick Veneer

  • Parking

    Garage Door Opener, Asphalt, Attached

  • Pool

    No

  • Waterfront YN

    NO

Area & Lot

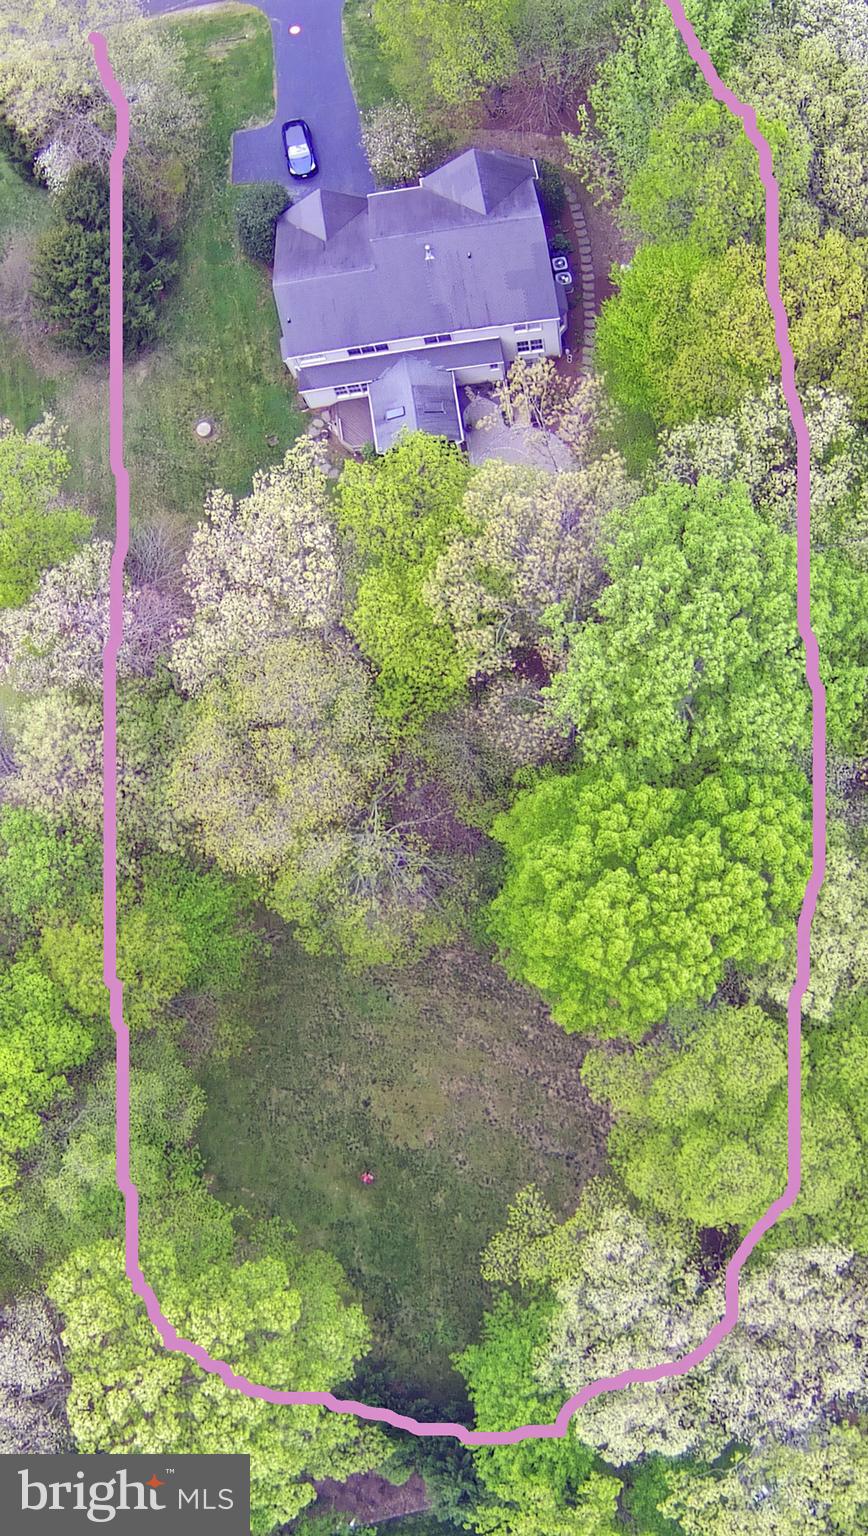
  • Lot Size(acres)

    1.0

  • Lot Size(square feet)

    43560.0

  • Property Type

    Residential

  • Property Sub Type

    Single Family Residence

  • Architectural Style

    Colonial

Price

  • Sales Price

    $699,900

  • Tax Amount

    $7,129

  • Sq. Footage

    4, 428

  • Price/SqFt

    $158

HOA

  • Association

    Yes

  • Association Fee

    $25

  • Association Fee Frequency

    Monthly

  • Association Fee Includes

    N/A

School District

  • Elementary School

    COLES

  • Middle School

    BENTON

  • High School

    CHARLES J. COLGAN SENIOR

Property Features

  • Senior Community YN

    NO

  • Tax Lot

    1

  • Water Source

    Well

Schedule a Showing

Showing scheduled successfully.

<
>
IN PERSON
VIA CHAT

What is 3 + 4 ?


Change time

Mortgage calculator

Estimate your monthly mortgage payment, including the principal and interest, property taxes, and HOA. Adjust the values to generate a more accurate rate.

Your payment

Principal and Interest:

$

Property taxes:

$

HOA fees:

$

Total loan payment:

$

Total interest amount:

$

Location

County

PRINCE WILLIAM

Elementary School

COLES

Middle School

BENTON

High School

CHARLES J. COLGAN SENIOR

Listing Courtesy of Stacy L Magid , CENTURY 21 New Millennium

RealHub Information is provided exclusively for consumers' personal, non-commercial use, and it may not be used for any purpose other than to identify prospective properties consumers may be interested in purchasing. All information deemed reliable but not guaranteed and should be independently verified. All properties are subject to prior sale, change or withdrawal. RealHub website owner shall not be responsible for any typographical errors, misinformation, misprints and shall be held totally harmless.

Agent Laurie Hailey

AGENT

Laurie Hailey

Call Laurie today to schedule a private showing.


* Listings on this website come from the FMLS IDX Compilation and may be held by brokerage firms other than the owner of this website. The listing brokerage is identified in any listing details. Information is deemed reliable but is not guaranteed. If you believe any FMLS listing contains material that infringes your copyrighted work please click here to review our DMCA policy and learn how to submit a takedown request.© 2024 FMLS.
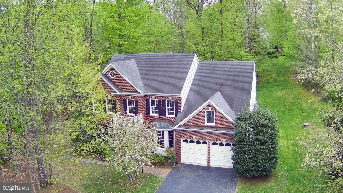
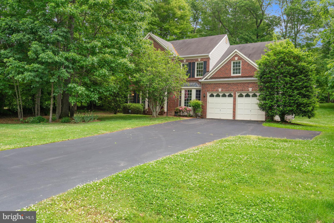
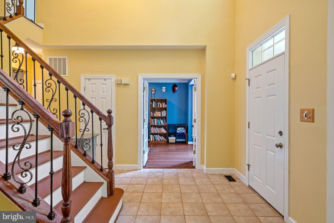
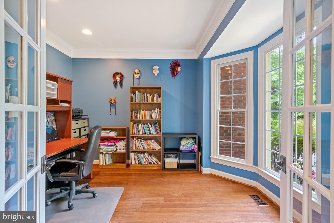
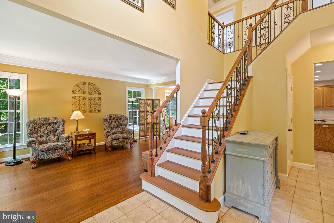
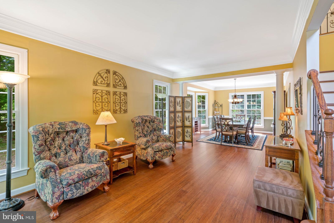
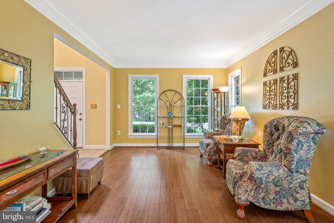
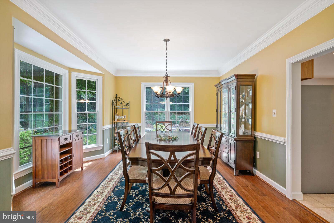
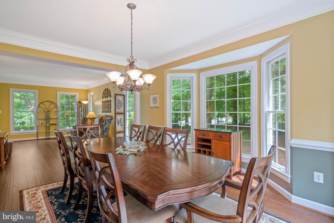
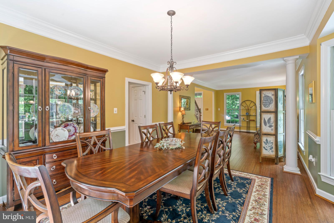
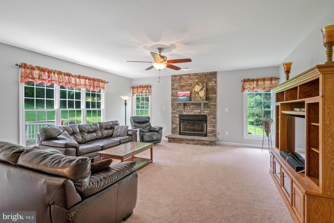
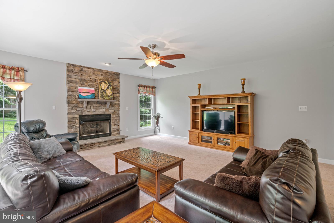
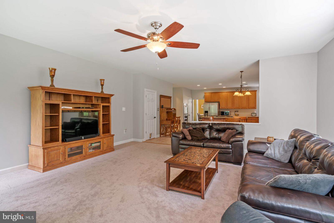
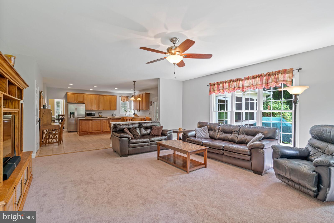
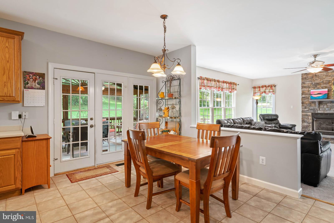
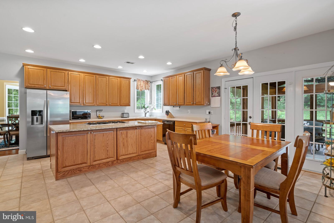
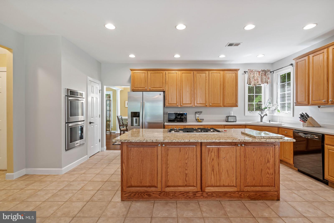
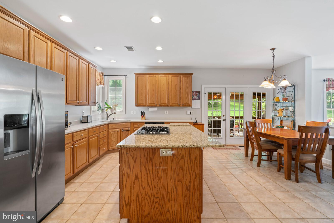
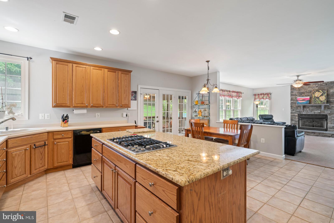
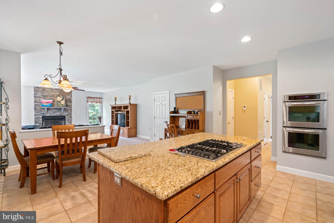
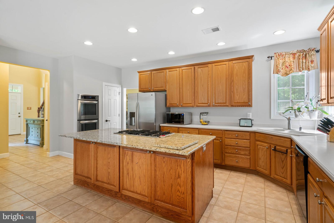
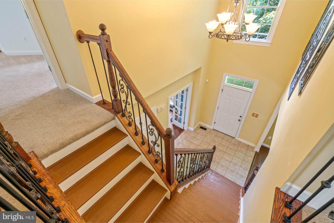
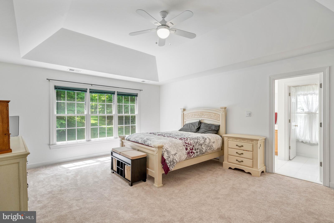
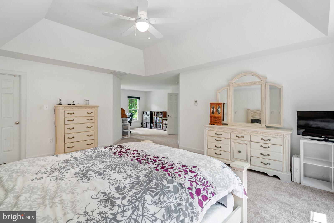
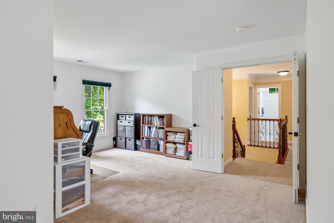
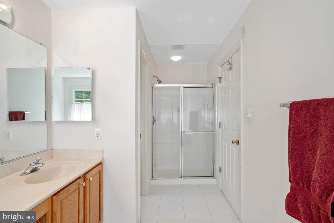
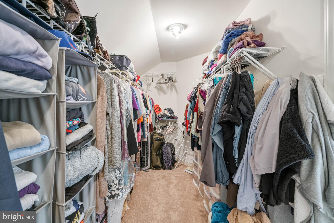
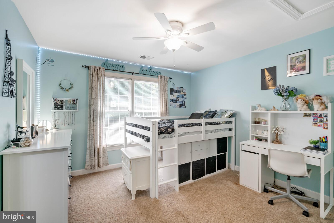
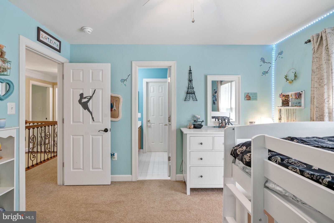
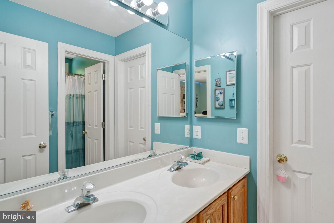
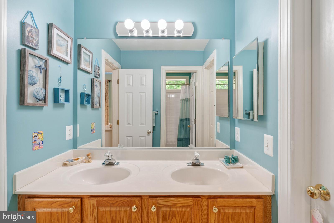
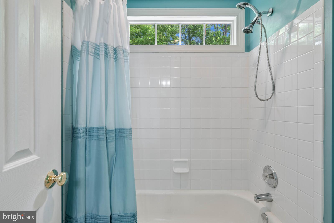
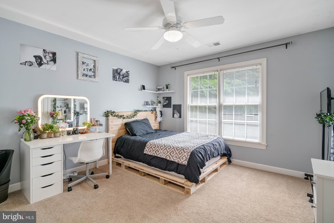
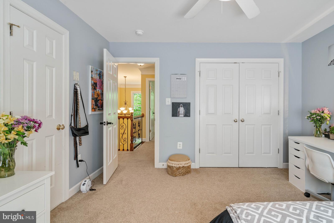
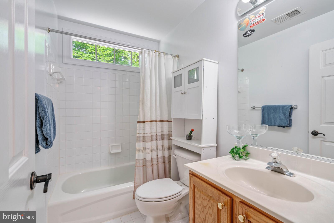
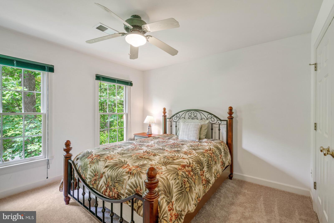
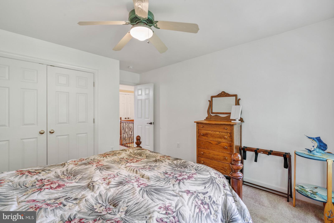
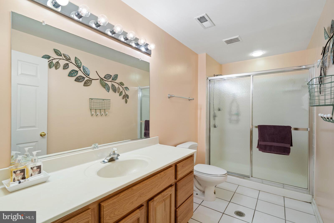
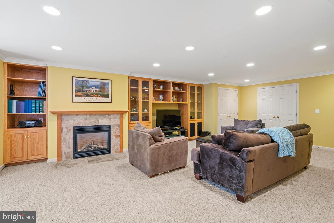
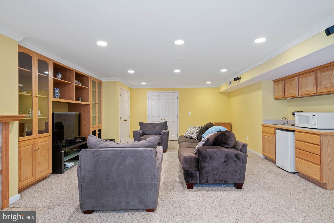
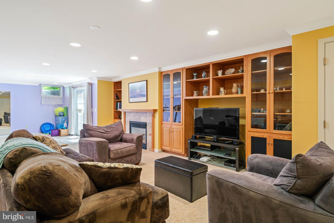
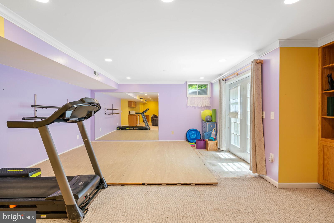
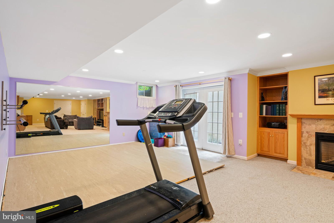
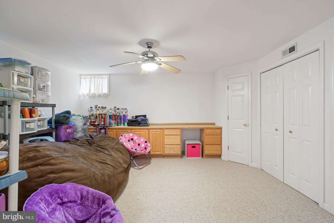
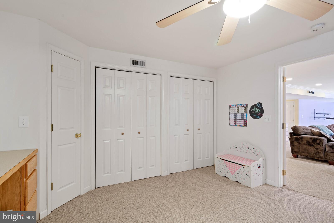
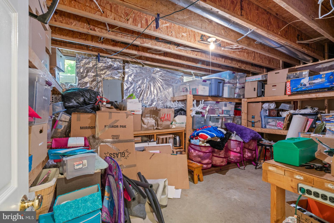
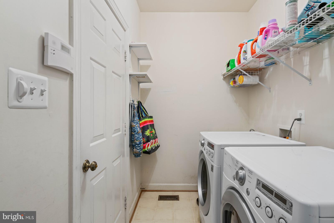
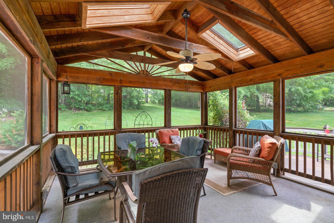
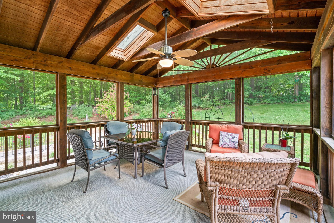
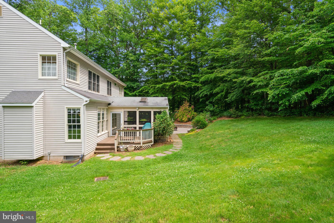
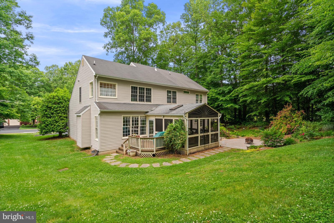
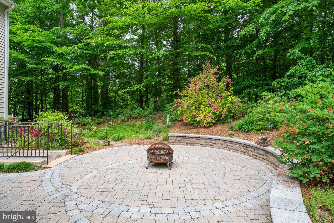
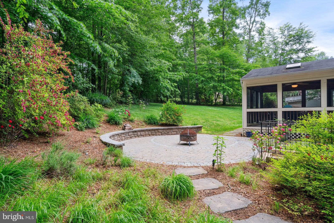
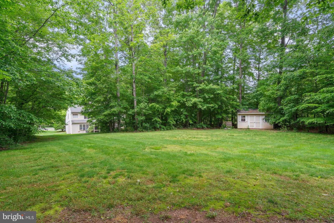
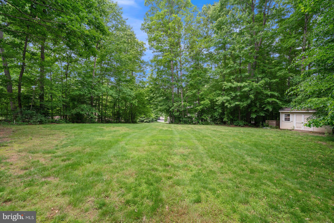
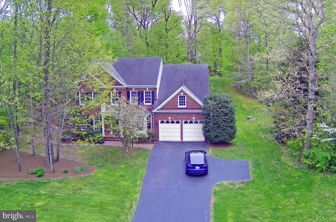
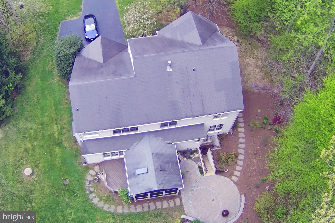
Don’t miss  out on this gorgeous well maintained brick front colonial in Holly Forest. The main level welcomes you with a 2-story foyer, crown molding, office/study and formal living/dining rooms with bamboo floors and bay window. The updated gourmet kitchen has plenty of recessed lighting, ceramic floors, granite and Corian counters, center island, double ovens, gas cooktop, pantry and eat in area with walkout to the screened in deck.  There is a main level laundry and mud room.  The extended family room has a gas fireplace and is wonderful for relaxing after a long day. Upstairs you will find an expansive master bedroom suite with sitting area and enormous walk-in closet. The light filled luxury master bath has a soaking tub and separate shower. Additionally, there are 3 additional bedrooms, 2 with attached Jack and Jill bath and additional hall bath upstairs.  Head downstairs to the finished basement where you will find a rec room with gas fireplace for additional entertaining, possible theater room/craft room, full bath, and walkout to the paver stone patio and wooded backyard with shed. Zoned for Colgan HS and Benton MS.

14001 HOLLY FOREST DRIVE

Message successfully sent.

What would you like to know?

What is 3 + 4 ?

I agree to receive email communication and understand I can unsubscribe at any time.

I agree to be contacted by Charis Realty Group via call, email, and text for real estate services. To opt out, you can reply 'stop' at any time or reply 'help' for assistance. You can also click the unsubscribe link in the emails. Message and data rates may apply. Message frequency may vary. Privacy Policy

Related Properties

Beautiful Rach/rambler property in a desirable location, with a brick front, hardwood floors, and a large level yard. Features five bedrooms, a playroom, and a 26x26 extension.
Includes a covered entry, back patio, full-size washer and dryer. The HVAC system was updated in 2023 with a new heat pump and AC unit. Fresh paint and nearly new appliances.
#VAPW2117078

MANASSAS

9444 LAFAYETTE AVENUE

5 Beds

3 Baths

1,891 Sq.Ft.

$575,000

MLS#: VAPW2117078

Discover an exquisite blend of modern elegance and comfort in this stunning Colonial home nestled within the prestigious Jefferson Square community. The kitchen is a chef's dream, featuring high-end stainless steel appliances, a spacious island, and a pantry that caters to all your culinary needs. Indulge in luxury with four generously sized bedrooms, including a primary suite that offers a serene retreat with a lavish soaking tub and a stall shower in the en-suite bath. Elegant crown moldings and rich wood floors enhance the sophisticated ambiance throughout the home, while recessed lighting adds a touch of modern flair. Step outside to a beautifully landscaped lot, where the level terrain invites outdoor activities and relaxation. The community amenities, including picnic areas and walking paths, foster a vibrant lifestyle, while the association takes care of maintenance, allowing you to enjoy your surroundings without the hassle. With an attached two-car garage and a security system for peace of mind, this home is not just a residence; it's a lifestyle. Experience the perfect balance of luxury and convenience in a community designed for those who appreciate the finer things in life. Don't miss your chance to make this exceptional property your own!
#VAMN2010402

MANASSAS

9563 JEFFERSON STREET

4 Beds

2 Baths

3,020 Sq.Ft.

$717,000

MLS#: VAMN2010402

Visit us at Innovation Town Center at 8990 Katherine Johnson Ave, Manassas, VA 20109, while our Bradley Square models are under construction. Stop by Monday- Saturday, 10-5 pm and Sunday 12–5pm to learn more about your dream home at Bradley Square.
Welcome to The Balfour, a stunning modern townhome designed to complement your active lifestyle while providing a sense of comfort and elegance. As you enter, you are greeted by a private recreation room on the entry level, a versatile space that can easily adapt to your needs, whether you envision it as a home office, a workout area, or a cozy media lounge. For those seeking additional flexibility, select homesites offer the option to convert this room into a fourth bedroom with a full bath, making it perfect for accommodating guests or expanding your living space.
Ascending to the main level, you will discover an open-concept layout that is ideal for both entertaining and everyday living. The chef-inspired kitchen, featuring a large island, flows seamlessly into the dining area and family room, creating a cohesive space for gatherings. A rear deck extends your living area outdoors, perfect for enjoying morning coffee or evening barbecues. On the upper level, the spacious primary suite awaits, complete with an oversized walk-in closet and a private en-suite bath, providing a serene retreat at the end of the day. Two additional bedrooms, a shared hall bath, and a conveniently located laundry room round out this thoughtfully designed home.
Nestled in the vibrant community of Bradley Square, The Balfour offers not just a home, but a lifestyle. With its proximity to major commuter routes and local amenities, you can easily access shopping, dining, and parks, all while enjoying the welcoming atmosphere of Old Town Manassas. Discover a place that truly feels like home, where modern living meets convenience and community. Join our VIP list today to learn more about the exceptional lifestyle waiting for you at Bradley Square.

*Photos are of a similar model home.
#VAPW2118428

MANASSAS

10773 RIVANNA HILL ROAD

3 Beds

2 Baths

2,138 Sq.Ft.

$566,675

MLS#: VAPW2118428

Entertainer's delight! This exquisite end‑unit home spares no expense, offering high‑end options and thoughtful upgrades throughout. Entertain in style with a custom bar and relax outdoors beside a serene water feature on a stamped‑concrete patio that backs directly to peaceful parkland. Enjoy added privacy and light that come with an end unit, plus low‑maintenance exterior living.

Perfectly situated for lifestyle and convenience, this home is minutes from Old Town Manassas dining and shops, the VRE commuter rail, and quick access to Route 28. Luxury finishes, prime location, and exceptional outdoor living - your next chapter starts here!
#VAPW2119410

MANASSAS

8193 MAUDE LANE

3 Beds

2 Baths

2,202 Sq.Ft.

$699,900

MLS#: VAPW2119410

Welcome to 11430 Harton Street in Manassas, a beautifully maintained single-family home nestled on a spacious lot in the highly desirable Lake Jackson area. Meticulously cared for and thoughtfully updated, this property offers the perfect blend of peaceful country living with convenient access to everything Northern Virginia has to offer.

Situated on approximately 0.82 acres, the home provides privacy, space, and a beautiful natural setting while still being just minutes from shopping, dining, and major commuter routes. The Lake Jackson community is known for its scenic surroundings, outdoor recreation, and relaxed lifestyle, with opportunities for boating, fishing, and enjoying the tranquil waterfront atmosphere nearby.

Inside, the home offers comfortable and functional living spaces designed for both everyday living and entertaining. The layout features separate living and dining areas, providing flexibility and flow throughout the main level. The spacious kitchen with an eat-in area is perfect for casual dining and gathering, offering plenty of room for family meals and entertaining guests.

The home includes 3 bedrooms and 2 beautifully remodeled bathrooms, reflecting the care and attention the owners have invested in the property. Large windows throughout bring in abundant natural light and showcase the peaceful surroundings.

One of the most exciting features of the home is the bright walk-out basement, which has already been partially finished with drywall and paint, making it almost ready for completion. This space offers tremendous potential for additional living space, a recreation room, guest suite, or home office. In addition, there is a spacious unfinished section of the basement, providing the opportunity for the next owner to finish the space according to their own style and needs.

Outside, the generous yard and peaceful setting offer endless possibilities for outdoor enjoyment, gardening, or future enhancements, all within a quiet and established community.

Located in the heart of Prince William County, the property offers easy access to major commuter routes including Route 234, Route 28, and I-66. The nearby historic Old Town Manassas provides charming shops, restaurants, parks, museums, and vibrant community events throughout the year.

If you’re looking for a home that offers space, tranquility, thoughtful updates, and room to grow, 11430 Harton Street presents an exceptional opportunity to enjoy the best of Manassas living in the peaceful Lake Jackson area.
#VAPW2114532

MANASSAS

11430 HARTON STREET

3 Beds

2 Baths

3,304 Sq.Ft.

$629,900

MLS#: VAPW2114532

Rare opportunity to own over 1 acre on Bull Run waterfront with direct access to miles of recreation. Enjoy kayaking, canoeing, tubing, fishing, and hiking right from your backyard, with the river leading into the Occoquan. Directly across the water is protected Fairfax County parkland with over 20 miles of wooded trails, ensuring privacy and no future development.

The property offers a blend of maintained yard and natural landscape. Part of the backyard is fenced and landscaped with garden beds, while the remainder features young trees and a trail leading down to the water. The entire acre can also be maintained as open lawn if desired.

 The main level features an open-concept layout with living, dining, and kitchen areas, hardwood flooring throughout, three bedrooms, and a full bath. Sliding doors from the dining area open to a deck overlooking the woods and river.

The walk-out basement was remodeled in 2018 and includes waterproof luxury vinyl flooring, a large recreation area, workshop, bedroom, additional NTC bedroom, and full bathroom. The basement addition includes a kitchenette, laundry area with granite countertops, and a custom dog wash station, creating an ideal in-law or rental setup. This section of the basement has a separate HVAC system installed in 2021 and is currently being utilized as a Mother-In-Law suite. 

Additional updates include a roof replacement in 2015. Located in a quiet neighborhood with minimal through traffic, the setting is peaceful with surrounding woods and river views.

Conveniently located off Route 28 in northern Prince William County near the Fairfax County line, approximately 4 miles to I-66 and the new interchange.

Note: The property is located in a designated flood zone, so lenders will typically require flood insurance (currently approximately $4,000 annually). The home itself has not experienced flooding.
#VAPW2113694

MANASSAS

7409 LAKE DRIVE

5 Beds

2 Baths

3,070 Sq.Ft.

$649,990

MLS#: VAPW2113694

Built New, Built for You-  Welcome to the Jenkins Townhome with Rooftop Terrace and open-concept main level designed for both comfort and connection. Expansive windows bathe the space in natural light, while the chef-inspired kitchen—featuring designer finishes, a spacious island, and ample storage—flows effortlessly into the dining and living areas. Whether you're hosting lively gatherings or enjoying a quiet night in, this space adapts to your lifestyle. Take the party outdoors with an oversized deck just off the dining room—perfect for morning coffee, alfresco dining, or evening relaxation. When it’s time to unwind, retreat to the private primary suite, complete with a spacious walk-in closet and a spa-like en suite bathroom designed for ultimate relaxation. Down the hall, two additional bedrooms and a full bath offer comfortable accommodations for family, guests, or even a home office. 

At Innovation Town Center, you don’t have to compromise—you get it all. This vibrant mixed-use community seamlessly blends residential, office, and commercial spaces, offering everything you need just steps from your door. Unparalleled amenities include: Resort-style pool welcoming clubhouse,  scenic nature playground & trails, cozy fire pit and exciting pickleball courts. Ideally located near George Mason University’s Science and Technology Campus, downtown Manassas, the VRE, Jiffy Lube Live, and 2 Silos Brewing Company, Innovation Town Center places you in the heart of convenience and entertainment. Discover a new way of living—where community, convenience, and modern design come together. Are you ready to call Innovation Town Center home? 

*Photos are of a similar model home.
#VAPW2113326

MANASSAS

11224 EINSTEIN STREET

3 Beds

2 Baths

2,200 Sq.Ft.

$673,990

MLS#: VAPW2113326

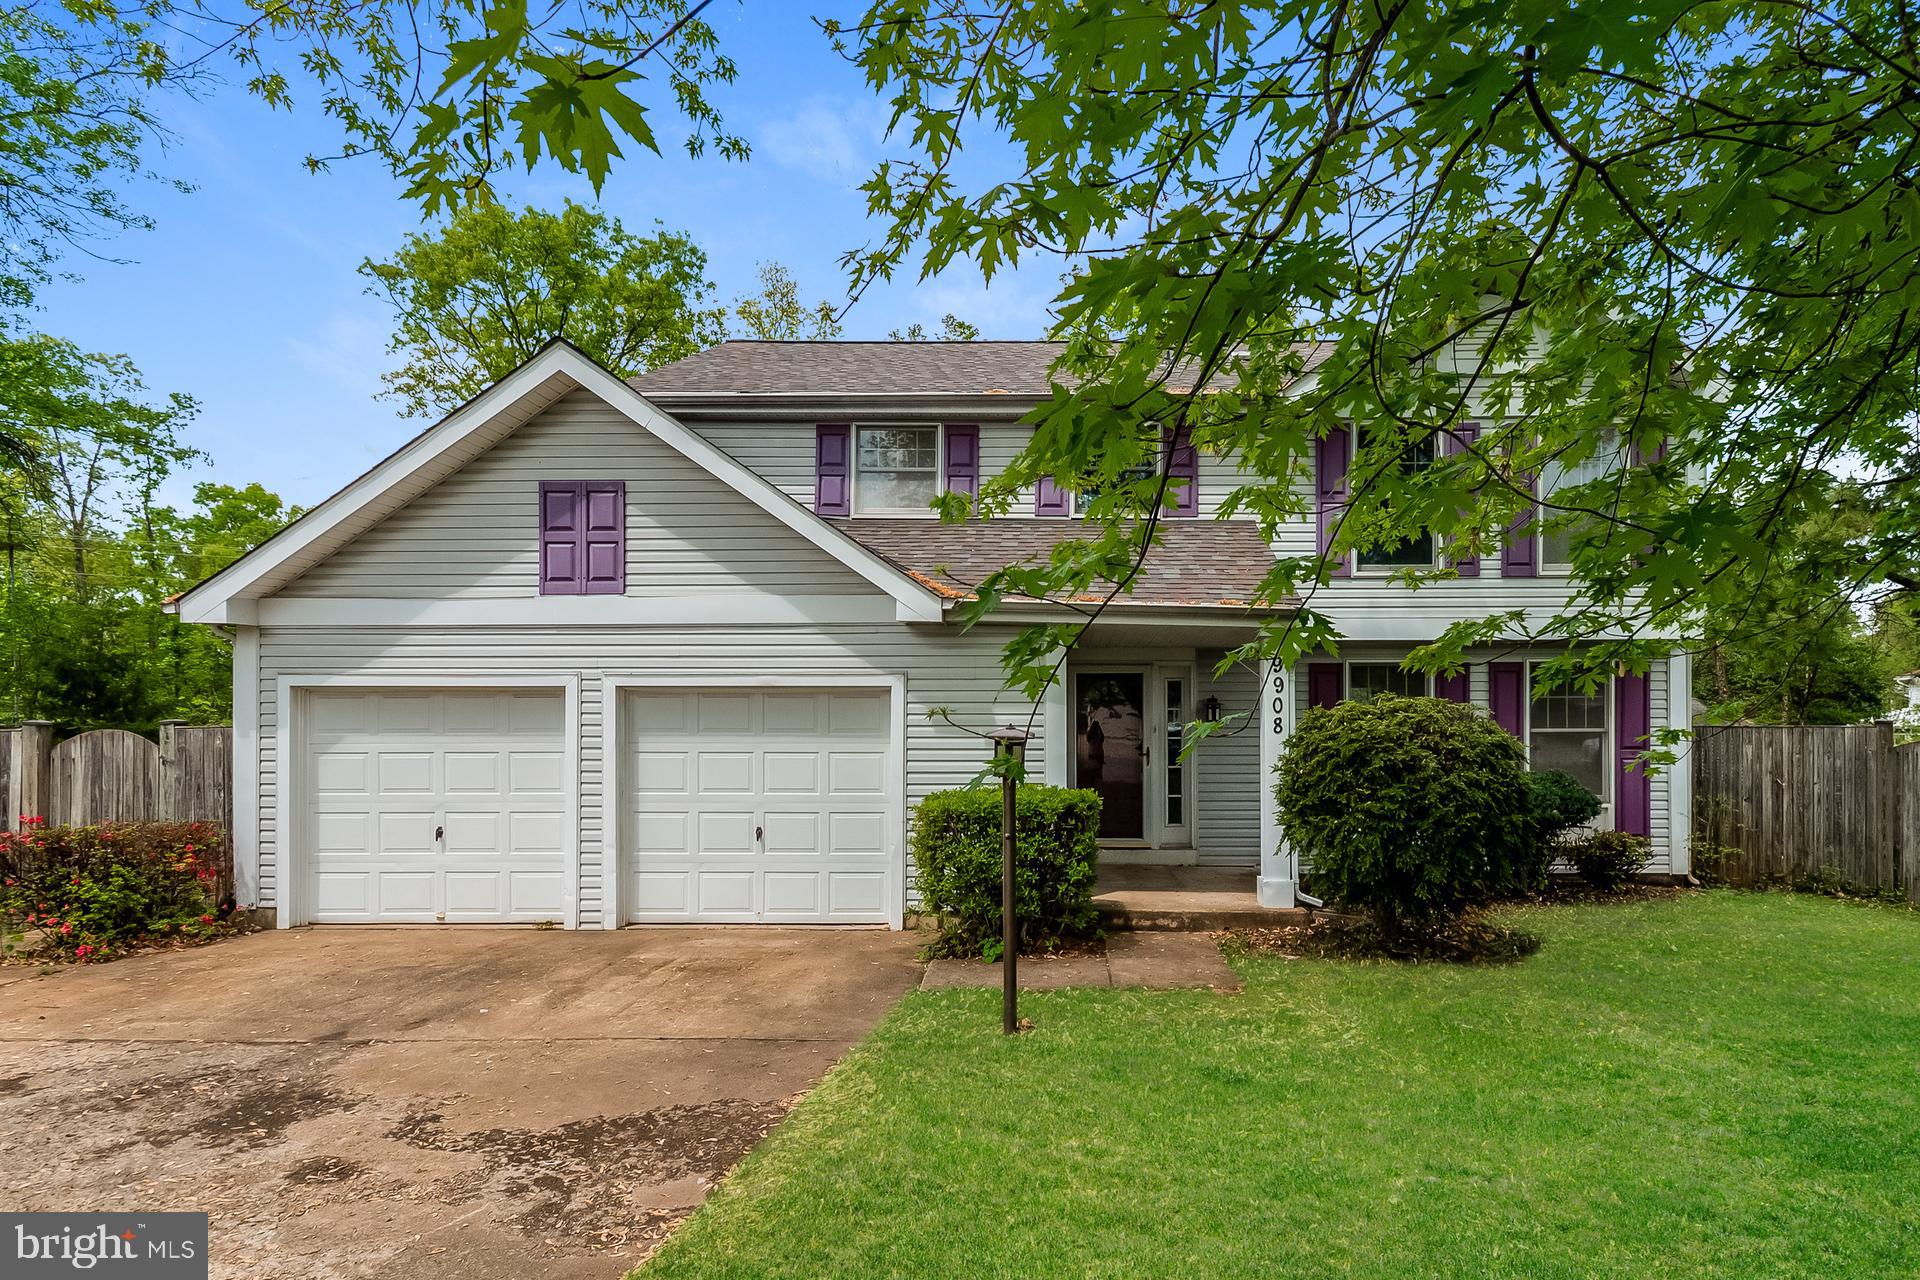
Experience 9908 Rickover Ct, recently enhanced by fresh exterior paint and fresh interior paint. New flooring throughout home accompanies a partial flooring replacement. The kitchen is equipped with all stainless steel appliances and an accent backsplash. The primary bedroom includes a walk in closet. An exterior deck overlooks the fenced in backyard. This property blends modern style and practicality seamlessly. Included 100-Day Home Warranty with buyer activation.
#VAPW2118940

MANASSAS

9908 RICKOVER COURT

3 Beds

2 Baths

1,894 Sq.Ft.

$609,000

MLS#: VAPW2118940

Updated AND expanded colonial offers four spacious bedrooms, including dual primary suites!  This unique configuration was designed and would be perfect for multi-generational living and boasts TWO primary suites, with even an additional "living" area on the second floor, complete with wet bar!  Lovely kitchen w/ dual pantries & custom hickory cabinetry - Oversized garage w/ shop space - Sun room overlooking the patio & privacy fenced backyard -  Easy care Bedroom level hardwood flooring - Three fireplaces - Cul-de-sac setting with mature trees - Convenient location minutes to 234, 66 & Prince William Parkway!
#VAPW2117828

MANASSAS

7309 CASTLE ROAD

4 Beds

4 Baths

3,641 Sq.Ft.

$725,000

MLS#: VAPW2117828

Gorgeous and packed with upgrades, this brick front townhome offers incredible space across 2,400+ square feet. Hand-scraped hardwood floors flow throughout all three levels. The convenient walk-in lower level features a bedroom that works perfectly as an office, a full bathroom, and access to the spacious rear two-car garage. On the main level, 9-foot ceilings and oversized windows create a bright and open feel that carries into the gourmet kitchen, complete with a large island with pendant lights, stainless steel appliances, generous espresso cabinetry paired with light granite/quartz countertops, recessed lighting, and a custom backsplash. The sunny breakfast room opens to a Trex deck with privacy partitions. Every detail has been carefully considered — painted ceilings, extensive moldings throughout every room and bathroom, a cozy three-sided fireplace, and built-in speakers on the main level make this home as functional as it is elegant. Every bathroom features upgraded tile and hardware. The primary bedroom is generously sized with a large walk-in closet, tray ceiling, double crown molding, and a luxurious ensuite bathroom with a spacious frameless glass shower. Upper level laundry is an added bonus. This home truly delivers comfort and style in equal measure — and with shopping, restaurants, and everyday conveniences just steps away. You must see!
#VAMN2010982

MANASSAS

10271 HASTINGS DRIVE

4 Beds

3 Baths

2,400 Sq.Ft.

$579,900

MLS#: VAMN2010982

 - property

Send a message

Message successfully sent.

Your message

What is 3 + 4 ?

Reason for contacting?

I agree to receive email communication and understand I can unsubscribe at any time.

I agree to be contacted by Charis Realty Group via call, email, and text for real estate services. To opt out, you can reply 'stop' at any time or reply 'help' for assistance. You can also click the unsubscribe link in the emails. Message and data rates may apply. Message frequency may vary. Privacy Policy

Sign Out

Virtual Assistant

Would you like to take the next step with this property? We can help you schedule a showing or virtual tour, or send you more details.

Yes, I would like more information.

Thank You for Your Reply, One of Our Agents will contact you as soon as possible

No, maybe later.

Thank you, you can always contact me via email, phone number or through the contact form.

Realhub AI

Lucy - Your AI-Powered Realtor

Update Your Temporary Password

Personalize your search

Enter your email and we'll notify you immediately when new listings match what you're looking for.

or enter email address

Already have an account ? Login here

Continue your home search

I agree to receive communications and understand I can unsubscribe at any time.

I agree to be contacted by Charis Realty Group via call, email, and text for real estate services. To opt out, you can reply 'stop' at any time or reply 'help' for assistance. You can also click the unsubscribe link in the emails. Message and data rates may apply. Message frequency may vary. Privacy Policy

Already have an account ? Login here

We use cookies

We use cookies primarily for analytics to enhance your experience. By accepting, you agree to our use of these cookies. You can manage your preferences or learn more about our cookies policy.