Features & Amenities

Interior

  • Other Interior Features

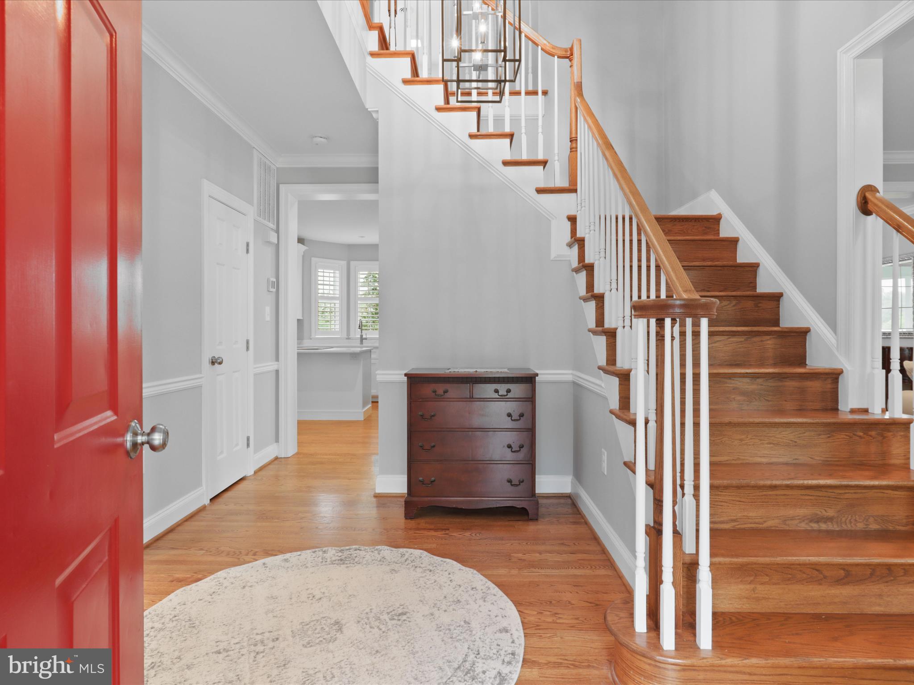
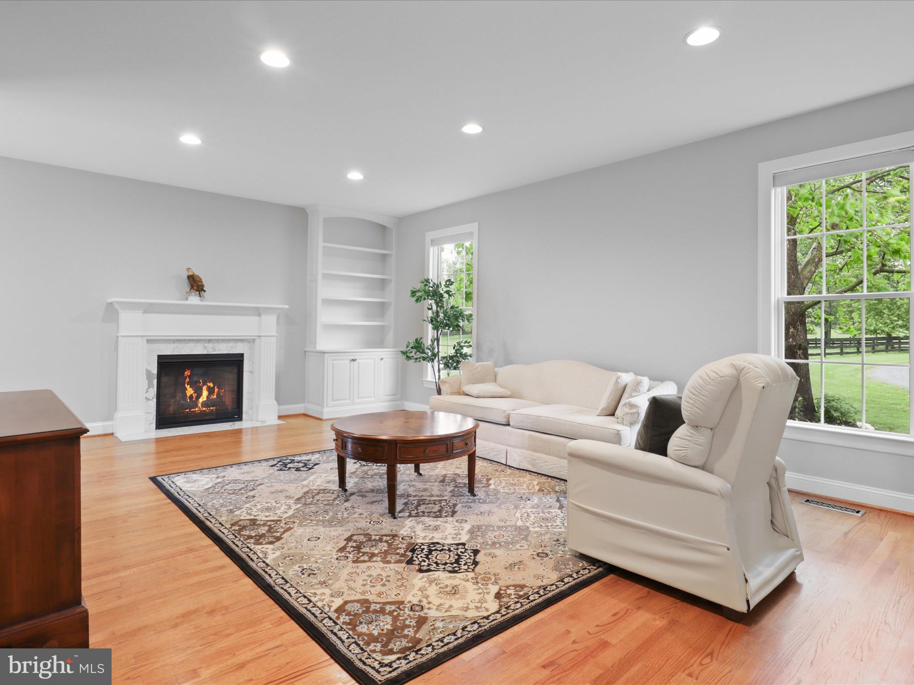
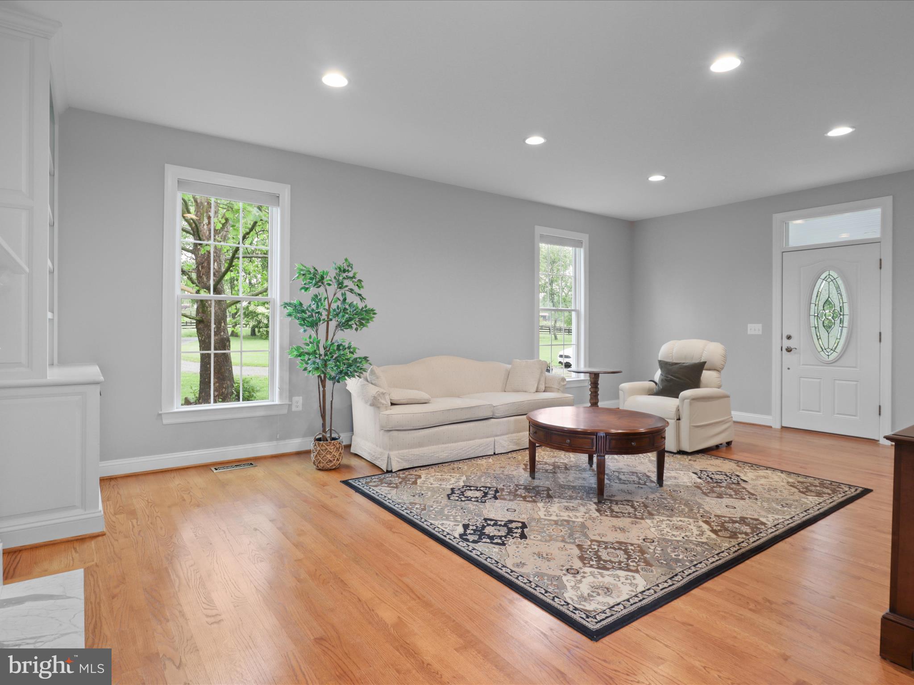
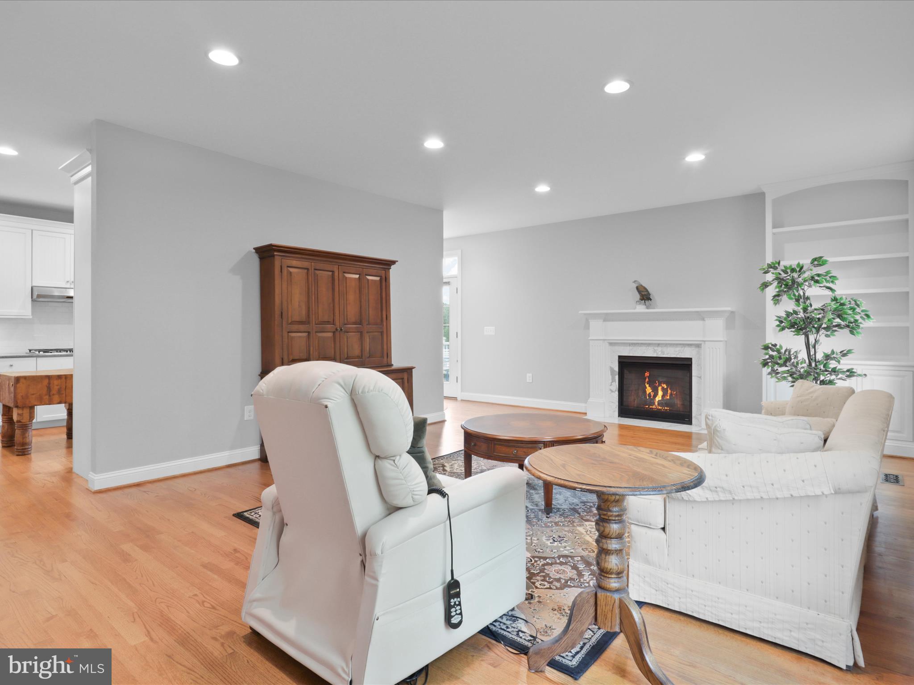
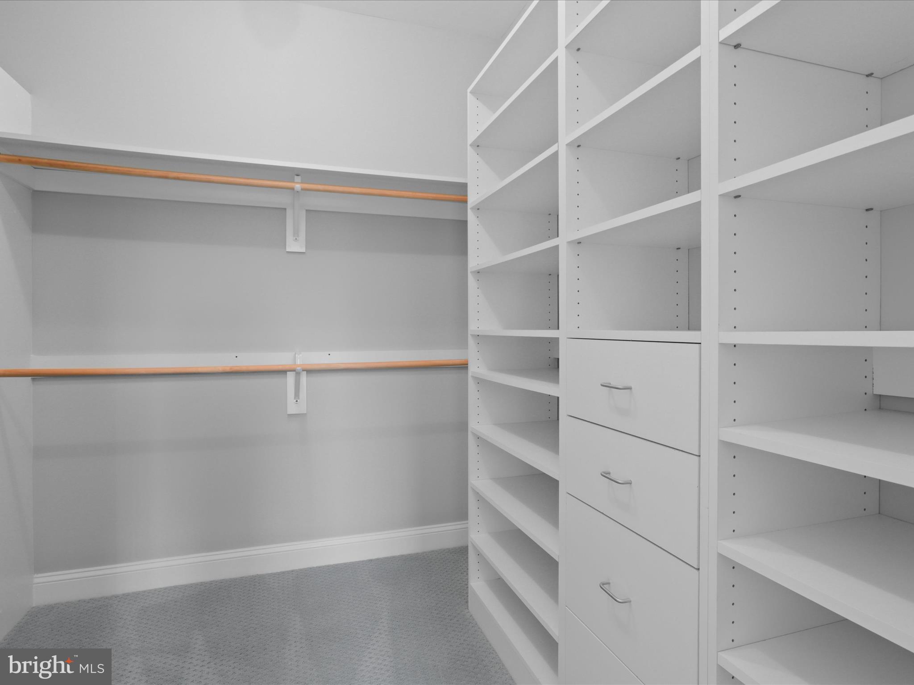
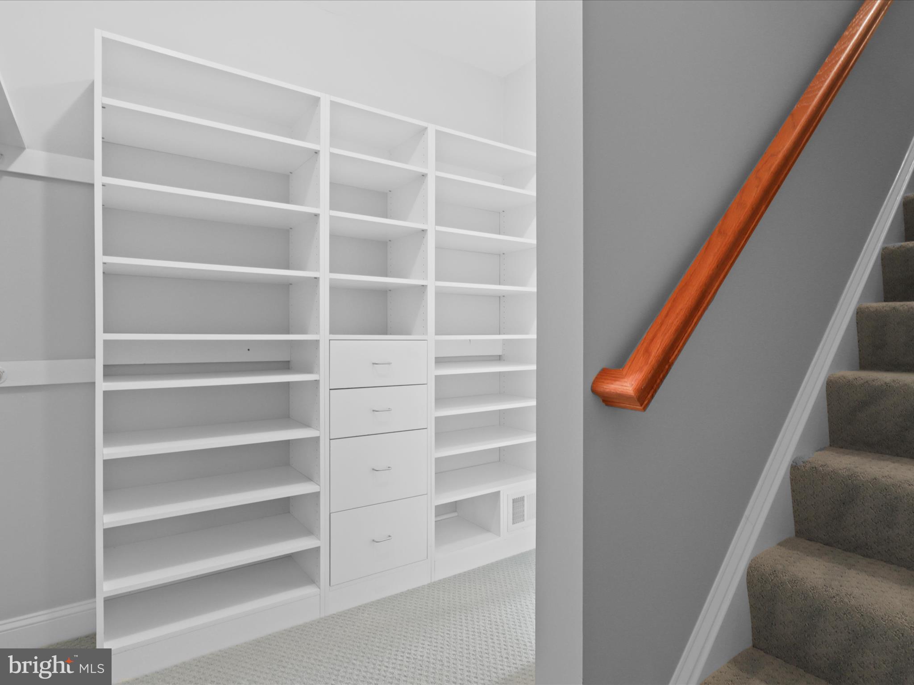
    Kitchen Island, Recessed Lighting, Walk-In Closet(s), Built-in Features, Crown Molding

  • Total Bedrooms

    7

  • Bathrooms

    6

  • 1/2 Bathrooms

    1

  • Above Grade Finished Area

    5120.0

  • Basement YN

    YES

  • Cooling YN

    YES

  • Cooling

    Central Air, Electric

  • Fireplace YN

    YES

  • Heating YN

    YES

  • Heating

    Electric, Propane, Forced Air, Heat Pump

  • Main Level Bedrooms

    2

  • Pet friendly

    N/A

Exterior

  • Garage

    Yes

  • Garage spaces

    2

  • Construction Materials

    Vinyl Siding

  • Parking

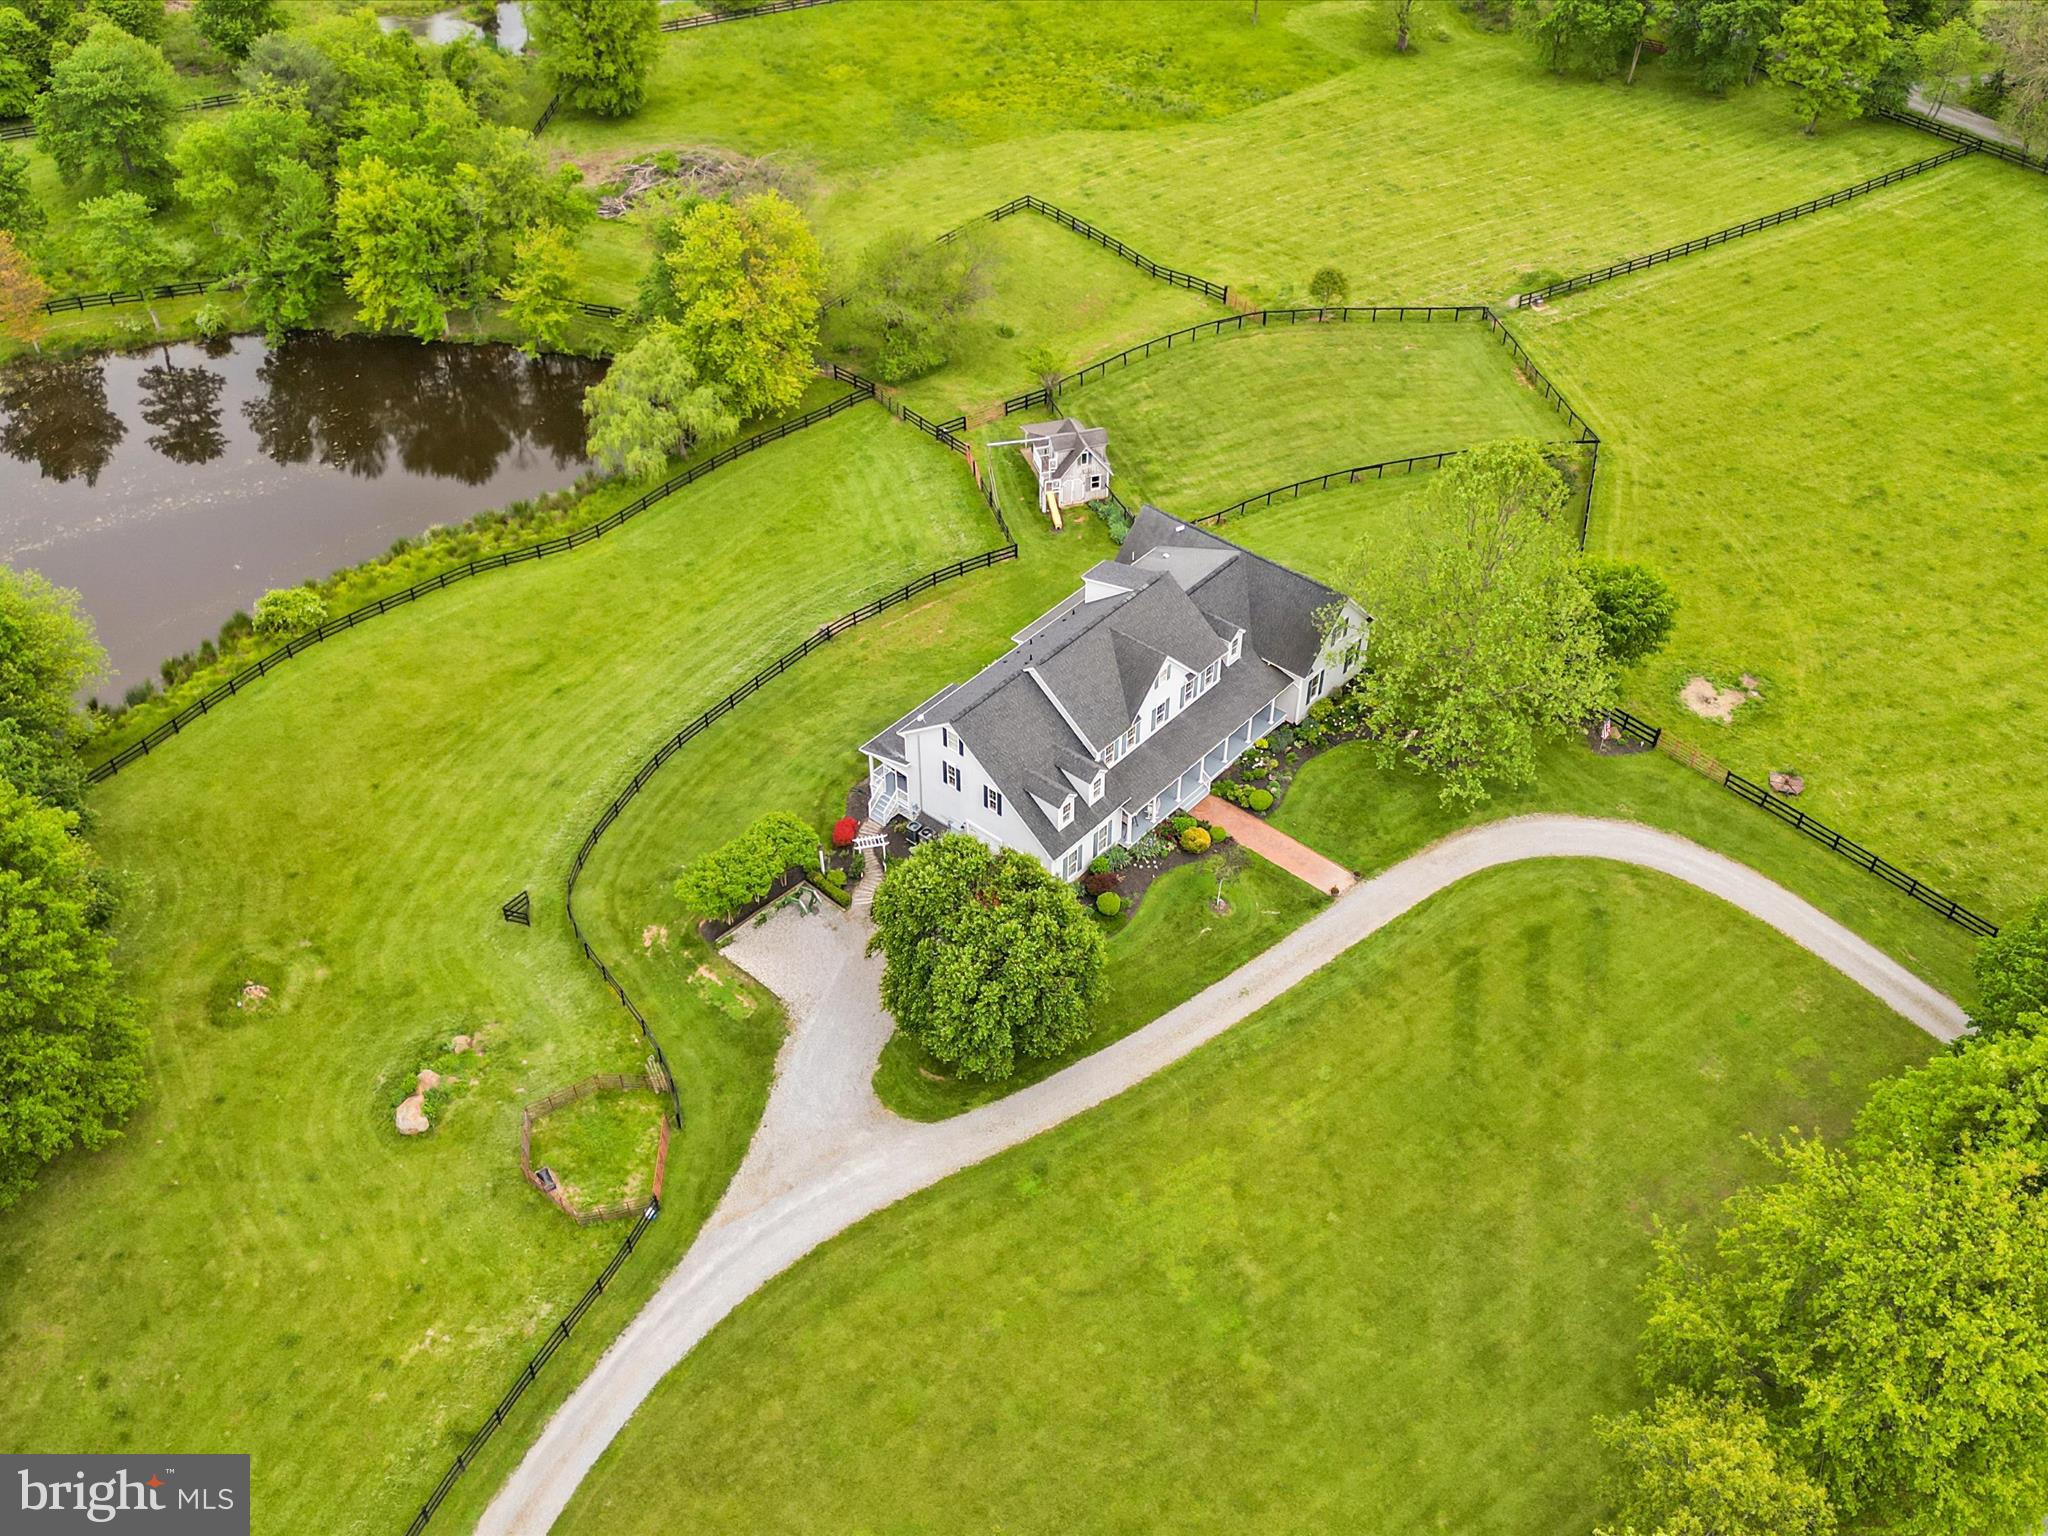
    Garage Door Opener, Gravel, Circular Driveway, Garage, Driveway, Attached

  • Patio and Porch Features

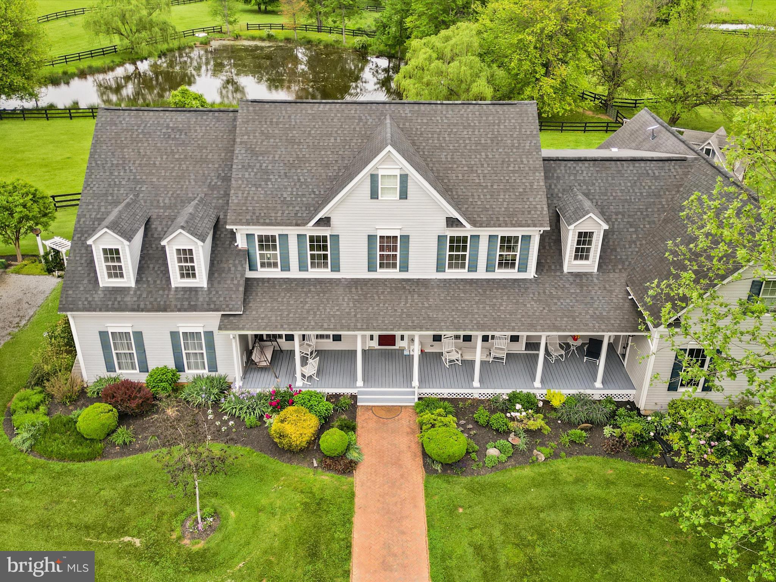
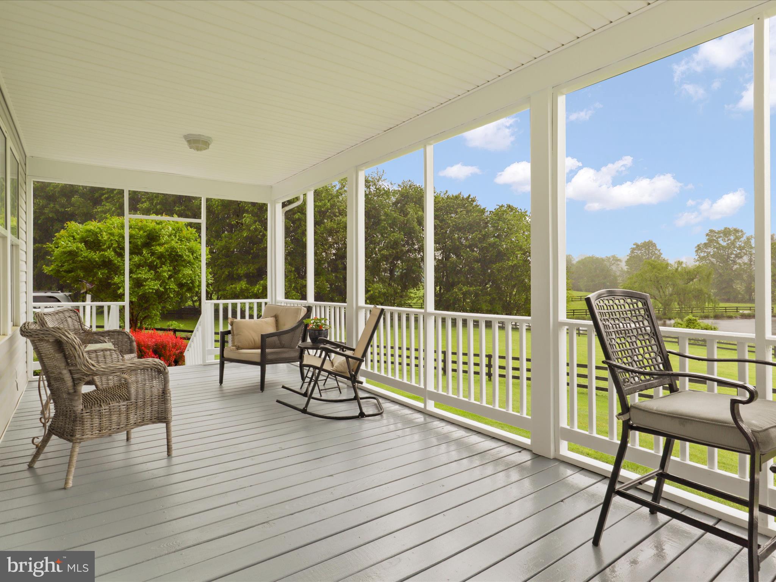
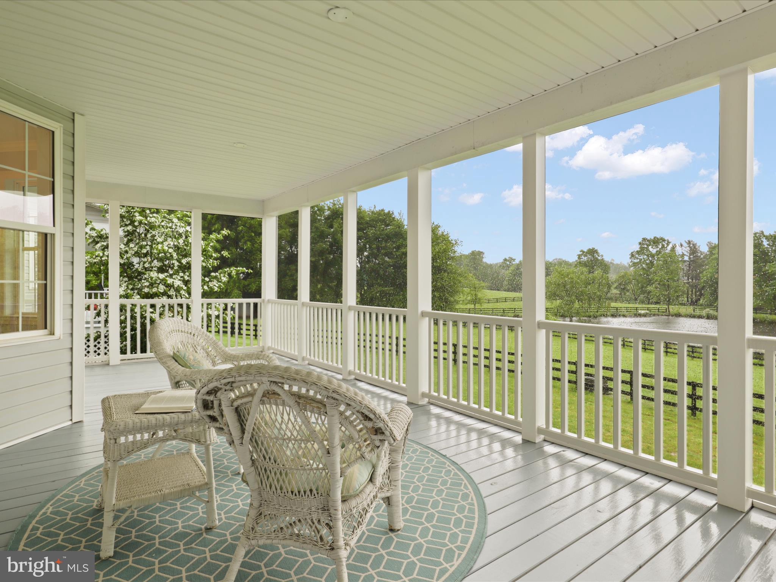
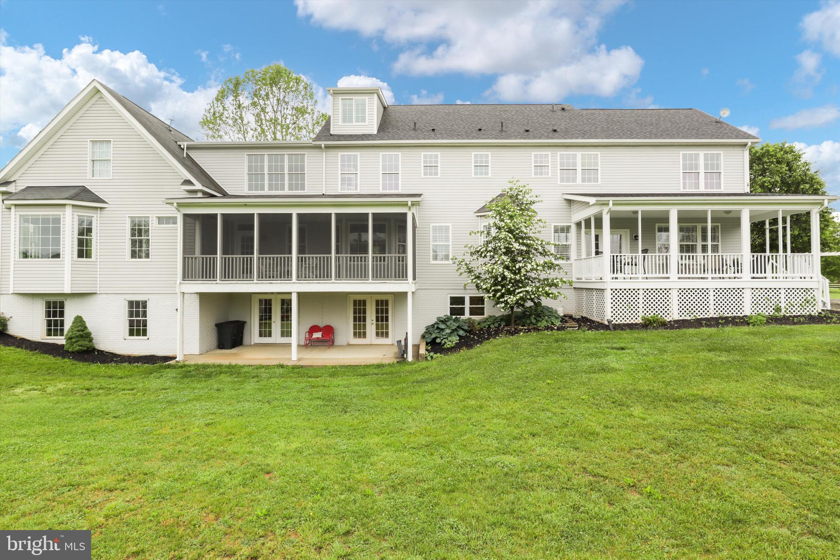
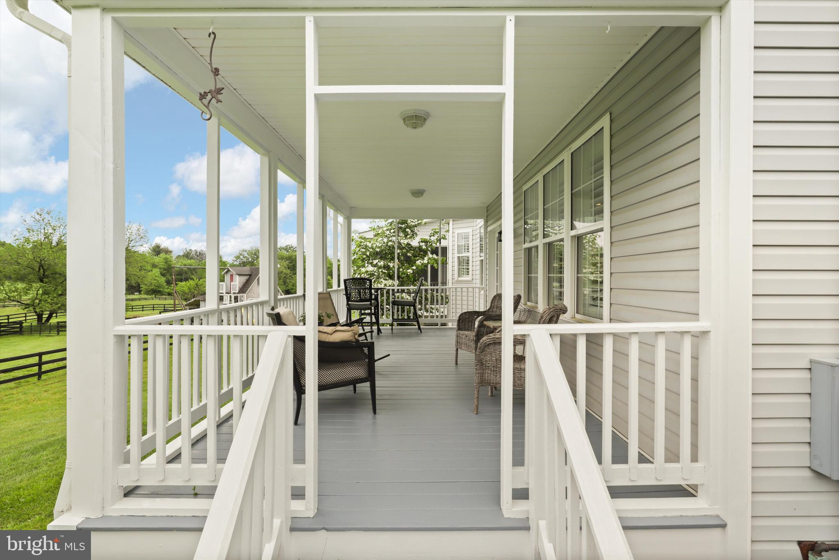
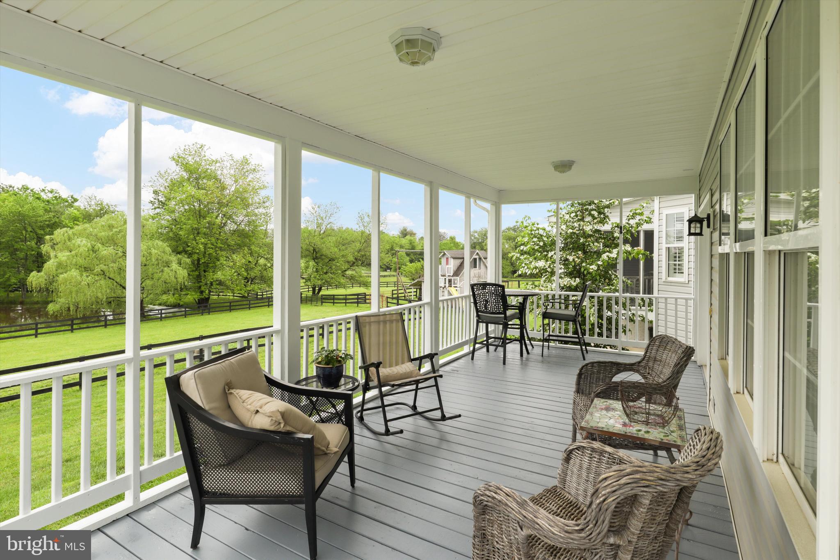
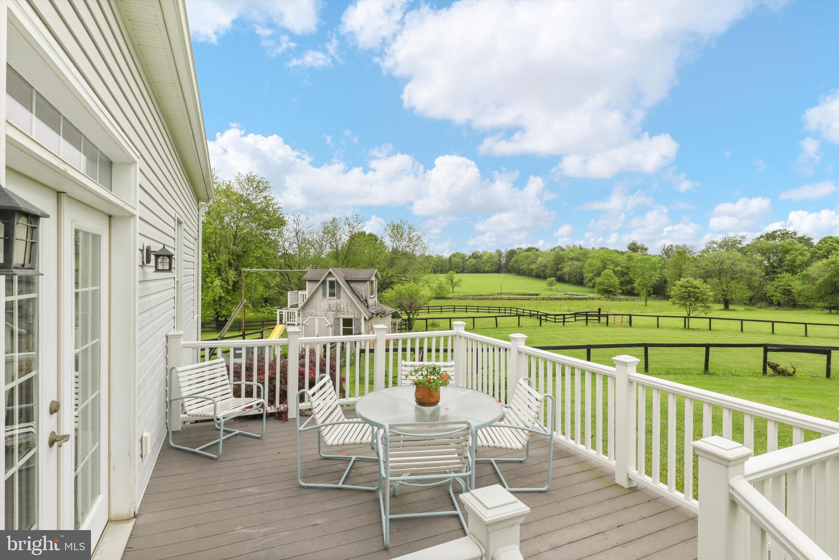
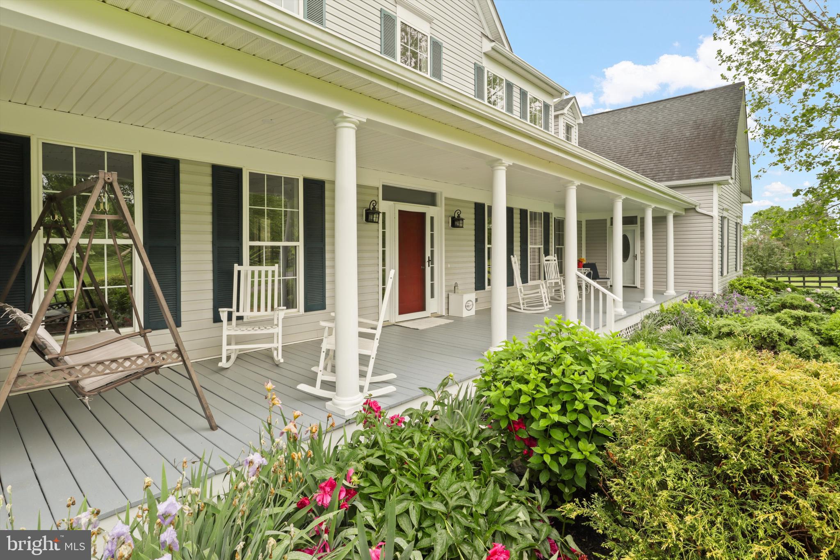
    Deck, Patio, Porch, Screened

  • Pool

    No

  • Waterfront YN

    YES

  • View

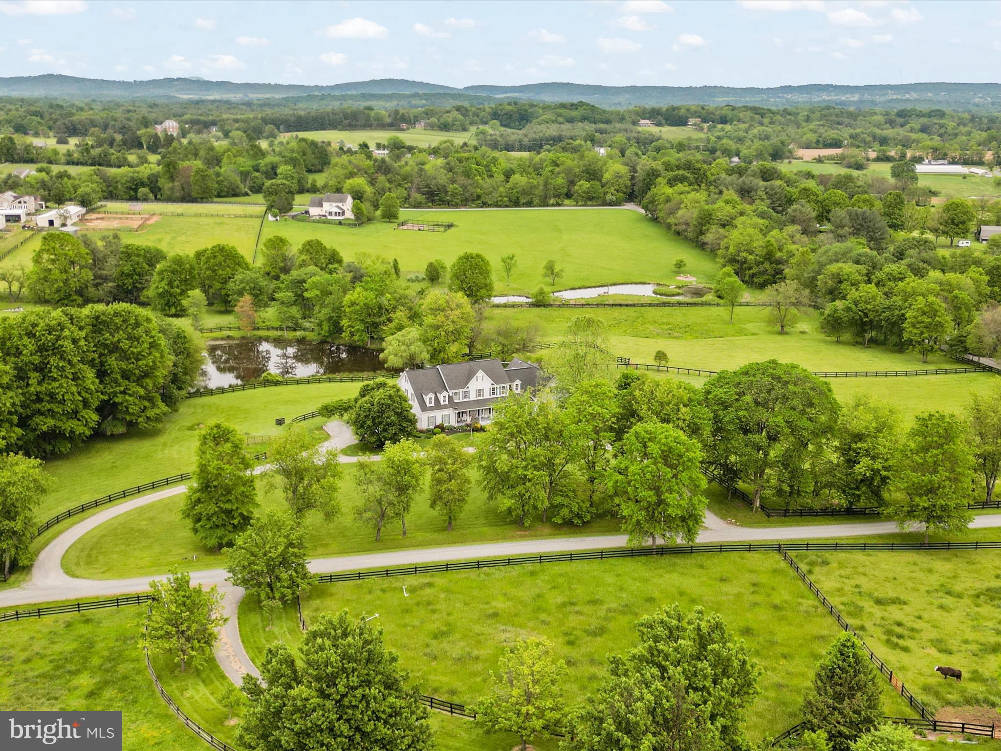
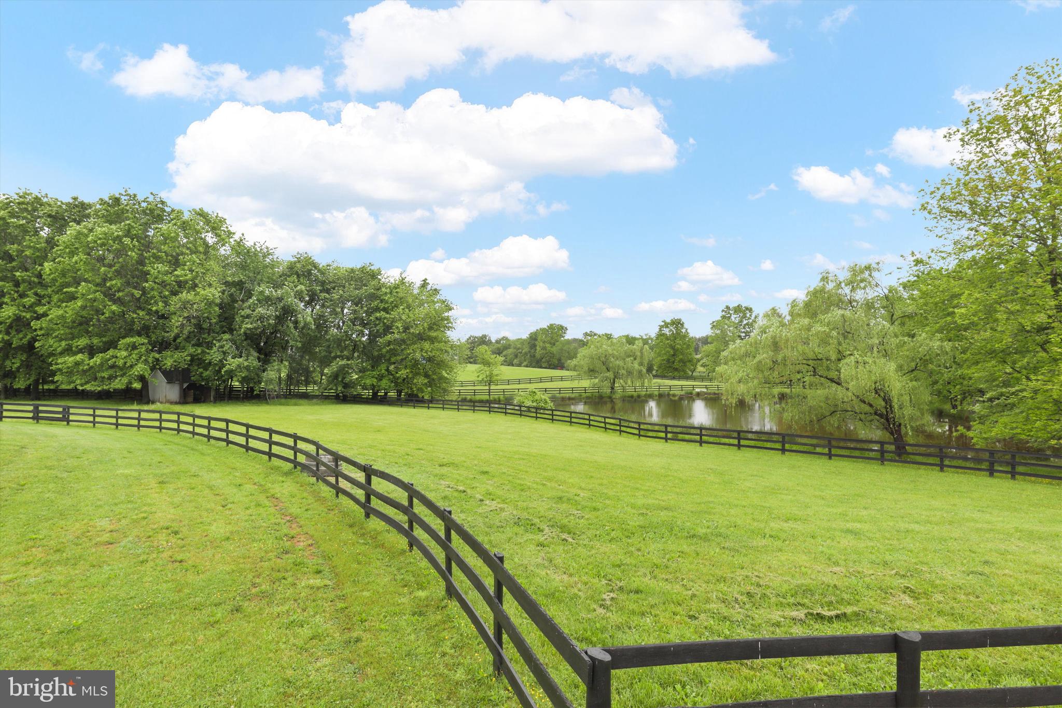
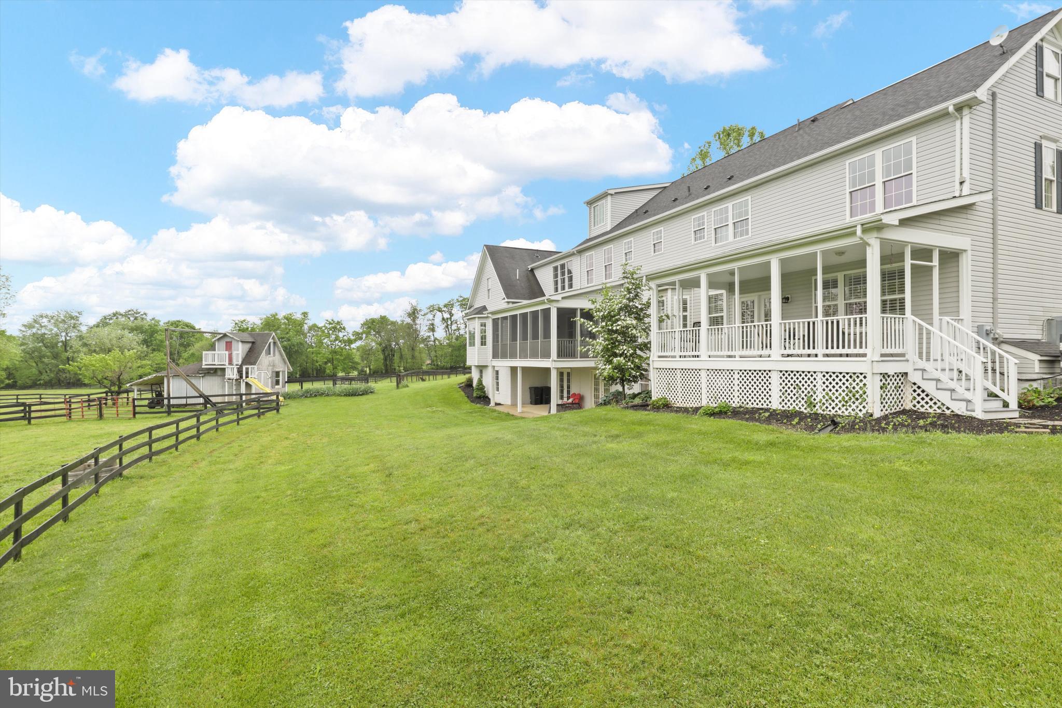
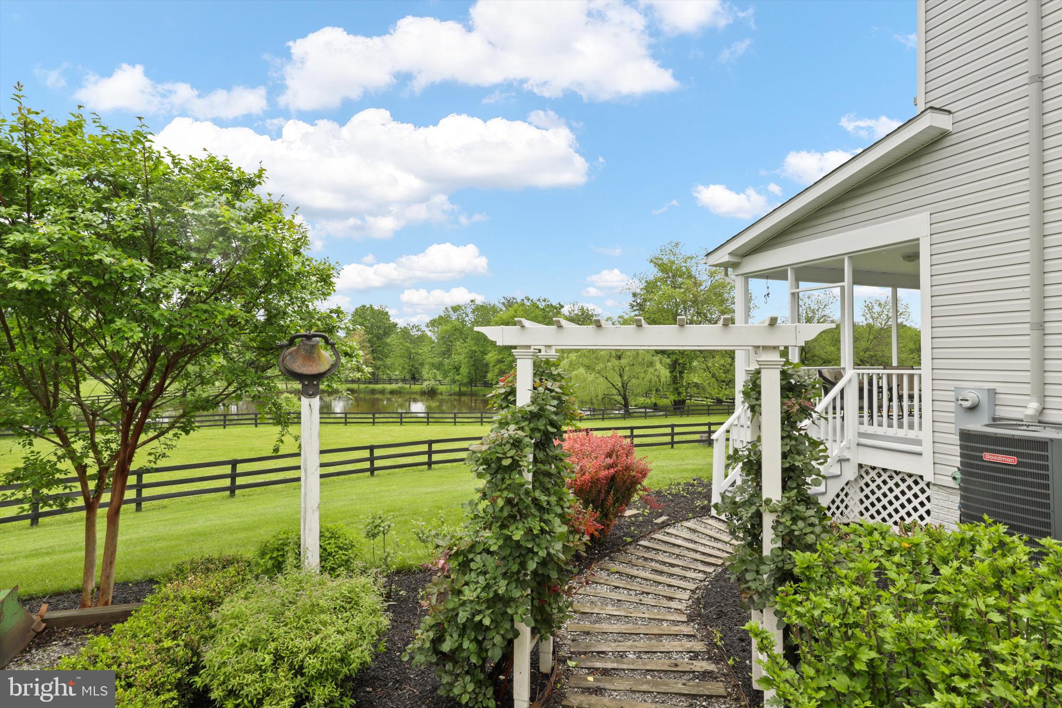
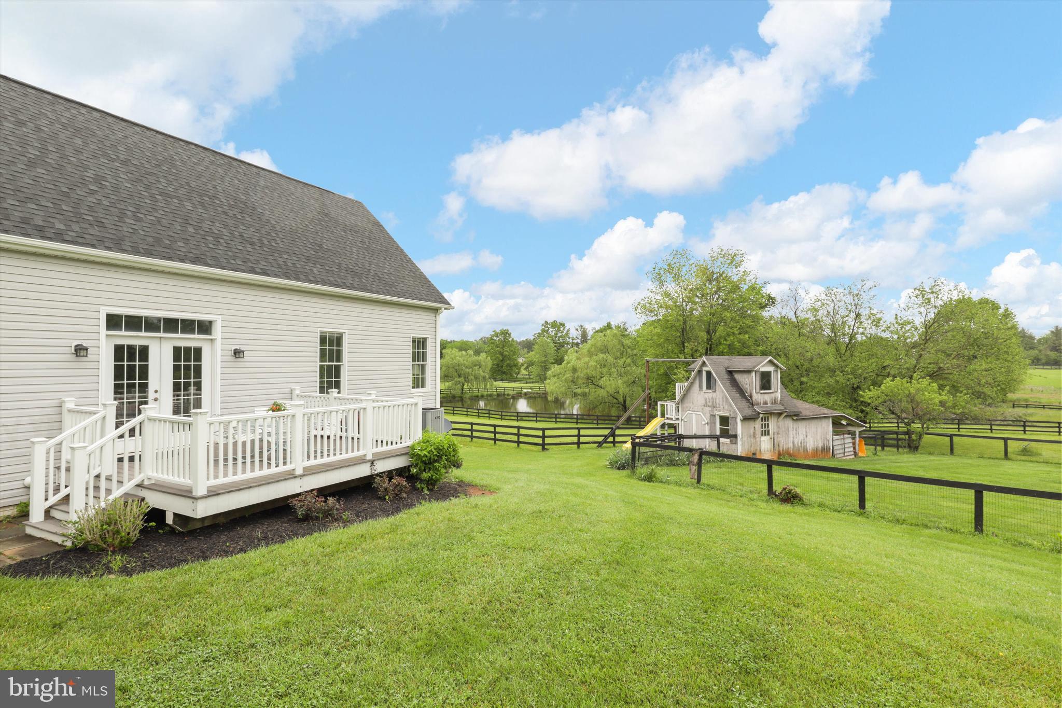
    Mountain(s), Water, Pond, Trees/Woods, Scenic

Area & Lot

  • Lot Features

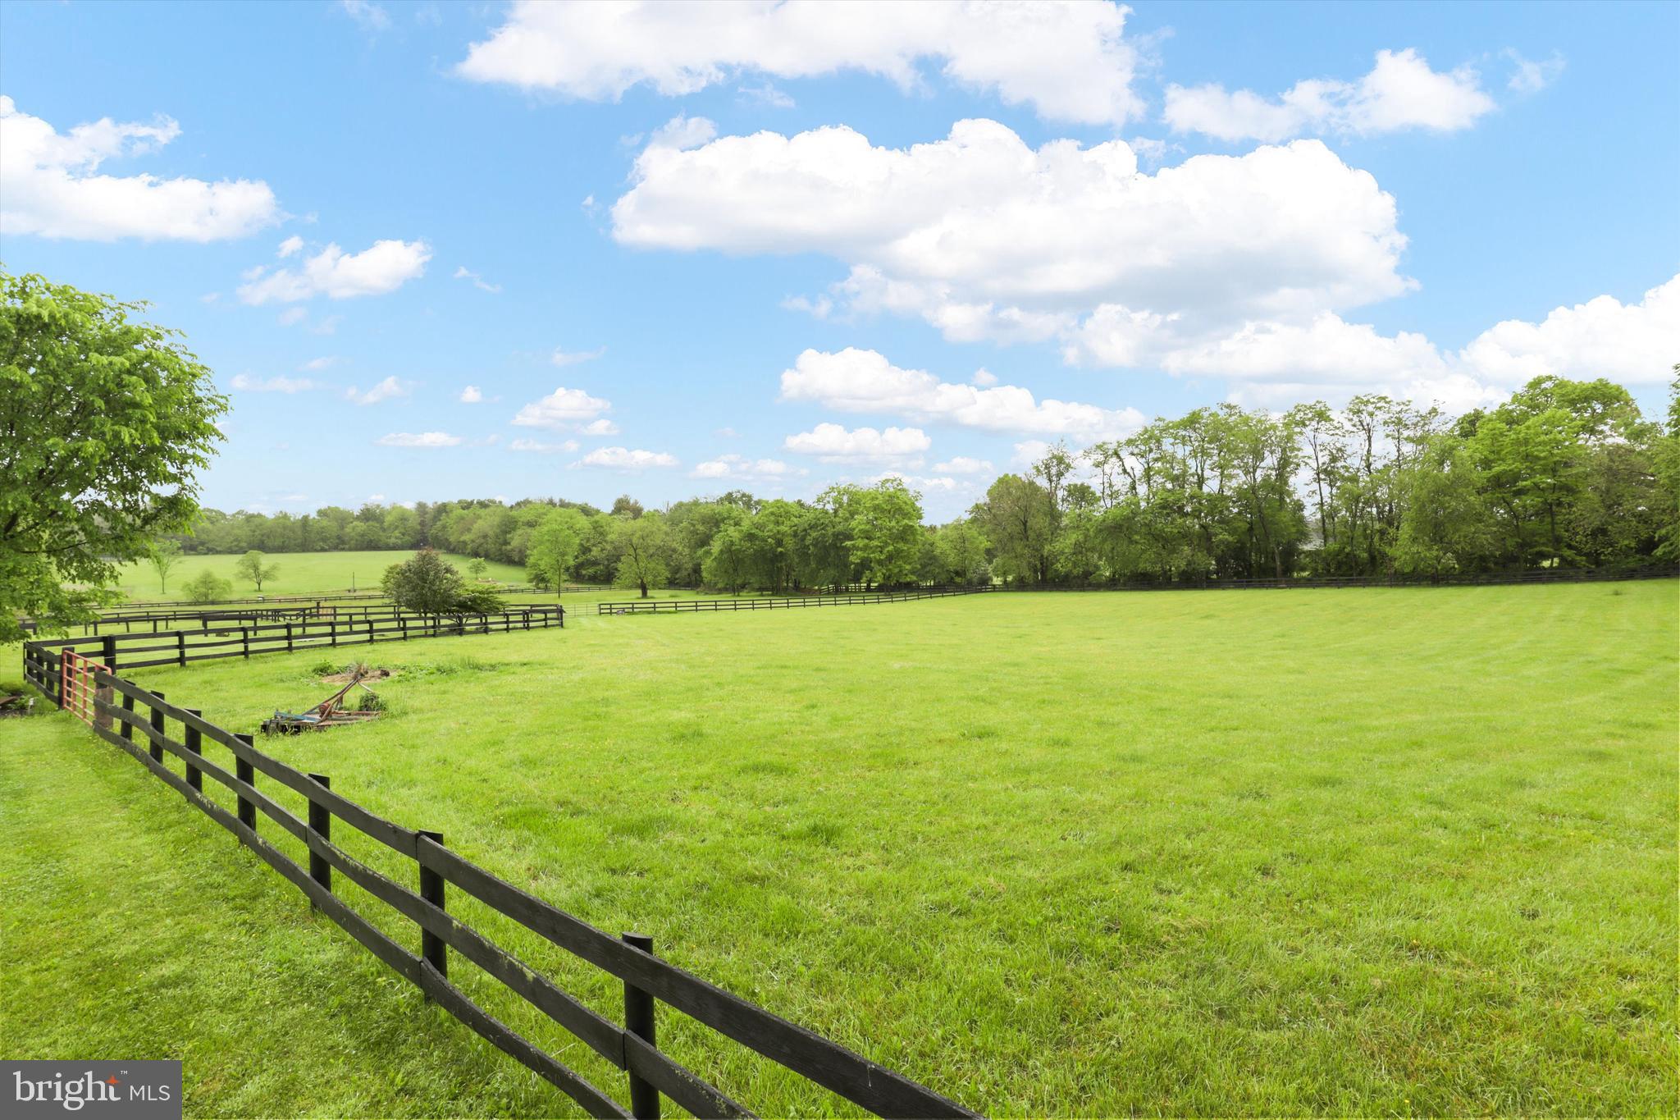
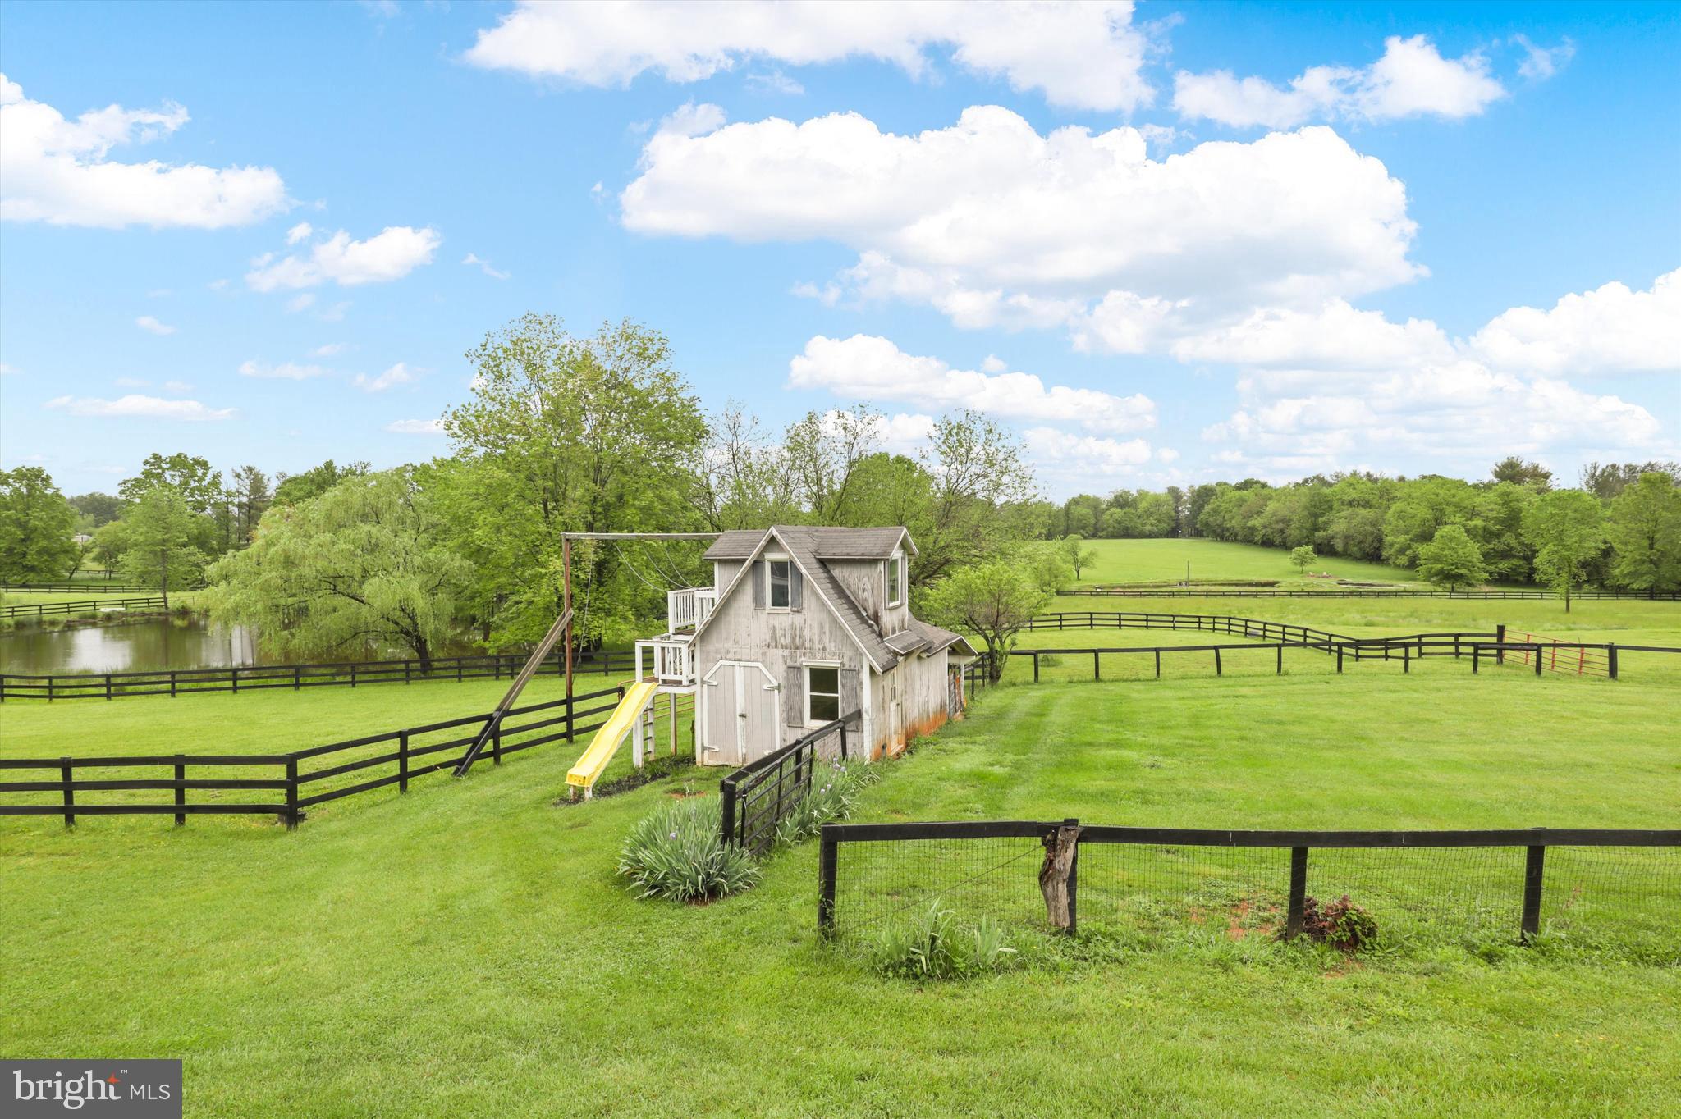
    Private, Cleared, Few Trees, Waterfront

  • Lot Size(acres)

    10.29

  • Lot Size(square feet)

    448,232

  • Property Type

    Residential

  • Property Sub Type

    Single Family Residence

  • Architectural Style

    Colonial

Price

  • Sales Price

    $1,699,990
  • Tax Amount

    $8,211

  • Financing Options

    Cash

  • Sq. Footage

    6,338

  • Price/SqFt

    $268

HOA

  • Association

    No

Property Resources

  • Horse Property

    YES

School District

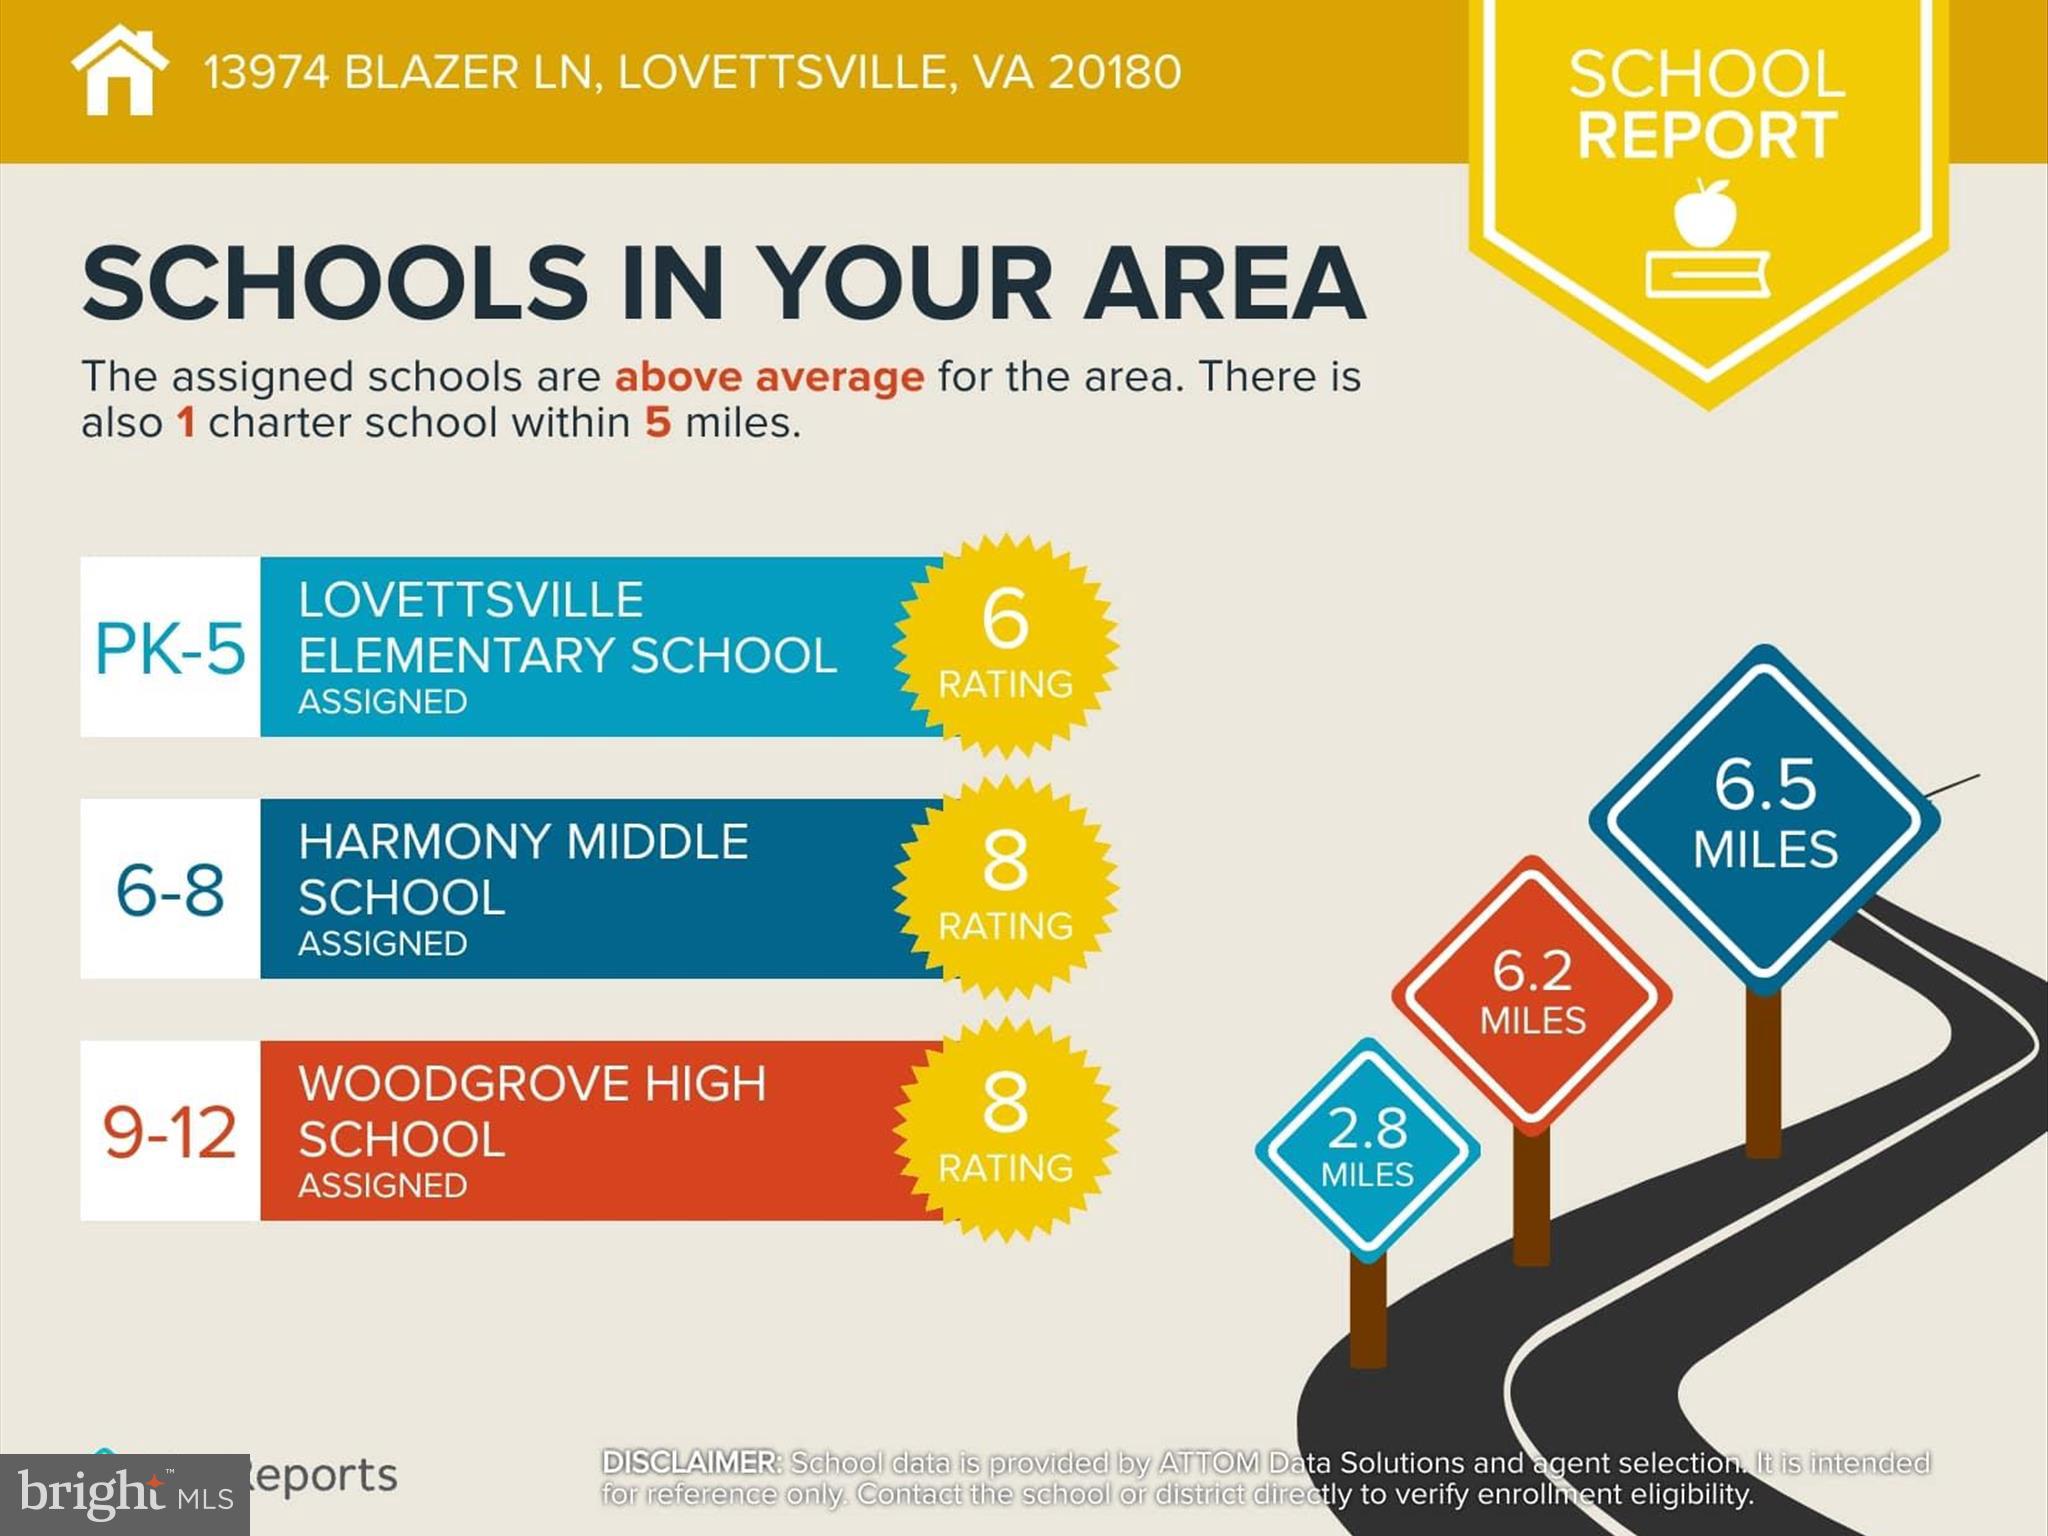
  • Elementary School

    LOVETTSVILLE

  • Middle School

    HARMONY

  • High School

    WOODGROVE

Property Features

  • New Construction

    NO

  • Accessibility Features

    Accessible Doors, Grip-Accessible Features

  • Foundation Details

    Permanent

  • Senior Community YN

    NO

  • Tax Lot

    6

  • Water Source

    Well

Schedule a Showing

Showing scheduled successfully.

<
>
IN PERSON
VIA CHAT

What is 3 + 4 ?


Change time

Mortgage calculator

Estimate your monthly mortgage payment, including the principal and interest, property taxes, and HOA. Adjust the values to generate a more accurate rate.

Your payment

Principal and Interest:

$

Property taxes:

$

HOA fees:

$

Total loan payment:

$

Total interest amount:

$

Location

County

LOUDOUN

Elementary School

LOVETTSVILLE

Middle School

HARMONY

High School

WOODGROVE

Listing Courtesy of Paul Thistle , Take 2 Real Estate LLC

RealHub Information is provided exclusively for consumers' personal, non-commercial use, and it may not be used for any purpose other than to identify prospective properties consumers may be interested in purchasing. All information deemed reliable but not guaranteed and should be independently verified. All properties are subject to prior sale, change or withdrawal. RealHub website owner shall not be responsible for any typographical errors, misinformation, misprints and shall be held totally harmless.

Agent Laurie Hailey

AGENT

Laurie Hailey

Call Laurie today to schedule a private showing.


* Listings on this website come from the FMLS IDX Compilation and may be held by brokerage firms other than the owner of this website. The listing brokerage is identified in any listing details. Information is deemed reliable but is not guaranteed. If you believe any FMLS listing contains material that infringes your copyrighted work please click here to review our DMCA policy and learn how to submit a takedown request.© 2024 FMLS.
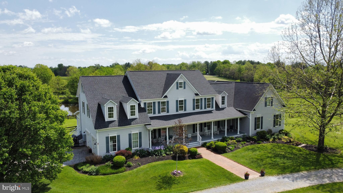
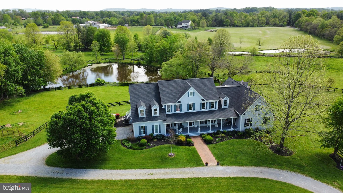
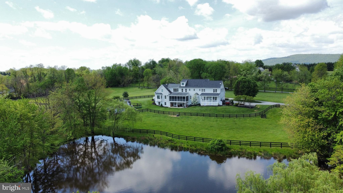
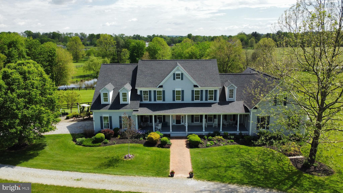
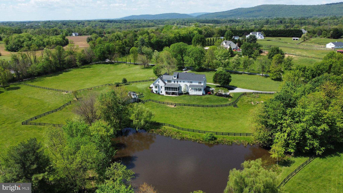
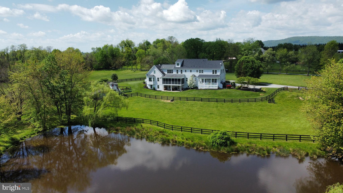
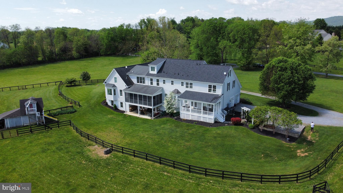
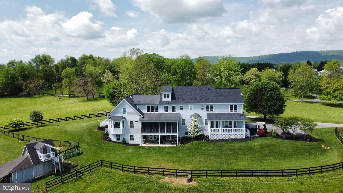
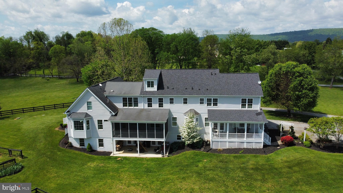
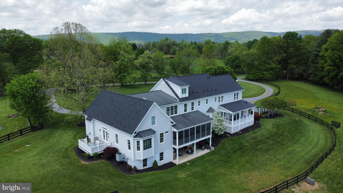
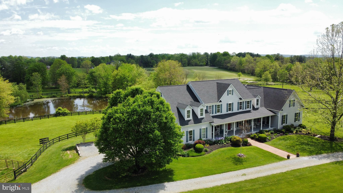
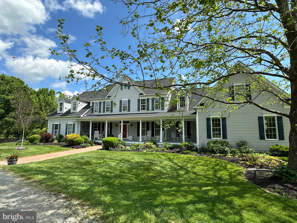
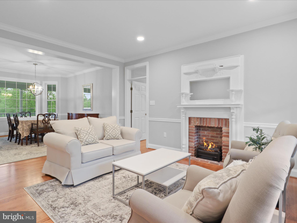
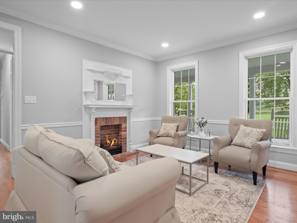
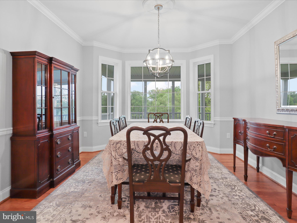
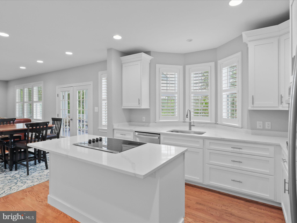
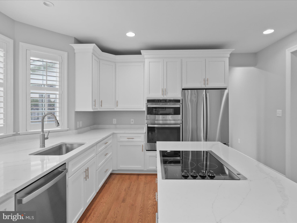
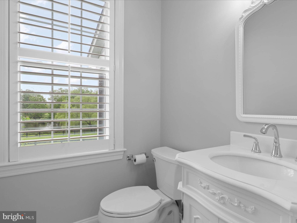
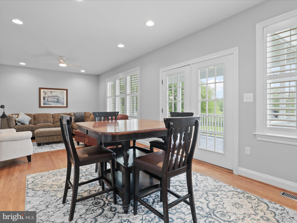
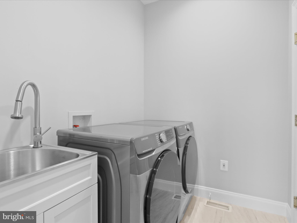
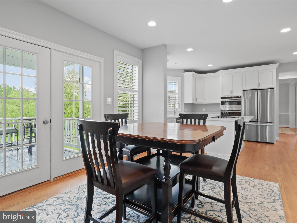
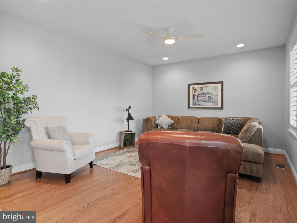
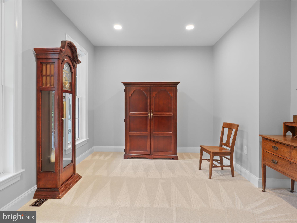
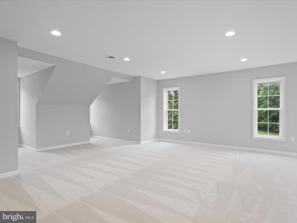
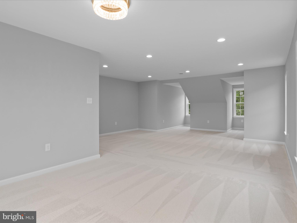
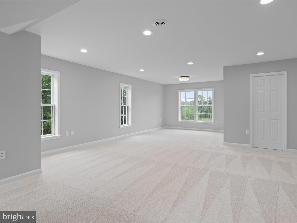
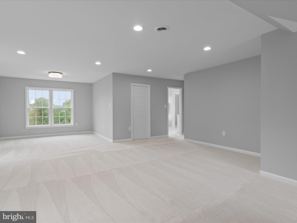
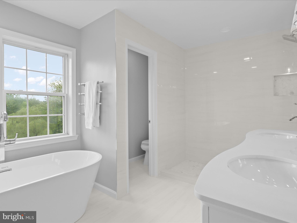
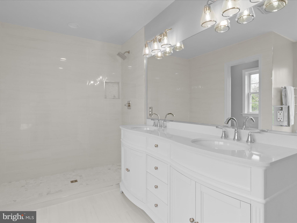
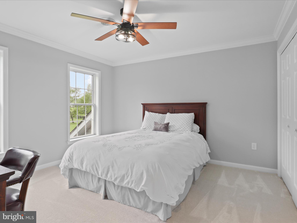
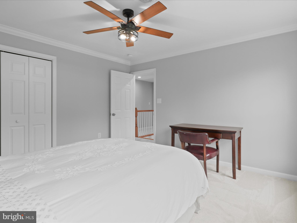
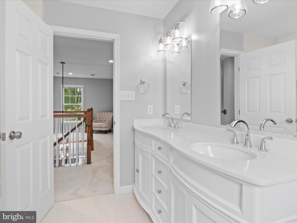
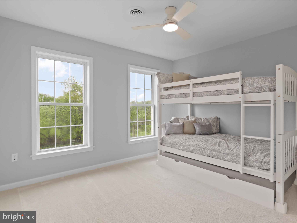
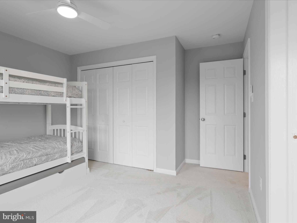
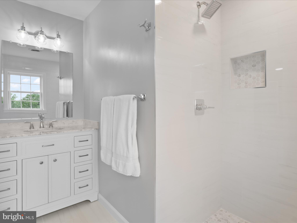
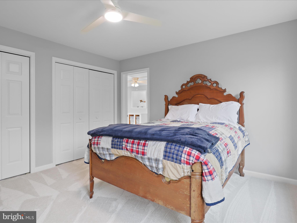
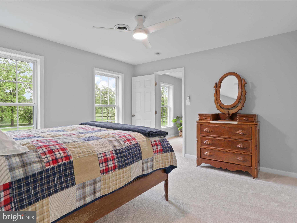
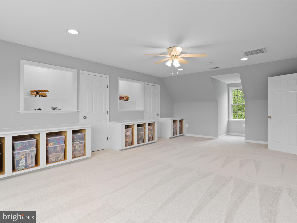
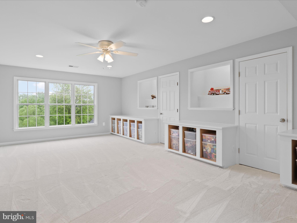
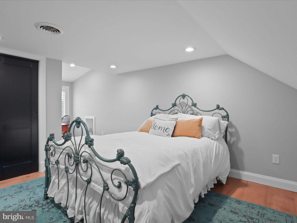
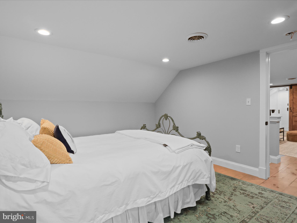
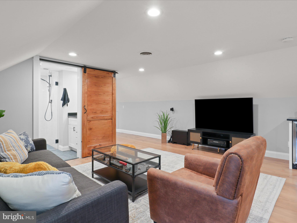
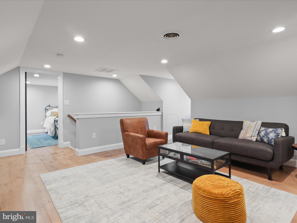
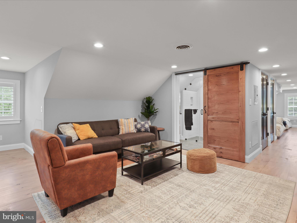
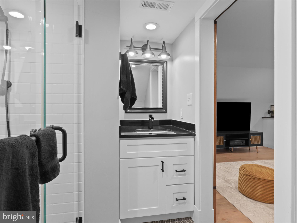
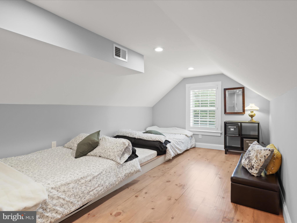
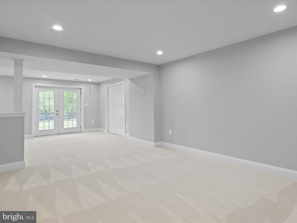
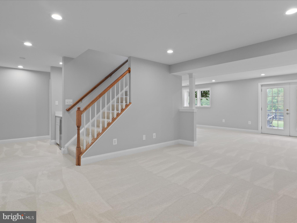
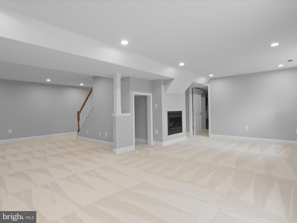
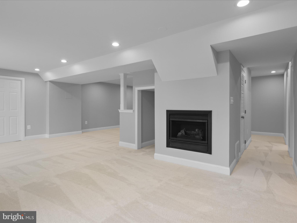
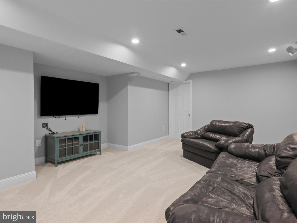
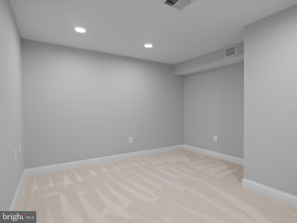
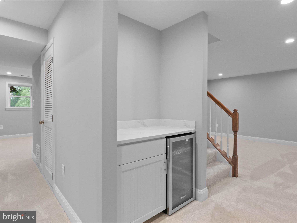
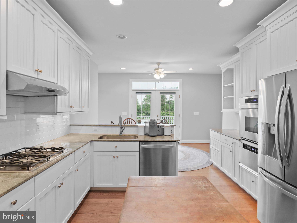
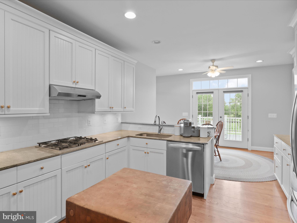
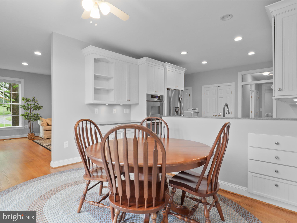
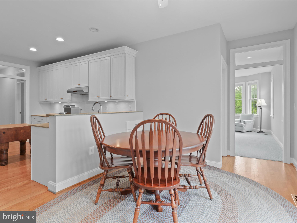
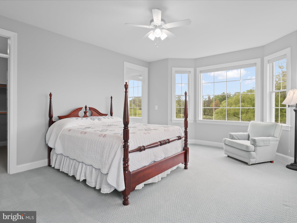
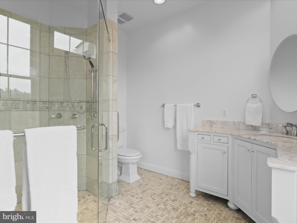
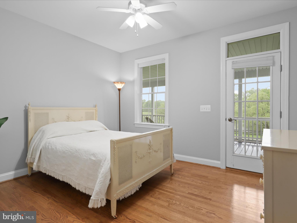
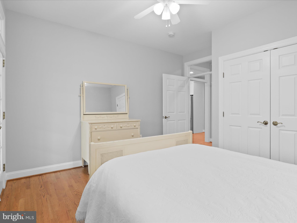
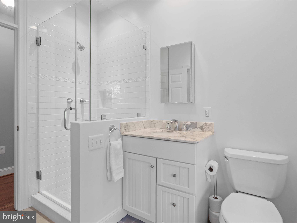
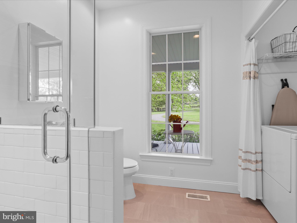
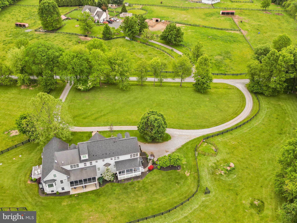
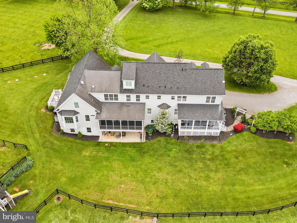
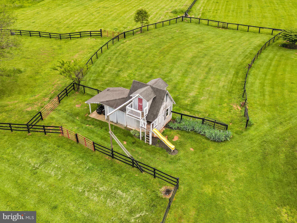
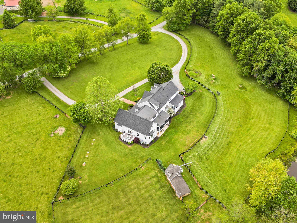
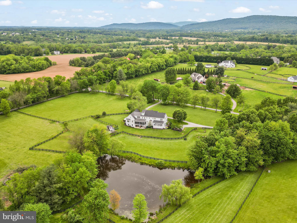
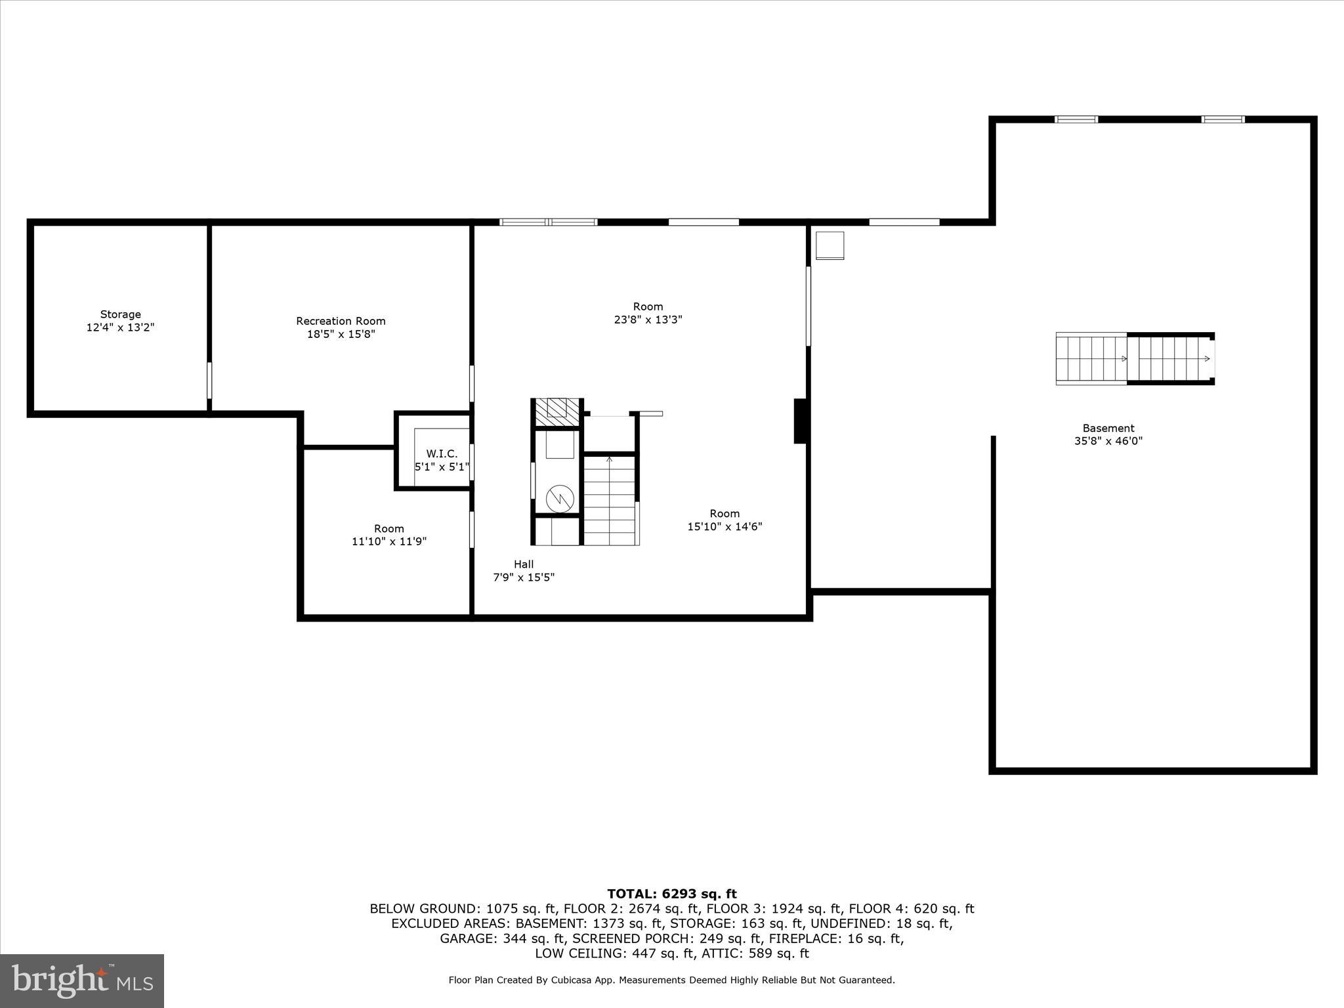
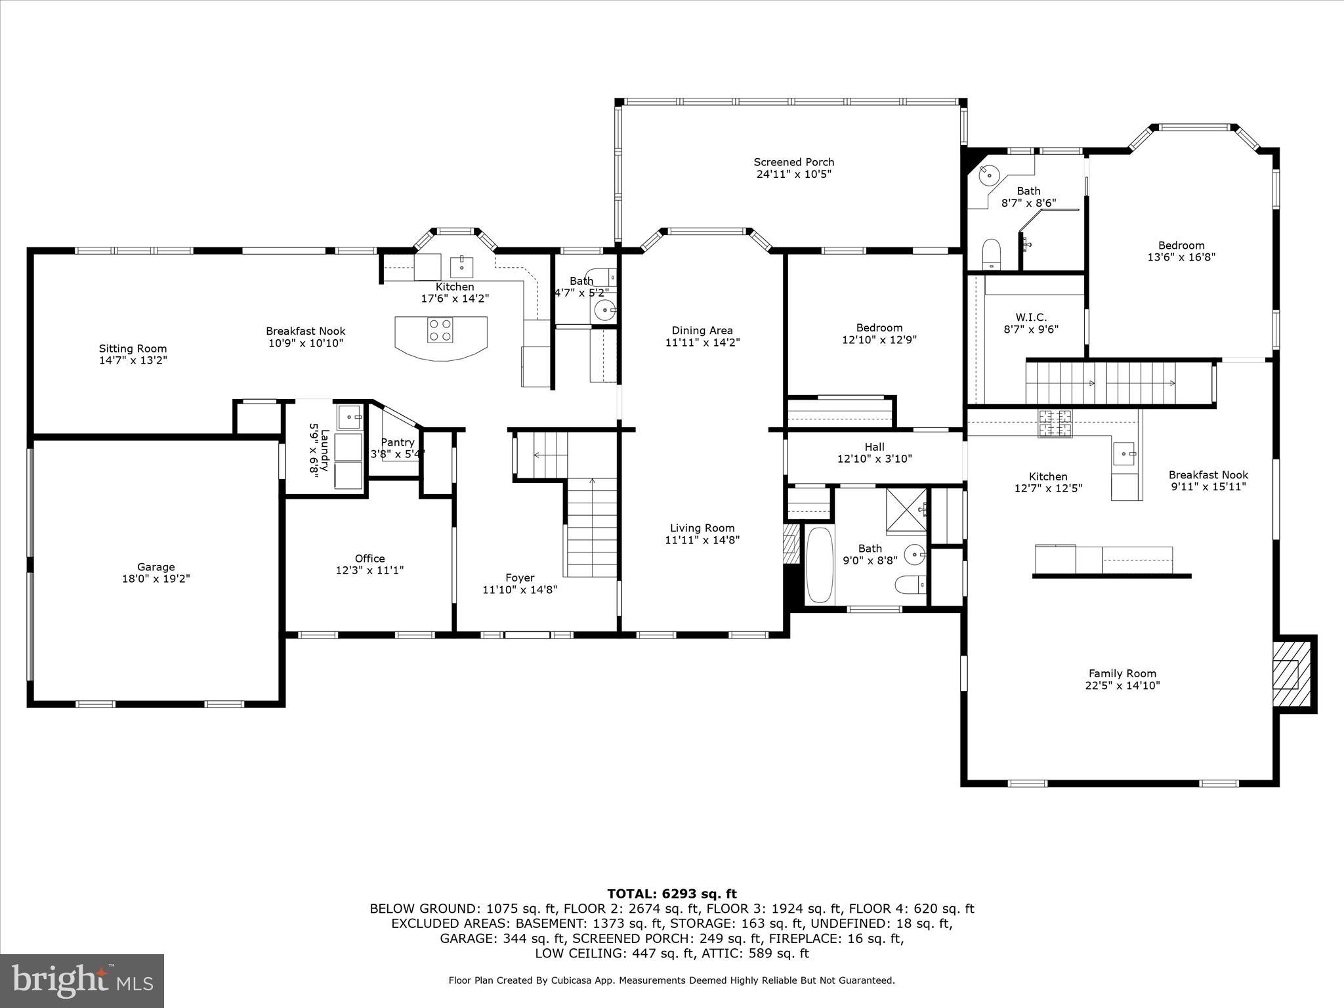
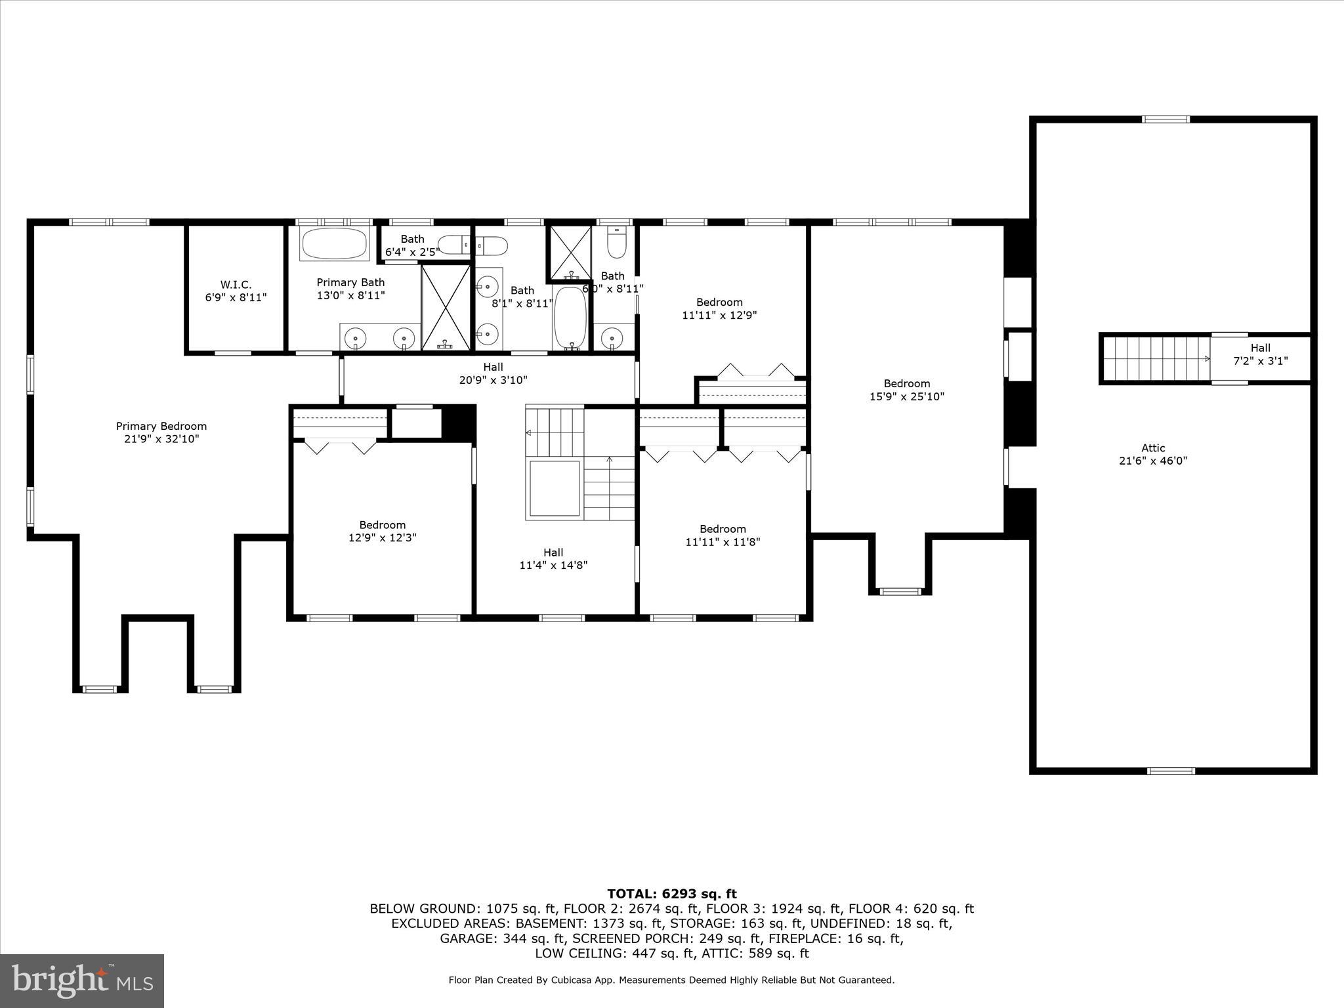
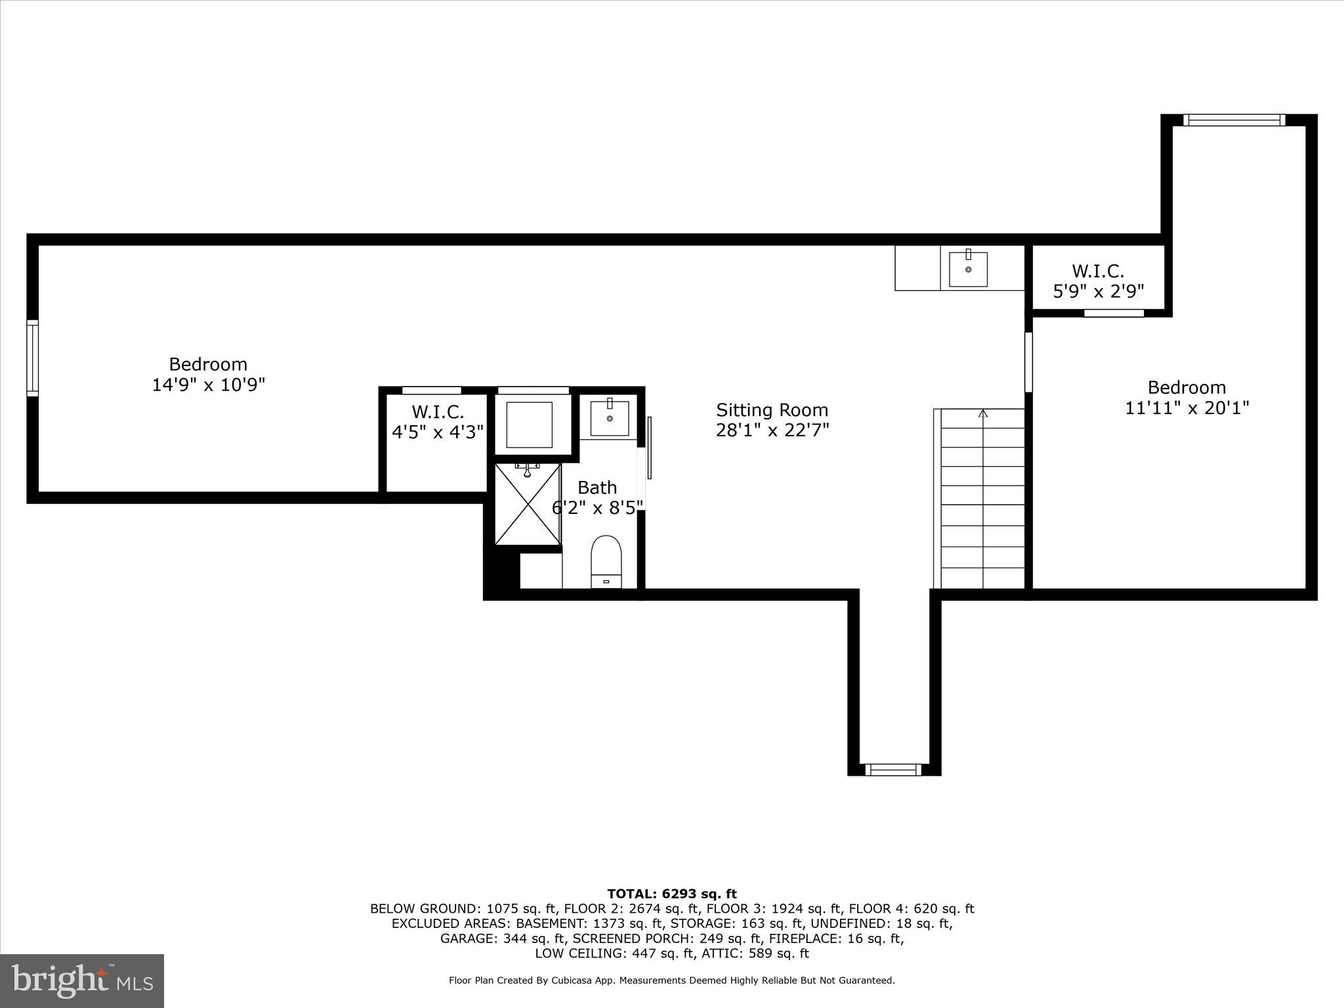
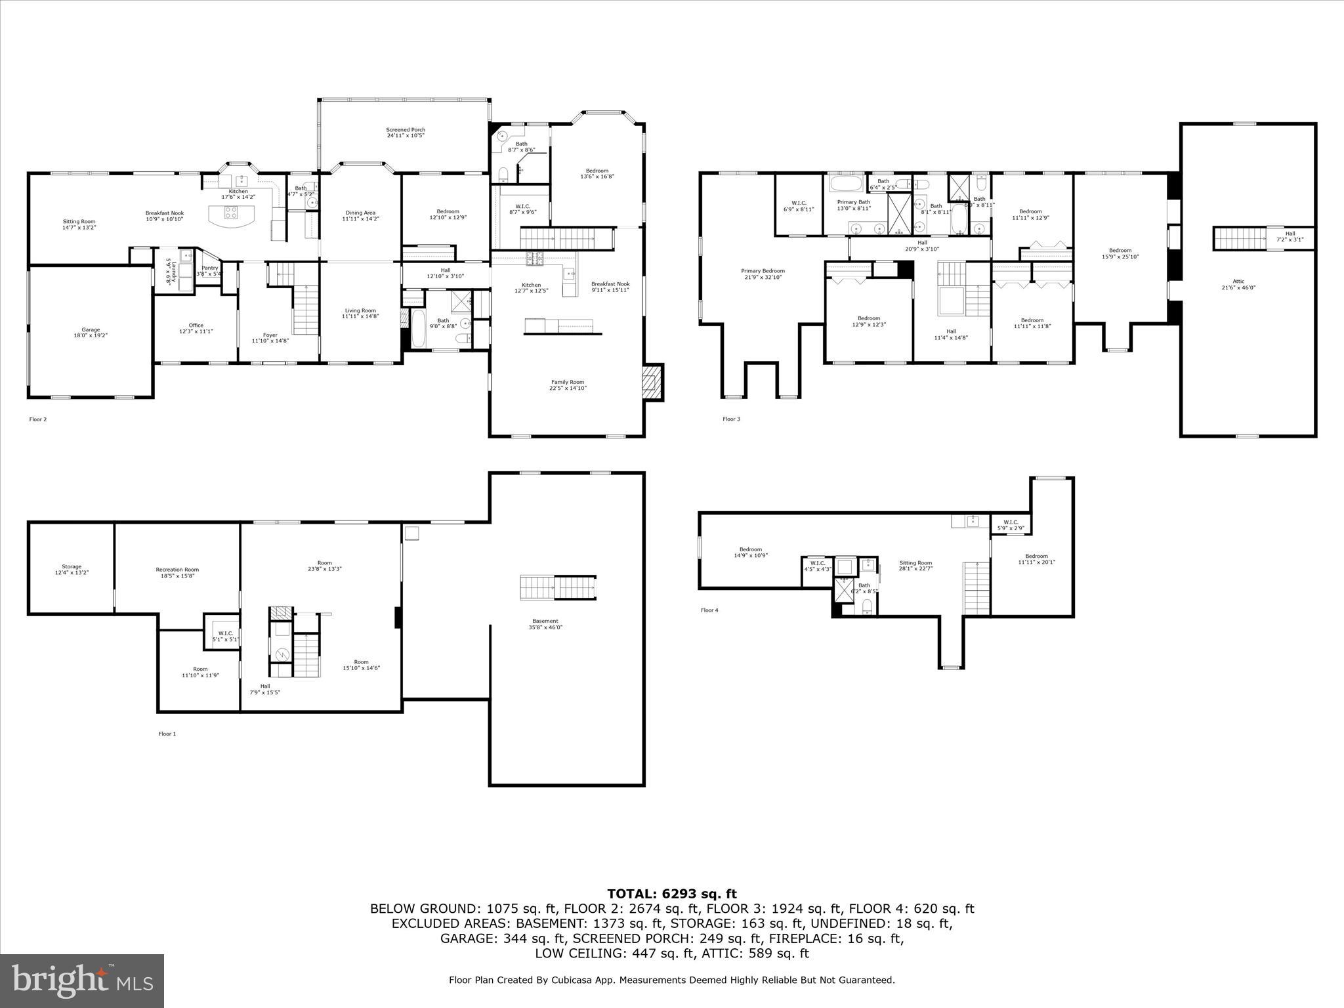
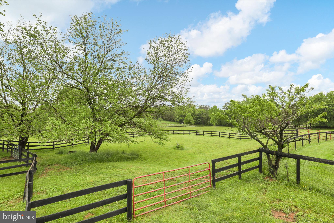
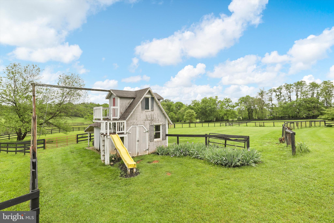
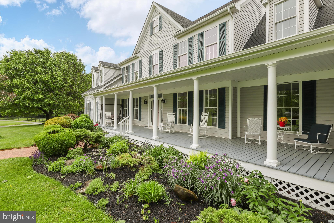
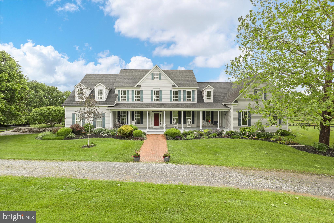
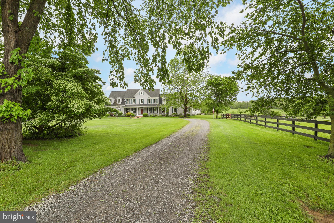
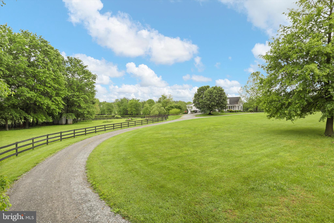
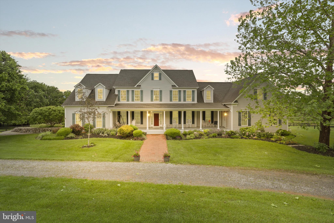
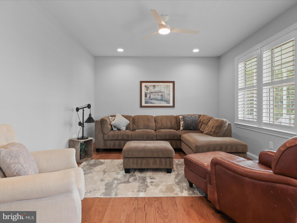
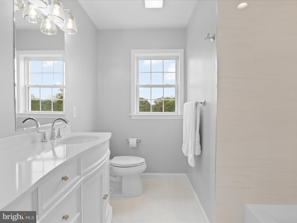
**OPEN HOUSE SUNDAY 5/18 2-4PM***10 Acre Private Estate perfect for multi-generational living featuring a stunning pond and Mountain Views!  Welcome to this breathtaking estate in scenic Lovettsville, Virginia—where space, style, and serenity come together on over 10 acres of picturesque countryside. Located just minutes from dining and shopping, this 7-bedroom, 6.5-bathroom residence offers over 6,300 square feet of living space across four finished levels, including a walk-out basement and FULLY SEPARATE LIVING QUARTERS featuring 2 bedrooms - 2 full baths - living room - full kitchen and laundry—ideal for multi-generational living or short-term rental income.  Set on 7.29 acres with a buildable 3-acre adjacent parcel included, this property features a private pond, black board fencing, a circular driveway, and sweeping mountain views—all the makings of a rare rural retreat.  The heart of the home is a beautifully updated kitchen with quartz countertops, new white cabinetry, and stainless steel appliances, flowing seamlessly into spacious living and entertaining areas. A recent addition provides a complete second living space with a full kitchen, living room with fireplace, two bedrooms, two full baths, and a walk-in closet—perfect for guests, in-laws, or renters.  The attic level is a fully finished bedroom retreat complete with sitting areas and a dramatic full bath!  Additional highlights include:  3 Acre adjacent buildable parcel/lot**Remodeled bathrooms throughout **Two fireplaces for cozy living spaces **Covered front porch and screened-in porch for all-season outdoor enjoyment **Brand new carpet and fresh paint **Newer roof and HVAC systems for peace of mind.  Whether you're looking for a peaceful retreat, an income-generating opportunity, or a home that can comfortably accommodate a large or extended family, this exceptional property offers versatility, privacy, and scenic beauty—all just a short drive from town.
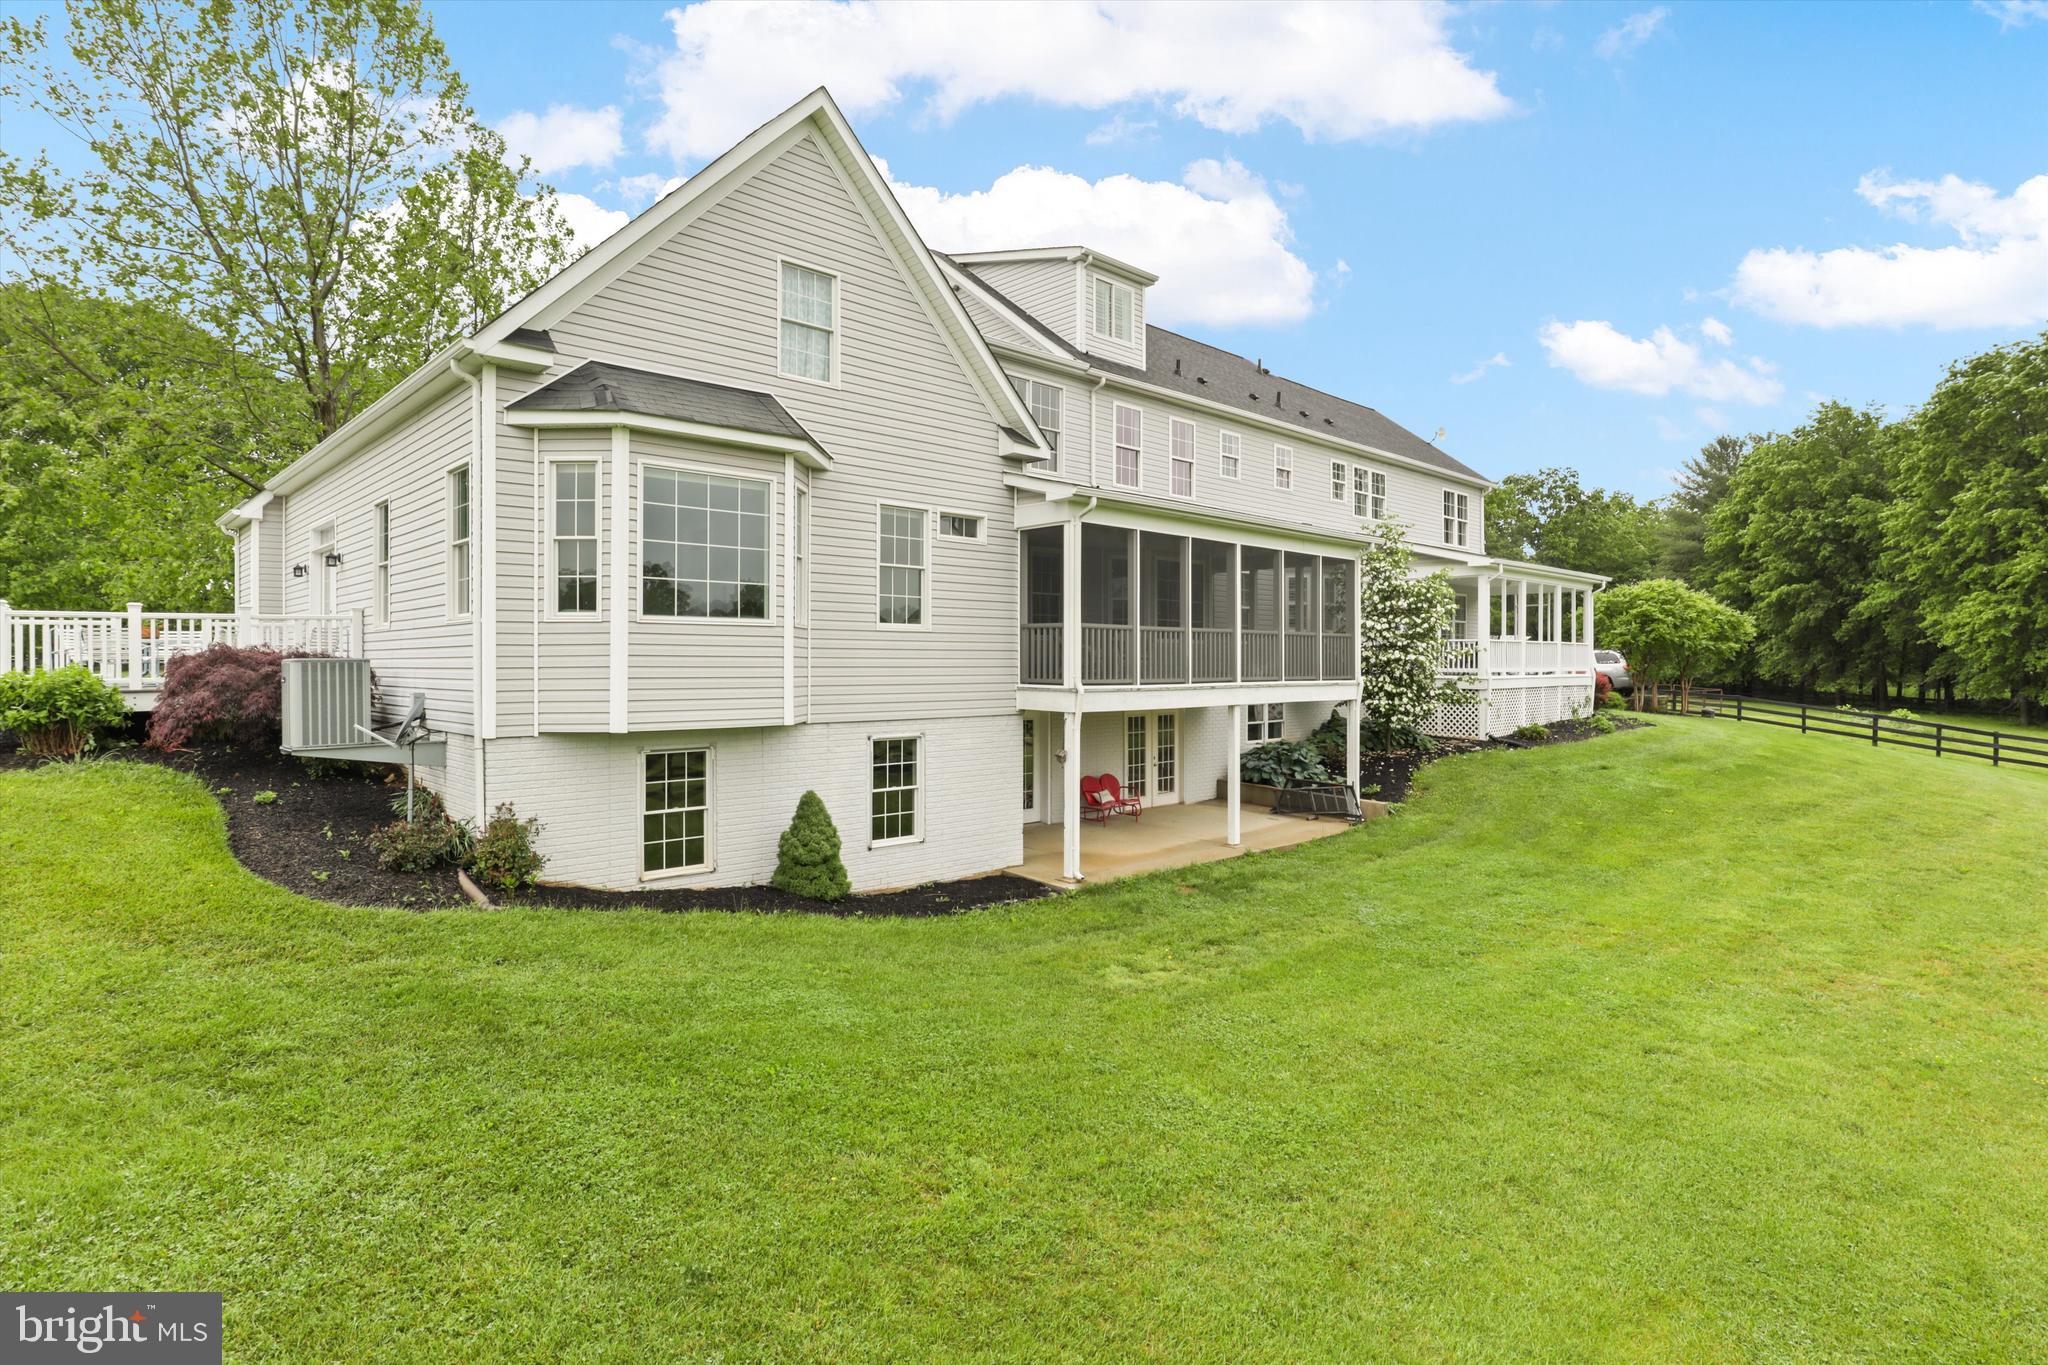
13974 BLAZER LANE

Message successfully sent.

What would you like to know?

What is 3 + 4 ?

I agree to receive email communication and understand I can unsubscribe at any time.

I agree to be contacted by Charis Realty Group via call, email, and text for real estate services. To opt out, you can reply 'stop' at any time or reply 'help' for assistance. You can also click the unsubscribe link in the emails. Message and data rates may apply. Message frequency may vary. Privacy Policy

Related Properties

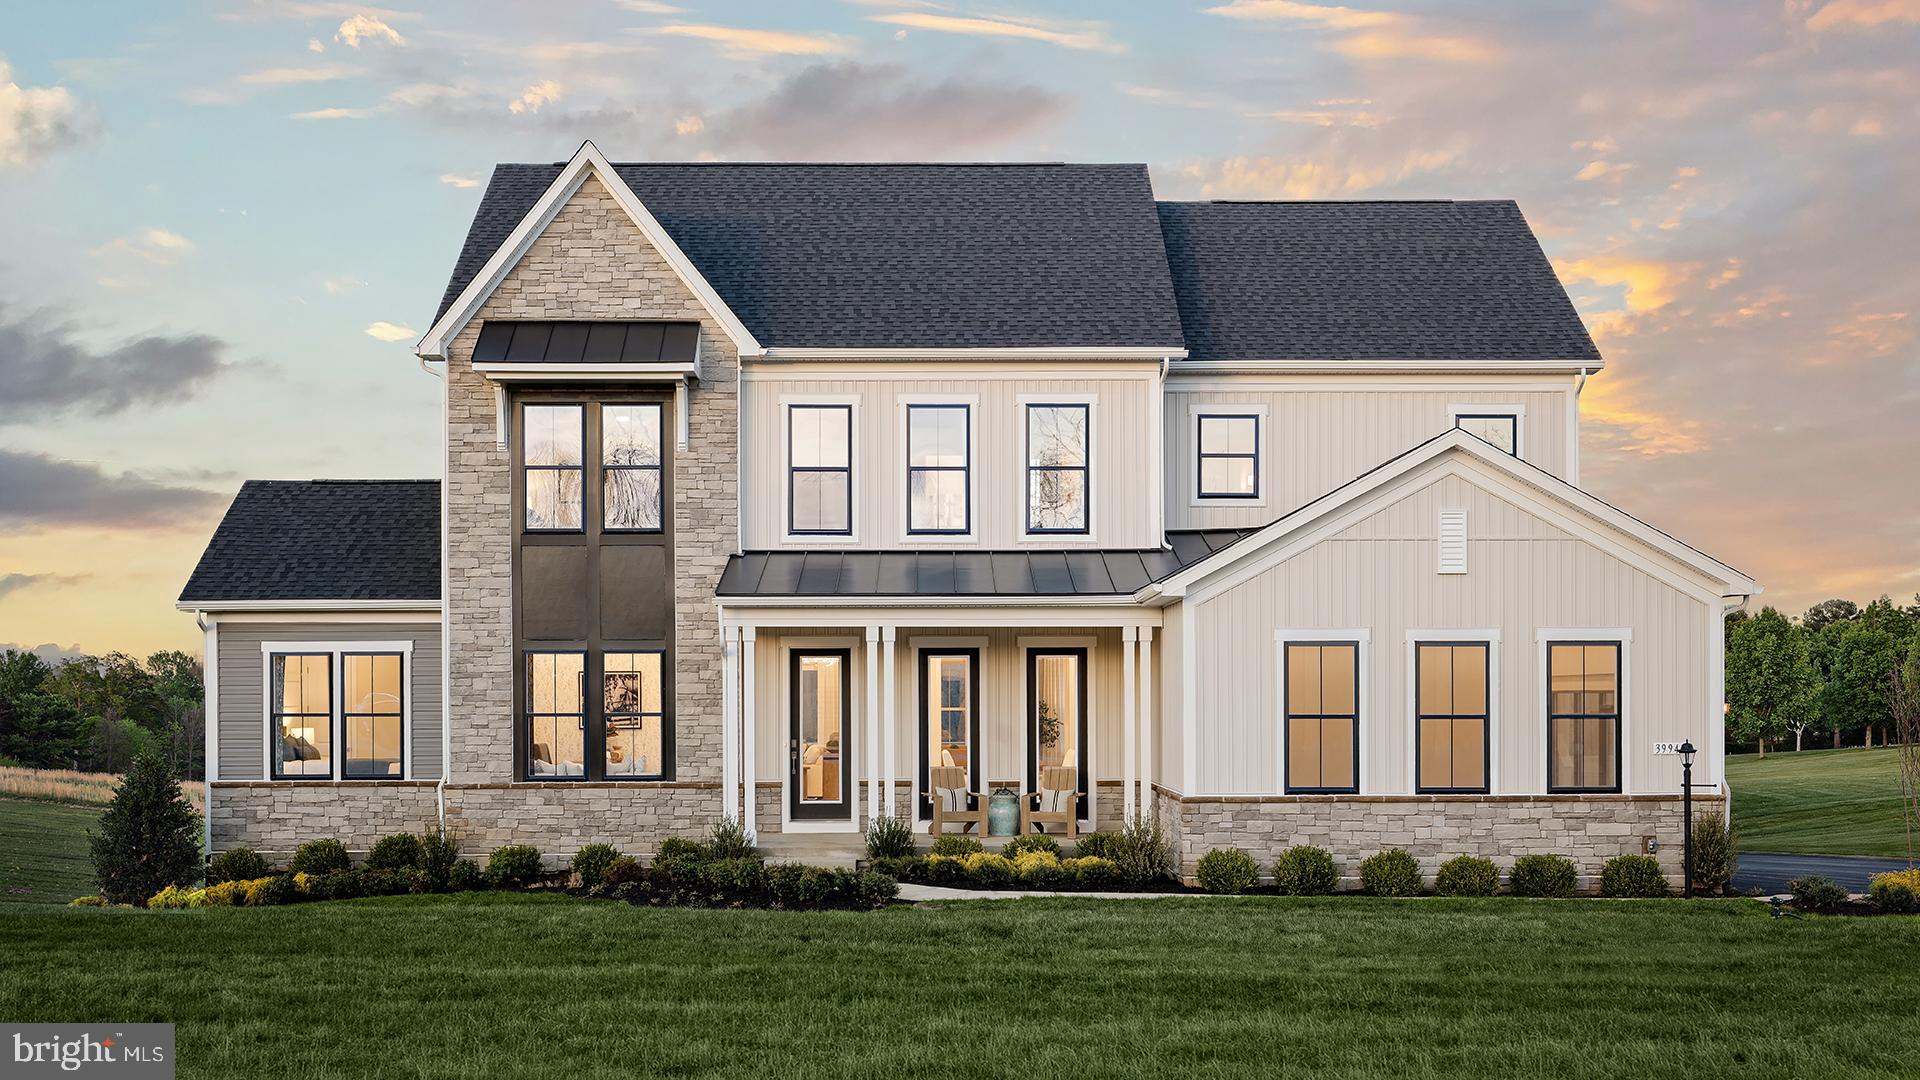
Investment opportunity with leaseback! MODEL HOME FOR SALE! Enjoy effortless entertaining in this professionally designed Richmond model home. The kitchen features a large island that flows seamlessly into the breakfast area and great room, creating an open and welcoming space. Extend your living outdoors on the covered main-level porch, complete with a gas fireplace, stone mantel, and an accordion door that opens to the great room—perfect for true indoor/outdoor living. The main level also includes a dining room, butler’s pantry, powder room, mudroom, and a side-entry 3-car garage. A private guest suite with a full bath is conveniently located off the study, offering comfort and flexibility for visitors. The home is further enhanced with custom paint, detailed trim work, hardwood stairs throughout, and a striking stone fireplace in the great room. Upstairs, the serene primary suite offers an oversized walk-in closet with dual sections and a private bath featuring both a soaking tub and a walk-in frameless glass shower. Three additional bedrooms, each with walk-in closets, and two with ensuite baths. A centrally located laundry room complete the second level. The finished lower level is designed for entertaining, featuring a full wet bar, recreation space, and media room. The lower level also includes a bedroom, full bathroom and walk-out access.
#VALO2121602

LOVETTSVILLE

39948 MCELNEA MANOR COURT

6 Beds

6 Baths

5,839 Sq.Ft.

$1,499,999

MLS#: VALO2121602

New on site 2 days ago
Welcome to 38217 Mountain Road, a truly one-of-a-kind opportunity where residential comfort meets commercial potential. Zoned for both residential and commercial use, this exceptional 10-acre property is county-approved and fully permitted as an event venue with a licensed commercial production kitchen, allowing the next owner to begin operations without the time and expense of obtaining approvals. Completed in 2025, the impressive barn was thoughtfully designed for hosting weddings, private events, corporate gatherings, and celebrations.<br><br>The main level features a spacious event area with two conveniently located restrooms and a fully equipped commercial-grade production kitchen with brand-new appliances. Guests are welcomed by a beautiful slate front patio, completed in 2026, offering the perfect setting to enjoy the peaceful countryside.<br><br>The upper-level living quarters provide exceptional flexibility, whether used as a primary residence, bridal suite, guest accommodations, or a boutique Airbnb. This inviting space features four bedrooms, two full baths, a bright open-concept living area with vaulted ceilings, a dining area, a full kitchen with stainless steel appliances and upgraded lighting, and a separate laundry room with a brand-new washer and dryer.<br><br>The walk-up lower level is partially finished and offers abundant storage, two additional flex rooms, a full bath, and space ideal for a future wine cellar, tasting room, or additional event support space. An attic provides even more storage.<br><br>Situated on 10 picturesque acres, the property offers room to expand while embracing country living. Approximately two fenced acres feature mature apple, peach, plum, persimmon, and fig trees, along with established blueberry bushes. Additional highlights include a paved circular driveway, tractor shed with solar panels, honey bee hives that convey to help maintain land-use status, and power already in place for the potential construction of an additional dwelling.<br><br>Whether you're an entrepreneur seeking a turnkey event business, an investor looking to expand into hospitality, or someone dreaming of a unique live-work estate, 38217 Mountain Road offers a rare opportunity to own an established, county-approved venue with endless possibilities. Opportunities like this are seldom available, imagine the future you can create here!
#VALO2132700

LOVETTSVILLE

38217 MOUNTAIN AIR LANE

4 Beds

3 Baths

4,392 Sq.Ft.

$1,450,000

MLS#: VALO2132700

 - property

Send a message

Message successfully sent.

Your message

What is 3 + 4 ?

Reason for contacting?

I agree to receive email communication and understand I can unsubscribe at any time.

I agree to be contacted by Charis Realty Group via call, email, and text for real estate services. To opt out, you can reply 'stop' at any time or reply 'help' for assistance. You can also click the unsubscribe link in the emails. Message and data rates may apply. Message frequency may vary. Privacy Policy

Sign Out

Virtual Assistant

Would you like to take the next step with this property? We can help you schedule a showing or virtual tour, or send you more details.

Yes, I would like more information.

Thank You for Your Reply, One of Our Agents will contact you as soon as possible

No, maybe later.

Thank you, you can always contact me via email, phone number or through the contact form.

Realhub AI

Lucy - Your AI-Powered Realtor

Update Your Temporary Password

Personalize your search

Enter your email and we'll notify you immediately when new listings match what you're looking for.

or enter email address

Already have an account ? Login here

Continue your home search

I agree to receive communications and understand I can unsubscribe at any time.

I agree to be contacted by Charis Realty Group via call, email, and text for real estate services. To opt out, you can reply 'stop' at any time or reply 'help' for assistance. You can also click the unsubscribe link in the emails. Message and data rates may apply. Message frequency may vary. Privacy Policy

Already have an account ? Login here

We use cookies

We use cookies primarily for analytics to enhance your experience. By accepting, you agree to our use of these cookies. You can manage your preferences or learn more about our cookies policy.