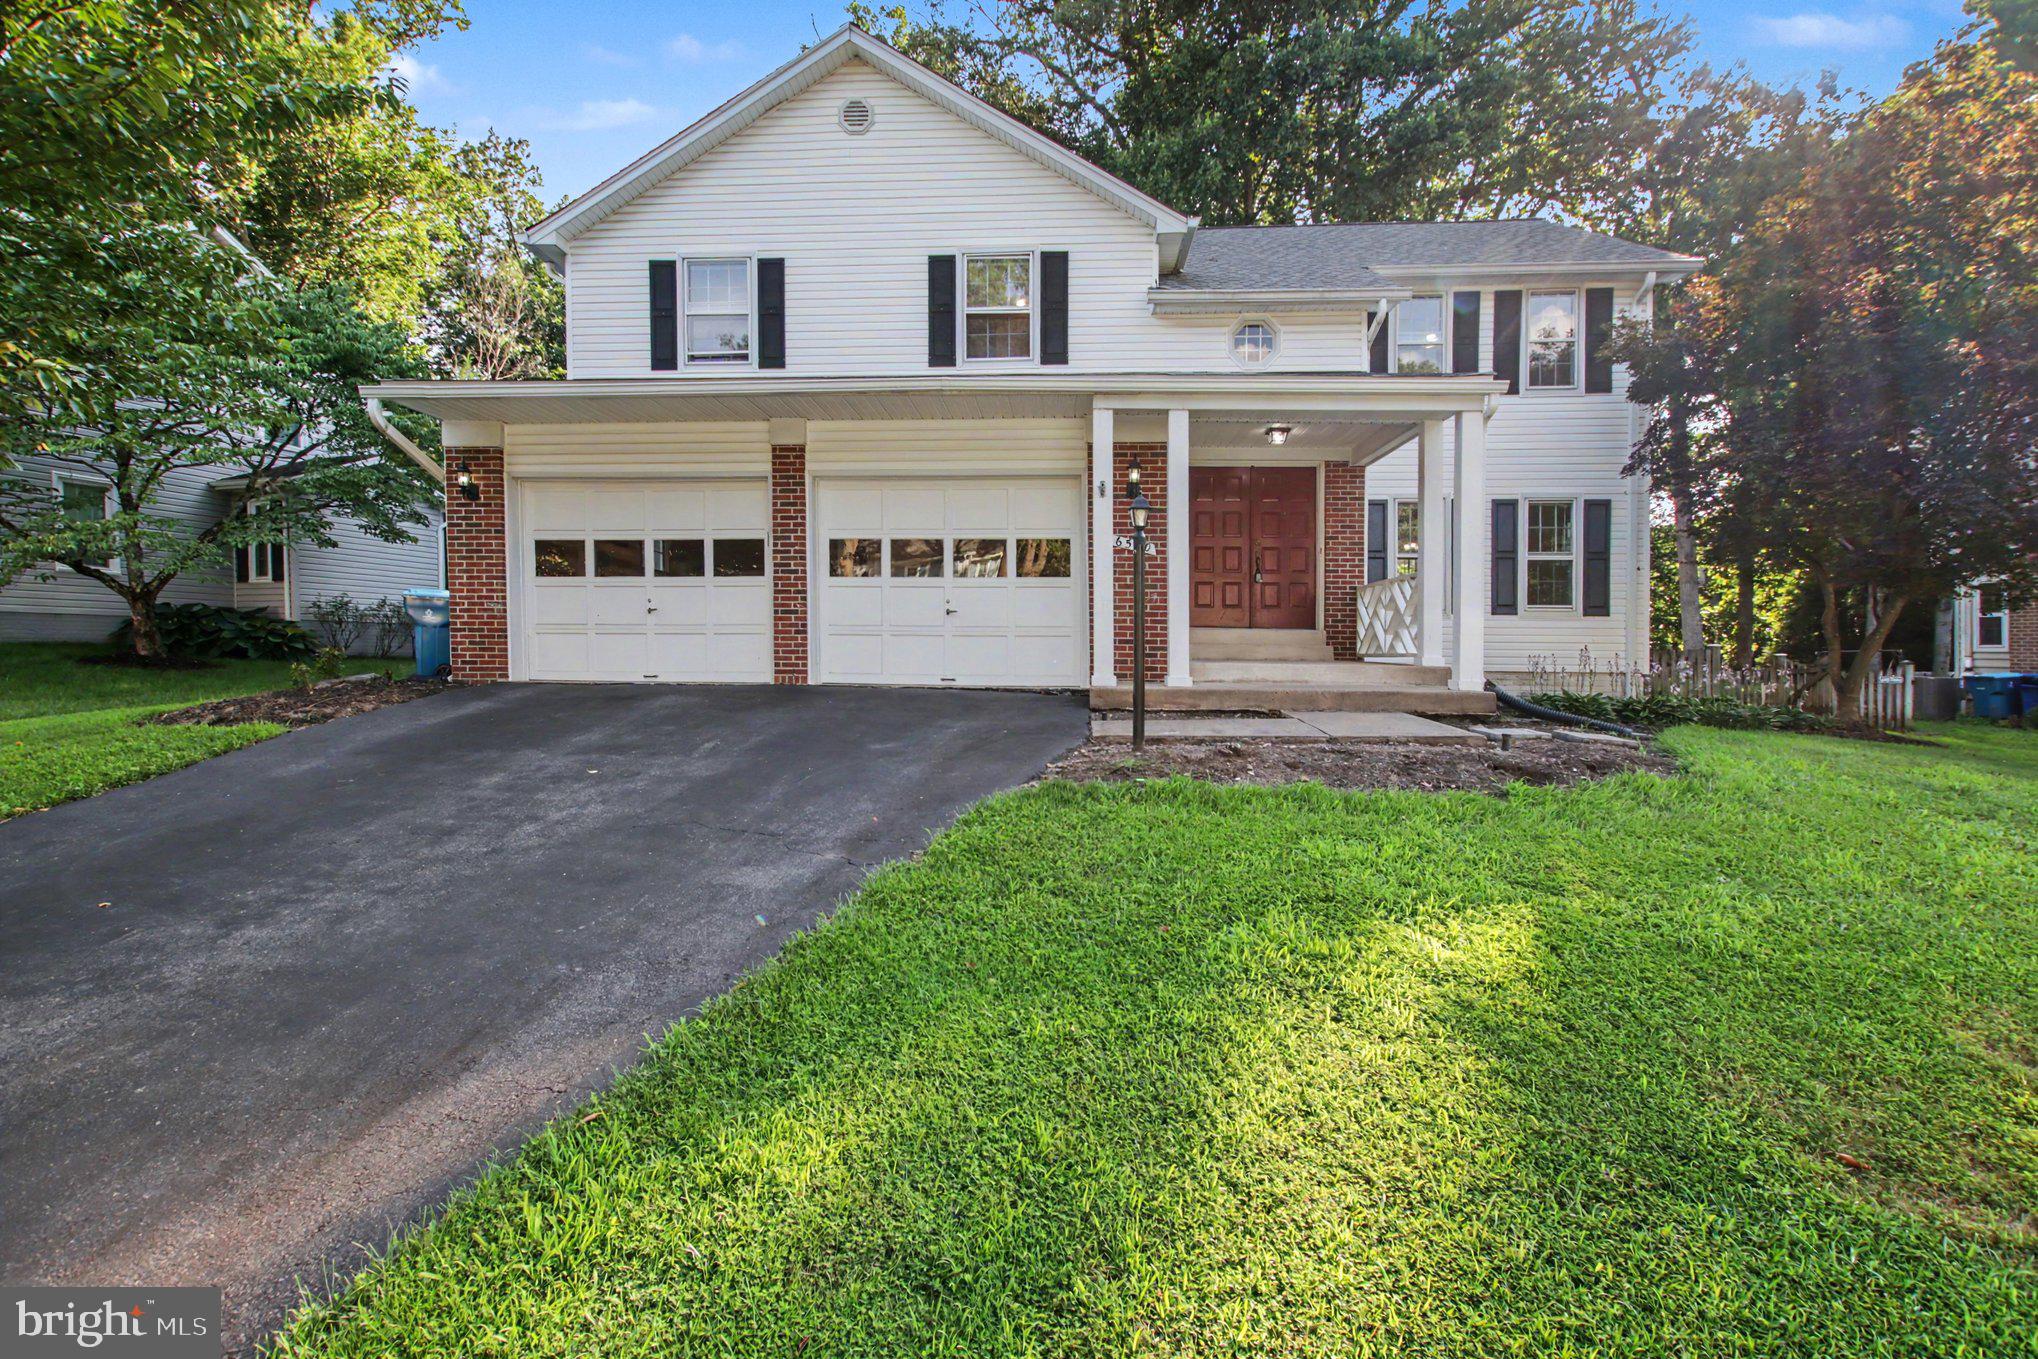
Features & Amenities

Interior

  • Other Interior Features

    Kitchen Island, Pantry, Walk-In Closet(s)

  • Total Bedrooms

    4

  • Bathrooms

    2

  • 1/2 Bathrooms

    1

  • Above Grade Finished Area

    2424.0

  • Basement YN

    YES

  • Cooling YN

    YES

  • Cooling

    Central Air, Electric

  • Fireplace YN

    YES

  • Heating YN

    YES

  • Heating

    Natural Gas, Forced Air

  • Pet friendly

    N/A

Exterior

  • Garage

    Yes

  • Garage spaces

    2

  • Construction Materials

    Brick, Vinyl Siding

  • Parking

    Garage Door Opener, On Street, Garage, Driveway, Attached

  • Patio and Porch Features

    Deck

  • Pool

    Yes

  • Pool Features

    Community

  • Waterfront YN

    NO

Area & Lot

  • Lot Features

    Front Yard, Back Yard

  • Lot Size(acres)

    0.26

  • Lot Size(square feet)

    11,144

  • Property Type

    Residential

  • Property Sub Type

    Single Family Residence

  • Architectural Style

    Colonial

Price

  • Sales Price

    $800,000

  • Tax Amount

    $8,764

  • Financing Options

    Conventional

  • Sq. Footage

    2,424

  • Price/SqFt

    $330

HOA

  • Association

    YES

  • Association Fee

    $98

  • Association Fee Frequency

    Monthly

  • Association Fee Includes

    N/A

School District

  • Elementary School

    UNION MILL

  • Middle School

    LIBERTY

  • High School

    CENTREVILLE

Property Features

  • New Construction

    NO

  • Association Amenities

    Picnic Area, Tennis Court(s), Basketball Court, Jogging Path, Recreation Facilities, Playground

  • Foundation Details

    Concrete Perimeter

  • Senior Community YN

    NO

  • Sewer

    Public Sewer

  • Tax Lot

    172

  • Water Source

    Public

Schedule a Showing

Showing scheduled successfully.

<
>
IN PERSON
VIA CHAT

What is 3 + 4 ?


Change time

Mortgage calculator

Estimate your monthly mortgage payment, including the principal and interest, property taxes, and HOA. Adjust the values to generate a more accurate rate.

Your payment

Principal and Interest:

$

Property taxes:

$

HOA fees:

$

Total loan payment:

$

Total interest amount:

$

Location

County

FAIRFAX

Elementary School

UNION MILL

Middle School

LIBERTY

High School

CENTREVILLE

Listing Courtesy of Debra Brickwedde , Fairfax Realty Select

RealHub Information is provided exclusively for consumers' personal, non-commercial use, and it may not be used for any purpose other than to identify prospective properties consumers may be interested in purchasing. All information deemed reliable but not guaranteed and should be independently verified. All properties are subject to prior sale, change or withdrawal. RealHub website owner shall not be responsible for any typographical errors, misinformation, misprints and shall be held totally harmless.

Agent Laurie Hailey

AGENT

Laurie Hailey

Call Laurie today to schedule a private showing.


* Listings on this website come from the FMLS IDX Compilation and may be held by brokerage firms other than the owner of this website. The listing brokerage is identified in any listing details. Information is deemed reliable but is not guaranteed. If you believe any FMLS listing contains material that infringes your copyrighted work please click here to review our DMCA policy and learn how to submit a takedown request.© 2024 FMLS.
Amazing brick front Chapel Hill model located in the sought after Little Rocky Run community of Clifton with one of the best yards in the neighborhood.  This home has a lovely two story foyer, cathedral ceiling in Family Room, 4 nicely sized bedrooms, 2 ½ bathrooms, a 2 car garage, and an unfinished basement awaiting your touches to make it your own.  The gourmet kitchen has been updated with very nice cabinets, quartz counter tops, stainless steel appliances, and spacious center island.  The kitchen also has table space and opens to the family room.  The family room has a gas fireplace and double doors that open to the ground level composite deck patio and a spacious fenced backyard.  Back inside and next to the kitchen is the roomy dining room with 2 bay windows and opens to the living room.  Completing the main level is the updated powder room and convenient laundry room/mud room with utility sink and coat cubby area to hang jackets, backpacks, and place shoes.  Upstairs, the Primary Bedroom has a walk-in closet, updated Primary Ensuite Bath with quartz counters on the double vanity, soaking tub & separate shower.  Three additional bedrooms make up the upper level and share the updated hall bath.   HVAC replaced 2017.  This wonderful home is conveniently located near lots of shopping, restaurants, and major commuter routes like I -66, Route 28, Route 29, Braddock Road, and Fairfax County Parkway. LRR offers amazing amenities including three rec centers, three swimming pools, tennis courts, basketball courts, miles of walking trails, and tot lots.

13904 SPRINGSTONE DRIVE

Message successfully sent.

What would you like to know?

What is 3 + 4 ?

I agree to receive email communication and understand I can unsubscribe at any time.

I agree to be contacted by Charis Realty Group via call, email, and text for real estate services. To opt out, you can reply 'stop' at any time or reply 'help' for assistance. You can also click the unsubscribe link in the emails. Message and data rates may apply. Message frequency may vary. Privacy Policy

Related Properties

Welcome home to this charming 4-bedroom, 2.5-bath Colonial nestled in the desirable Little Rocky Run community. This well-maintained home features a traditional floor plan with beautiful hardwood floors throughout the main level, elegant crown molding, and abundant natural light.

The spacious living and dining rooms provide the perfect setting for entertaining, while the inviting family room offers a cozy wood-burning fireplace with mantel and opens directly to the kitchen. The kitchen is equipped with granite countertops, rich cherry cabinetry, tile flooring, a breakfast area, and table space for everyday dining.

Upstairs, the generous primary suite features a private en-suite bath and ample closet space. Three additional well-sized bedrooms provide flexibility for family, guests, or a home office.

The unfinished lower level offers endless possibilities for future expansion, additional storage, or a custom recreation space.

Step outside to enjoy the private fenced backyard with a patio, perfect for outdoor dining, entertaining, or relaxing. Additional highlights include a two-car attached garage with garage door opener, driveway parking, and mature landscaping.

Ideally located in the sought-after Little Rocky Run community, this home is close to schools, parks, shopping, dining, and major commuter routes, offering both comfort and convenience.
#VAFX2326522

CLIFTON

6570 ROCKLAND DRIVE

4 Beds

2 Baths

2,344 Sq.Ft.

$790,000

MLS#: VAFX2326522

New on site today
Nestled in one of Clifton's most sought-after locations, this beautifully maintained Colonial offers the perfect blend of timeless charm and thoughtful modern updates. Located in a small cul-de-sac, this brick-front home features 5 spacious bedrooms, multiple inviting living spaces, and a finished basement complete with a home theater.

Entertain or just enjoy coffee on the large deck, with stairs to the backyard and patio.

Recent improvements include brand-new kitchen appliances, fresh interior paint throughout the kitchen, dining room, and upstairs bedrooms, a remodeled hall bathroom (2022), replacement windows (2021), a new roof (2021), and a new HVAC system (2026).

Ideally situated just 10 miles from Washington Dulles International Airport, approximately 20 minutes from the Vienna/Fairfax-GMU Metro Station, and about 40 minutes from Washington, D.C.
#VAFX2332972

CLIFTON

6803 MARLEIGH COURT

5 Beds

3 Baths

2,381 Sq.Ft.

$940,000

MLS#: VAFX2332972

 - property

Send a message

Message successfully sent.

Your message

What is 3 + 4 ?

Reason for contacting?

I agree to receive email communication and understand I can unsubscribe at any time.

I agree to be contacted by Charis Realty Group via call, email, and text for real estate services. To opt out, you can reply 'stop' at any time or reply 'help' for assistance. You can also click the unsubscribe link in the emails. Message and data rates may apply. Message frequency may vary. Privacy Policy

Sign Out

Virtual Assistant

Would you like to take the next step with this property? We can help you schedule a showing or virtual tour, or send you more details.

Yes, I would like more information.

Thank You for Your Reply, One of Our Agents will contact you as soon as possible

No, maybe later.

Thank you, you can always contact me via email, phone number or through the contact form.

Realhub AI

Lucy - Your AI-Powered Realtor

Update Your Temporary Password

Personalize your search

Enter your email and we'll notify you immediately when new listings match what you're looking for.

or enter email address

Already have an account ? Login here

Continue your home search

I agree to receive communications and understand I can unsubscribe at any time.

I agree to be contacted by Charis Realty Group via call, email, and text for real estate services. To opt out, you can reply 'stop' at any time or reply 'help' for assistance. You can also click the unsubscribe link in the emails. Message and data rates may apply. Message frequency may vary. Privacy Policy

Already have an account ? Login here

We use cookies

We use cookies primarily for analytics to enhance your experience. By accepting, you agree to our use of these cookies. You can manage your preferences or learn more about our cookies policy.