Features & Amenities

Interior

  • Other Interior Features

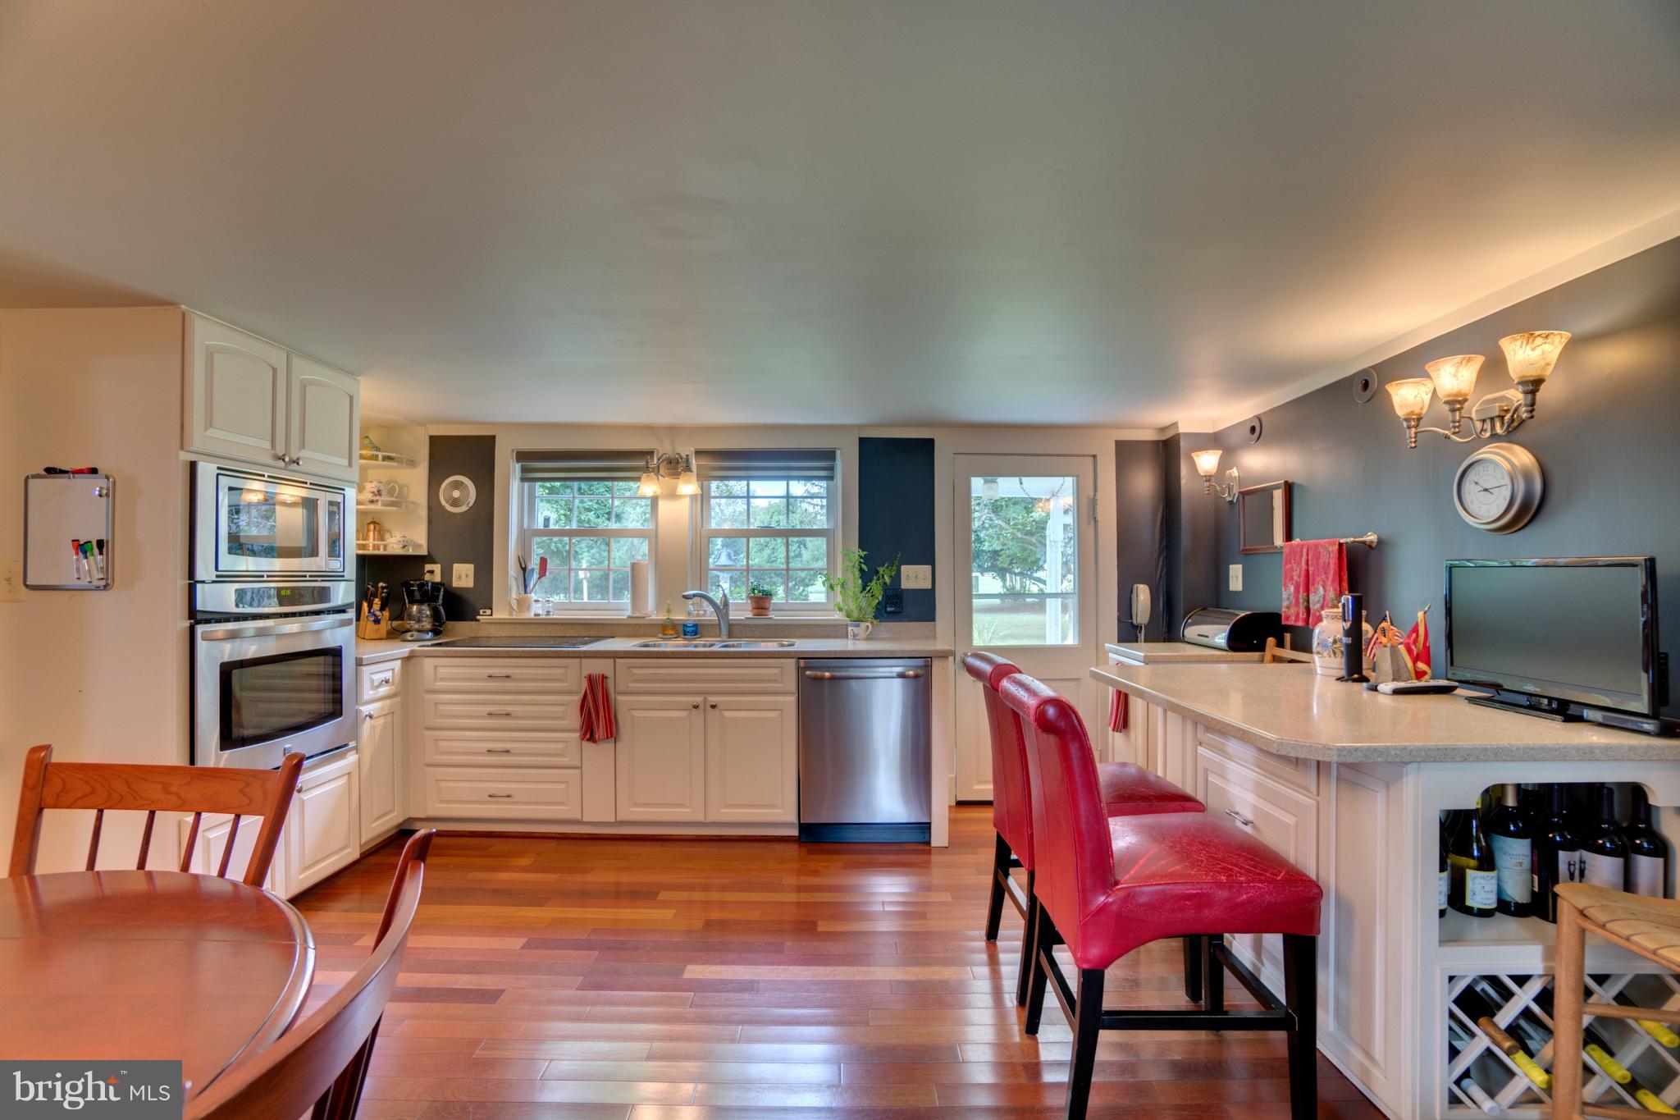
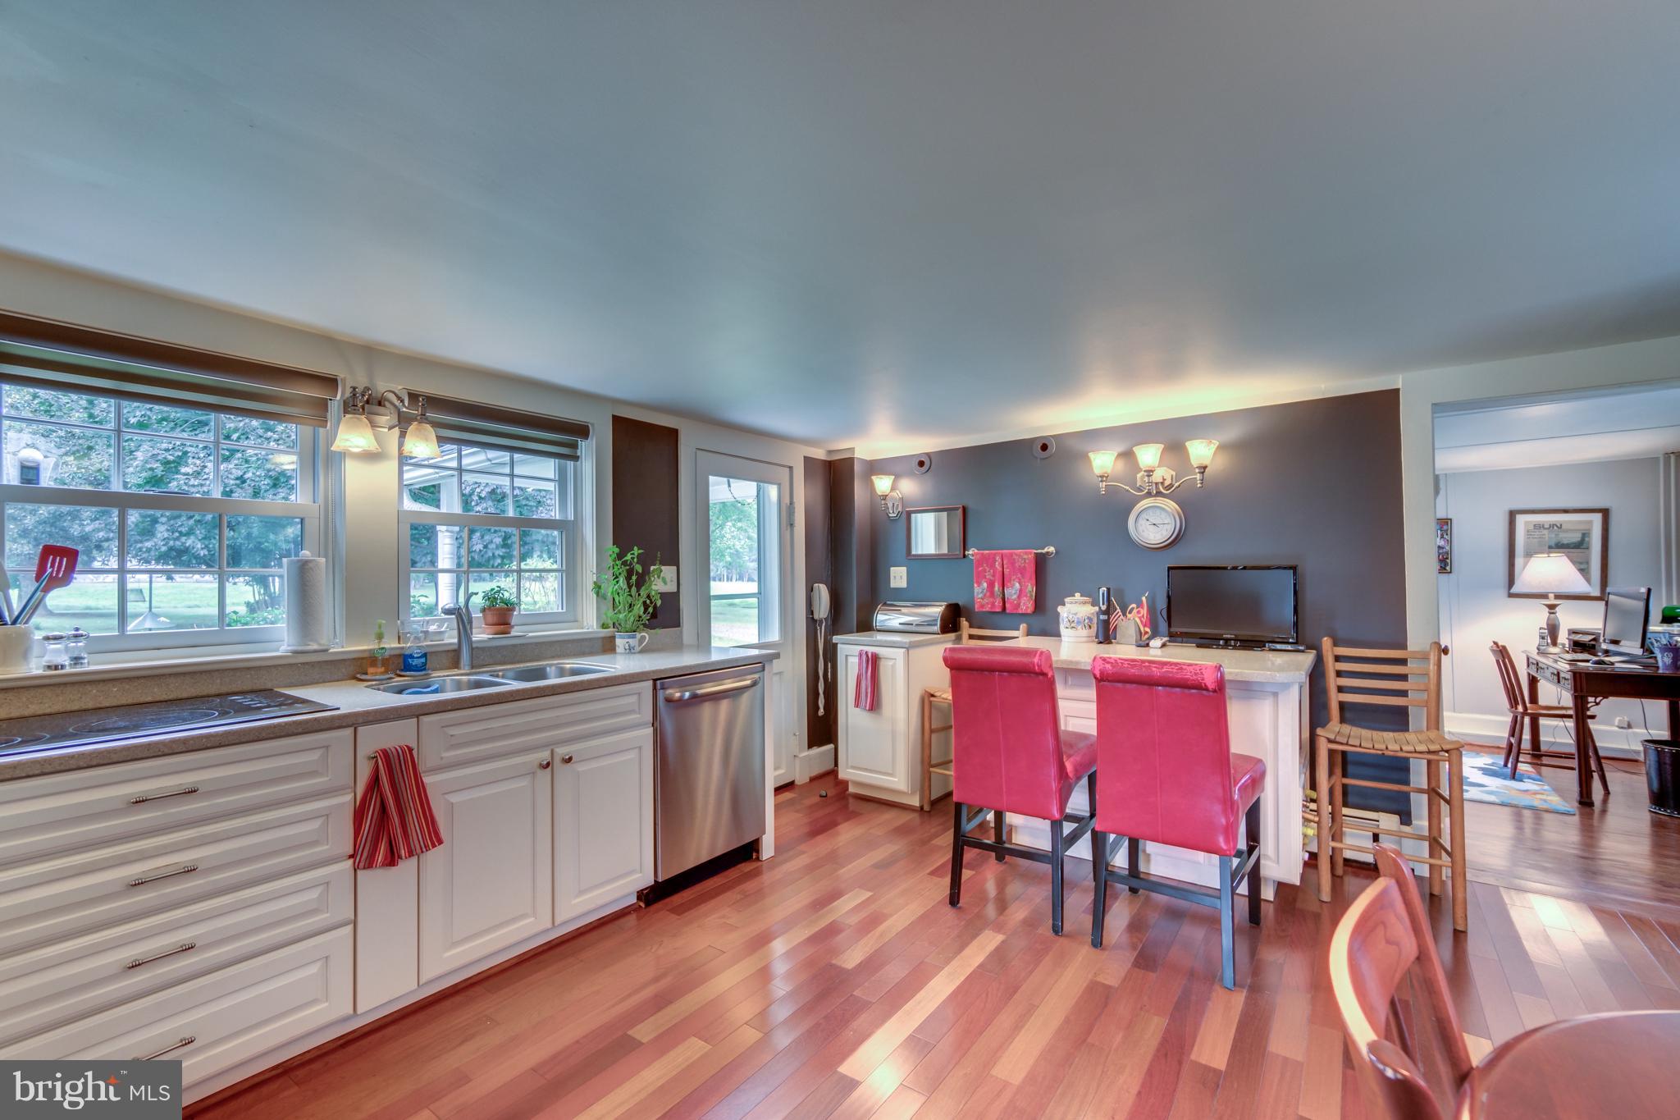
    Eat-in Kitchen

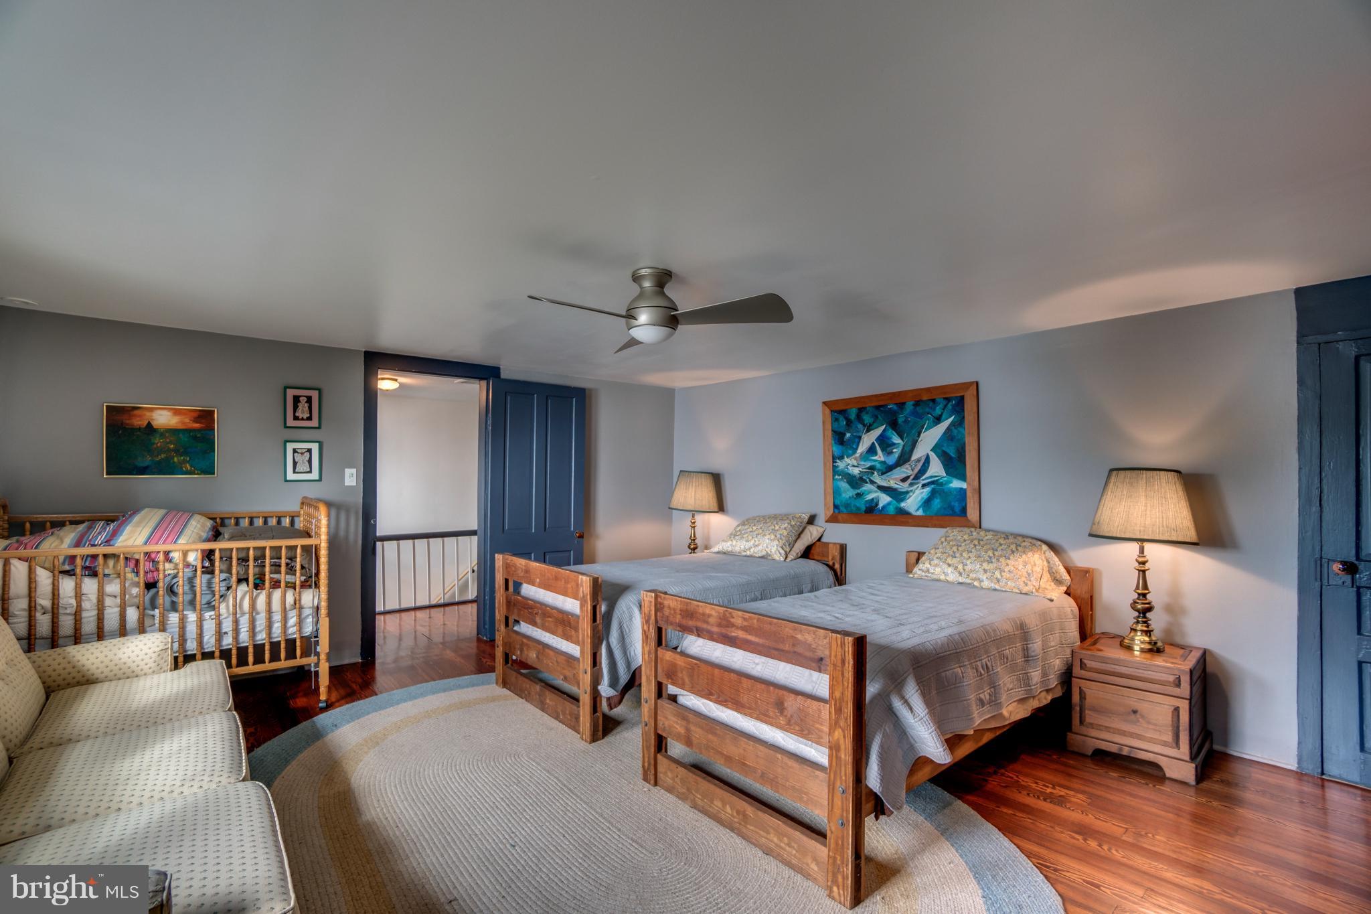
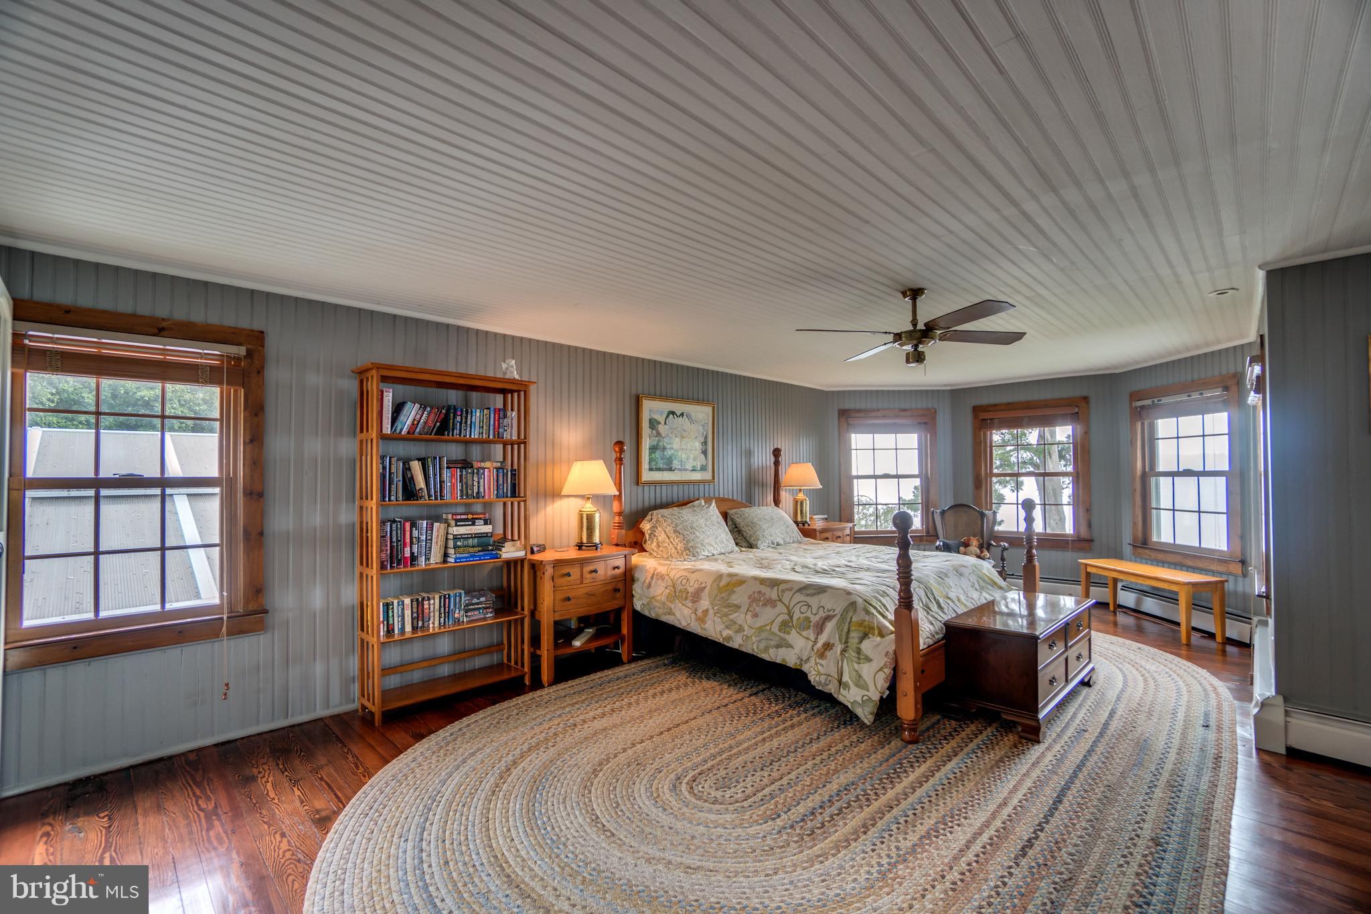
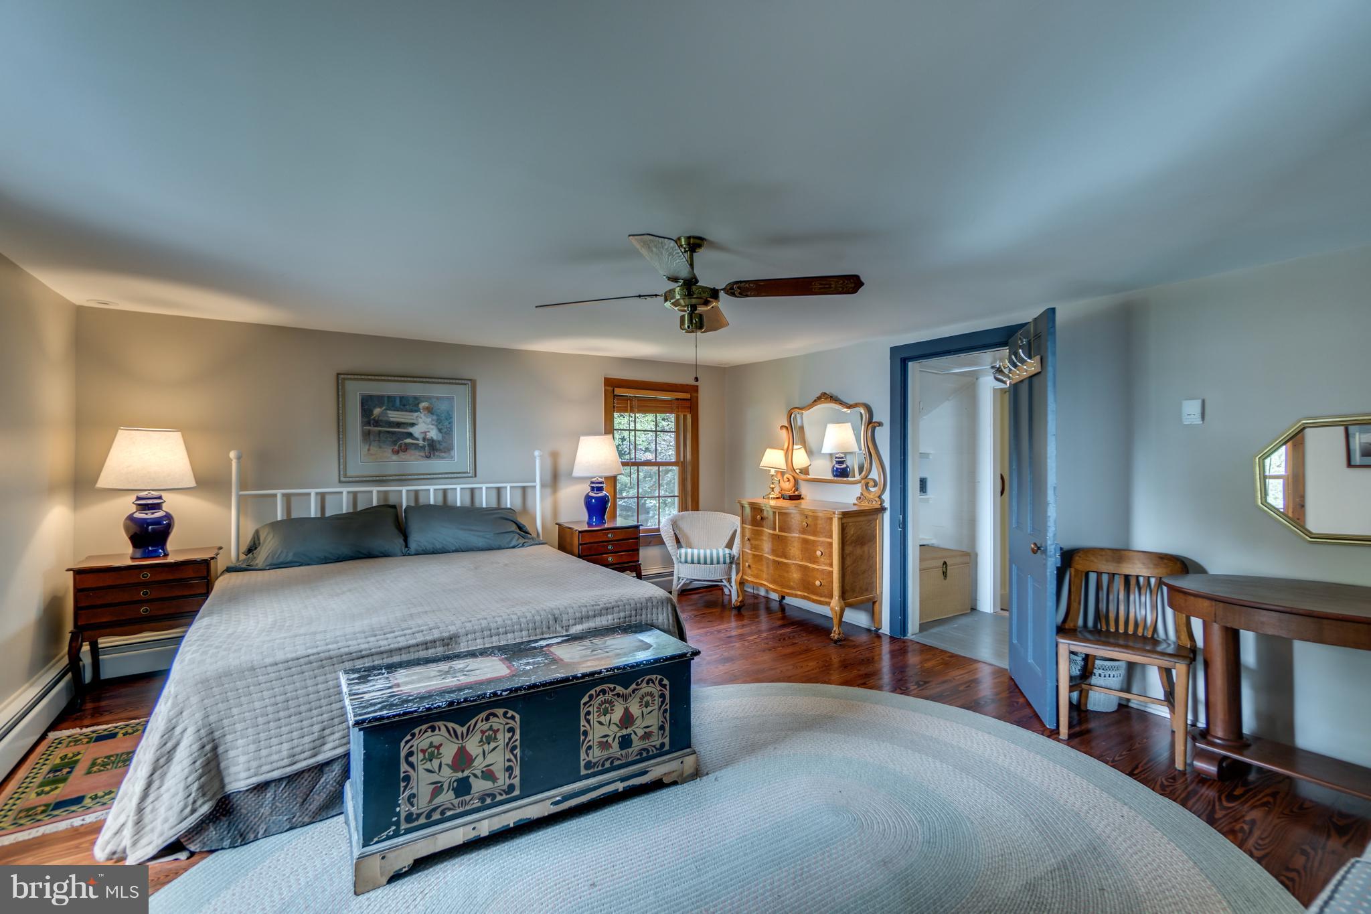
  • Total Bedrooms

    5

  • Bathrooms

    3

  • 1/2 Bathrooms

    1

  • Above Grade Finished Area

    5294.0

  • Basement YN

    NO

  • Cooling YN

    YES

  • Cooling

    Central Air

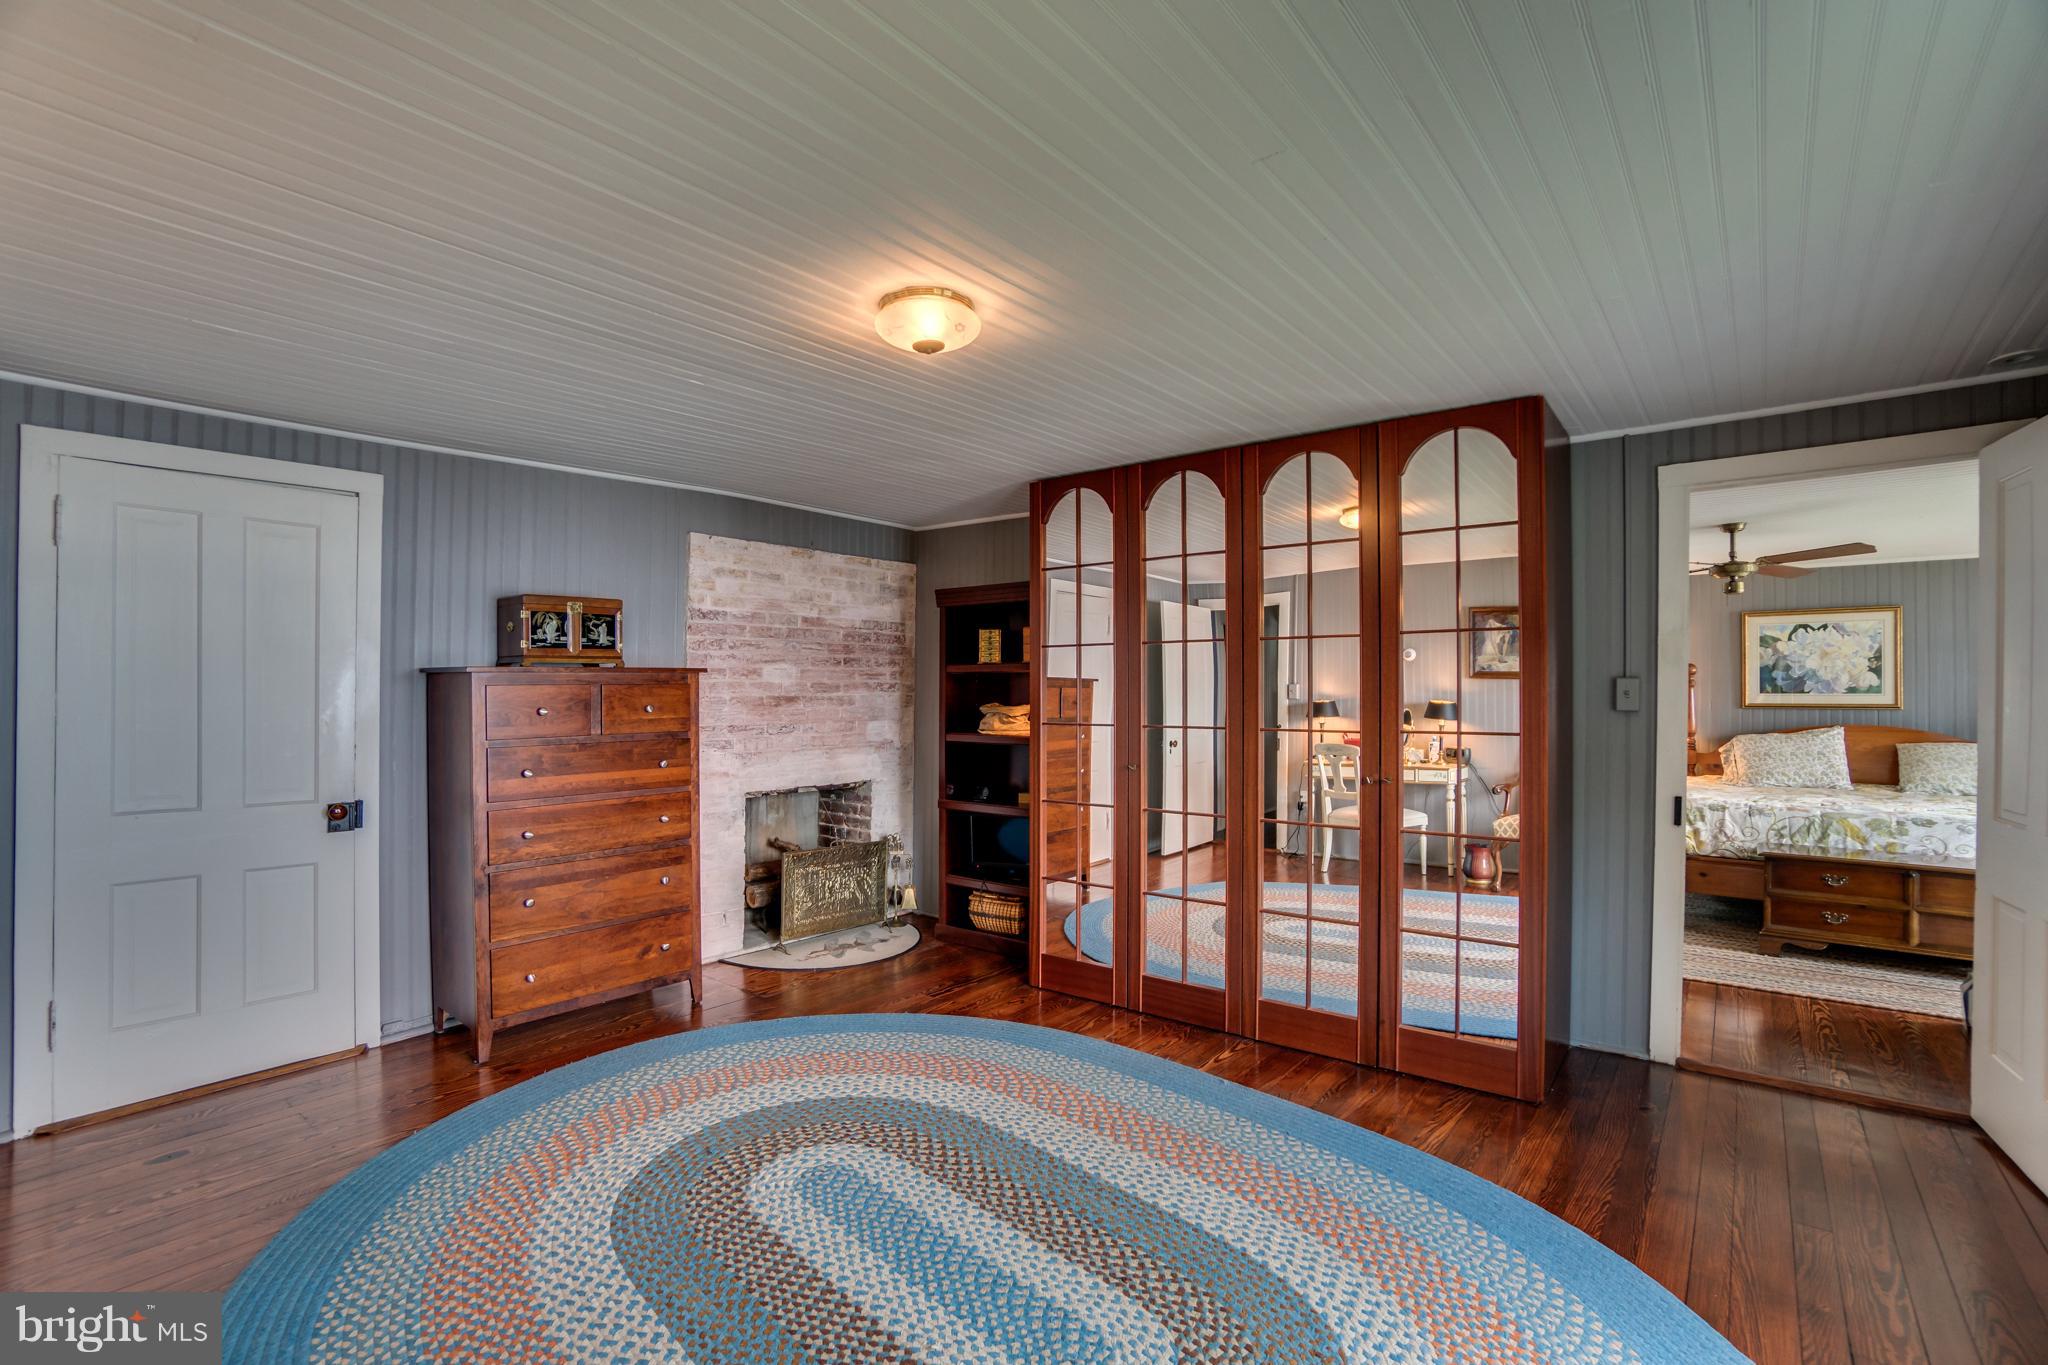
  • Fireplace YN

    YES

  • Heating YN

    YES

  • Heating

    Electric, Propane, Hot Water

  • Pet friendly

    N/A

Exterior

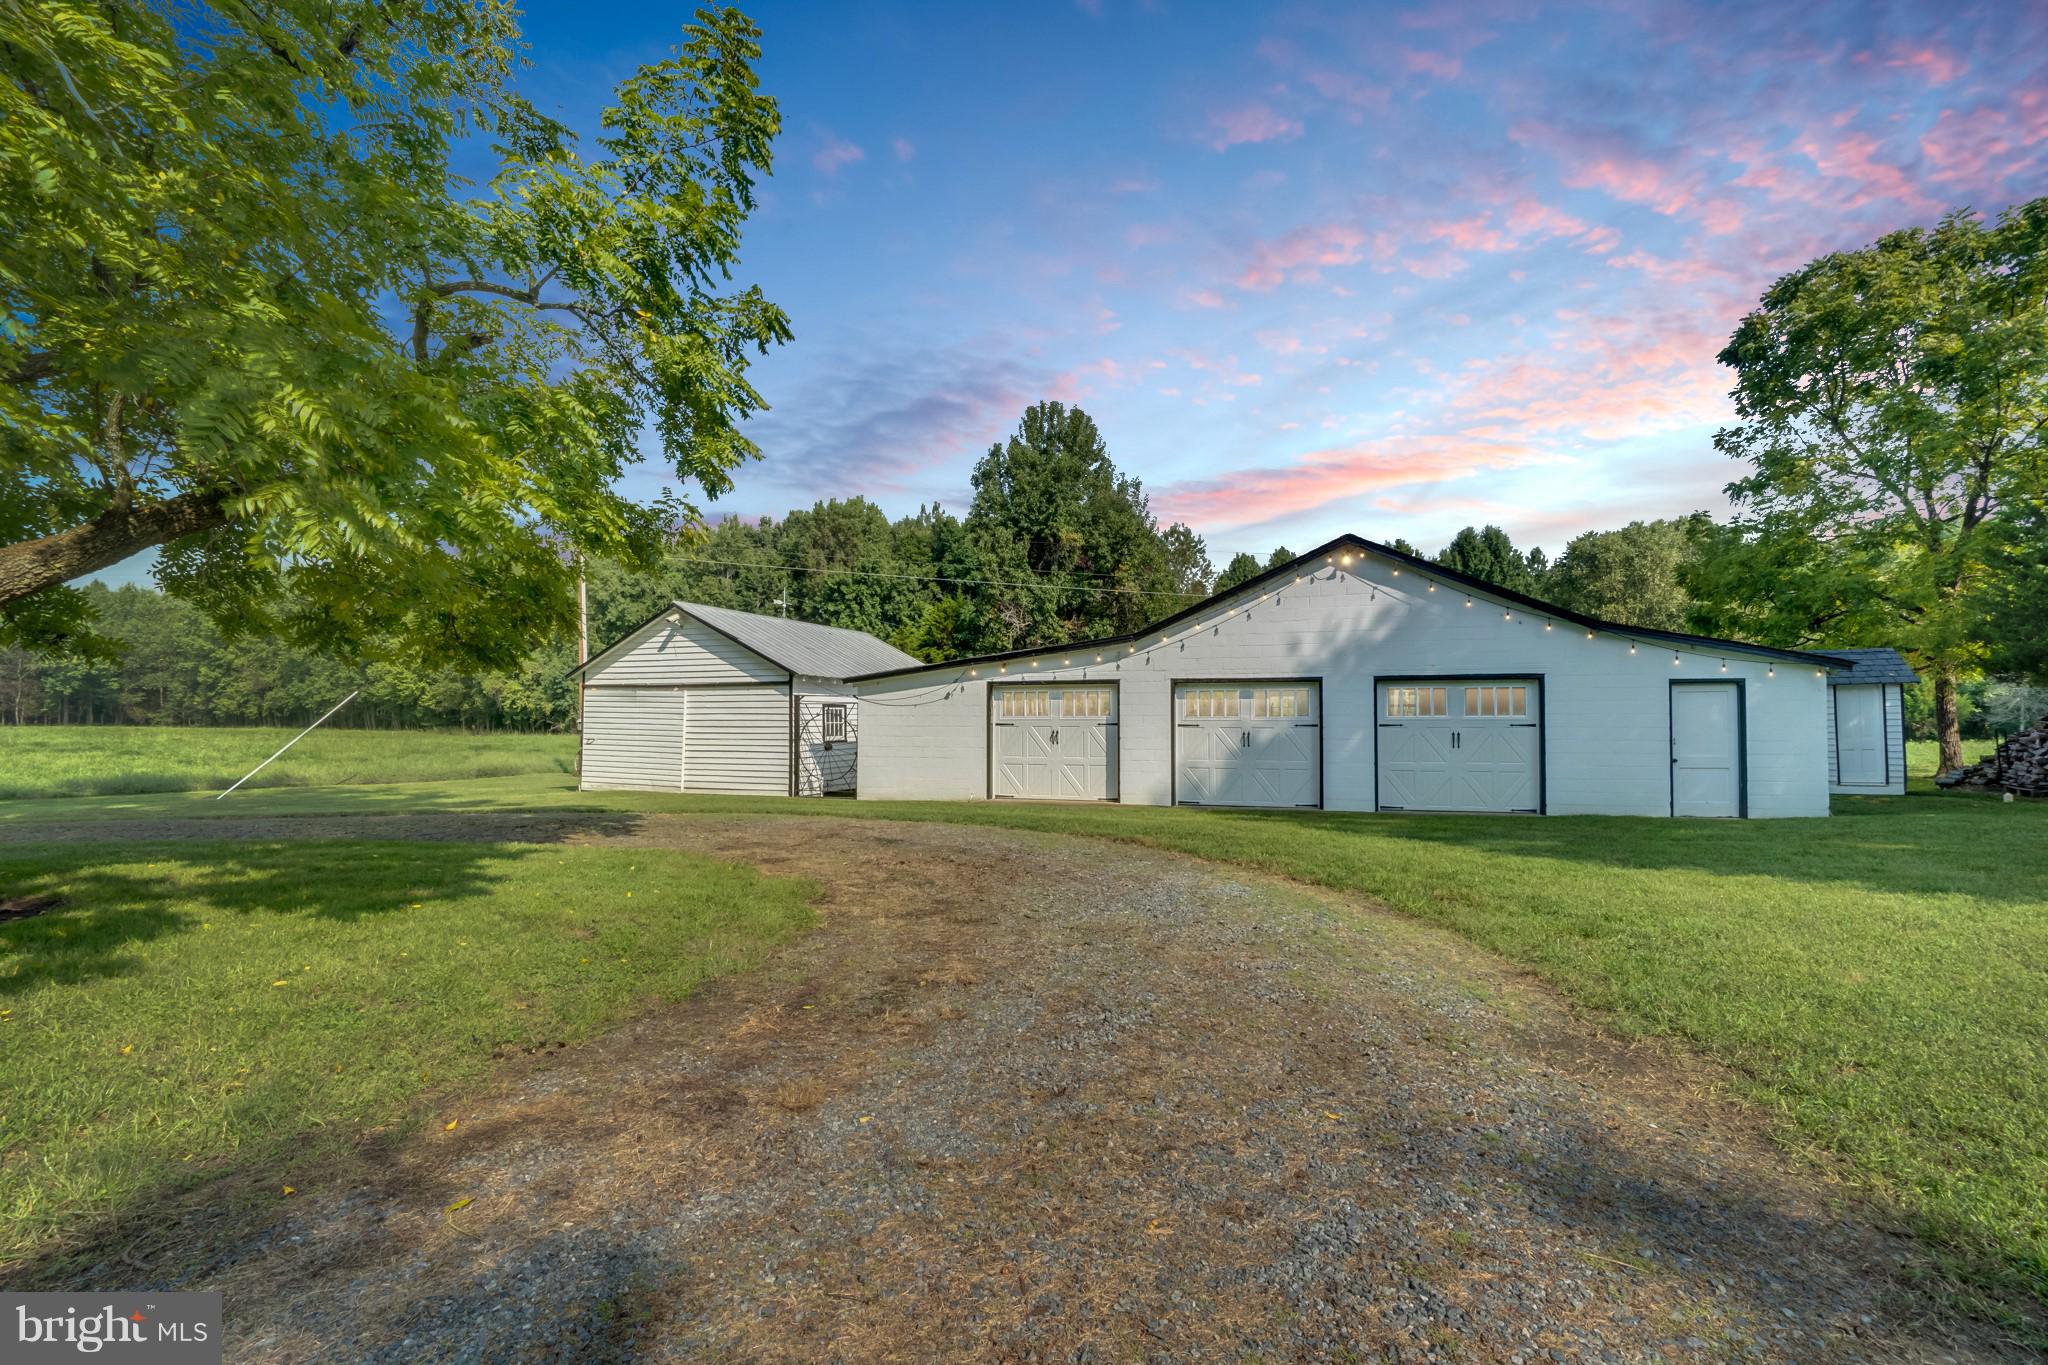
  • Garage

    Yes

  • Garage spaces

    4

  • Construction Materials

    Wood Siding

  • Other Exterior Features

    Other

  • Parking

    Garage Door Opener, Gravel, Off Street, Circular Driveway, Detached

  • Patio and Porch Features

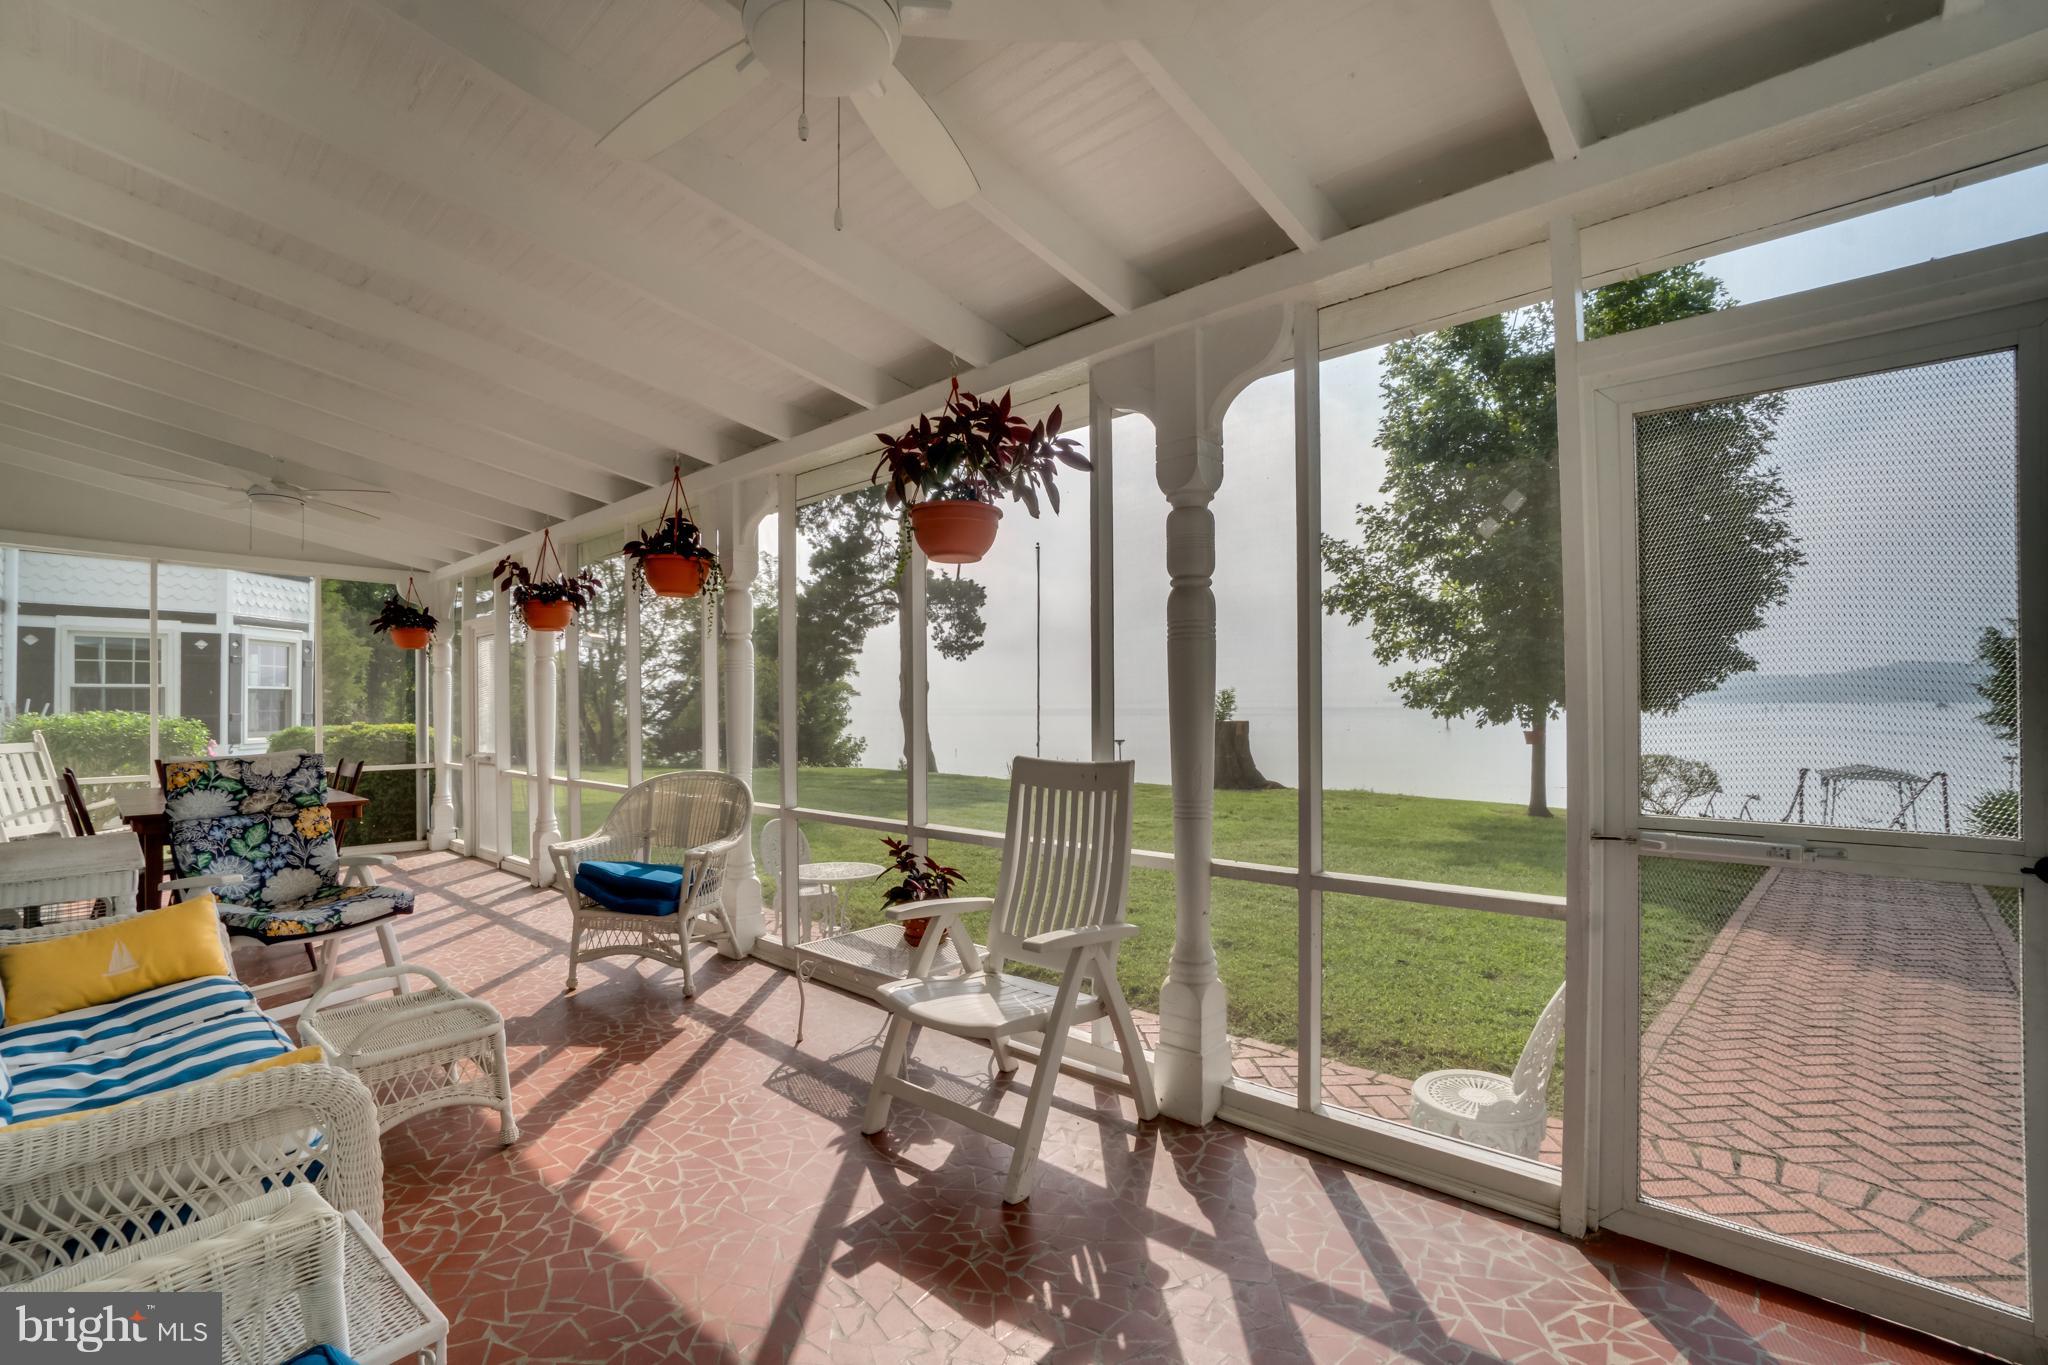
    Porch

  • Pool

    Yes

  • Pool Features

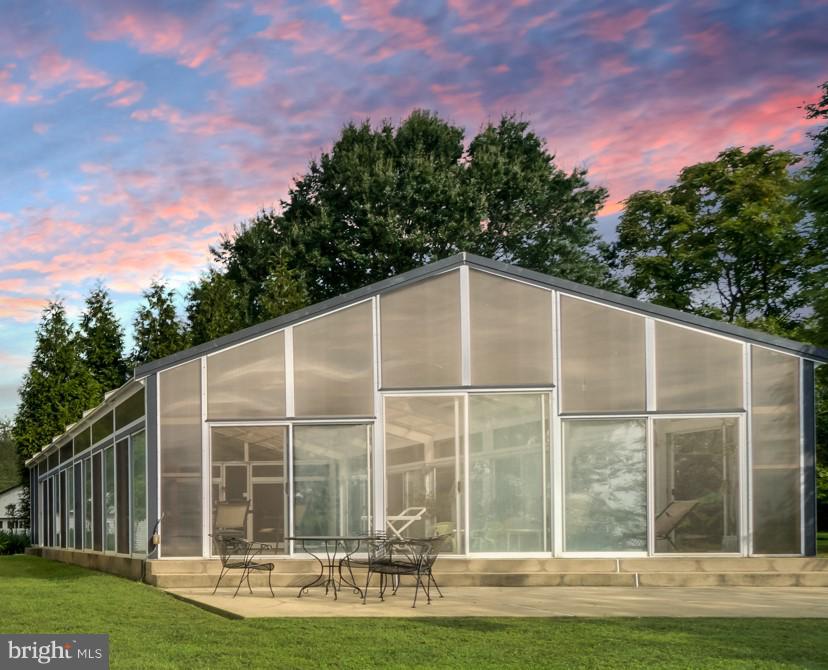
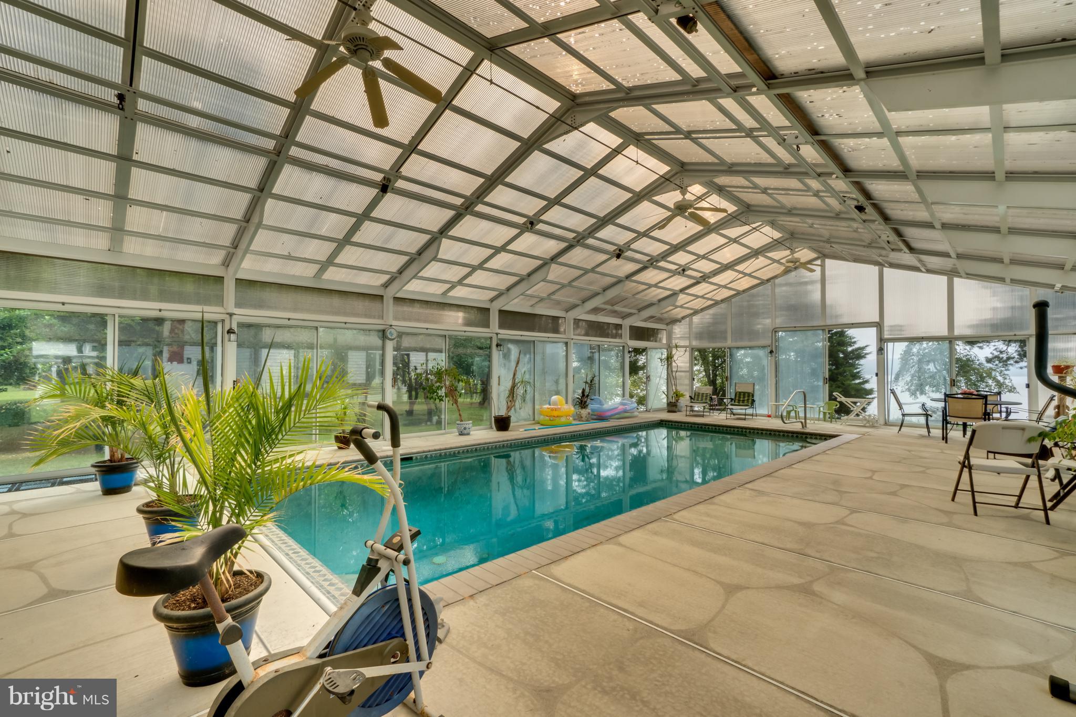
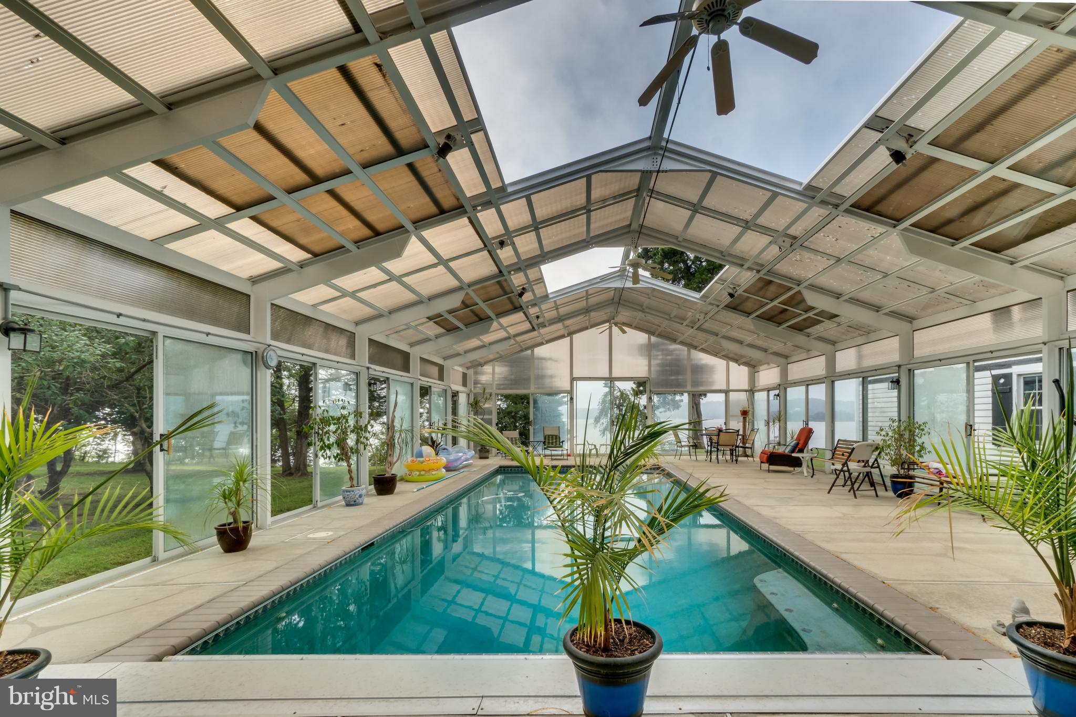
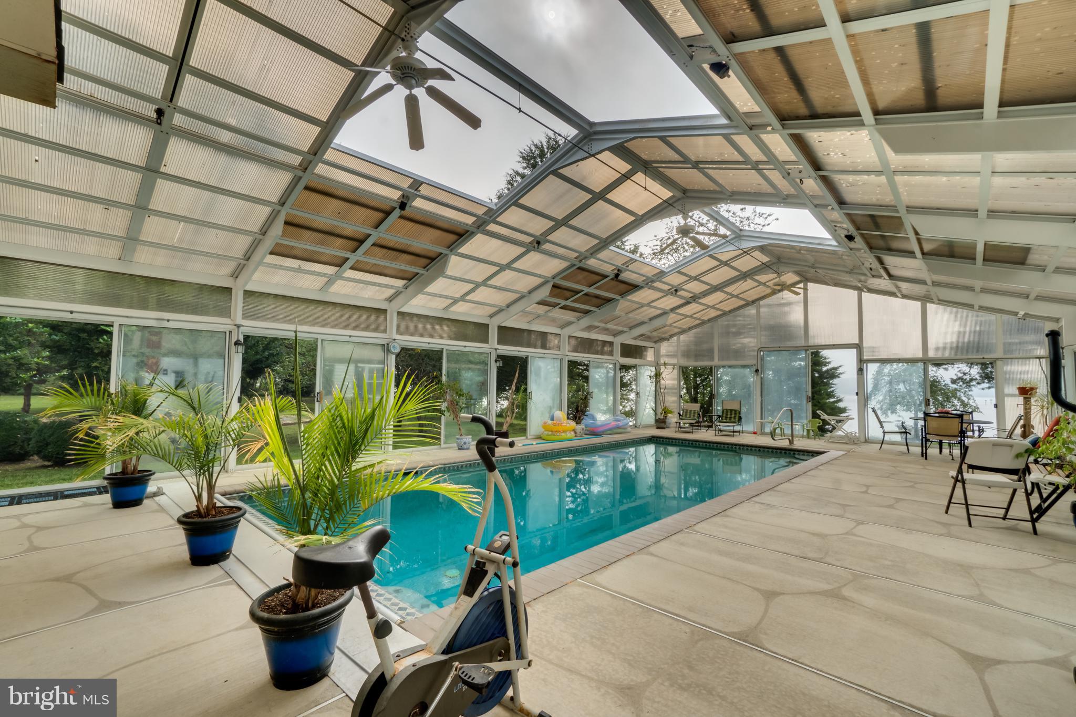
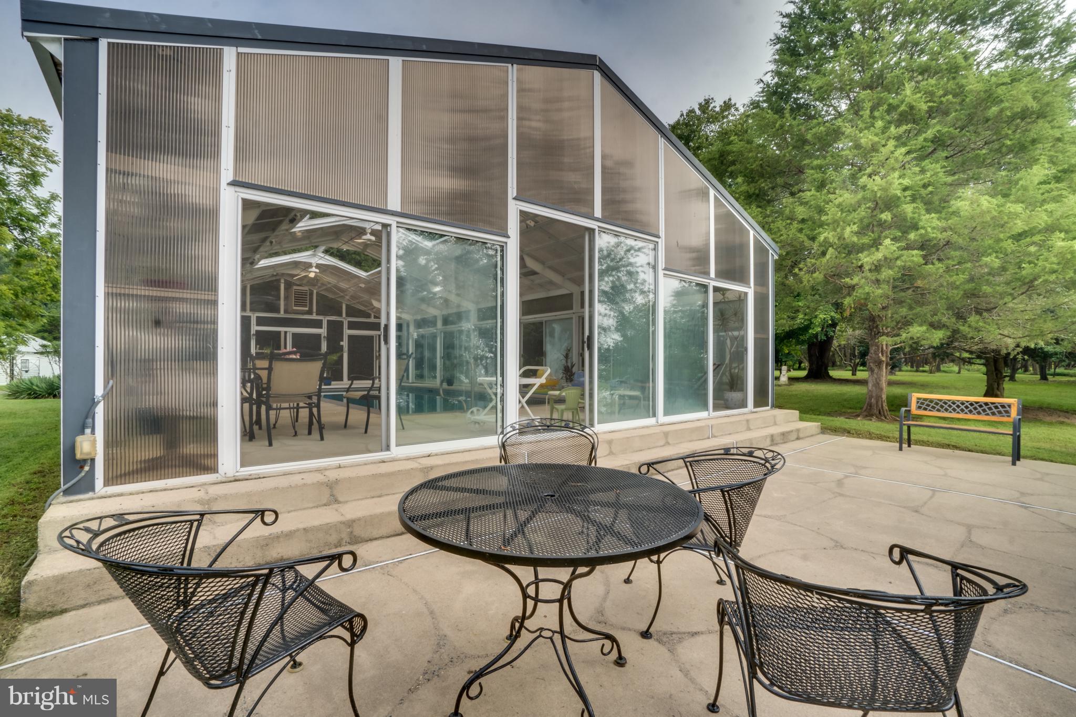
    In Ground, Indoor

  • Waterfront YN

    YES

  • View

    Water

Area & Lot

  • Lot Features

    Corner Lot, Wooded, Cul-De-Sac, Private, Secluded, Waterfront

  • Lot Size(acres)

    10.72

  • Lot Size(square feet)

    467,081

  • Property Type

    Residential

  • Property Sub Type

    Single Family Residence

  • Architectural Style

    Colonial

Price

  • Sales Price

    $1,569,222

  • Tax Amount

    $10,593.99

  • Financing Options

    VA

  • Sq. Footage

    5,294

  • Price/SqFt

    $296

HOA

  • Association

    No

Property Resources

  • Horse Property

    YES

School District

  • Elementary School

    WIDEWATER

  • Middle School

    SHIRLEY C. HEIM

  • High School

    BROOKE POINT

Property Features

  • New Construction

    NO

  • Senior Community YN

    NO

  • Sewer

    Septic Tank

  • Water Source

    Well

Schedule a Showing

Showing scheduled successfully.

<
>
IN PERSON
VIA CHAT

What is 3 + 4 ?


Change time

Mortgage calculator

Estimate your monthly mortgage payment, including the principal and interest, property taxes, and HOA. Adjust the values to generate a more accurate rate.

Your payment

Principal and Interest:

$

Property taxes:

$

HOA fees:

$

Total loan payment:

$

Total interest amount:

$

Location

County

STAFFORD

Elementary School

WIDEWATER

Middle School

SHIRLEY C. HEIM

High School

BROOKE POINT

Listing Courtesy of Kevin M Breen, Coldwell Banker Elite

RealHub Information is provided exclusively for consumers' personal, non-commercial use, and it may not be used for any purpose other than to identify prospective properties consumers may be interested in purchasing. All information deemed reliable but not guaranteed and should be independently verified. All properties are subject to prior sale, change or withdrawal. RealHub website owner shall not be responsible for any typographical errors, misinformation, misprints and shall be held totally harmless.

Agent Laurie Hailey

Salesperson, Realtor

Laurie Hailey

Call Laurie today to schedule a private showing.


* Listings on this website come from the FMLS IDX Compilation and may be held by brokerage firms other than the owner of this website. The listing brokerage is identified in any listing details. Information is deemed reliable but is not guaranteed. If you believe any FMLS listing contains material that infringes your copyrighted work please click here to review our DMCA policy and learn how to submit a takedown request.© 2024 FMLS.
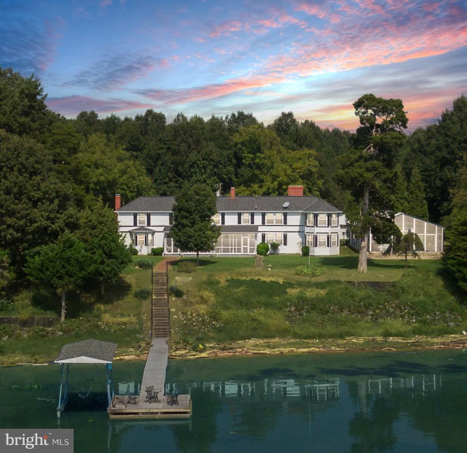
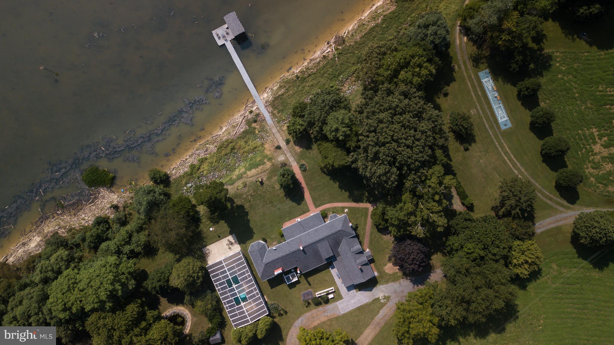
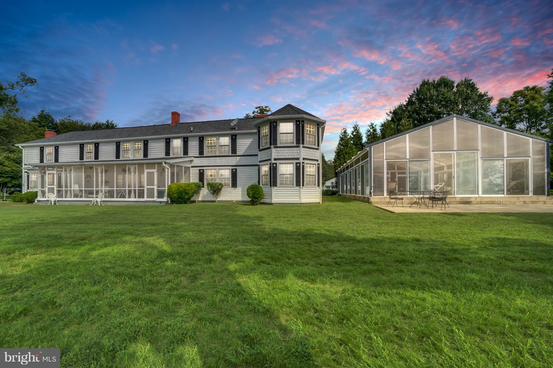
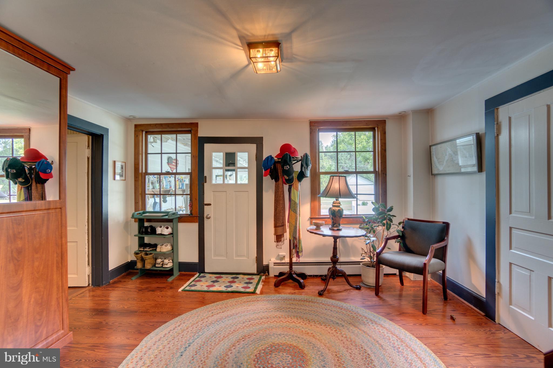
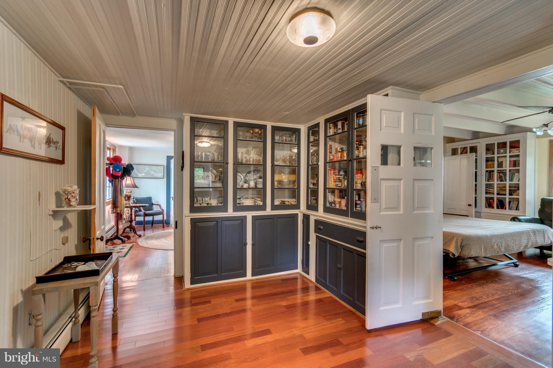
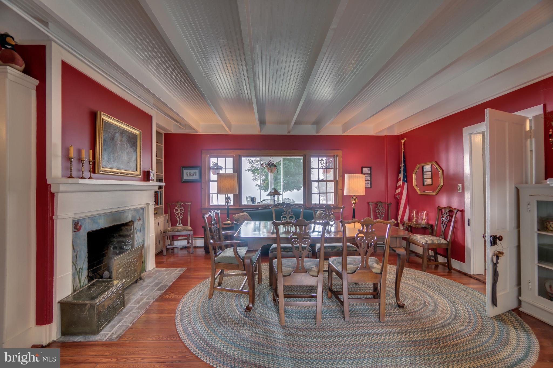
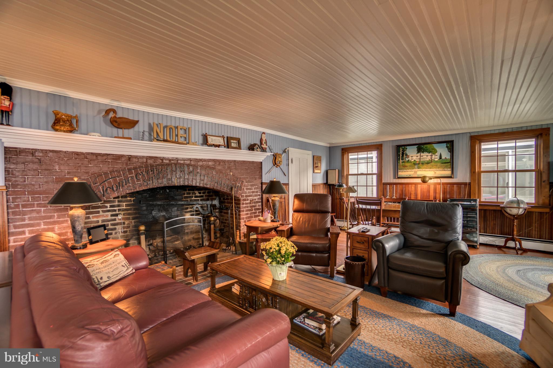
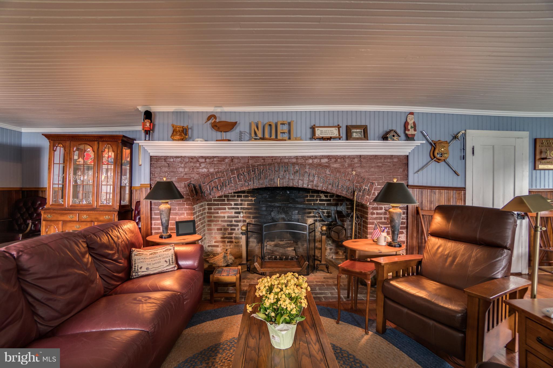
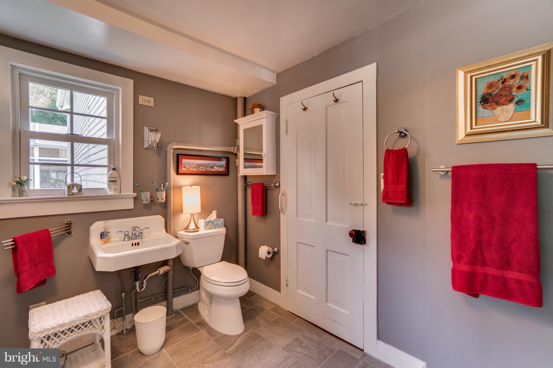
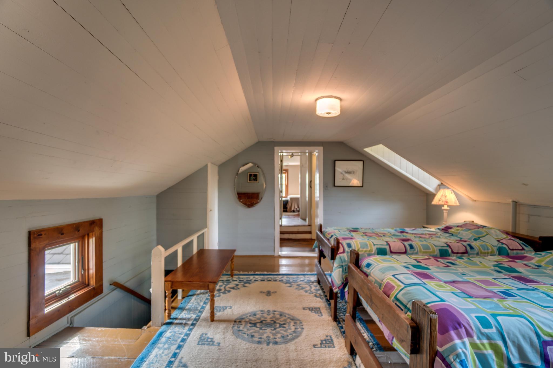
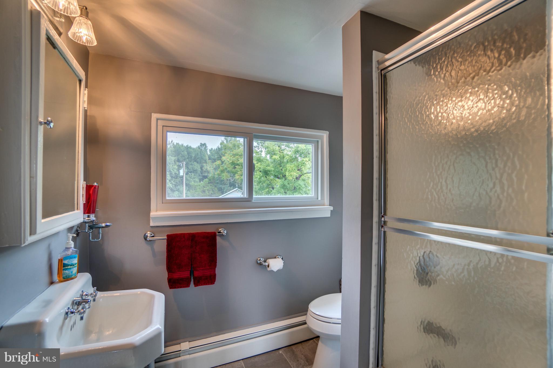
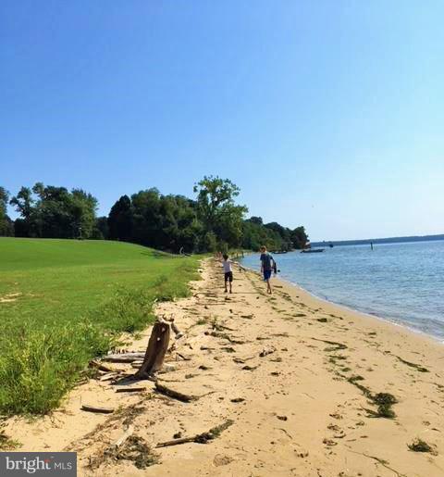
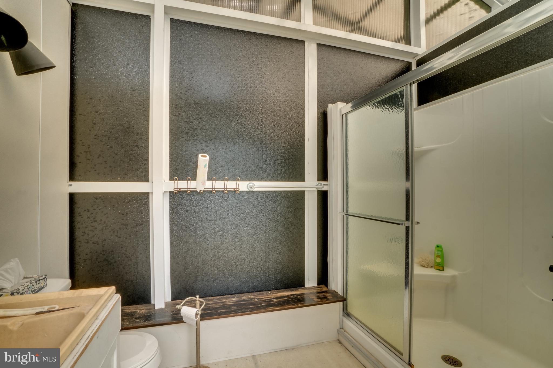
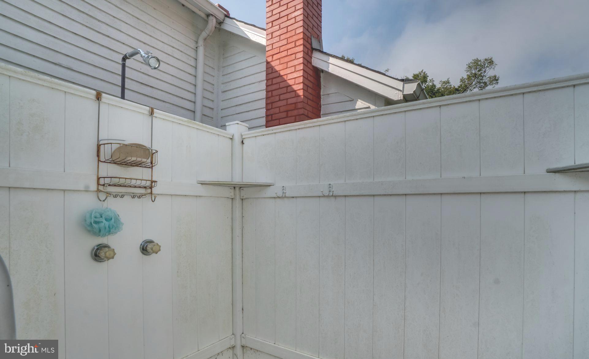
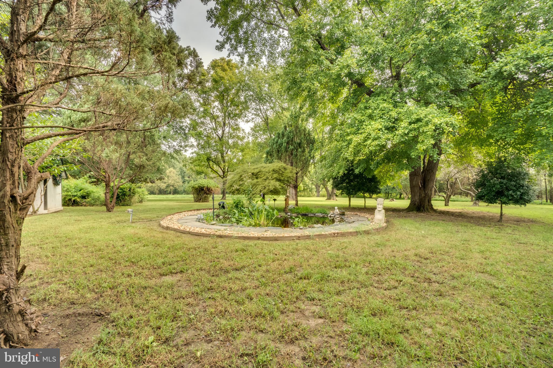
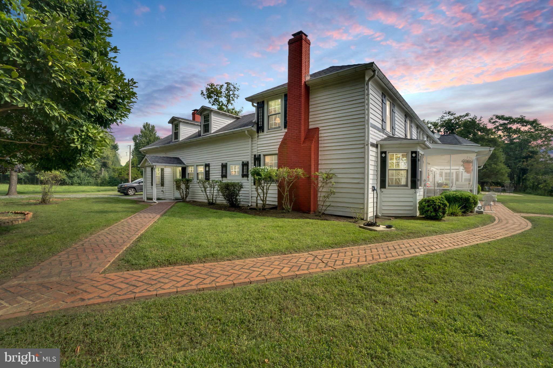
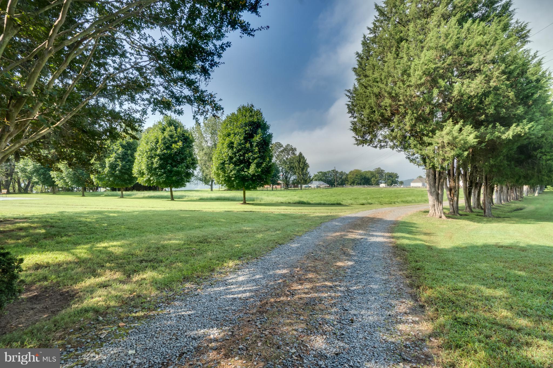
Beautiful beachfront historic home w/16 rooms & 10.727 acres space & privacy are not a concern. 3 presidents & civil war generals stayed here. Features: outside shower, goldfish pond, 4 car garage, shuffleboard/ horseshoes, room for horses. W/ a luxury indoor pool w/ bathroom & automatic opening roof , 650 feet of beach, water views , doc, & boat lift anyone who loves the water will feel at home.

1381 BRENT POINT ROAD

Message successfully sent.

What would you like to know?

What is 3 + 4 ?

I agree to receive email communication and understand I can unsubscribe at any time.

I agree to be contacted by Charis Realty Group - Christine Issler, Broker via call, email, and text for real estate services. To opt out, you can reply 'stop' at any time or reply 'help' for assistance. You can also click the unsubscribe link in the emails. Message and data rates may apply. Message frequency may vary. Privacy Policy

Related Properties

Please be sure to check out the virtual tour!  Welcome to 425 Wake Robin Dr, a rare gem offering an unparalleled blend of expansive private land and neighborhood convenience. Set on an impressive 37 acres, this exceptional property provides both a tranquil retreat and easy access to everything central Stafford has to offer! 

This sprawling estate features 6 bedrooms and 6.5 bathrooms, ensuring ample space and luxury for family and guests. The thoughtfully designed floor plan includes an elegant living area with hardwood floors and an abundance of natural light, creating a warm and inviting atmosphere.

The gourmet kitchen is a chef's dream, complete with high-end stainless steel appliances, granite countertops, and custom cabinetry. The primary suite is a true sanctuary, boasting a spacious bedroom, a lavish en-suite bathroom with high-end fixtures, and a walk-in closet.

Each of the additional bedrooms is generously sized and includes its own en-suite bathroom, providing ultimate privacy and comfort for family and visitors. A dedicated half-bath adds convenience for guests.

The expansive outdoor space is a standout feature, offering 37 acres of natural beauty and endless possibilities. Whether you envision creating your own private oasis, establishing gardens, or enjoying recreational activities, this property provides the perfect canvas. 

The finished basement is a standout feature, designed for both relaxation and entertainment. It includes a large recreation room that serves as a versatile space for games, movies, or social gatherings. The wet bar and entertaining area make it easy to host friends and family. For those who value fitness and wellness, the private gym offers a dedicated space for workouts. Additionally, the basement includes 2 full bathrooms and 2 bedrooms, providing extra accommodation and convenience.

This is a once-in-a-lifetime opportunity to own a property that combines the serenity of a vast estate with the charm of a neighborhood setting. Schedule your viewing of 425 Wake Robin Dr today and discover the exceptional lifestyle that awaits you.
#VAST2049310

STAFFORD

425 WAKEROBIN DRIVE

6 Beds

6 Baths

8,268 Sq.Ft.

$1,440,000

MLS#: VAST2049310
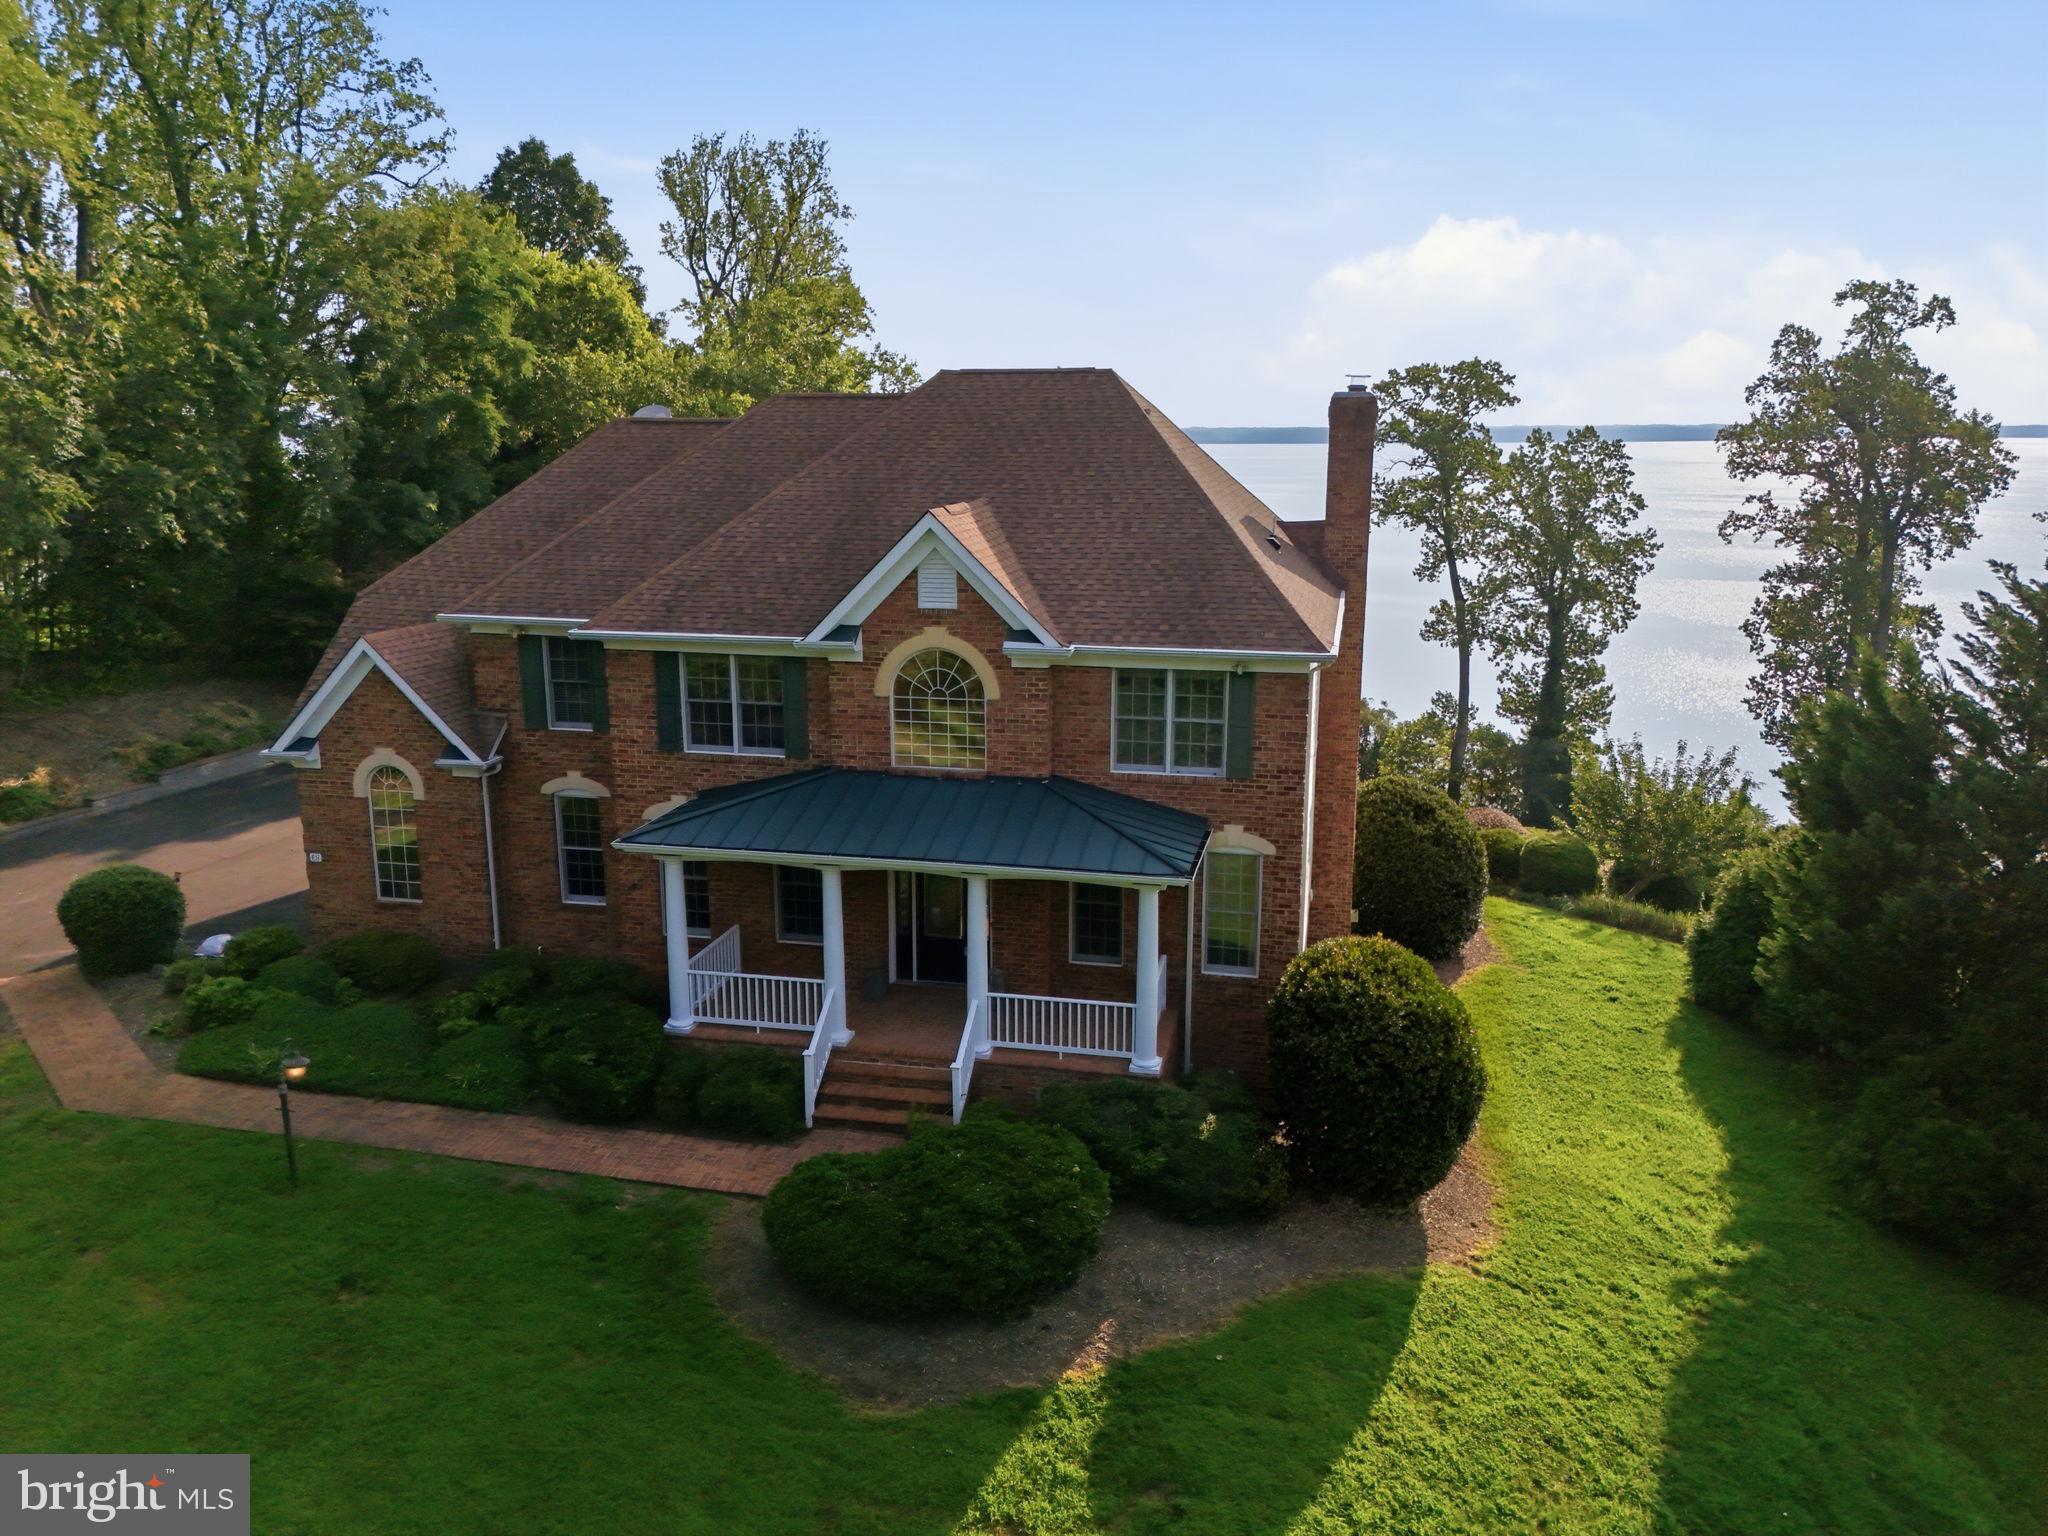
SPECTACULAR POTOMAC RIVER VIEWS + PRIVATE DOCK WITH BOAT LIFT + OVER 2.75 ACRES!!! This ABSOLUTELY STUNNING BRICK-FRONT COLONIAL offers a truly rare waterfront lifestyle with SWEEPING POTOMAC RIVER VIEWS STRETCHING MORE THAN 15 MILES and incredible views from most bedrooms! Boasting OVER 4,300 FINISHED SQUARE FEET, this impressive home features 4 bedrooms plus a bonus room with an adjacent full bath that could serve as a 5TH BEDROOM, 3.5 additional baths, a dramatic 2-STORY FOYER and soaring 2-STORY FAMILY ROOM! The spacious kitchen features granite countertops, ceramic tile backsplash, newer stainless steel appliances, walk-in pantry, and access to the LARGE SCREENED-IN SUNROOM AND DECK—the perfect places to relax, entertain, and take in those UNFORGETTABLE RIVER VIEWS! The main level also offers a private office with built-ins, while the walkout lower level is made for entertaining with a spacious rec room, custom built-ins, and wet bar. Hardwood floors extend throughout most of the home, along with a gas fireplace, wood-burning fireplace, built-in speakers throughout, generous walk-in closets, Jacuzzi tub, and convenient upstairs laundry. Outside, enjoy your PRIVATE DOCK WITH BOAT LIFT, brick walkway, expansive acreage, and a 3-CAR SIDE-LOAD GARAGE! Additional features include a whole-house Generac generator, water softener, Verizon high-speed internet, and plenty of additional basement storage. RECENT UPDATES include all new windows across the rear of the home (approx. 2024), newer lower-level HVAC (2024), and enclosed sunroom (2024). All of this is approximately 2 MILES FROM THE BROOKE VRE and about 15 miles from HISTORIC FREDERICKSBURG! Waterfront properties offering this combination of ACREAGE, PRIVACY, SPACE, CONVENIENCE, PRIVATE BOATING ACCESS, AND PANORAMIC POTOMAC RIVER VIEWS are incredibly hard to find—THIS IS MORE THAN A HOME, IT’S A LIFESTYLE!
#VAST2052100

STAFFORD

431 MARLBOROUGH POINT ROAD

4 Beds

4 Baths

4,337 Sq.Ft.

$1,300,000

MLS#: VAST2052100
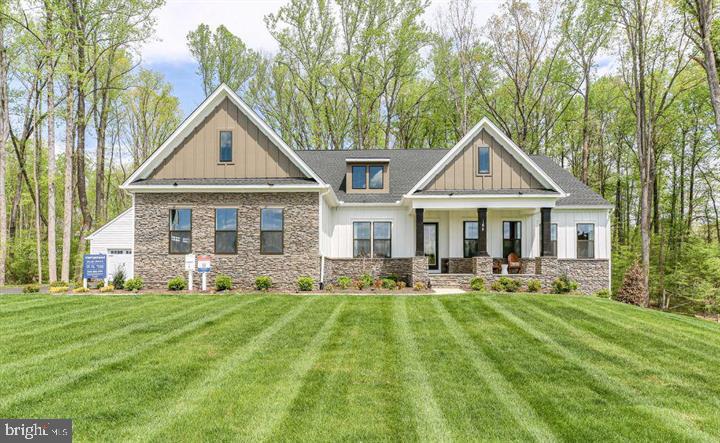
Model Home Investment Opportunity!! The Torrey at Hampstead!! Don’t miss this rare opportunity to own our beautifully appointed Torrey model home in Hampstead—perfectly tailored for investors seeking immediate, reliable returns. This professionally decorated model features premium upgrades, designer finishes, and exceptional craftsmanship throughout, showcasing the very best of Atlantic Builders’ quality and style. 5,350+ Finished Square Feet with 4 bedrooms + Den, 4.5 baths, 2 car attached garage + a 2 car-detached garage. Investment Highlights: Guaranteed lease-back to Atlantic Builders for at least 2 years —Market rental rate ensures strong, steady income —Quick close available for a seamless transaction-Low-maintenance, professionally maintained during lease term. Enjoy the benefits of owning a stunning, showcase home while Atlantic Builders continues to utilize it as a model—delivering stable occupancy and peace of mind from day one. This is an ideal turnkey investment in a desirable Hampstead community with long-term potential. Call the Sales Manager today for lease details, and additional information!
#VAST2049986

STAFFORD

188 HAMPSTEAD FARM LANE

4 Beds

4 Baths

5,350 Sq.Ft.

$1,458,785

MLS#: VAST2049986

Send a message

Message successfully sent.

Your message

What is 3 + 4 ?

Reason for contacting?

I agree to receive email communication and understand I can unsubscribe at any time.

I agree to be contacted by Charis Realty Group - Christine Issler, Broker via call, email, and text for real estate services. To opt out, you can reply 'stop' at any time or reply 'help' for assistance. You can also click the unsubscribe link in the emails. Message and data rates may apply. Message frequency may vary. Privacy Policy

Sign Out

Virtual Assistant

Would you like to take the next step with this property? We can help you schedule a showing or virtual tour, or send you more details.

Yes, I would like more information.

Thank You for Your Reply, One of Our Agents will contact you as soon as possible

No, maybe later.

Thank you, you can always contact me via email, phone number or through the contact form.

Realhub AI

Lucy - Your AI-Powered Realtor

Update Your Temporary Password

Personalize your search

Enter your email and we'll notify you immediately when new listings match what you're looking for.

or enter email address

Already have an account ? Login here

Continue your home search

I agree to receive communications and understand I can unsubscribe at any time.

I agree to be contacted by Charis Realty Group - Christine Issler, Broker via call, email, and text for real estate services. To opt out, you can reply 'stop' at any time or reply 'help' for assistance. You can also click the unsubscribe link in the emails. Message and data rates may apply. Message frequency may vary. Privacy Policy

Already have an account ? Login here

We use cookies

We use cookies primarily for analytics to enhance your experience. By accepting, you agree to our use of these cookies. You can manage your preferences or learn more about our cookies policy.