


Property
Beds
4
Full Baths
4
1/2 Baths
1
Year Built
2010
Sq.Footage
3,448
Details abound in this stylish home w/ Open Floor plan! High ceilings & large rooms create the perfect space for gatherings. The main level private office can be perfect as a home office or private formal living room! The kitchen island takes center stage! Stainless Steel appliances include double oven with convection, built in microwave, gas cook top (for the chef!) dishwasher is located in the massive Granite Island with double sink and breakfast bar. The kitchen overlooks the family room with cozy Fireplace! 4 Bedrooms, and 3 Full baths (one being a Jack & Jill bath) & Laundry Room are on the upper level! The Lower Level w/ the 4th full bath, also has a private tv room, or use as a guest space! The rec room features a wet bar with mini fridge (conveys) & storage with a large deep freezer (conveys!) and storage shelving! A few steps up to the Fenced In flat backyard with play area and patio! This amazing home is freshly painted with new finished-in-place hardwood flooring, super clean...and move in ready! Welcome Home!
Features & Amenities
Interior
-
Other Interior Features
Eat-in Kitchen, Ceiling Fan(s), Kitchen Island, Recessed Lighting, Walk-In Closet(s), High Ceilings, Bar, Crown Molding, Open Floorplan, Soaking Tub
-
Total Bedrooms
4
-
Bathrooms
4
-
1/2 Bathrooms
1
-
Above Grade Finished Area
2648.0
-
Basement YN
YES
-
Cooling YN
YES
-
Cooling
Central Air, Ceiling Fan(s), Electric
-
Fireplace YN
YES
-
Heating YN
YES
-
Heating
Exhaust Fan, Natural Gas, Forced Air
-
Pet friendly
Yes
Exterior
-
Garage
Yes
-
Garage spaces
2
-
Construction Materials
Brick, Stone, Vinyl Siding
-
Parking
Garage Door Opener, Garage, Driveway, Inside Entrance, Attached
-
Patio and Porch Features
Patio
-
Pool
Yes
-
Pool Features
Community
-
Waterfront YN
NO
Area & Lot
-
Lot Size(acres)
0.17
-
Lot Size(square feet)
7,196
-
Property Type
Residential
-
Property Sub Type
Single Family Residence
-
Architectural Style
Colonial
Price
-
Sales Price
$529,000
-
Tax Amount
$5,872
-
Financing Options
Conventional, Cash, FHA, VA
-
Sq. Footage
3,448
-
Price/SqFt
$153
HOA
-
Association
YES
-
Association Fee
$275
-
Association Fee Frequency
Quarterly
-
Association Fee Includes
N/A
School District
-
Elementary School
GLENKIRK
-
Middle School
GAINESVILLE
-
High School
PATRIOT
Property Features
-
New Construction
NO
-
Association Amenities
Jogging Path, Playground
-
Senior Community YN
NO
-
Sewer
Public Sewer
-
Tax Lot
51
-
Water Source
Public
Schedule a Showing
Showing scheduled successfully.
Mortgage calculator
Estimate your monthly mortgage payment, including the principal and interest, property taxes, and HOA. Adjust the values to generate a more accurate rate.
Your payment
Principal and Interest:
$
Property taxes:
$
HOA fees:
$
Total loan payment:
$
Total interest amount:
$
Location
County
PRINCE WILLIAM
Elementary School
GLENKIRK
Middle School
GAINESVILLE
High School
PATRIOT
Listing Courtesy of Brian S Hagarty , EXP Realty, LLC
RealHub Information is provided exclusively for consumers' personal, non-commercial use, and it may not be used for any purpose other than to identify prospective properties consumers may be interested in purchasing. All information deemed reliable but not guaranteed and should be independently verified. All properties are subject to prior sale, change or withdrawal. RealHub website owner shall not be responsible for any typographical errors, misinformation, misprints and shall be held totally harmless.

AGENT
Laurie Hailey
Call Laurie today to schedule a private showing.

* Listings on this website come from the FMLS IDX Compilation and may be held by brokerage firms other than the owner of this website. The listing brokerage is identified in any listing details. Information is deemed reliable but is not guaranteed. If you believe any FMLS listing contains material that infringes your copyrighted work please click here to review our DMCA policy and learn how to submit a takedown request.© 2024 FMLS.
Related Properties
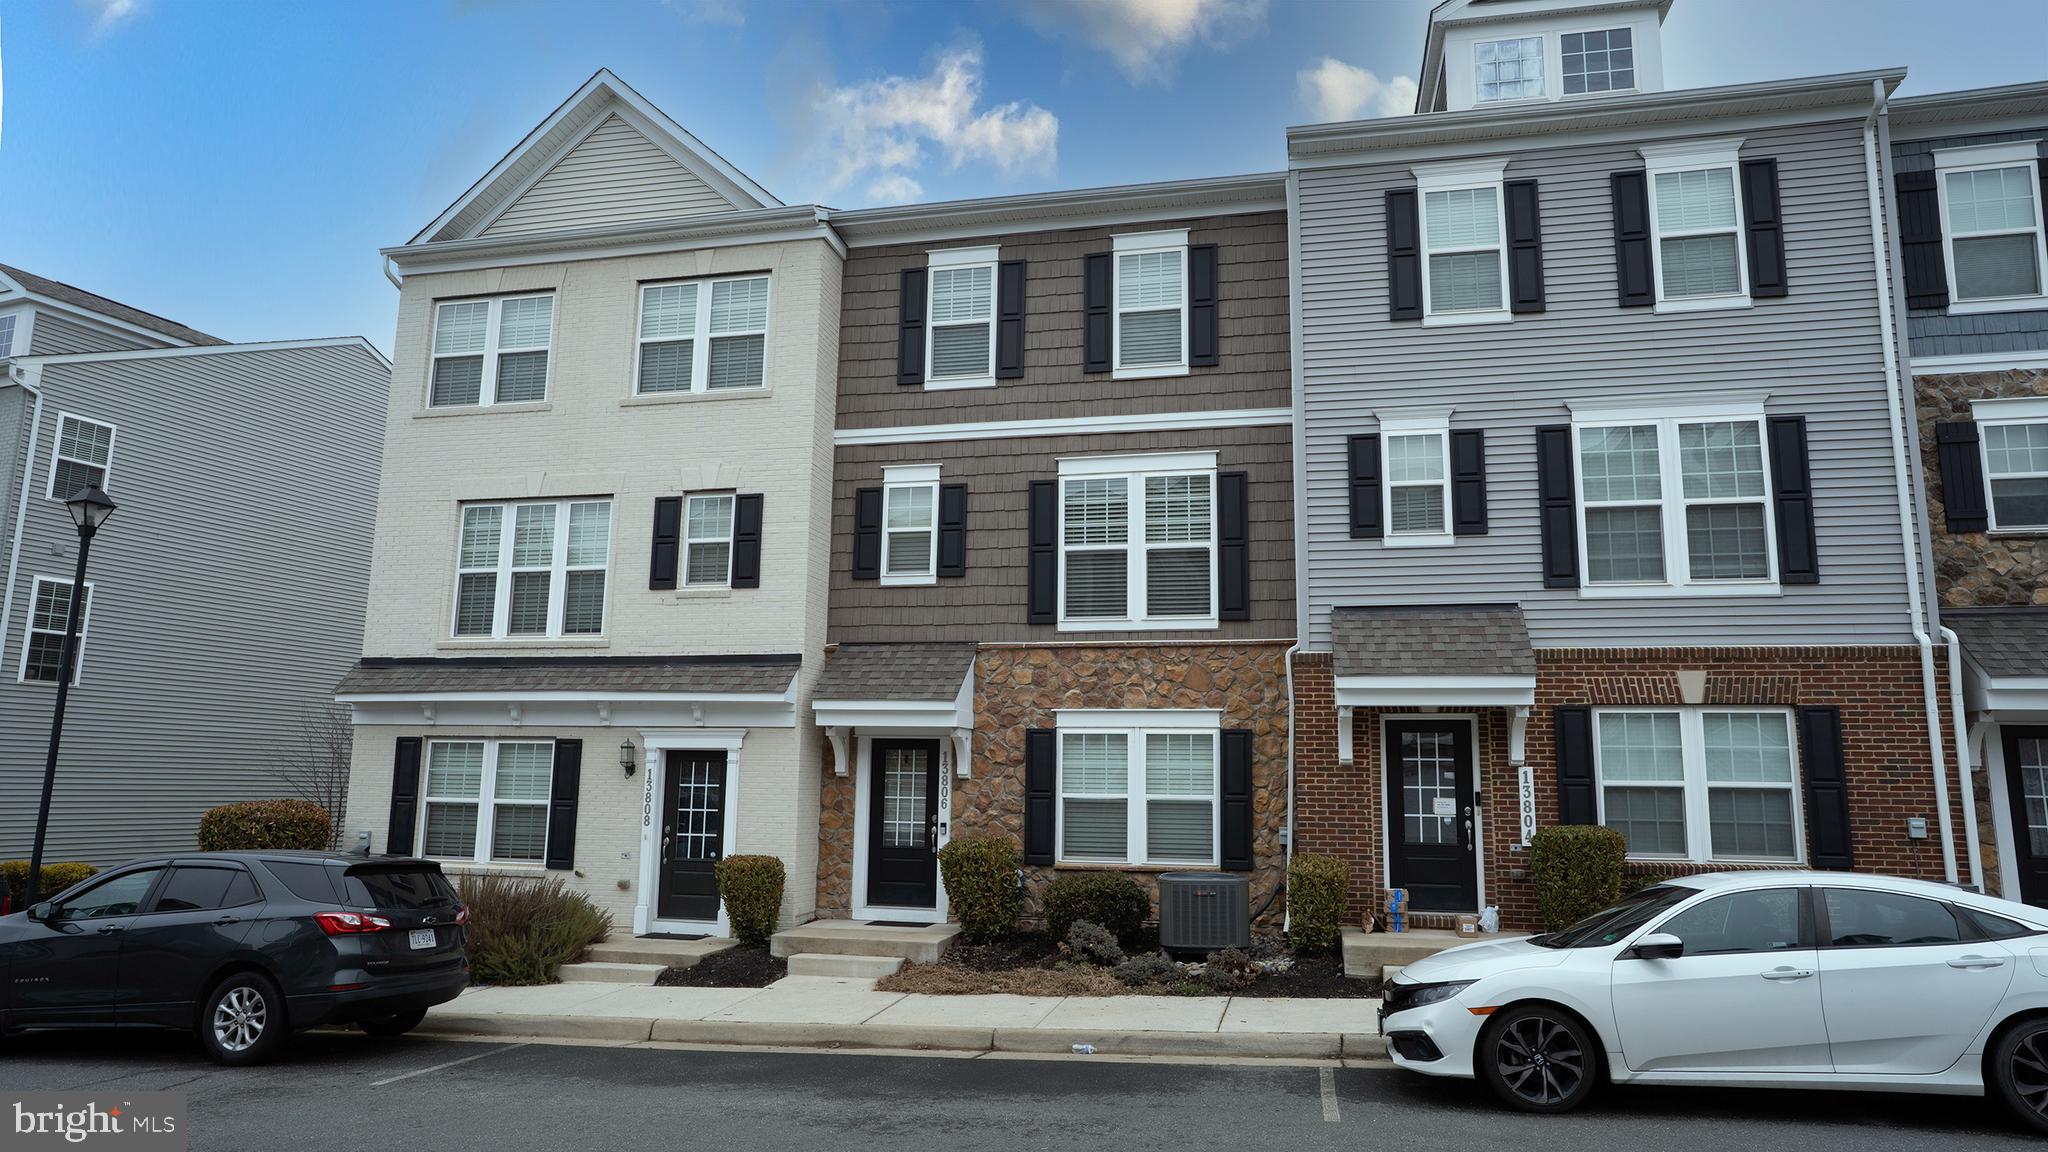
GAINESVILLE
13806 LITESPEED WAY
3 Beds
3 Baths
1,952 Sq.Ft.
$610,000
MLS#: VAPW2113466
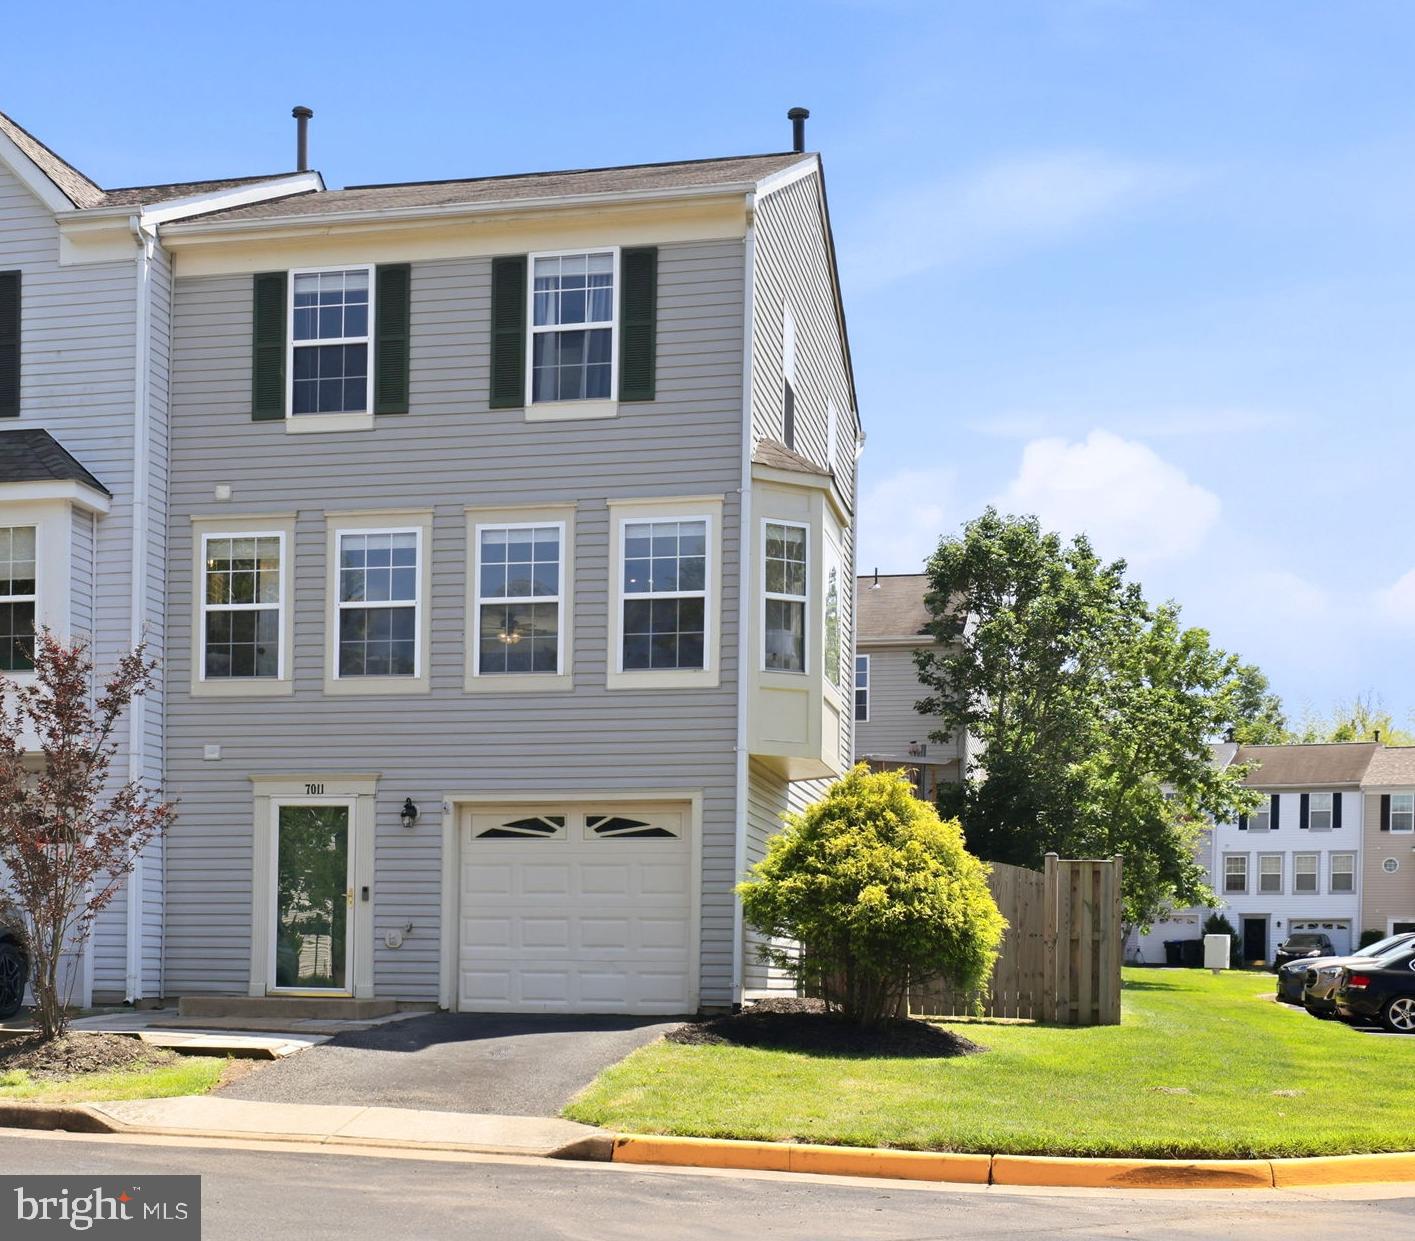
GAINESVILLE
7011 VILLAGE STREAM PLACE
3 Beds
2 Baths
1,666 Sq.Ft.
$545,000
MLS#: VAPW2122230

GAINESVILLE
15090 DANEHURST CIRCLE
3 Beds
2 Baths
1,904 Sq.Ft.
$585,000
MLS#: VAPW2125536
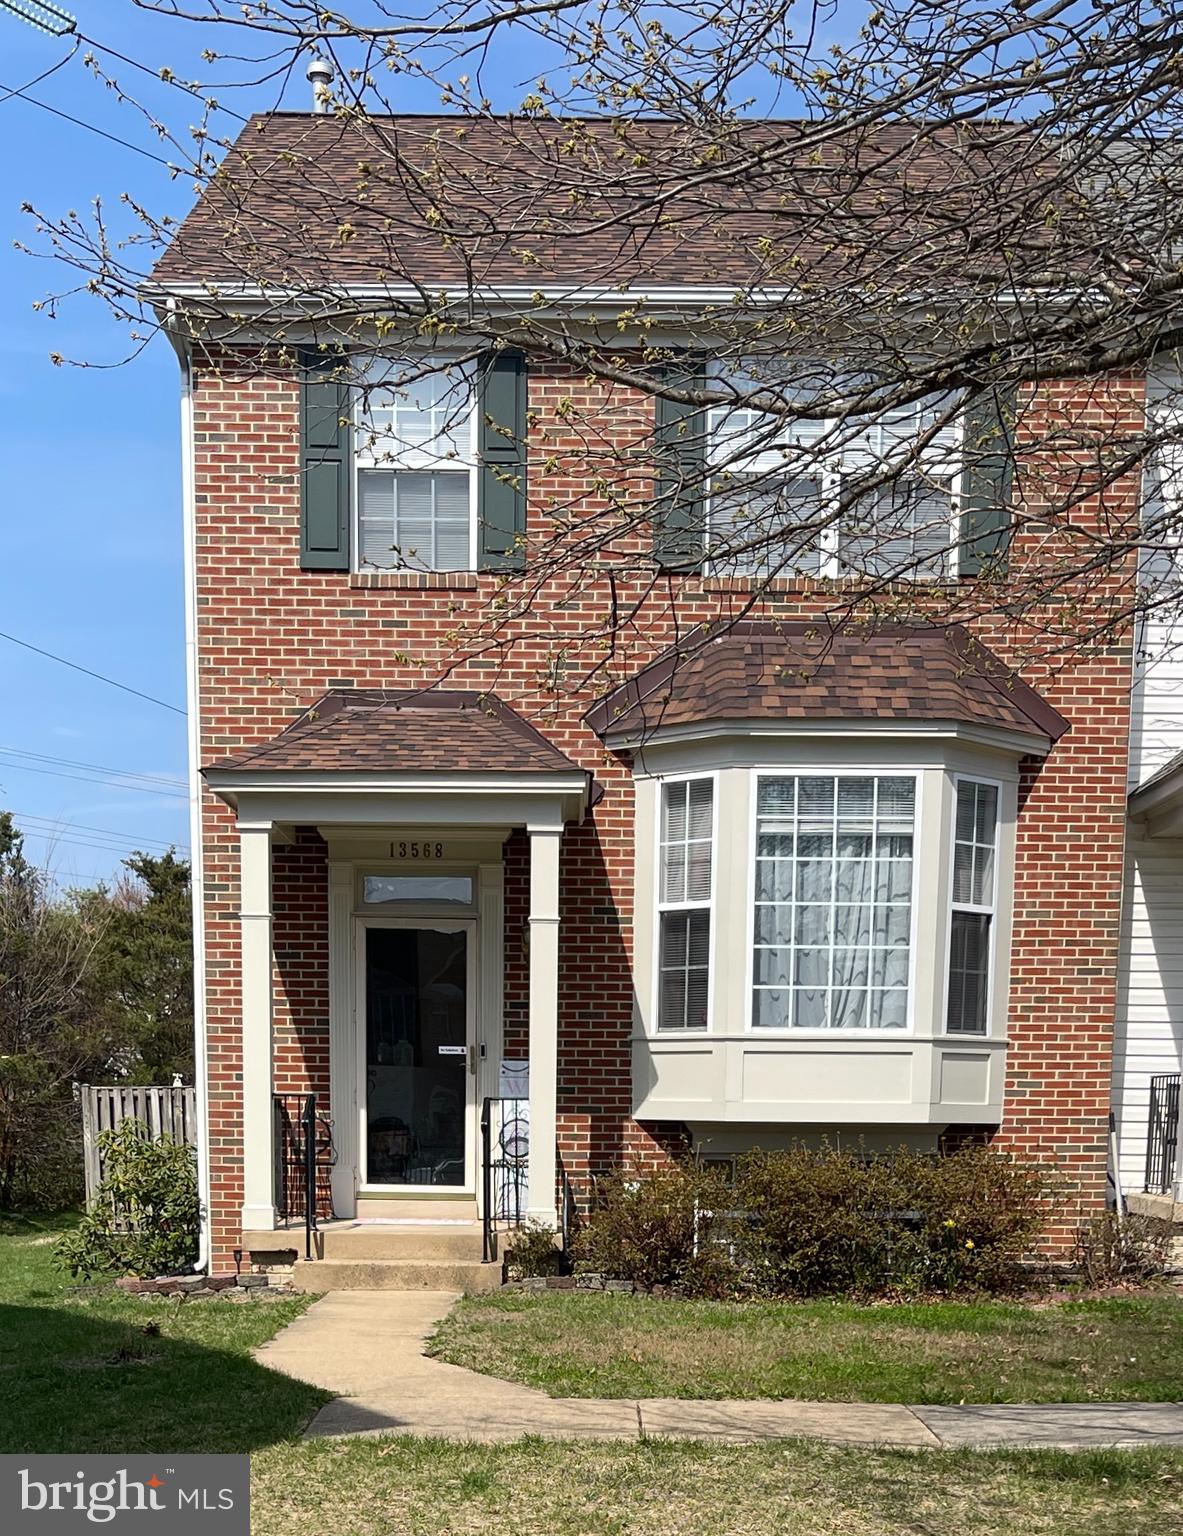
GAINESVILLE
13568 FILLY COURT
4 Beds
3 Baths
2,414 Sq.Ft.
$569,000
MLS#: VAPW2115966

GAINESVILLE
7033 LITTLE THAMES DRIVE
3 Beds
2 Baths
1,990 Sq.Ft.
$550,000
MLS#: VAPW2127186
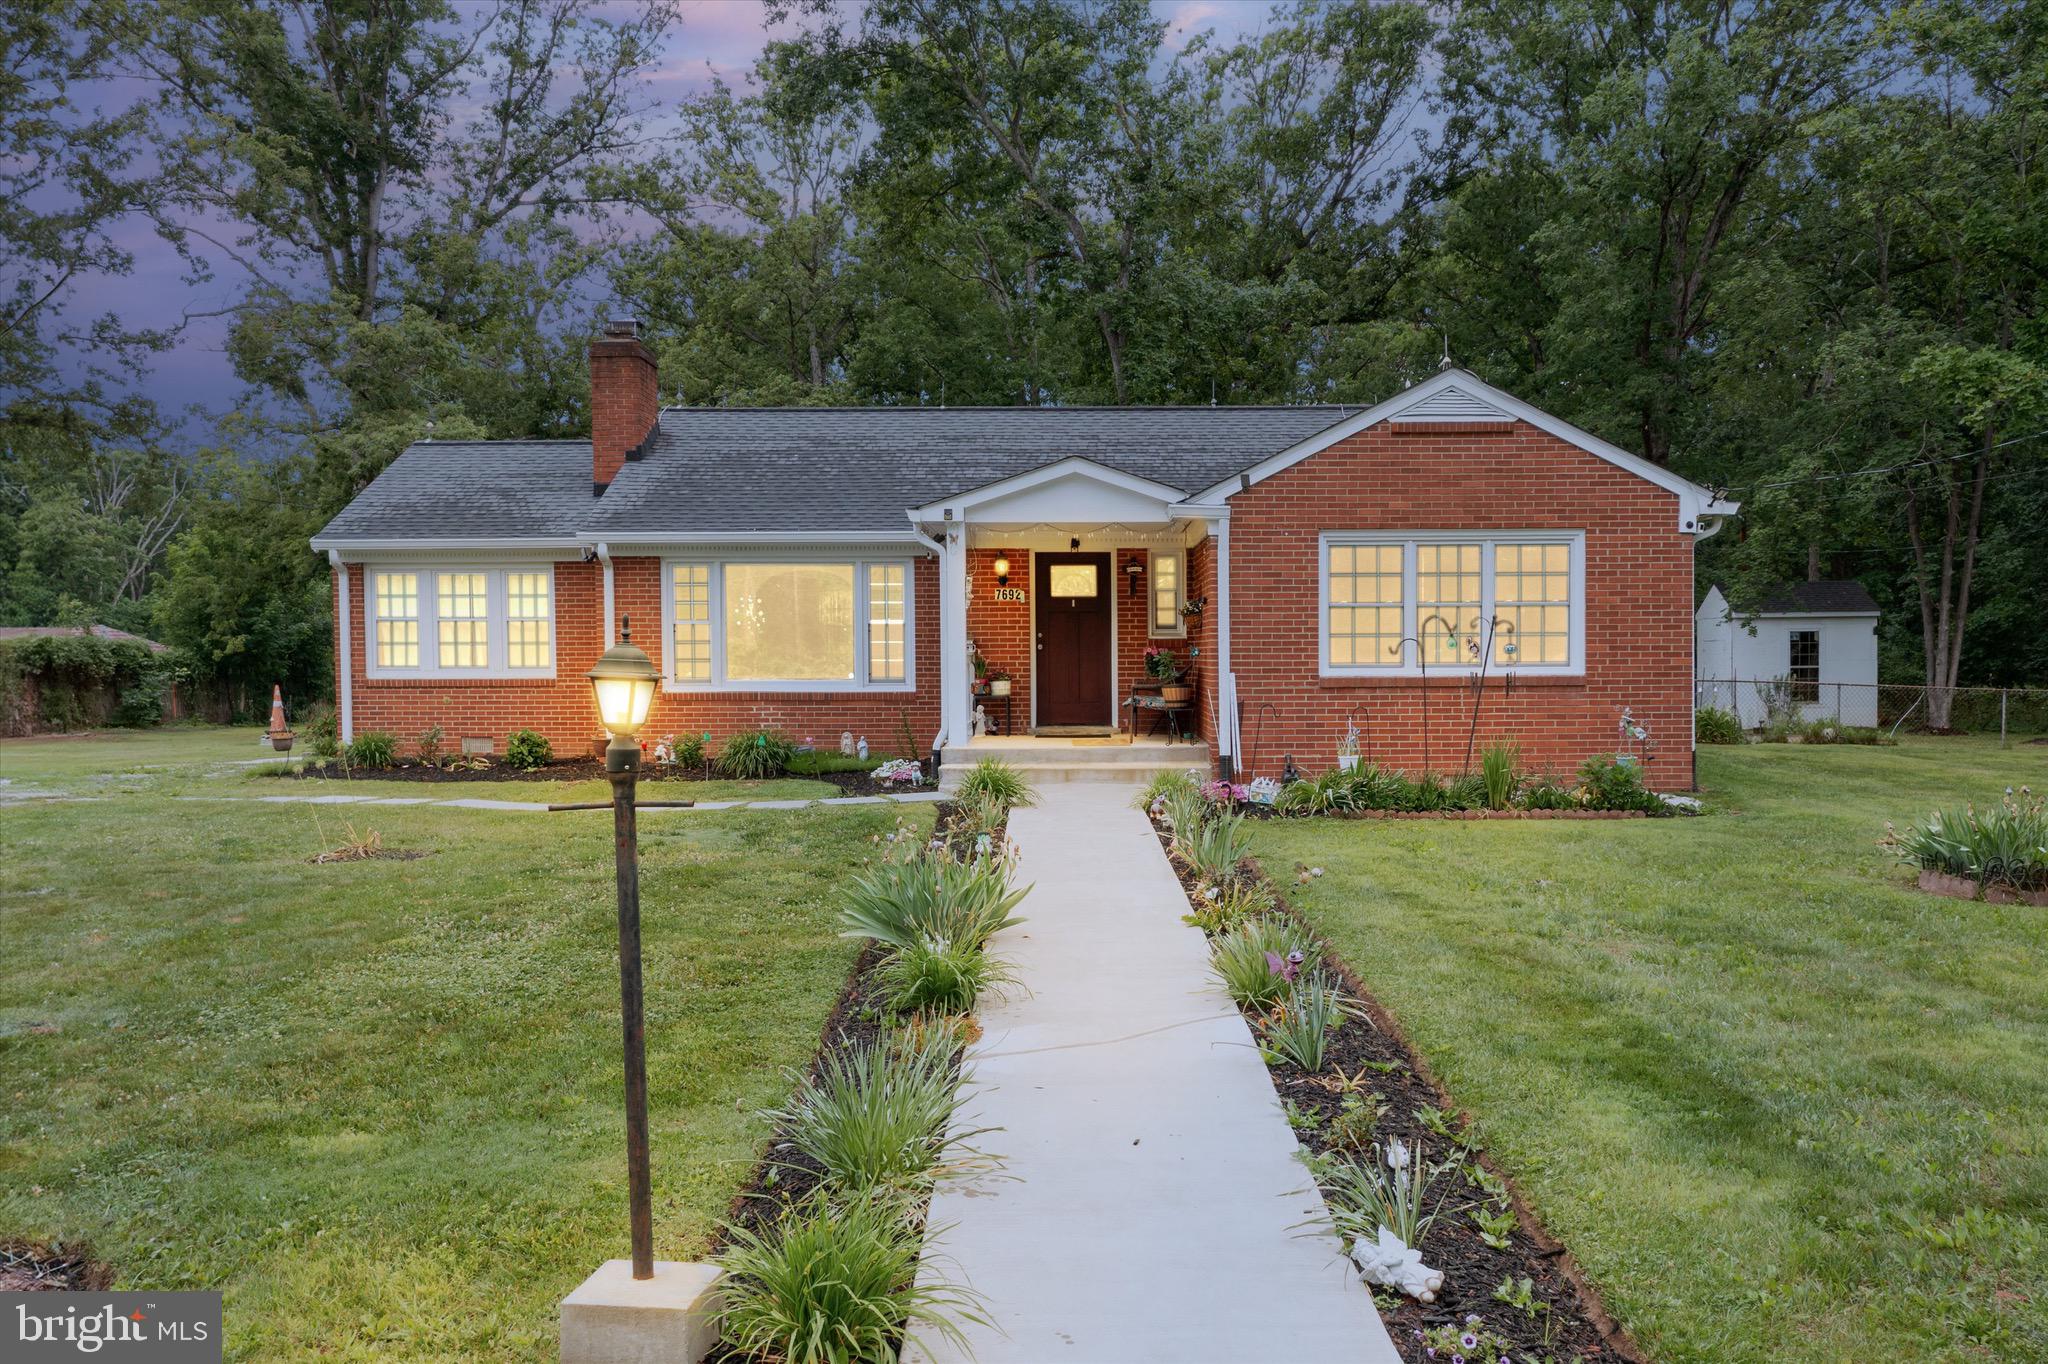
GAINESVILLE
7692 JAMES MADISON HIGHWAY
5 Beds
2 Baths
2,648 Sq.Ft.
$629,900
MLS#: VAPW2119282

GAINESVILLE
15056 DANEHURST CIRCLE
3 Beds
3 Baths
2,264 Sq.Ft.
$600,000
MLS#: VAPW2125740
GAINESVILLE
14504 KENTISH FIRE STREET
3 Beds
2 Baths
1,990 Sq.Ft.
$579,999
MLS#: VAPW2124028
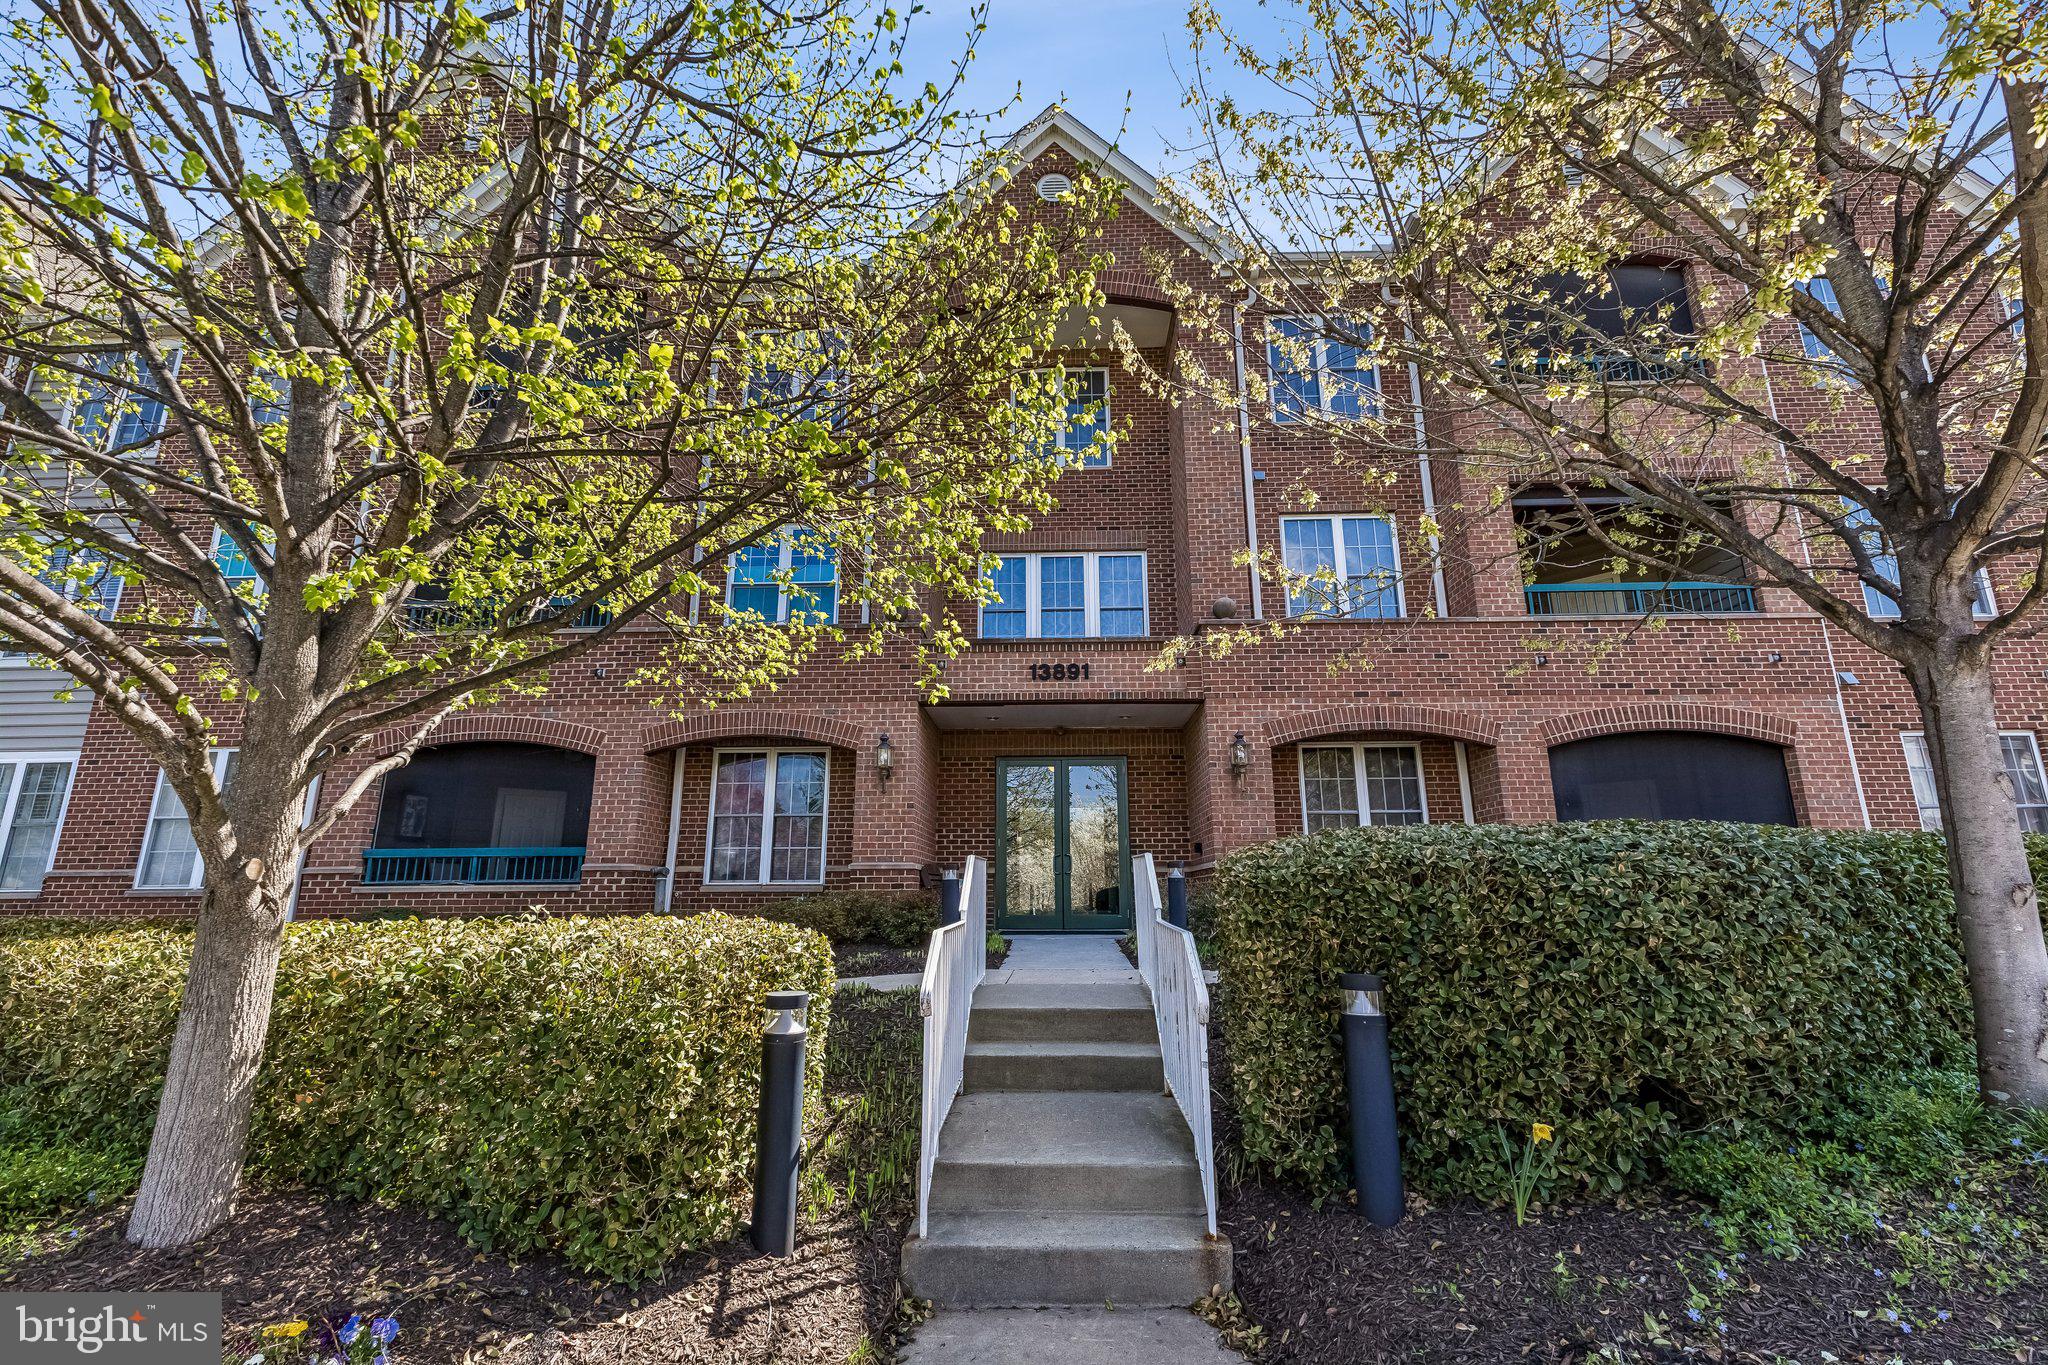
GAINESVILLE
13891 CHELMSFORD DRIVE 110
3 Beds
2 Baths
1,424 Sq.Ft.
$425,000
MLS#: VAPW2115642

GAINESVILLE
13890 CHELMSFORD DRIVE 305
2 Beds
2 Baths
1,388 Sq.Ft.
$425,000
MLS#: VAPW2126016
.png)