Features & Amenities

Interior

  • Other Interior Features

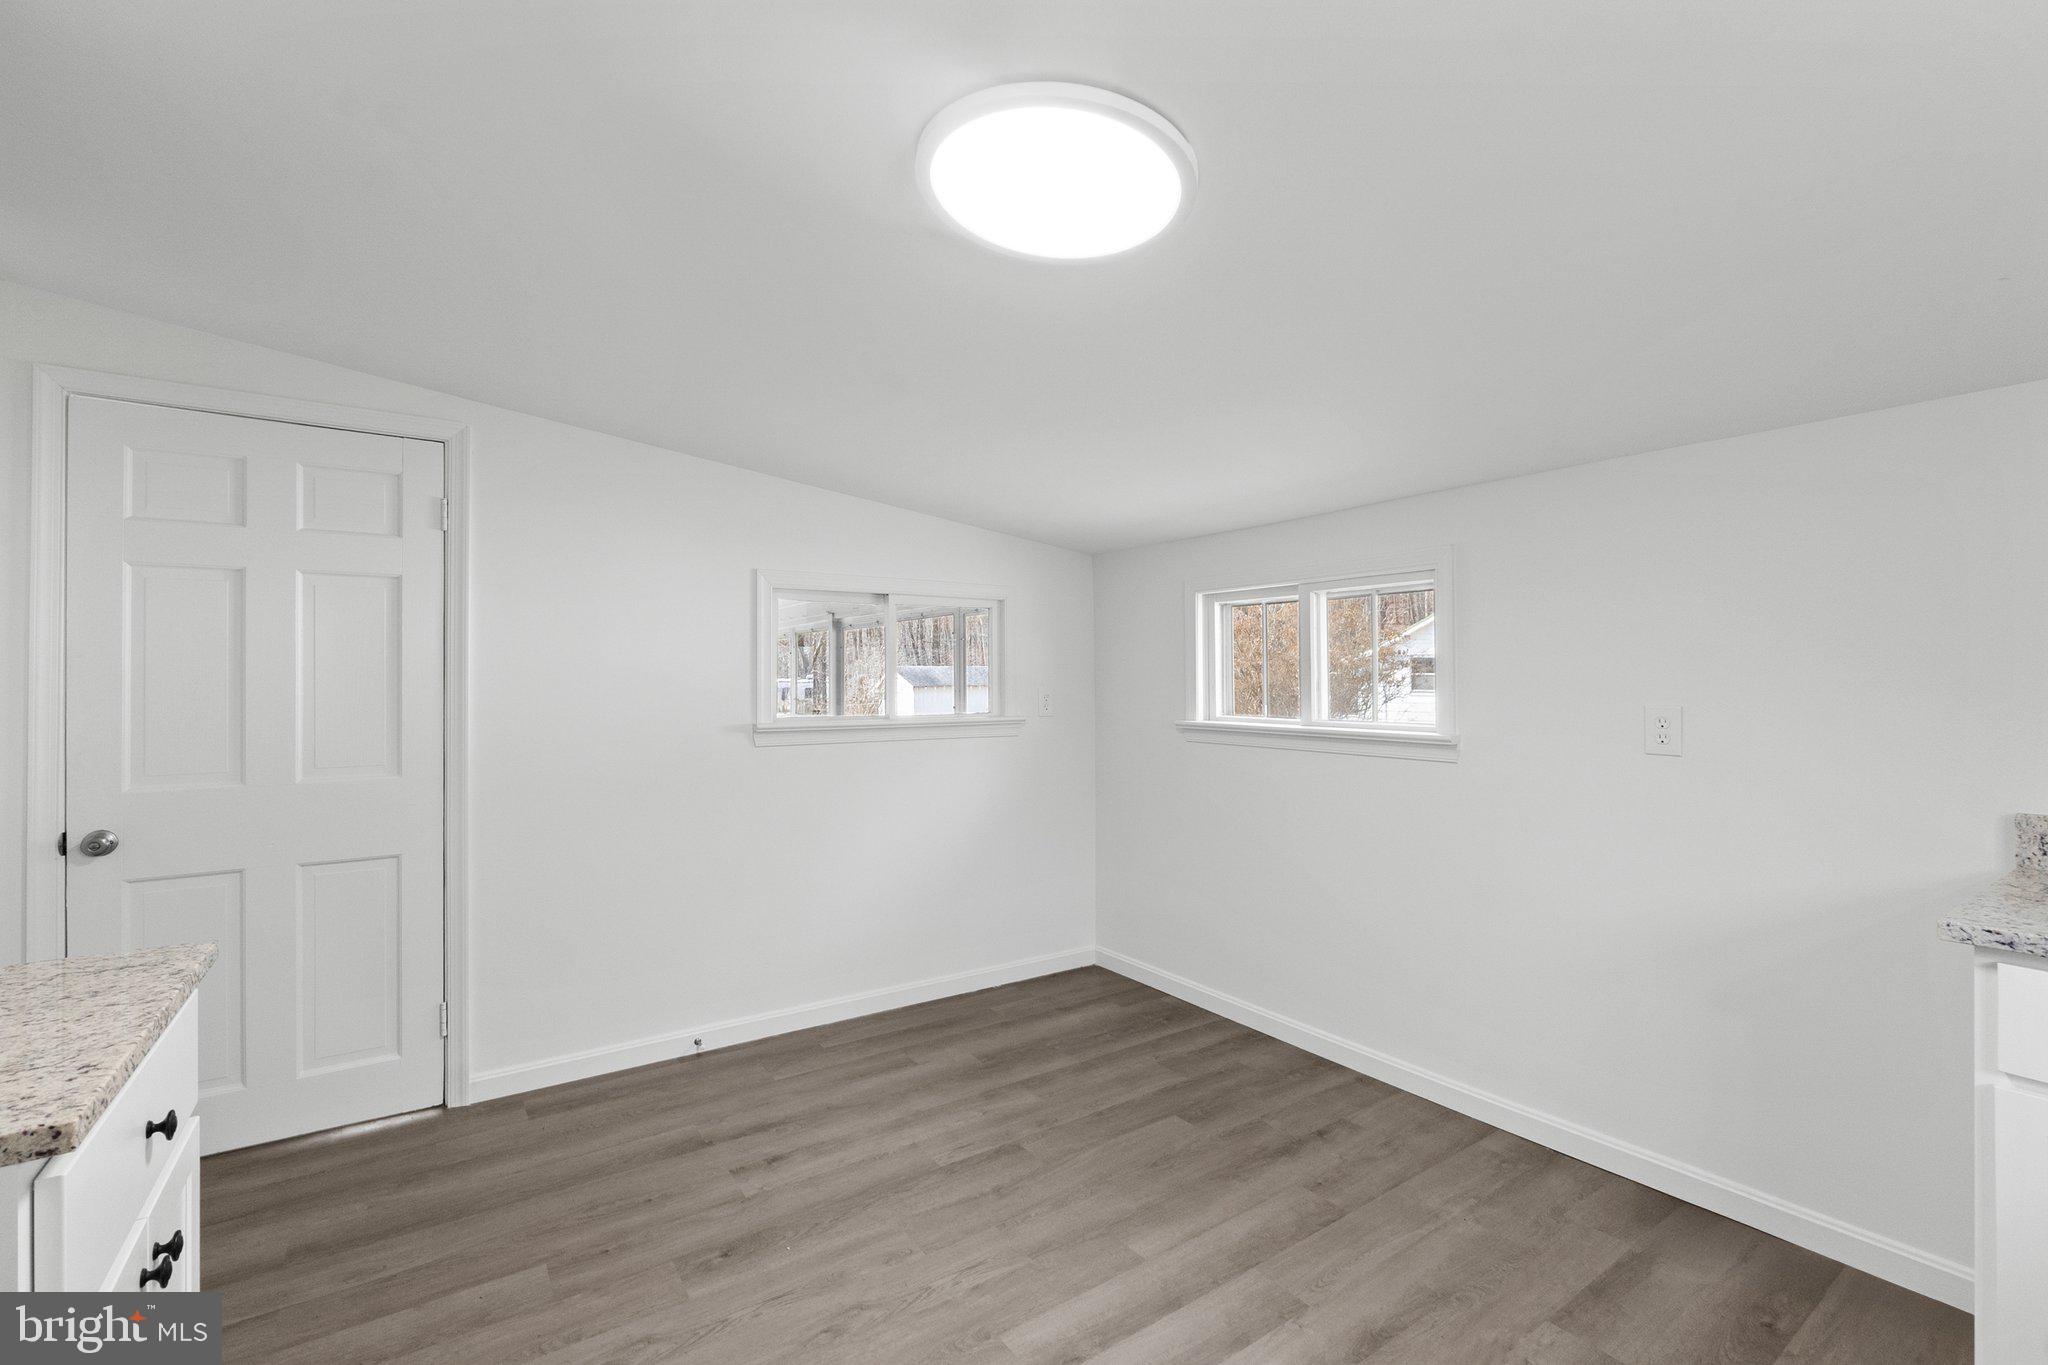
    Eat-in Kitchen

  • Total Bedrooms

    2

  • Bathrooms

    2

  • Above Grade Finished Area

    994.0

  • Basement YN

    NO

  • Cooling YN

    YES

  • Cooling

    Heat Pump, Electric

  • Fireplace YN

    NO

  • Heating YN

    YES

  • Heating

    Electric, Heat Pump

  • Main Level Bedrooms

    2

  • Pet friendly

    Yes

Exterior

  • Garage

    No

  • Construction Materials

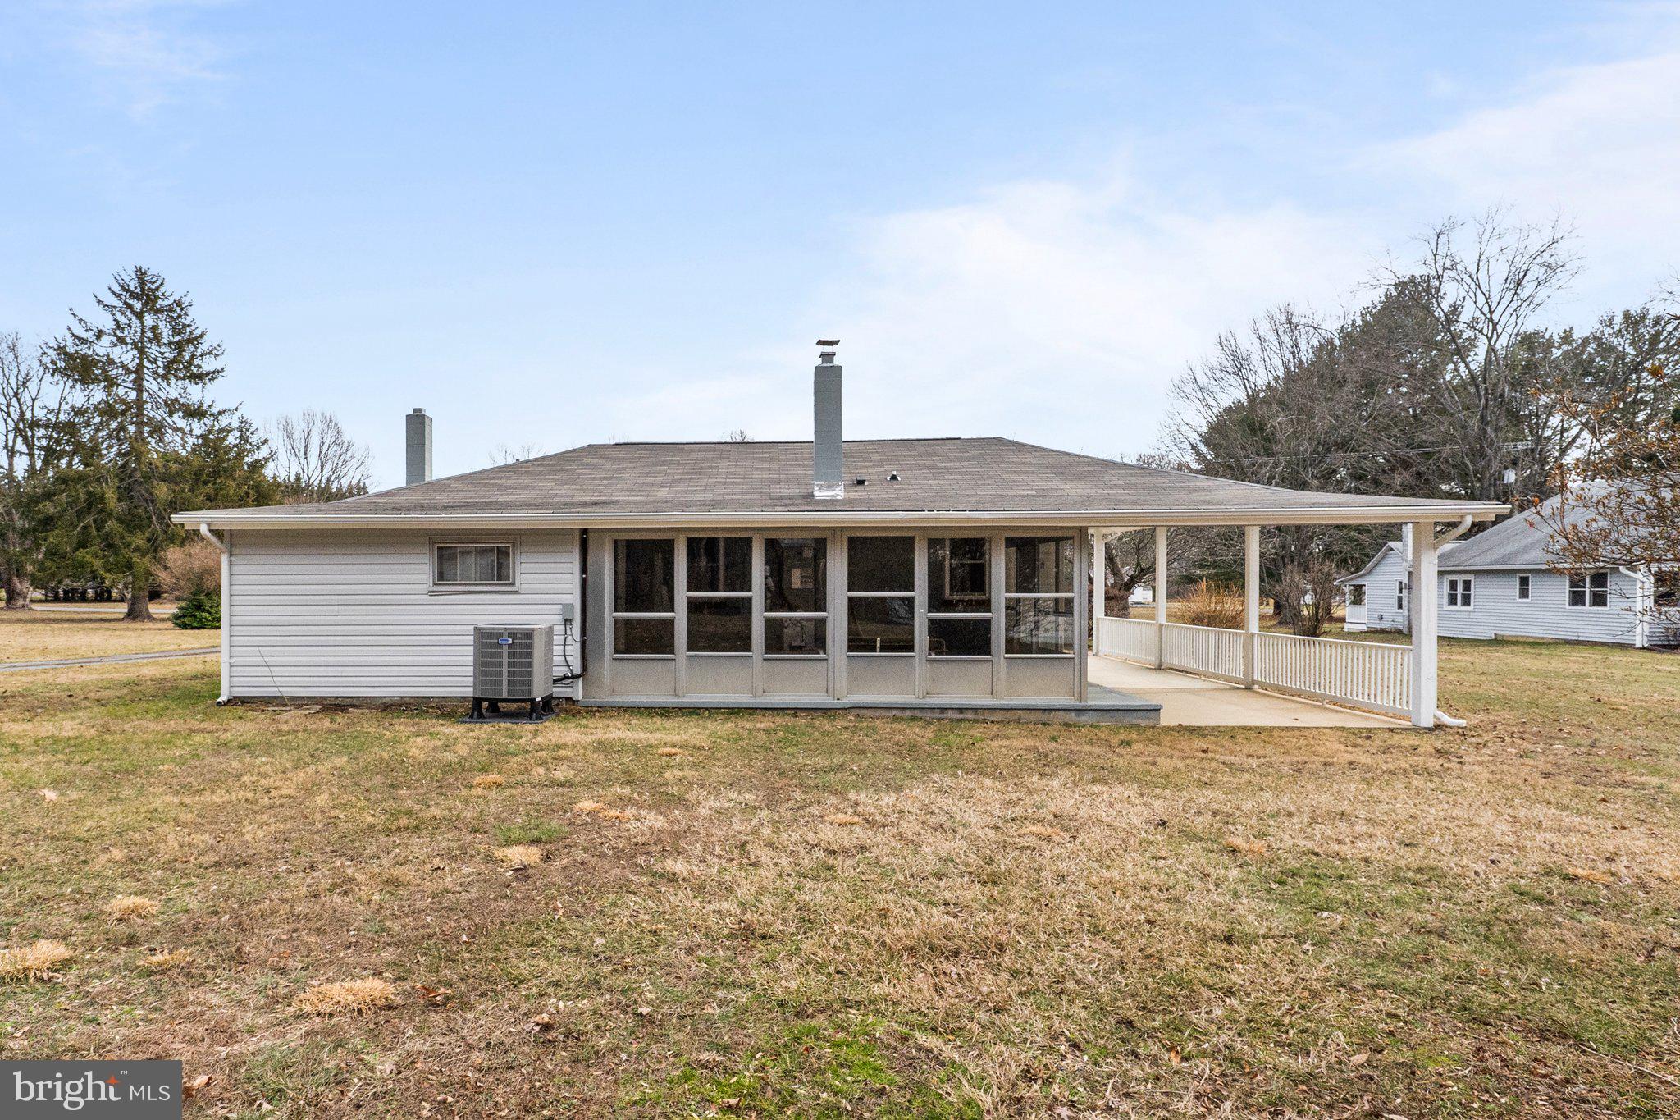
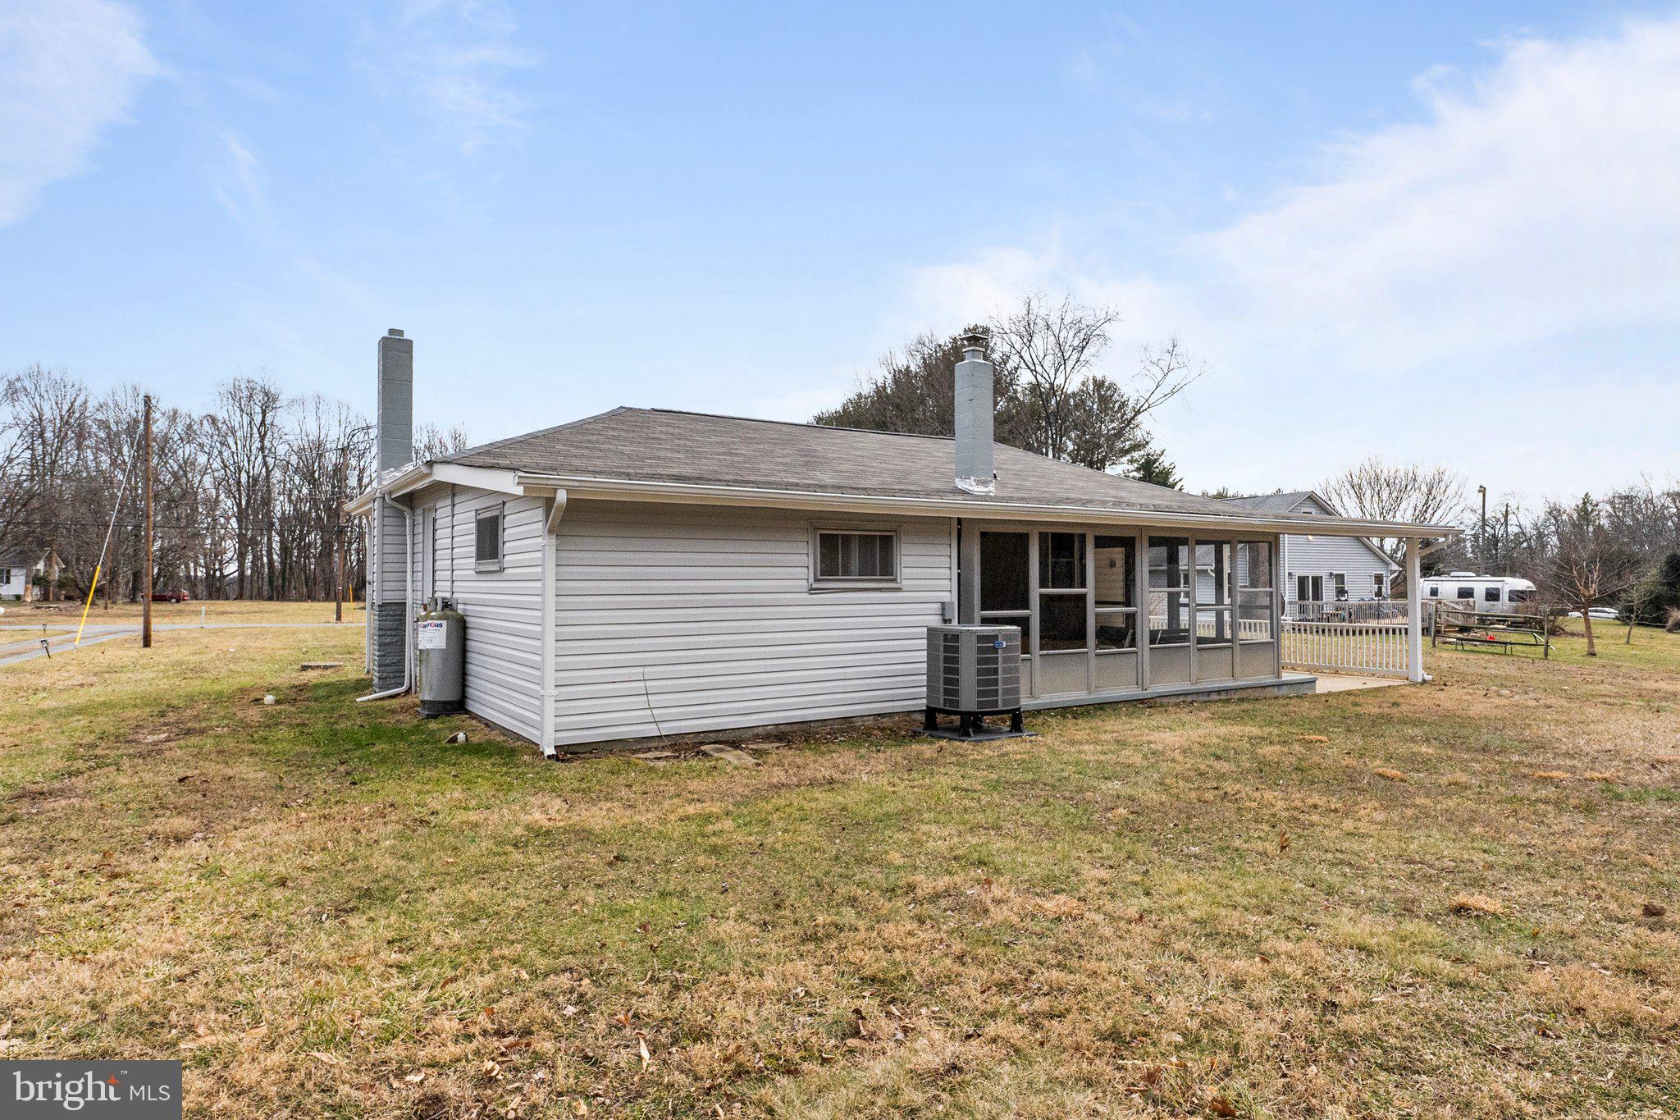
    Stone, Concrete, Vinyl Siding

  • Parking

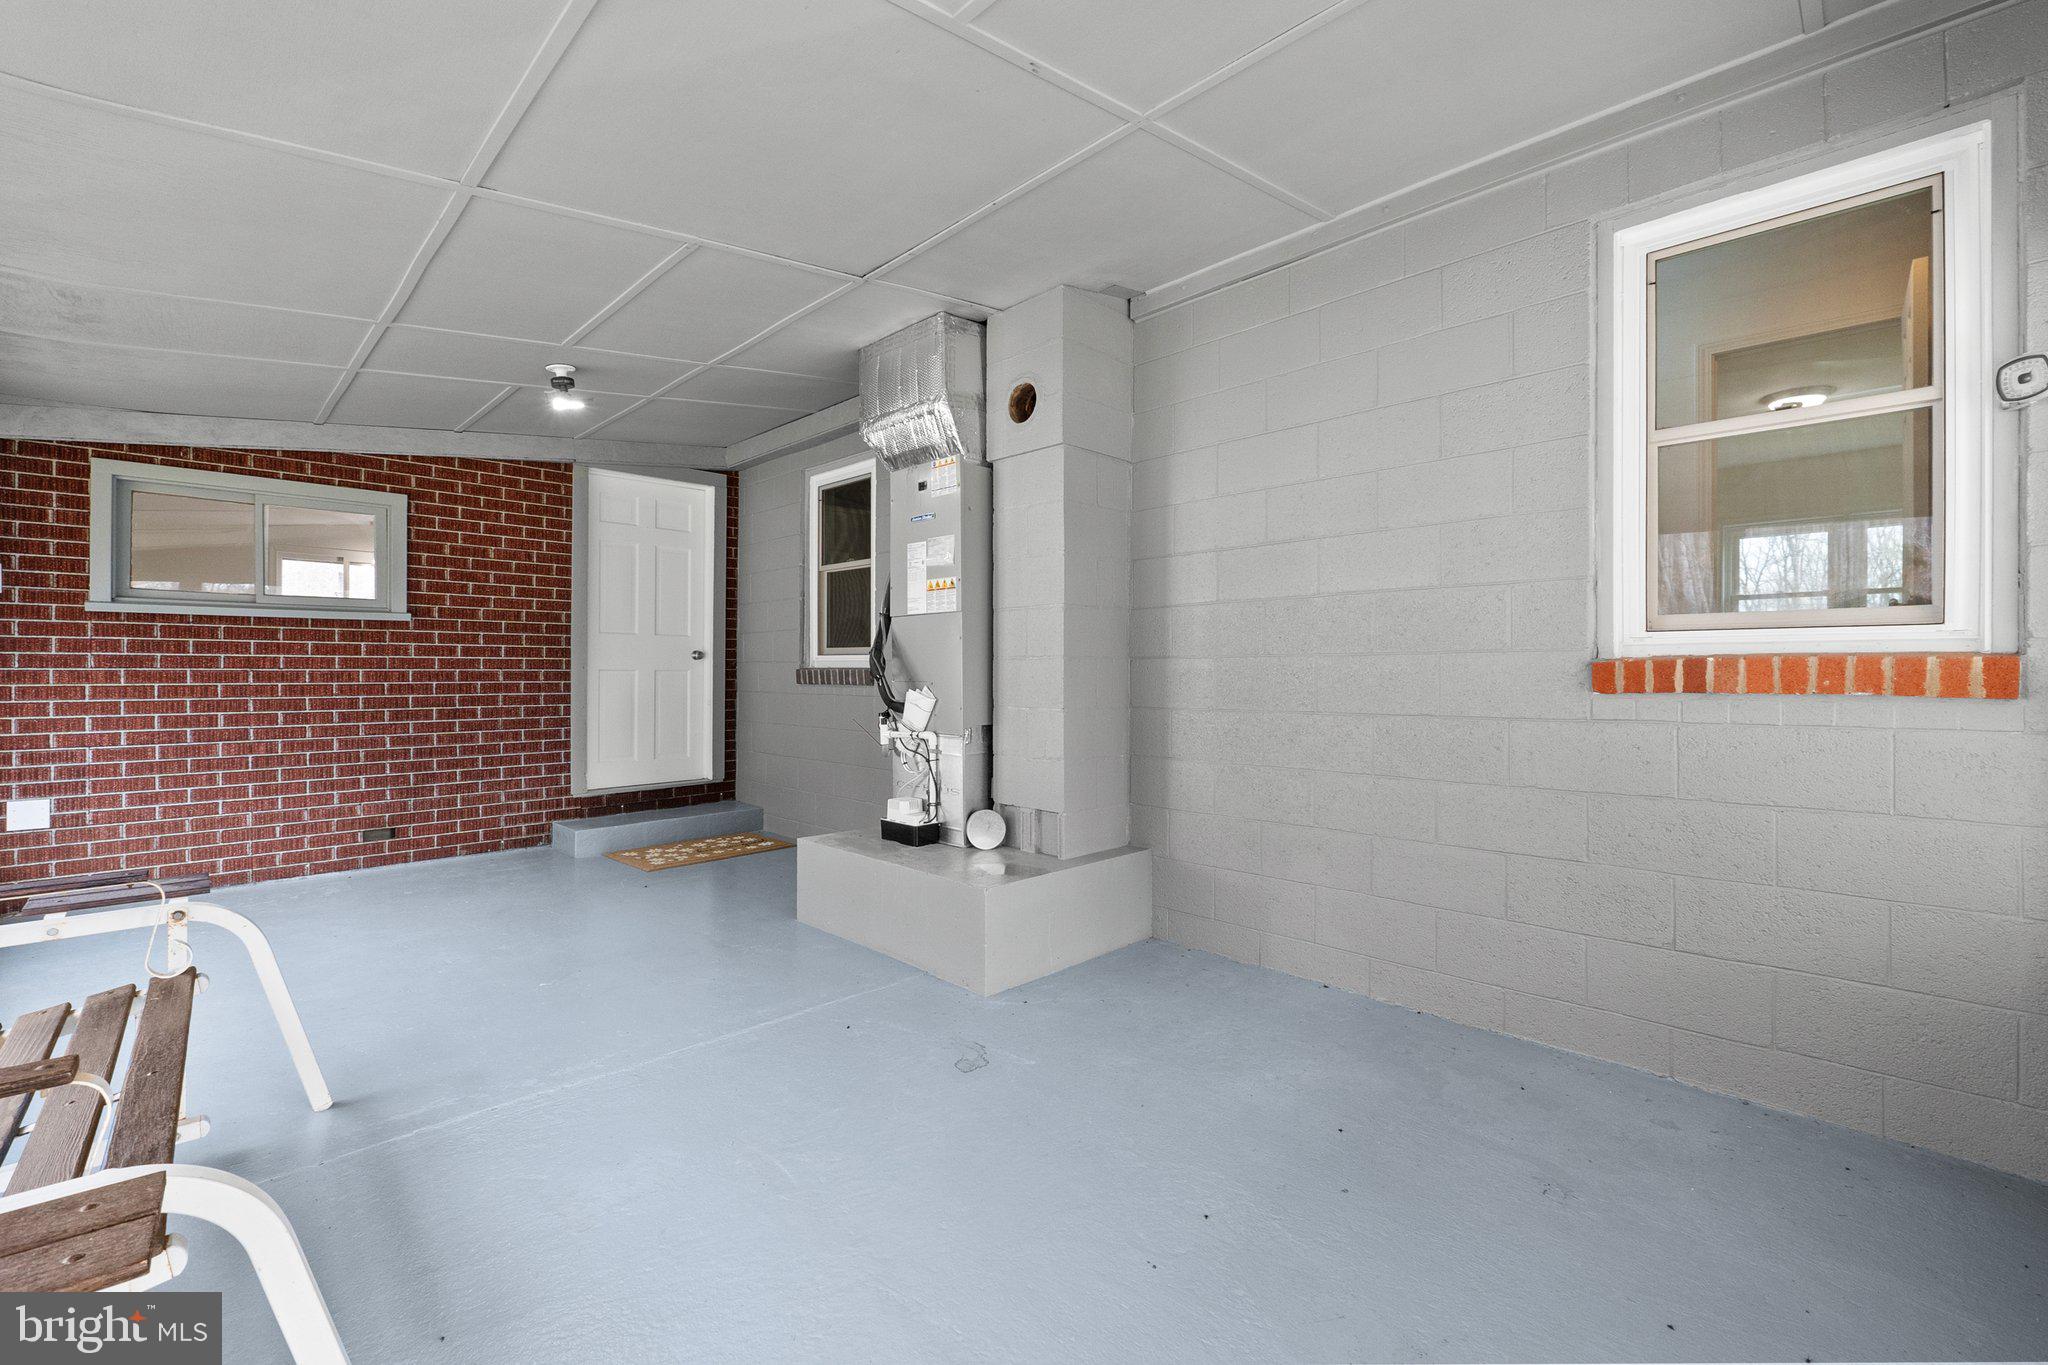
    Gravel, Attached Carport, Driveway, Attached

  • Patio and Porch Features

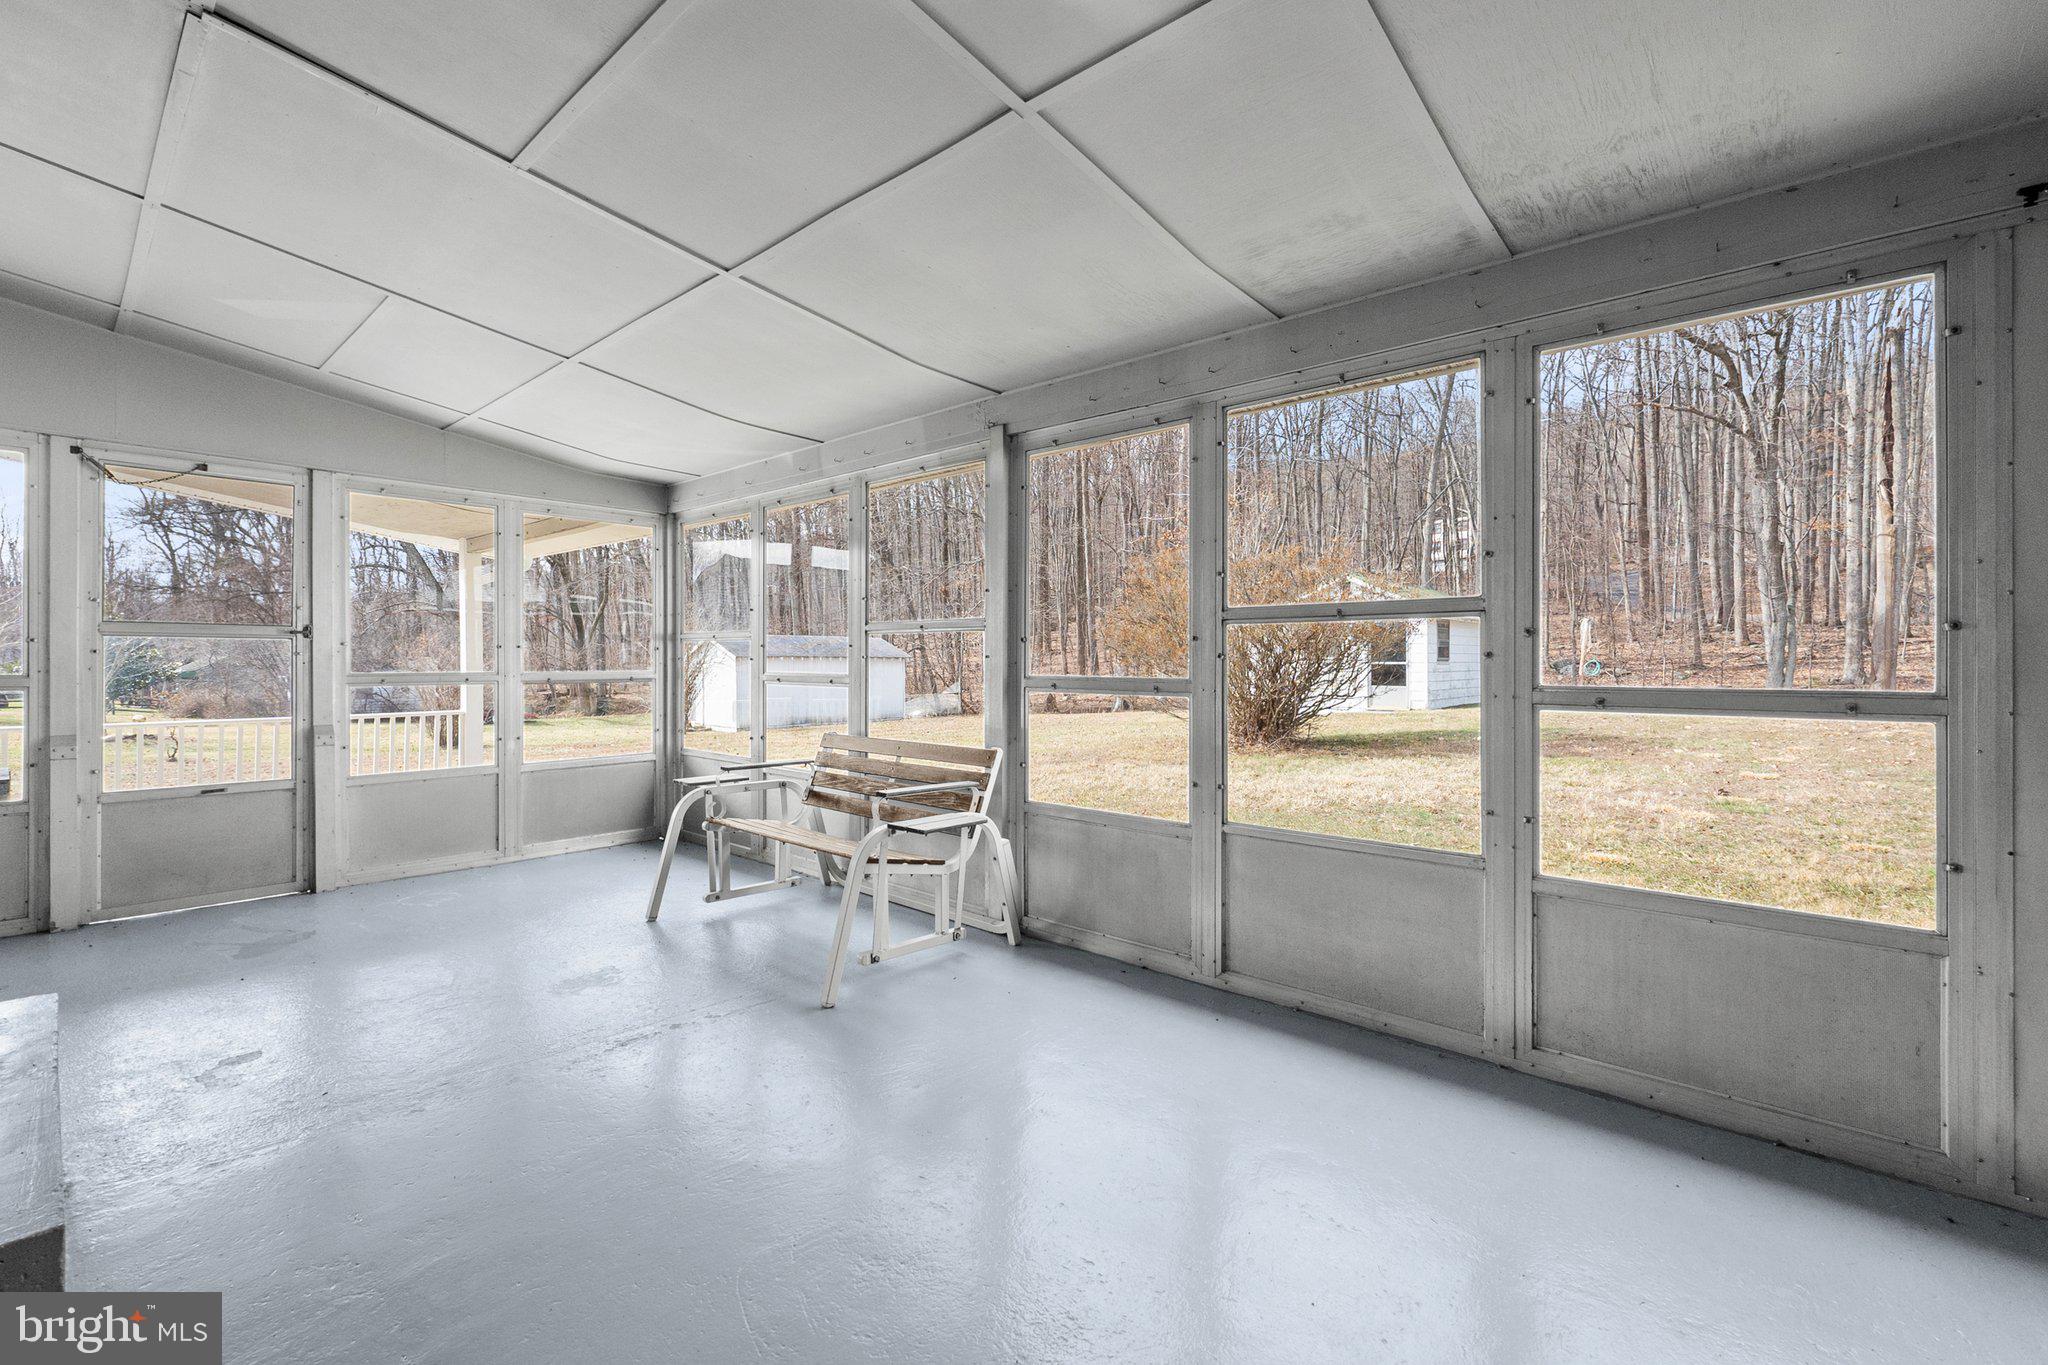
    Enclosed, Porch

  • Pool

    No

  • Waterfront YN

    NO

  • View

    Trees/Woods, Street, Garden

Area & Lot

  • Lot Features

    Front Yard, Level, Back Yard

  • Lot Size(acres)

    0.72

  • Lot Size(square feet)

    31363.0

  • Property Type

    Residential

  • Property Sub Type

    Single Family Residence

  • Architectural Style

    Ranch/Rambler

Price

  • Sales Price

    $475,000

  • Tax Amount

    $2,440

  • Sq. Footage

    994

  • Price/SqFt

    $477

HOA

  • Association

    No

School District

  • Elementary School

    LOVETTSVILLE

  • Middle School

    HARMONY

  • High School

    WOODGROVE

Property Features

  • New Construction

    NO

  • Foundation Details

    Slab

  • Senior Community YN

    NO

  • Water Source

    Well

Schedule a Showing

Showing scheduled successfully.

<
>
IN PERSON
VIA CHAT

What is 3 + 4 ?


Change time

Mortgage calculator

Estimate your monthly mortgage payment, including the principal and interest, property taxes, and HOA. Adjust the values to generate a more accurate rate.

Your payment

Principal and Interest:

$

Property taxes:

$

HOA fees:

$

Total loan payment:

$

Total interest amount:

$

Location

County

LOUDOUN

Elementary School

LOVETTSVILLE

Middle School

HARMONY

High School

WOODGROVE

Listing Courtesy of Mark A Laing , Keller Williams Realty

RealHub Information is provided exclusively for consumers' personal, non-commercial use, and it may not be used for any purpose other than to identify prospective properties consumers may be interested in purchasing. All information deemed reliable but not guaranteed and should be independently verified. All properties are subject to prior sale, change or withdrawal. RealHub website owner shall not be responsible for any typographical errors, misinformation, misprints and shall be held totally harmless.

Agent Laurie Hailey

AGENT

Laurie Hailey

Call Laurie today to schedule a private showing.


* Listings on this website come from the FMLS IDX Compilation and may be held by brokerage firms other than the owner of this website. The listing brokerage is identified in any listing details. Information is deemed reliable but is not guaranteed. If you believe any FMLS listing contains material that infringes your copyrighted work please click here to review our DMCA policy and learn how to submit a takedown request.© 2024 FMLS.
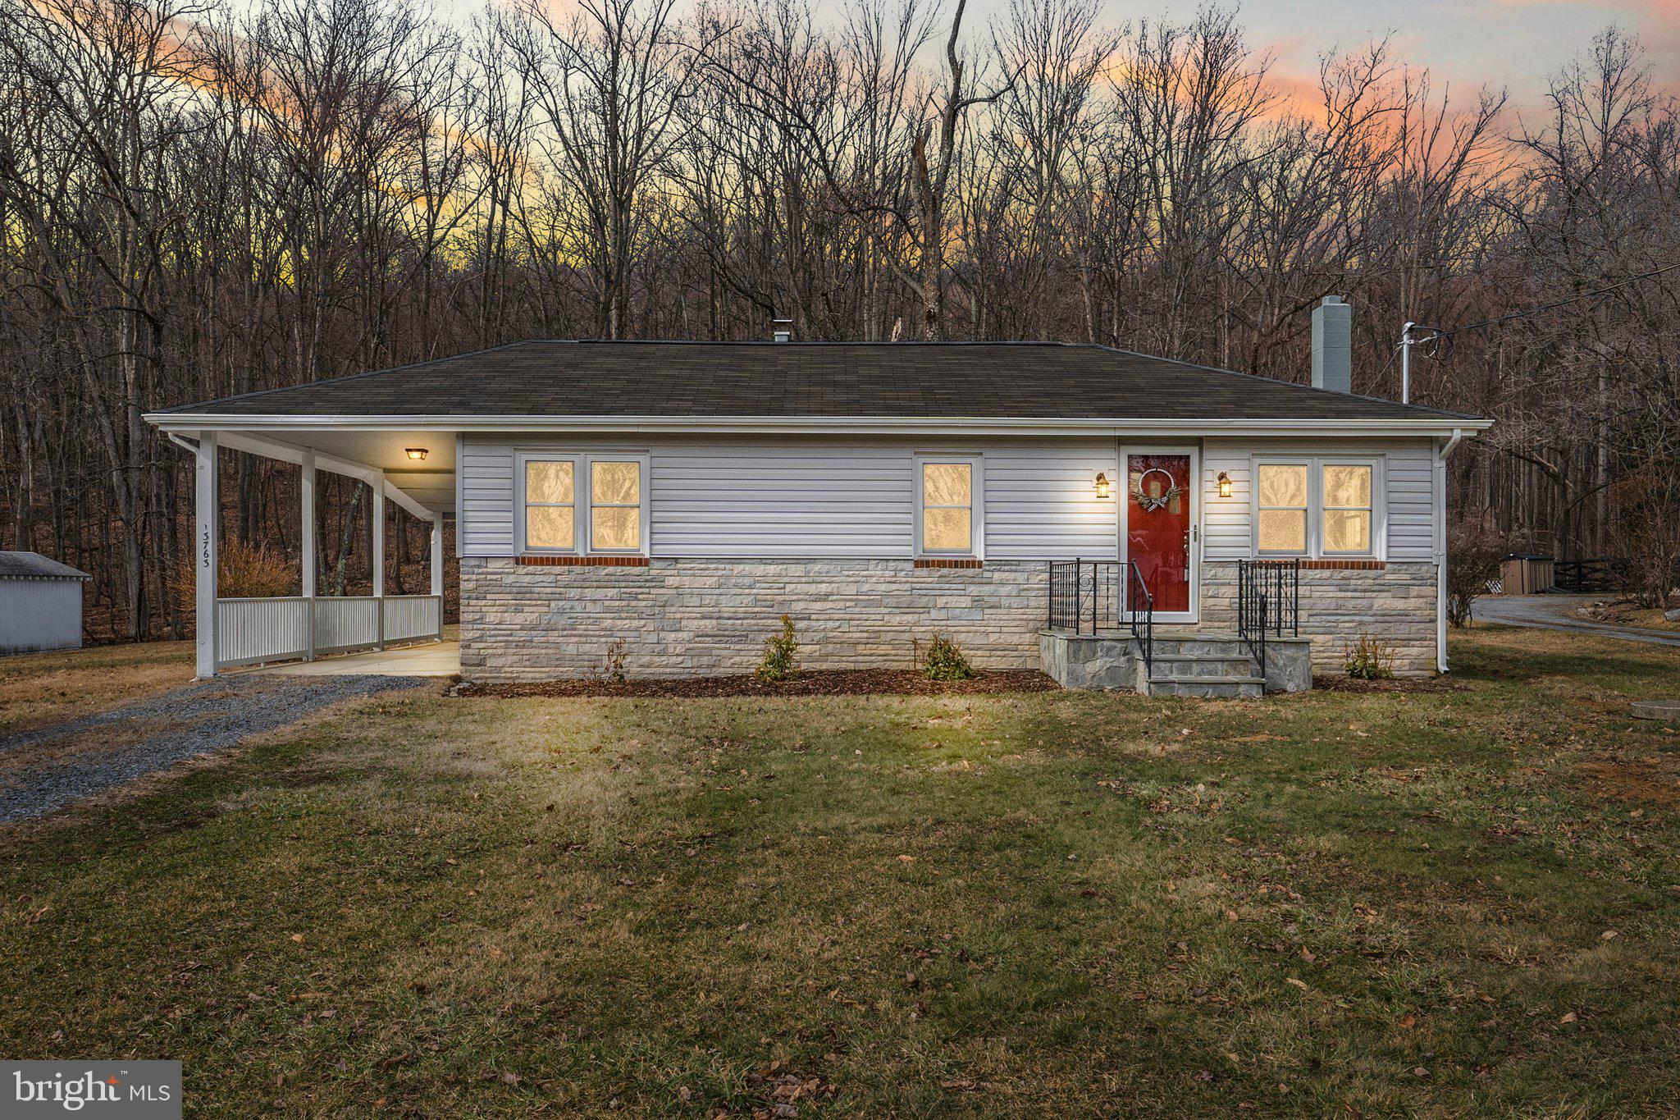
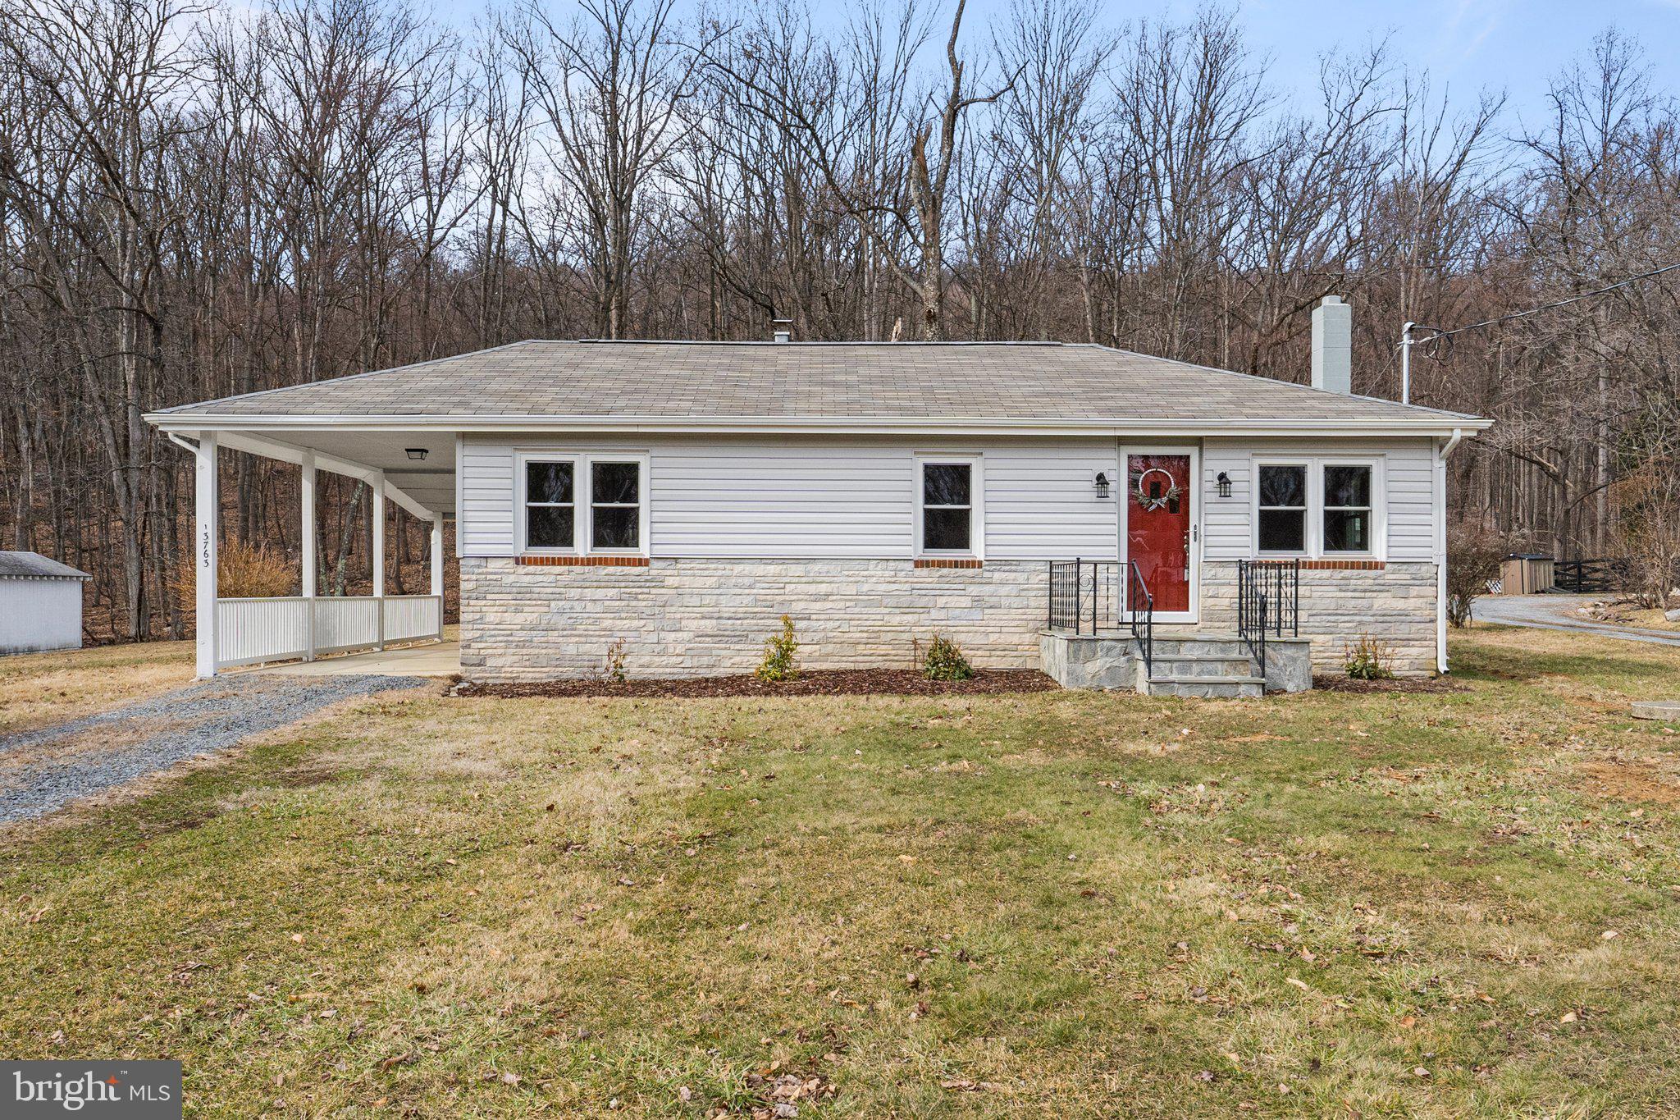
Welcome to 13763 Mountain Road, Hillsboro, Virginia—a perfect blend of history, charm, and modern convenience set on a serene 0.7-acre lot between Point of Rocks and Hillsboro. This thoughtfully updated country cottage was originally crafted by a skilled contractor for his family and has since been beautifully renovated to welcome yours.

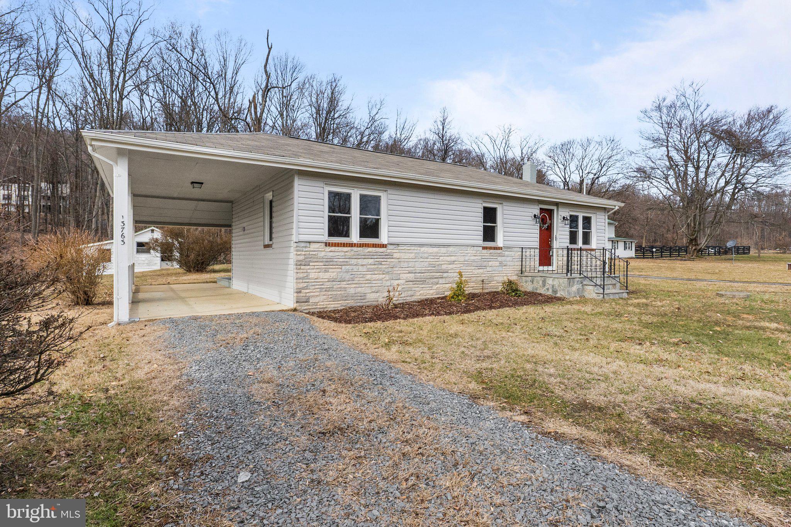
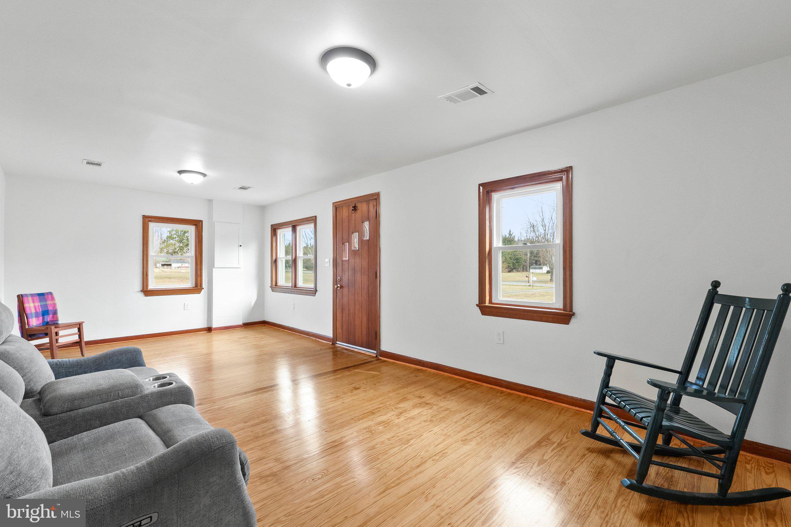
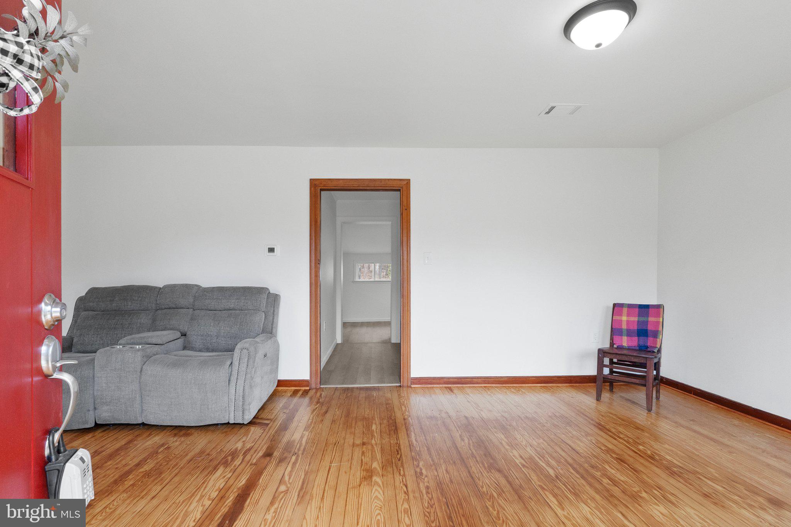
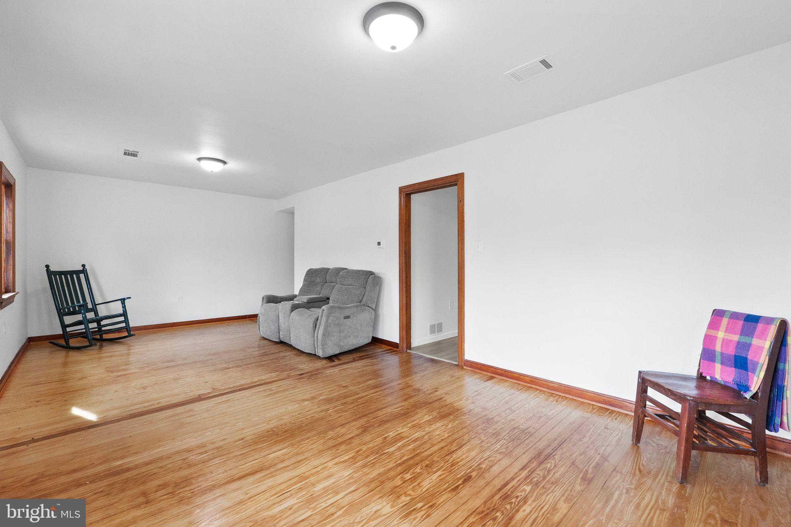
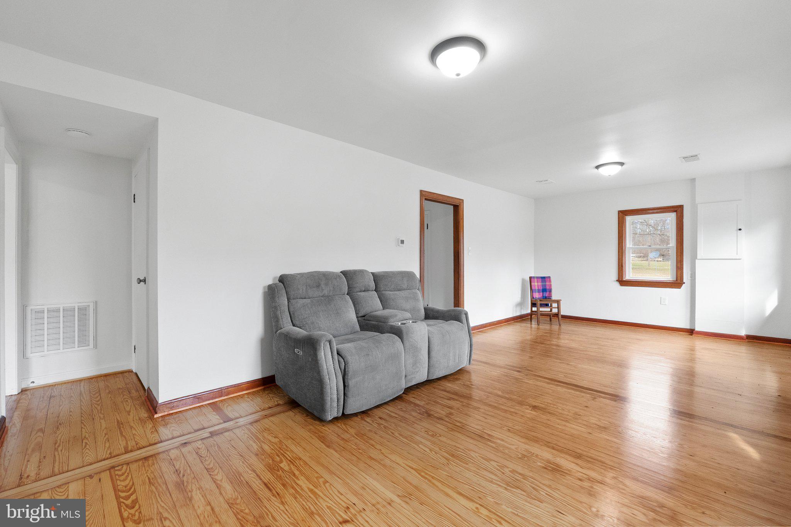
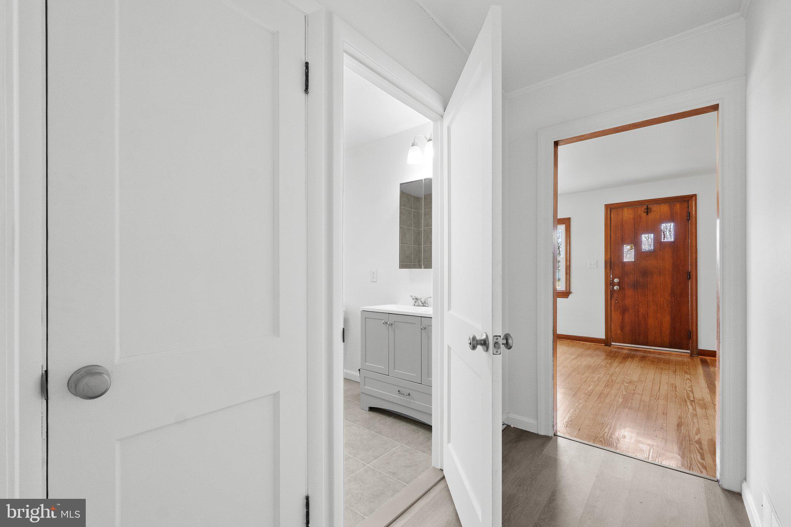
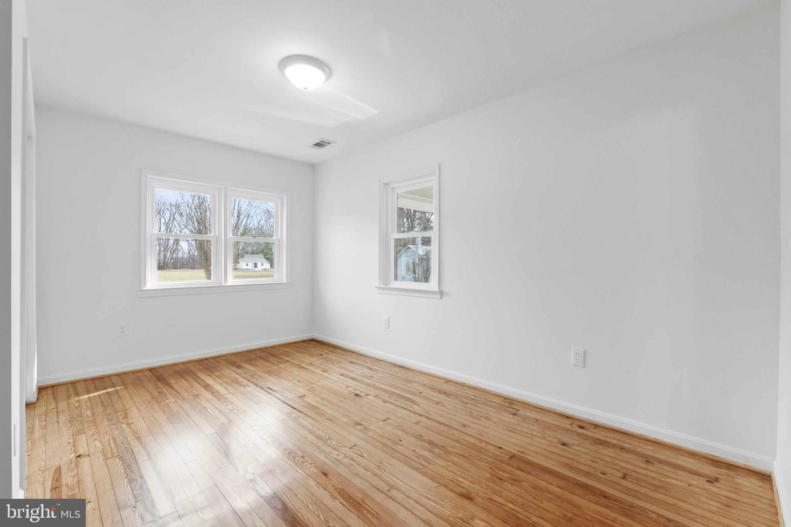
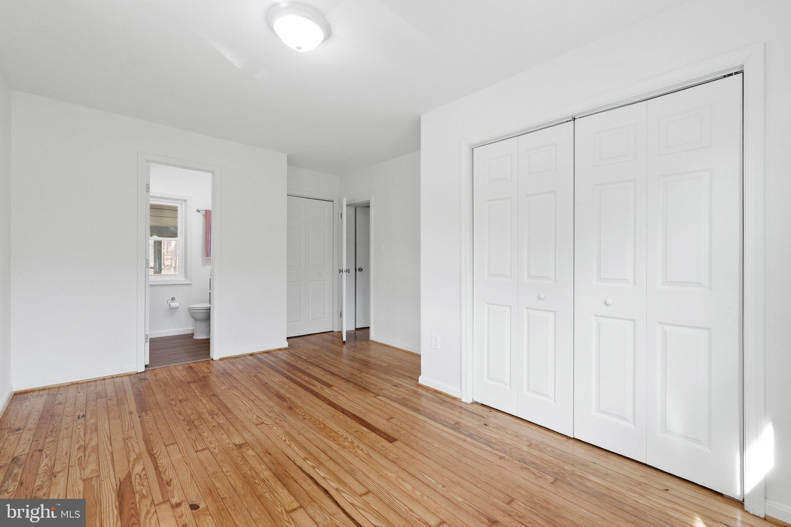
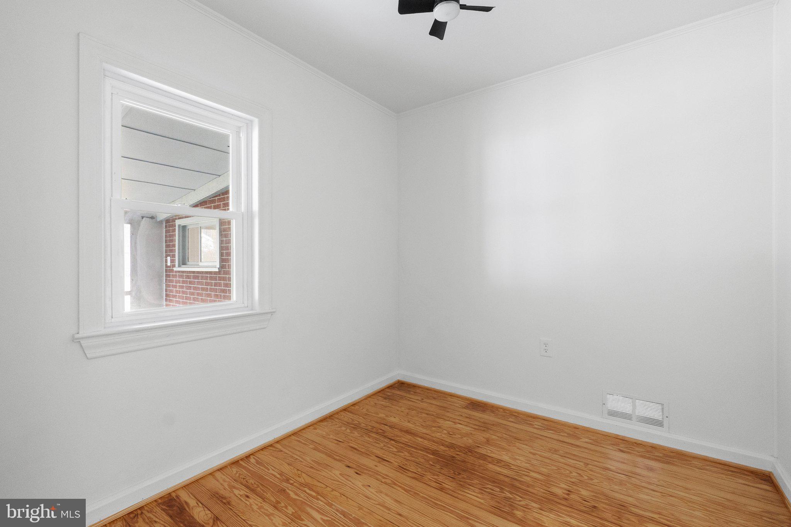
Recent enhancements to the exterior include new siding, new roof, elegant stone steps, updated lighting, and lush landscaping. Inside, the removal of dropped ceilings adds to the home’s airy feel, complemented by lovingly restored heart of pine hardwood floors and original trim.

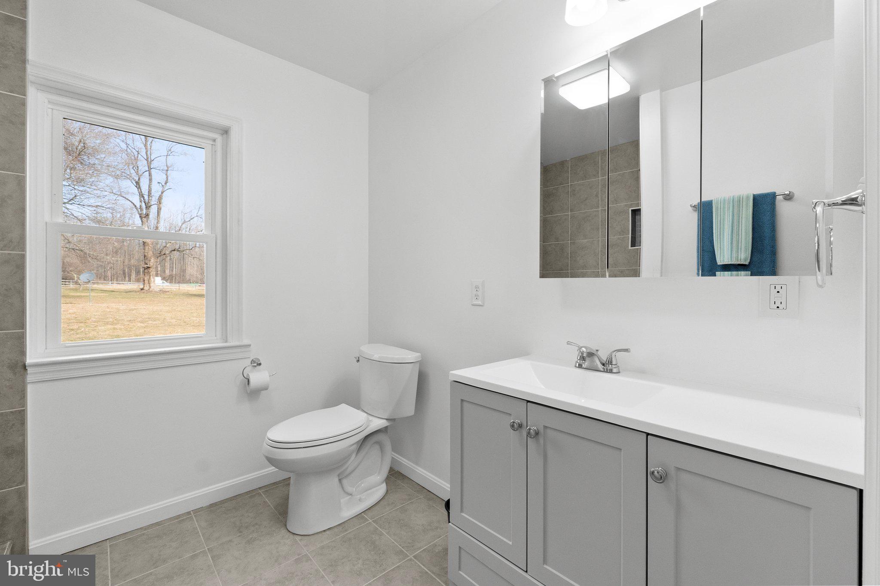
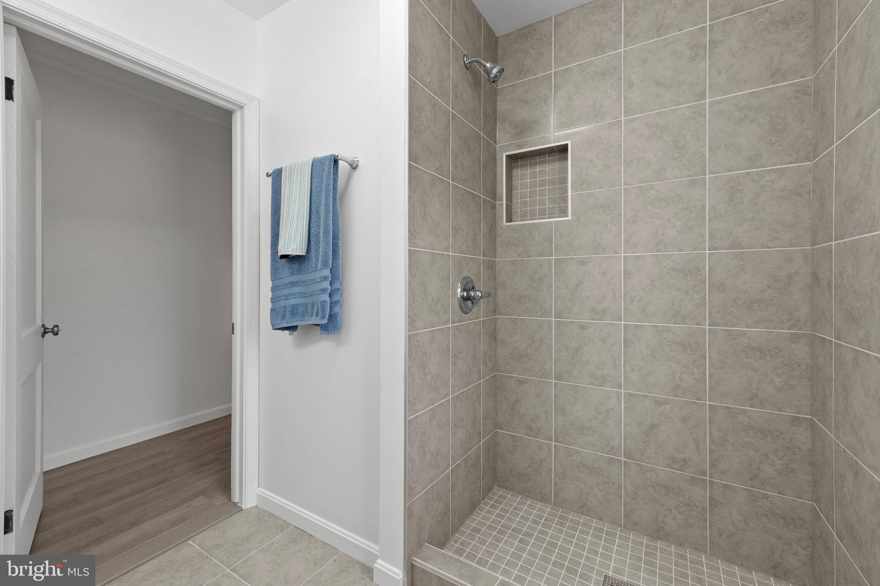
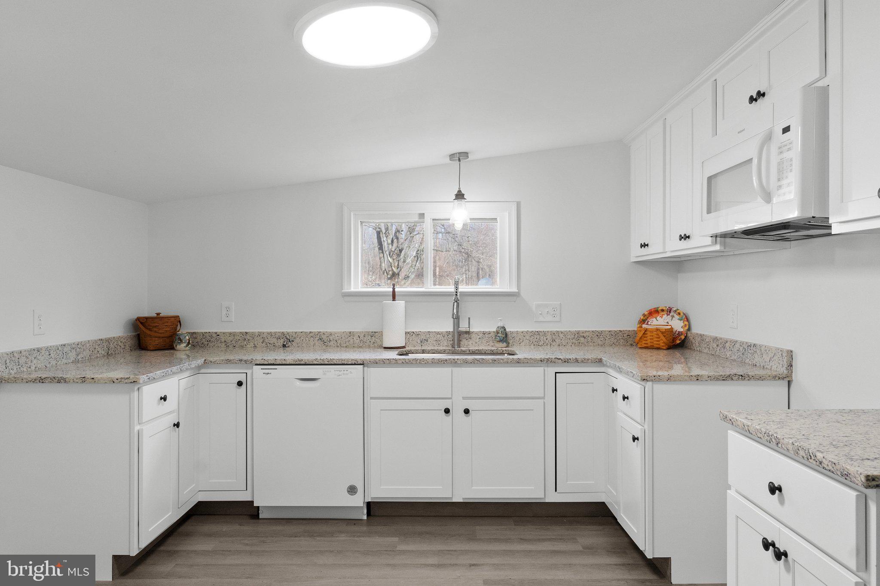
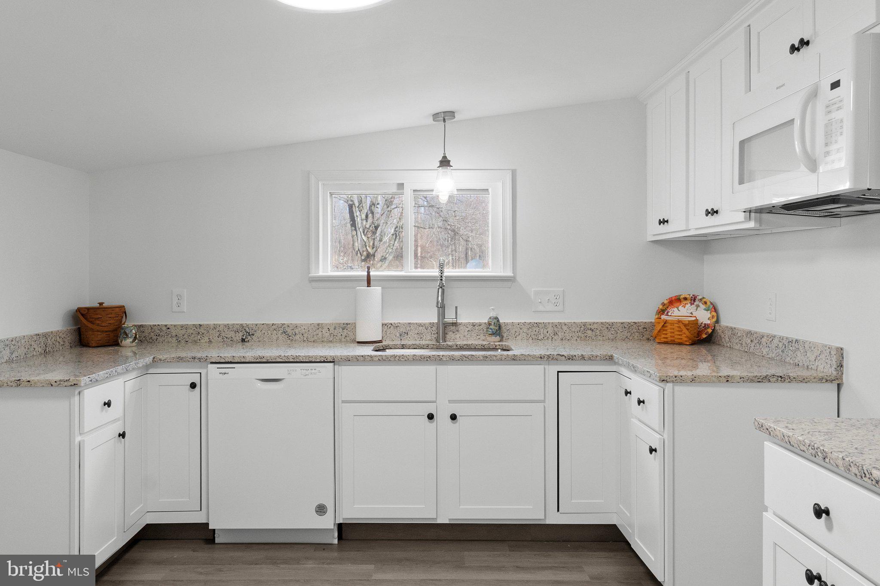
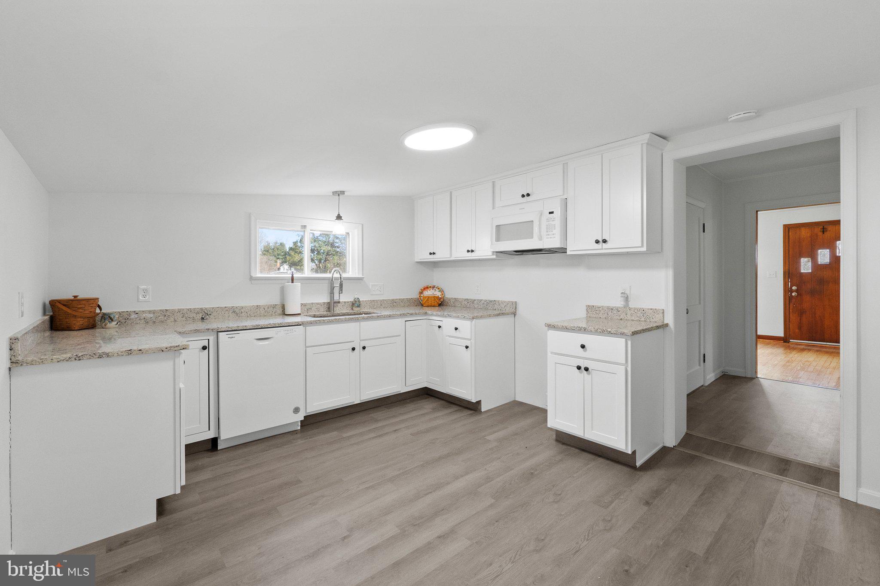
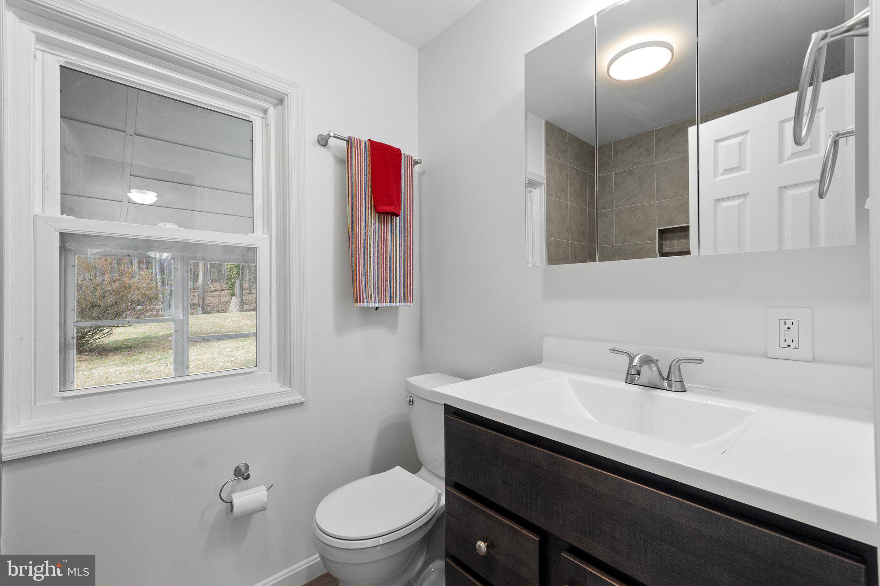
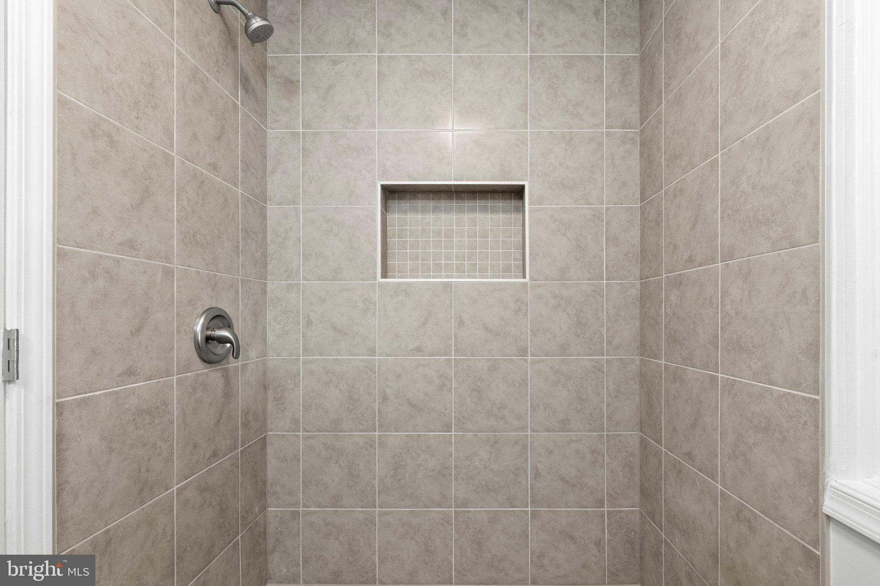
The primary bedroom now features a new bathroom and convenient laundry area, while the second bedroom offers a cozy retreat with a remote-controlled ceiling fan and a closet outfitted with built-in shelving. The kitchen has been modernized with brand-new cabinetry and appliances, plus a $2,000 seller allowance for a stove and refrigerator, giving you the freedom to personalize your culinary space.

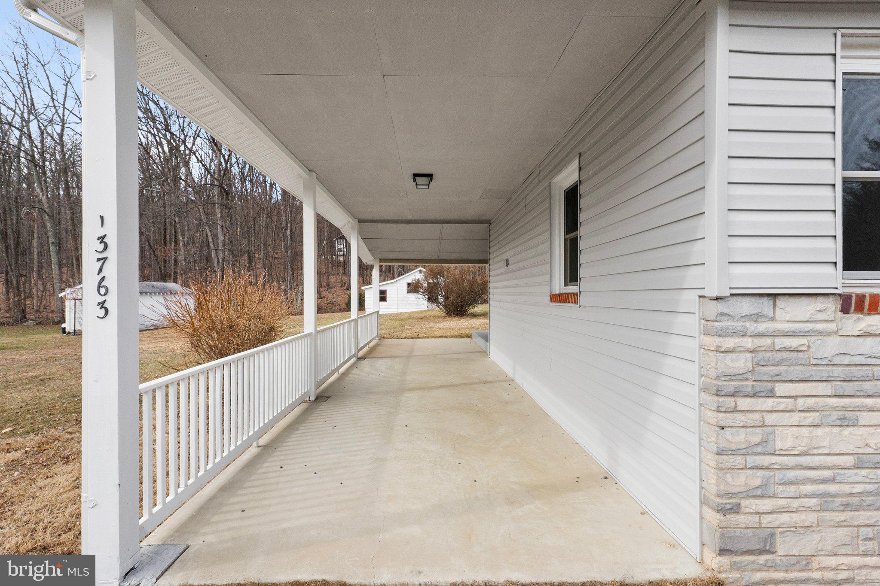
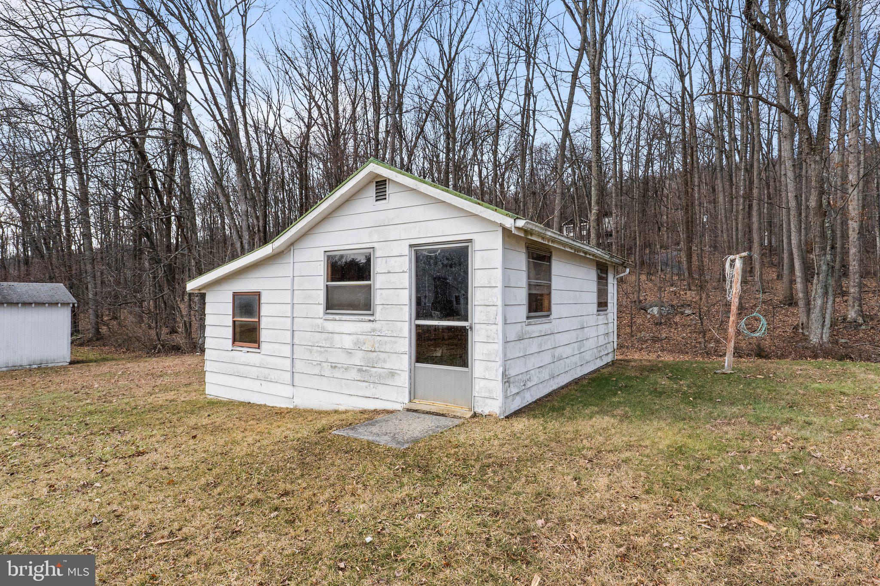
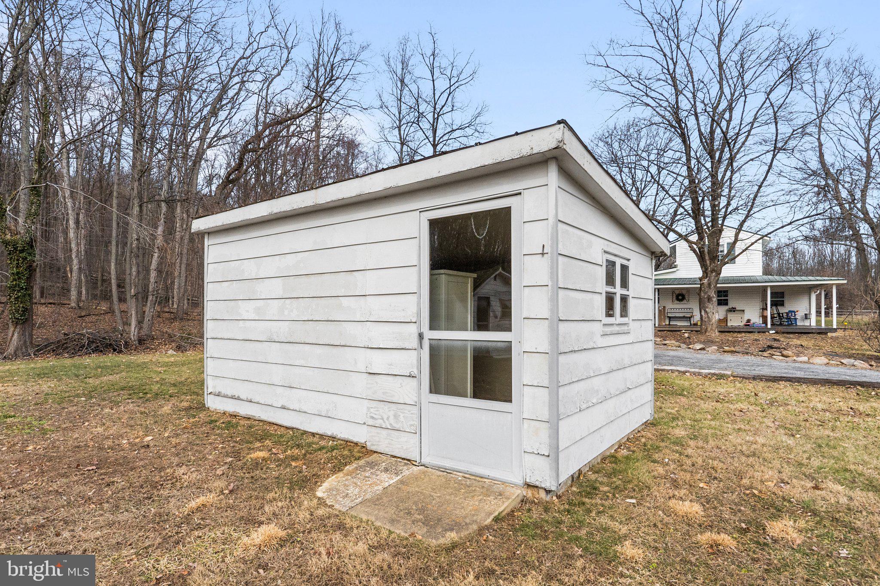
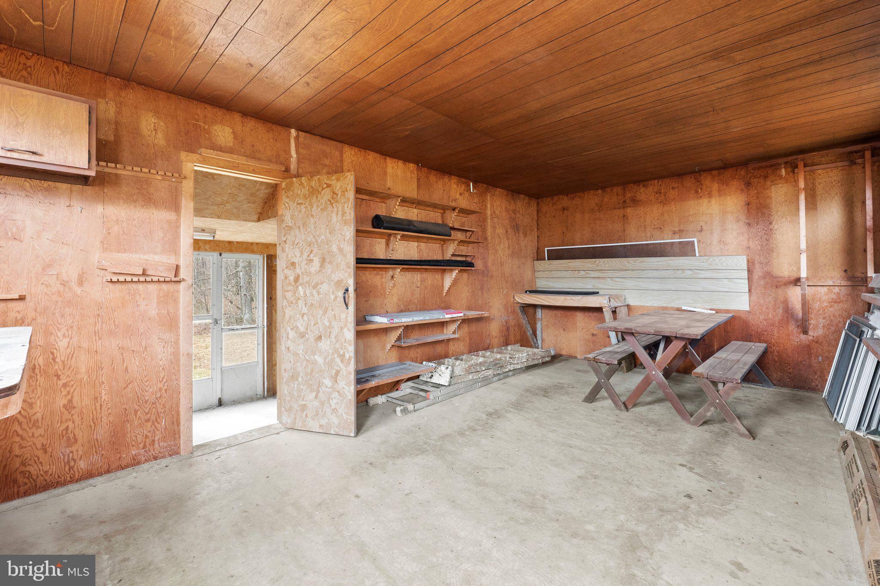
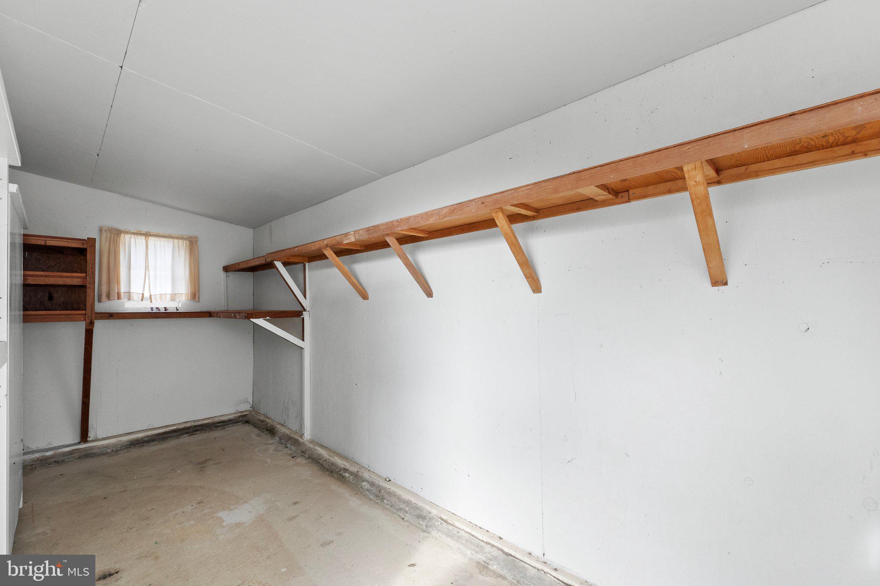
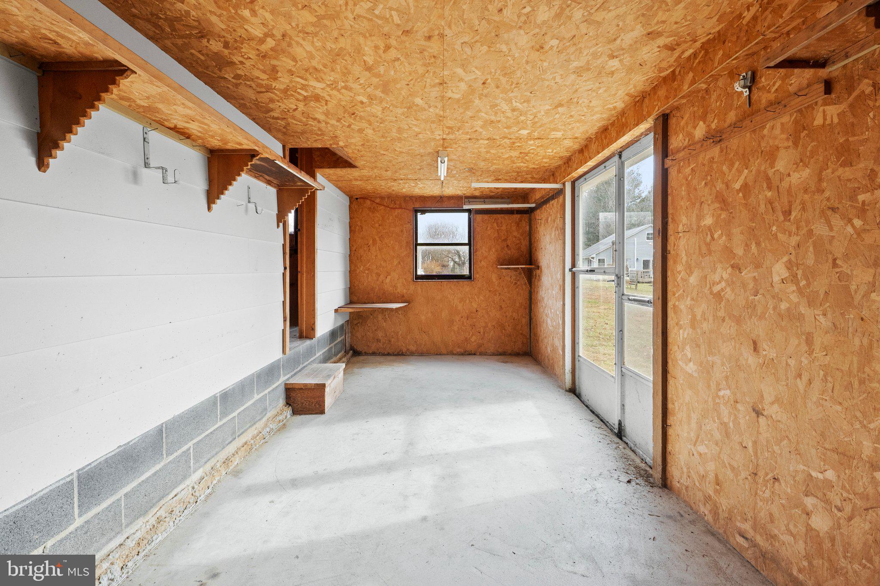
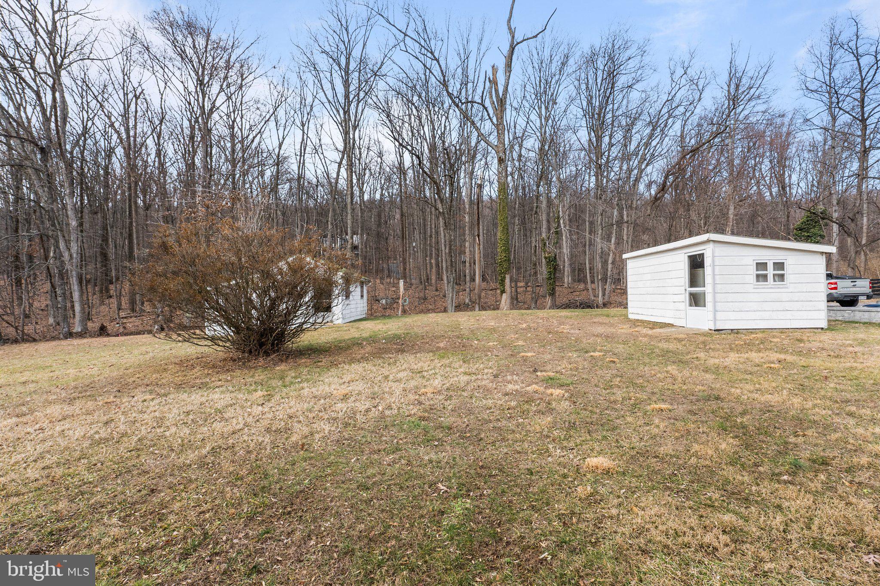
A charming three-season porch with a Bluetooth light fixture invites you to unwind, while the versatile carport doubles as a delightful space for socializing. The backyard features two storage sheds, including one with double doors ideal for housing your lawn equipment.

Situated in the heart of Western Loudoun County, this move-in-ready home offers the tranquility of country living with convenient access to shopping, dining, wineries, breweries, and local attractions. Commuters will appreciate the easy access to Northern Virginia, Maryland, Washington, D.C., and Dulles International Airport, just 33 miles away. The MARC train in Brunswick, Maryland, is also only 10 miles from your doorstep.

Discover a harmonious blend of the past and present in this exceptional home. Schedule your private tour today.

13763 MOUNTAIN ROAD

Message successfully sent.

What would you like to know?

What is 3 + 4 ?

I agree to receive email communication and understand I can unsubscribe at any time.

I agree to be contacted by Charis Realty Group via call, email, and text for real estate services. To opt out, you can reply 'stop' at any time or reply 'help' for assistance. You can also click the unsubscribe link in the emails. Message and data rates may apply. Message frequency may vary. Privacy Policy

Related Properties

New on site 1 day ago
Welcome to Mayfair! Built in 2017, this spacious 3-bedroom, 3.5-bath townhome offers modern construction, a functional layout, and an excellent opportunity to build instant equity with a little cosmetic updating. Fresh paint and a few finishing touches will make this home truly shine—and it's priced accordingly to reflect the opportunity.

Inside, you'll find three finished levels of comfortable living space, an attached one-car garage, and a versatile floor plan with generous bedrooms and multiple full baths, providing flexibility for family, guests, or a home office. Step outside to enjoy your low-maintenance Trex® deck, perfect for grilling, entertaining, or relaxing after a long day.

Residents of the desirable Mayfair community enjoy a variety of neighborhood amenities, including scenic walking trails, a tot lot, picnic pavilion, multi-sport game court, and ample visitor parking. Outdoor enthusiasts will appreciate being just minutes from the renowned Washington & Old Dominion (W&OD) Trail, offering miles of biking, walking, and running opportunities.

Conveniently located near charming downtown Purcellville's restaurants, shops, breweries, wineries, and commuter routes, this home combines small-town charm with everyday convenience. Whether you're a first-time buyer, investor, or simply looking for a home you can personalize, this is a fantastic opportunity to own in one of Loudoun County's most desirable communities
#VALO2130448

PURCELLVILLE

307 UPPER BROOK TERRACE

3 Beds

3 Baths

2,261 Sq.Ft.

$530,000

MLS#: VALO2130448

Open house Saturday5/9 from 1-3  Move-in ready and minutes from it all! Located in the sought-after Main Street Village community, this updated townhome in charming Purcellville has been freshly improved inside and out, offering easy everyday living in one of the area’s most convenient and connected locations. The main level features a spacious living and dining room with refinished hardwood floors. You’ll love the beautifully remodeled kitchen, completed in 2025 with quartz countertops, white cabinetry, stainless steel appliances, and opening directly to the back deck for grilling and gatherings. A powder room and coat closet complete this level. Upstairs, the primary bedroom includes a full en suite bath (also updated in 2025), joined by two additional bedrooms and a full hall bath. The lower level offers a fourth bedroom and a full bath, creating a private guest suite, along with a rec room with fireplace and walk-out access to the backyard. You’ll also find laundry and generous storage on this level. Out back, the yard is great for pets and play. Other recent improvements include whole-house paint, new carpets, refinished hardwoods, and a refreshed back deck, all in 2026. The roof is 7 years old, windows 6 years, appliances 4 years, and front deck 3 years. The location is hard to beat. Main Street Station is within walking distance with grocery shopping, dining, salons, and everyday conveniences. Historic downtown Purcellville is just beyond, offering a charming library, boutiques, local restaurants, and direct access to the Washington & Old Dominion Trail for biking and walking. Nearby Franklin Park spans over 200 acres with Blue Ridge views, hiking, fishing, and a performing arts center known as one of Loudoun’s top cultural venues. Route 7 is minutes away for commuting east to the Dulles Greenway and Dulles International Airport, and Loudoun County’s celebrated wine, brewery, and farm country is right at your doorstep. Well-located and thoughtfully improved, this is a home you can simply move into and enjoy!
#VALO2120112

PURCELLVILLE

104 KIRKBRIDGE COURT

4 Beds

3 Baths

1,870 Sq.Ft.

$475,000

MLS#: VALO2120112

Welcome to 405 McDaniel Drive, a spacious three-level townhome located in Purcellville's Main Street Village community. With 4 bedrooms, 2 full baths, 2 half baths, and multiple living areas, this home offers a versatile floor plan designed for today's lifestyle.

The main level features an open and functional layout with comfortable living and dining spaces that flow into the kitchen, complete with granite countertops, ample cabinetry, and space for everyday dining. The upper level includes a primary bedroom with en-suite bath, additional bedrooms, and a hall bathroom.

The finished walkout lower level expands the living space with a recreation room, fourth bedroom, and half bathroom providing additional living space for guests, a home office, or other household needs. 

Step outside to the rear deck overlooking common area, providing additional space for outdoor enjoyment.

Residents of Main Street Village enjoy community amenities including a swimming pool, playgrounds, sidewalks, and common grounds. Conveniently located just minutes from downtown Purcellville's shops, restaurants, parks, and local attractions, with easy access to Route 7.
#VALO2129634

PURCELLVILLE

405 MCDANIEL DRIVE

4 Beds

2 Baths

1,812 Sq.Ft.

$449,900

MLS#: VALO2129634

**Best Value in the Town of Purcellville!** and priced below recent appraisal.
Step inside this inviting 3-bedroom, 2-bath Farmhouse-style home in the heart of downtown Purcellville and you’ll find all the charm and warmth of a classic 1920s property. With nearly 1,923 square feet of finished living space, the home features beautiful hardwood floors and a flexible layout that allows for easy conversion into two separate rental units—an upper and lower level—without major renovation. Live in one and rent the other, create dual short-term rental opportunities, or enjoy the whole home as your private retreat. The efficient floor plan, durable finishes, and well-maintained systems offer move-in readiness with plenty of room to customize at your own pace.

Outside, the property provides off-street parking for up to four vehicles, two storage sheds, and a spacious 0.22-acre lot offering outdoor enjoyment and future potential. Perfectly positioned just steps from downtown shopping, restaurants, coffee shops, the W&OD Trail, and the Purcellville Cannons ballpark, this home also sits near Loudoun County’s top wineries and craft breweries—making it an outstanding choice for short-term rental income. No HOA adds flexibility, and with adjacent commercial zoning, future rezoning possibilities could further enhance value.

Recent maintenance and updates include a hot water heater (2021), window A/C units (approx. 4 years old), an oil furnace serviced annually, and a freshly sanded, primed, and painted metal roof completed in October 2025. With a prime location and multiple income options, this downtown Purcellville property is truly a rare opportunity with endless potential.
#VALO2117580

PURCELLVILLE

150 S 20TH STREET

3 Beds

2 Baths

1,923 Sq.Ft.

$499,900

MLS#: VALO2117580

Welcome to this beautifully maintained, light-filled townhome in the highly desirable community of Mayfair!
Cared for by its original owner, this home shines with pride of ownership throughout. The heart of the home is the main living level, featuring an expansive open floor plan that seamlessly connects the kitchen and living areas—perfect for effortless entertaining and everyday living. Bathed in natural light, the space feels incredibly bright, open, and welcoming. Step outside onto the spacious rear deck, ideal for morning coffee or weekend BBQs, which overlooks your private, fully fenced backyard. Located in the vibrant Mayfair community, you’ll enjoy fantastic amenities right outside your front door, including a sports court, multiple tot lots, a community pavilion, and an active social committee that organizes fun, seasonal events year-round. Best of all, you are just minutes from historic Downtown Purcellville! Enjoy the ultimate convenience of local grocery shopping, boutique dining, ice cream shop, and popular carry-out spots just down the road. This turnkey gem offers the perfect blend of community charm and modern convenience—don't miss it!
#VALO2128890

PURCELLVILLE

303 MILES HAWK TERRACE

2 Beds

2 Baths

2,261 Sq.Ft.

$549,900

MLS#: VALO2128890

 - property

Send a message

Message successfully sent.

Your message

What is 3 + 4 ?

Reason for contacting?

I agree to receive email communication and understand I can unsubscribe at any time.

I agree to be contacted by Charis Realty Group via call, email, and text for real estate services. To opt out, you can reply 'stop' at any time or reply 'help' for assistance. You can also click the unsubscribe link in the emails. Message and data rates may apply. Message frequency may vary. Privacy Policy

Sign Out

Virtual Assistant

Would you like to take the next step with this property? We can help you schedule a showing or virtual tour, or send you more details.

Yes, I would like more information.

Thank You for Your Reply, One of Our Agents will contact you as soon as possible

No, maybe later.

Thank you, you can always contact me via email, phone number or through the contact form.

Realhub AI

Lucy - Your AI-Powered Realtor

Update Your Temporary Password

Personalize your search

Enter your email and we'll notify you immediately when new listings match what you're looking for.

or enter email address

Already have an account ? Login here

Continue your home search

I agree to receive communications and understand I can unsubscribe at any time.

I agree to be contacted by Charis Realty Group via call, email, and text for real estate services. To opt out, you can reply 'stop' at any time or reply 'help' for assistance. You can also click the unsubscribe link in the emails. Message and data rates may apply. Message frequency may vary. Privacy Policy

Already have an account ? Login here

We use cookies

We use cookies primarily for analytics to enhance your experience. By accepting, you agree to our use of these cookies. You can manage your preferences or learn more about our cookies policy.