Features & Amenities

Interior

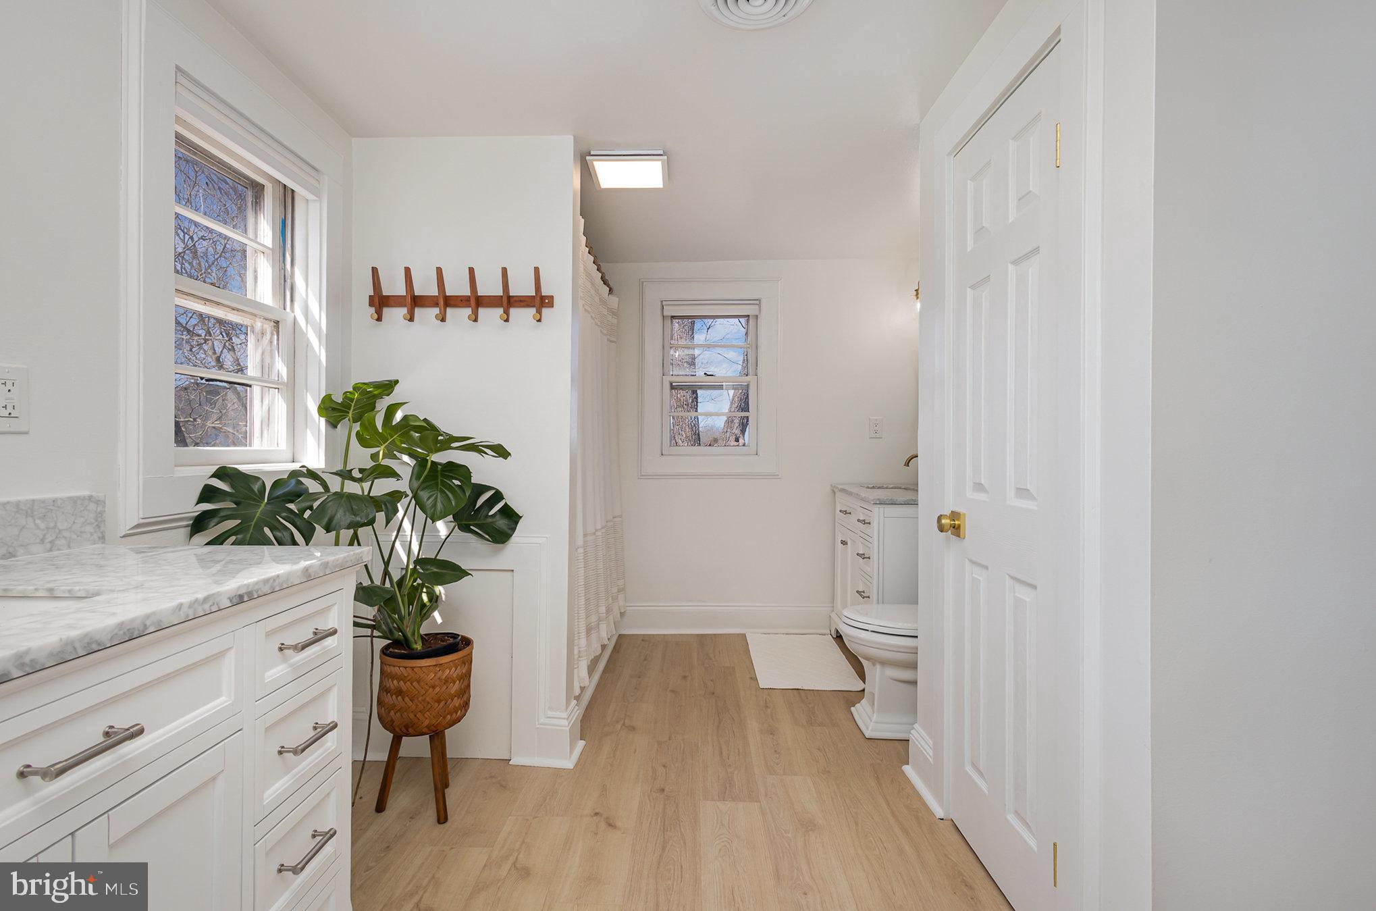
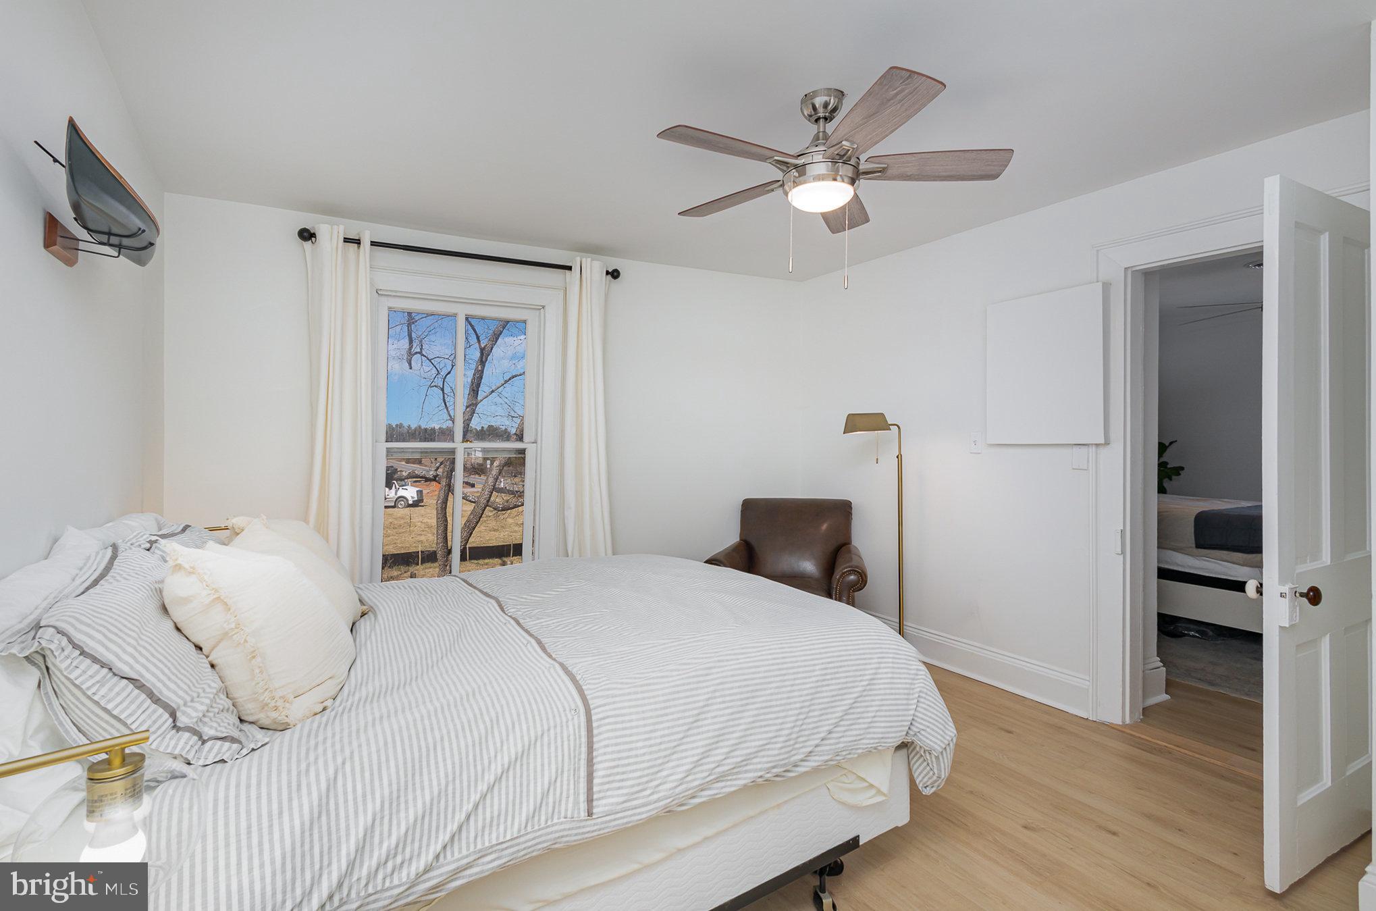
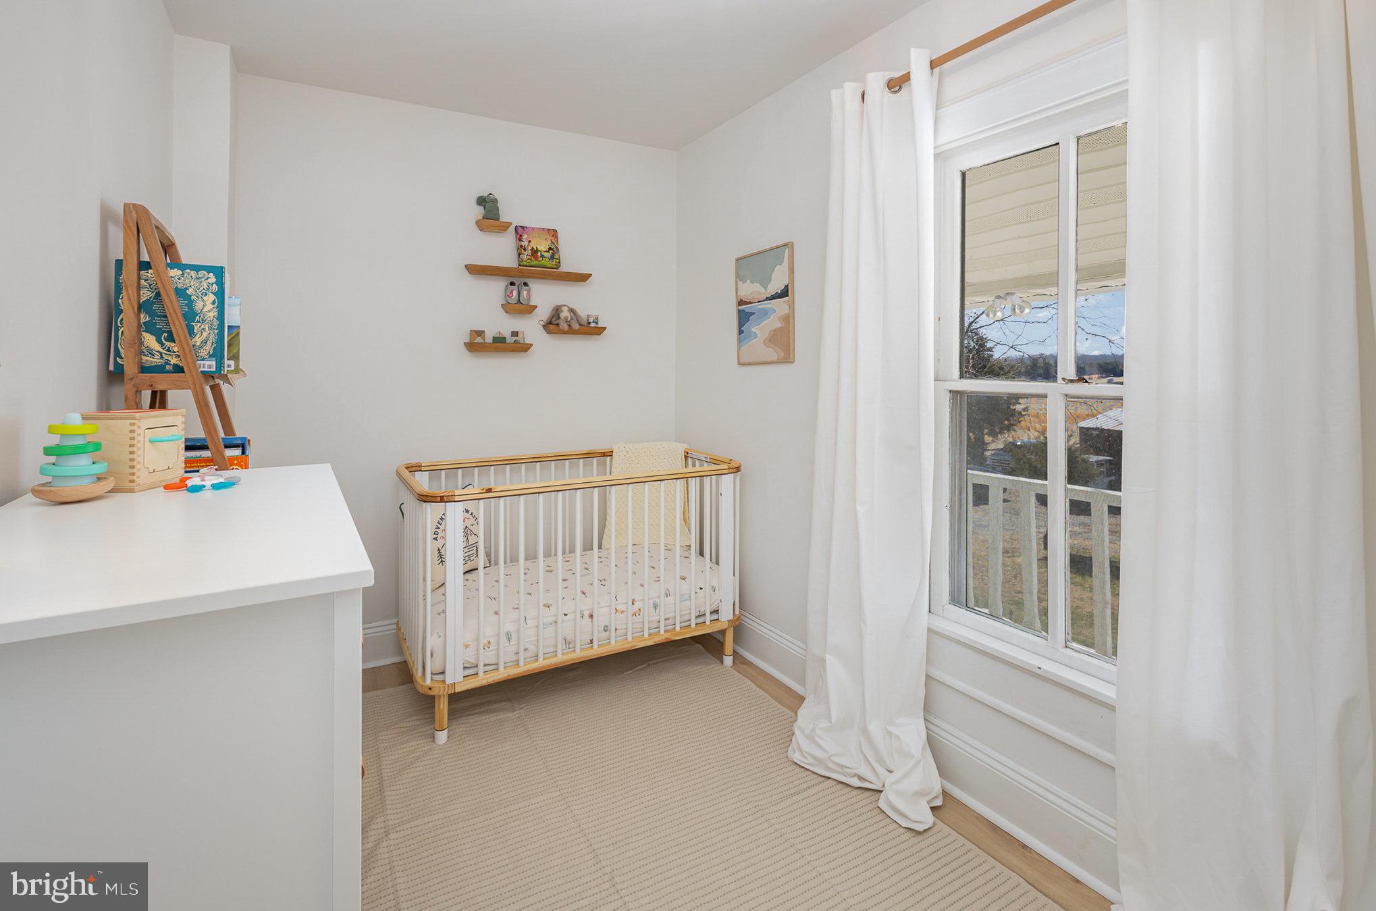
  • Total Bedrooms

    4

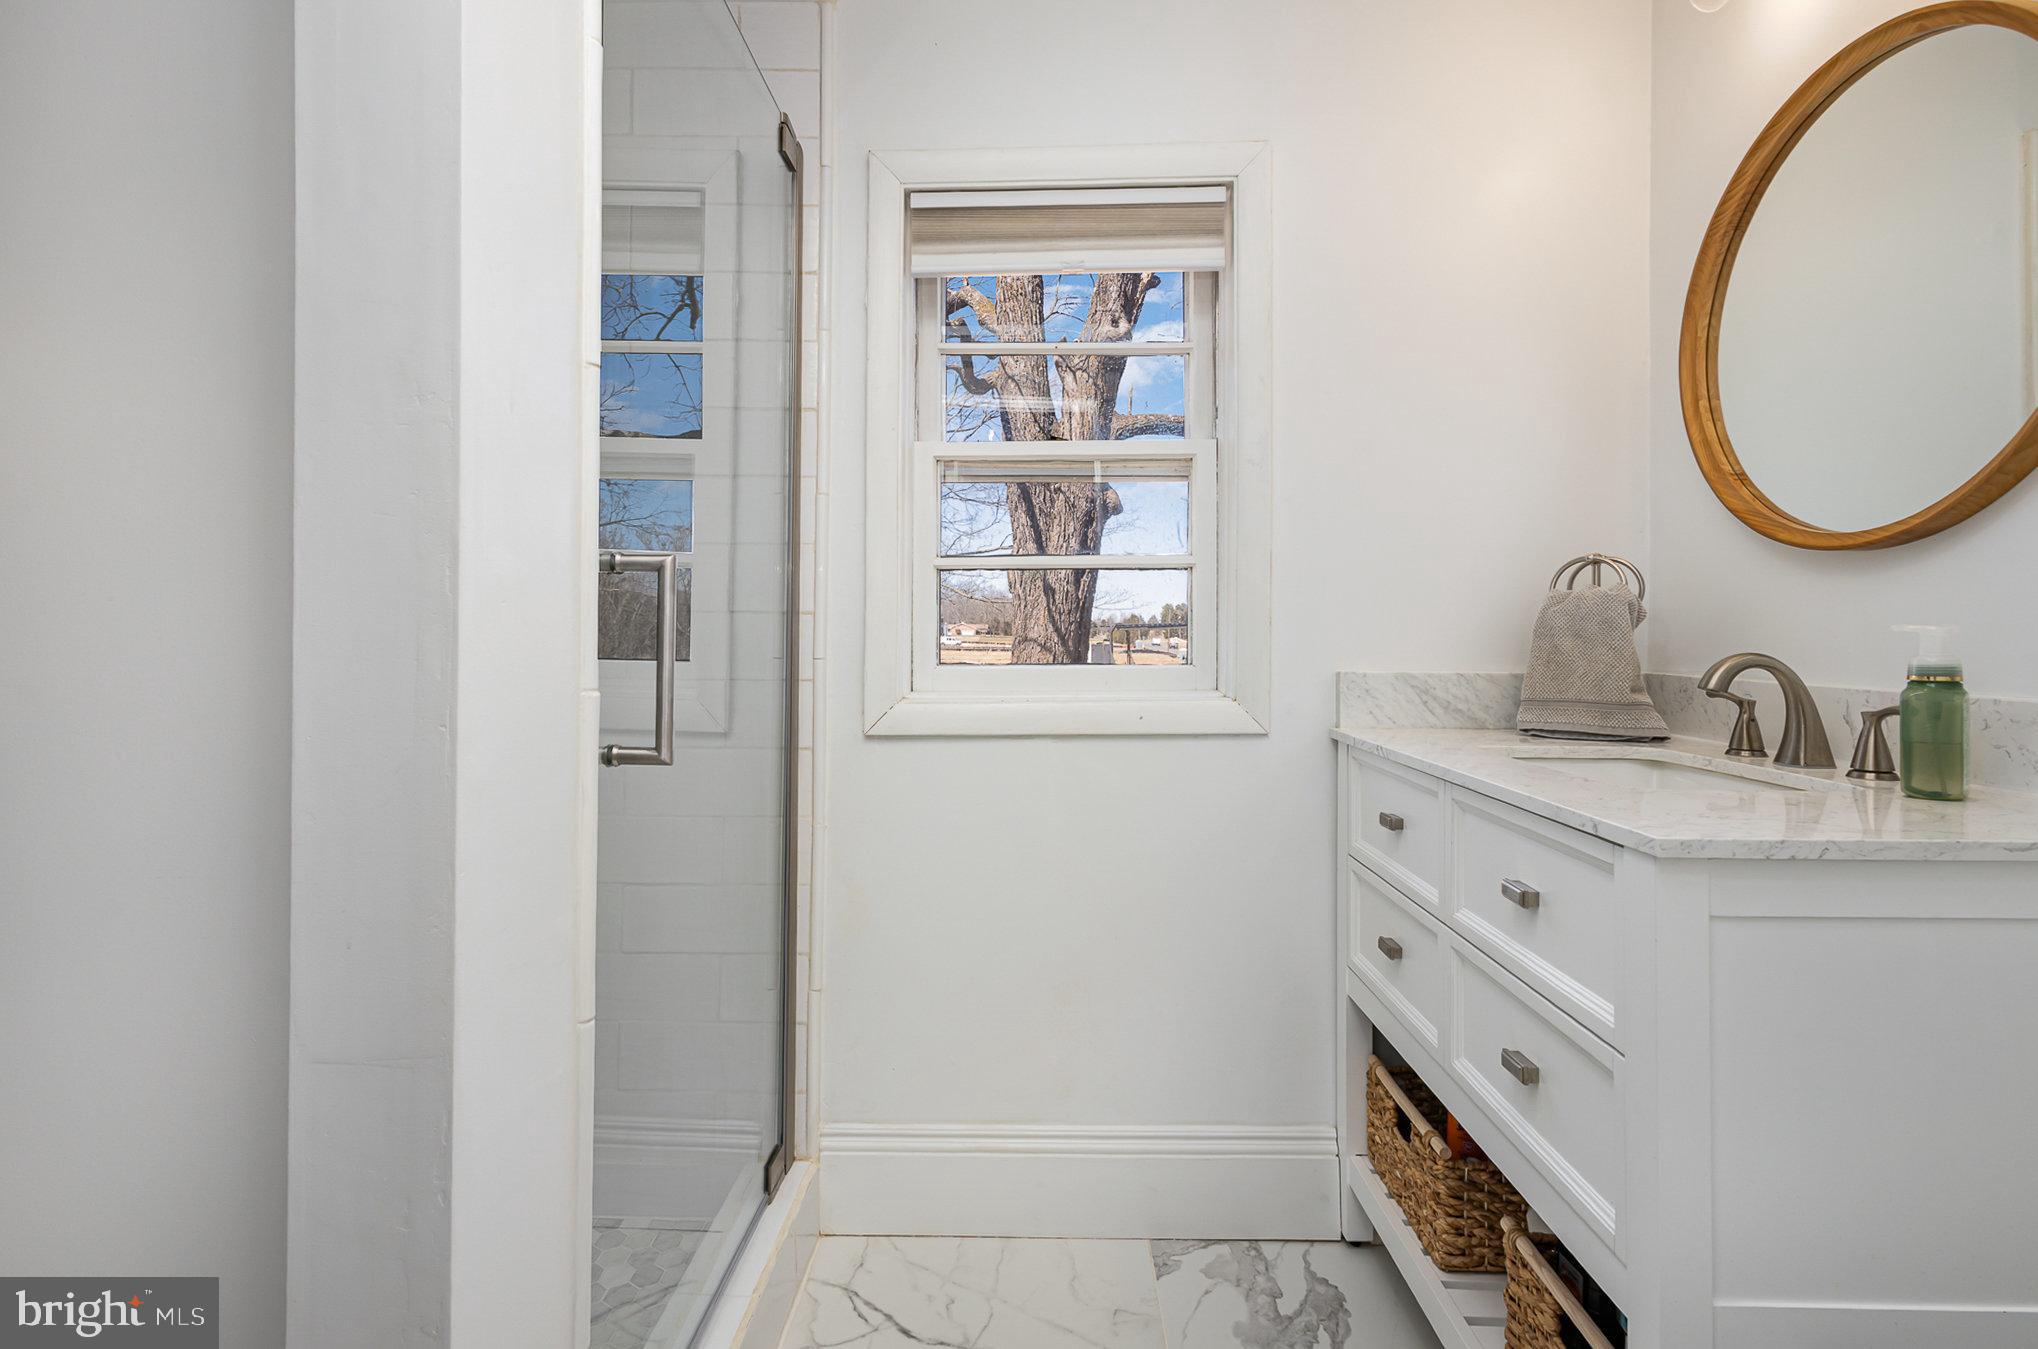
  • Bathrooms

    2

  • Above Grade Finished Area

    2000.0

  • Basement YN

    YES

  • Cooling YN

    YES

  • Cooling

    Central Air, Electric

  • Fireplace YN

    NO

  • Heating YN

    YES

  • Heating

    Electric, Central, Heat Pump

  • Pet friendly

    N/A

Exterior

  • Garage

    No

  • Construction Materials

    Vinyl Siding

  • Other Exterior Features

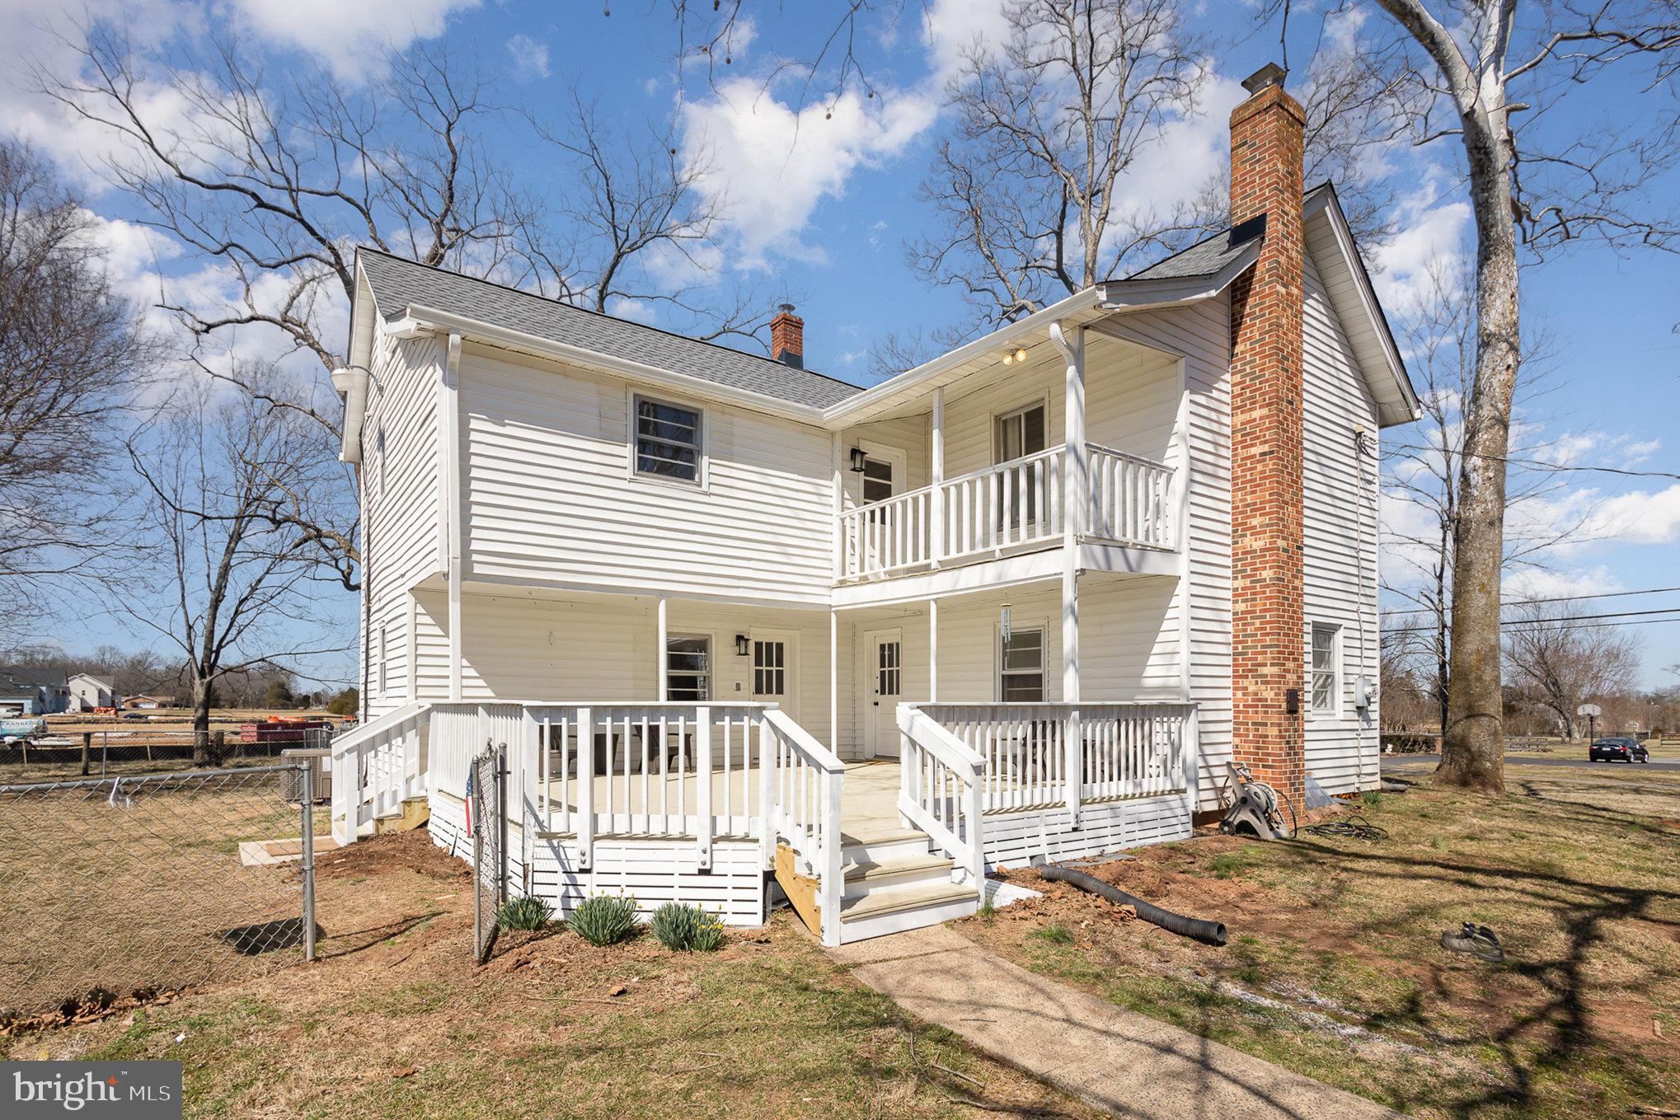
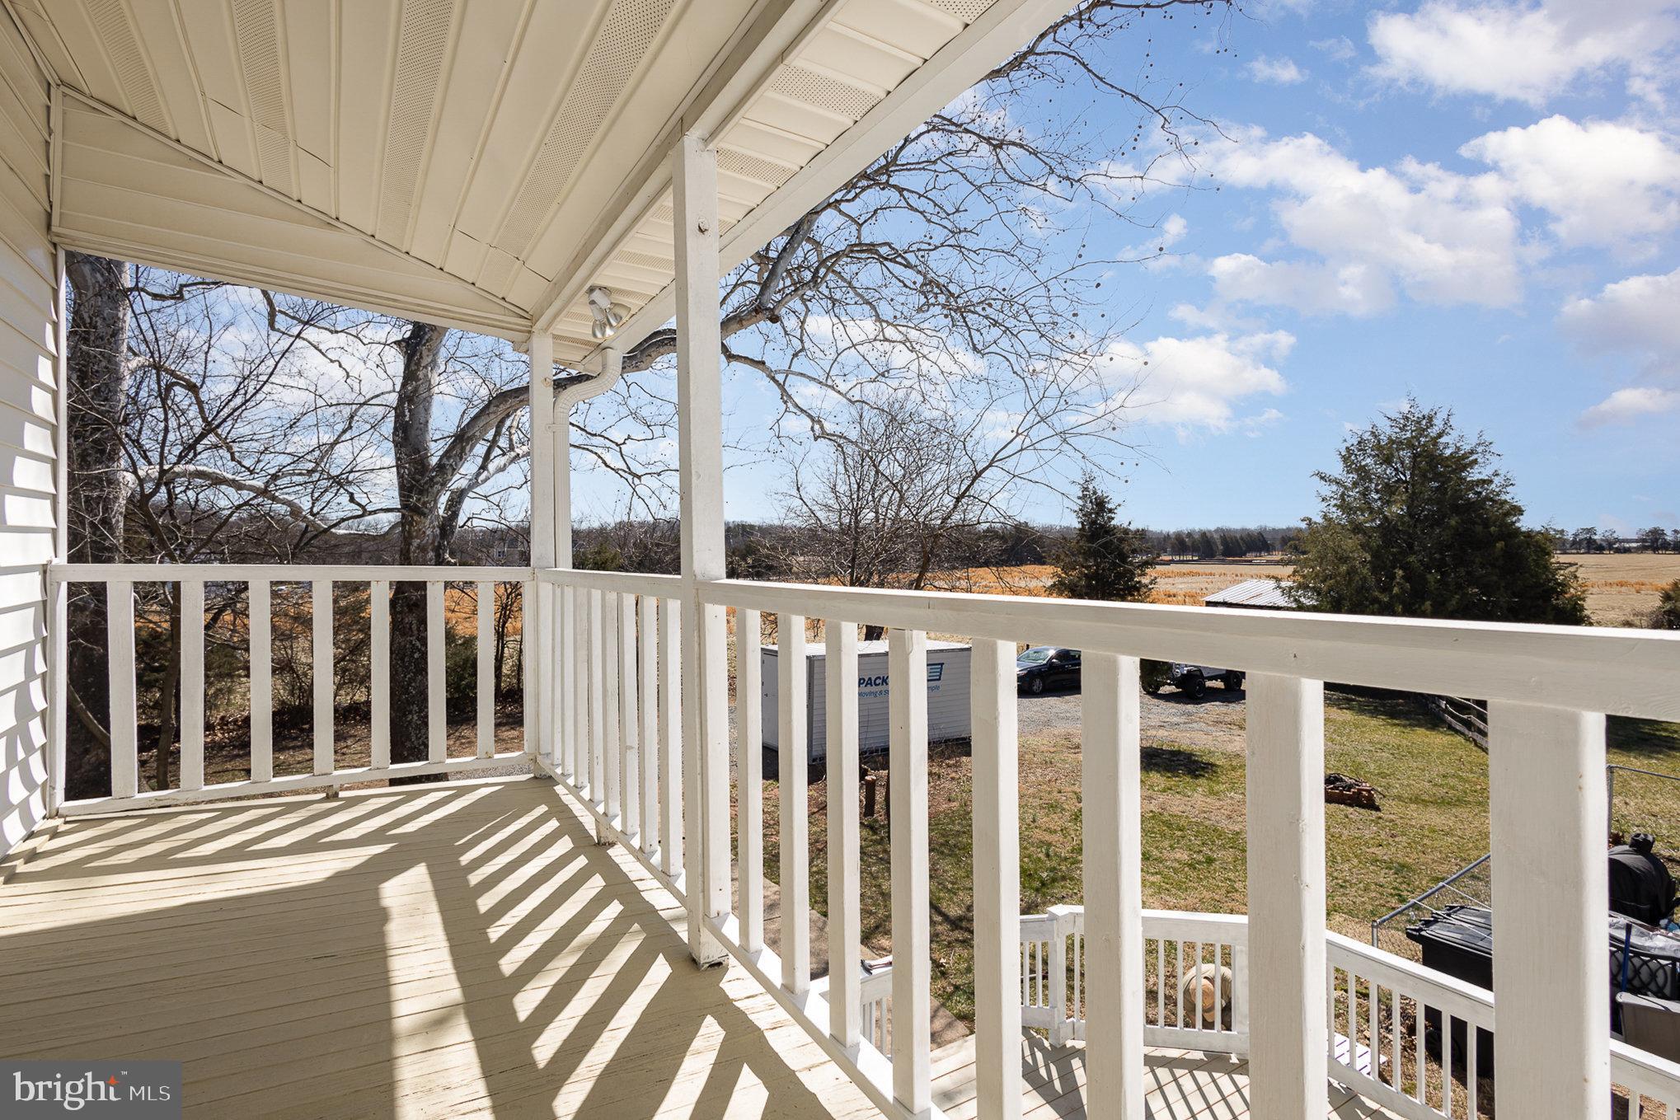
    Balcony

  • Parking

    Detached Carport, Driveway, Detached

  • Patio and Porch Features

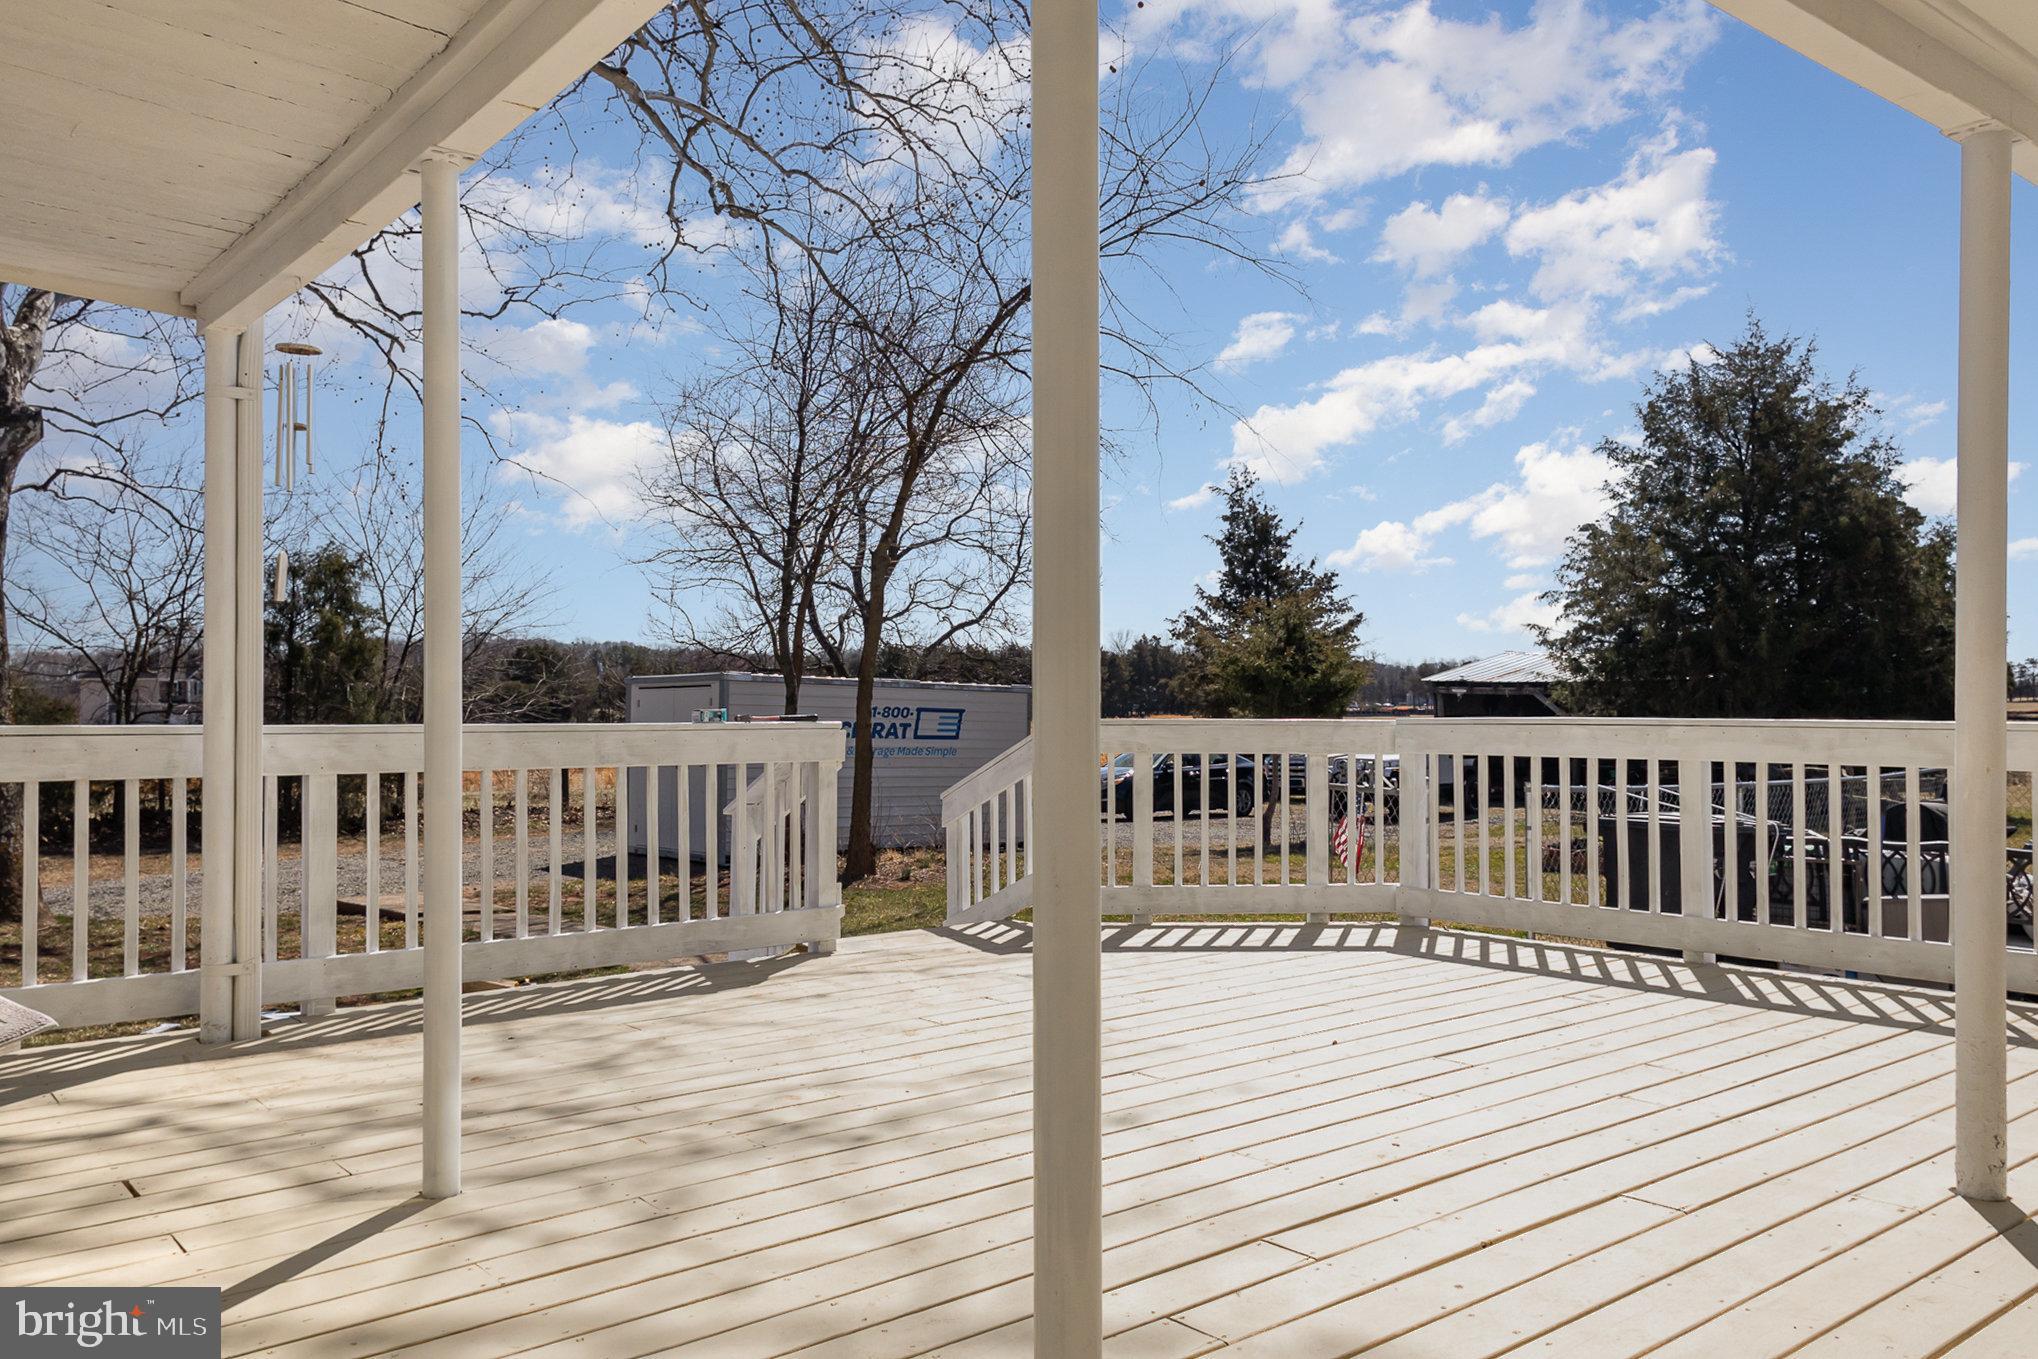
    Deck

  • Pool

    No

  • Waterfront YN

    NO

Area & Lot

  • Lot Size(acres)

    10.0

  • Lot Size(square feet)

    435,600

  • Property Type

    Residential

  • Property Sub Type

    Single Family Residence

  • Architectural Style

    Farmhouse/National Folk

Price

  • Sales Price

    $775,000

  • Tax Amount

    $4,031

  • Financing Options

    Conventional

  • Sq. Footage

    2,000

  • Price/SqFt

    $387

HOA

  • Association

    No

School District

  • Elementary School

    N/A

  • Middle School

    N/A

  • High School

    N/A

Property Features

  • New Construction

    NO

  • Foundation Details

    Permanent

  • Senior Community YN

    NO

  • Water Source

    Well

Schedule a Showing

Showing scheduled successfully.

<
>
IN PERSON
VIA CHAT

What is 3 + 4 ?


Change time

Mortgage calculator

Estimate your monthly mortgage payment, including the principal and interest, property taxes, and HOA. Adjust the values to generate a more accurate rate.

Your payment

Principal and Interest:

$

Property taxes:

$

HOA fees:

$

Total loan payment:

$

Total interest amount:

$

Location

County

PRINCE WILLIAM

Elementary School

Middle School

High School

Listing Courtesy of Virginia M Walker, Coldwell Banker Elite

RealHub Information is provided exclusively for consumers' personal, non-commercial use, and it may not be used for any purpose other than to identify prospective properties consumers may be interested in purchasing. All information deemed reliable but not guaranteed and should be independently verified. All properties are subject to prior sale, change or withdrawal. RealHub website owner shall not be responsible for any typographical errors, misinformation, misprints and shall be held totally harmless.

Agent Laurie Hailey

AGENT

Laurie Hailey

Call Laurie today to schedule a private showing.


* Listings on this website come from the FMLS IDX Compilation and may be held by brokerage firms other than the owner of this website. The listing brokerage is identified in any listing details. Information is deemed reliable but is not guaranteed. If you believe any FMLS listing contains material that infringes your copyrighted work please click here to review our DMCA policy and learn how to submit a takedown request.© 2024 FMLS.
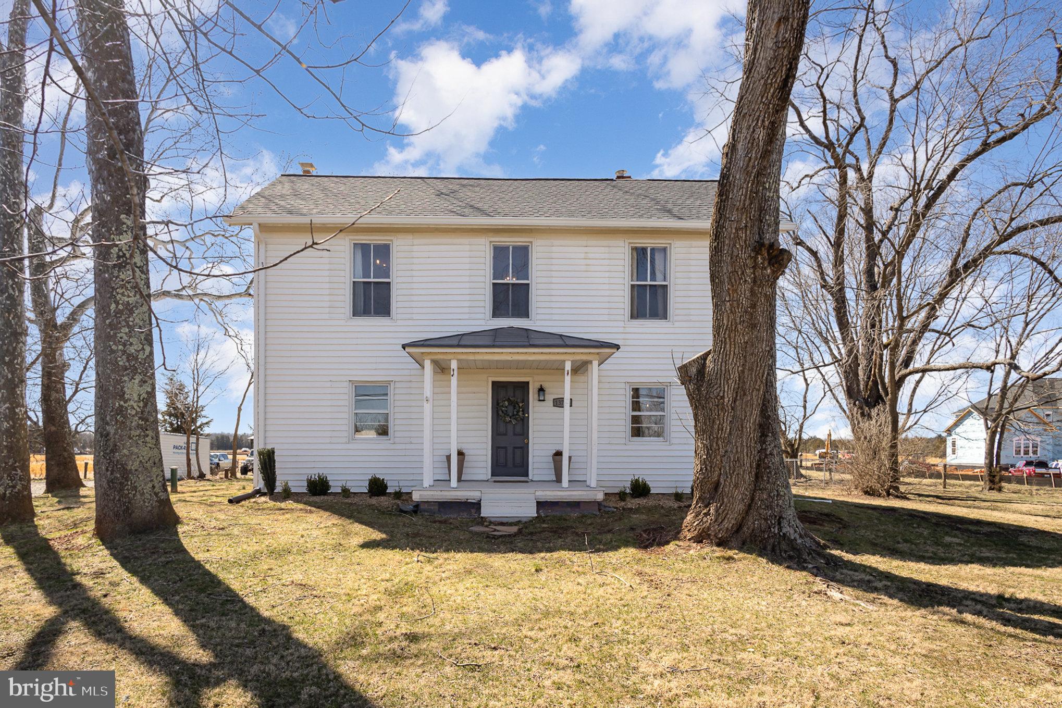
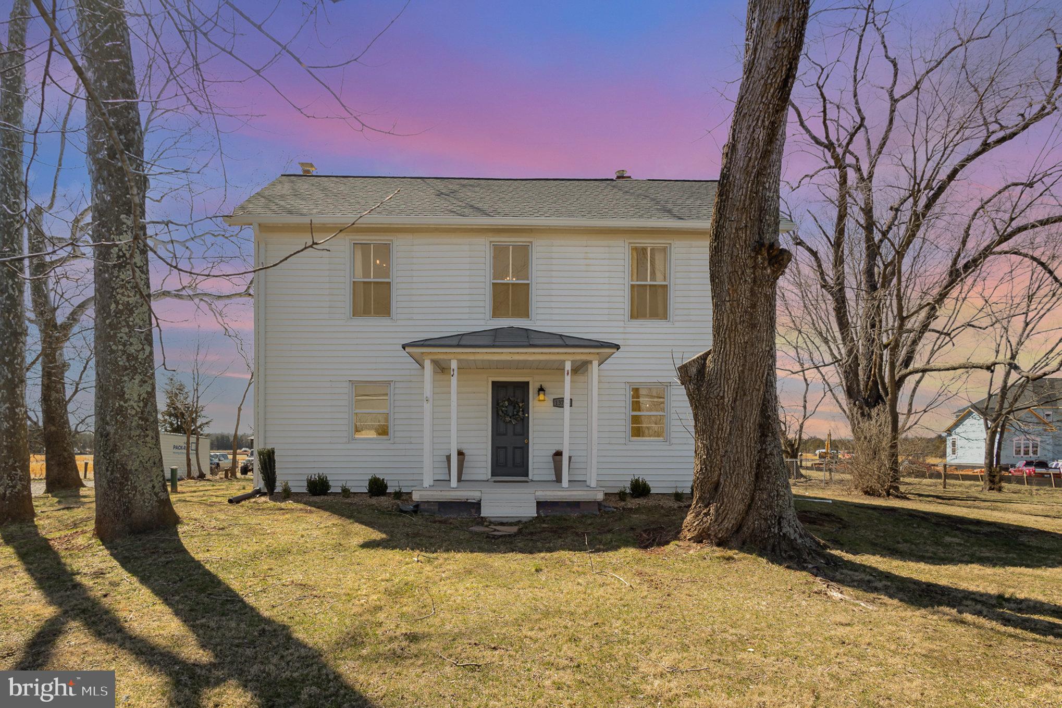
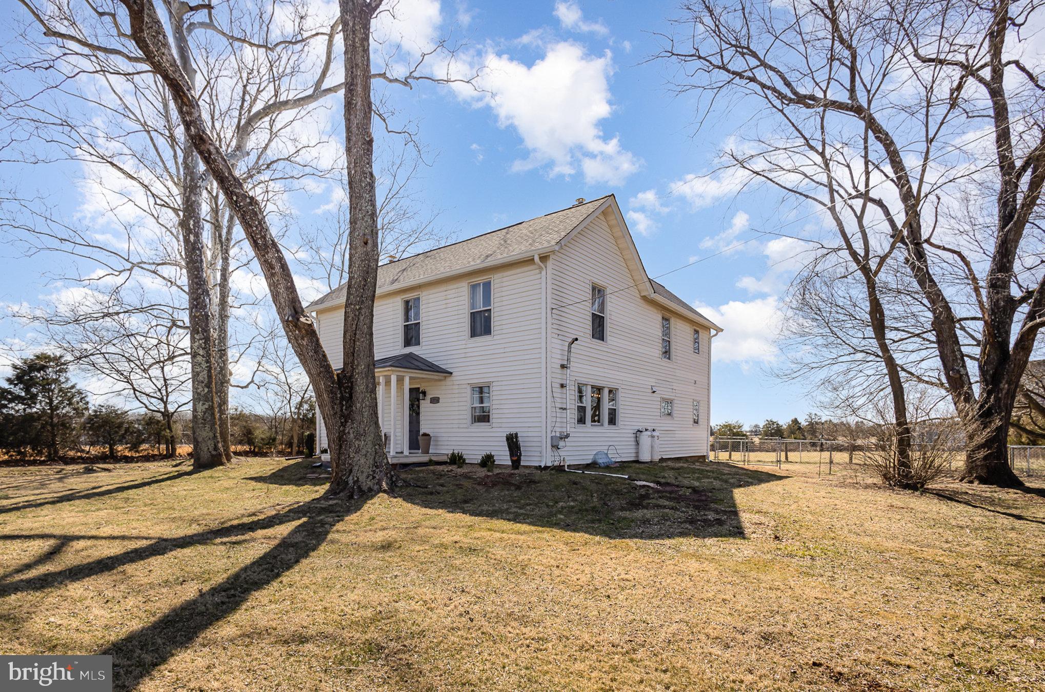
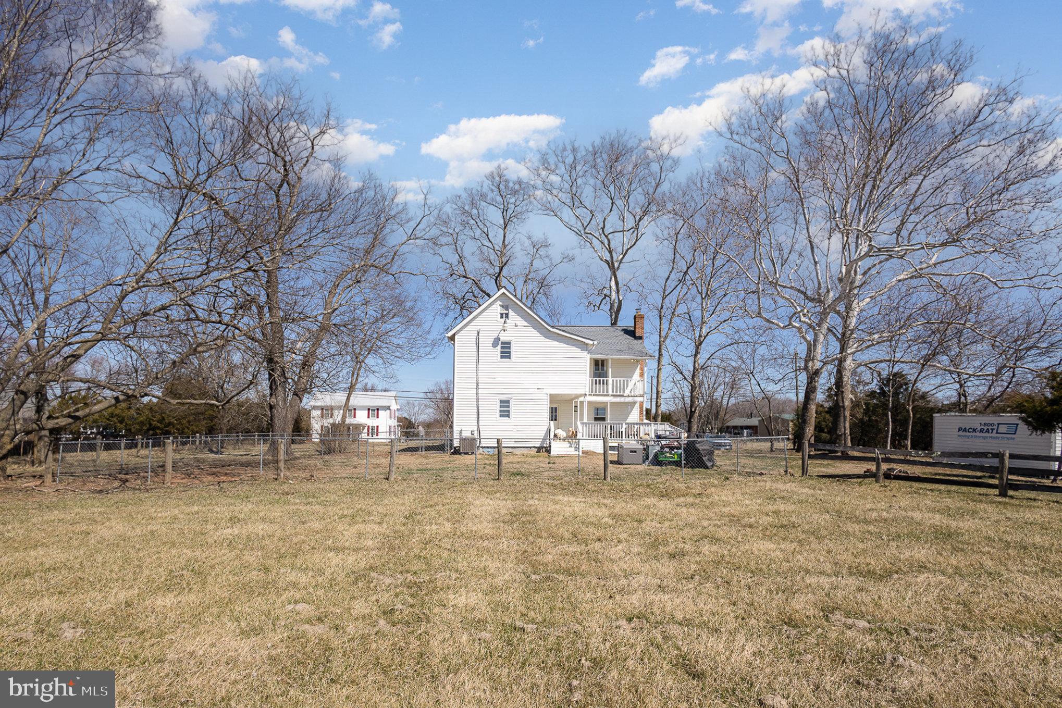
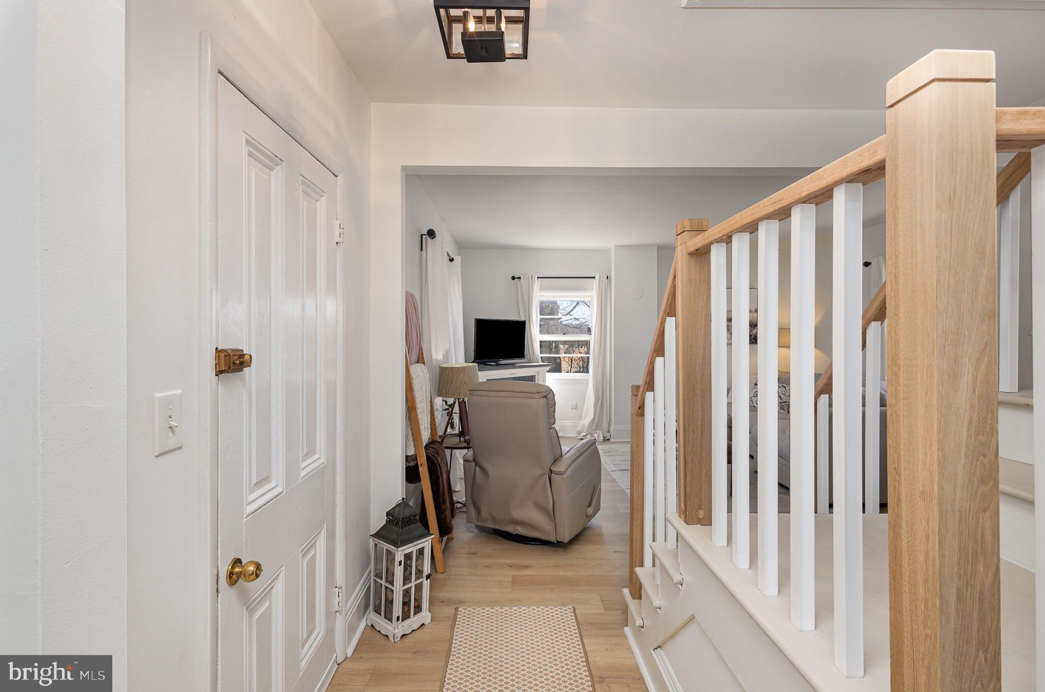
This home has stood the test of time. Built in 1901, it has over a century of history woven into its walls—now completely reimagined with a stunning, top-to-bottom remodel. Every detail has been thoughtfully updated, blending modern elegance with timeless character.

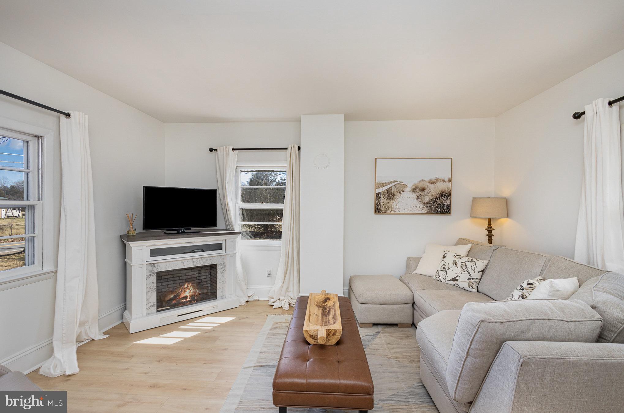
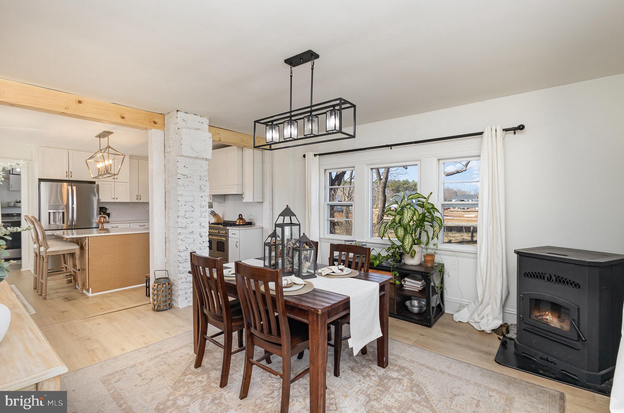
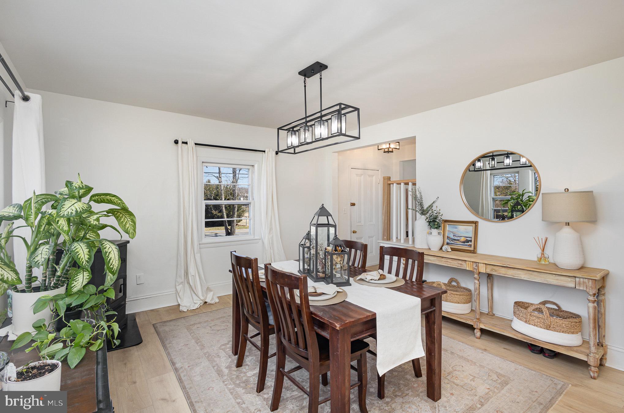
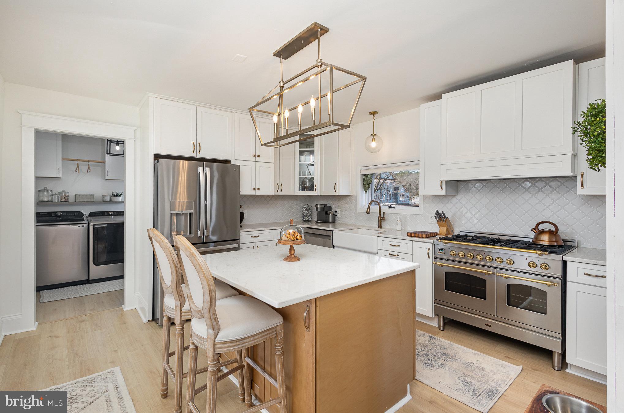
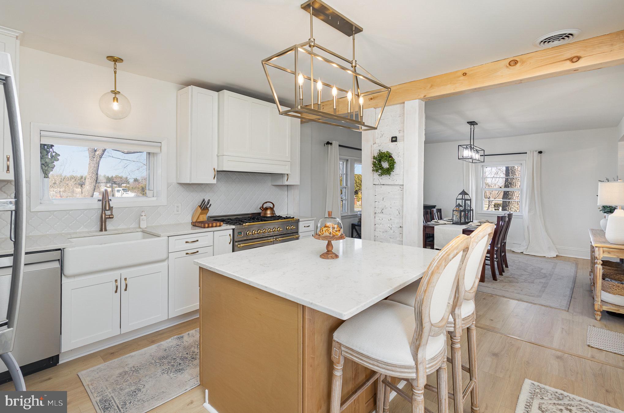
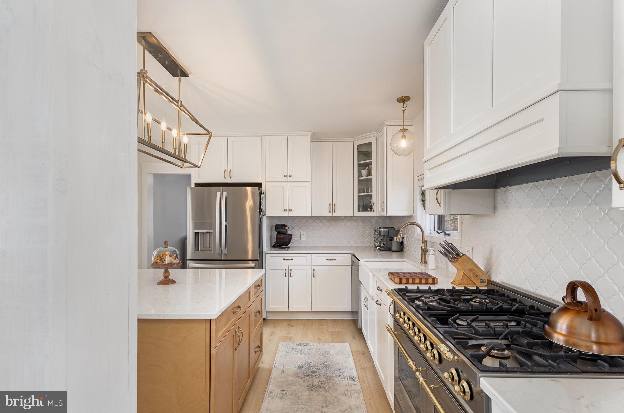
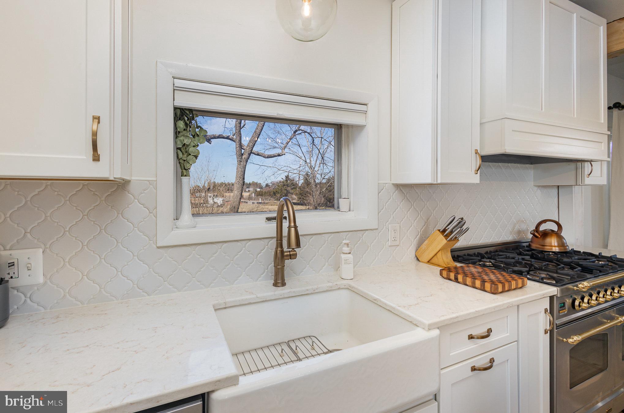
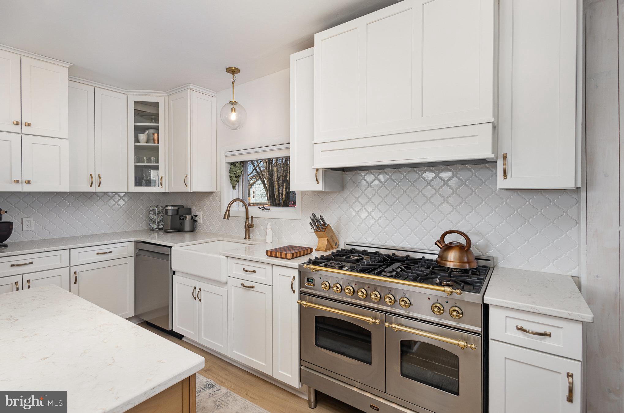
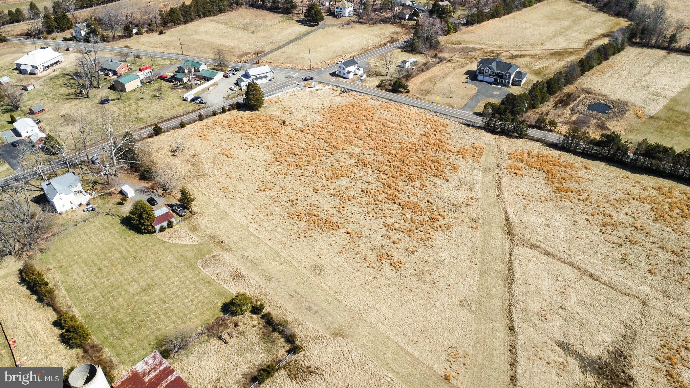
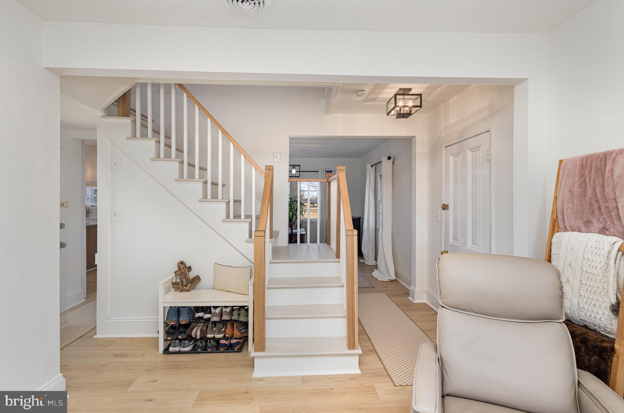
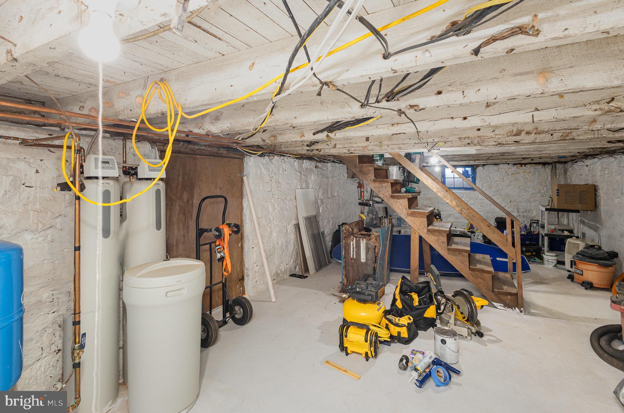
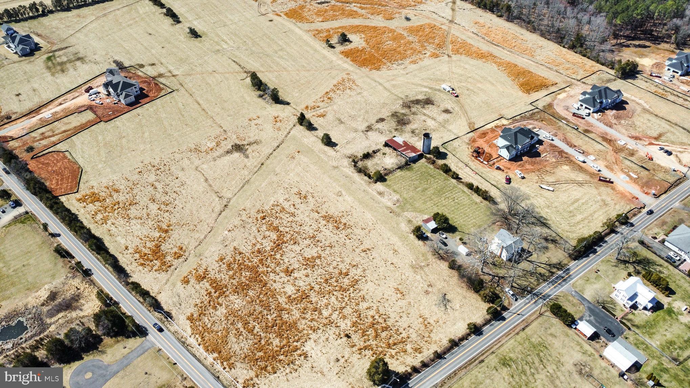
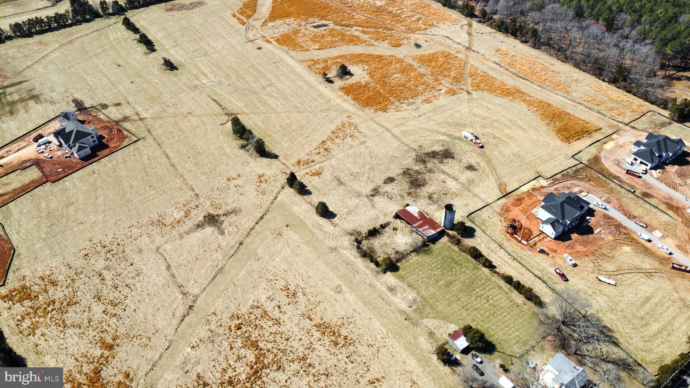
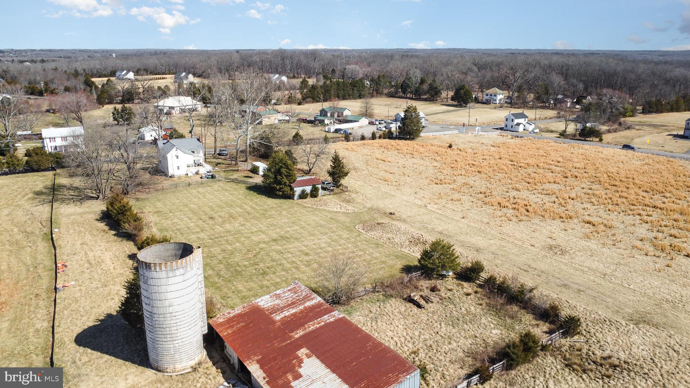
Perched atop a one-of-a-kind root cellar and set on 10 beautiful acres, 13716 Aden Road welcomes you to explore its unique charm. Step inside to a light-filled living room, where natural light and contemporary updates create a warm, inviting space. The character continues into the formal dining room, perfect for everything from cozy meals to lively gatherings. Around the corner, the gourmet kitchen is an absolute showstopper—fully remodeled with high-end appliances, stylish backsplash and countertops, and gorgeous light fixtures that make a statement.

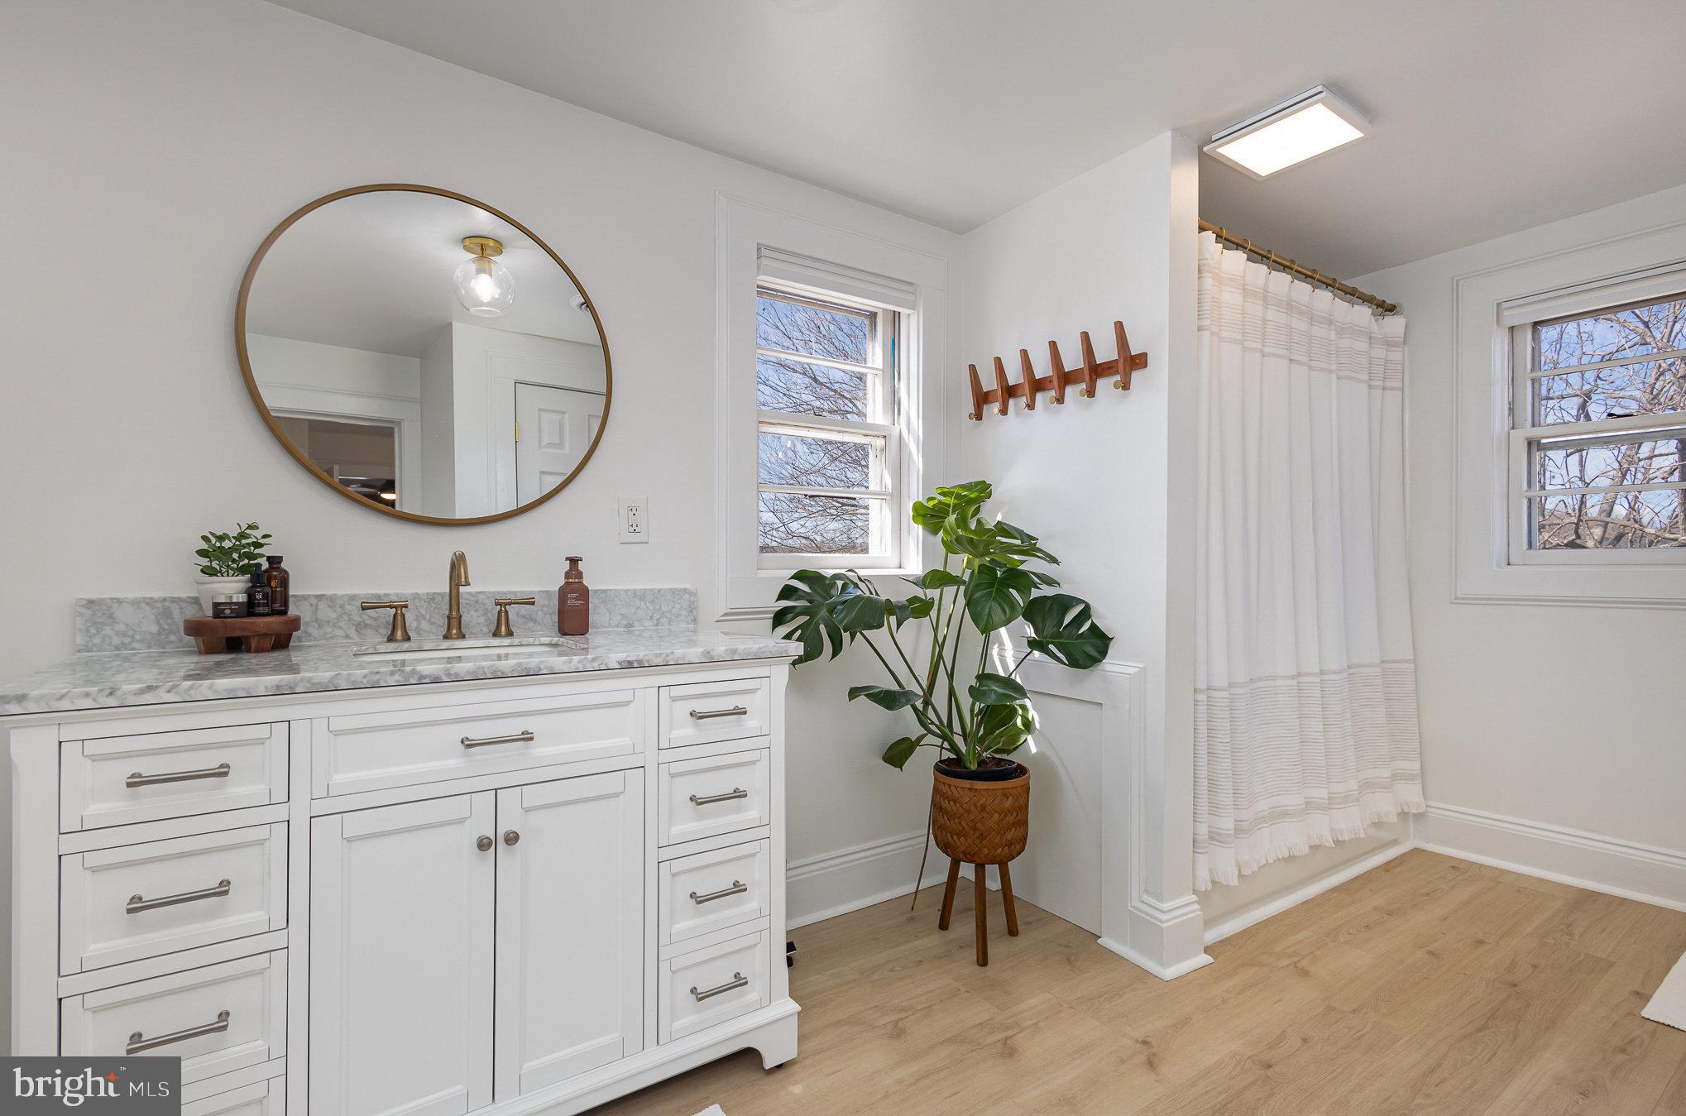
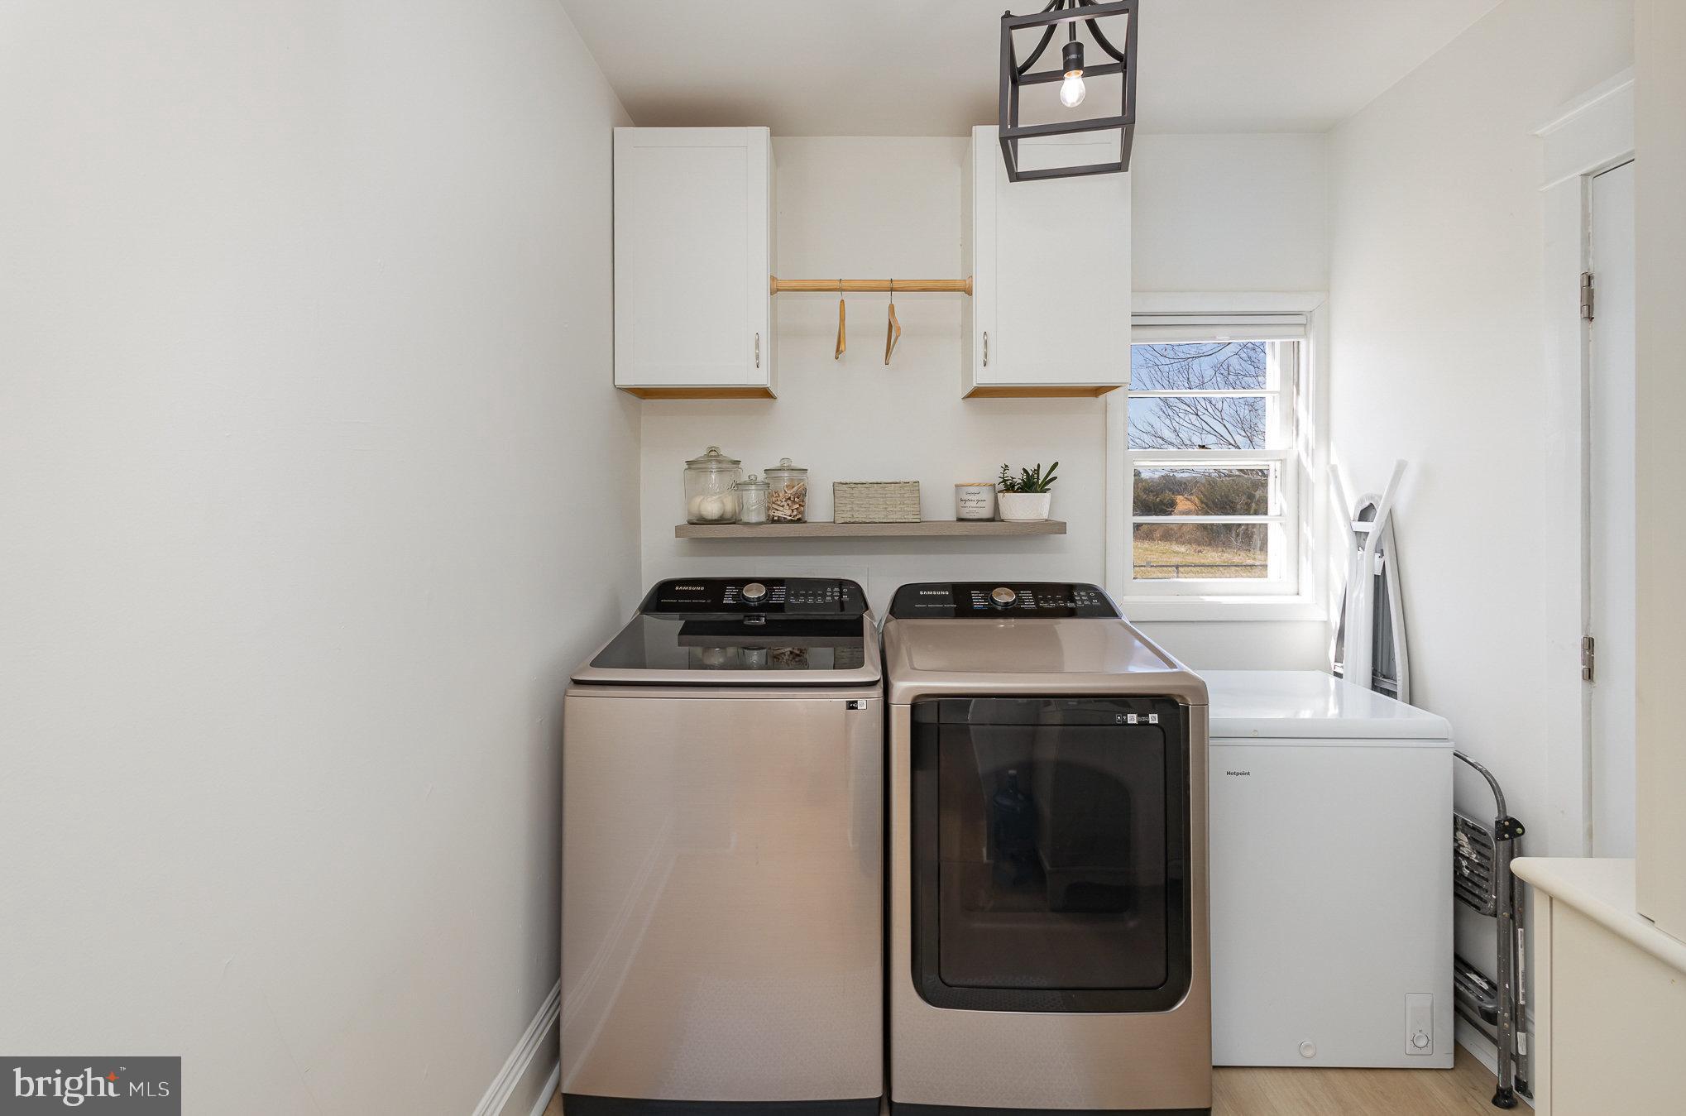
Tucked behind the kitchen, you’ll find a conveniently placed laundry room and full bathroom, offering both function and style. Throughout the home, original details like antique locks and hinges nod to its rich history while seamlessly complementing the modern updates.

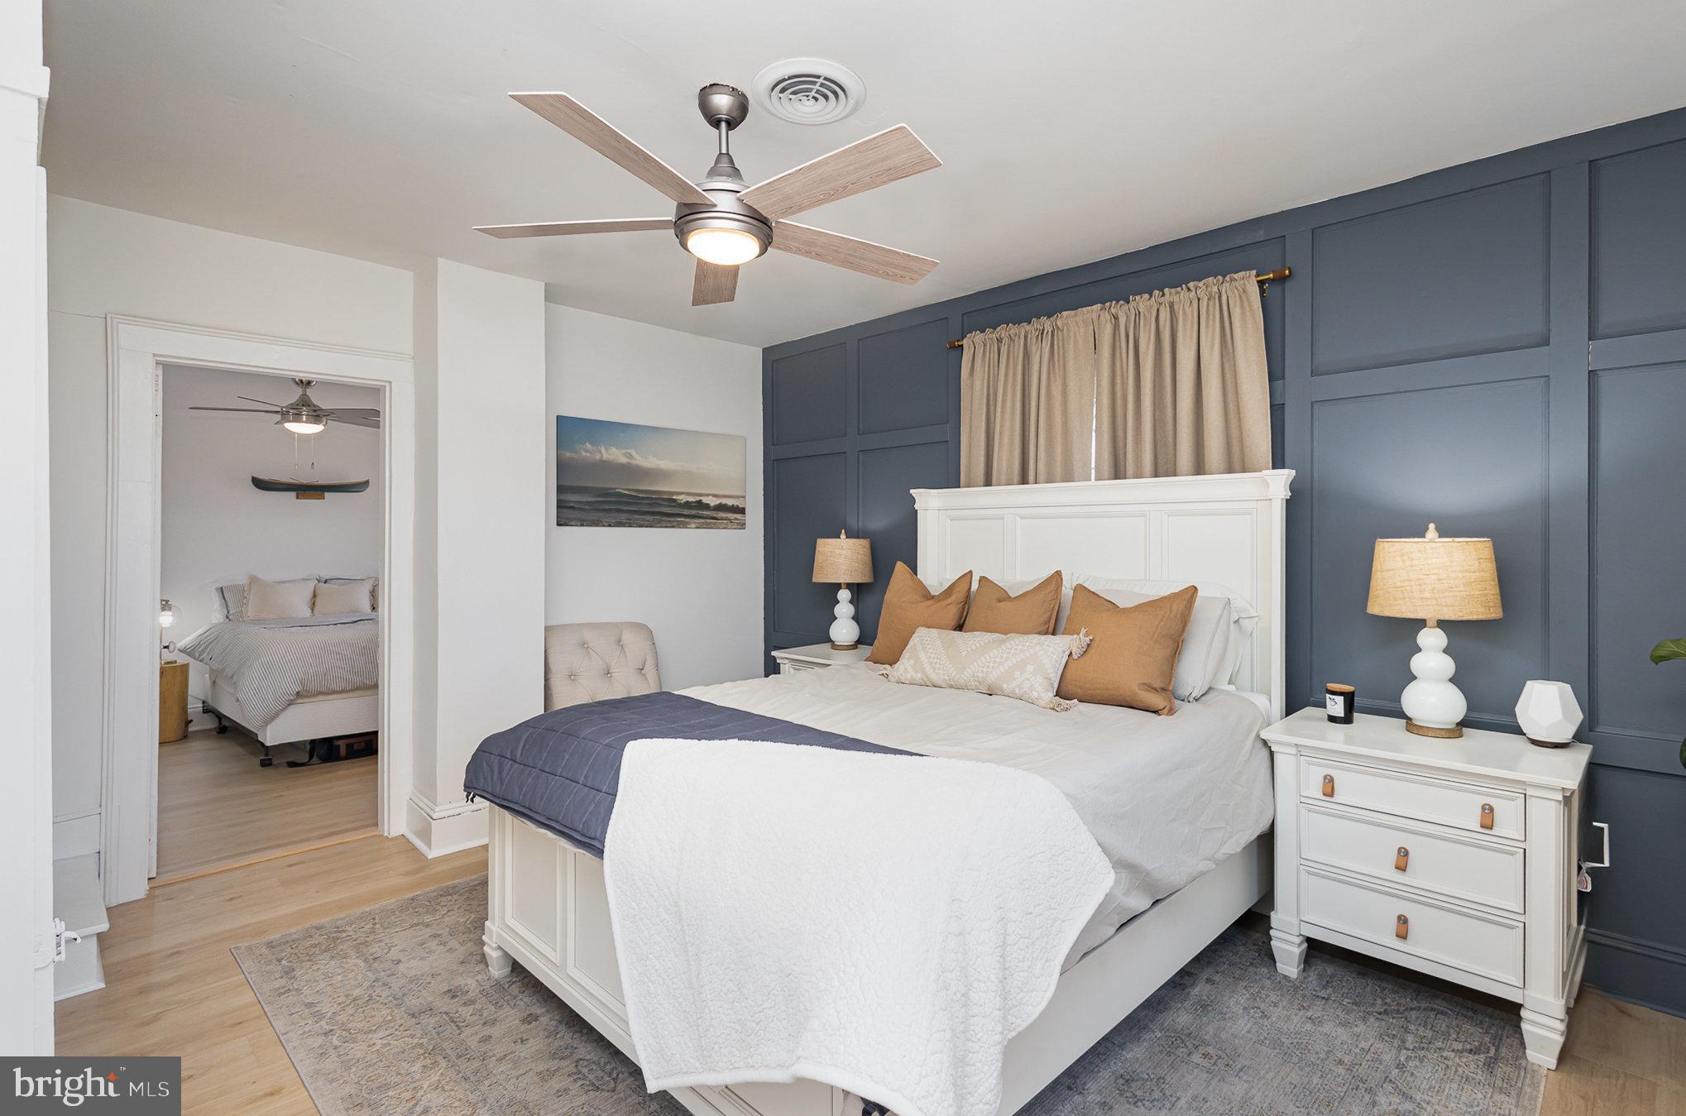
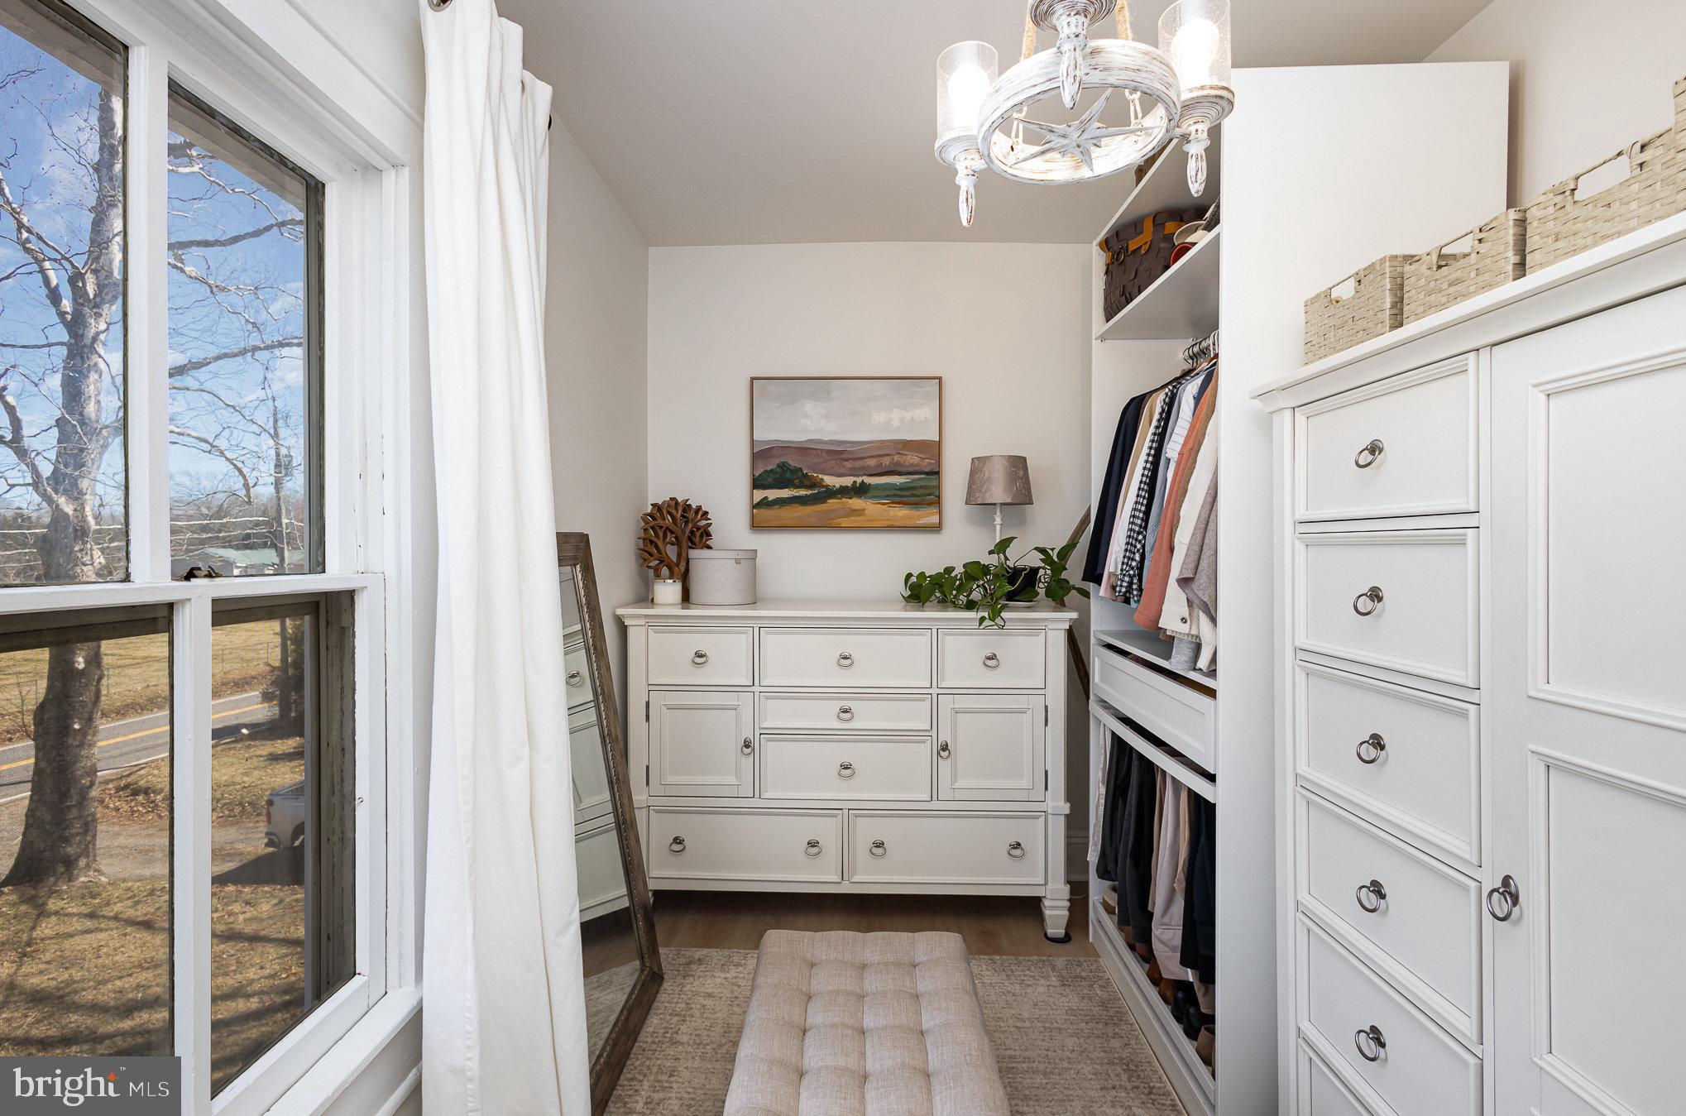
Upstairs, the primary bedroom is breathtaking, with a dramatic accent wall and an upgraded ceiling fan adding personality and charm. The secondary bedroom, accessible from both the hall and the primary suite, offers endless possibilities—a Pinterest-worthy walk-in closet, a home office, or a cozy retreat. Further down the hall, a custom-built library provides the perfect escape, offering stunning views of the sprawling 10-acre property.

This home is a rare blend of history and modern luxury, set on a stunning piece of land that offers endless possibilities. Ready to write your next chapter here? Come see 13716 Aden Road for yourself.

New windows will be installed in the next few weeks!  Warranty to convey for both roof and windows

13716 ADEN ROAD

Message successfully sent.

What would you like to know?

What is 3 + 4 ?

I agree to receive email communication and understand I can unsubscribe at any time.

I agree to be contacted by Charis Realty Group - Christine Issler, Broker via call, email, and text for real estate services. To opt out, you can reply 'stop' at any time or reply 'help' for assistance. You can also click the unsubscribe link in the emails. Message and data rates may apply. Message frequency may vary. Privacy Policy

Related Properties

Welcome to your private oasis in Nokesville! This stunning 3-bedroom, 4-full-bath home sits on a scenic, ultra-private lot of over 2 acres. As you step inside, you are greeted by gleaming hardwood floors that flow throughout most of the main living areas. The gourmet kitchen is a chef’s dream, featuring premium stainless steel appliances, elegant granite countertops, and a custom tile backsplash. The main level also boasts a spectacular sunroom filled with natural light, which opens up to a massive back yard and a rear deck. This outdoor space is perfect for entertaining or relaxing, and it includes a hot tub (conveyed as-is) for your ultimate enjoyment. Outside, the property features a long, paved driveway leading to a spacious 2-car garage, offering plenty of parking and storage. Enjoy the peace and quiet of country living with all the modern updates you desire. Schedule your tour today!
#VAPW2127204

NOKESVILLE

14549 STEPHEN STREET

3 Beds

4 Baths

2,145 Sq.Ft.

$639,900

MLS#: VAPW2127204

Welcome home to 7161 Rogues Rd in Midland, VA! This light-filled residence offers a ideal mix of modern upgrades and versatile country living. Step inside from the front door into a large, inviting living room featuring low-maintenance laminate/LVP flooring that extends throughout the main level. The open layout flows seamlessly into the dining area and a beautifully updated kitchen, which features sleek granite countertops, white cabinetry, tile flooring, and stainless steel appliances, including a French door refrigerator. French doors off the kitchen open directly to a spacious rear deck, perfect for outdoor dining and entertaining.


A dedicated formal dining space sits conveniently between the kitchen and living room, currently providing the perfect setup for a home office. The full main-level bath has been tastefully remodeled within the last five years, complete with tile flooring, a single-sink vanity, and a stylish backsplash. The spacious primary bedroom serves as a quiet retreat, offering a standard closet and a private en-suite bathroom equipped with a single-sink vanity and a walk-in shower.


Major modern updates offer fantastic peace of mind, including a brand-new roof, new siding, and new front living room windows all installed in 2024, a newer HVAC system, and a hot water heater replaced in 2018. The expansive unfinished basement boasts 8-foot ceilings, offering endless potential for future finished living space, along with the current laundry area, utility access, and a single-door walk-up exit to the backyard.


Outside, the fully fenced backyard is designed for functional outdoor living. It features a large shed (currently utilized as a chicken coop), a detached two-car garage, and dedicated RV parking equipped with a 240-volt plug. Don't miss this move-in ready property with fantastic land and workshop/storage flexibility!
#VAFQ2023778

NOKESVILLE

7161 ROGUES ROAD

3 Beds

2 Baths

1,456 Sq.Ft.

$669,900

MLS#: VAFQ2023778

Mid-century charm meets modern updates in this inviting 5-bedroom, 3-bath stone home, in sought-after Nokesville, Virginia — with NO HOA! With generous living space, a one-car garage, brand-new landscaping, and thoughtful improvements throughout, this home offers character, comfort, and flexibility.***

The main level features fresh paint, hardwood floors, and a spacious living room centered around a beautiful stone-faced wood-burning fireplace with a mantel. Just off the living room is the spacious sunroom which opens to a large, freshly stained deck overlooking the backyard and firepit area, perfect for entertaining, relaxing, or enjoying the private one-acre setting.***

The updated kitchen features new lower cabinets, butcher block countertops, new LG stainless steel appliances and Allen & Roth sink installed in 2022, and abundant storage. A formal dining room with chair rail and crown molding offers an inviting space for everyday meals or special gatherings. Two main-level bedrooms, an updated full bathroom, and a flexible office/den provide options for guests, a home office, or additional living space.***

Upstairs, the spacious primary suite includes a private bathroom with double vanities, a soaking tub, and a custom shower with a built-in bench. Additional bedrooms provide plenty of room for sleeping, working, or play, while multiple storage areas throughout the home help keep everything organized and tucked away.***

The unfinished basement provides excellent storage and future possibilities. Additional improvements and maintenance include a whole home filtration system, lower-level Trane HVAC system installed in 2019, completed HVAC servicing, a smart thermostat, a new water softener installed in 2022, a new well pump and water pressure tank installed in 2023, and a new water heater installed in 2024. The home's exterior windows are approximately 10 years old. The property is served by private well and septic.***

Conveniently located right across the street from the Prince William Golf Course and only 6.5 miles from Lake Manassas! Only a short distance away from commuter routes, shopping, dining, and everything Northern Virginia has to offer — all with the added freedom of NO HOA. This home is ready for its next chapter!
#VAPW2127042

NOKESVILLE

14708 VINT HILL ROAD

5 Beds

3 Baths

2,385 Sq.Ft.

$630,000

MLS#: VAPW2127042

Welcome to your Country Home - but only minutes to major commuter Routes and conveniences! No HOA! 1.03 acre lot with plenty of open space to call your own! 4 Bedrooms 2.5 baths*Updated throughout - Kitchen, Baths, Flooring! New in 2025: Roof, Gutters, Downspouts, Soffits, Windows, Vinyl Siding, Exterior Lighting, Sliding Glass Door, Front Door*Front Porch Railing 2026*Washer/Dryer 2026*Water Heater 2024*Appliances 2022*Garage Door 2022*HVAC 2021**10x12 Storage Shed - Floored*For the pets - invisible fencing in place - just need to activate*Primary Bedroom has 2 closets and attached Private Bath - Quartz Counters with Double sinks, Ceramic Tile floor and walk-in shower*Cozy Family Room with Fireplace & Built-ins located off the Kitchen with Sliding Glass door to rear Yard, Patio & Shed, carpet new in 2025*Kitchen offers ample work areas, cabinets, Breakfast Bar, Bump-out Bay window, Bench Seating with storage beneath, Subway Tile backsplash - Open, Bright & Airy! Separate Dining Room, Living Room, Separate Laundry Room. Unfinished basement - perfect for storage, workshop or Finish to your liking!
#VAPW2127622

NOKESVILLE

12971 OLD CHURCH ROAD

4 Beds

2 Baths

2,013 Sq.Ft.

$725,000

MLS#: VAPW2127622

Tucked away at the end of a long, tree-lined paved driveway, this breathtaking log cabin retreat is one of Nokesville's best-kept secrets on 3.5 acres. Nestled among mature hardwoods on a private, peaceful setting, this home offers the perfect blend of rustic charm, modern updates, and everyday convenience.

From the moment you arrive, you'll feel a world away from the hustle and bustle, surrounded by nature, beautiful wooded views, and the serenity that makes this property so special. Whether you're enjoying your morning coffee on the porch, gathering around the outdoor fire pit with family and friends, or simply taking in the peaceful surroundings, every inch of this property invites you to slow down and enjoy the beauty of country living.

Inside, you'll immediately be captivated by the soaring ceilings and the stunning floor-to-ceiling natural stone fireplace that anchors the main living area, creating a warm and inviting space that's perfect for cozy evenings or entertaining guests. The timeless character of this true log home is complemented by thoughtful modern updates throughout. The kitchen was beautifully updated in 2021, while the main-level bathroom was renovated in 2023. Additional improvements include a new HVAC system (2025), newer metal roof, updated windows, newer hot water heater, and 6-inch gutters providing comfort, efficiency, and peace of mind for years to come.

The finished walk out lower level offers exceptional versatility with a spacious flex room and kitchenette, making it ideal for multi-generational living, extended family, or long-term guests. You'll also find a dedicated recording studio, creating the perfect space for musicians, podcasters, content creators, or anyone looking for a private, sound-conscious workspace.

Although this property feels like your own private mountain retreat, you're just minutes from shopping, dining, and everyday conveniences, with quick access to Route 234 and Route 28, making commuting throughout Northern Virginia surprisingly convenient.

If you've been dreaming of a home that offers unmatched privacy, timeless character, modern updates, and a lifestyle unlike anything else on the market, this is your opportunity. Welcome to 10904 Manley Road, a rare retreat where peaceful living meets everyday convenience. Nokesville's best-kept secret is ready to welcome its next owners home.
#VAPW2123892

NOKESVILLE

10904 MANLEY ROAD

5 Beds

4 Baths

3,773 Sq.Ft.

$925,000

MLS#: VAPW2123892

COUNTRY LIVING WITHOUT THE PROJECT. Nearly 2.5 usable acres, 2,364 square feet of one-level living, four bedrooms, a two-car garage, no HOA and an approximately 1,220-square-foot powered barn—all wrapped around an extensively renovated home in Nokesville.

If you've been searching for more land and privacy but don't want to take on an older-home renovation, 14007 Fitzwater Drive offers a rare middle ground.

Inside, the easy-flowing single-level floor plan provides four bedrooms, two full and one half baths, generous gathering spaces and a wood-burning fireplace. The extensive renovation goes well beyond cosmetic finishes, with improvements that include the roof, HVAC, windows, water heater, siding, gutters and updates to electrical and plumbing, in addition to the beautifully refreshed kitchen, bathrooms, flooring, lighting and interior finishes.

Outside, a new ground-level rear deck opens to nearly 2.5 acres offering room for gardening, recreation, animals, hobbies, equipment and simply more breathing room. The approximately 1,220-square-foot barn/outbuilding has electricity and adds valuable flexibility for storage, workshop space, equipment, hobby-farm or animal-related uses.

The property is zoned A-1 and enjoys views toward neighboring equestrian acreage, giving the setting a distinctly rural feel without requiring buyers to take on a large farm.

An attached two-car garage, high-speed internet availability and extensive updates make everyday living here surprisingly practical.

Country living here doesn't mean giving up connectivity. The property has access to high-speed internet while keeping Northern Virginia commuter routes and destinations within reach—approximately 5 miles to Route 28, 10 miles to the Broad Run VRE Station, 12 miles to Gainesville and 14 miles to Haymarket/I-66 access. Manassas is also nearby, while Quantico, Dulles Airport and the broader Northern Virginia employment corridor remain accessible for commuters. Distances are approximate.

More land. More flexibility. Less renovation.

14007 Fitzwater Drive offers something increasingly difficult to find: an updated, move-in-ready home with usable acreage and room to create the lifestyle you've been looking for.
#VAPW2125954

NOKESVILLE

14007 FITZWATER DRIVE

4 Beds

2 Baths

2,364 Sq.Ft.

$839,900

MLS#: VAPW2125954

 - property

Send a message

Message successfully sent.

Your message

What is 3 + 4 ?

Reason for contacting?

I agree to receive email communication and understand I can unsubscribe at any time.

I agree to be contacted by Charis Realty Group - Christine Issler, Broker via call, email, and text for real estate services. To opt out, you can reply 'stop' at any time or reply 'help' for assistance. You can also click the unsubscribe link in the emails. Message and data rates may apply. Message frequency may vary. Privacy Policy

Sign Out

Virtual Assistant

Would you like to take the next step with this property? We can help you schedule a showing or virtual tour, or send you more details.

Yes, I would like more information.

Thank You for Your Reply, One of Our Agents will contact you as soon as possible

No, maybe later.

Thank you, you can always contact me via email, phone number or through the contact form.

Realhub AI

Lucy - Your AI-Powered Realtor

Update Your Temporary Password

Personalize your search

Enter your email and we'll notify you immediately when new listings match what you're looking for.

or enter email address

Already have an account ? Login here

Continue your home search

I agree to receive communications and understand I can unsubscribe at any time.

I agree to be contacted by Charis Realty Group - Christine Issler, Broker via call, email, and text for real estate services. To opt out, you can reply 'stop' at any time or reply 'help' for assistance. You can also click the unsubscribe link in the emails. Message and data rates may apply. Message frequency may vary. Privacy Policy

Already have an account ? Login here

We use cookies

We use cookies primarily for analytics to enhance your experience. By accepting, you agree to our use of these cookies. You can manage your preferences or learn more about our cookies policy.