Features & Amenities

Interior

  • Other Interior Features

    Eat-in Kitchen, Kitchen Island, Ceiling Fan(s), Pantry, Recessed Lighting, Walk-In Closet(s), Vaulted Ceiling(s), High Ceilings, Built-in Features, Soaking Tub

  • Total Bedrooms

    4

  • Bathrooms

    3

  • Above Grade Finished Area

    1805.0

  • Basement YN

    YES

  • Cooling YN

    YES

  • Cooling

    Central Air, Ceiling Fan(s), Electric

  • Fireplace YN

    YES

  • Heating YN

    YES

  • Heating

    Exhaust Fan, Natural Gas, Forced Air

  • Main Level Bedrooms

    3

  • Pet friendly

    Cats OK, Dogs OK, Yes

Exterior

  • Garage

    Yes

  • Garage spaces

    2

  • Construction Materials

    Brick

  • Parking

    Garage Door Opener, Concrete, Garage, Attached

  • Pool

    Yes

  • Pool Features

    Community

  • Waterfront YN

    NO

  • View

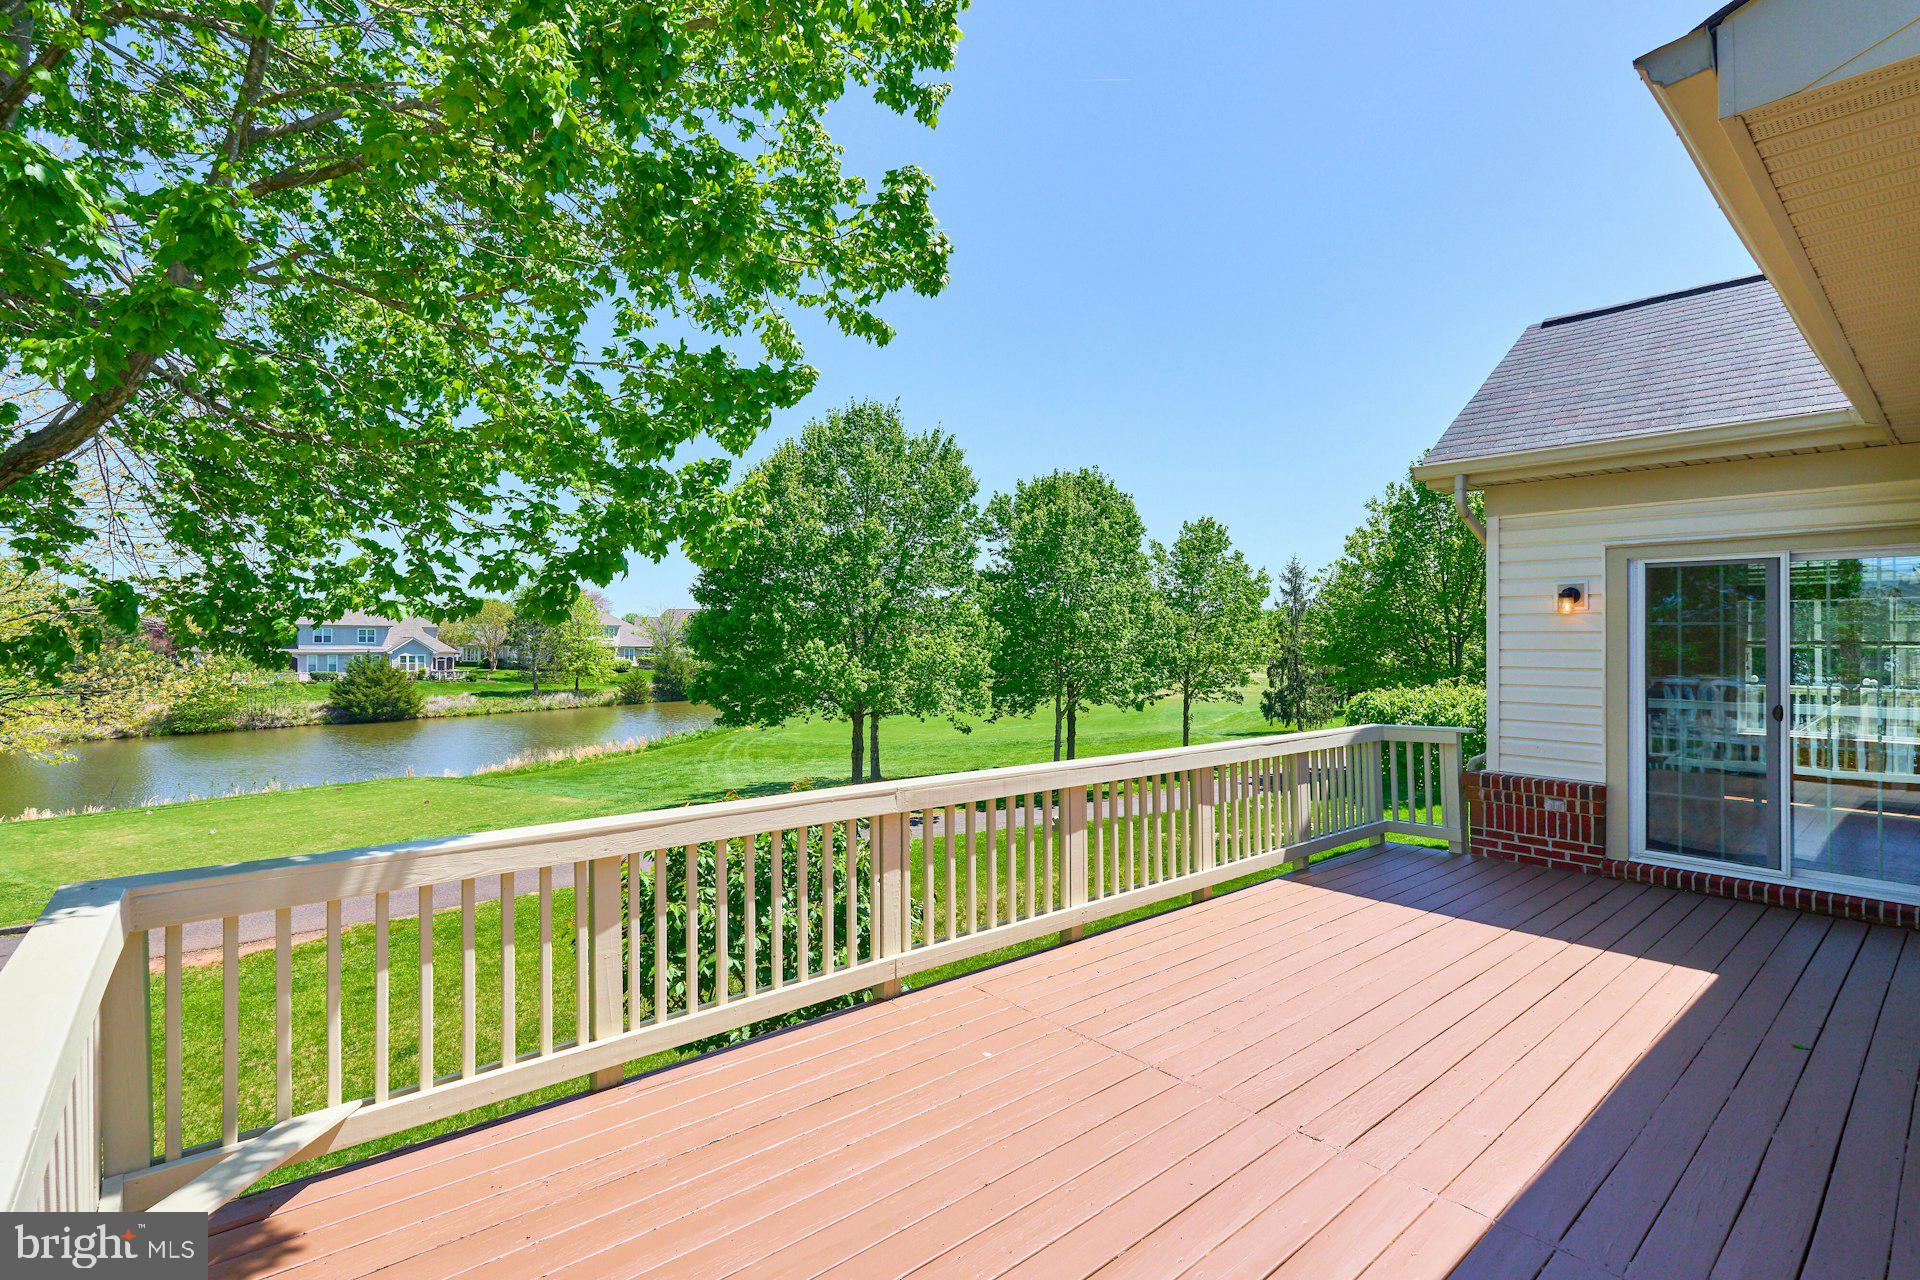
    Water, Golf Course, Lake

Area & Lot

  • Lot Features

    Front Yard, Cleared, Back Yard

  • Lot Size(acres)

    0.16

  • Lot Size(square feet)

    6,782

  • Property Type

    Residential

  • Property Sub Type

    Single Family Residence

  • Architectural Style

    Colonial

Price

  • Sales Price

    $789,000
  • Tax Amount

    $6,369

  • Financing Options

    VA, Cash, Contract, Conventional, FHA

  • Sq. Footage

    2,695

  • Price/SqFt

    $292

HOA

  • Association

    YES

  • Association Fee

    $400

  • Association Fee Frequency

    Monthly

  • Association Fee Includes

    N/A

School District

  • Elementary School

    N/A

  • Middle School

    N/A

  • High School

    N/A

Property Features

  • New Construction

    NO

  • Association Amenities

    Other, Party Room, Tennis Court(s), Clubhouse, Fitness Center, Golf Course, Meeting Room, Gated, Jogging Path, Recreation Facilities

  • Foundation Details

    Concrete Perimeter

  • Senior Community YN

    YES

  • Sewer

    Public Sewer

  • Tax Lot

    102

  • Water Source

    Public

Schedule a Showing

Showing scheduled successfully.

<
>
IN PERSON
VIA CHAT

What is 3 + 4 ?


Change time

Mortgage calculator

Estimate your monthly mortgage payment, including the principal and interest, property taxes, and HOA. Adjust the values to generate a more accurate rate.

Your payment

Principal and Interest:

$

Property taxes:

$

HOA fees:

$

Total loan payment:

$

Total interest amount:

$

Location

County

PRINCE WILLIAM

Elementary School

Middle School

High School

Listing Courtesy of Natalie H McArtor, Samson Properties

RealHub Information is provided exclusively for consumers' personal, non-commercial use, and it may not be used for any purpose other than to identify prospective properties consumers may be interested in purchasing. All information deemed reliable but not guaranteed and should be independently verified. All properties are subject to prior sale, change or withdrawal. RealHub website owner shall not be responsible for any typographical errors, misinformation, misprints and shall be held totally harmless.

Agent Laurie Hailey

Salesperson, Realtor

Laurie Hailey

Call Laurie today to schedule a private showing.


* Listings on this website come from the FMLS IDX Compilation and may be held by brokerage firms other than the owner of this website. The listing brokerage is identified in any listing details. Information is deemed reliable but is not guaranteed. If you believe any FMLS listing contains material that infringes your copyrighted work please click here to review our DMCA policy and learn how to submit a takedown request.© 2024 FMLS.
Come enjoy OPEN HOUSE Wine & Cheese Saturday May 3 from 12-2.  
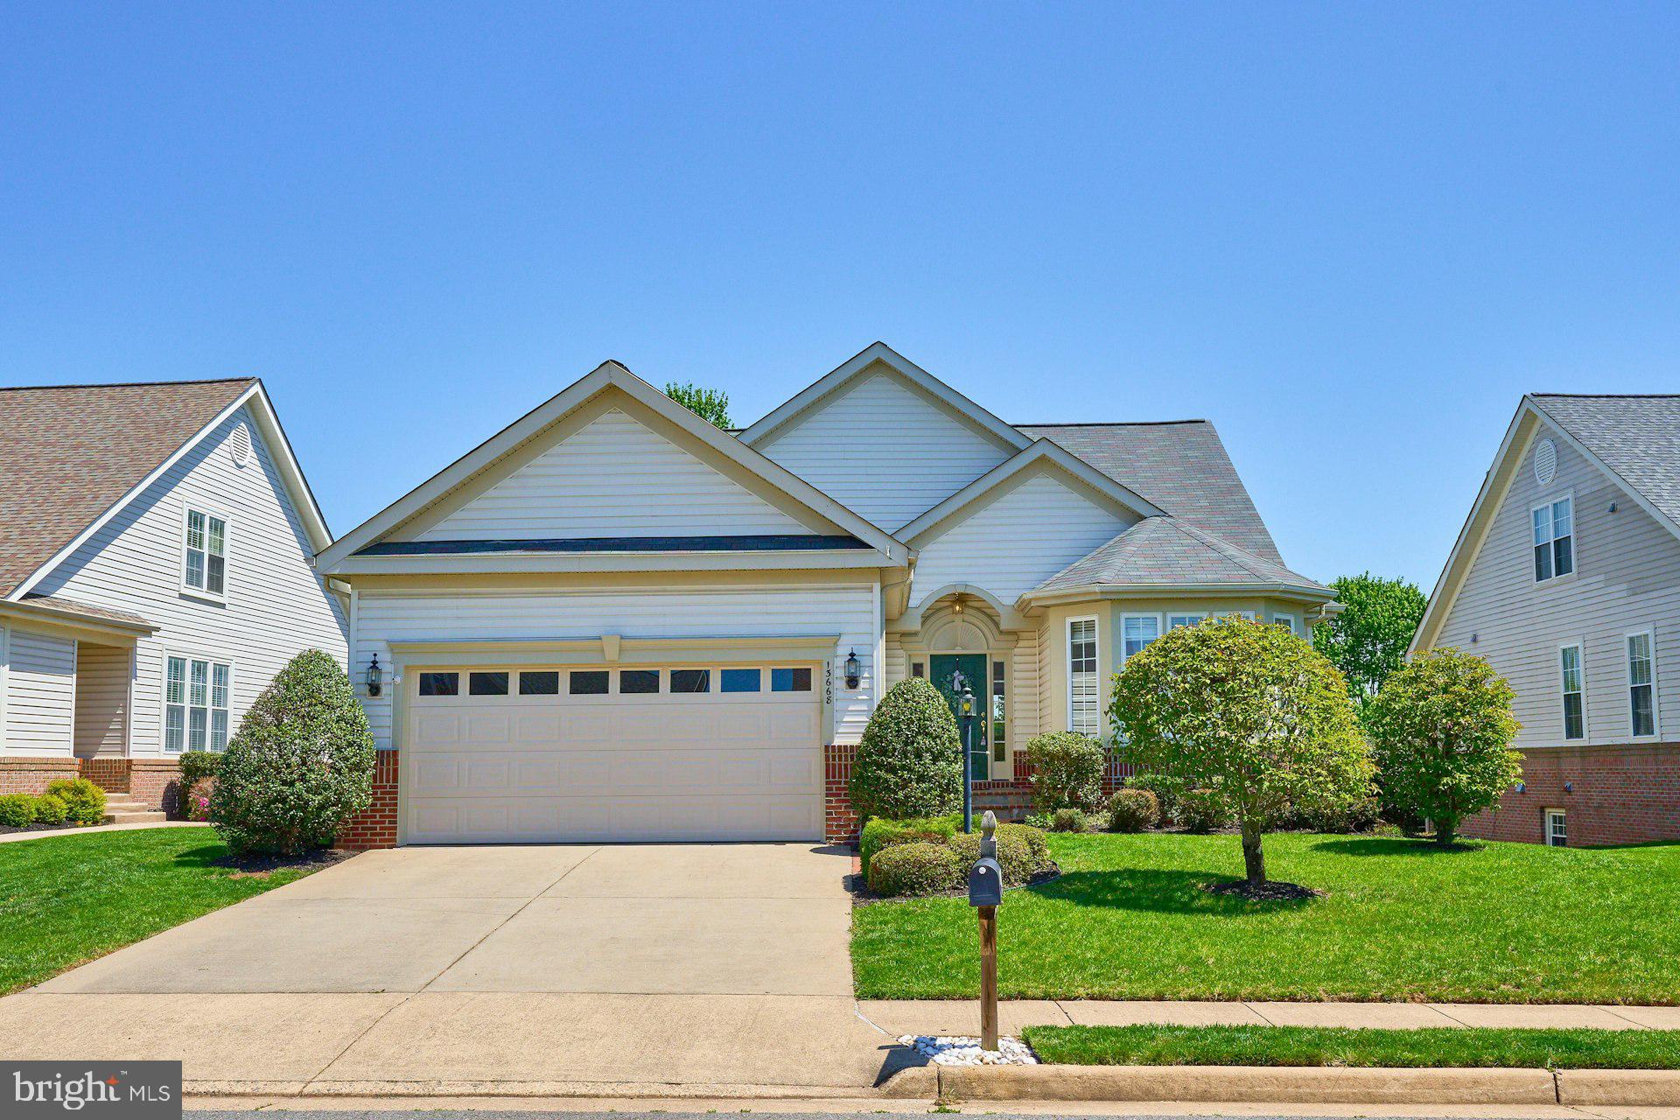
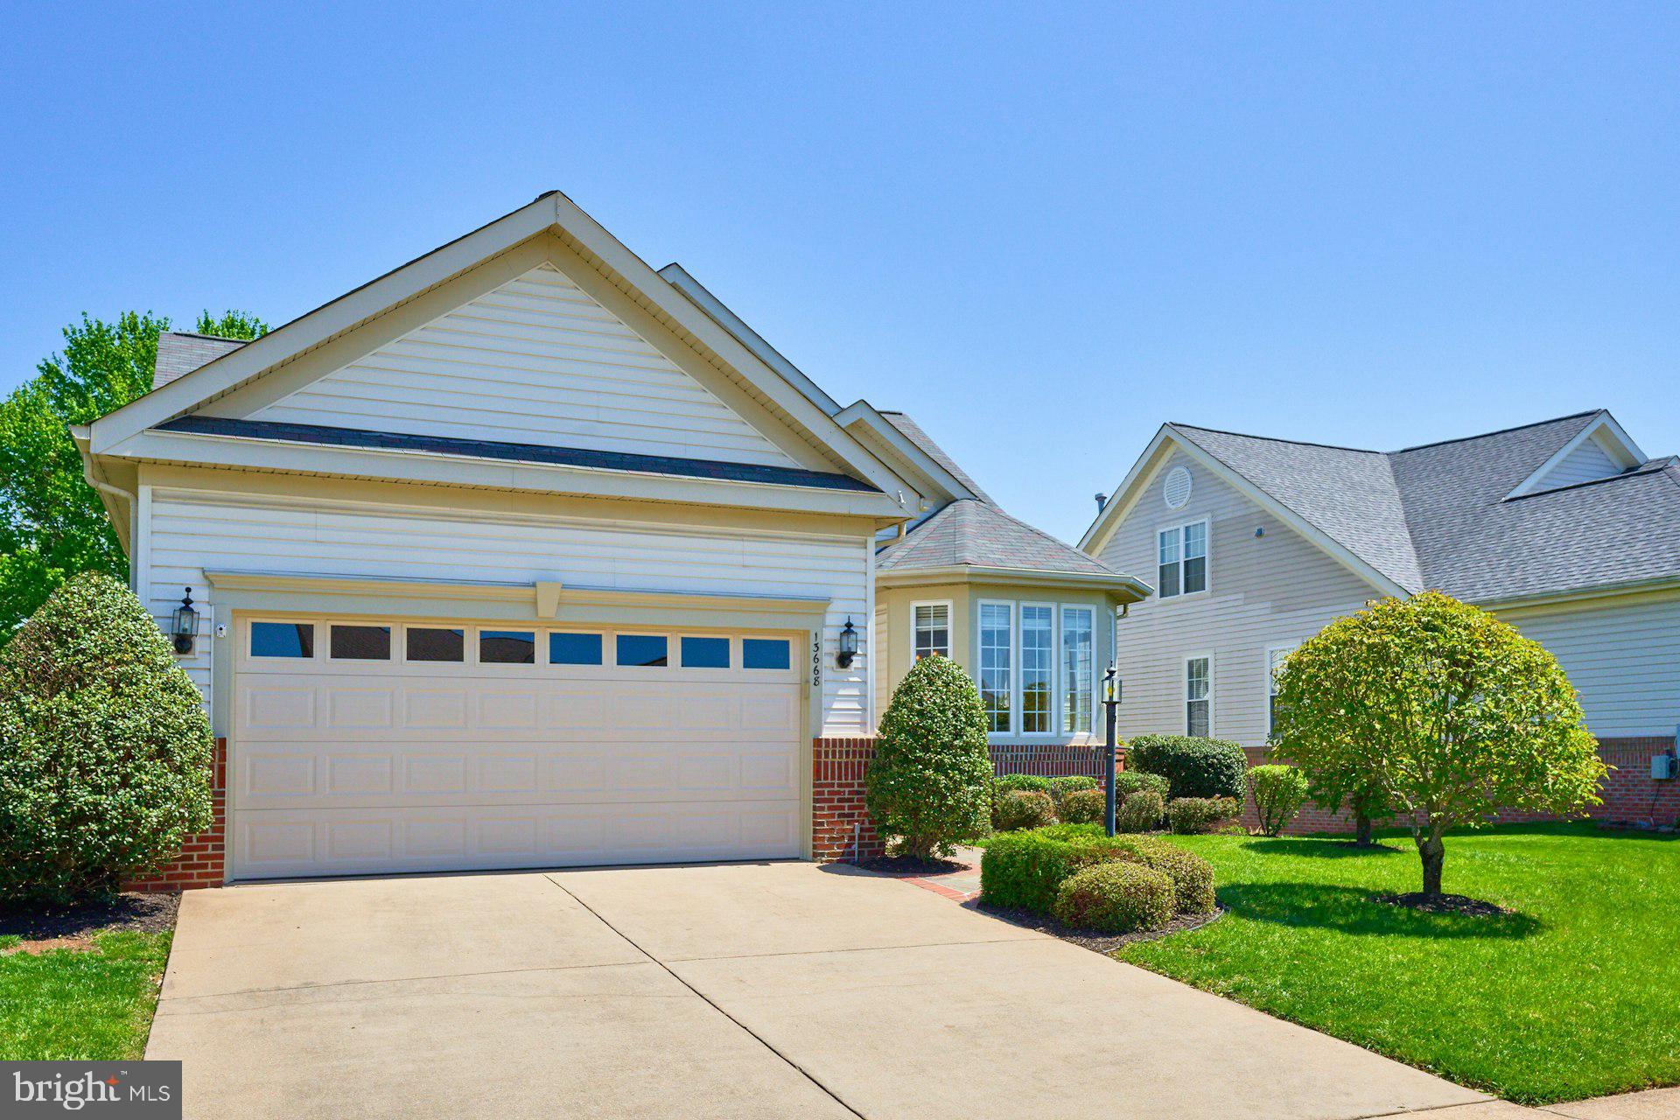
Immaculate Oakleaf Model with Stunning Golf Course & Lake Views in Heritage Hunt
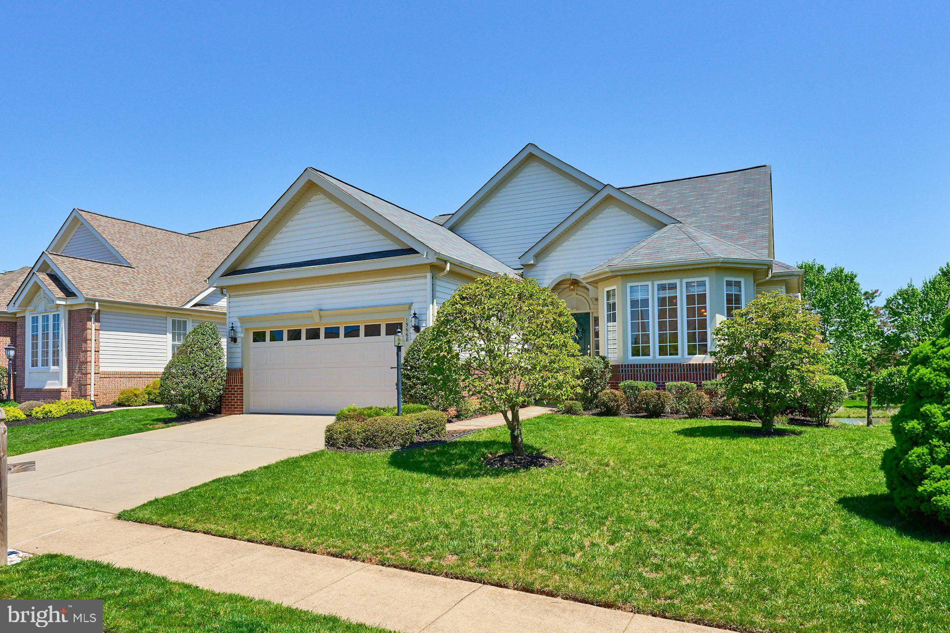
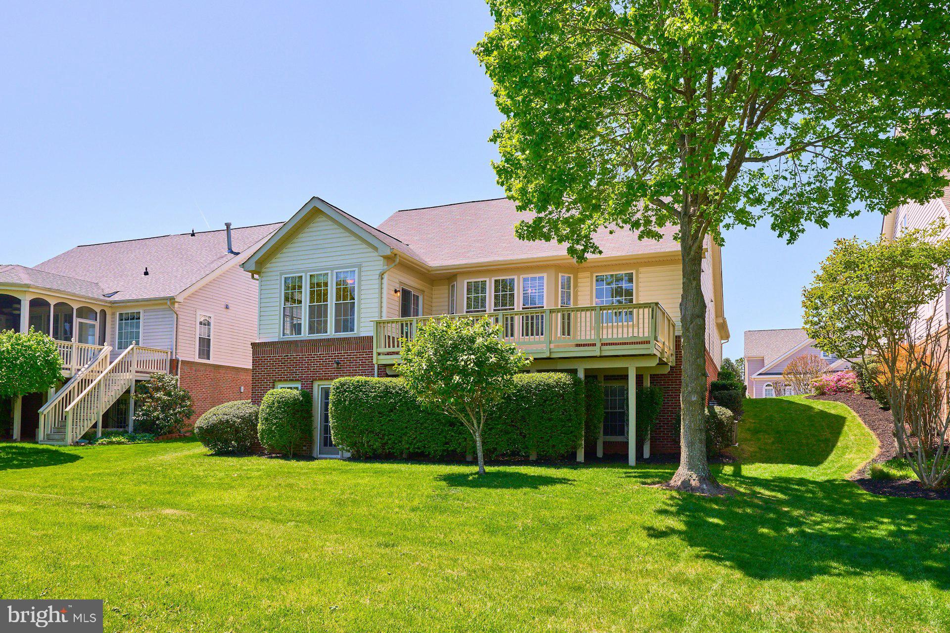
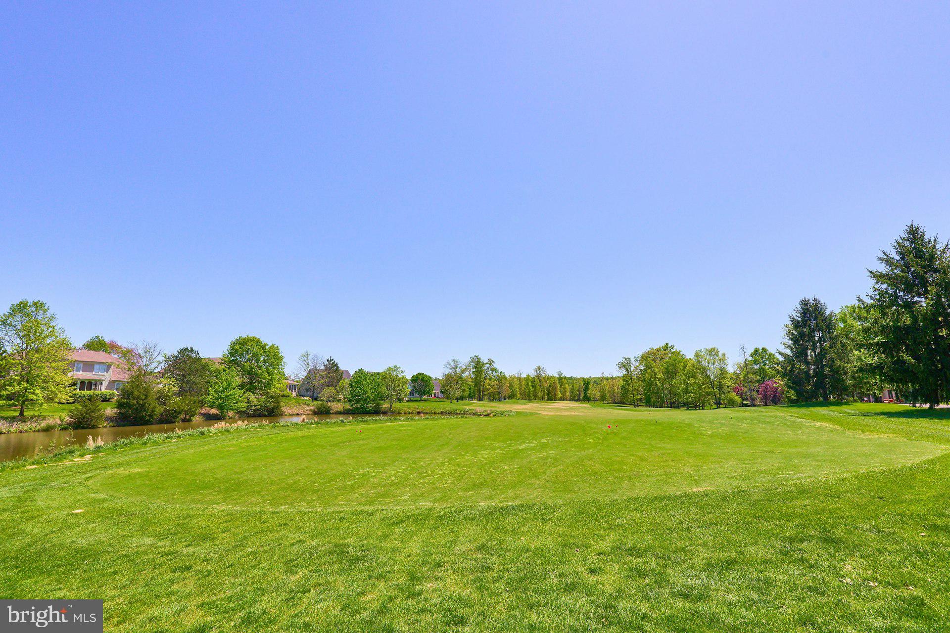
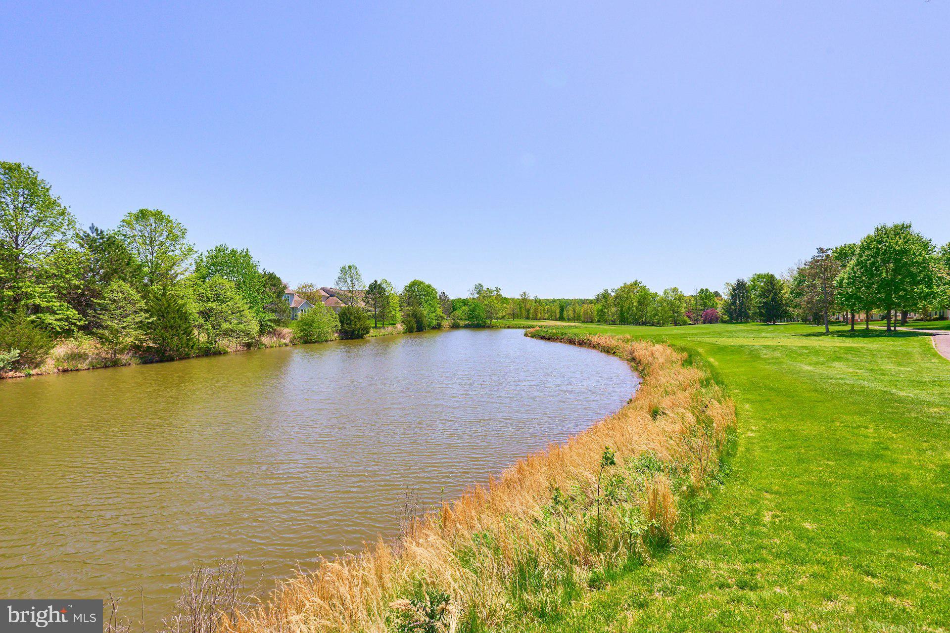
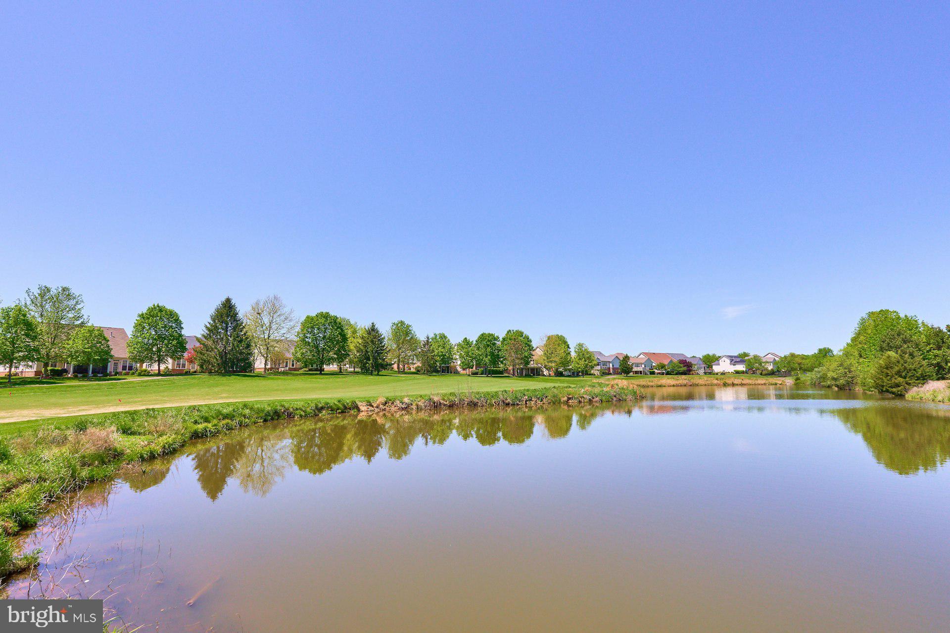
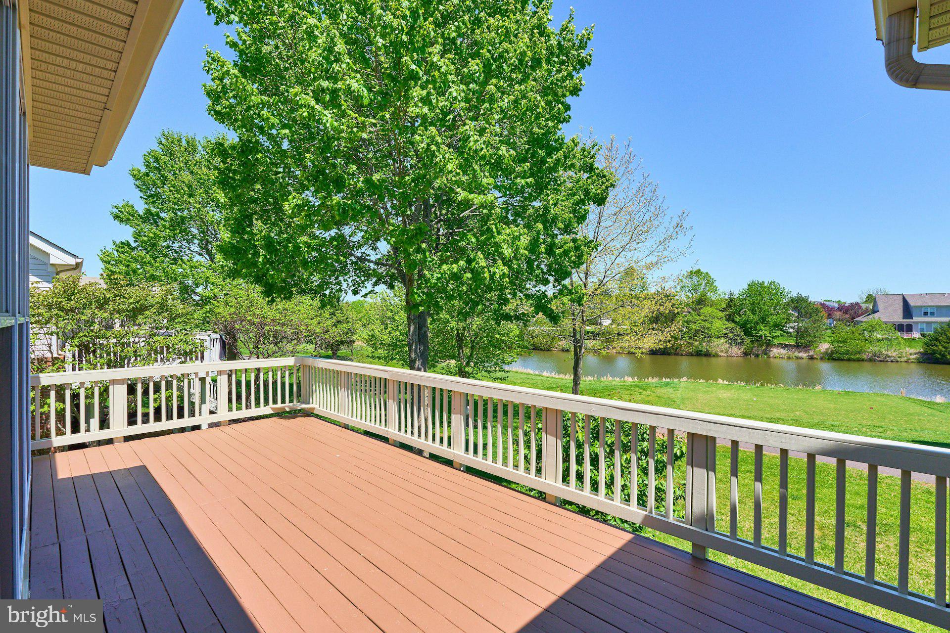
Welcome to this gorgeous brick-front Oakleaf model, perfectly situated in the highly sought-after Active Adult community of Heritage Hunt. With breathtaking views of the golf course and serene lake, this home offers an unbeatable combination of elegance, comfort, and tranquility.
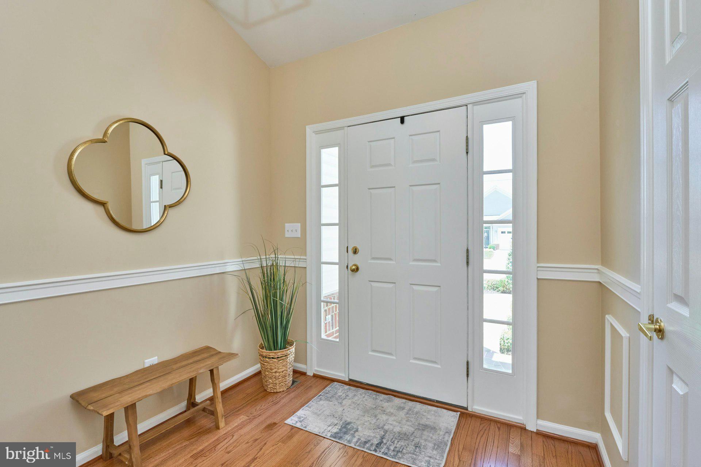
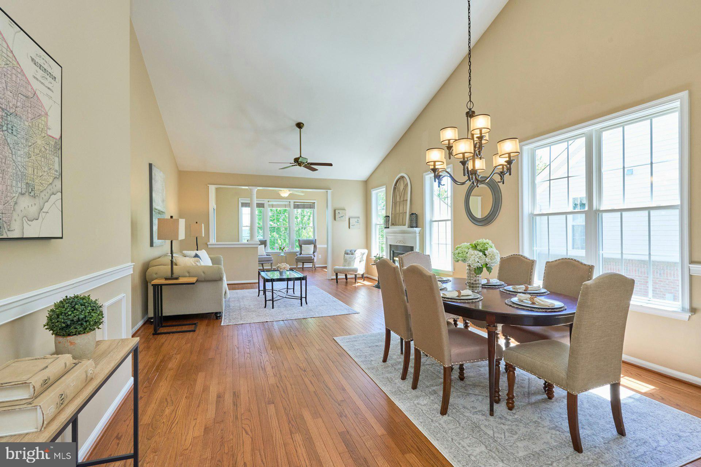
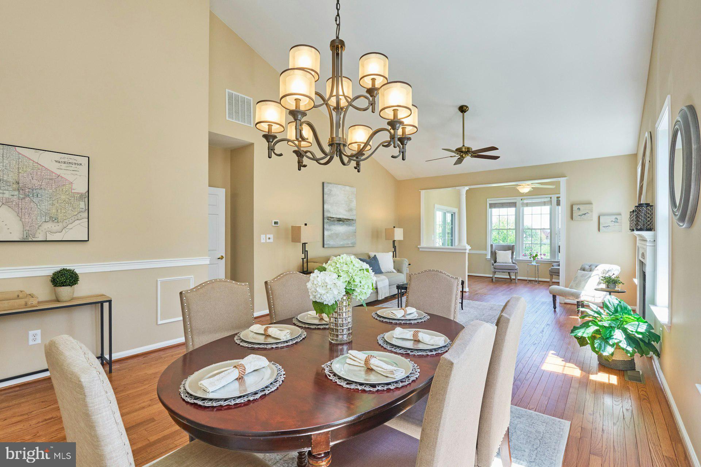
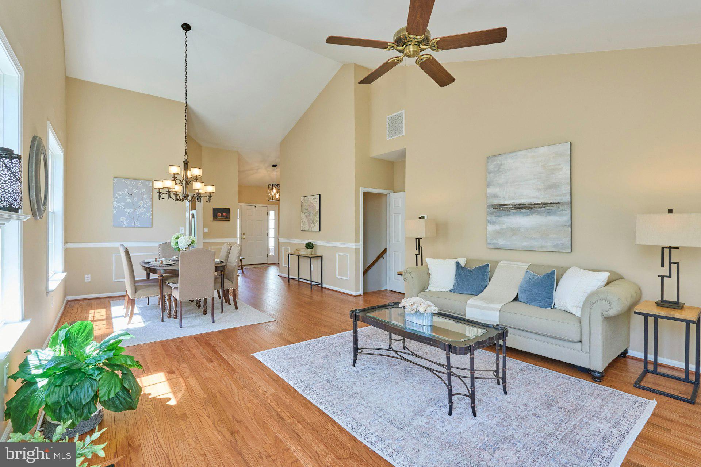
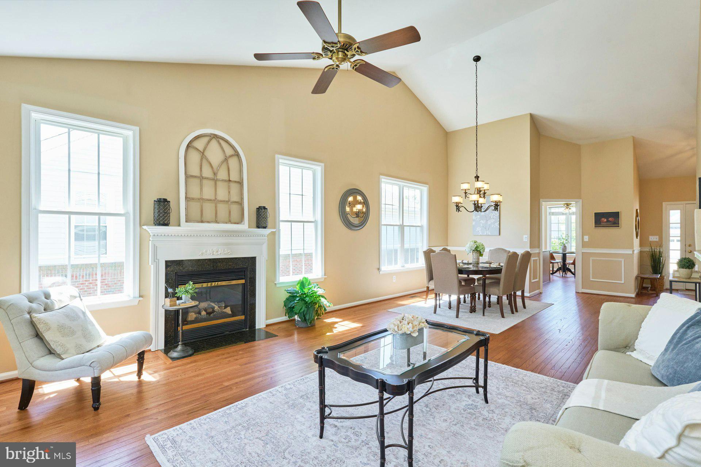
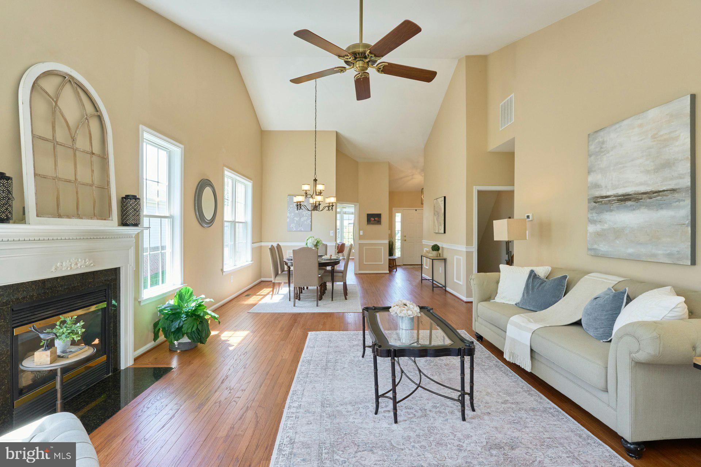
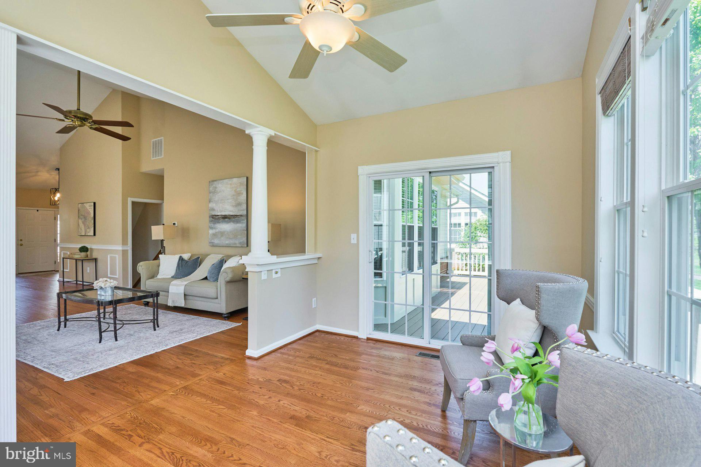
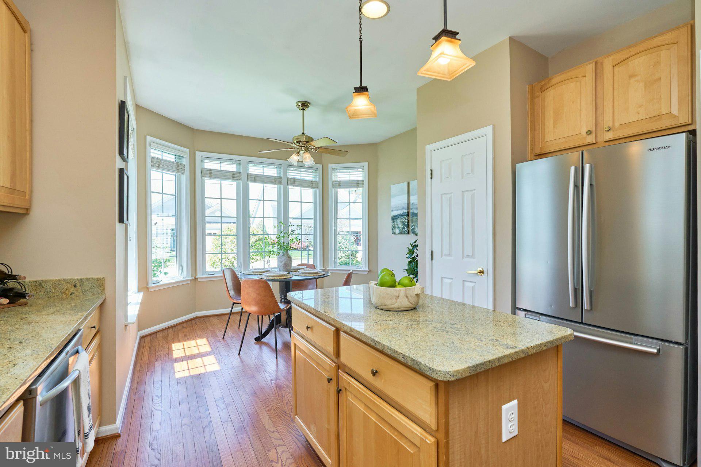
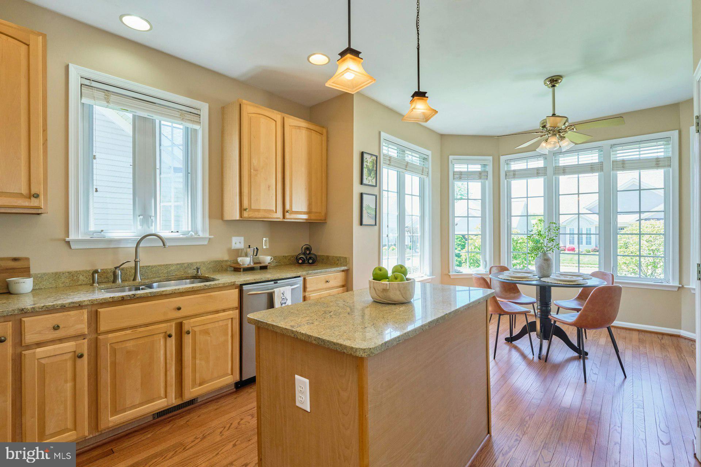
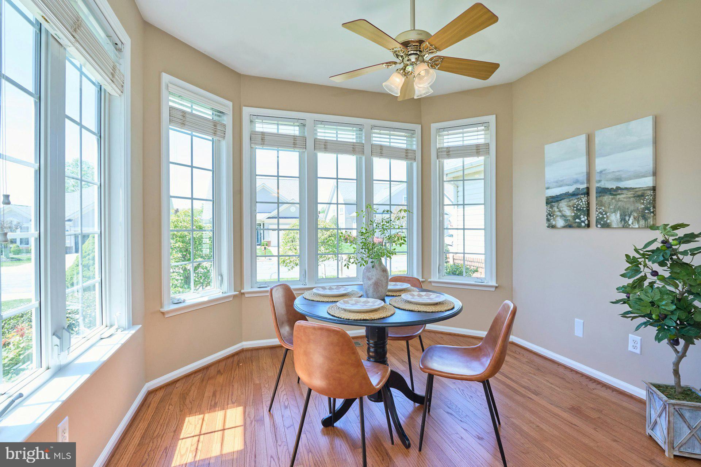
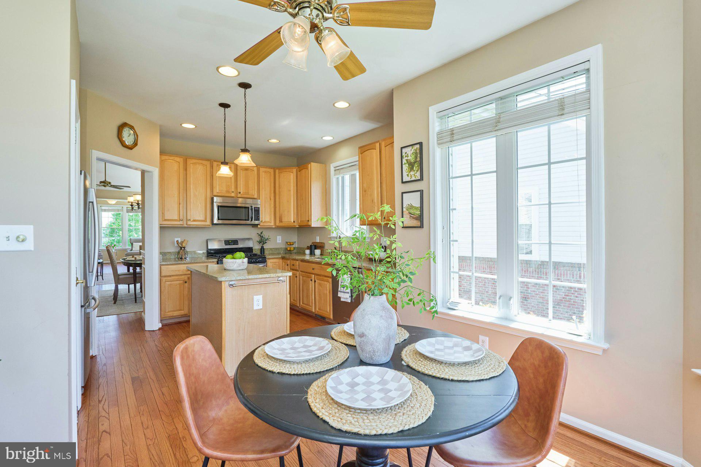
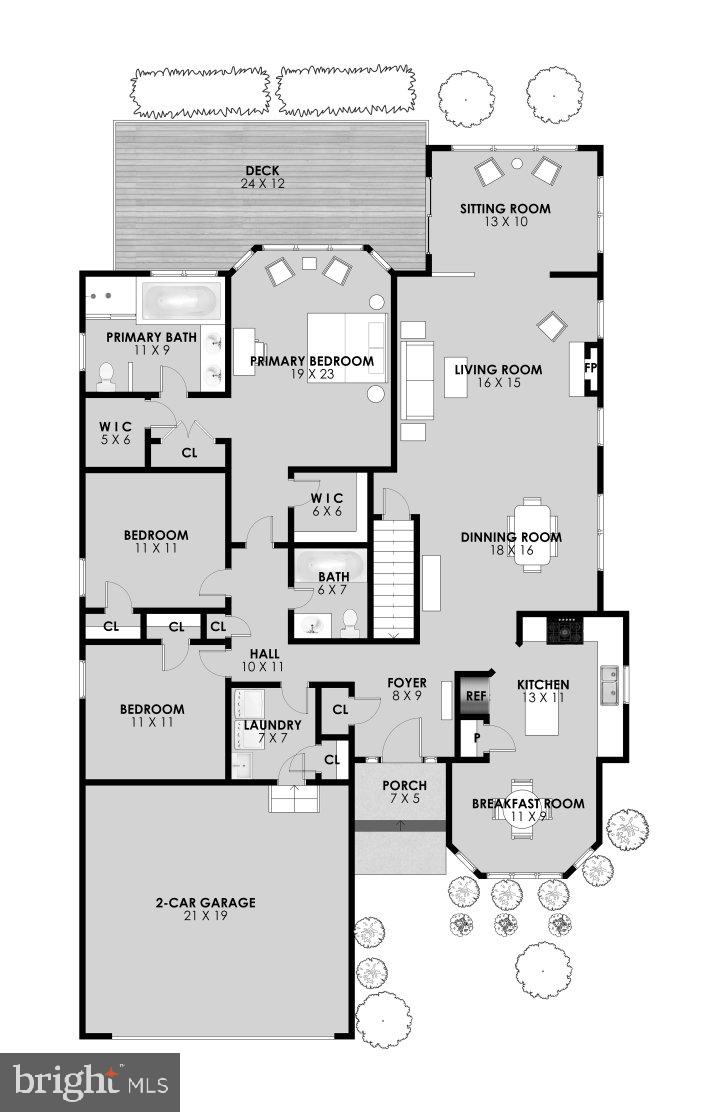
Step inside to be greeted by gleaming hardwood floors and a soaring vaulted ceiling, adding to the home's spacious and airy feel.   All the hardwoods have been sanded and refinished.  The gourmet kitchen is a chef’s dream, featuring Granite countertops, Stainless Steel Appliances, and a cozy Breakfast Nook—perfect for morning coffee while enjoying the scenic surroundings. The formal dining room, illuminated by a stunning new and high end chandelier, flows effortlessly into the inviting Living Room, where a gas Fireplace creates a warm and welcoming ambiance.
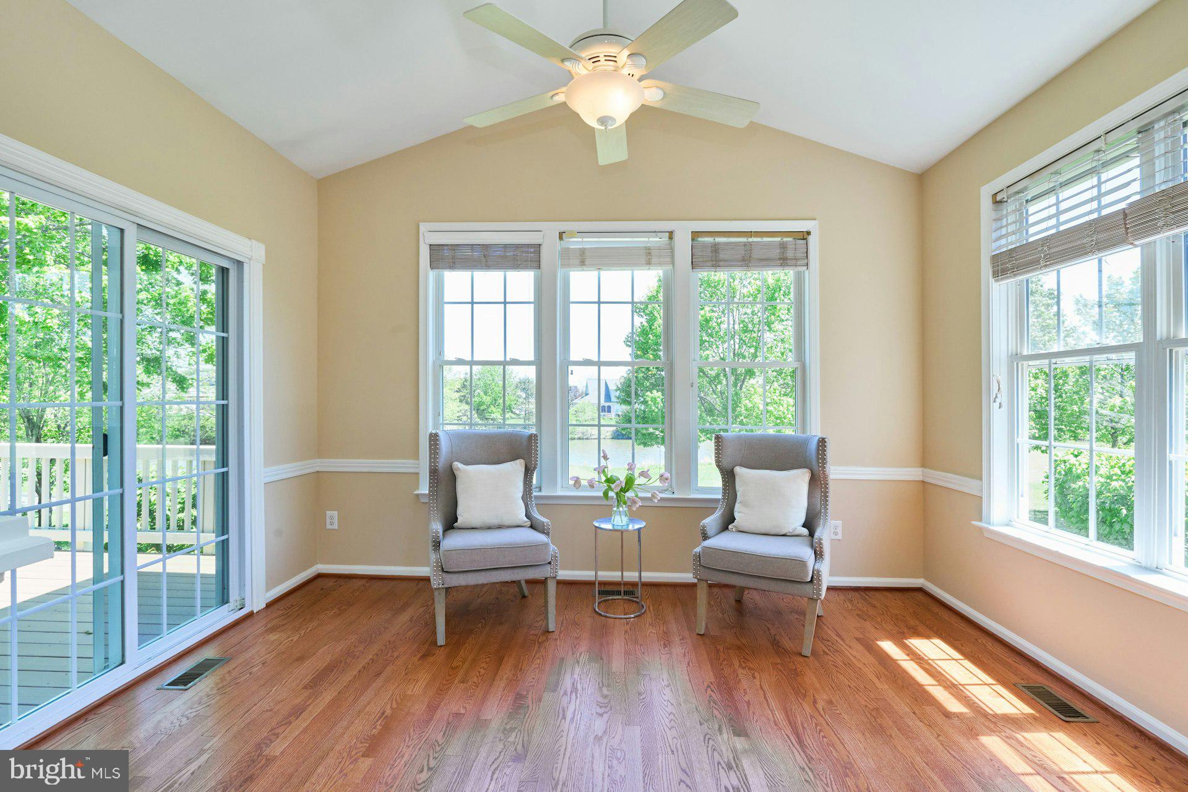
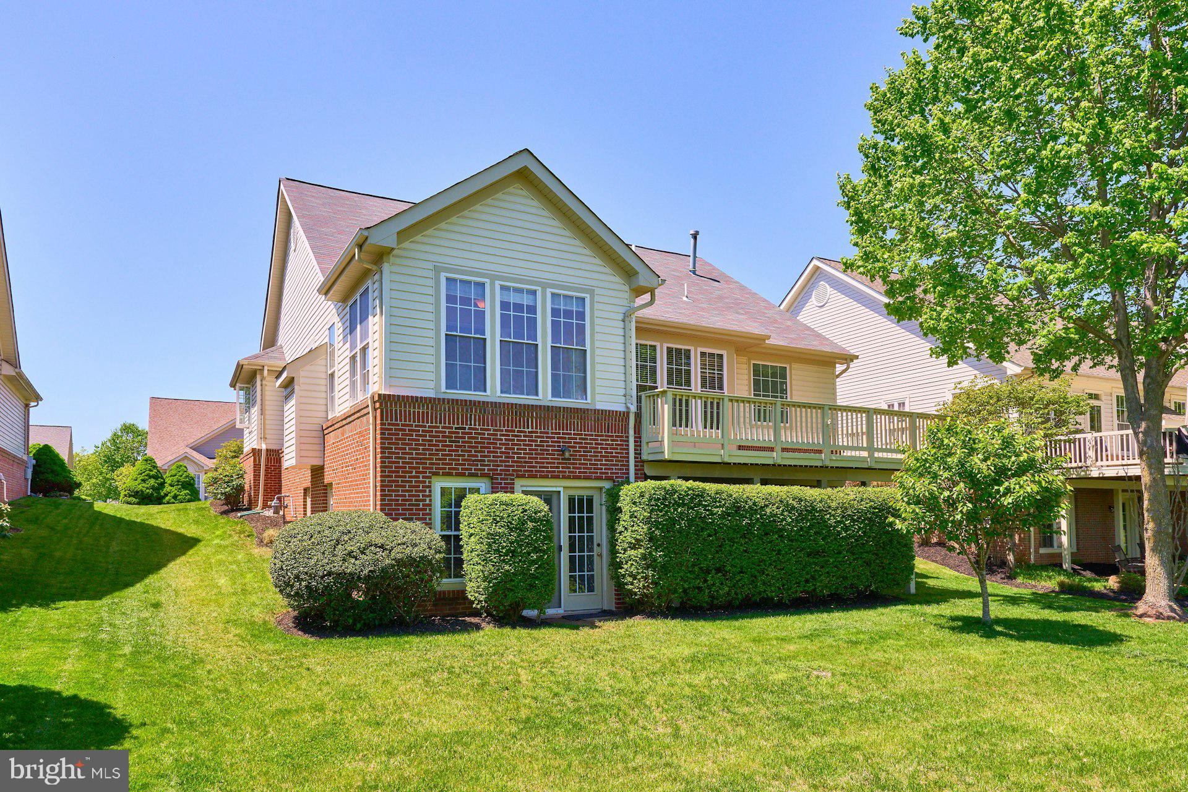
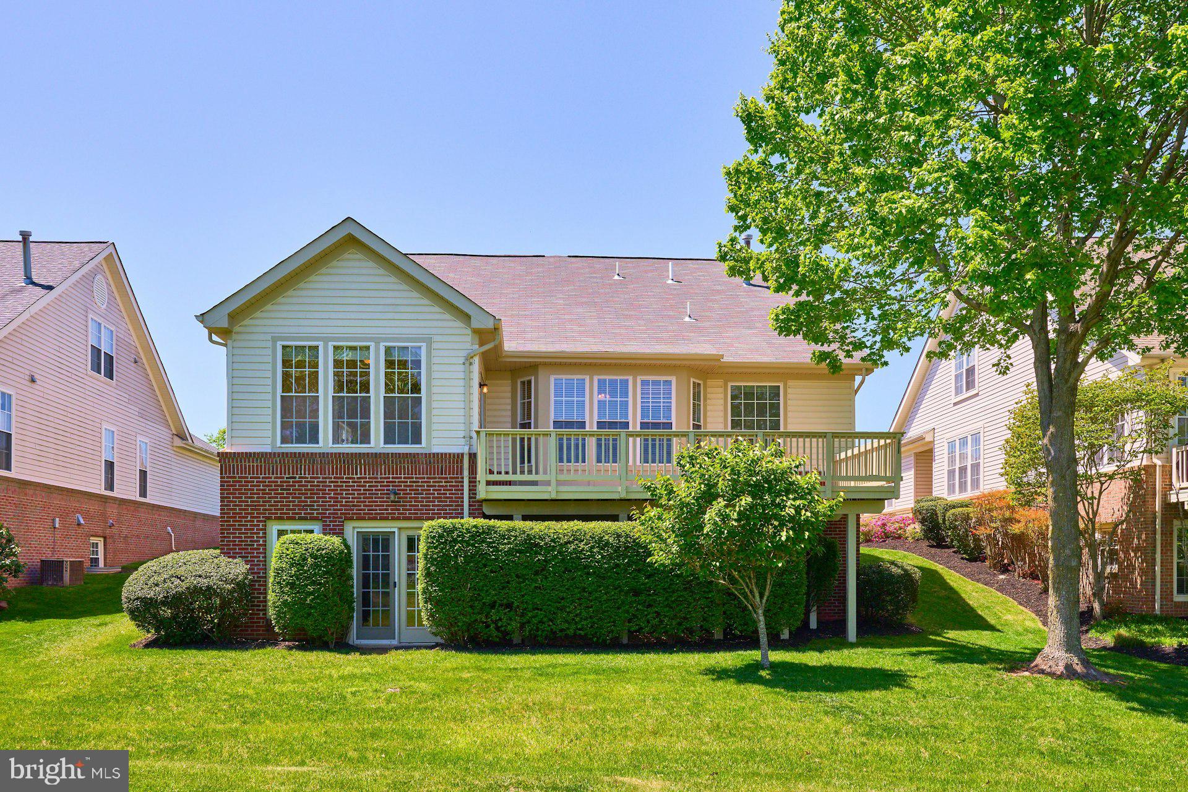
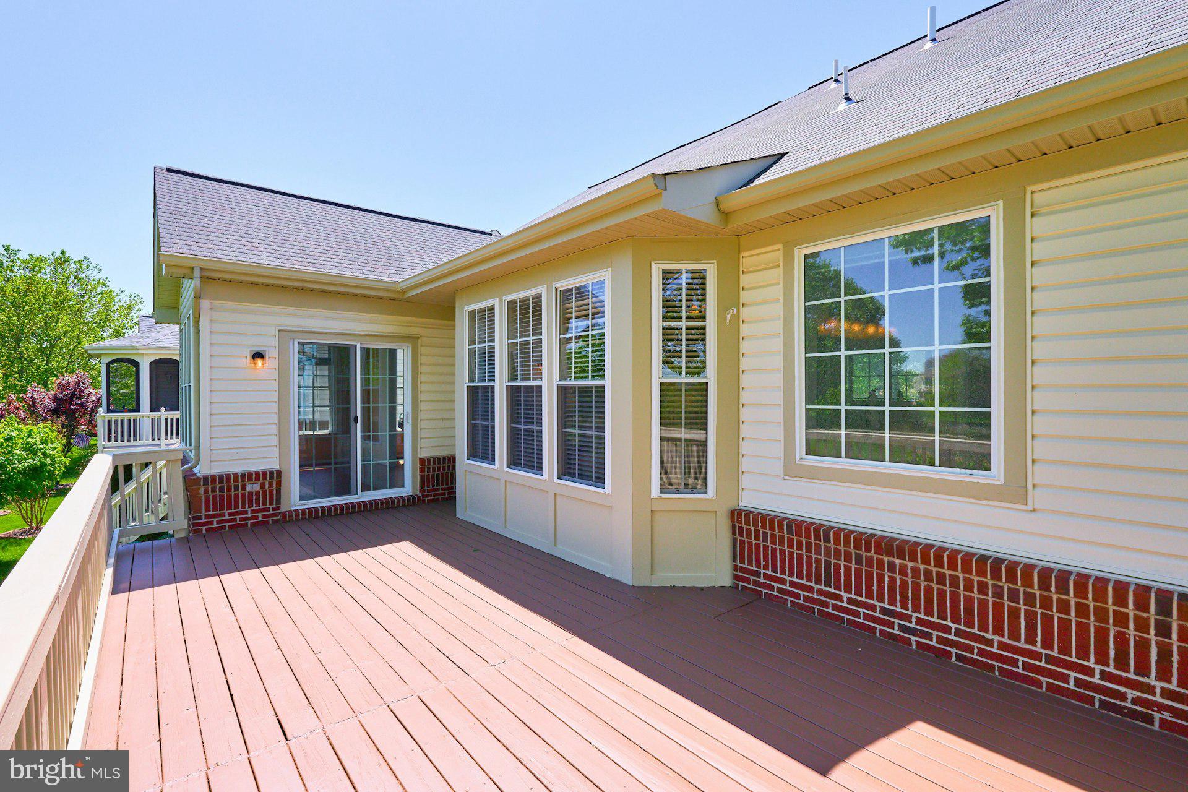
The sunroom is a true highlight, opening to a rear wood deck with stunning views of the lake, golf course, and local wildlife. This outdoor space is ideal for relaxing, entertaining, or simply soaking in the peaceful atmosphere.
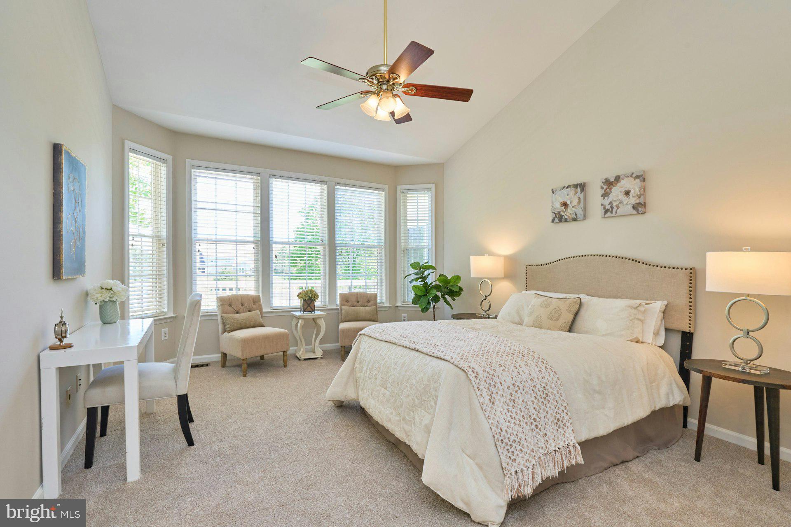
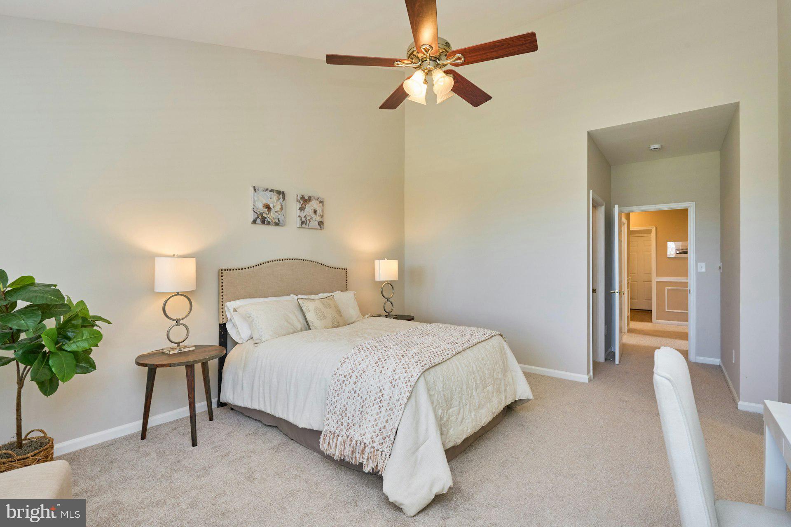
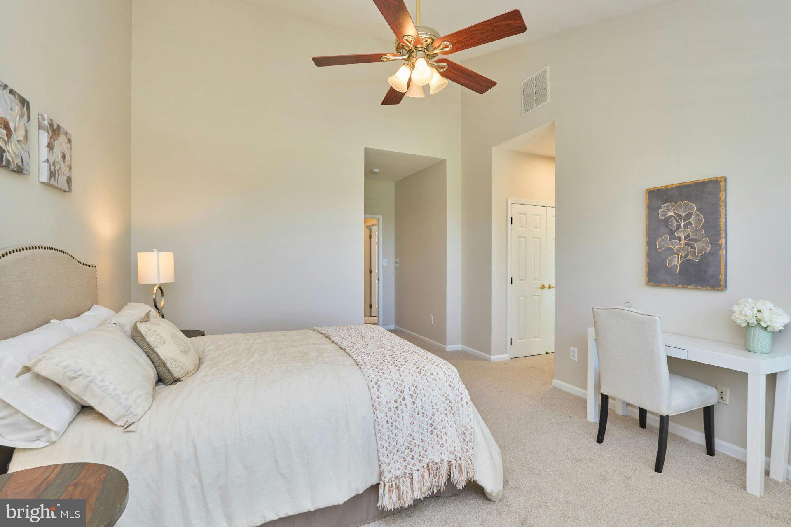
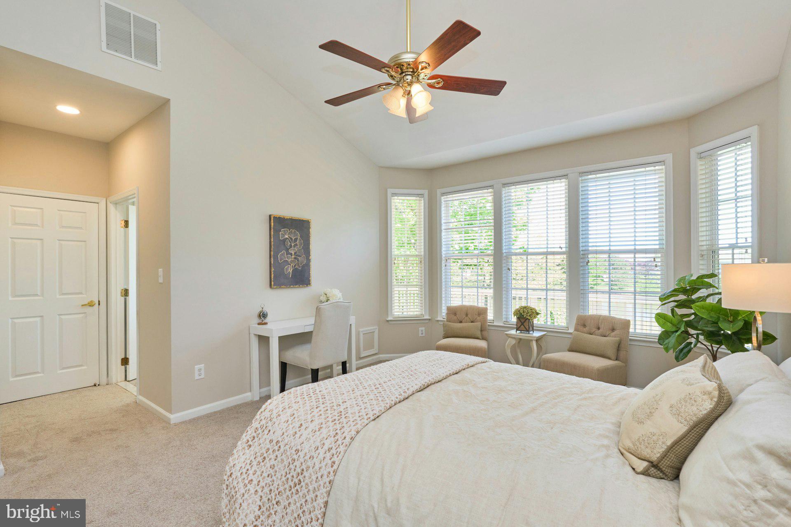
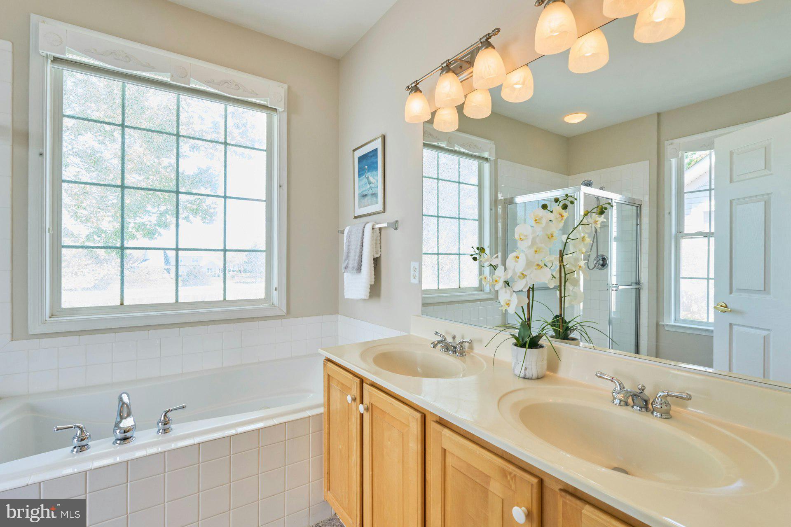
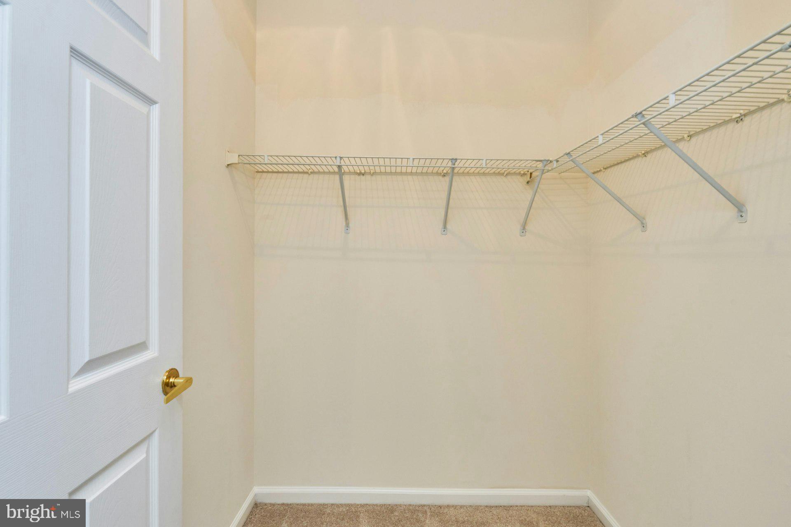
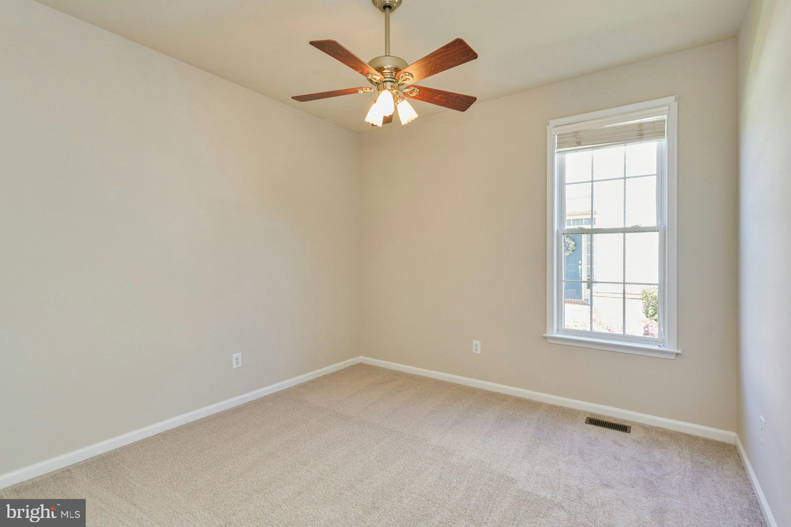
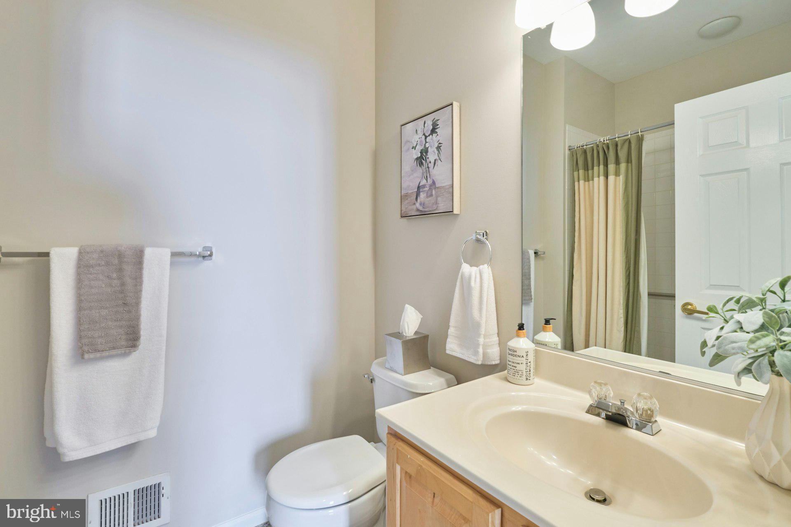
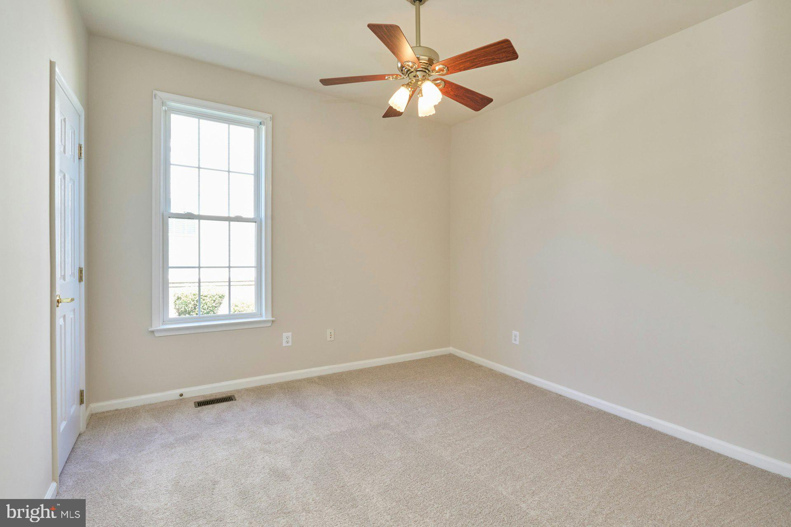
The primary suite is a private retreat, offering gorgeous lake views, new plush Carpeting, fresh paint, and two large closets. The en-suite spa-like primary bathroom boasts a Jacuzzi jetted Tub, elegant Marble Flooring, and an updated dual-sink Vanity. Two spacious secondary bedrooms, both with new Carpet, generous closets, and easy access to a beautifully updated hall Bath, provide comfort for guests or additional living space.
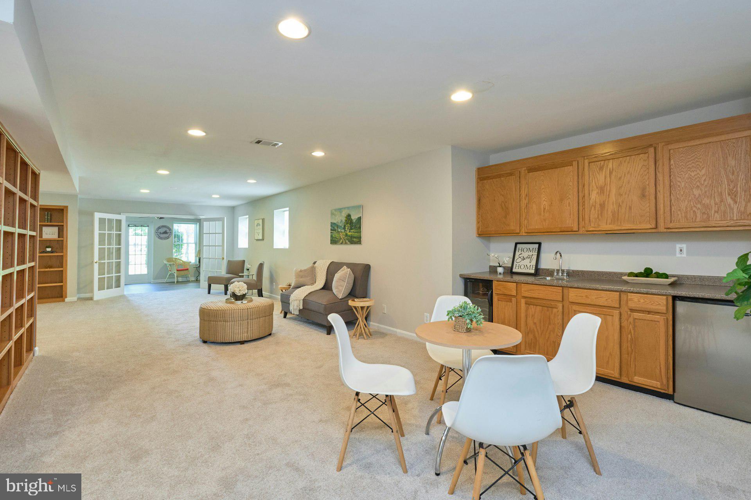
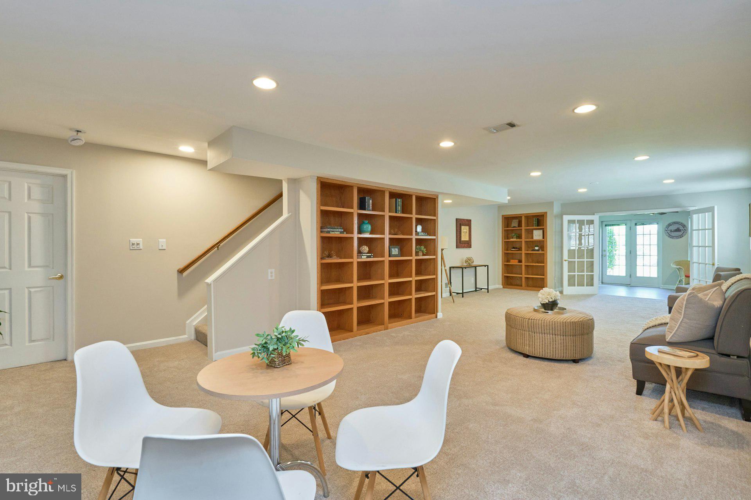
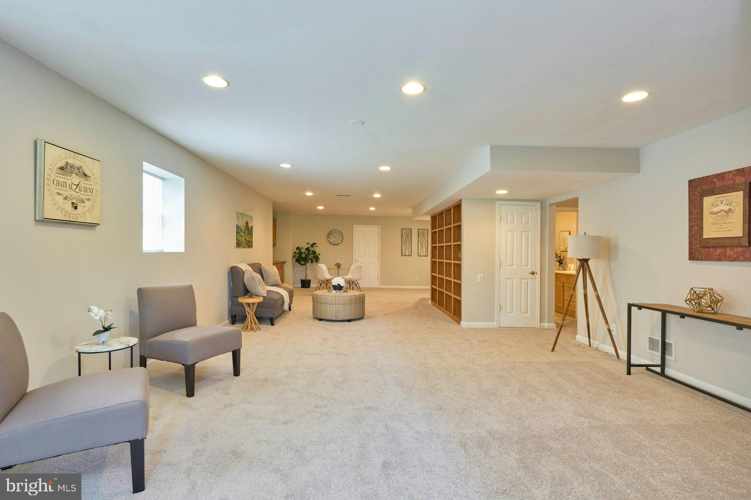
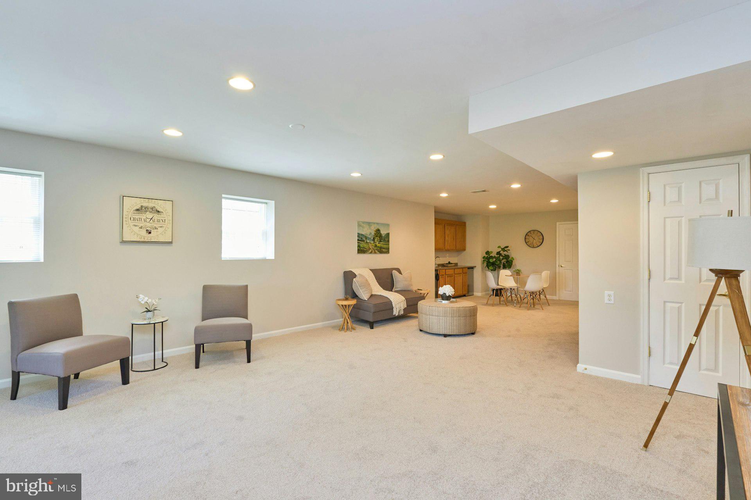
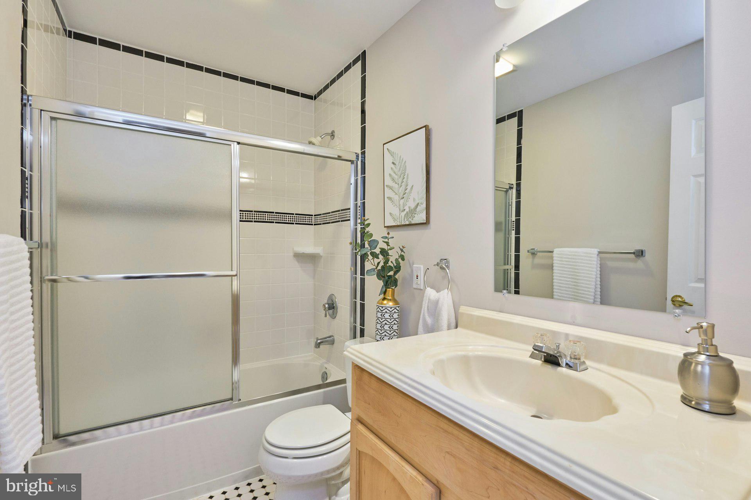
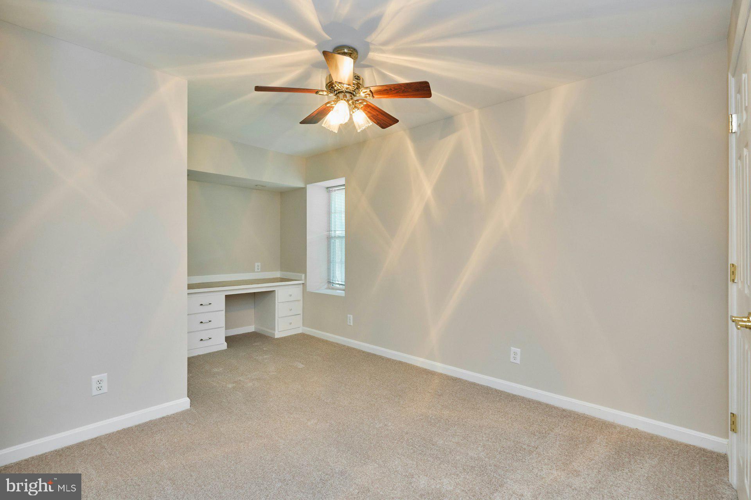
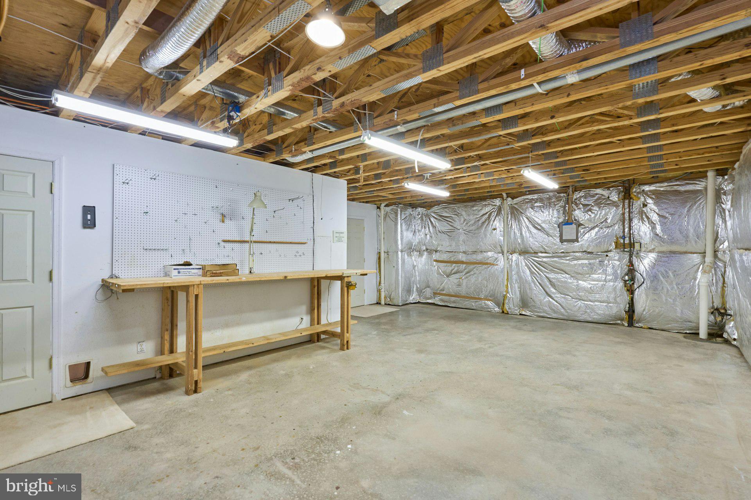
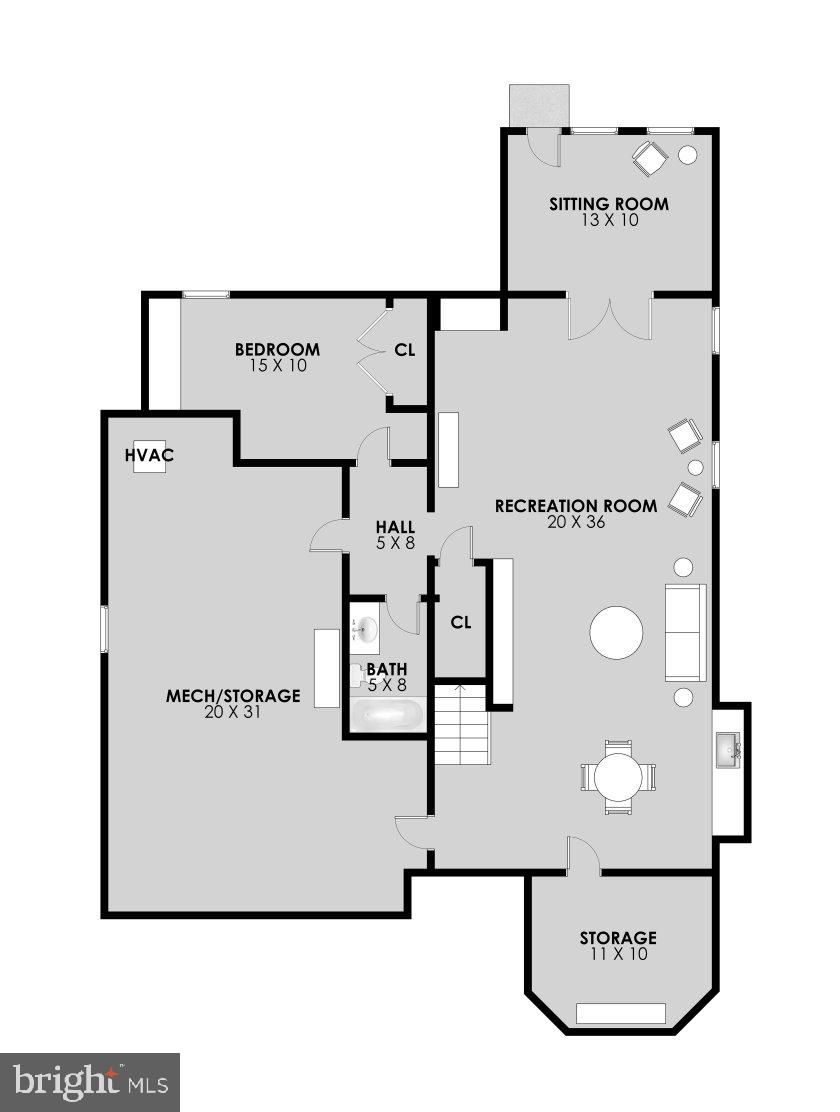
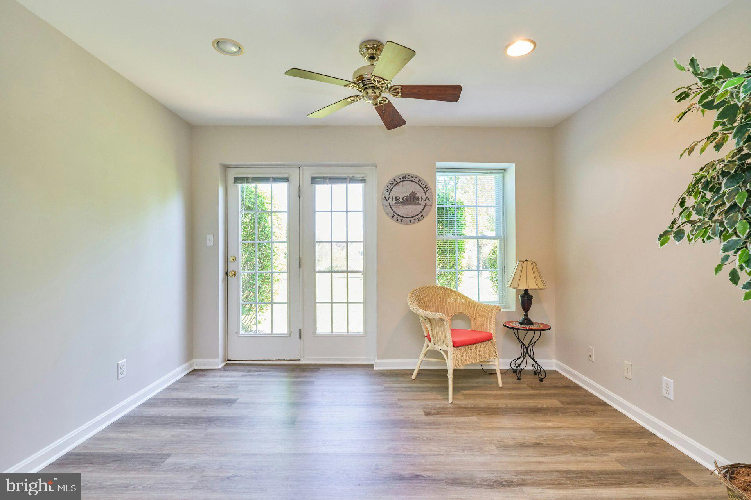
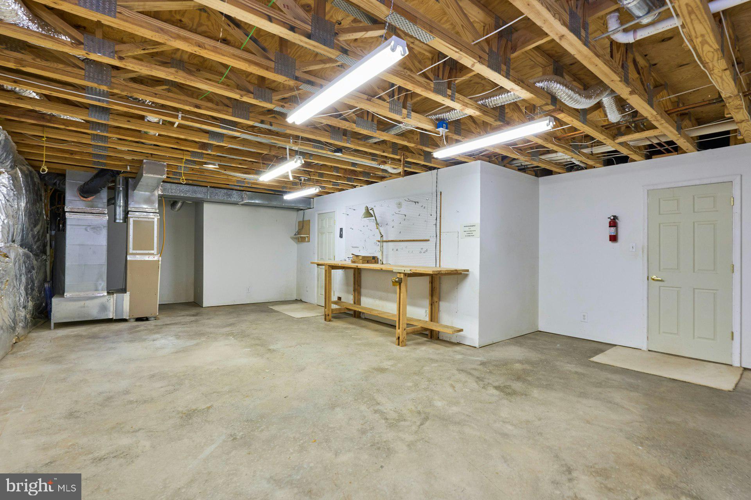
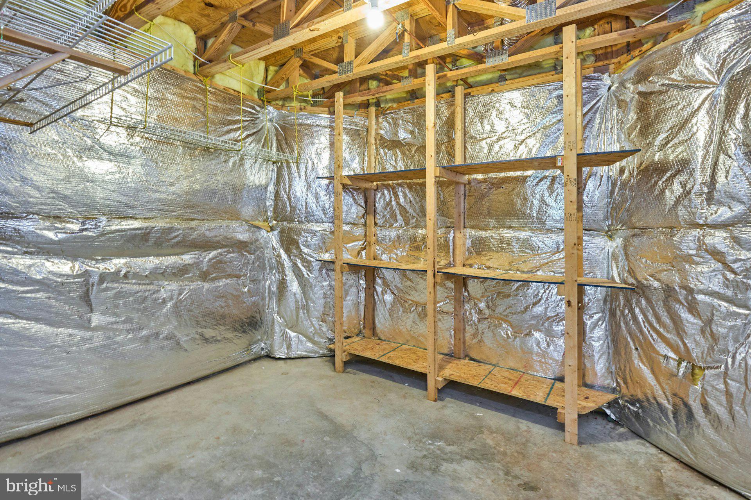
The fully finished lower level is truly exceptional, featuring brand-new upscale carpeting, full-sized windows, and a walkout to the lush backyard.  Painted in the designer color of Pale Oak, by Benjamin Moore,  this level includes a private fourth Bedroom and full Bathroom—perfect for guests or multi-generational living. A Wet Bar with a Wine Cooler and cabinetry makes entertaining effortless. Additionally, a large storage area with a built-in workbench and an extra bonus room offer flexible space for a home gym, hobby room, or additional storage.
Nestled on one of the most desirable lots in Heritage Hunt, this exquisite home delivers unparalleled views, luxury finishes, and a lifestyle of comfort and relaxation. Don't miss your chance to experience the best of golf course living in a premier active adult community!
The landscaped exterior has an inground irrigation system. Architectural Shingle Roof (2017). 
Heritage Hunt offers unparalleled amenities including golf, a Clubhouse, both indoor and outdoor pools, pickleball and bocce courts, and tennis courts, all ensuring a vibrant community life. Located conveniently near major commuting routes and the Virginia Gateway Center's shopping and dining. This Active Adult Community includes a Dining Restaurant & Bar at the clubhouse. This beautiful home is just a short distance from the Clubhouse, pools, and gym.

OPEN HOUSE WINE AND CHEESE, SATURDAY,  MAY 3RD from 12-2pm

13668 HERITAGE VALLEY WAY

Message successfully sent.

What would you like to know?

What is 3 + 4 ?

I agree to receive email communication and understand I can unsubscribe at any time.

I agree to be contacted by Charis Realty Group - Christine Issler, Broker via call, email, and text for real estate services. To opt out, you can reply 'stop' at any time or reply 'help' for assistance. You can also click the unsubscribe link in the emails. Message and data rates may apply. Message frequency may vary. Privacy Policy

Related Properties

Welcome to your dream home! This beautifully maintained property is packed with high-end upgrades and offers the perfect blend of luxury, comfort, and functionality. 🏡 Interior Highlights: Gorgeous hardwood floors throughout the main level Elegant custom moldings and updated fixtures Gourmet kitchen featuring granite countertops, stainless steel appliances, upgraded cabinetry & ceramic tile flooring Oversized master suite with a spa-like master bath Fully finished basement with 5th windowed bedroom and full bath – ideal for guests or an in-law suite Wired for surround sound on two levels – perfect for entertaining 🌳 Exterior & Lot Features: Professionally landscaped lot with sprinkler system Expansive deck and paver patio for outdoor gatherings Private, usable yard space—great for play or relaxation 📍Located in a desirable neighborhood, close to top-rated schools, parks, shopping, and major commuting routes.
#VAPW2126590

GAINESVILLE

7536 SAN DIEGO COURT

5 Beds

3 Baths

3,361 Sq.Ft.

$889,900

MLS#: VAPW2126590

JUST REDUCED TO $639,000! Beautiful brick-front townhome offering 2,445 finished square feet across three levels. This spacious home features 3 bedrooms, 2 full baths, and 2 half baths, along with an attached 2-car garage and a finished lower level providing additional living space. Move in with confidence knowing two major systems have already been updated—a new architectural shingles roof installed in 2025 and an HVAC system replaced in 2024.  The home is also equipped with a whole-home surge protector, providing added protection for the entire electrical system.  This three-level bump-out townhome features an appealing living room and dining area accented with crown molding and wainscoting.  The gourmet kitchen features stainless steel appliances, a double wall oven, gas cooktop, abundant cabinetry, and generous workspace. Just off the kitchen, step onto the low-maintenance Trex deck.  Upstairs, the primary suite offers a private retreat with a tray ceiling, sitting area, two walk-in closets, and an en-suite bath featuring a jetted tub and separate shower. Two additional bedrooms and a full hall bath complete the upper level.  The finished lower level offers even more living space with a spacious recreation room, half bath, laundry room, and walk-out access to the fenced backyard.  Residents of Parks at Piedmont enjoy exceptional community amenities, including an upscale clubhouse, fitness center, business center, tennis courts, tot lots, walking trails, basketball courts, ponds, and parks. Ideally located in the heart of Gainesville, this home offers convenient access to I-66, shopping, dining, entertainment, and commuter routes.
#VAPW2121292

GAINESVILLE

6830 WITTON CIRCLE

3 Beds

2 Baths

2,445 Sq.Ft.

$639,000
MLS#: VAPW2121292

PRICE IMPROVEMENT — EXCEPTIONAL GOLF COURSE VALUE!
Welcome to luxury resort-style living backing directly to golf course fairways! This immaculate home features sweeping views, light-filled spaces, and thoughtfully designed living areas across three finished levels.
Key Features & Highlights:
Main Level Living: Beautiful hardwood floors throughout main hallways and formal spaces. Open-concept living room with double-sided gas fireplace, high vaulted ceiling, and direct walkout access to an expansive rear deck overlooking the golf course greens.
Gourmet Kitchen: Equipped with gas range cooking, stainless steel appliances, oak cabinetry, butler's pass-through, and continuous golf course vistas. Updated in 2025.
Primary & Guest Suites: Sun-drenched main-level primary suite with tray ceilings, generous walk-in closet with custom built ins, and an ensuite bath featuring dual sinks and separate dedicated vanity. Additional formal dining room, private home office/den, and full laundry room. New washer and dryer 2025.
Upper Level: Open staircase leading to 2 spacious upper-level guest bedrooms and full bath with den/playroom flex space for guests and grandchildren.
Fully Finished Walkout Lower Level: Massive secondary recreation space centered around a rustic stone gas fireplace, full lower-level bath, private workshop space with custom pegboard storage, secondary fireplace room, and direct walkout access to a private covered brick patio. Two generous storage spaces with shelving. New carpet and paint 2025.
Outdoor Oasis: Dual outdoor entertaining spaces including an elevated main-level deck and lower covered patio surrounded by lush, mature landscaping, inground automatic irrigation system and picturesque golf course views overlooking the second hole. Includes attached 2-car garage with brick front accent and brick walkway.
UPDATES: Roof and HVAC 2016. New carpet and paint 2026. New insulated garage door and opener 2024. New stainless steel appliances: stove, refrigerator, dishwasher 2025. Updated hardware and lighting throughout 2025. All ceiling fans and fixtures 2025.
Don't miss this newly priced opportunity to own premium golf course frontage in Gainesville! Schedule your showing today.
#VAPW2126382

GAINESVILLE

13919 CHELMSFORD DRIVE

4 Beds

3 Baths

4,779 Sq.Ft.

$769,000
MLS#: VAPW2126382

Welcome home to this well-maintained Colonial in an established Gainesville neighborhood! Built in 2003, this spacious home offers 4 bedrooms, 2.5 baths, and a thoughtfully designed floor plan with plenty of room for everyday living and entertaining. The main level features a formal living room and dining room, a lovely kitchen, and an exceptionally spacious family room that's perfect for gathering and relaxing.

Upstairs, you'll find four generously sized bedrooms, including the primary suite. The unfinished basement offers endless possibilities for future living space, a recreation room, home gym, or additional storage. An attached two-car garage with an additional storage area provides even more convenience and functionality.

Lovingly maintained and ready for its next chapter, this home offers a wonderful combination of space, comfort, and potential in a desirable Gainesville location. Don't miss the opportunity to make it your own!
#VAPW2130866

GAINESVILLE

8373 TENBROOK DRIVE

4 Beds

2 Baths

5,575 Sq.Ft.

$815,000
MLS#: VAPW2130866

Impeccable 2BR/2BA single family home in Sought-After 55+ Heritage Hunt! Gleaming hardwood floors greet you as you enter the inviting foyer of this meticulously maintained home built. A private library/study and formal dining room offer versatile living spaces, while the expansive family room with abundant natural light is perfect for relaxing or entertaining. The bright kitchen features new appliances, tons of cabinets and a spacious breakfast area that opens to a stunning morning room with cathedral ceilings. The spacious primary suite boasts a luxurious bath with garden tub and separate shower. Second bedroom is ideal for guests. Step outside to a gorgeous deck — perfect for relaxing or entertaining. Bonus features include a Honeywell air filtration system and irrigation/lawn sprinkler system. HOA covers access to Heritage Hunt's resort-style amenities — golf, indoor/outdoor pools, fitness center, tennis, and more. Turnkey and move-in ready — this one won't last!  Seeing is believing!
#VAPW2118730

GAINESVILLE

13484 FIELDSTONE WAY

2 Beds

2 Baths

2,128 Sq.Ft.

$644,990

MLS#: VAPW2118730

Beautiful home in highly sought-after Heritage Hunt! Elegant 3-level Livingston model ideally located on a cul-de-sac and backing to trees for a private retreat. Featuring 4 bedrooms, 4 full baths, 2 primary suites, an office, loft, and a finished lower level. The main-level primary suite offers a walk-in closet and private bath with dual vanity and shower. Gourmet kitchen features granite, 42” cabinetry, gas cooktop, double wall ovens, pantry, and breakfast area with plantation shutters. Bright sunroom and living room showcase a two-sided gas fireplace, while hardwood floors flow throughout the main level.

Upper level includes a spacious loft, second primary suite with dual closets and spacious bath, plus two additional bedrooms and full bath. New flooring throughout the upper and lower levels adds a fresh, modern feel. The finished lower level offers a recreation room, hobby/craft room, and full bath. Enjoy the outdoors from the deck overlooking the landscaped, tree-lined yard with irrigation. Additional highlights include dual-zone HVAC (2021), gas water heater (2021), washer (2024), dryer (2019). A beautiful Heritage Hunt home offering space, privacy, and resort-style 55+ living! Don't miss out on this GEM!
#VAPW2129644

GAINESVILLE

5976 PINEY GROVE WAY

4 Beds

4 Baths

4,373 Sq.Ft.

$839,000
MLS#: VAPW2129644

MAIN-LEVEL LIVING + 4 BEDROOMS + 4 FULL BATHS + NEW DECK

Beautiful Danbury II in gated Heritage Hunt offering exceptional flexibility for everyday living and guests. Two bedrooms and two full baths are located on the main level, including the primary suite. Upstairs offers a spacious loft, bedroom and full bath, while the lower level provides another bedroom/full bath plus substantial unfinished storage and expansion space. NEW in 2026: quartz kitchen countertops, carpet, deck and water heater.

The main level features an open living and dining area, along with a spacious kitchen with brand-new quartz countertops, under cabinet lighting, a center island, gas cooktop, wall oven and microwave, pantry, and plenty of workspace. A double-sided fireplace connects the main living area with a separate office or sitting room on the opposite side, creating a cozy second space that can easily adapt to how you live.

Brand-new carpet adds a fresh feel throughout the main and upper levels.

Upstairs, a spacious loft provides another comfortable living area, along with an additional bedroom and full bath making it ideal for guests who appreciate having a space of their own.

The partially finished lower level adds even more flexibility with a bedroom, full bath, and a charming nook tucked just off the bedroom. There’s also substantial unfinished space for storage, a future theater room, home gym, workshop, or additional living space. One unfinished area could easily be transformed into a second family or recreation room and french doors to the backyard.

Outside, enjoy a brand-new deck with stairs leading to the backyard, giving you a great spot for relaxing, grilling, or entertaining.

Recent updates include new water heater (2026), new deck (2026), quartz countertops (2026), new carpet (2026) irrigation system (2024), HVAC (furnace 2015, AC 2019). The roof is original (2008) but in good condition. 

With main-level living, multiple private guest spaces, abundant storage, and room to make the lower level your own, this home offers far more space and flexibility than you might expect, and it’s priced to sell.
#VAPW2130316

GAINESVILLE

13972 REAL QUITE COURT

4 Beds

4 Baths

3,113 Sq.Ft.

$750,000
MLS#: VAPW2130316

Welcome to this WONDERFUL Home in the Prestigious Gated Golf Community of Lake Manassas * This FANTASTIC Cul-De-Sac Setting Backs to Woods & a Community Walking Trail creating a Serene backdrop filled with views of Nature & added Privacy * STATELY Curb Appeal abounds with Classic Colonial style boasting a Brick Front Facade * The FABULOUS Layout provides OVER 3,800 Finished Square Feet of Living Space on 3 Levels * Hardwood Floors adorn the Main & Upper Levels along with HANDSOME Wood Shutters across the front of the Home * The Main Level Study is just off the BRIGHT Entry Foyer * SPACIOUS Formal Rooms offer GREAT Flow for Entertaining as well as Everyday Living * The Dining Room boasts a rear Bay Window with a view of the Trees * The LOVELY Eat-in Kitchen features Pro-Level Stainless Appliances, Granite Countertops with a Coffee Bar, a Pantry & adjacent Laundry/Mud Room * The BRIGHT & OPEN Step-down Family Room provides a Generous Gathering Spot with its Vaulted Ceiling, Built-ins, Window Seat & door to the Deck * The GIANT No-Maintenance Trex Deck features stairs down to the Rear Yard & Trail * Upstairs you’ll find the Primary Suite featuring a Walk-in Closet & Luxury Bath with a Deep Soaking Tub & Tiled Shower * 3 More Nice Sized Bedrooms & a Shared Full Bath finishes off the Upper Level * The Finished Walk-out Lower Level offers MORE Entertaining options with a BIG Tiled Rec Room, Granite Wet Bar & Media Room with Tiered Seating * There’s also a LARGE Home Gym with Rubber Flooring & a Full Bath with a HUGE Walk-in Shower * French Doors Walk-out to the Patio & Fenced Rear Yard * The In-Ground Irrigation System makes Lawn & Shrub Care a Breeze * NEWER Dual Zoned HVAC (2024), Gas Water Heater (2021) & Roof (2018) * WONDERFUL Community Amenities include Gated Entry, Swimming Pool, Lighted Sport Courts & Miles of Paved Walking Trails * 2 Award Winning Golf Courses within the Neighborhood * Just Minutes to Shopping, Restaurants & Wegmans
#VAPW2129162

GAINESVILLE

8121 WILLINGBORO COURT

4 Beds

3 Baths

3,855 Sq.Ft.

$925,000

MLS#: VAPW2129162

This home has it all!  Three finished levels and ready for entertaining.  Lower level has wet bar, pool table, and large room for watching the game! As well as plenty of storage space. There is a room that would make a great office. Kitchen has newer appliances, lots of space that opens to the large family room.  The large primary bedroom has a tray ceiling and walk-in closet.  This house is one you need to see!
#VAPW2130668

GAINESVILLE

8368 TENBROOK DRIVE

4 Beds

3 Baths

4,514 Sq.Ft.

$875,000

MLS#: VAPW2130668

Fantastic Oakleaf model with one floor living.  Enjoy this quiet street with mature trees.  This home has a patio with a screened porch to enjoy the outdoors.  Brand new Stainless Refrigerator, and all appliances have been updated to stainless, HVAC 2020, Carpet 2022, Hot Water Heater 2017, Roof 2016 .  This beautiful home offers gleaming hardwood flooring, and an expansive open floor plan. This charming ranch-style home boasts 1,809 sq. ft. of excellent living space, featuring three spacious bedrooms and two full bathrooms. Enjoy cozy evenings  The eat-in kitchen invites culinary creativity, while the traditional floor plan enhances comfort and flow. Step outside to a private screened patio that backs to a neighborhood common area peaceful view. Heritage Hunt offers unparalleled amenities including golf, a Clubhouse, both indoor and outdoor pools, pickleball, bocce courts, and tennis courts, all ensuring a vibrant community life. Located conveniently near major commuting routes and the Virginia Gateway Center's shopping and dining. This Community includes a Dining Restaurant & Bar at the clubhouse. This beautiful home is just a short walking distance from the Clubhouse, pools, and gym. With the gated entrance and security features, peace of mind is paramount. Located near parks, schools, and convenient public transportation, this vibrant neighborhood is perfect for enjoying life. Embrace the warmth of community living in a home that truly feels like a sanctuary.
#VAPW2118820

GAINESVILLE

6877 SADDLE RUN WAY

3 Beds

2 Baths

1,809 Sq.Ft.

$639,000

MLS#: VAPW2118820

Send a message

Message successfully sent.

Your message

What is 3 + 4 ?

Reason for contacting?

I agree to receive email communication and understand I can unsubscribe at any time.

I agree to be contacted by Charis Realty Group - Christine Issler, Broker via call, email, and text for real estate services. To opt out, you can reply 'stop' at any time or reply 'help' for assistance. You can also click the unsubscribe link in the emails. Message and data rates may apply. Message frequency may vary. Privacy Policy

Sign Out

Virtual Assistant

Would you like to take the next step with this property? We can help you schedule a showing or virtual tour, or send you more details.

Yes, I would like more information.

Thank You for Your Reply, One of Our Agents will contact you as soon as possible

No, maybe later.

Thank you, you can always contact me via email, phone number or through the contact form.

Realhub AI

Lucy - Your AI-Powered Realtor

Update Your Temporary Password

Personalize your search

Enter your email and we'll notify you immediately when new listings match what you're looking for.

or enter email address

Already have an account ? Login here

Continue your home search

I agree to receive communications and understand I can unsubscribe at any time.

I agree to be contacted by Charis Realty Group - Christine Issler, Broker via call, email, and text for real estate services. To opt out, you can reply 'stop' at any time or reply 'help' for assistance. You can also click the unsubscribe link in the emails. Message and data rates may apply. Message frequency may vary. Privacy Policy

Already have an account ? Login here

We use cookies

We use cookies primarily for analytics to enhance your experience. By accepting, you agree to our use of these cookies. You can manage your preferences or learn more about our cookies policy.