
Contemporary
13613 HERITAGE VALLEY WAY
GAINESVILLE, VA 20155
MLS#: VAPW2081546
$715,000












Property
Beds
2
Full Baths
3
1/2 Baths
None
Year Built
2001
Sq.Footage
3,631
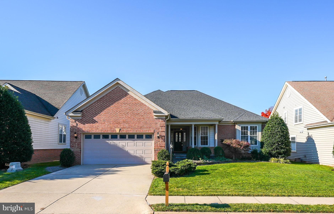
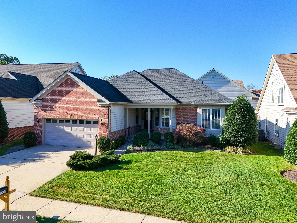
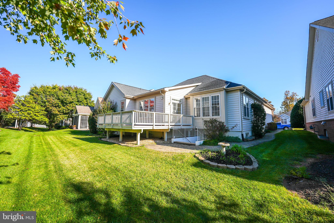
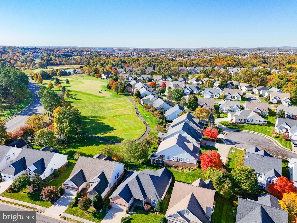
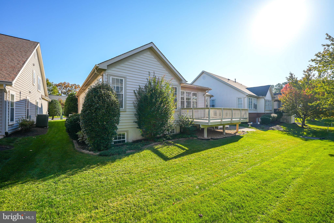
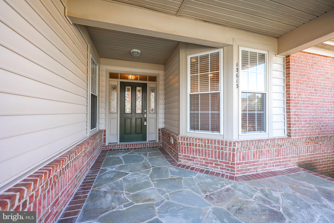
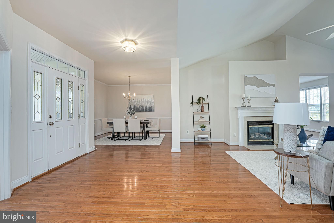
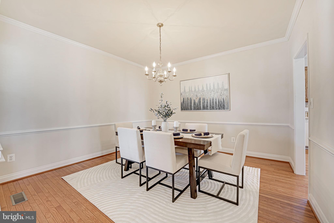
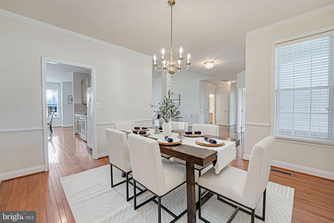
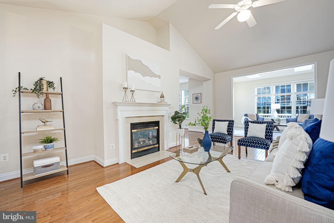
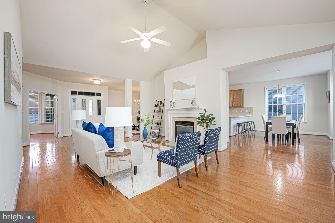
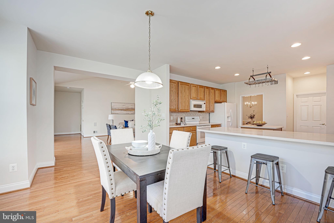
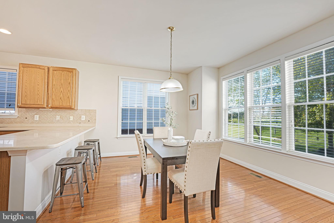
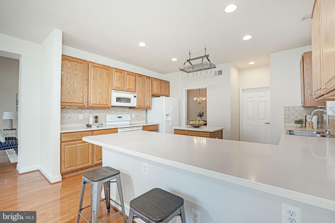
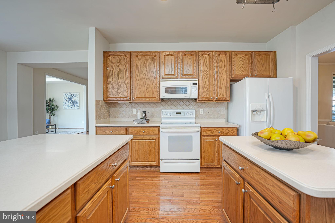
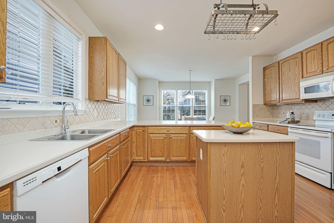
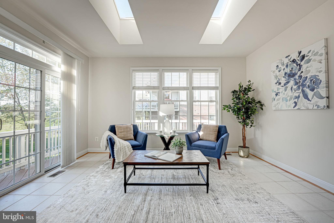
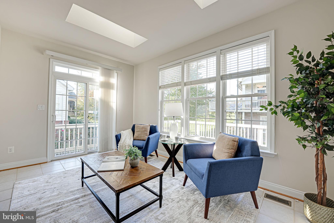
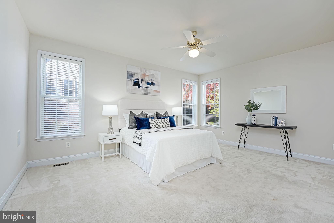
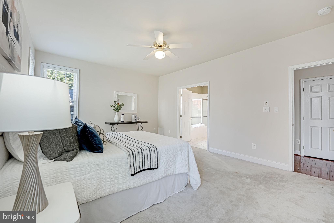
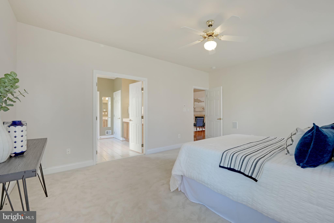
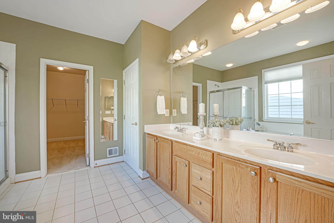
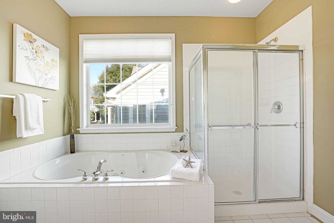
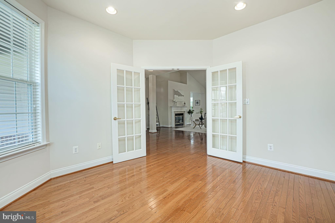
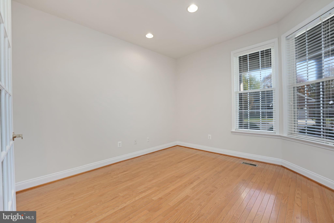
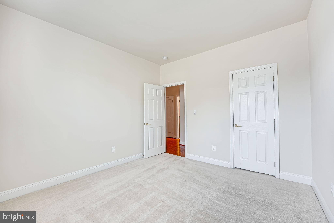
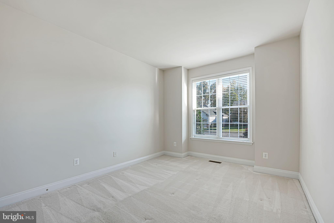
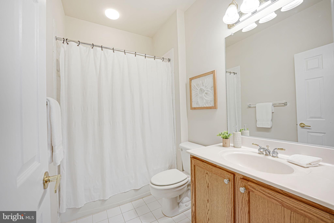
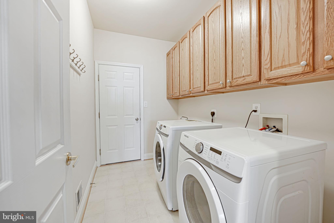
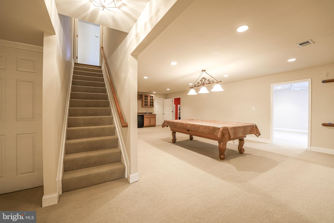
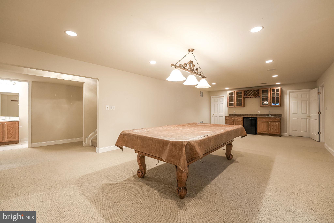
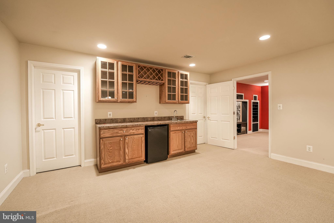
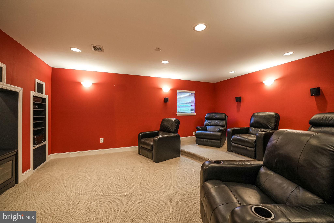
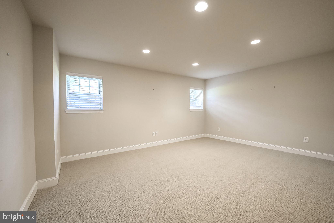
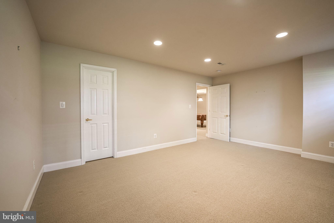
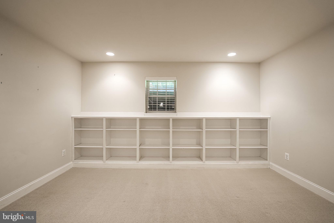
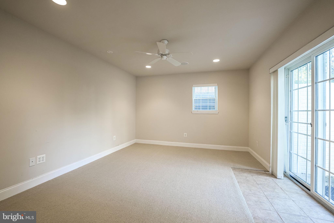
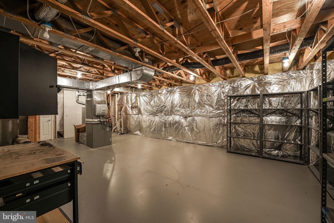
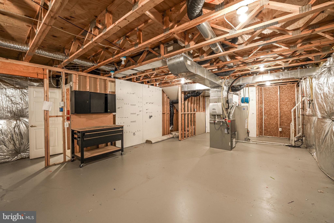
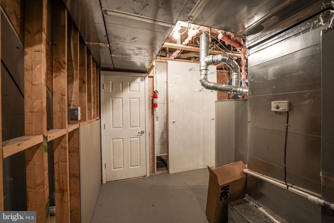
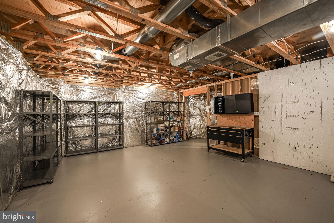
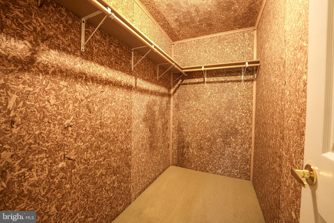
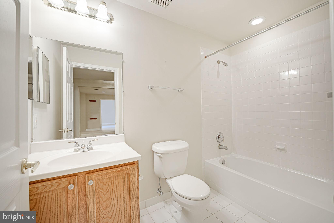
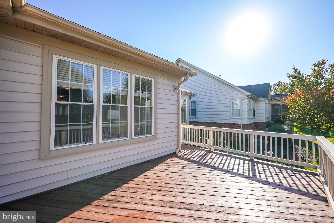
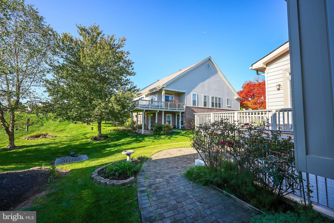
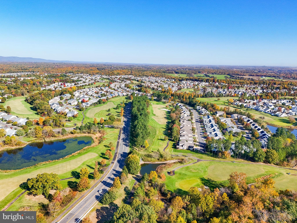
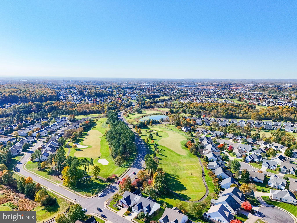
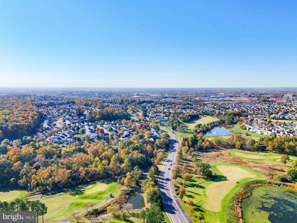
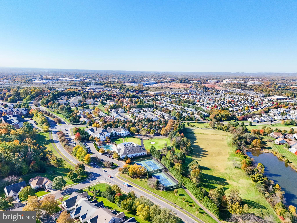
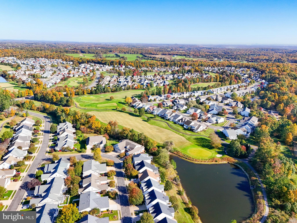
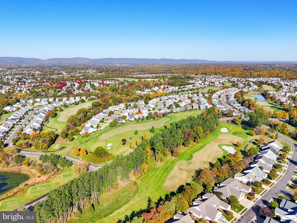
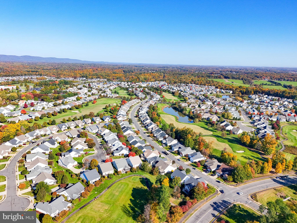
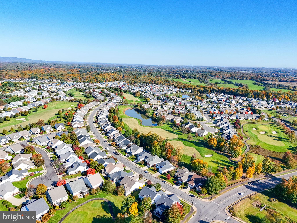
This sought after Tigerlily with 16th Fairway views is sure to delight! So many custom details from the brick lined custom flagstone walkway and porch, to the whole house built in sound system. Walk into the large Great room at the heart of the home, with its vaulted ceiling, gleaming hardwood floors and a gas fireplace. Or relax in the sunroom with skylights, overlooking the deck and out to the 16th Fairway views! A formal dining room features crown molding and chair railing. Office with double, glass panel french door and recessed lighting. The kitchen features Corian counters, custom tile backsplash, an island, and peninsula with barstool seating available, with a bright breakfast room able to accommodate a large table. The primary suite in the rear of the home provides a private retreat with an en-suite bathroom and walk-in closet. The main floor is rounded off with a guest bedroom in the front providing a quiet space for visitors and a full guest bathroom. Downstairs a huge recreation room with pool table that conveys. and wet bar with mini fridge and wine rack, and plenty of space for seating will be the backdrop for all your entertainment needs. The media room is the perfect place for movie night and comes with surround sound a TV stand, and media components, just bring your TV and plug it in! The basement has 2 bonus rooms (currently a guest room and craft room), and a library nook! A large unfinished room has a workbench and loads of space for your storage needs, Recent improvements include Custom Paint color "Cream in My Coffee" (2024), HVAC (2019), Roof (less than 10 years old), Water Heater (2012). Don't miss the wealth of neighborhood amenities Heritage Hunt has to offer, including trash and snow removal, Comcast digital TV, HDTV, high-speed internet service, 2 clubhouses, all new pickleball courts, bocce ball, croquet, tennis, walking paths, ponds, common areas, community clubhouse, dining room and lounge, and access to a full calendar of events. The neighborhood is centered around an 18-hole Arthur Hills golf course w/a pro shop. The Fitness Center includes an exercise room, yoga room, fitness and aquatic classes, and indoor and outdoor pools. This home is located in Heritage Hunt-- a gated Active Adult community. One permanent resident in the home must be age 55 or older. The HOA fee is $380/month and the purchaser will pay a one-time capital contribution fee of $4,560.00 at settlement. Located near the community are shopping centers, medical offices, restaurants, and many additional community services.
Features & Amenities
Interior
-
Total Bedrooms
2
-
Bathrooms
3
-
Above Grade Finished Area
2305.0
-
Basement YN
YES
-
Cooling YN
YES
-
Cooling
Central Air, Electric
-
Fireplace YN
YES
-
Heating YN
YES
-
Heating
Natural Gas, Central, Forced Air
-
Main Level Bedrooms
2
-
Pet friendly
N/A
Exterior
-
Garage
Yes
-
Garage spaces
2
-
Parking
Concrete, Garage, Driveway, Attached
-
Patio and Porch Features
Deck, Porch
-
Pool
Yes
-
Pool Features
Community
-
Waterfront YN
NO
-
View
Golf Course
Area & Lot
-
Lot Size(acres)
0.16
-
Lot Size(square feet)
7021.0
-
Property Type
Residential
-
Property Sub Type
Single Family Residence
-
Architectural Style
Contemporary
Price
-
Sales Price
$715,000
-
Tax Amount
$6,877
-
Sq. Footage
3, 631
-
Price/SqFt
$196
HOA
-
Association
Yes
-
Association Fee
$380
-
Association Fee Frequency
Monthly
-
Association Fee Includes
N/A
School District
-
Elementary School
N/A
-
Middle School
N/A
-
High School
N/A
Property Features
-
New Construction
NO
-
Association Amenities
Billiard Room, Clubhouse, Fitness Center, Game Room, Meeting Room, Party Room, Tennis Court(s), Other, Gated, Jogging Path, Recreation Facilities, Shuffleboard Court
-
Foundation Details
Slab
-
Senior Community YN
YES
-
Sewer
Public Sewer
-
Tax Lot
04
-
Water Source
Public
Schedule a Showing
Showing scheduled successfully.
Mortgage calculator
Estimate your monthly mortgage payment, including the principal and interest, property taxes, and HOA. Adjust the values to generate a more accurate rate.
Your payment
Principal and Interest:
$
Property taxes:
$
HOA fees:
$
Total loan payment:
$
Total interest amount:
$
Location
County
PRINCE WILLIAM
Elementary School
Middle School
High School
Listing Courtesy of Tricia Leigh Filbert , Samson Properties
RealHub Information is provided exclusively for consumers' personal, non-commercial use, and it may not be used for any purpose other than to identify prospective properties consumers may be interested in purchasing. All information deemed reliable but not guaranteed and should be independently verified. All properties are subject to prior sale, change or withdrawal. RealHub website owner shall not be responsible for any typographical errors, misinformation, misprints and shall be held totally harmless.

AGENT
Laurie Hailey
Call Laurie today to schedule a private showing.

* Listings on this website come from the FMLS IDX Compilation and may be held by brokerage firms other than the owner of this website. The listing brokerage is identified in any listing details. Information is deemed reliable but is not guaranteed. If you believe any FMLS listing contains material that infringes your copyrighted work please click here to review our DMCA policy and learn how to submit a takedown request.© 2024 FMLS.
Related Properties
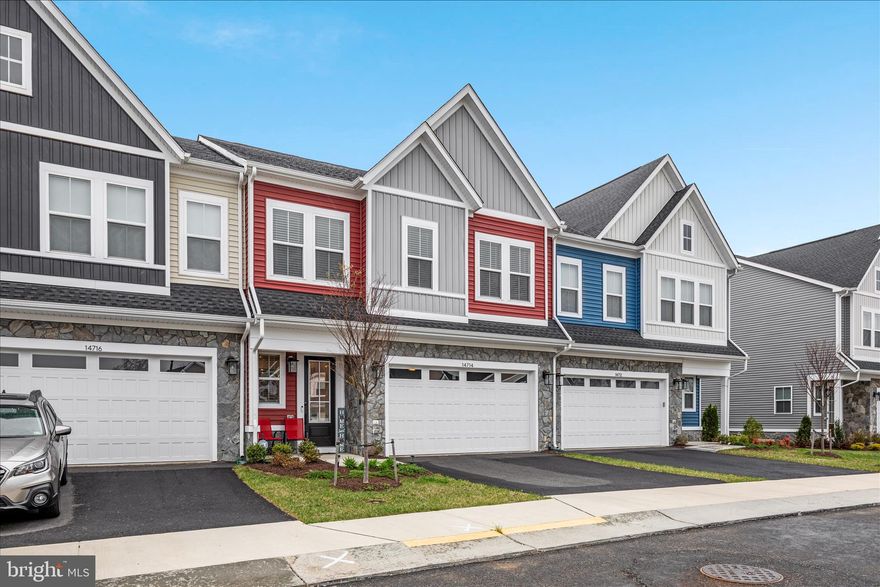
GAINESVILLE
14714 GRAND CRU LOOP
4 Beds
3 Baths
2,651 Sq.Ft.
$750,000
MLS#: VAPW2117402
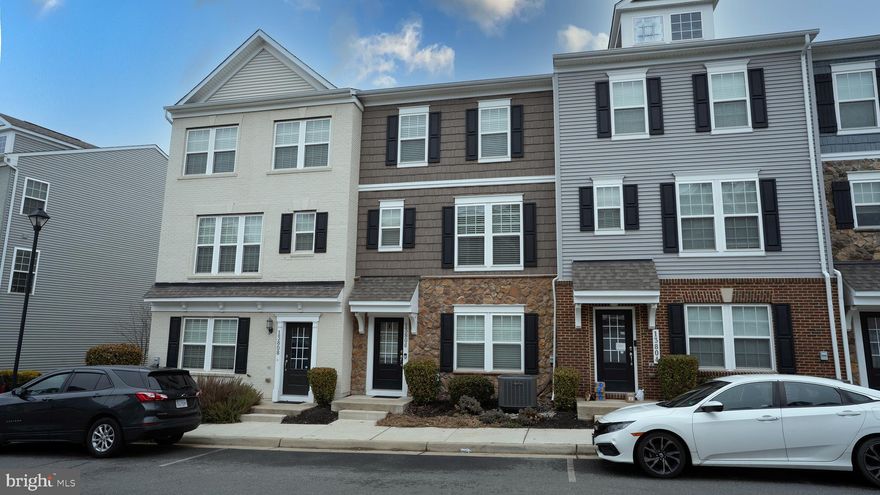
GAINESVILLE
13806 LITESPEED WAY
3 Beds
3 Baths
1,952 Sq.Ft.
$610,000
MLS#: VAPW2113466
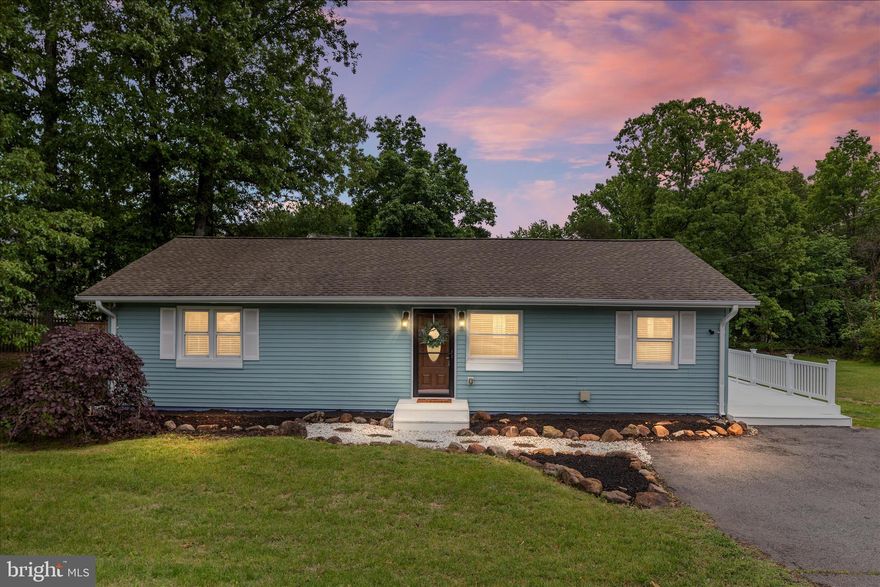
GAINESVILLE
14013 GLENKIRK ROAD
3 Beds
2 Baths
1,500 Sq.Ft.
$649,900
MLS#: VAPW2118704
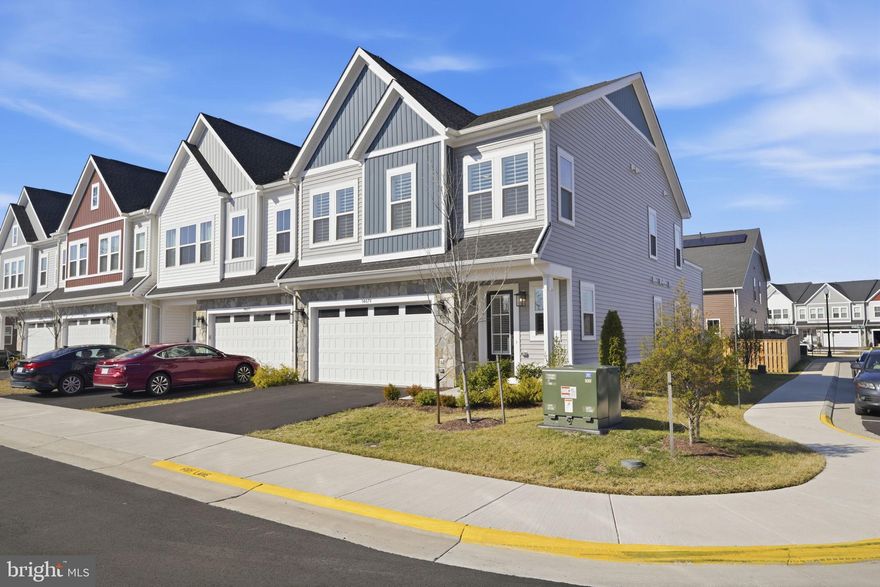
GAINESVILLE
14679 GRAND CRU LOOP
4 Beds
3 Baths
2,604 Sq.Ft.
$850,000
MLS#: VAPW2111400

GAINESVILLE
6708 EDGARTOWN WAY
4 Beds
3 Baths
3,722 Sq.Ft.
$840,000
MLS#: VAPW2119782
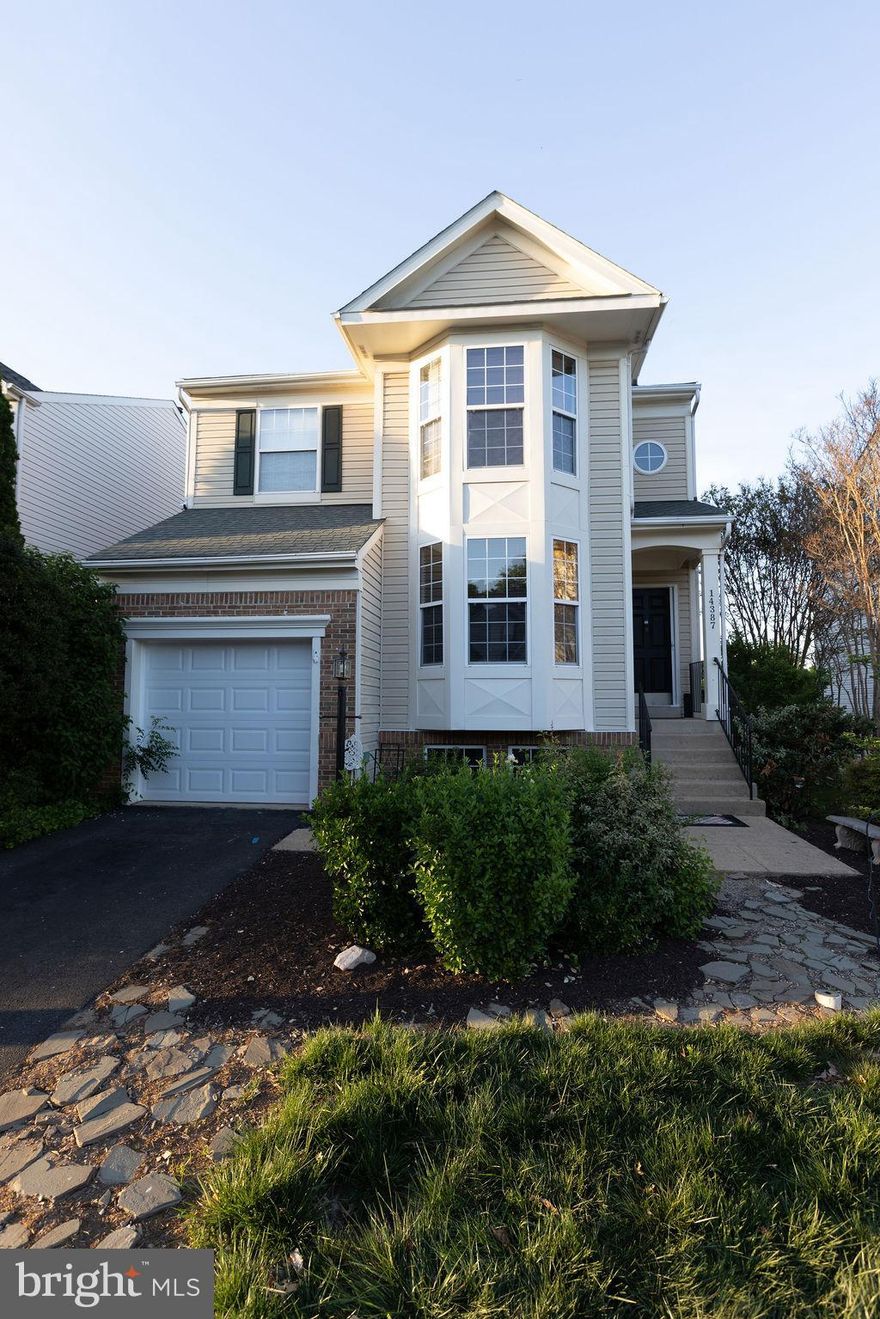
GAINESVILLE
14387 NEWBERN LOOP
4 Beds
3 Baths
2,525 Sq.Ft.
$724,999
MLS#: VAPW2117406
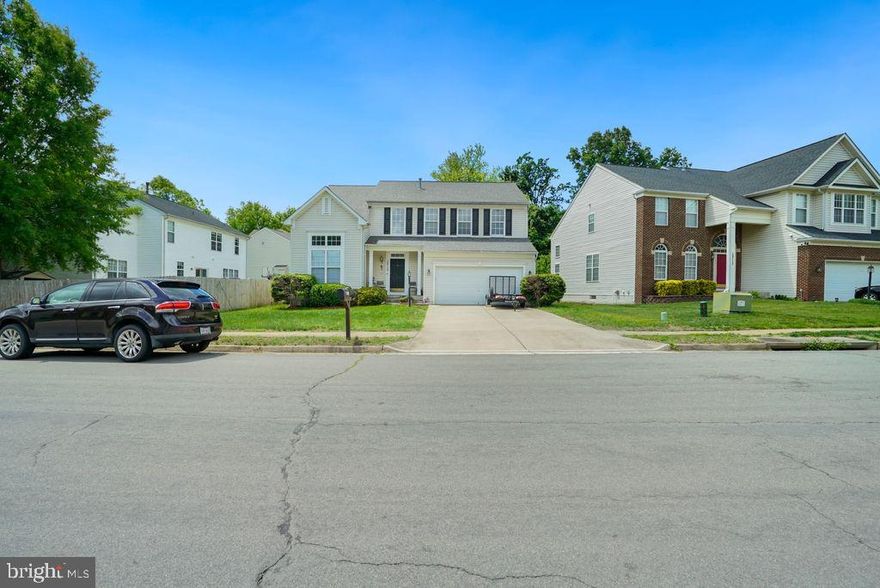
GAINESVILLE
12113 SIERRA SUNSET LANE
4 Beds
2 Baths
2,554 Sq.Ft.
$815,929
MLS#: VAPW2120018
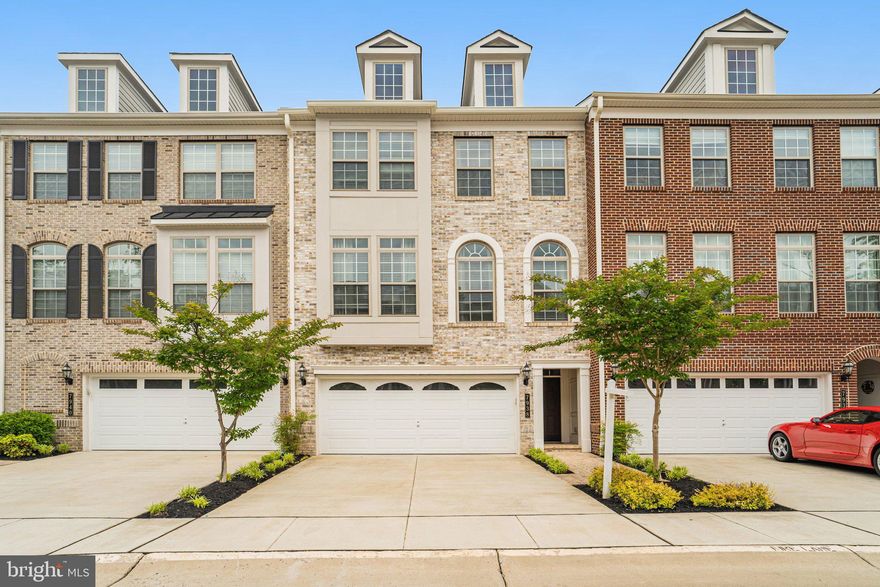
GAINESVILLE
7938 TURTLE CREEK CIRCLE
4 Beds
4 Baths
3,032 Sq.Ft.
$809,900
MLS#: VAPW2118798
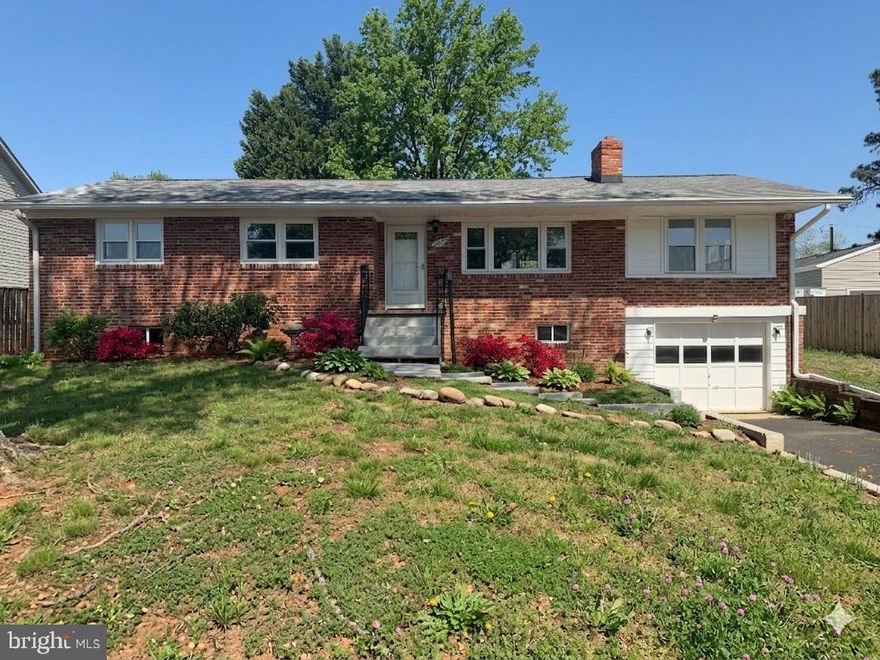
GAINESVILLE
7629 HURON DRIVE
4 Beds
2 Baths
3,092 Sq.Ft.
$675,000
MLS#: VAPW2112962
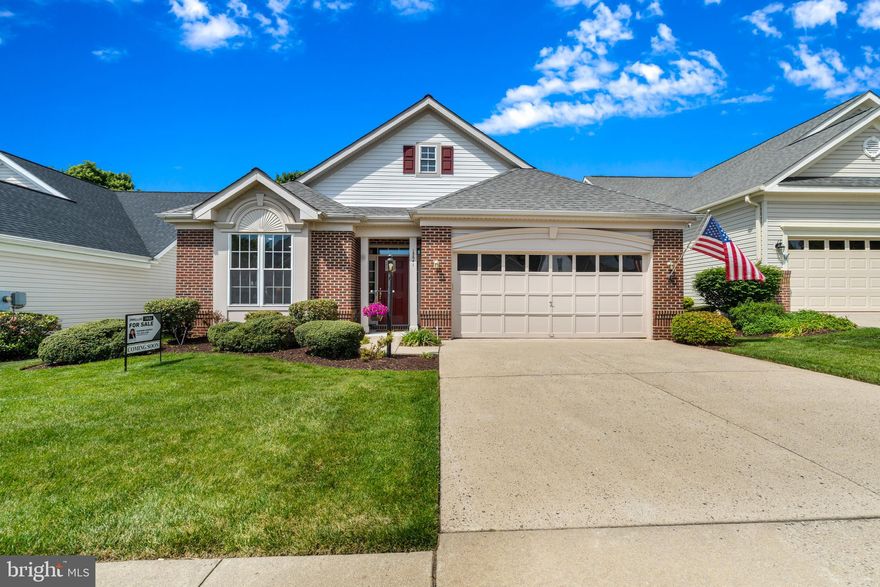
GAINESVILLE
13641 HERITAGE VALLEY WAY
2 Beds
2 Baths
1,904 Sq.Ft.
$720,000
MLS#: VAPW2116890
.png)