

Property
Beds
5
Full Baths
4
1/2 Baths
1
Year Built
2013
Sq.Footage
4,194
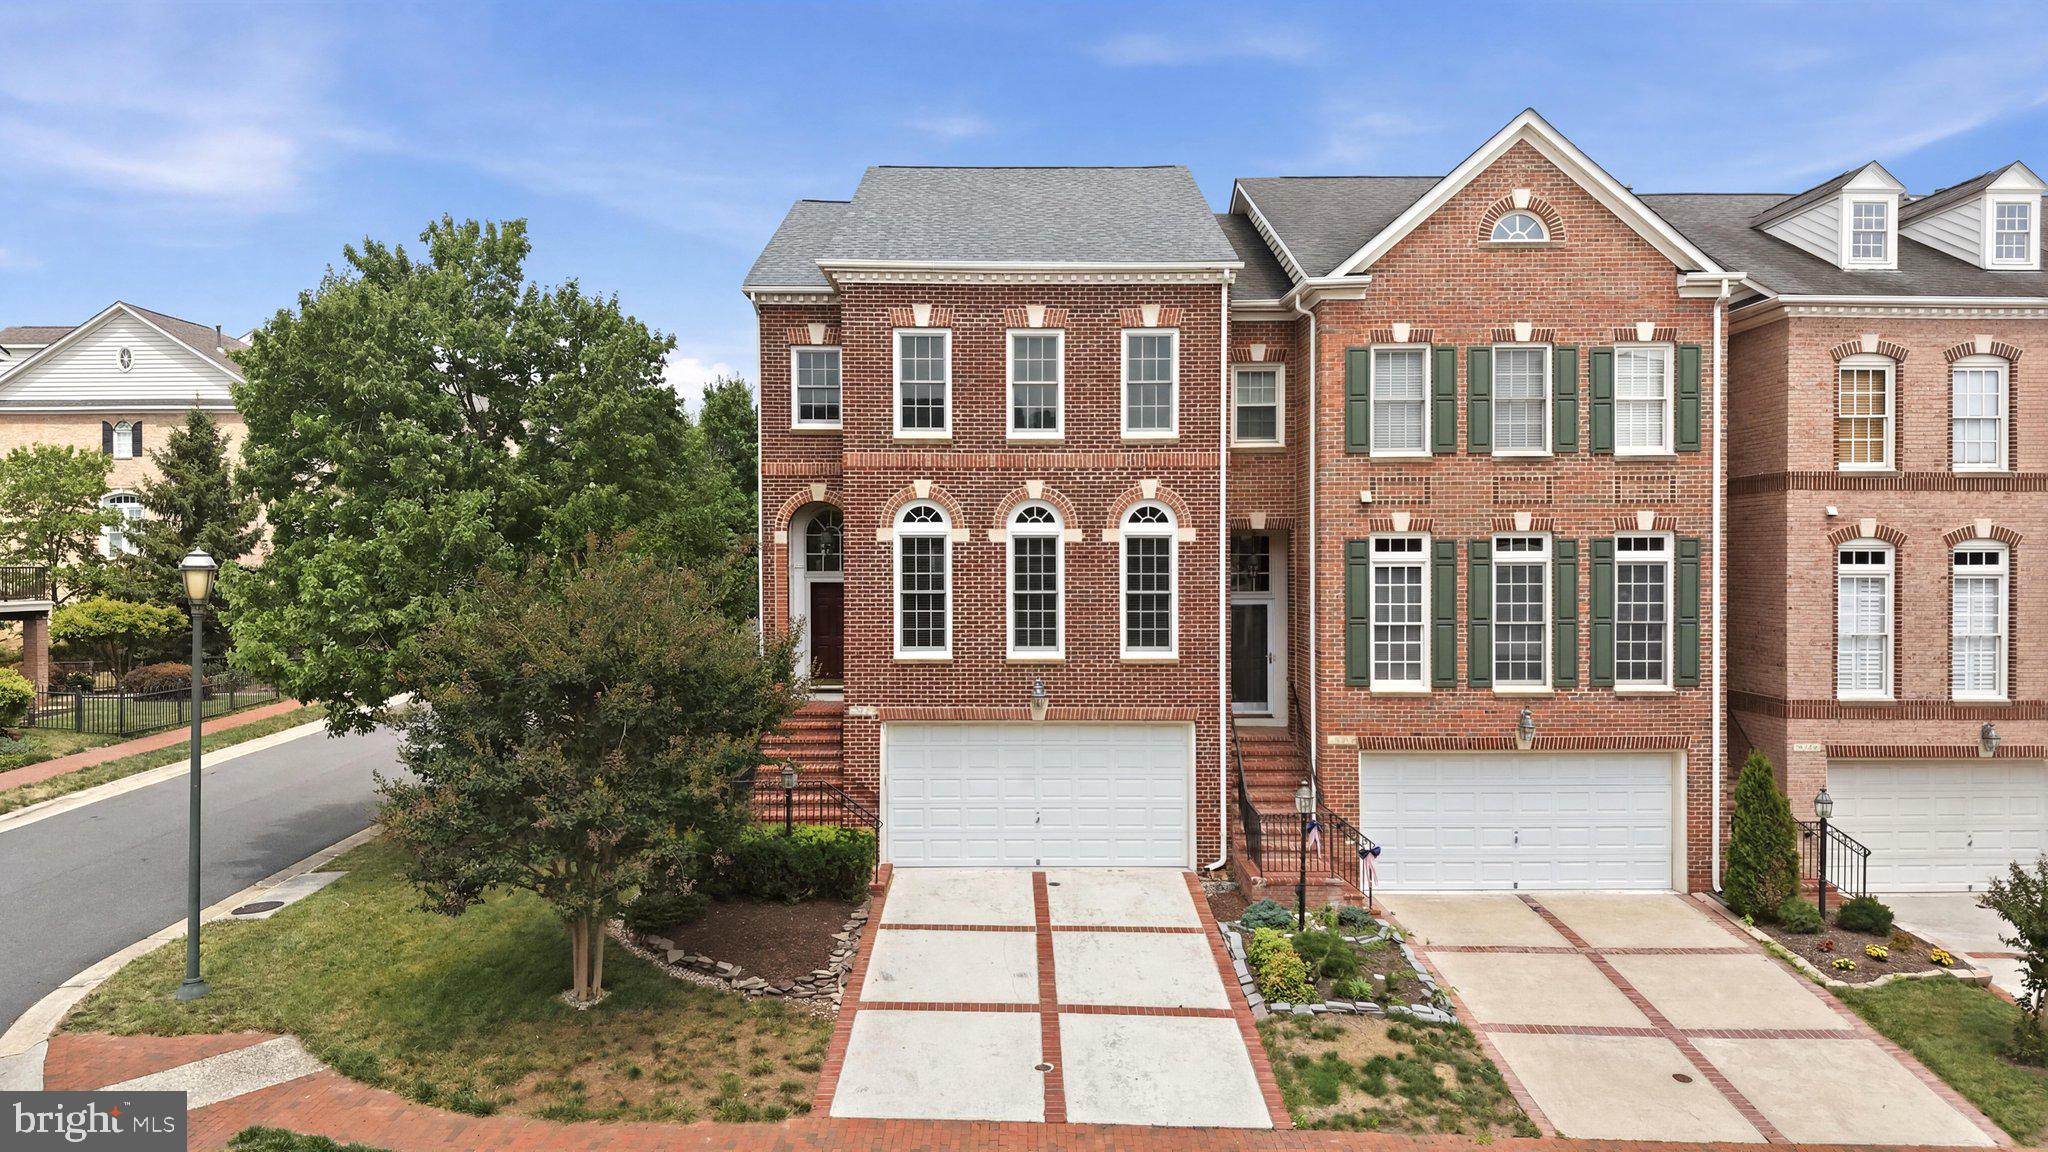
Don't miss the chance to own this spectacular Smart Home, nestled on a private, expansive lot in the highly desirable Elysian Heights community! A true sanctuary, this home masterfully combines luxurious living with modern upgrades throughout. Step inside to discover the warmth of gleaming hardwood floors, ambient recessed lighting, and sophisticated crown molding that flows throughout. The foyer sets the stage, opening to a spacious living room and a formal dining area—perfect for hosting or everyday living. For the culinary enthusiast, the open-concept kitchen is a dream come true. Featuring premium gas cooking, a double oven, breathtaking garden views, a large pantry, and a massive center island with seating, it’s designed for both functionality and style. With plenty of space for an eat-in dining area, this kitchen is perfect for casual meals or elegant entertaining. The kitchen seamlessly connects to the fully fenced, private backyard, where you'll find a top-of-the-line patio with a built-in bench retaining wall and a cozy firepit. Relax in the adjoining family room with its inviting gas fireplace and custom mantle. Need extra space? A versatile room on the main level is ideal as a home office, playroom, or whatever suits your lifestyle. The spacious, side-load 2-car garage offers abundant storage space. Upstairs, the expansive primary suite is your private retreat, complete with a sitting area, a walk-in closet, and a spa-inspired en suite bath with a soaking tub, separate shower, dual vanities, and a linen closet. Three additional generous bedrooms, a full hall bath, and a laundry room with custom shelving complete this level. The fully finished basement extends your living space with a large recreation room, a legal 5th bedroom, and a full bath—perfect for guests or multi-generational living. Step outside to the beautifully designed paver patio with sitting walls, a fire pit, and meticulously manicured landscaping. A large utility room and storage area provide additional space for your needs. Located in the prestigious Elysian Heights community (also known as Village Green or Potomia), this home offers exclusive amenities such as a clubhouse, a community pool, and nature trails set within over 550 acres of protected conservation space. With easy access to Route 15, the MARC station, local farmer’s markets, wineries, and breweries, this home offers not just a place to live, but an unparalleled lifestyle. Schedule your tour today and experience a home where modern elegance meets natural beauty—this is a rare opportunity you won’t want to miss!
Features & Amenities
Interior
-
Other Interior Features
Eat-in Kitchen, Kitchen Island, High Ceilings, Crown Molding
-
Total Bedrooms
5
-
Bathrooms
4
-
1/2 Bathrooms
1
-
Above Grade Finished Area
3308.0
-
Basement YN
YES
-
Cooling YN
YES
-
Cooling
Central Air, Ceiling Fan(s), Electric
-
Fireplace YN
YES
-
Heating YN
YES
-
Heating
Exhaust Fan, Natural Gas, Forced Air
-
Pet friendly
Yes
Exterior
-
Garage
Yes
-
Garage spaces
2
-
Parking
Garage Door Opener, Off Street, On Street, Garage, Driveway, Attached
-
Patio and Porch Features
Patio, Porch
-
Pool
Yes
-
Pool Features
Community
-
Waterfront YN
NO
Area & Lot
-
Lot Size(acres)
0.35
-
Lot Size(square feet)
15,246
-
Property Type
Residential
-
Property Sub Type
Single Family Residence
-
Architectural Style
Colonial
Price
-
Sales Price
$849,000
-
Tax Amount
$6,689
-
Sq. Footage
4,194
-
Price/SqFt
$202
HOA
-
Association
YES
-
Association Fee
$43
-
Association Fee Frequency
Monthly
-
Association Fee Includes
N/A
Property Resources
-
Horse Property
NO
School District
-
Elementary School
N/A
-
Middle School
N/A
-
High School
N/A
Property Features
-
New Construction
NO
-
Accessibility Features
Therapeutic Whirlpool
-
Association Amenities
Clubhouse, Basketball Court, Playground
-
Foundation Details
Other
-
Senior Community YN
NO
-
Sewer
Public Sewer
-
Tax Lot
261
-
Water Source
Public
Schedule a Showing
Showing scheduled successfully.
Mortgage calculator
Estimate your monthly mortgage payment, including the principal and interest, property taxes, and HOA. Adjust the values to generate a more accurate rate.
Your payment
Principal and Interest:
$
Property taxes:
$
HOA fees:
$
Total loan payment:
$
Total interest amount:
$
Location
County
LOUDOUN
Elementary School
Middle School
High School
Listing Courtesy of Mandy Kaur, Redfin Corp
RealHub Information is provided exclusively for consumers' personal, non-commercial use, and it may not be used for any purpose other than to identify prospective properties consumers may be interested in purchasing. All information deemed reliable but not guaranteed and should be independently verified. All properties are subject to prior sale, change or withdrawal. RealHub website owner shall not be responsible for any typographical errors, misinformation, misprints and shall be held totally harmless.

Salesperson, Realtor
Laurie Hailey
Call Laurie today to schedule a private showing.

* Listings on this website come from the FMLS IDX Compilation and may be held by brokerage firms other than the owner of this website. The listing brokerage is identified in any listing details. Information is deemed reliable but is not guaranteed. If you believe any FMLS listing contains material that infringes your copyrighted work please review our DMCA policy and learn how to submit a takedown request.© 2024 FMLS.
Related Properties

LEESBURG
43581 LOST CORNER ROAD
4 Beds
2 Baths
2,745 Sq.Ft.
$800,000
MLS#: VALO2138998

LEESBURG
419 FOXRIDGE DRIVE SW
3 Beds
2 Baths
2,388 Sq.Ft.
$679,990
MLS#: VALO2139208

LEESBURG
18533 PERDIDO BAY TERRACE
4 Beds
3 Baths
3,080 Sq.Ft.
$849,000
MLS#: VALO2135372

LEESBURG
109 CAMBERWELL TERRACE NE
3 Beds
3 Baths
2,218 Sq.Ft.
$877,700
MLS#: VALO2125566

LEESBURG
105 CAMBERWELL TERRACE NE
3 Beds
3 Baths
2,193 Sq.Ft.
$800,000
MLS#: VALO2133112

LEESBURG
19198 GREYSTONE SQUARE
4 Beds
4 Baths
3,515 Sq.Ft.
$995,000
MLS#: VALO2136698

LEESBURG
838 REVELSTORE TERRACE NE
3 Beds
3 Baths
2,419 Sq.Ft.
$730,000
MLS#: VALO2134460

LEESBURG
702 MOUNT HOLLY PLACE NE
4 Beds
3 Baths
3,364 Sq.Ft.
$935,000
MLS#: VALO2137506

LEESBURG
19309 BROOKWATER TERRACE
3 Beds
3 Baths
3,096 Sq.Ft.
$798,000
MLS#: VALO2137350
LEESBURG
18526 BEAR CREEK TERRACE
3 Beds
2 Baths
2,589 Sq.Ft.
$835,000
MLS#: VALO2130010
