
Property
Beds
4
Full Baths
4
1/2 Baths
1
Year Built
2001
Sq.Footage
5,575
Set along the Corrotoman River in Virginia’s highly sought-after Northern Neck, this remarkable waterfront estate delivers expansive river panoramas, deep-water access, and a private pier designed for true boating enthusiasts. Built in 2001 with enduring craftsmanship, the home was thoughtfully designed to maximize both the views and effortless entertaining. The main level welcomes you with soaring ceilings and uninterrupted sightlines to the water. The great room anchors the home with a dramatic vaulted ceiling, a gas fireplace, and floor-to-ceiling windows that flood the space with natural light. An open flow connects the living area to the dining space and the chef’s kitchen, which features granite countertops, a large center island, abundant bar seating, and seamless access to the adjoining family room complete with its own fireplace and wet bar. The waterfront primary suite offers a peaceful escape, highlighted by sweeping river views, ample storage, and a spa-inspired bath with double vanities, and an oversized walk-in shower. The lower level includes two private office spaces, ideal for remote work, hobbies, or flexible living arrangements. Upstairs, you’ll find a spacious recreation and media area, three additional bedrooms, two full baths, and generous walk-in storage rooms. Outdoor living is equally impressive, featuring a resort-style in-ground pool and an expansive patio perfectly suited for entertaining or quiet evenings by the water. Additional highlights include four garage bays, heated floors, custom ceramic tile, a whole-house generator, and a private gated entrance. Located just 20 minutes from the shops, restaurants, and amenities of Kilmarnock, this exceptional property offers privacy, luxury, and premier waterfront living in one extraordinary setting. Contact Lindsay Moore with any questions. Seller prefers CVR MLS contracts and forms. If needed, please contact Tiffany a
Features & Amenities
Interior
-
Other Interior Features
Ceiling Fan(s), Kitchen Island, Pantry, Walk-In Closet(s), Cathedral Ceiling(s), Built-in Features, Bar
-
Total Bedrooms
4
-
Bathrooms
4
-
1/2 Bathrooms
1
-
Above Grade Finished Area
5575.0
-
Basement YN
NO
-
Cooling YN
YES
-
Cooling
Heat Pump, Ceiling Fan(s), Electric
-
Fireplace YN
YES
-
Heating YN
YES
-
Heating
Electric, Heat Pump
-
Main Level Bedrooms
1
-
Pet friendly
N/A
Exterior
-
Garage
No
-
Construction Materials
Other
-
Other Exterior Features
Balcony
-
Parking
Paved, Driveway
-
Patio and Porch Features
Deck, Patio
-
Pool
Yes
-
Pool Features
Private
-
Waterfront YN
NO
-
View
Water
Area & Lot
-
Lot Size(acres)
2.89
-
Lot Size(square feet)
125,888
-
Property Type
Residential
-
Property Sub Type
Single Family Residence
-
Architectural Style
Other
Price
-
Sales Price
$1,599,000
-
Tax Amount
$9,251.55
-
Financing Options
Conventional
-
Sq. Footage
5,575
-
Price/SqFt
$286
HOA
-
Association
YES
-
Association Fee
$775
-
Association Fee Frequency
Annually
-
Association Fee Includes
N/A
School District
-
Elementary School
N/A
-
Middle School
LANCASTER
-
High School
LANCASTER
Property Features
-
Stories
1
-
New Construction
NO
-
Association Amenities
Boat Dock
-
Foundation Details
Concrete Perimeter
-
Senior Community YN
NO
-
Sewer
Septic Tank
-
Water Source
Well
Schedule a Showing
Showing scheduled successfully.
Mortgage calculator
Estimate your monthly mortgage payment, including the principal and interest, property taxes, and HOA. Adjust the values to generate a more accurate rate.
Your payment
Principal and Interest:
$
Property taxes:
$
HOA fees:
$
Total loan payment:
$
Total interest amount:
$
Location
County
LANCASTER
Elementary School
Middle School
LANCASTER
High School
LANCASTER
Listing Courtesy of Emma Stoddard, Hometown Realty Services, Inc.
RealHub Information is provided exclusively for consumers' personal, non-commercial use, and it may not be used for any purpose other than to identify prospective properties consumers may be interested in purchasing. All information deemed reliable but not guaranteed and should be independently verified. All properties are subject to prior sale, change or withdrawal. RealHub website owner shall not be responsible for any typographical errors, misinformation, misprints and shall be held totally harmless.

Salesperson, Realtor
Laurie Hailey
Call Laurie today to schedule a private showing.

* Listings on this website come from the FMLS IDX Compilation and may be held by brokerage firms other than the owner of this website. The listing brokerage is identified in any listing details. Information is deemed reliable but is not guaranteed. If you believe any FMLS listing contains material that infringes your copyrighted work please click here to review our DMCA policy and learn how to submit a takedown request.© 2024 FMLS.
Related Properties
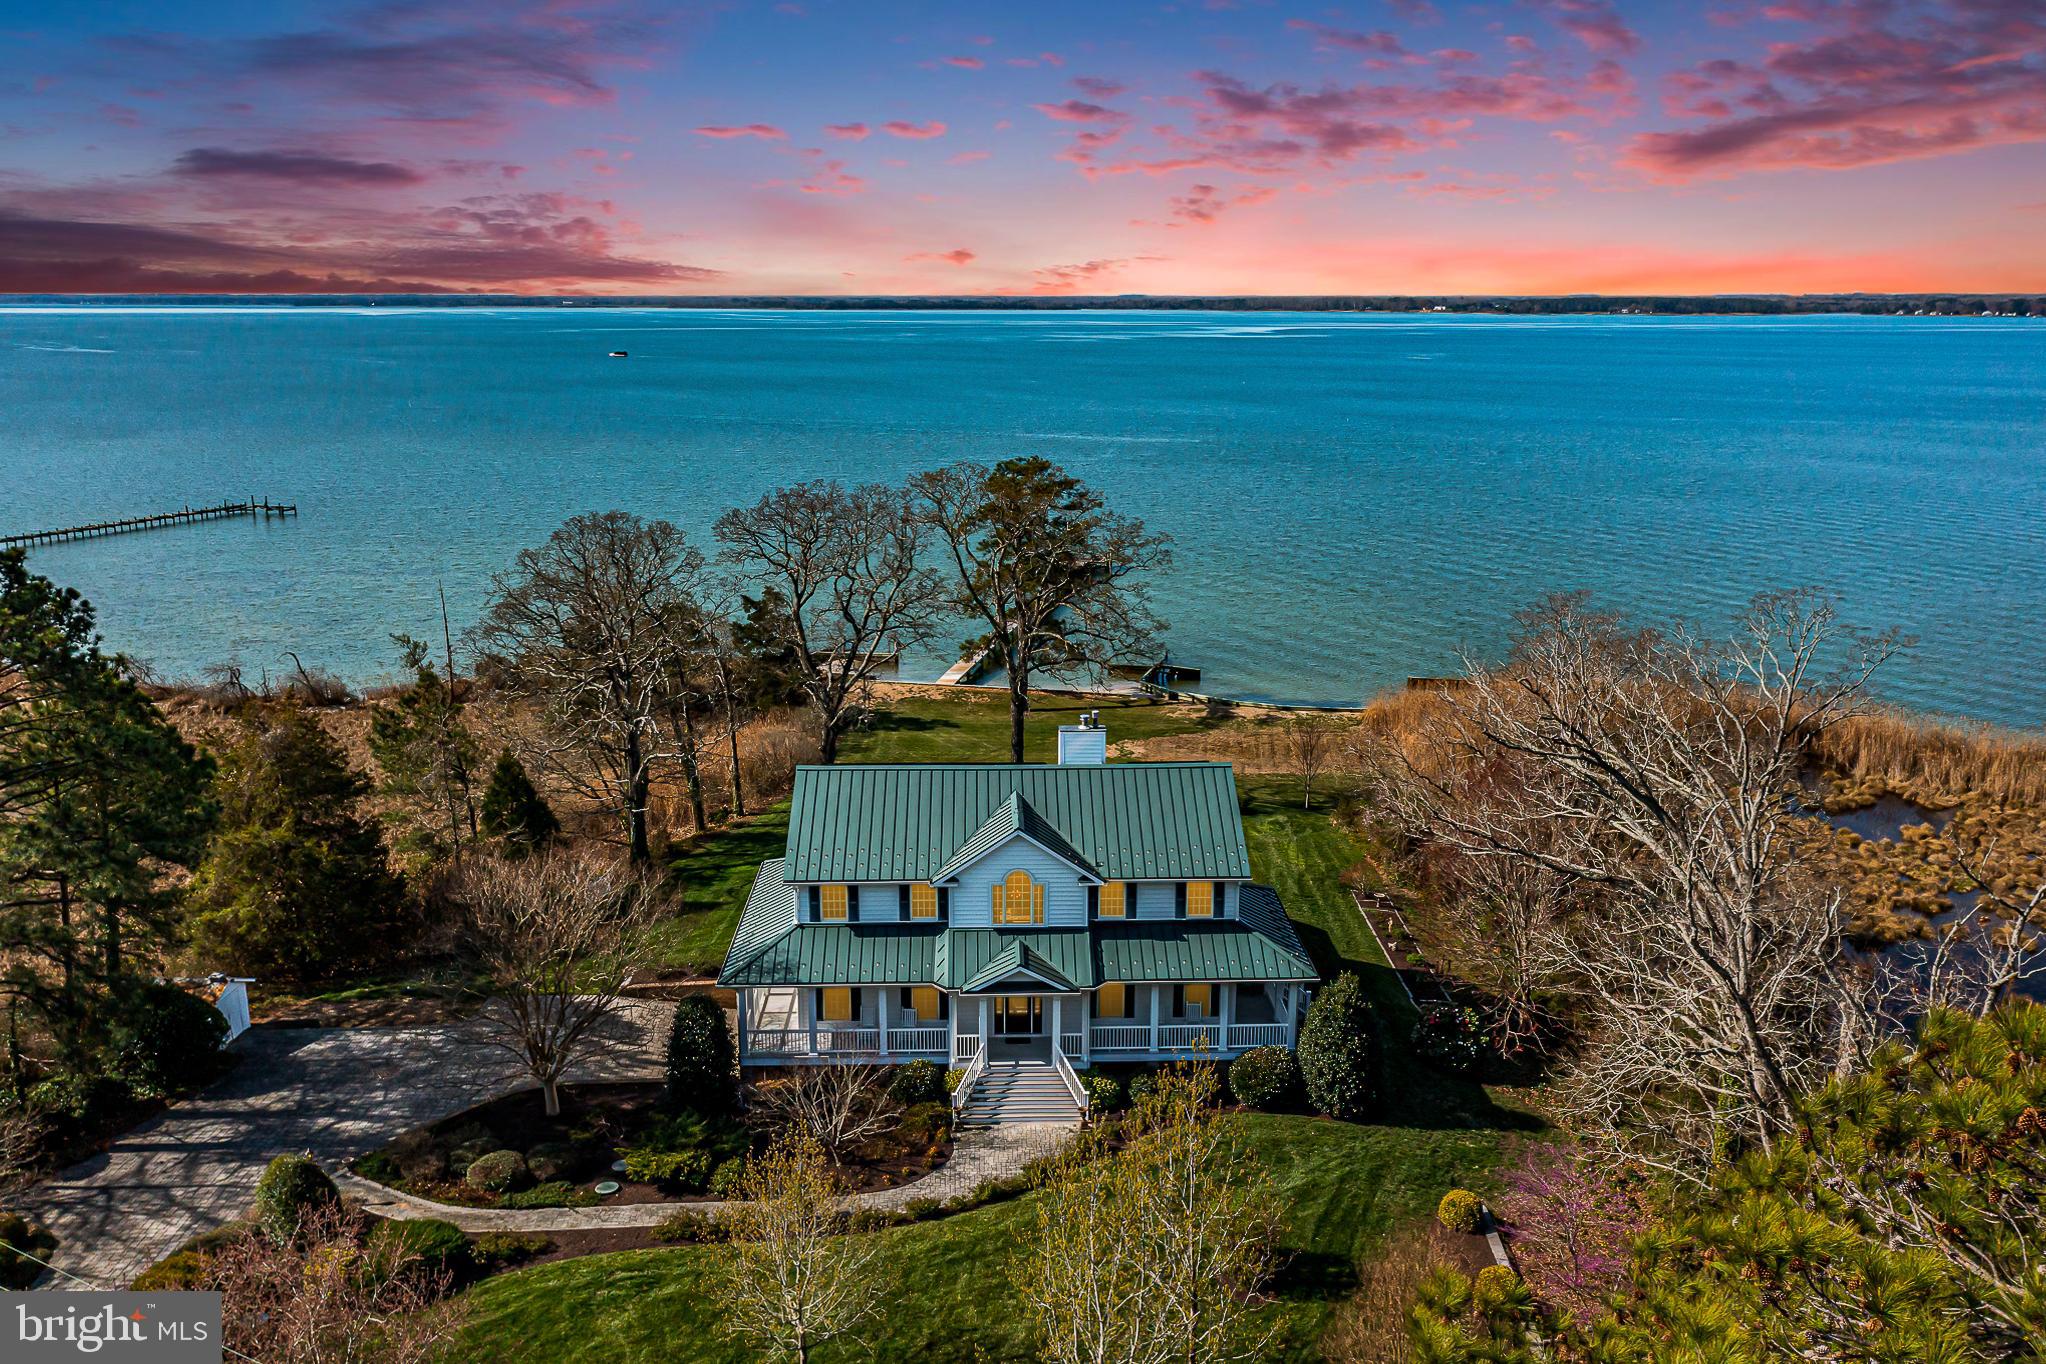
LANCASTER
296 GRANVILLE BAY ROAD
4 Beds
3 Baths
4,792 Sq.Ft.
$1,794,000
MLS#: VALV2001178

LANCASTER
236 N CONCORD STREET
4 Beds
6 Baths
4,582 Sq.Ft.
$1,400,000
MLS#: PALA2092326
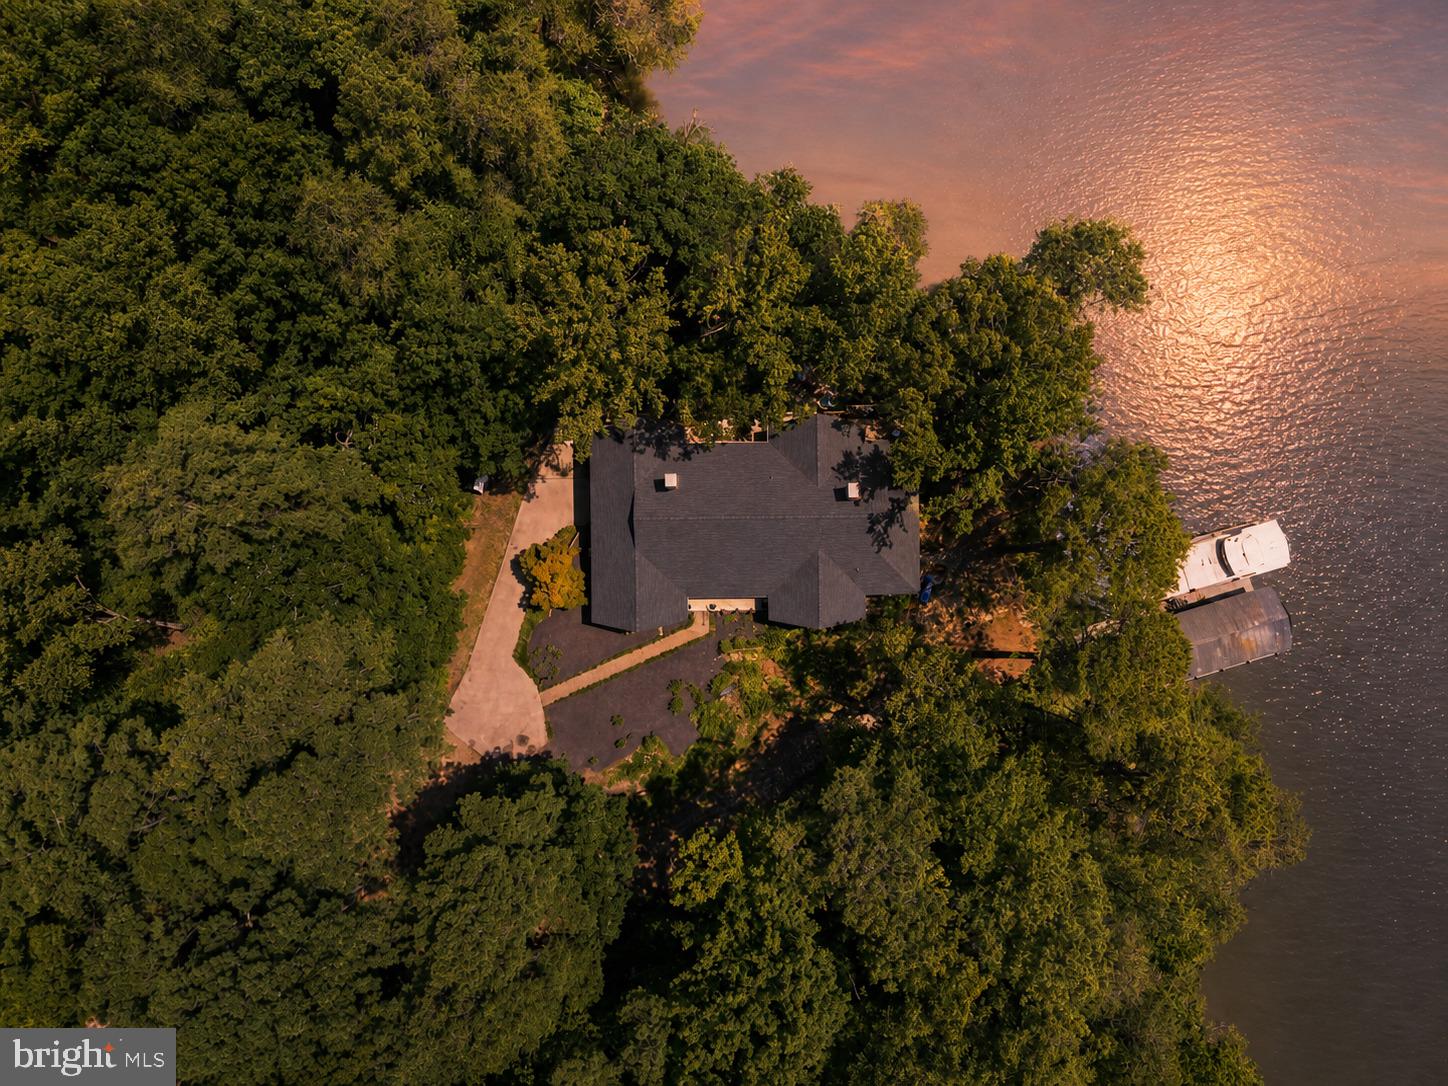
LANCASTER
750 LEVELGREEN RD.
4 Beds
4 Baths
5,120 Sq.Ft.
$1,300,000
MLS#: VALV2001090
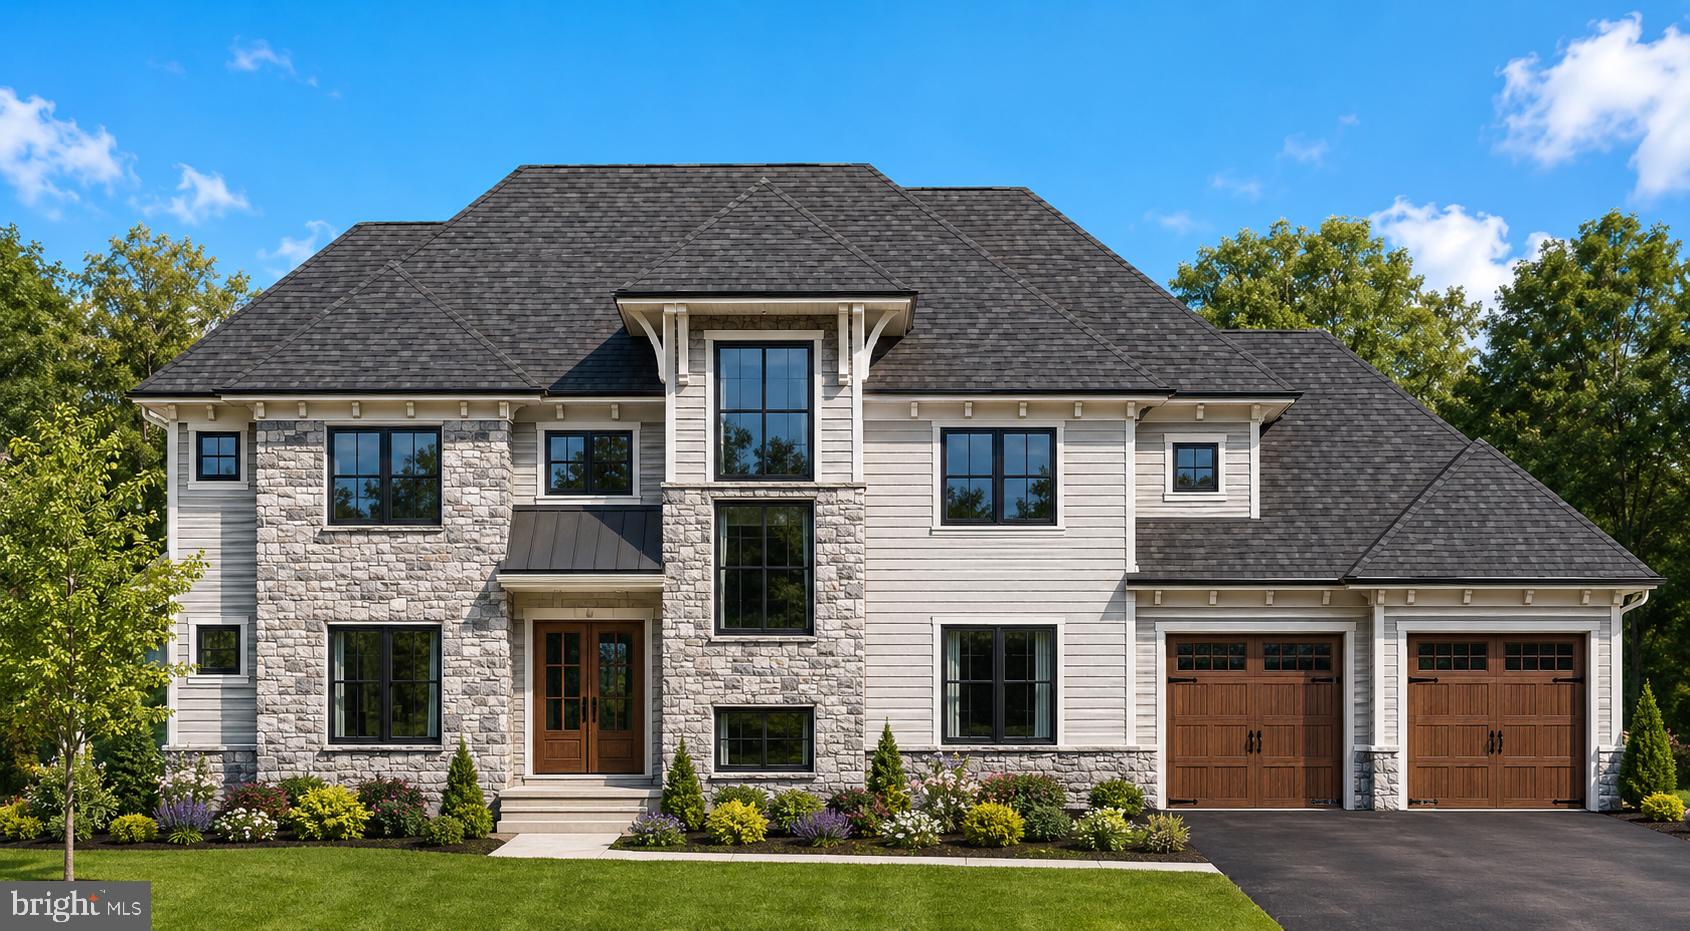
LANCASTER
1915 MILLERSVILLE PIKE
4 Beds
4 Baths
4,032 Sq.Ft.
$1,695,000
MLS#: PALA2091040
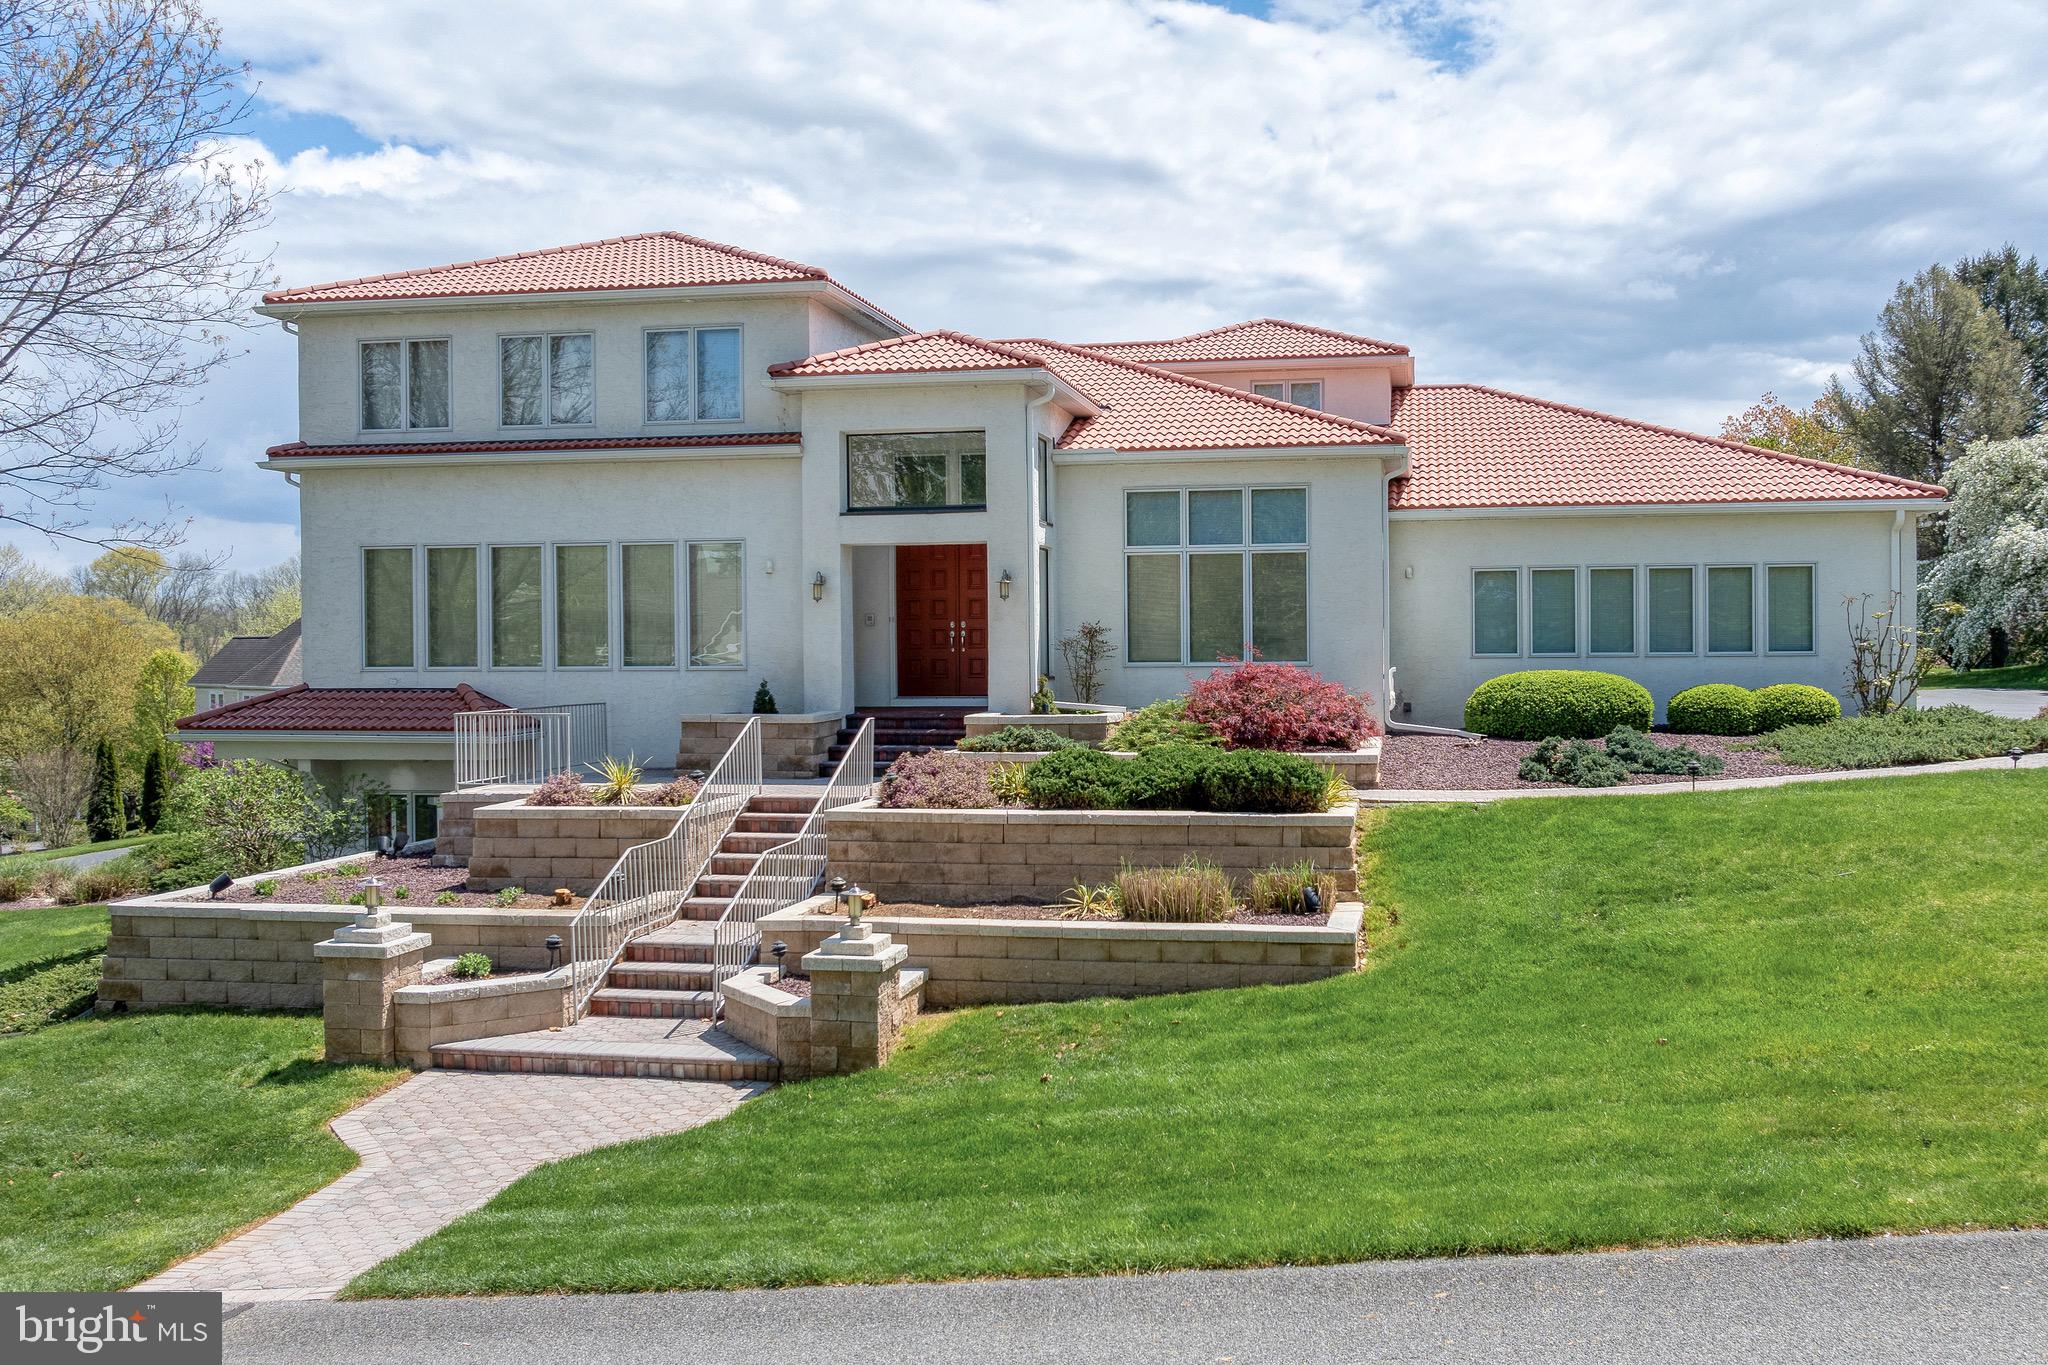
LANCASTER
23 DEERFIELD ROAD
6 Beds
5 Baths
6,130 Sq.Ft.
$1,675,000
MLS#: PALA2090612

LANCASTER
158 WILSON DRIVE
5 Beds
4 Baths
5,769 Sq.Ft.
$1,699,900
MLS#: PALA2087204

LANCASTER
1225 HUNSICKER
5 Beds
4 Baths
3,882 Sq.Ft.
$1,499,000
MLS#: PALA2081230
.png)