Features & Amenities

Interior

  • Other Interior Features

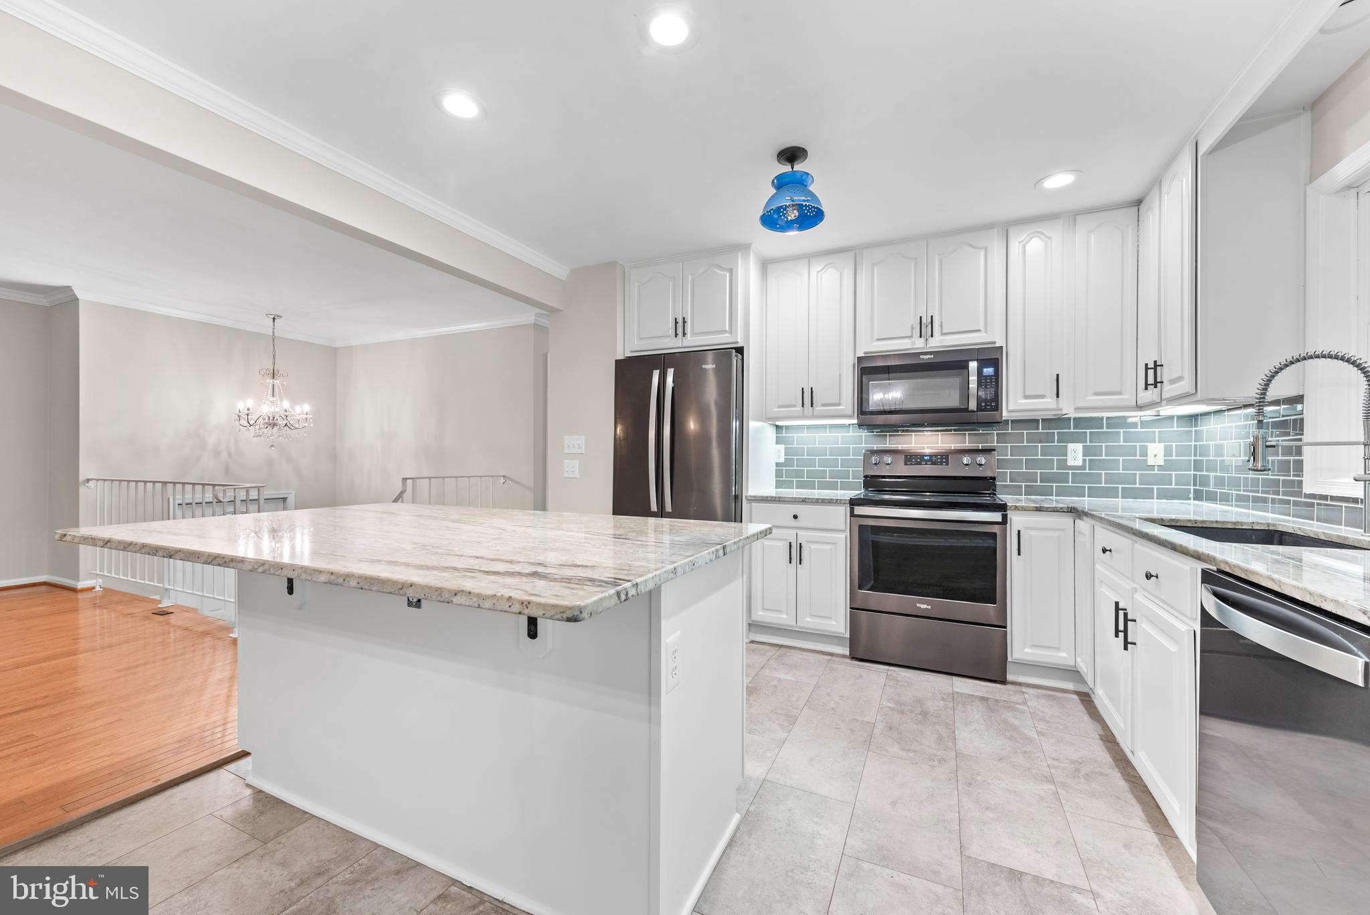
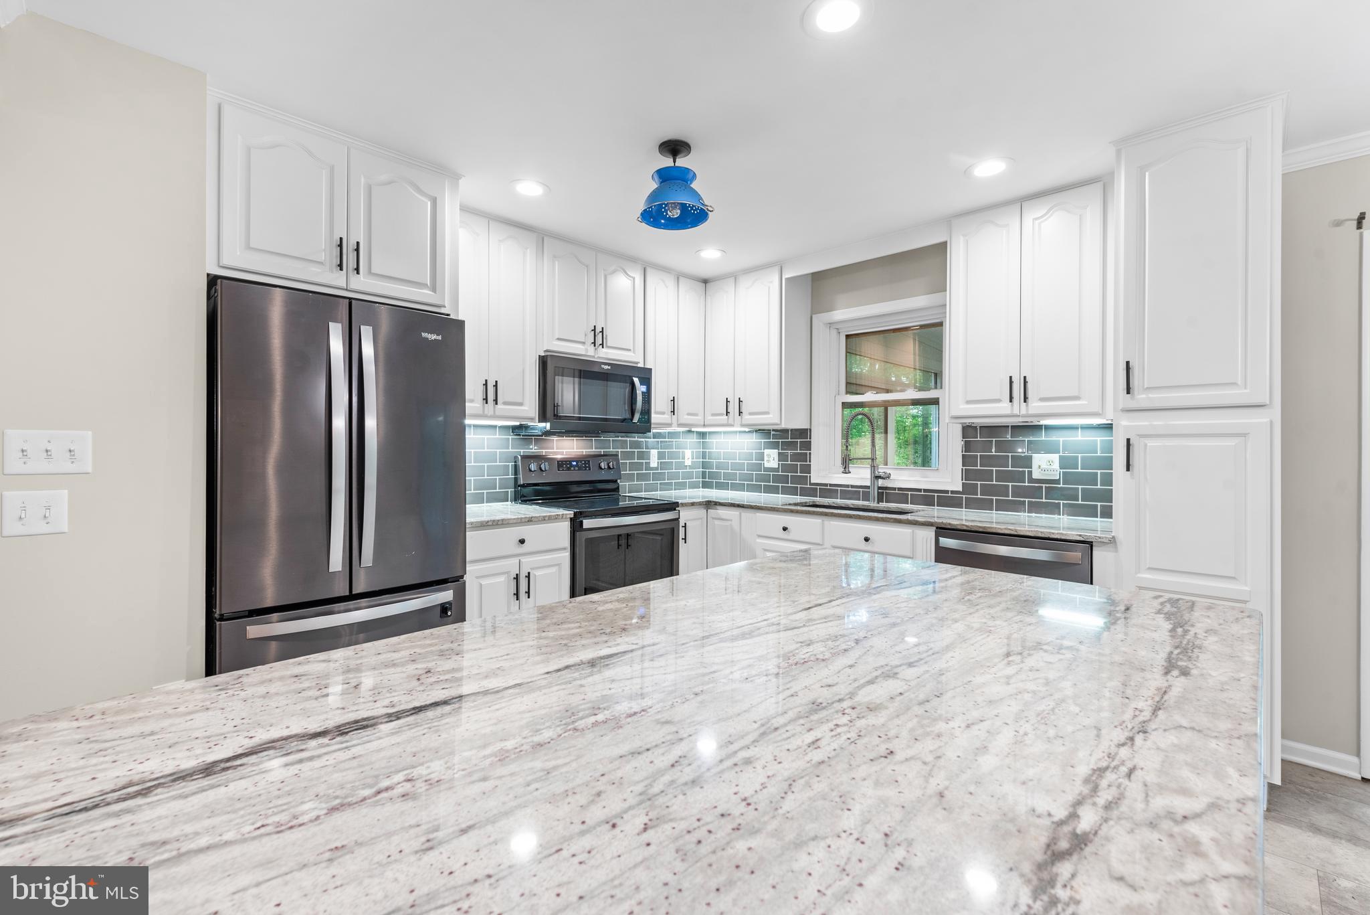
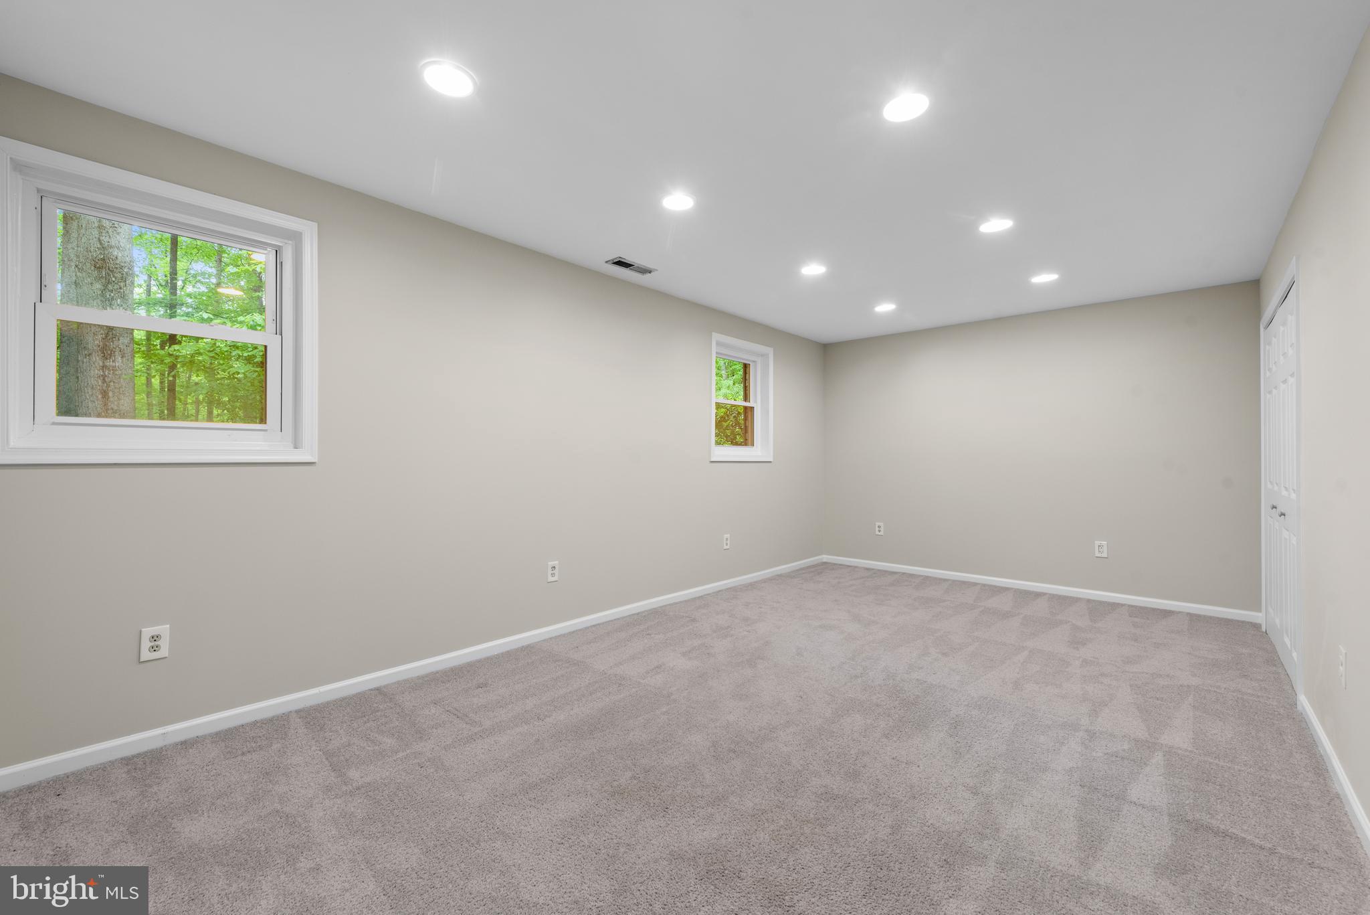
    Kitchen Island, Recessed Lighting, Open Floorplan

  • Total Bedrooms

    4

  • Bathrooms

    3

  • Above Grade Finished Area

    1218.0

  • Basement YN

    YES

  • Cooling YN

    YES

  • Cooling

    Central Air, Electric

  • Fireplace YN

    YES

  • Heating YN

    YES

  • Heating

    Electric, Propane, Heat Pump

  • Main Level Bedrooms

    3

  • Pet friendly

    N/A

Exterior

  • Garage

    No

  • Construction Materials

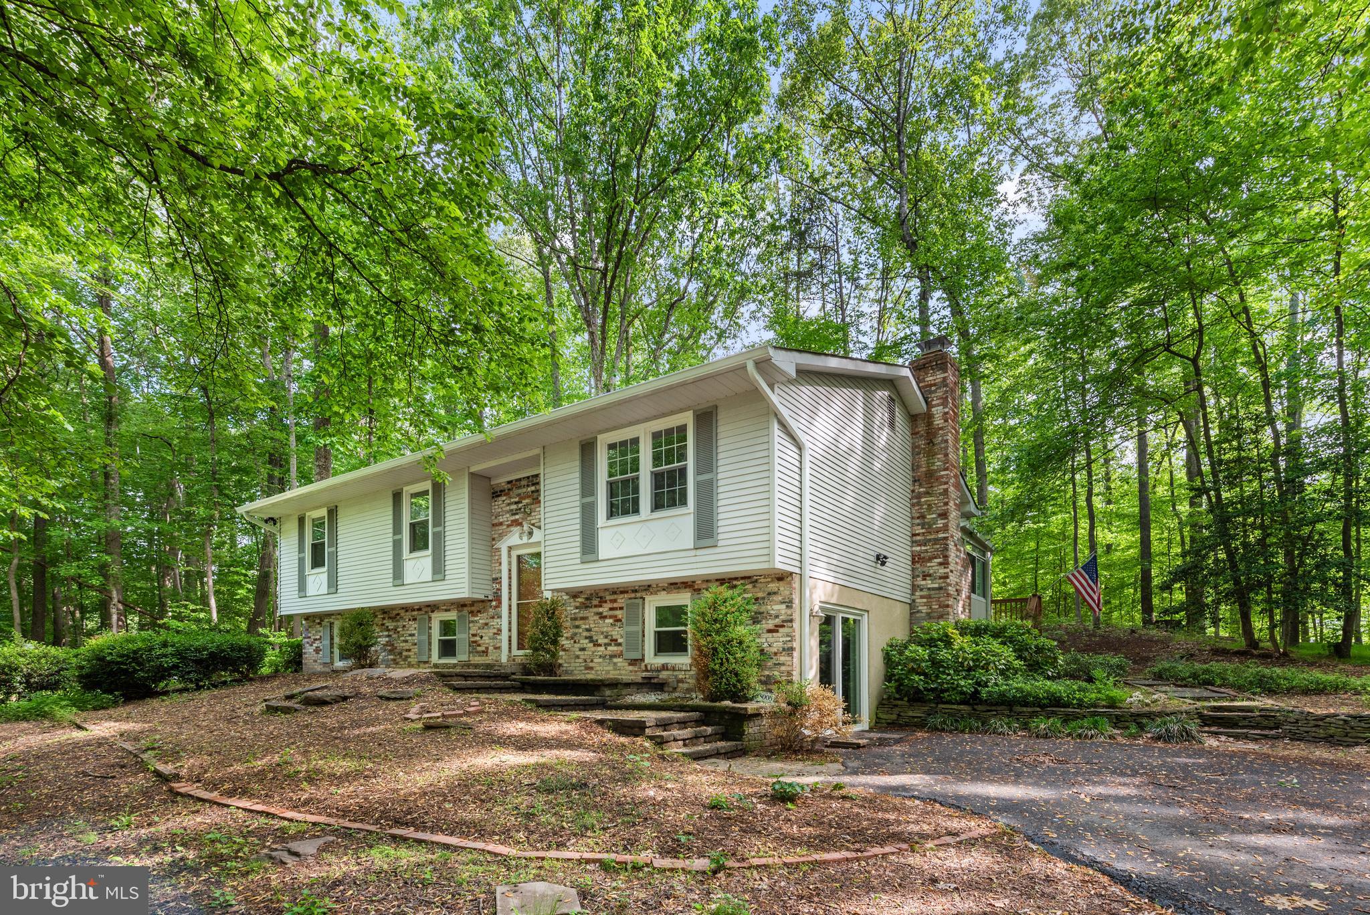
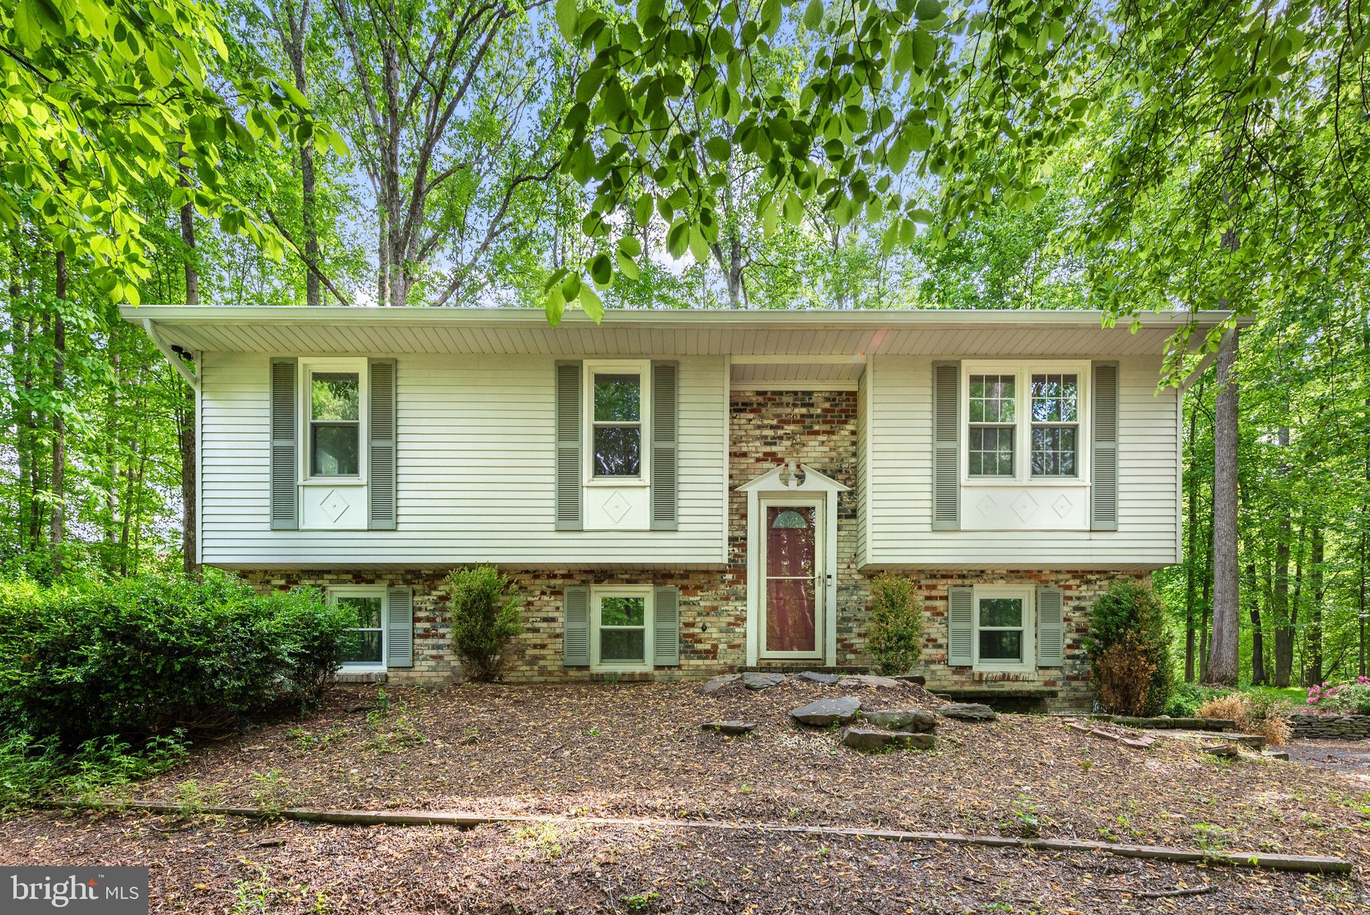
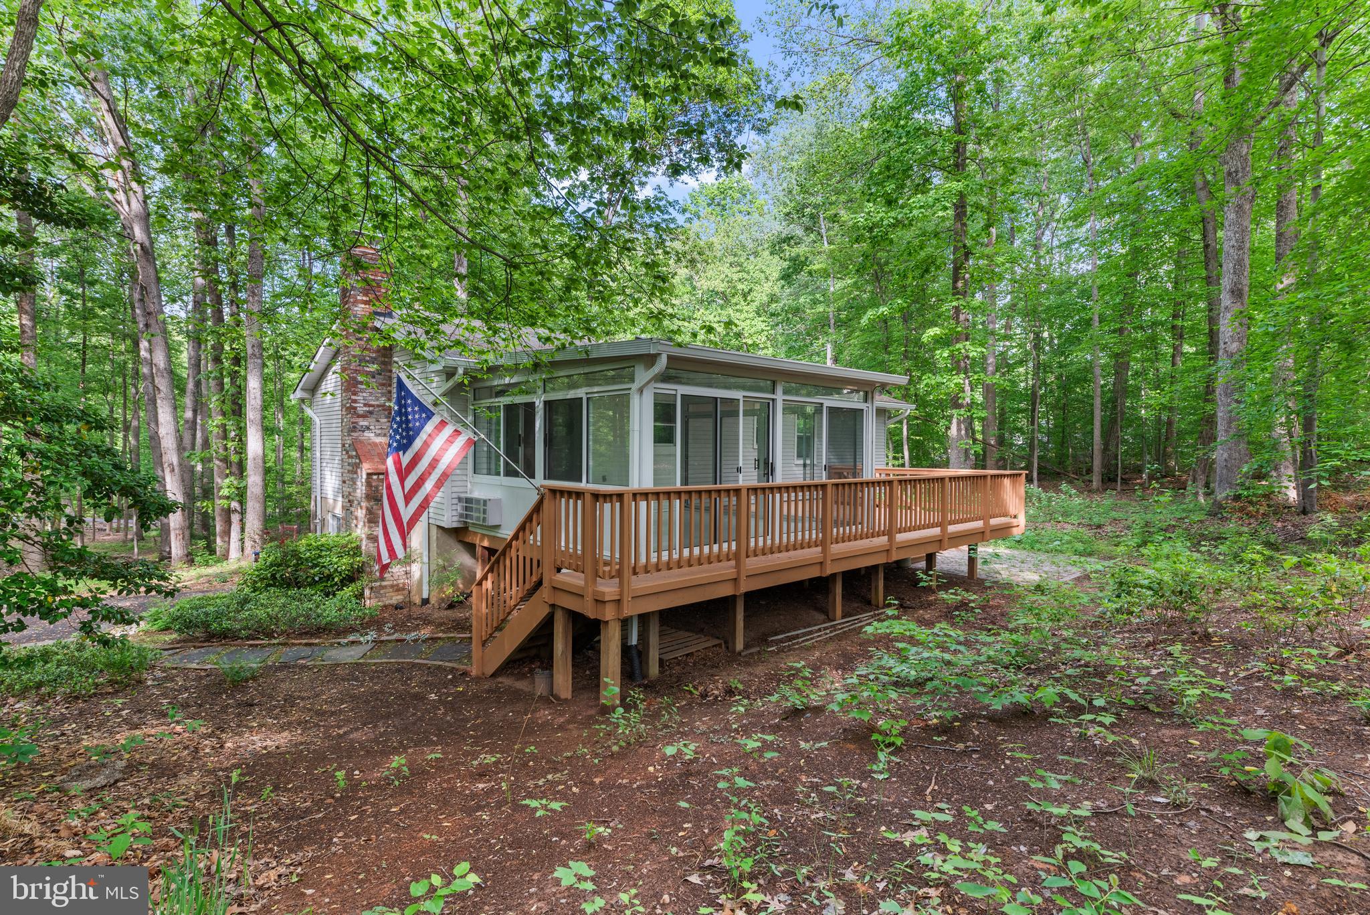
    Brick, Vinyl Siding

  • Parking

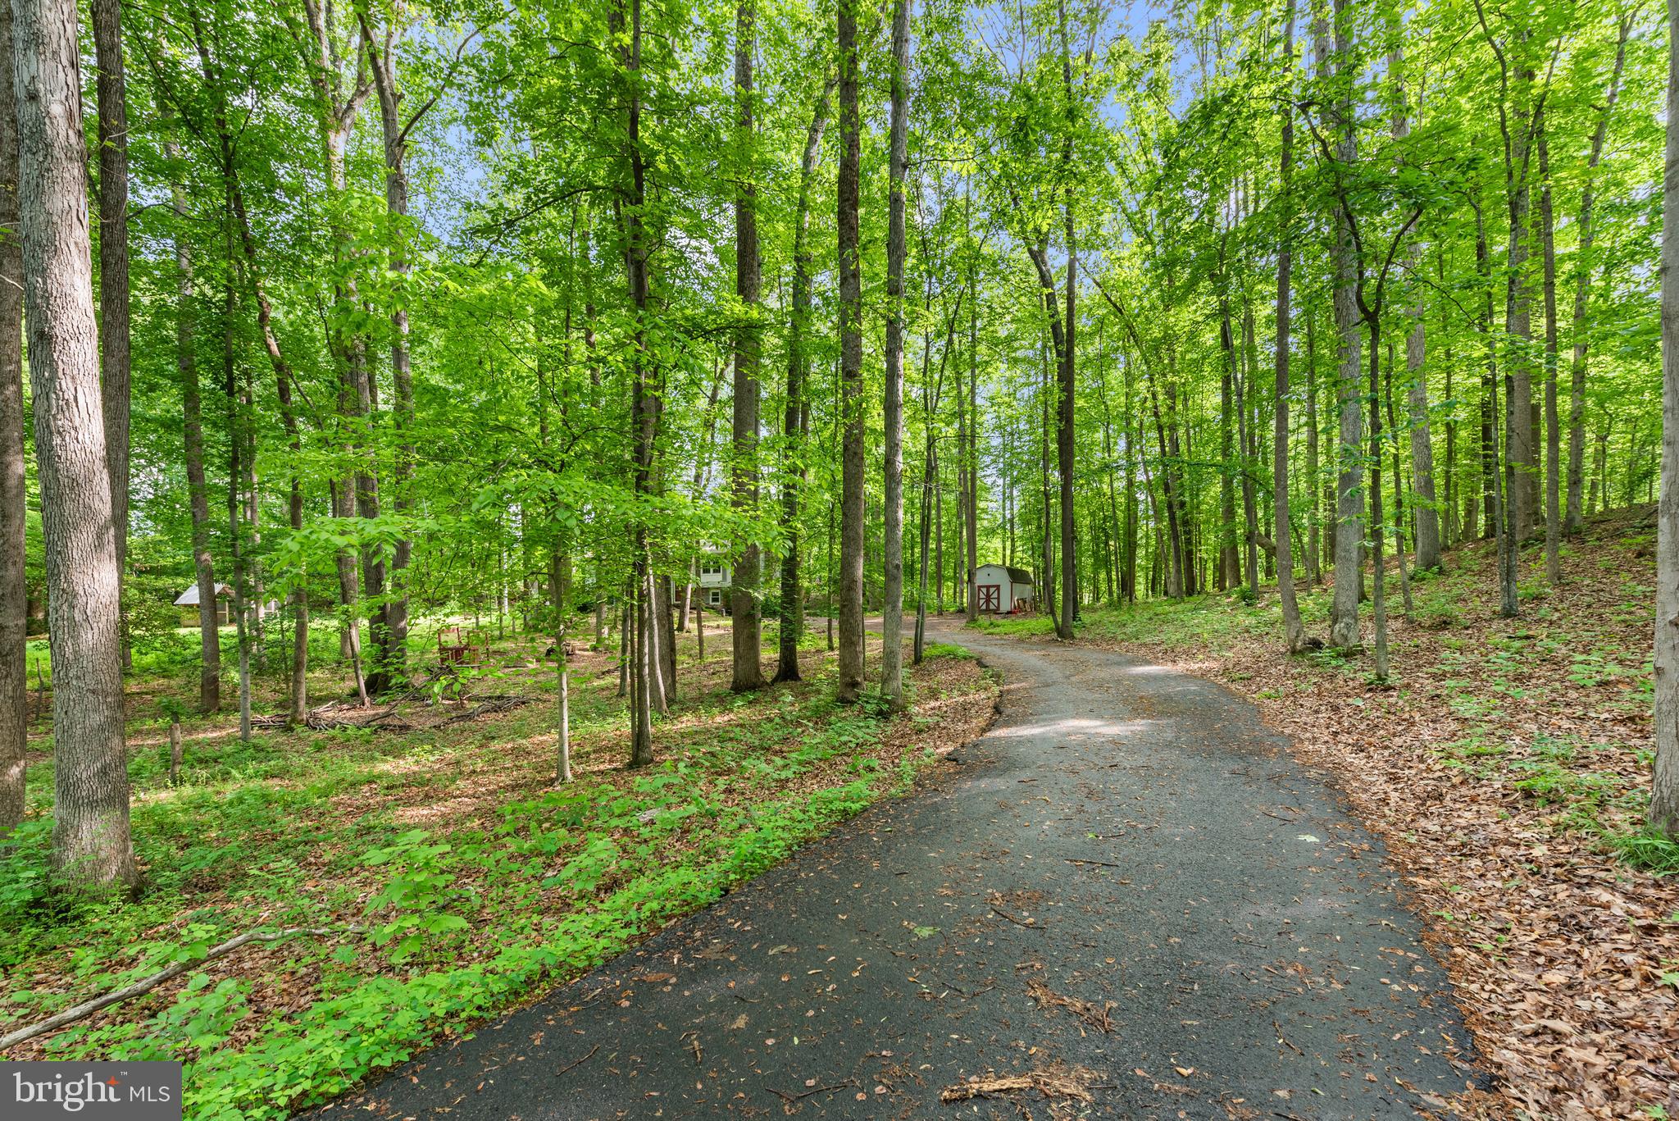
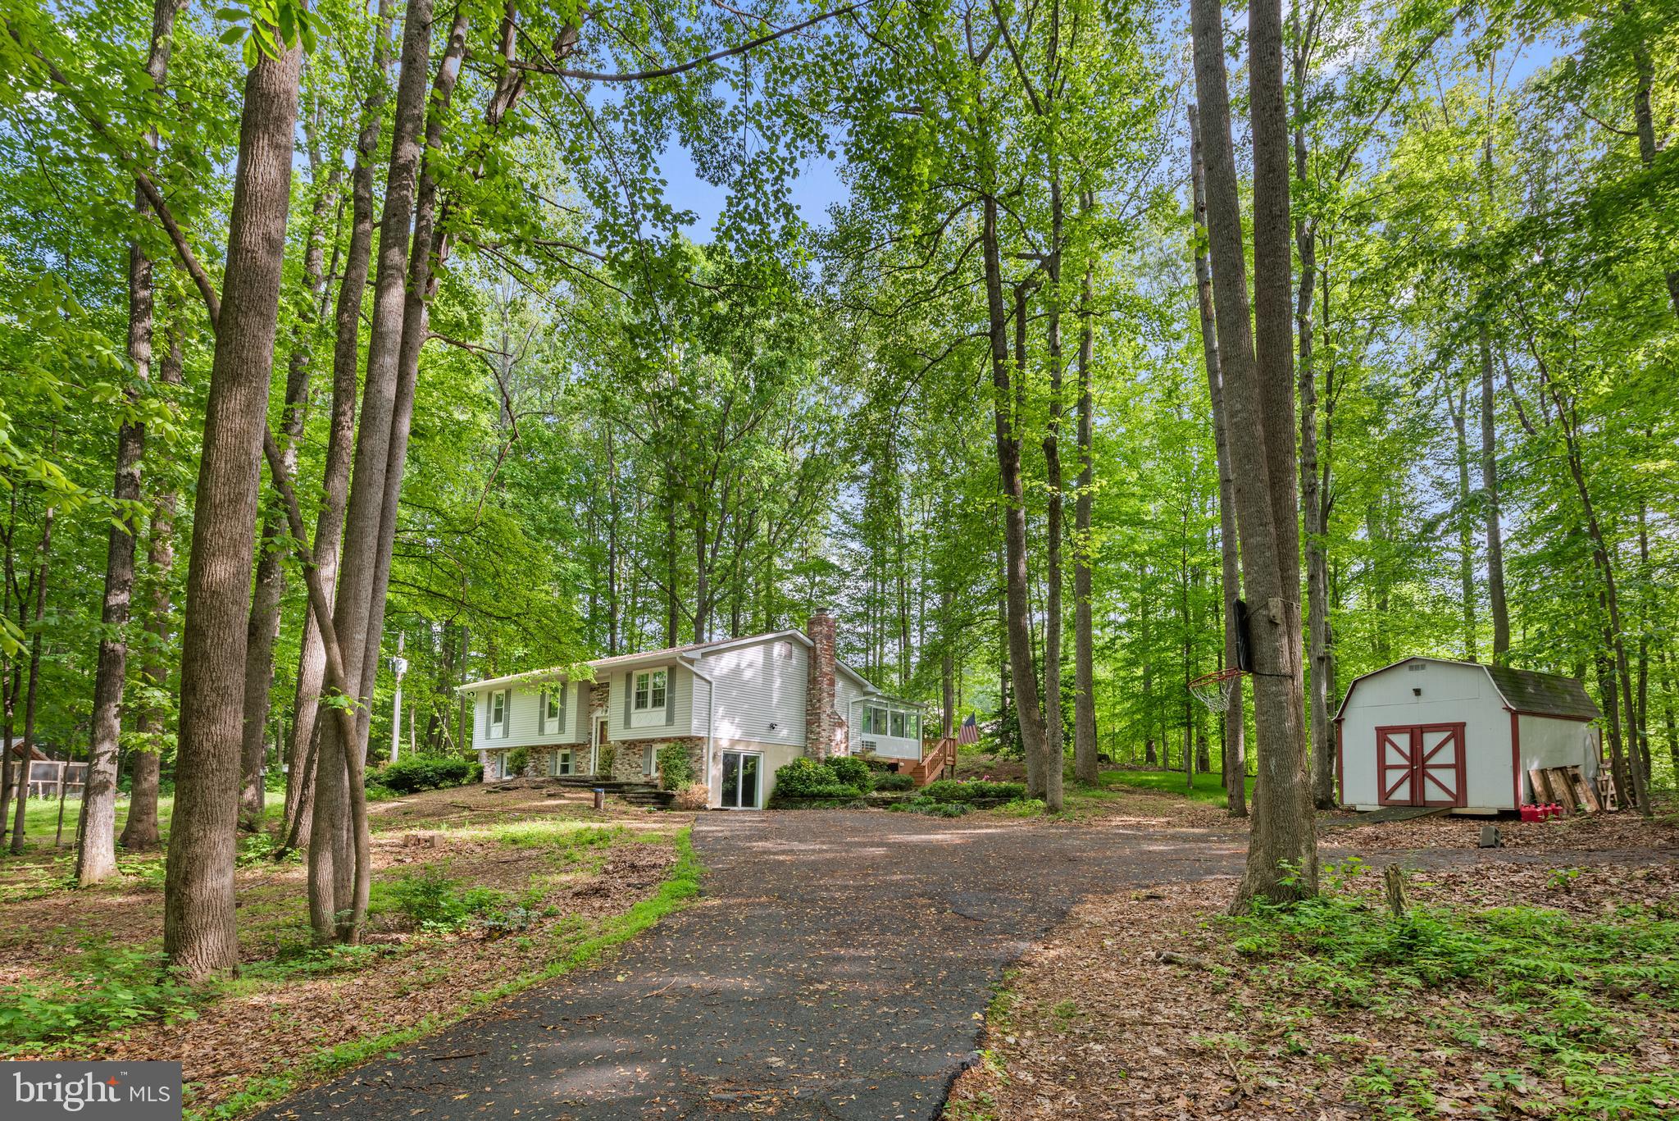
    Off Street, Driveway

  • Pool

    No

  • Waterfront YN

    NO

Area & Lot

  • Lot Size(acres)

    2.12

  • Lot Size(square feet)

    92,164

  • Property Type

    Residential

  • Property Sub Type

    Single Family Residence

  • Architectural Style

    Split Level

Price

  • Sales Price

    $635,000

  • Tax Amount

    $5,181

  • Financing Options

    Conventional

  • Sq. Footage

    2,089

  • Price/SqFt

    $303

HOA

  • Association

    No

School District

  • Elementary School

    N/A

  • Middle School

    N/A

  • High School

    N/A

Property Features

  • New Construction

    NO

  • Foundation Details

    Permanent

  • Senior Community YN

    NO

  • Tax Lot

    38

  • Water Source

    Well

Schedule a Showing

Showing scheduled successfully.

<
>
IN PERSON
VIA CHAT

What is 3 + 4 ?


Change time

Mortgage calculator

Estimate your monthly mortgage payment, including the principal and interest, property taxes, and HOA. Adjust the values to generate a more accurate rate.

Your payment

Principal and Interest:

$

Property taxes:

$

HOA fees:

$

Total loan payment:

$

Total interest amount:

$

Location

County

PRINCE WILLIAM

Elementary School

Middle School

High School

Listing Courtesy of Suhile Alami, Real Broker, LLC

RealHub Information is provided exclusively for consumers' personal, non-commercial use, and it may not be used for any purpose other than to identify prospective properties consumers may be interested in purchasing. All information deemed reliable but not guaranteed and should be independently verified. All properties are subject to prior sale, change or withdrawal. RealHub website owner shall not be responsible for any typographical errors, misinformation, misprints and shall be held totally harmless.

Agent Laurie Hailey

Salesperson, Realtor

Laurie Hailey

Call Laurie today to schedule a private showing.


* Listings on this website come from the FMLS IDX Compilation and may be held by brokerage firms other than the owner of this website. The listing brokerage is identified in any listing details. Information is deemed reliable but is not guaranteed. If you believe any FMLS listing contains material that infringes your copyrighted work please click here to review our DMCA policy and learn how to submit a takedown request.© 2024 FMLS.
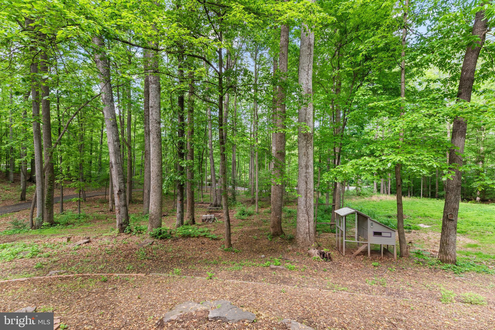
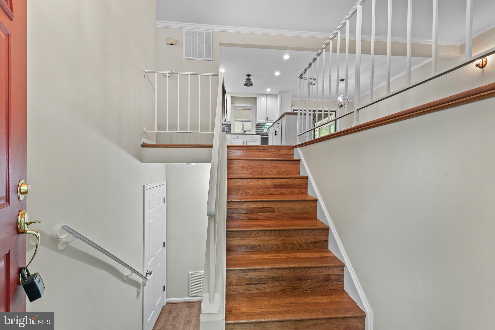
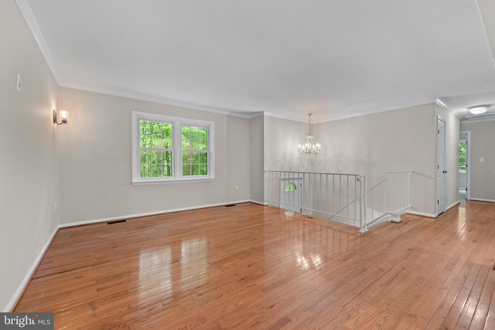
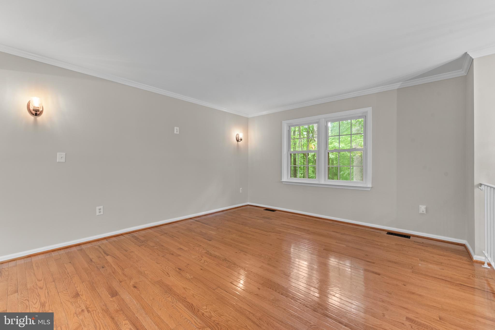
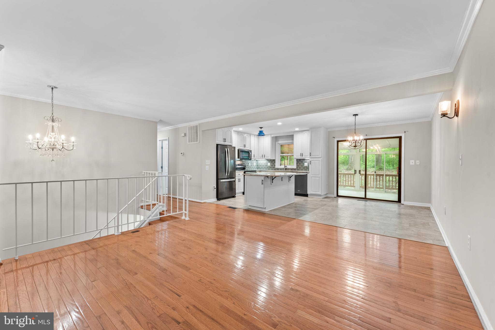
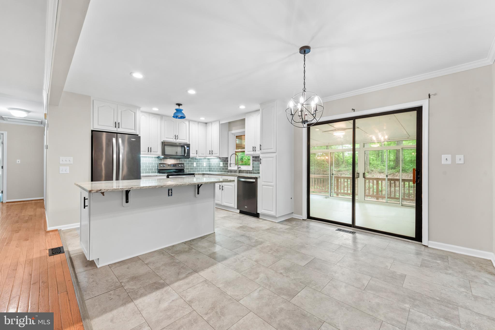
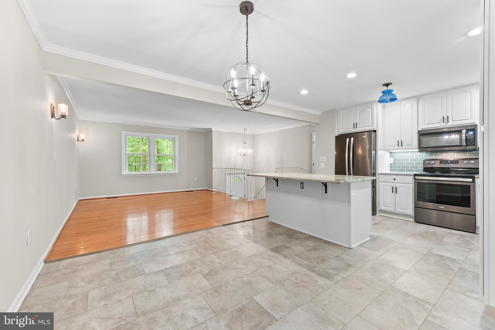
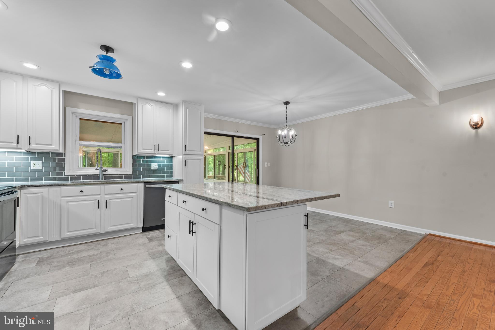
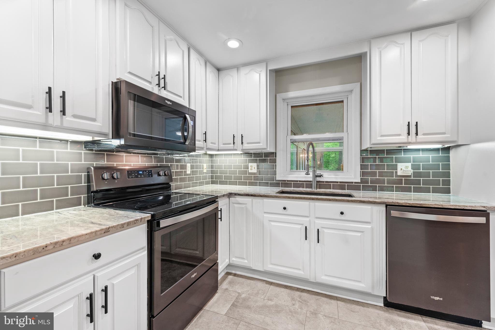
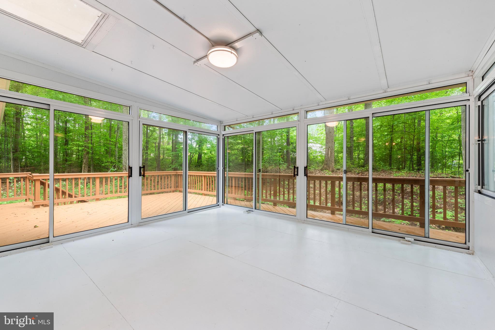
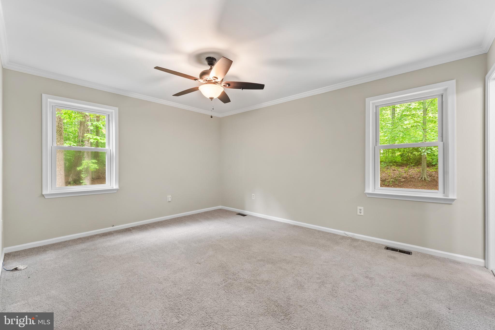
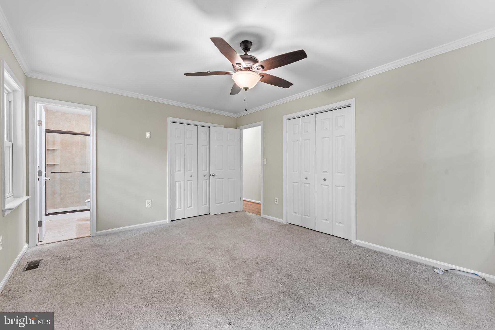
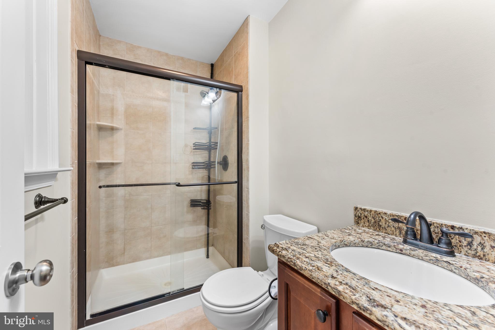
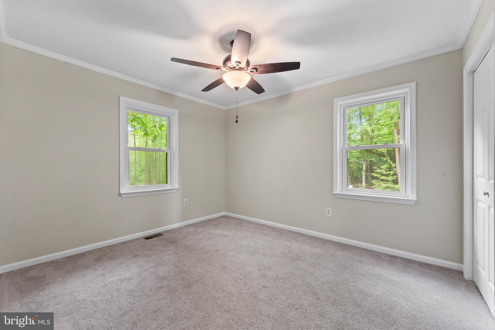
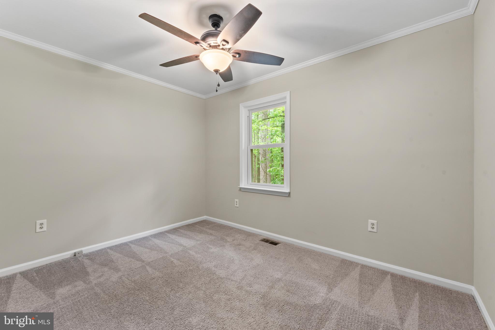
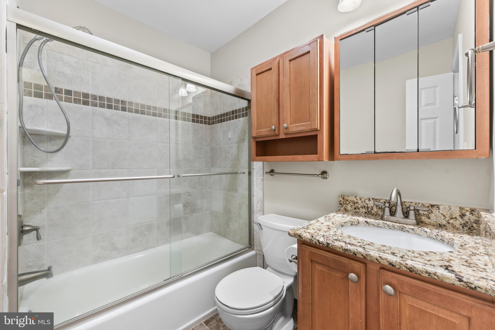
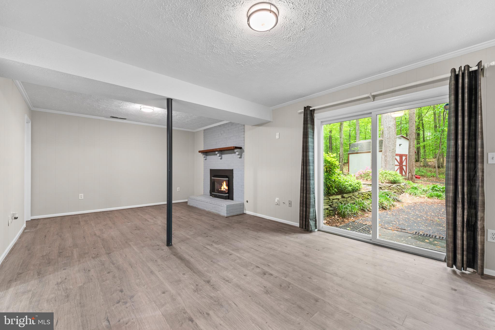
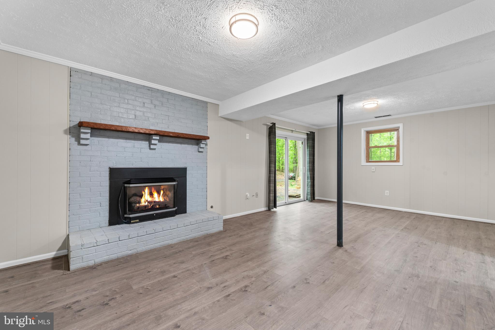
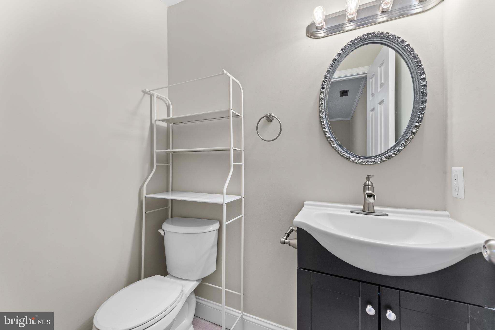
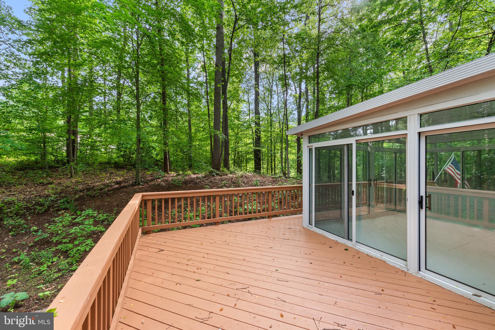
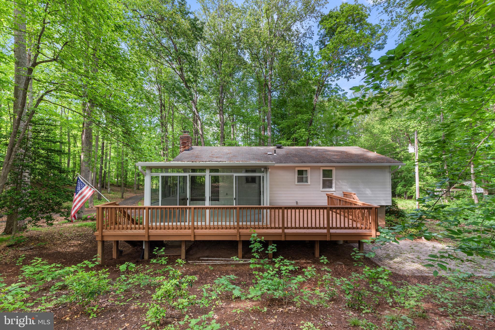
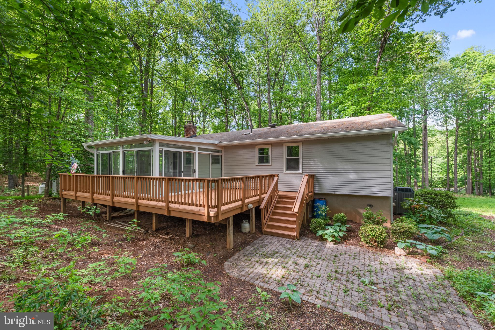
Gorgeous split level inside sought after Shenandoah Woods neighborhood with NO HOA on over 2 private and wooded acres of bliss. Updates galore - Home freshly painted from top to bottom including kitchen cabinets, Brand  new gutters, Complete kitchen remodel w/black SS appliances and granite 2019, Water heater replaced 2020, Water Filtration System, Hardwood Floors on main level, Carpet installed in 2020. Inside on the main level you have a very modern kitchen with cabinets white as snow, stunning granite countertops and island, luxurious backsplash, recessed lights , beautiful tile floors and plenty of sunlight coming in through the windows and the large sliding glass door. You will also discover the serene hardwood floors in the family room and hallway along with the primary bedrooms with it's own primary bath, two more bedrooms and another hallway full bath. On the lower level you have a spacious rec room, one bedroom, full bath and plenty of space for storage. As you walk outside from the kitchen you have your very own oversized sunroom which leads to the deck and patio which allows you to entertain indoor and outdoor, a true delight. There is also a huge shed outside for storage for all your gardening equipment or anything else you wish to store in it. Do not let this opportunity slip through your fingers!!

13548 FROST DRIVE

Message successfully sent.

What would you like to know?

What is 3 + 4 ?

I agree to receive email communication and understand I can unsubscribe at any time.

I agree to be contacted by Charis Realty Group - Christine Issler, Broker via call, email, and text for real estate services. To opt out, you can reply 'stop' at any time or reply 'help' for assistance. You can also click the unsubscribe link in the emails. Message and data rates may apply. Message frequency may vary. Privacy Policy

Related Properties

Welcome to your private oasis in Nokesville! This stunning 3-bedroom, 4-full-bath home sits on a scenic, ultra-private lot of over 2 acres. As you step inside, you are greeted by gleaming hardwood floors that flow throughout most of the main living areas. The gourmet kitchen is a chef’s dream, featuring premium stainless steel appliances, elegant granite countertops, and a custom tile backsplash. The main level also boasts a spectacular sunroom filled with natural light, which opens up to a massive back yard and a rear deck. This outdoor space is perfect for entertaining or relaxing, and it includes a hot tub (conveyed as-is) for your ultimate enjoyment. Outside, the property features a long, paved driveway leading to a spacious 2-car garage, offering plenty of parking and storage. Enjoy the peace and quiet of country living with all the modern updates you desire. Schedule your tour today!
#VAPW2127204

NOKESVILLE

14549 STEPHEN STREET

3 Beds

4 Baths

2,145 Sq.Ft.

$624,900

MLS#: VAPW2127204

WELCOME HOME! THIS EXQUISITE, HARD TO FIND, LOG CABIN HOME WILL NOT DISAPPOINT! THIS CUSTOM HOME IS SITUATED ON A PARTIALLY WOODED, TWO ACRE LOT WITH MATURE TREES. THERE IS A WELCOMING COVERED, COUNTRY FRONT PORCH (32X8) WHERE YOU CAN SIT AND ENJOY YOU MORNING CUP OF COFFEE AND THE SOUNDS OF NATURE. QUALITY CRAFTSMANSHIP IS EVIDENT THROUGHOUT THIS ONE OF A KIND HOME. THE SOARING BEAMED CEILINGS ARE STUNNING, ALONG WITH A FLOOR TO CEILING BRICK FIREPLACE TO SNUGGLE UP ON THOSE COLD WINTER NIGHTS. THE LOFT ARE OVERLOOKS THE GREAT ROOM AND WOULD BE AN IDEAL LOCATION FOR AN OFFICE OR PLAYROOM. STUNNING HARDWOODS ARE SEEN THROUGHT THIS HOME, WHILE THE GOURMET KITCHEN OFFERS HIGH END FINISHES, STAINLESS STEEL APPLIANCES, AND QUARTZ COUNTERS WHICH FLOW INTO THE OPEN DINING AREA. THE EXPANSIVE DECK IS OFF OF DINING AREA LEADING TO THE FENCED YARD, FIREPIT AND PERGOLA. THE TWO SPACIOUS BATHROOMS HAVE BEEN FULLY RENOVATED AND THE ATTENTIION TO DETAIL IS EVIDENT. THE BEDROOMS BOAST AMPLE SPACE AND OFFER A LARGE AMOUNT OF CLOSET SPACE, WHILE THE MASTER OFFERS A WALKOUT TO THE REAR DECK. THE UPPER LEVEL FEATURES DORMER STORAGE WITH BUILT-IN ATTIC ACCESS. THERE IS A SPACIOUS MUDROOM OFF THE KITCHEN WHICH INCLUDES A FARMHOUSE SINK, EQUIPPED WITH A LAUNDRY AREA AND PANTRY STORAGE. THE OVERSIZED TWO CAR GARAGE HAS ACCESS TO THE 7X14 WORKSHOP. THE CRAFTSMANSHIP AND DETAIL IS EVIDENT IN THIS HOME. DON'T MISS OUT ON THIS OPPORTUNITY!
*2026- NEW HVAC
*2025- NEW WASHER & DRYER
*2025- BACK DECK REMODELED
*2025- PERGOLA INSTALLED IN THE REAR YARD
*2023- BLACK MESH FENCING WITH WOOD BOARD INSTALLED IN THE FRONT YARD
*2023- BATHROOMS FULL REMODELED
*2023-EXTERIOR CHIMNEY REPLACED AND UPGRADED CAP INSTALLED
*2020- NEW ROOF
*2020- NEW WATER FILTRATION SYSTEM
*2020- NEW WELL PUMP
*2020- NEW SIDEWALK AND FRONT PORCH
*2020- NEW GARAGE DOORS WITH AUTOMATIC OPENERS
#VAFQ2023654

NOKESVILLE

7617 ROSENWALD LANE

4 Beds

2 Baths

2,016 Sq.Ft.

$699,990

MLS#: VAFQ2023654

Welcome to your Country Home - but only minutes to major commuter Routes and conveniences! No HOA! 1.03 acre lot with plenty of open space to call your own! 4 Bedrooms 2.5 baths*Updated throughout - Kitchen, Baths, Flooring! New in 2025: Roof, Gutters, Downspouts, Soffits, Windows, Vinyl Siding, Exterior Lighting, Sliding Glass Door, Front Door*Front Porch Railing 2026*Washer/Dryer 2026*Water Heater 2024*Appliances 2022*Garage Door 2022*HVAC 2021**Septic replaced in 2019 - New Septic tank, D Box, header pipes, riser & filter**10x12 Storage Shed - Floored*For the pets - invisible fencing in place - just need to activate*Primary Bedroom has 2 closets and attached Private Bath - Quartz Counters with Double sinks, Ceramic Tile floor and walk-in shower*Cozy Family Room with Fireplace & Built-ins located off the Kitchen with Sliding Glass door to rear Yard, Patio & Shed, carpet new in 2025*Kitchen offers ample work areas, cabinets, Breakfast Bar, Bump-out Bay window, Bench Seating with storage beneath, Subway Tile backsplash - Open, Bright & Airy! Separate Dining Room, Living Room, Separate Laundry Room. Unfinished basement - perfect for storage, workshop or Finish to your liking!
#VAPW2127622

NOKESVILLE

12971 OLD CHURCH ROAD

4 Beds

2 Baths

2,013 Sq.Ft.

$699,900

MLS#: VAPW2127622

Enjoy peace and quiet on 2 private acres with this charming 3-bedroom, 2.5-bath colonial. The home has a cozy wood-burning fireplace, a country kitchen with plenty of cabinet space, and separate living and dining rooms for easy entertaining. Upstairs, the primary bedroom has its own bathroom, plus two more bedrooms and a full bath. Downstairs, a partially finished lower level gives you extra room for a gym, playroom, or hangout space. Surrounded by trees and tucked near the Prince William County line, you get country living without giving up an easy commute.*** Home Priced for Condition***
#VAFQ2023124

NOKESVILLE

7238 GREENWICH ROAD

3 Beds

2 Baths

1,890 Sq.Ft.

$634,000

MLS#: VAFQ2023124

Send a message

Message successfully sent.

Your message

What is 3 + 4 ?

Reason for contacting?

I agree to receive email communication and understand I can unsubscribe at any time.

I agree to be contacted by Charis Realty Group - Christine Issler, Broker via call, email, and text for real estate services. To opt out, you can reply 'stop' at any time or reply 'help' for assistance. You can also click the unsubscribe link in the emails. Message and data rates may apply. Message frequency may vary. Privacy Policy

Sign Out

Virtual Assistant

Would you like to take the next step with this property? We can help you schedule a showing or virtual tour, or send you more details.

Yes, I would like more information.

Thank You for Your Reply, One of Our Agents will contact you as soon as possible

No, maybe later.

Thank you, you can always contact me via email, phone number or through the contact form.

Realhub AI

Lucy - Your AI-Powered Realtor

Update Your Temporary Password

Personalize your search

Enter your email and we'll notify you immediately when new listings match what you're looking for.

or enter email address

Already have an account ? Login here

Continue your home search

I agree to receive communications and understand I can unsubscribe at any time.

I agree to be contacted by Charis Realty Group - Christine Issler, Broker via call, email, and text for real estate services. To opt out, you can reply 'stop' at any time or reply 'help' for assistance. You can also click the unsubscribe link in the emails. Message and data rates may apply. Message frequency may vary. Privacy Policy

Already have an account ? Login here

We use cookies

We use cookies primarily for analytics to enhance your experience. By accepting, you agree to our use of these cookies. You can manage your preferences or learn more about our cookies policy.