


Property
Beds
3
Full Baths
2
1/2 Baths
1
Year Built
2023
Sq.Footage
2,331
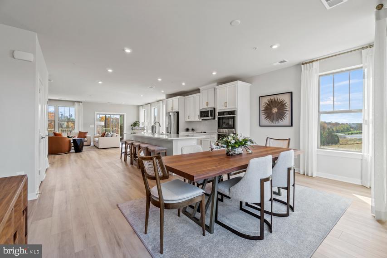
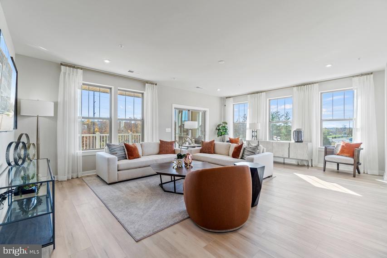
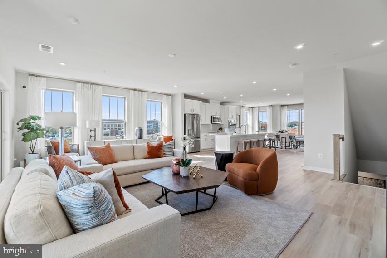
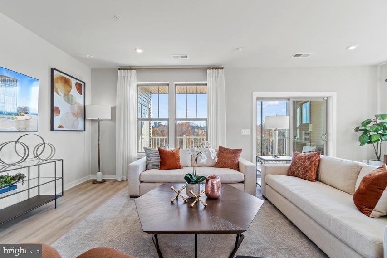
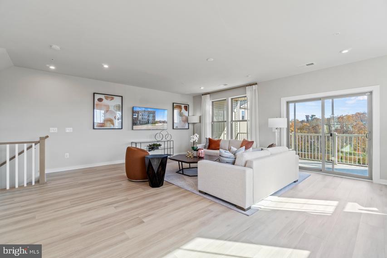
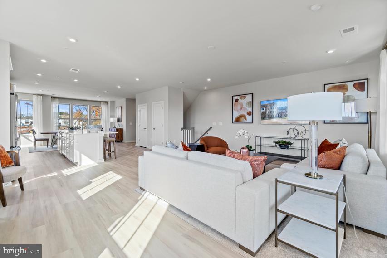
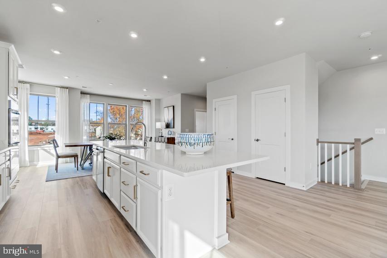
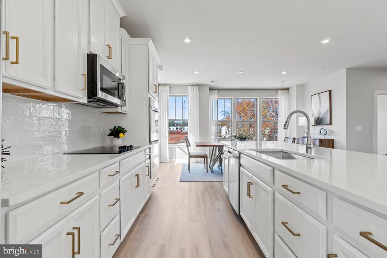
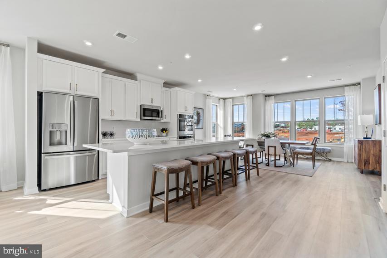
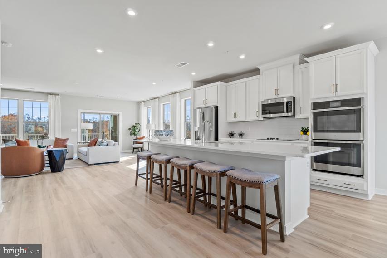
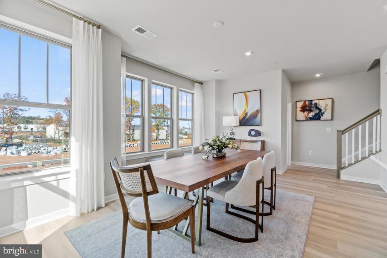
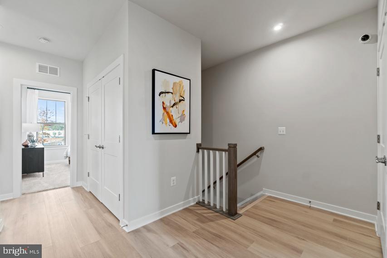
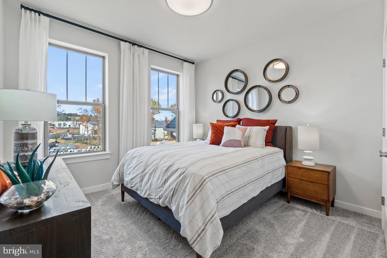
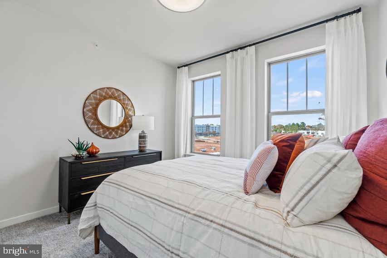
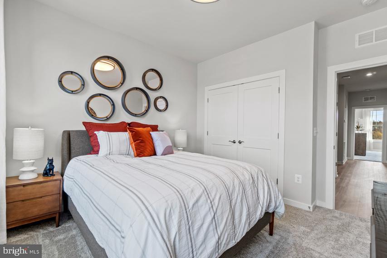
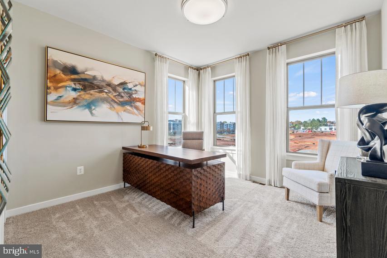
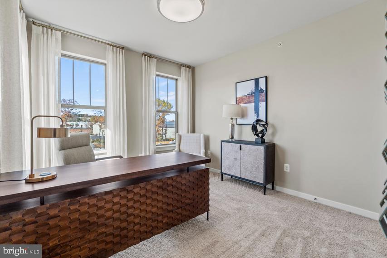
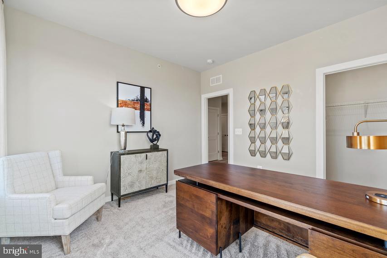
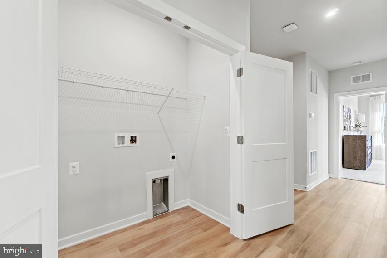
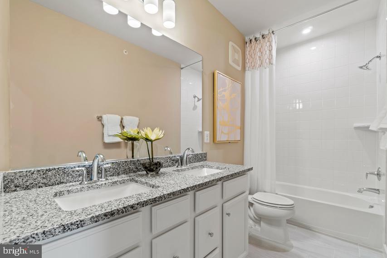
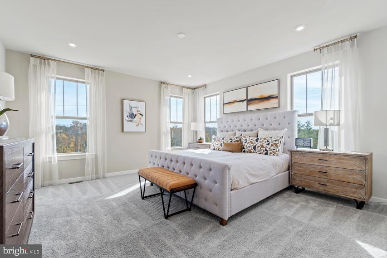
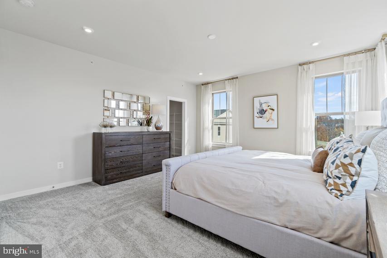
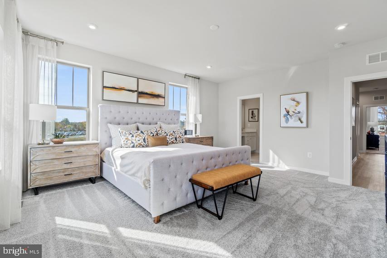
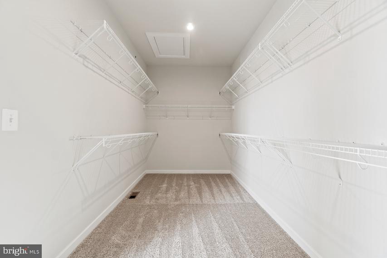
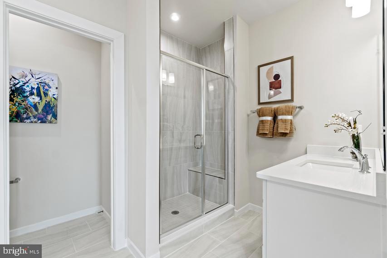
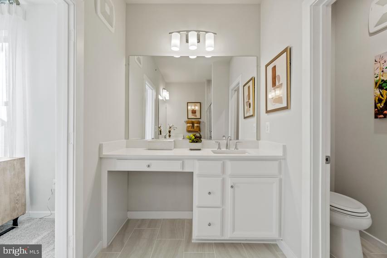
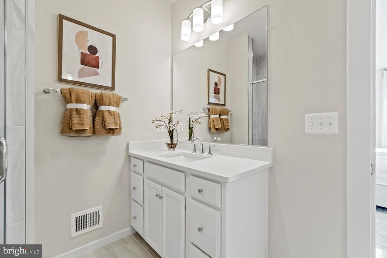
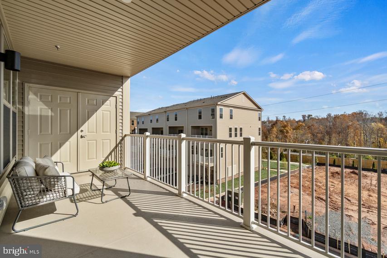
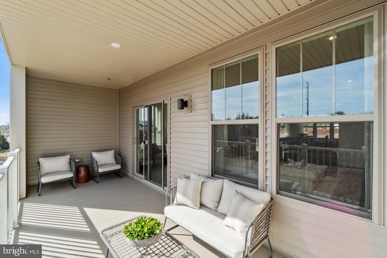
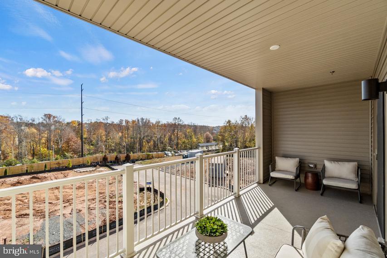
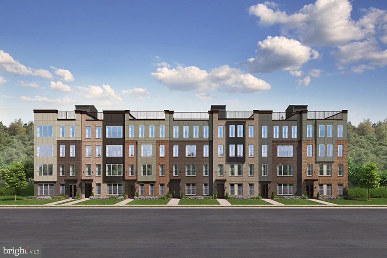
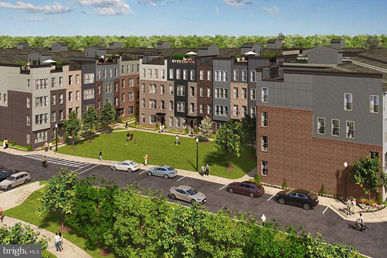
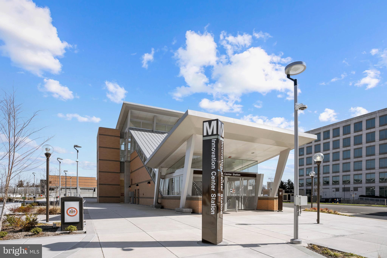
Brand new Stanley Martin townhome-style garage condo facing the largest park in the neighborhood and in walking distance to the Silver Line metro! The Julianne is our upper-level condo. You will fall in love with the elevated layout and contemporary feel provided by this space. Light pours in from both ends of the main level, illuminating the space as it flows from the family room to the kitchen, over to the eating area. Make lasting memories in all seasons on the covered balcony perched off the family room. The 12-foot island provides the perfect centerpiece anchoring the kitchen and providing plenty of space for guests to gather or for you to prep your favorite dish. After a long day, retire to the stately primary suite accompanied by a massive walk-in closet and spa-like bathroom. Two additional bedrooms across the hall are perfect for guests or work-from-home space. Photos shown are from a similar Julianne home. Contact us to schedule a tour or visit our model homes today! At Overlook at Dulles Tech, you can walk to the Silver Line Metro Innovation Station. The neighborhood location offers quick access to plenty of shopping, dining, and entertainment along with excellent Fairfax County Public Schools, including Coates Elementary which is a quick 0.3-mile walk from your front door. Also close to major commuting routes and some of the area's largest employers, living at Overlook at Dulles Tech is perfect for people who are looking to work and play close to home. Visit us today!
Features & Amenities
Interior
-
Other Interior Features
Kitchen Island, Recessed Lighting, Walk-In Closet(s)
-
Total Bedrooms
3
-
Bathrooms
2
-
1/2 Bathrooms
1
-
Above Grade Finished Area
2331.0
-
Basement YN
NO
-
Heating YN
YES
-
Heating
Exhaust Fan, Electric
-
Pet friendly
Cats OK, Dogs OK
Exterior
-
Garage
Yes
-
Garage spaces
1
-
Construction Materials
Brick Veneer, HardiPlank Type
-
Parking
Attached
-
Pool
No
-
Waterfront YN
NO
Area & Lot
-
Property Type
Residential
-
Property Sub Type
Condominium
-
Architectural Style
Contemporary
Price
-
Sales Price
$631,945
-
Financing Options
Conventional, FHA, VA
-
Sq. Footage
2,331
-
Price/SqFt
$271
HOA
-
Association
No
School District
-
Elementary School
N/A
-
Middle School
N/A
-
High School
N/A
Property Features
-
Foundation Details
Slab
-
Senior Community YN
NO
-
Sewer
Public Sewer
-
Tax Lot
74B
-
Water Source
Public
Schedule a Showing
Showing scheduled successfully.
Mortgage calculator
Estimate your monthly mortgage payment, including the principal and interest, property taxes, and HOA. Adjust the values to generate a more accurate rate.
Your payment
Principal and Interest:
$
Property taxes:
$
HOA fees:
$
Total loan payment:
$
Total interest amount:
$
Location
County
FAIRFAX
Elementary School
Middle School
High School
Listing Courtesy of Martin K. Alloy, SM Brokerage, LLC
RealHub Information is provided exclusively for consumers' personal, non-commercial use, and it may not be used for any purpose other than to identify prospective properties consumers may be interested in purchasing. All information deemed reliable but not guaranteed and should be independently verified. All properties are subject to prior sale, change or withdrawal. RealHub website owner shall not be responsible for any typographical errors, misinformation, misprints and shall be held totally harmless.

Salesperson, Realtor
Laurie Hailey
Call Laurie today to schedule a private showing.

* Listings on this website come from the FMLS IDX Compilation and may be held by brokerage firms other than the owner of this website. The listing brokerage is identified in any listing details. Information is deemed reliable but is not guaranteed. If you believe any FMLS listing contains material that infringes your copyrighted work please click here to review our DMCA policy and learn how to submit a takedown request.© 2024 FMLS.
Related Properties

HERNDON
13586 CEDAR RUN LANE
3 Beds
3 Baths
2,676 Sq.Ft.
$742,000
MLS#: VAFX2342406

HERNDON
2613 RIVER BIRCH ROAD
3 Beds
2 Baths
1,576 Sq.Ft.
$579,900
MLS#: VAFX2341892
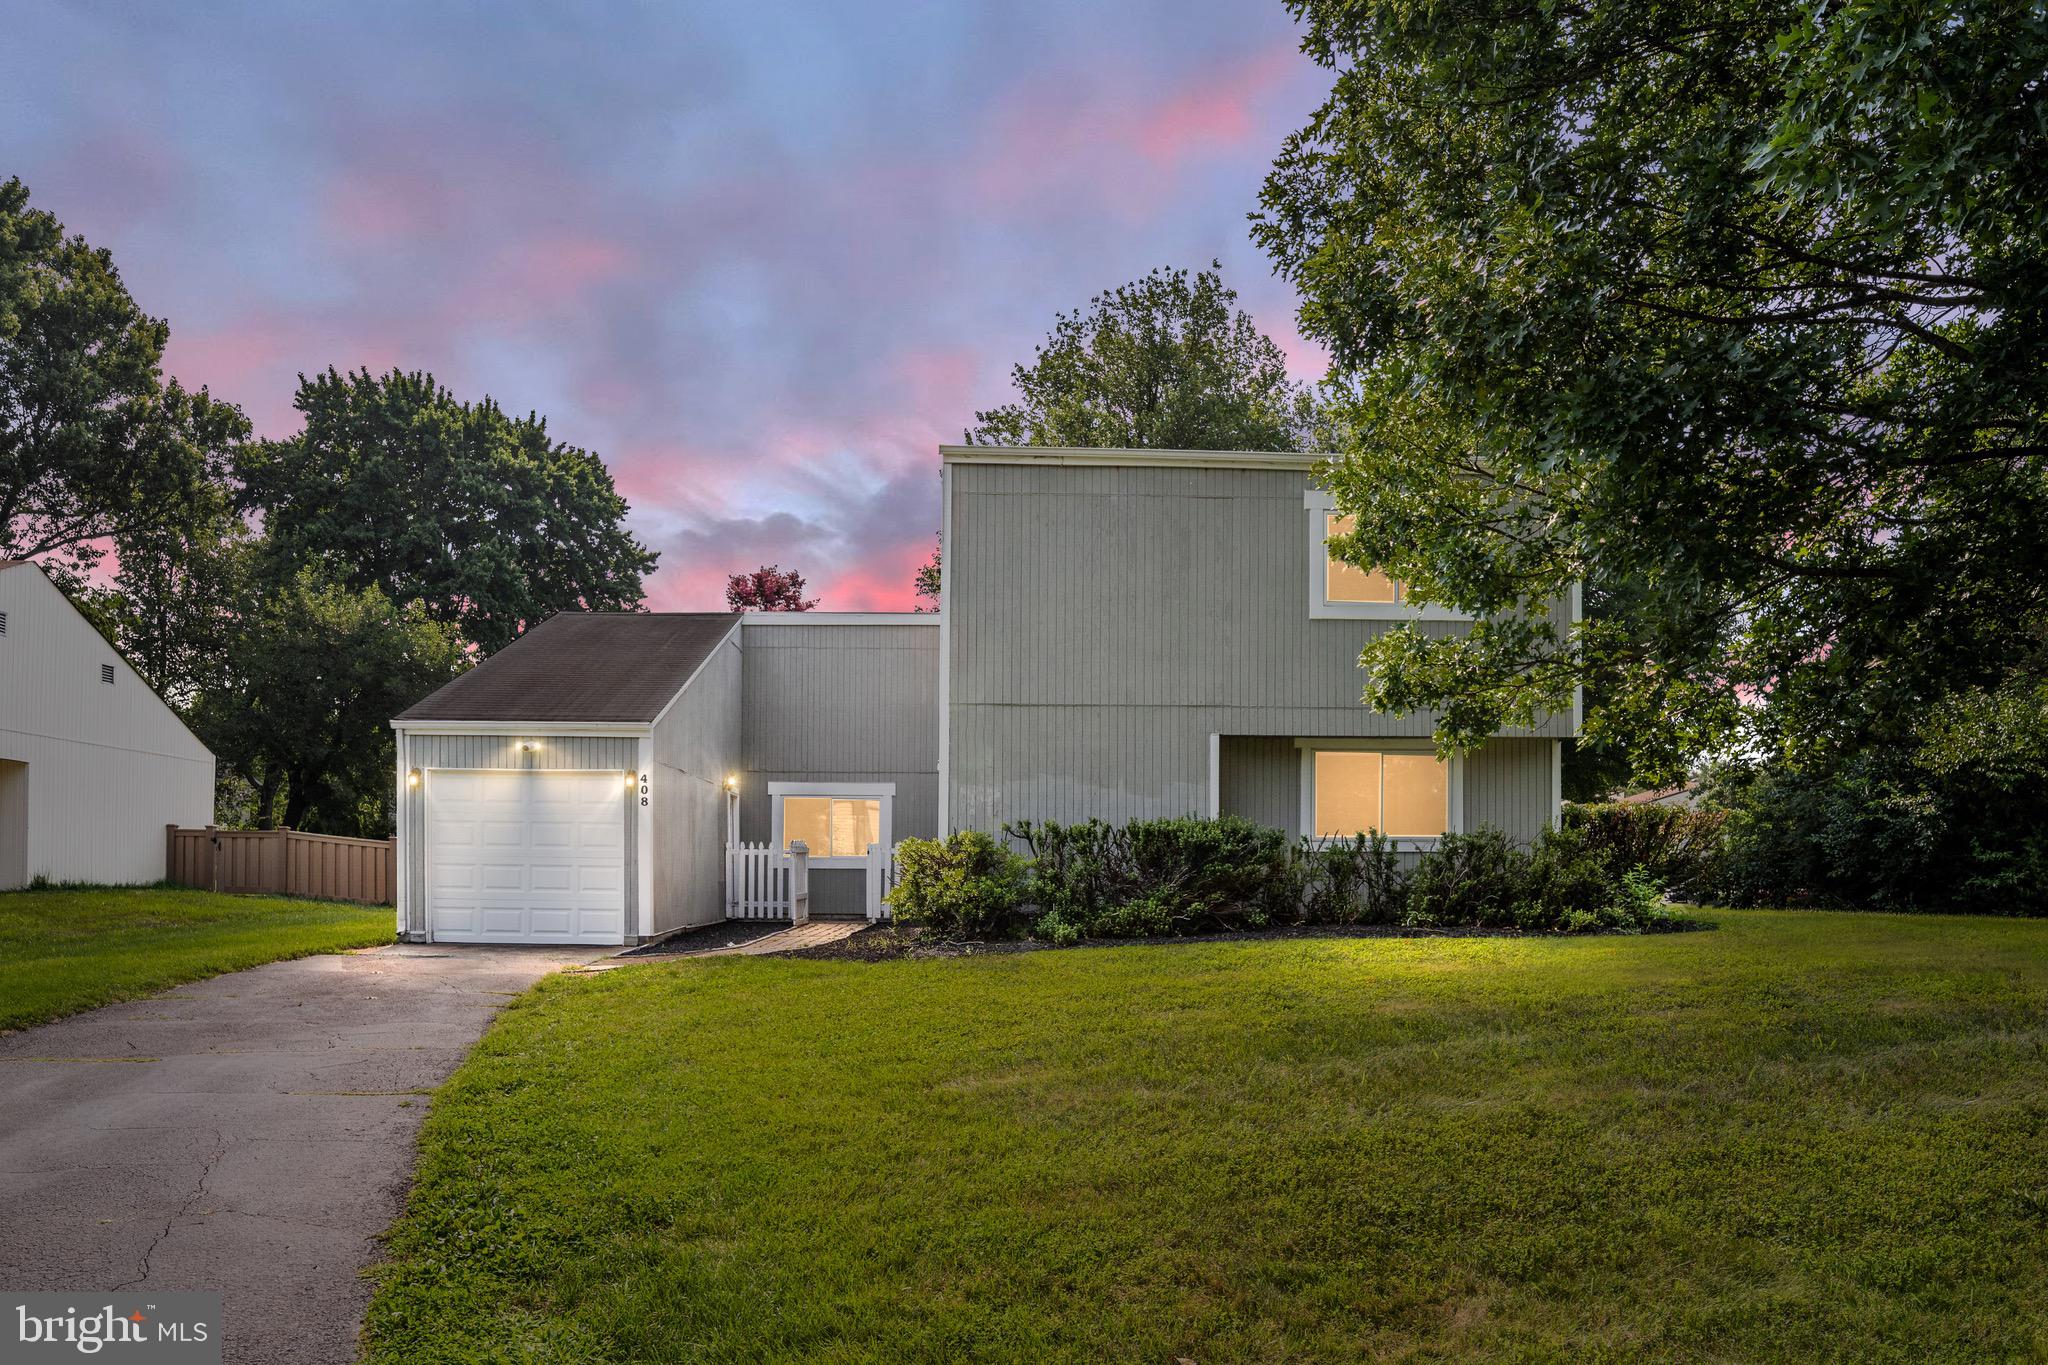
HERNDON
408 ARKANSAS AVENUE
4 Beds
2 Baths
1,747 Sq.Ft.
$650,000
MLS#: VAFX2323612

HERNDON
13135 PARK CRESCENT CIRCLE
3 Beds
3 Baths
2,196 Sq.Ft.
$699,900
MLS#: VAFX2343724

HERNDON
1453 BLUEMONT COURT
3 Beds
2 Baths
1,617 Sq.Ft.
$578,000
MLS#: VAFX2313264

HERNDON
2592 VIKING DRIVE
5 Beds
3 Baths
2,184 Sq.Ft.
$749,990
MLS#: VAFX2342208

HERNDON
2319 FIELD POINT ROAD 102
2 Beds
2 Baths
1,451 Sq.Ft.
$525,000
MLS#: VAFX2311086

HERNDON
13514 DAVINCI LANE 61
3 Beds
2 Baths
2,110 Sq.Ft.
$560,900
MLS#: VAFX2312402

HERNDON
12850 MOSAIC PARK WAY 2B
2 Beds
2 Baths
1,333 Sq.Ft.
$585,000
MLS#: VAFX2344586

HERNDON
12845 MILLING STONE TERRACE
3 Beds
2 Baths
2,220 Sq.Ft.
$685,000
MLS#: VAFX2345374
.png)