

Property
Beds
2
Full Baths
1
1/2 Baths
1
Year Built
1996
Sq.Footage
1,528
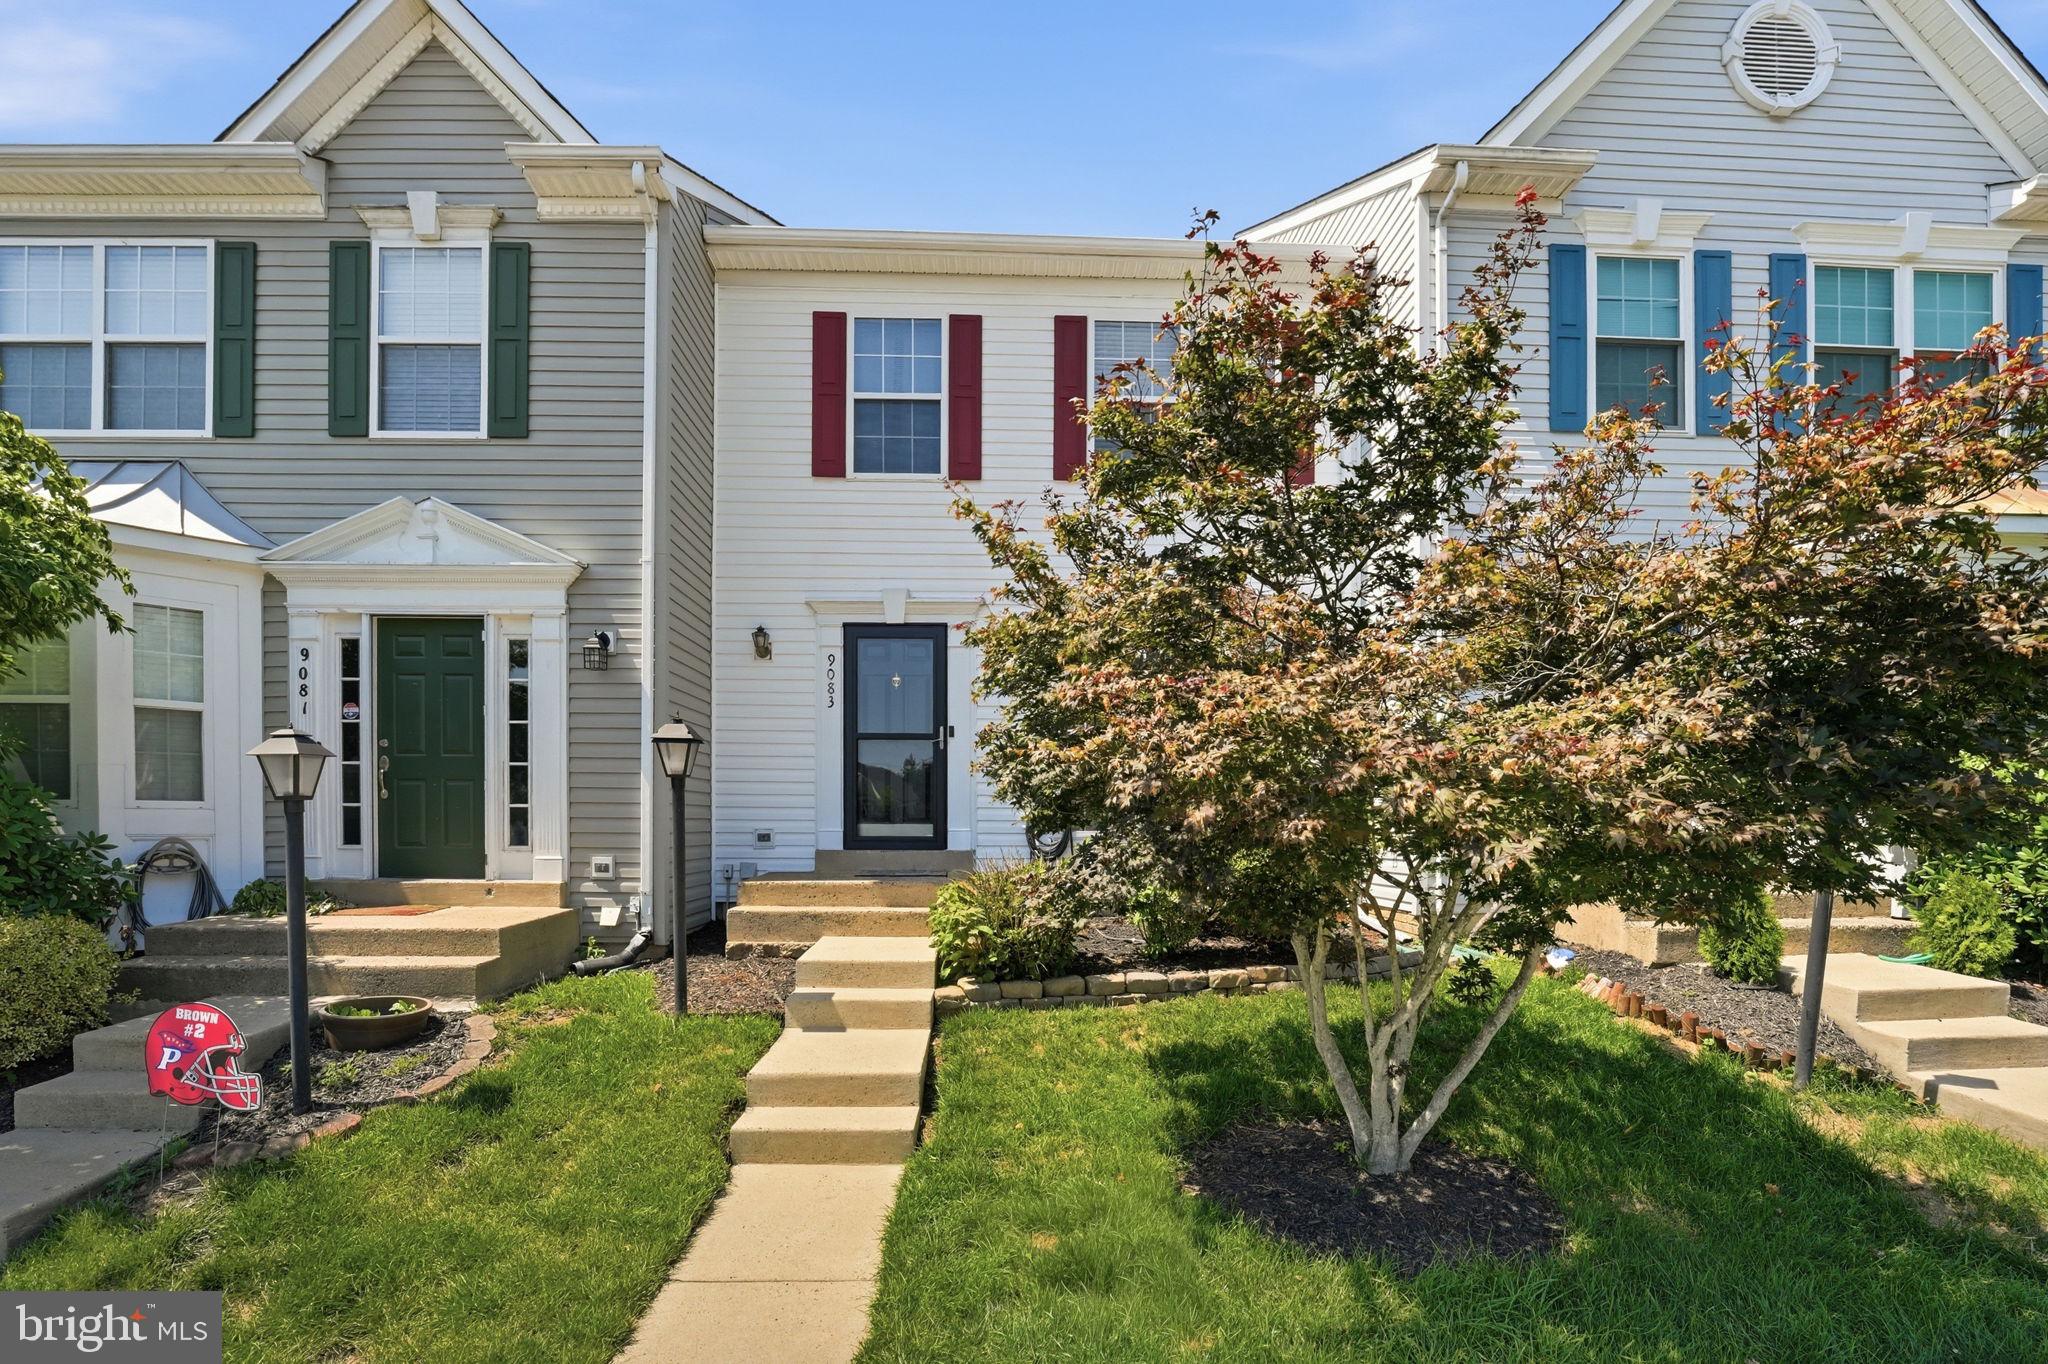
Professional Photos to Come! Welcome to this charming 2-bedroom, 1.5-bathroom home located in the desirable Kingsbrooke neighborhood of Bristow, VA. With 1,728 sq. ft. of living space, this home offers a perfect blend of comfort and potential, ideal for various lifestyle needs. The main level features a spacious living area, providing ample room for both relaxation and entertaining. The well-appointed kitchen boasts quartz countertops, stainless steel appliances, and plenty of cabinet space, making meal preparation a breeze. From your living room, you can walk out to your deck, perfect for outdoor dining and entertaining. Upstairs, you will find two generously sized bedrooms and a full bathroom. The primary bedroom includes a large closet and abundant natural light. The secondary bedroom is versatile, suitable for guests, a home office, or additional living space. The basement level offers a flexible space that can be easily converted into a third bedroom by adding a door. The area is perfect for a recreation room, home gym, or additional storage. The home has a new hot water heater, and the HVAC system is equipped with an automatic damper, ensuring comfortable living throughout the townhome. The fully fenced backyard provides a private outdoor oasis, ideal for relaxing and entertaining. Parking here is simple as you will have a one-car garage and personal driveway. Located in Kingsbrooke, this home is part of a vibrant community with amenities such as a pool, tennis courts, and playgrounds. It is conveniently situated near shopping, dining, and major commuter routes, making it an excellent choice for those seeking a comfortable and connected lifestyle. Don’t miss the opportunity to make this versatile home your own. Schedule a showing today!
Features & Amenities
Interior
-
Other Interior Features
Ceiling Fan(s)
-
Total Bedrooms
2
-
Bathrooms
1
-
1/2 Bathrooms
1
-
Above Grade Finished Area
1152.0
-
Basement YN
YES
-
Cooling YN
YES
-
Cooling
Central Air, Ceiling Fan(s), Electric
-
Fireplace YN
NO
-
Heating YN
YES
-
Heating
Electric, Forced Air
-
Pet friendly
Yes
Exterior
-
Garage
Yes
-
Garage spaces
1
-
Parking
Assigned, Garage, Driveway, Parking Lot, Inside Entrance, Attached
-
Pool
Yes
-
Pool Features
Community
-
Waterfront YN
NO
Area & Lot
-
Lot Size(acres)
0.03
-
Lot Size(square feet)
1,306
-
Property Type
Residential
-
Property Sub Type
Townhouse
-
Architectural Style
Colonial
Price
-
Sales Price
$440,000
-
Tax Amount
$4,700.79
-
Financing Options
Conventional, FHA, VA, Cash
-
Sq. Footage
1,528
-
Price/SqFt
$287
HOA
-
Association
YES
-
Association Fee
$229
-
Association Fee Frequency
Quarterly
-
Association Fee Includes
N/A
School District
-
Elementary School
N/A
-
Middle School
N/A
-
High School
N/A
Property Features
-
New Construction
NO
-
Association Amenities
Clubhouse, Tennis Court(s), Playground
-
Foundation Details
Slab
-
Senior Community YN
NO
-
Sewer
Public Sewer
-
Tax Lot
12
-
Water Source
Public
Schedule a Showing
Showing scheduled successfully.
Mortgage calculator
Estimate your monthly mortgage payment, including the principal and interest, property taxes, and HOA. Adjust the values to generate a more accurate rate.
Your payment
Principal and Interest:
$
Property taxes:
$
HOA fees:
$
Total loan payment:
$
Total interest amount:
$
Location
County
PRINCE WILLIAM
Elementary School
Middle School
High School
Listing Courtesy of Robert Walker Moir, RE/MAX Realty Services
RealHub Information is provided exclusively for consumers' personal, non-commercial use, and it may not be used for any purpose other than to identify prospective properties consumers may be interested in purchasing. All information deemed reliable but not guaranteed and should be independently verified. All properties are subject to prior sale, change or withdrawal. RealHub website owner shall not be responsible for any typographical errors, misinformation, misprints and shall be held totally harmless.

Salesperson, Realtor
Laurie Hailey
Call Laurie today to schedule a private showing.

* Listings on this website come from the FMLS IDX Compilation and may be held by brokerage firms other than the owner of this website. The listing brokerage is identified in any listing details. Information is deemed reliable but is not guaranteed. If you believe any FMLS listing contains material that infringes your copyrighted work please click here to review our DMCA policy and learn how to submit a takedown request.© 2024 FMLS.
Related Properties

BRISTOW
9575 SCALES PLACE
3 Beds
2 Baths
1,616 Sq.Ft.
$485,000
MLS#: VAPW2127740
BRISTOW
9651 BEDDER STONE PLACE
3 Beds
3 Baths
1,700 Sq.Ft.
$499,900
MLS#: VAPW2125106

BRISTOW
13515 COLESMIRE GATE WAY
2 Beds
2 Baths
1,528 Sq.Ft.
$470,000
MLS#: VAPW2127908

BRISTOW
13728 DENHAM WAY
3 Beds
3 Baths
1,528 Sq.Ft.
$525,000
MLS#: VAPW2129084

BRISTOW
9837 MAITLAND LOOP
2 Beds
2 Baths
1,648 Sq.Ft.
$475,000
MLS#: VAPW2127136

BRISTOW
9087 SLATE STONE LOOP
3 Beds
3 Baths
2,124 Sq.Ft.
$499,999
MLS#: VAPW2128520

BRISTOW
13733 DENHAM WAY
3 Beds
2 Baths
1,880 Sq.Ft.
$495,000
MLS#: VAPW2128864
BRISTOW
9083 SLATE STONE LOOP
3 Beds
2 Baths
1,440 Sq.Ft.
$489,000
MLS#: VAPW2124972
.png)