Features & Amenities

Interior

  • Other Interior Features

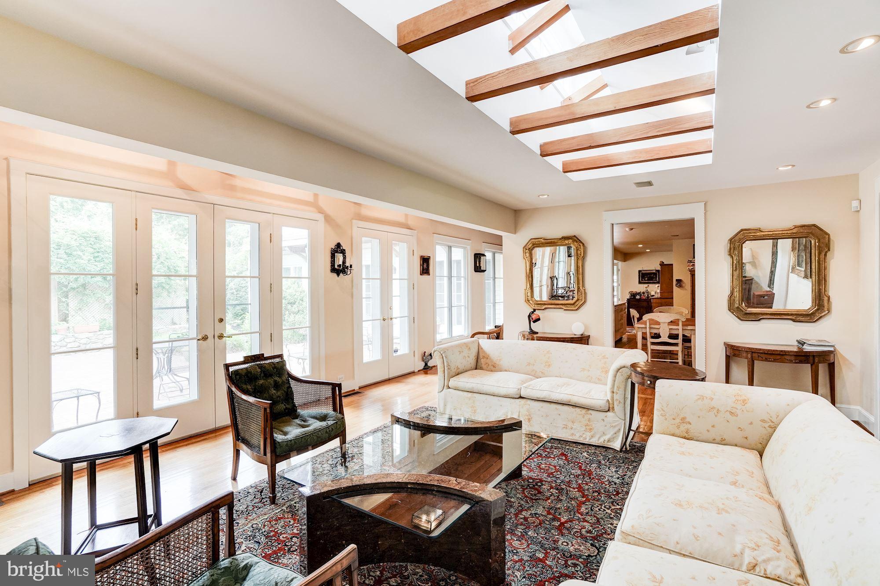
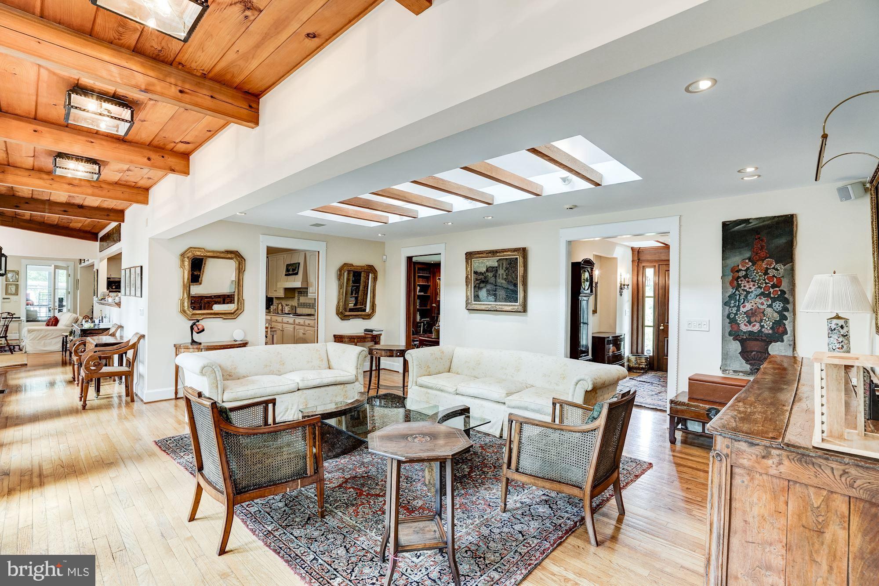
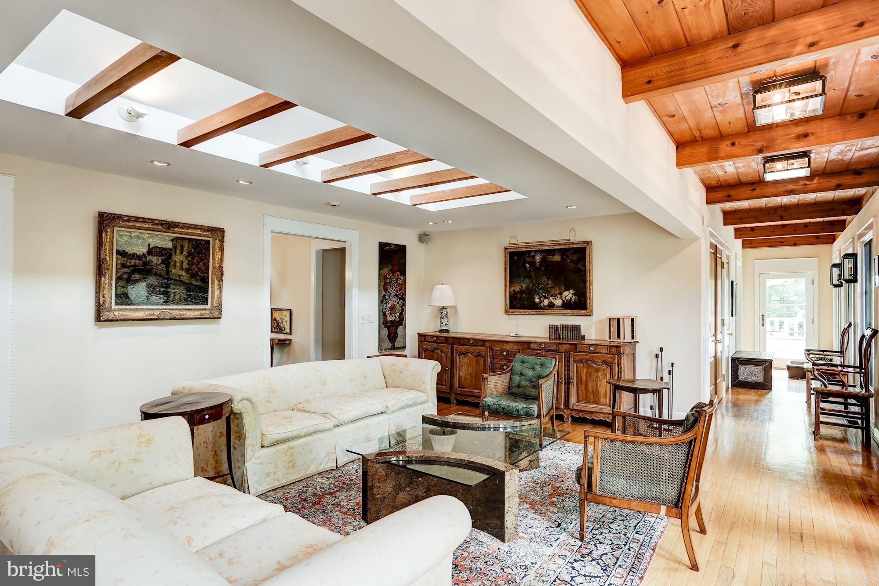
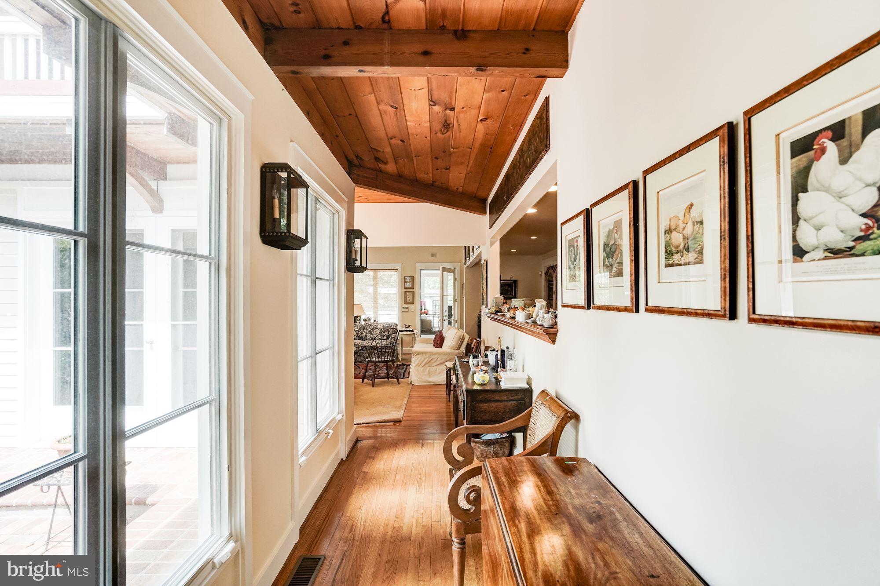
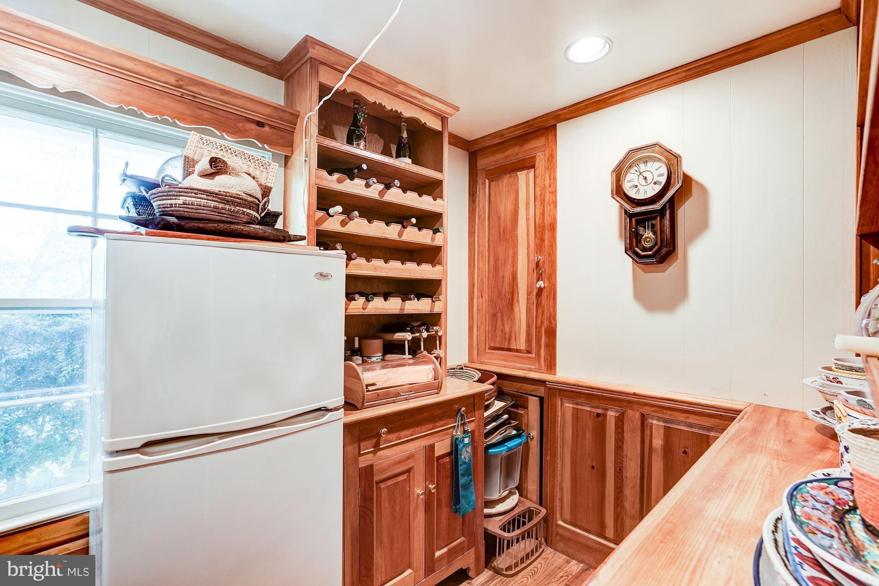
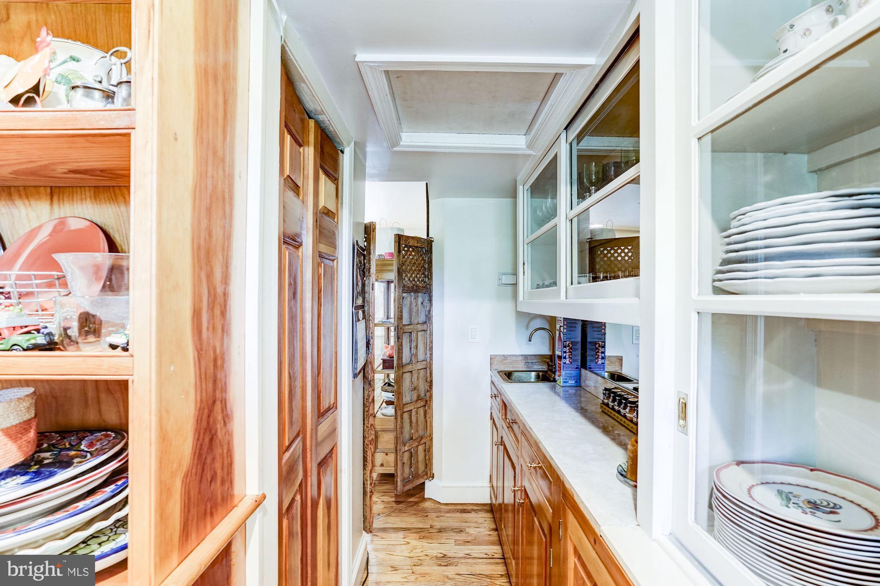
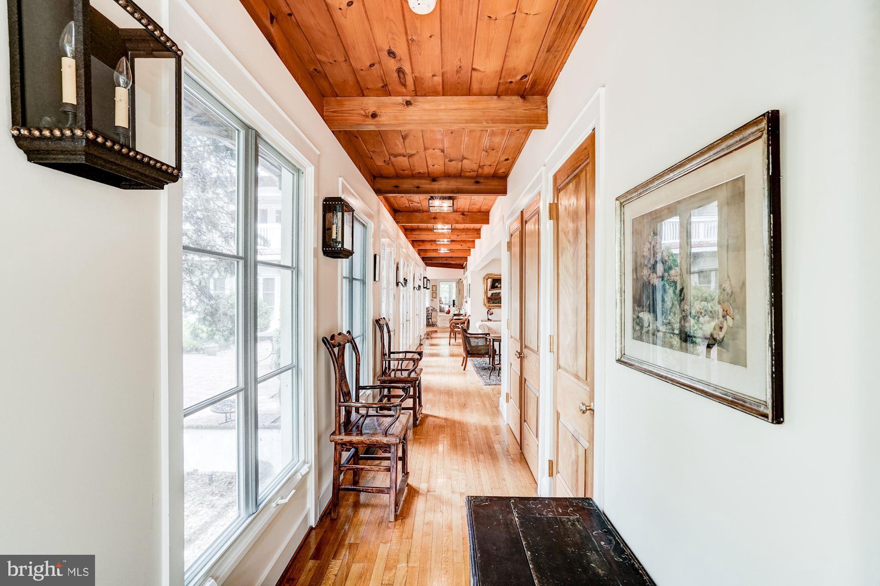
    Cedar Closet(s), Built-in Features, Beamed Ceilings, Pantry

  • Total Bedrooms

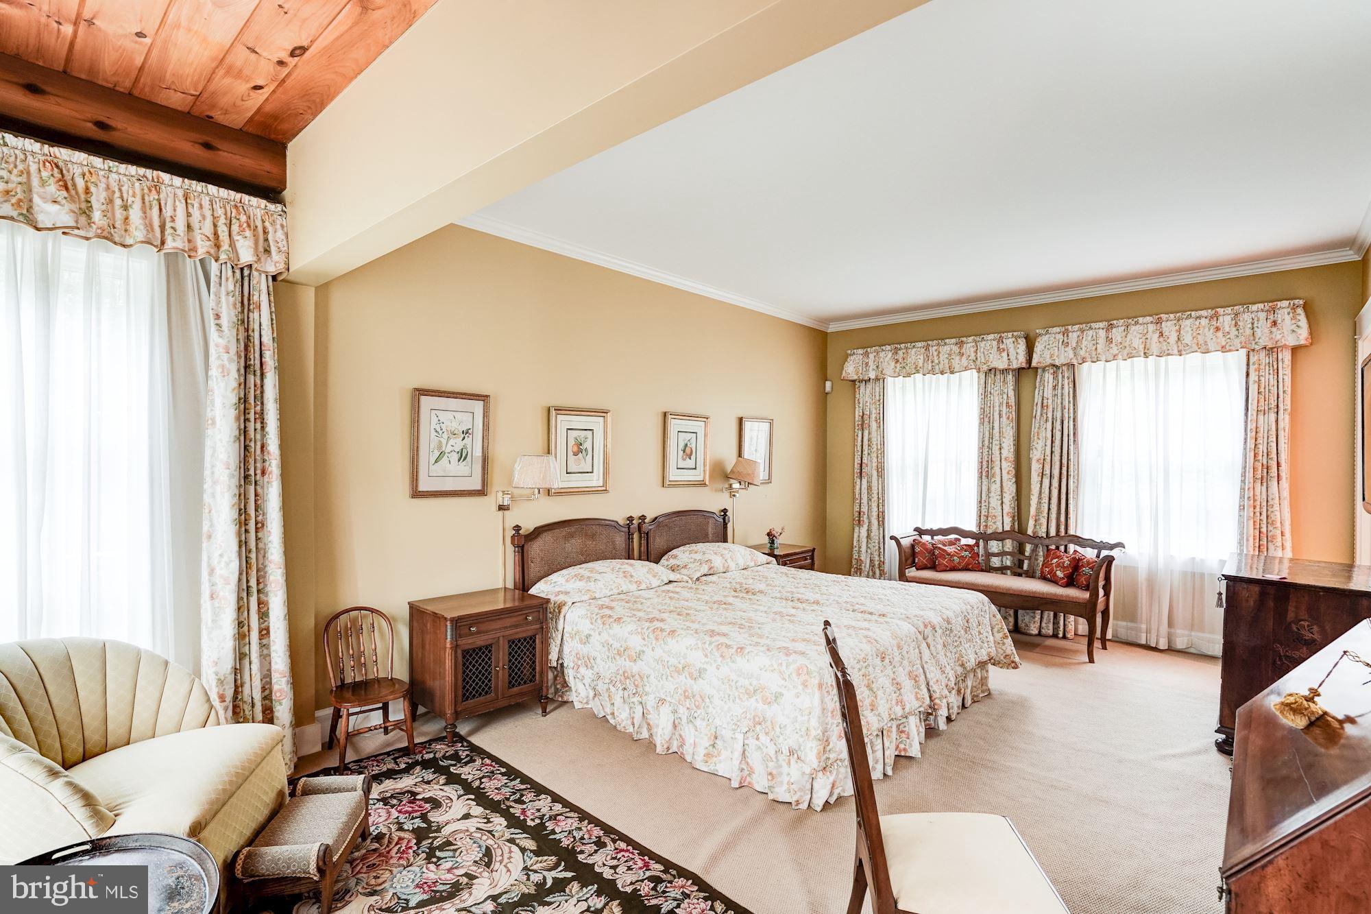
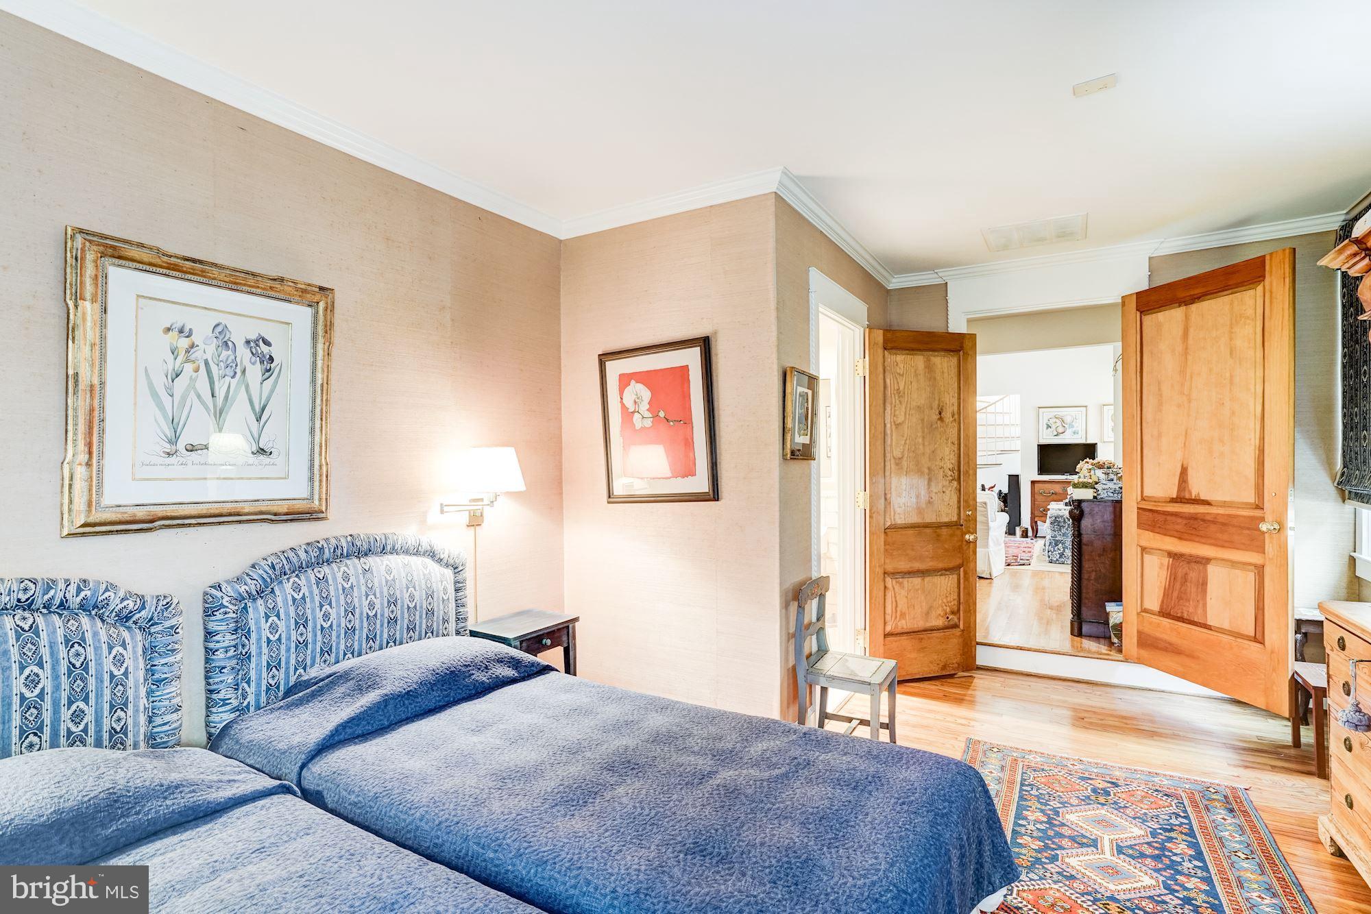
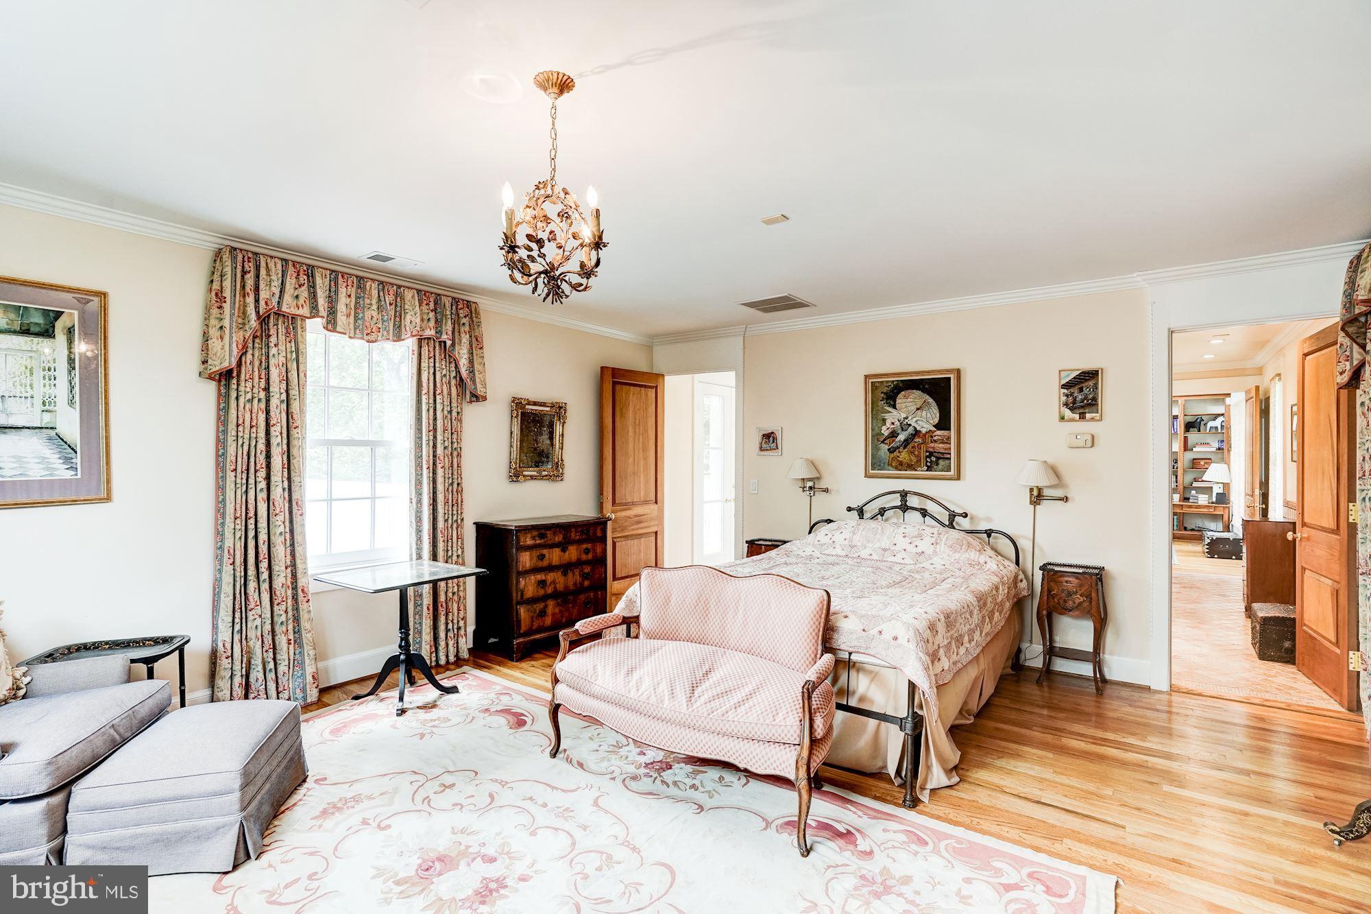
    5

  • Bathrooms

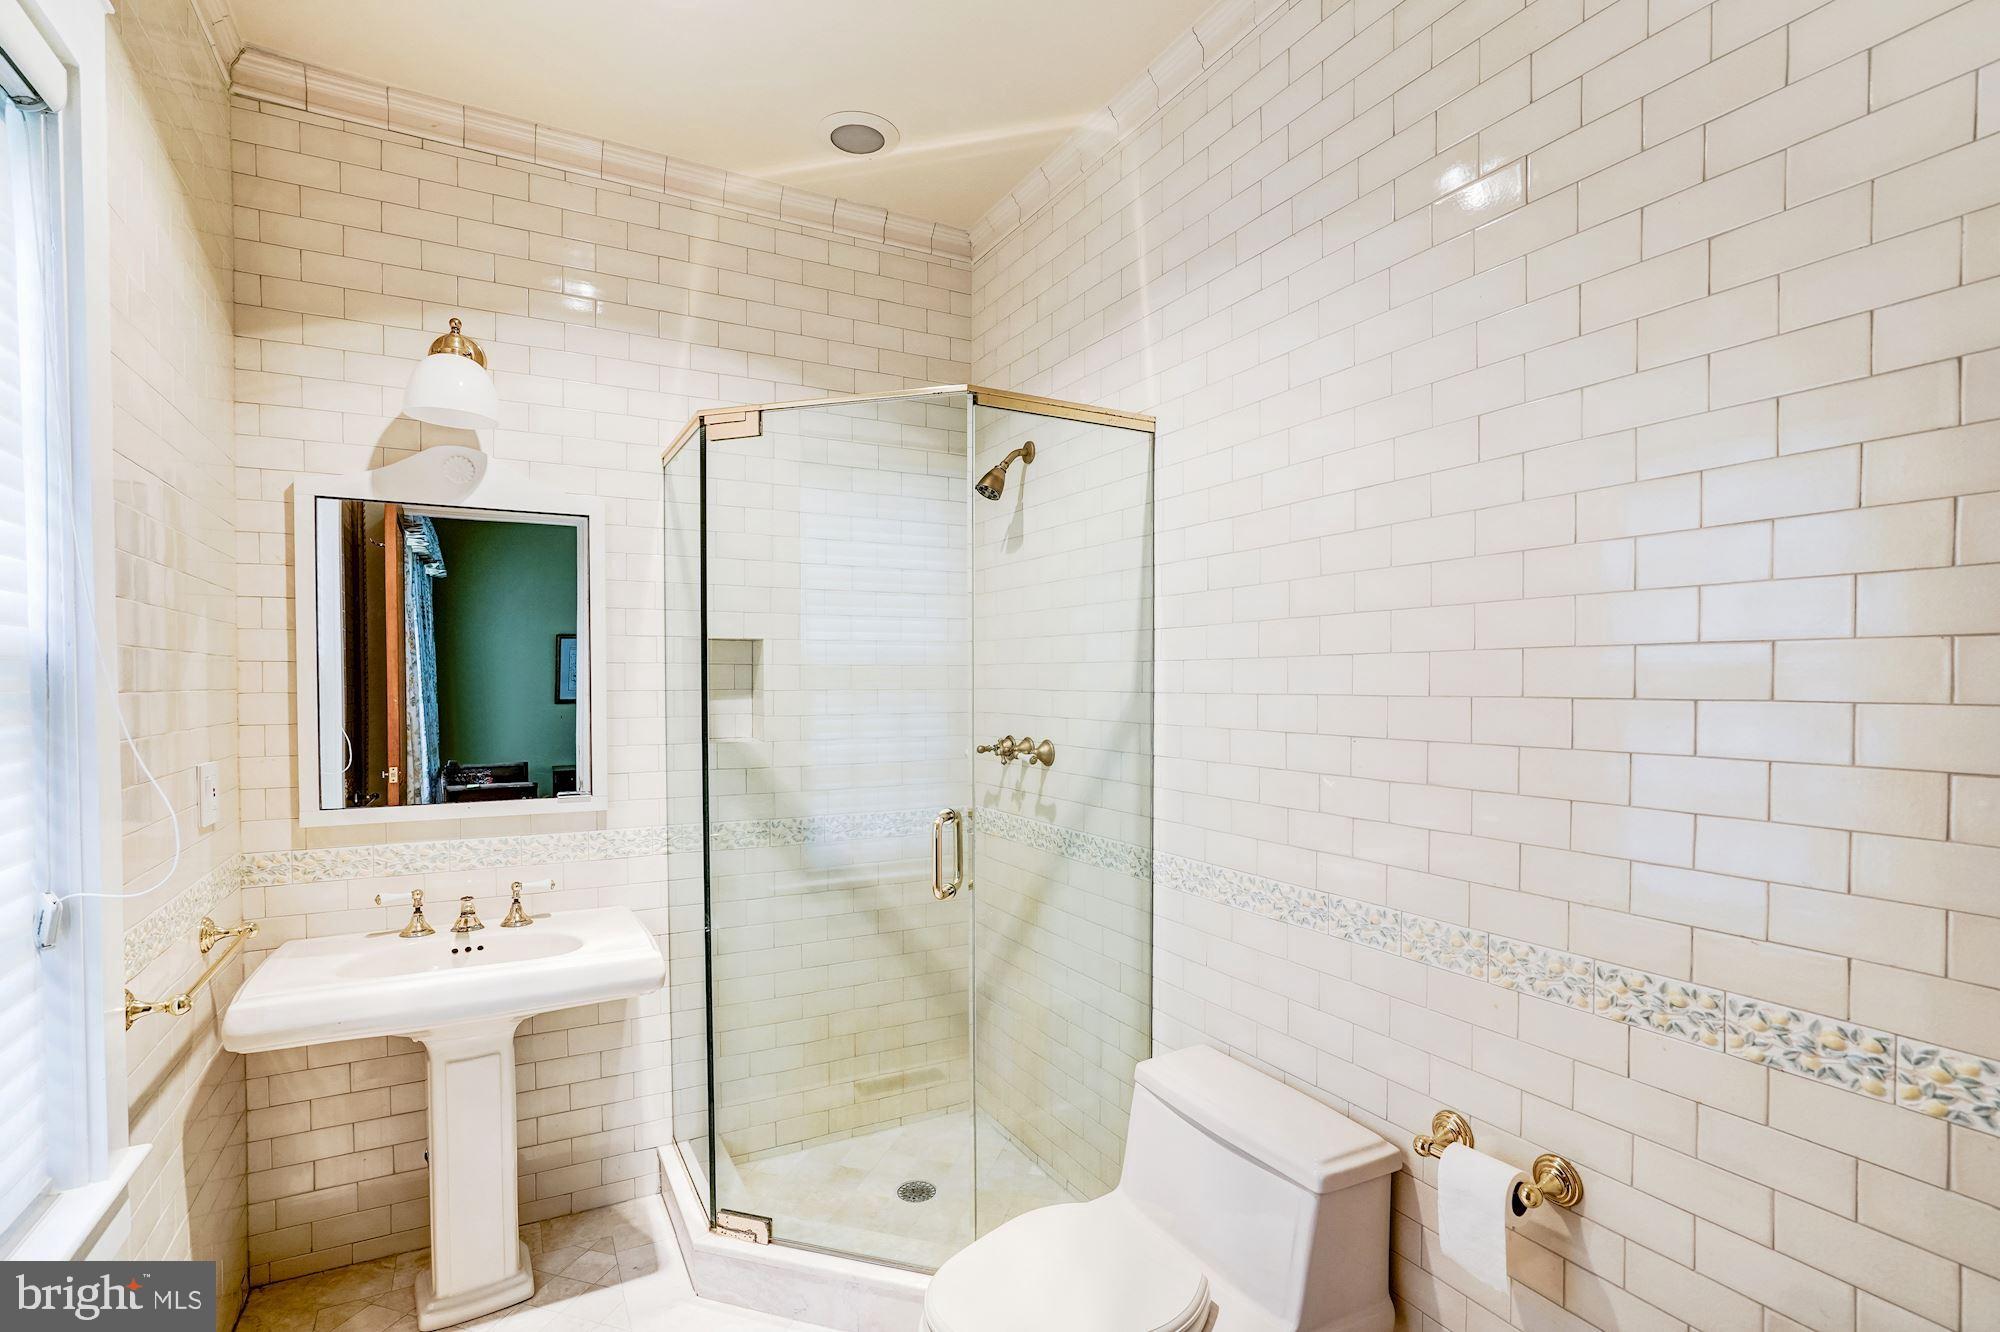
    5

  • Above Grade Finished Area

    4220.0

  • Basement YN

    NO

  • Cooling YN

    YES

  • Cooling

    Central Air, Electric

  • Fireplace YN

    YES

  • Heating YN

    YES

  • Heating

    Propane, Forced Air

  • Main Level Bedrooms

    4

  • Pet friendly

    N/A

Exterior

  • Garage

    Yes

  • Garage spaces

    2

  • Construction Materials

    Wood Siding

  • Parking

    Garage Door Opener, Gravel, Garage, Detached

  • Pool

    Yes

  • Pool Features

    Private

  • Waterfront YN

    NO

Area & Lot

  • Lot Size(acres)

    8.53

  • Lot Size(square feet)

    371,610

  • Property Type

    Residential

  • Property Sub Type

    Single Family Residence

  • Architectural Style

    Other

Price

  • Sales Price

    $1,500,000

  • Tax Amount

    $13,113

  • Financing Options

    Cash

  • Sq. Footage

    4,220

  • Price/SqFt

    $355

HOA

  • Association

    No

School District

  • Elementary School

    CLAUDE THOMPSON

  • Middle School

    MARSHALL

  • High School

    FAUQUIER

Property Features

  • New Construction

    NO

  • Senior Community YN

    NO

  • Sewer

    Septic Tank

  • Water Source

    Well

Schedule a Showing

Showing scheduled successfully.

<
>
IN PERSON
VIA CHAT

What is 3 + 4 ?


Change time

Mortgage calculator

Estimate your monthly mortgage payment, including the principal and interest, property taxes, and HOA. Adjust the values to generate a more accurate rate.

Your payment

Principal and Interest:

$

Property taxes:

$

HOA fees:

$

Total loan payment:

$

Total interest amount:

$

Location

County

FAUQUIER

Elementary School

CLAUDE THOMPSON

Middle School

MARSHALL

High School

FAUQUIER

Listing Courtesy of Mary L Roth, Corcoran McEnearney

RealHub Information is provided exclusively for consumers' personal, non-commercial use, and it may not be used for any purpose other than to identify prospective properties consumers may be interested in purchasing. All information deemed reliable but not guaranteed and should be independently verified. All properties are subject to prior sale, change or withdrawal. RealHub website owner shall not be responsible for any typographical errors, misinformation, misprints and shall be held totally harmless.

Agent Laurie Hailey

Salesperson, Realtor

Laurie Hailey

Call Laurie today to schedule a private showing.


* Listings on this website come from the FMLS IDX Compilation and may be held by brokerage firms other than the owner of this website. The listing brokerage is identified in any listing details. Information is deemed reliable but is not guaranteed. If you believe any FMLS listing contains material that infringes your copyrighted work please click here to review our DMCA policy and learn how to submit a takedown request.© 2024 FMLS.
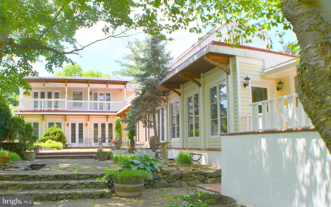
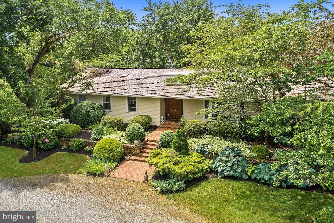
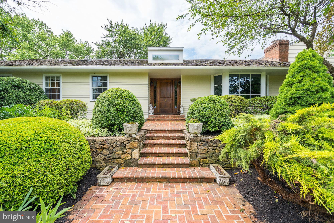
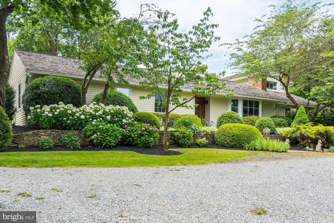
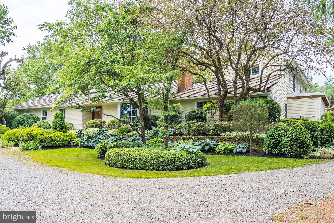
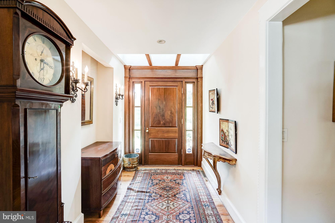
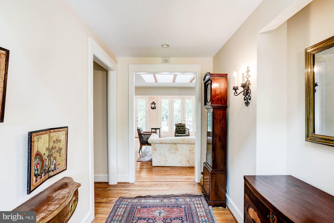
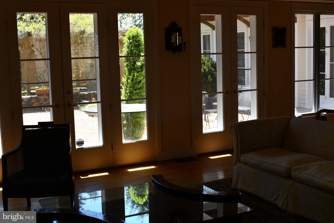
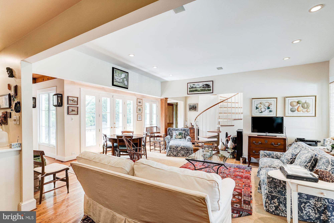
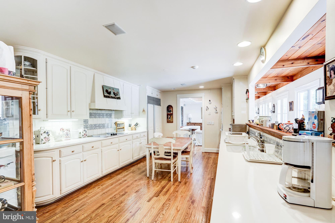
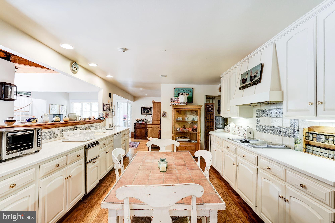
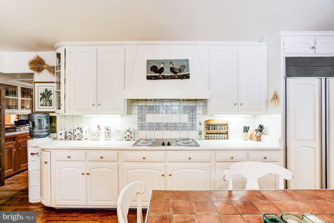
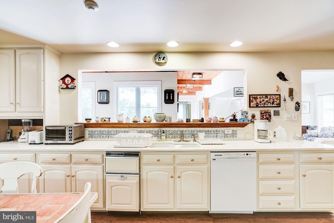
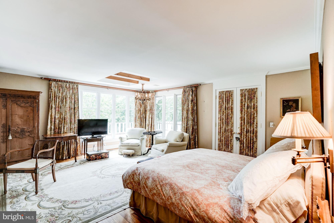
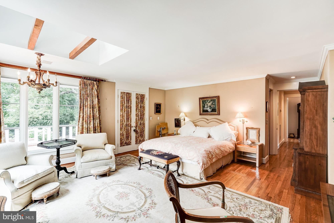
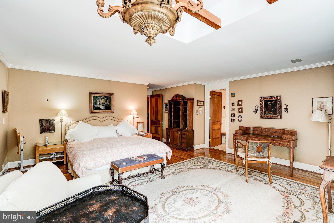
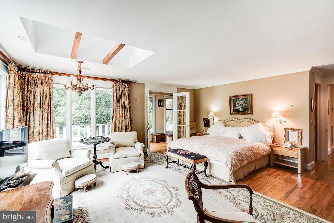
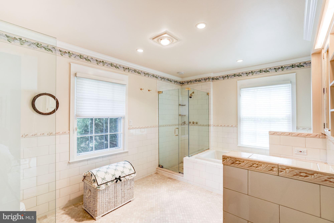
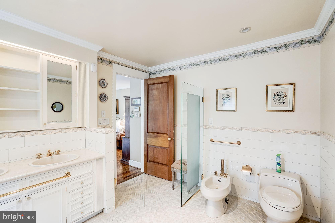
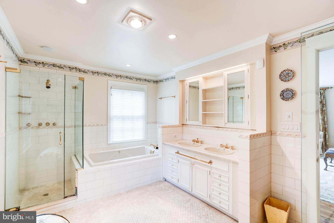
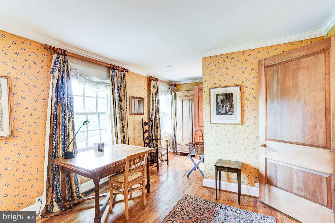
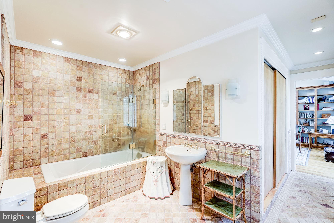
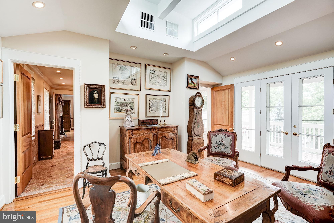
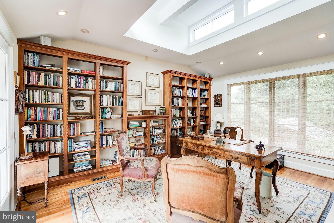
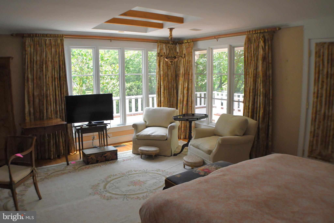
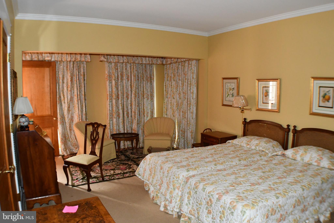
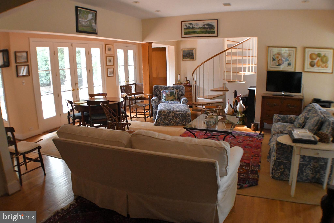
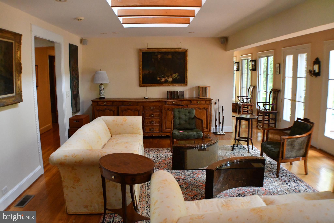
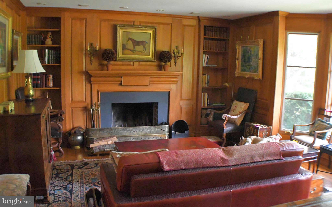
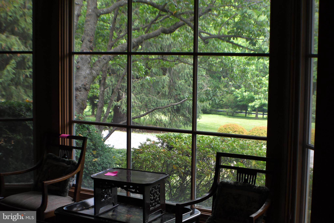
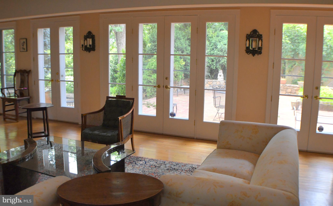
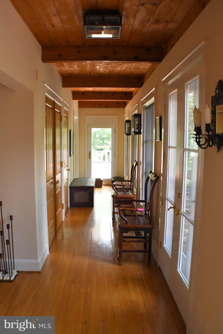
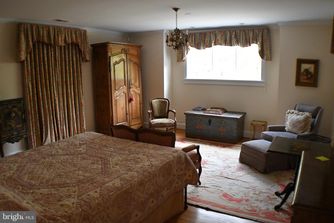
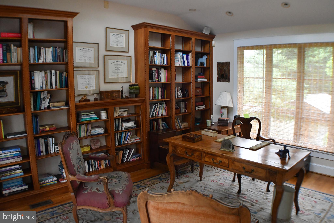
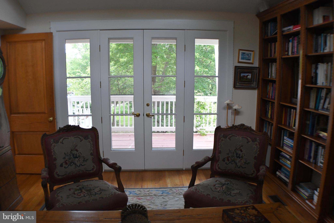
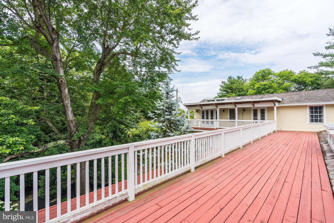
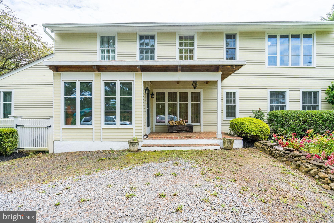
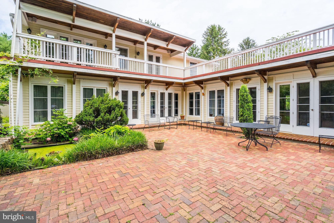
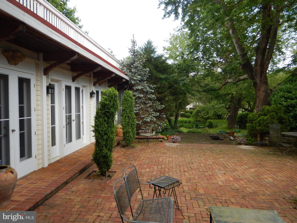
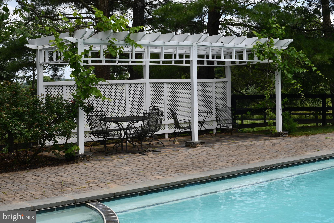
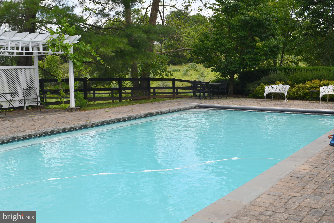
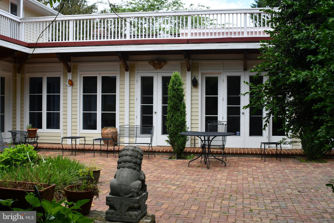
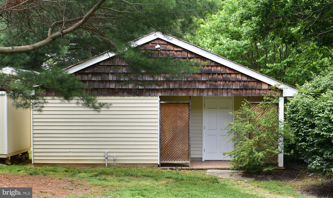
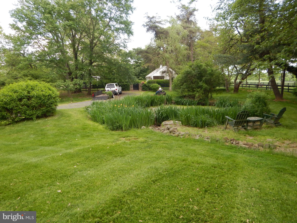
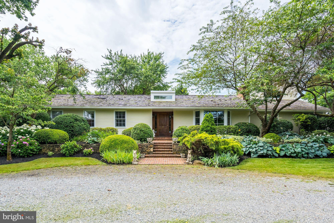
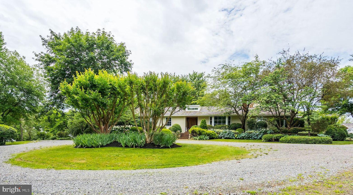
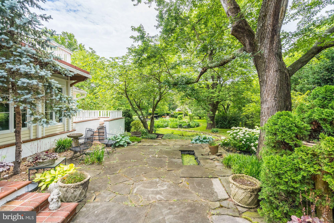
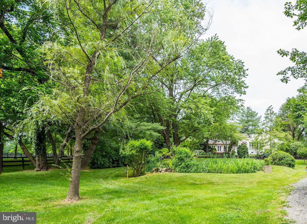
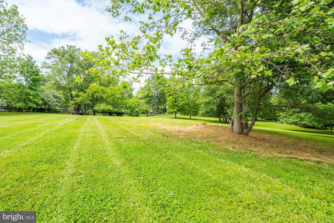
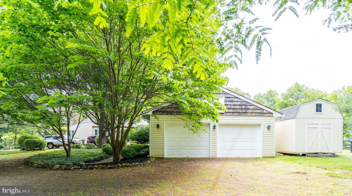
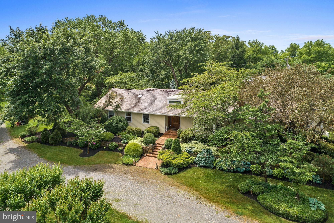
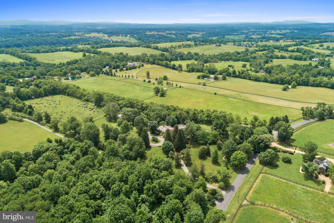
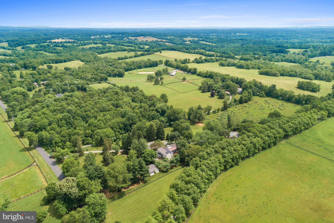
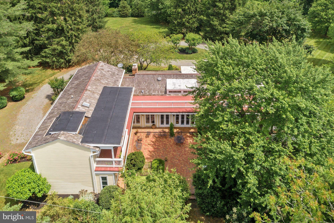
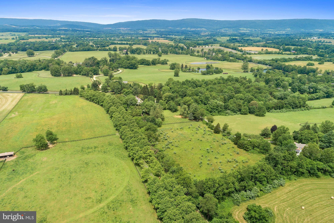
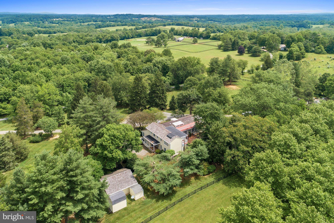
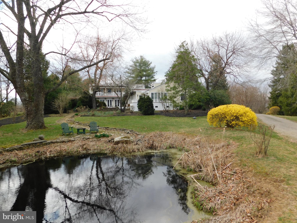
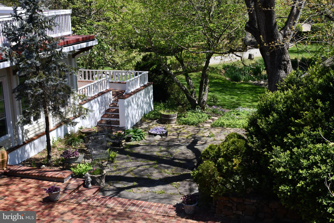
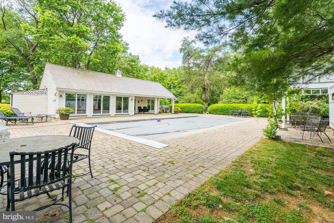
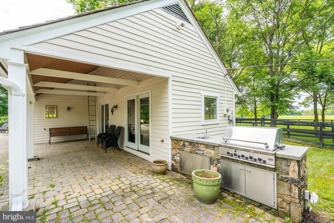
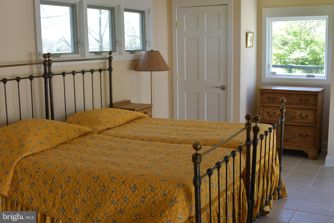
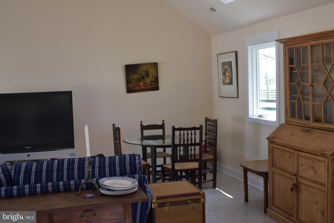
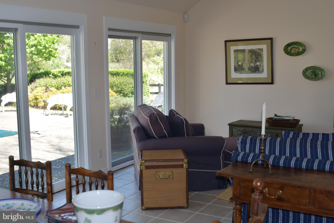
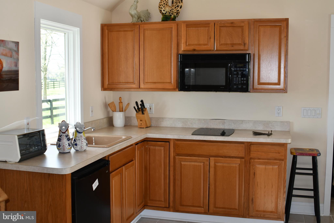
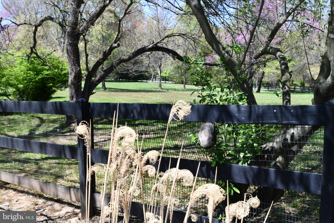
This beautiful  8+ acre property has a 4,220 square foot custom-built-home with 5BR and 5BA.  Originally built for Mrs. A. C. Randolph, it was expanded in 1996 and renovated in 2016/2017. The materials used in the original construction were of the highest quality (for example, Marvin Window and Doors, cedar shake roof).  The renovation in both the main house and the pool house duplicated that quality of materials. In addition to the main house, there is also a heated 2-car detached garage with a shelving support system installed on two walls and shelving on the third wall, two wooden sheds, a pond, in-ground pool, and pool house. Extensive hardscape and landscaping has been professionally planned and maintained.The house started life as a fairly traditional Rambler. A two-story addition was added on one end 24 years ago, giving the house an  L  shape.  The back of the house is lined with French doors and windows looking out to the Courtyard and filling the house with light.  Wood trim with high-quality detail give the house a warm and intimate feel.  It is extremely comfortable!  The first story has 4 large BRs, each with its own bathroom. A generous-sized spiral staircase in the family room comfortably whisks you up to a large bedroom and an office; the two are joined by a beautifully tiled full bath.  The office features a full wall of built-in bookcases and French doors leading to the covered balcony.  The view beyond the Courtyard below sweeps past gardens, a variety of mature trees, a small pond.  It ends at the full-sized, heated pool and Pool house, which reside in their own little oasis, surrounded by mature trees.  A pergola with grape vines enhance the large pool deck and invites lazy afternoons.  The Pool house boasts a 2-story family room wired for satellite TV, a kitchenette, a full bath, and-if needed-another bedroom. Behind the pool house is an approximately 3 acre field, ready for any use.  The entire property is surrounded by three-board fencing.Pictures do not do this property justice. One must visit it to experience the warmth and privacy it offers!

1327 ROKEBY

Message successfully sent.

What would you like to know?

What is 3 + 4 ?

I agree to receive email communication and understand I can unsubscribe at any time.

I agree to be contacted by Charis Realty Group - Christine Issler, Broker via call, email, and text for real estate services. To opt out, you can reply 'stop' at any time or reply 'help' for assistance. You can also click the unsubscribe link in the emails. Message and data rates may apply. Message frequency may vary. Privacy Policy

Related Properties

European-Inspired Architectural Gem in Virginia Horse Country!
Just eight miles from Middleburg and approximately one hour from Washington, DC, this exceptional 3,800-square-foot residence is a rare architectural gem, blending European-inspired elegance, exceptional craftsmanship, and modern luxury in the heart of Virginia Horse Country.
Ideally located along John S. Mosby Highway just off Route 50, with the Blue Ridge Mountains as a scenic backdrop, the property is steps from Hunters Head Tavern and minutes from some of Virginia's most celebrated horse-country destinations, wineries, farm-to-table restaurants, and charming country inns. The location offers an extraordinary rural lifestyle while remaining conveniently accessible to Washington, DC.
Designed in the style of a stately French cottage, thehas been thoughtfully and extensively reimagined by its current owners, with meticulous attention to architectural detail throughout. The approach is introduced by a new brick-paver driveway, slate accents, natural stone columns, and a slate walkway leading to an elegant copper-roofed entrance with custom cedar detailing. A newly constructed garage is distinguished by a custom all-wood barn-style door that complements the home's European country aesthetic along with maintenance free commercial grade epoxy flooring.Professionally landscaped grounds surround expansive slate patios, creating inviting outdoor spaces for al fresco dining, entertaining, or simply enjoying the peaceful surroundings and seasonal gardens.
Inside, the completely renovated kitchen combines European-inspired design with modern functionality. Custom European cabinetry complemented by extensive wall tiles,premium quartz countertops, custom floating wood shelving, upgraded lighting, custom bench seating with storage, a new farmhouse sink and faucets, and premium JennAir stainless-steel appliances—including a cooktop, oven, oversized refrigerator/freezer, dishwasher, and wine cooler—create an exceptional culinary and gathering space.
The adjoining dining room/library/study provides an intimate setting centered around a gas fireplace with an imported French mantel and custom built-ins. A dramatic black-and-white marble hallway leads into the grand living room, where hand-laid parquet flooring, expansive windows, patio access, electronic blinds, architectural artwork niches, and a nearly walk-in-sized gas fireplace create an elegant yet inviting environment for entertaining. Both fireplaces were professionally serviced in 2025.
The main-level bedroom suite offers a private retreat with custom storage and a spa-inspired bathroom featuring a Japanese soaking tub, teak cabinetry, custom tilework, a floor-to-ceiling window, and a glass-enclosed shower.
A custom-designed handrail introduces the upper level, where the home's flexible living spaces continue. The spacious primary bedroom features generous proportions and comfortable sitting areas, while an additional generously sized bedroom can easily serve as a home office, guest suite, or creative space. The upper level also includes an entertainment area, custom closets, thoughtfully designed storage, a combination of parquet and new barnwood flooring, and a beautifully appointed full bathroom with dual sinks, custom cabinetry, additional storage, a separate shower, and a modern soaking tub.
Two independently controlled Bryant HVAC systems, installed in 2022, provide climate control for the main and upper levels and can also be remotely controlled. Recent improvements include a new commercial-grade 50-gallon water heater and new well water pump, both installed in 2026. Fiber-optic connectivity throughout the residence provides high-speed internet access for today's connected lifestyle.  A truly distinctive property where French-inspired architecture, refined craftsmanship, and the timeless beauty of Virginia Hunt Country come together—just minutes from Middleburg and within easy reach of Washington, DC.
#VAFQ2023926

UPPERVILLE

9016 JOHN S MOSBY HIGHWAY

3 Beds

2 Baths

3,801 Sq.Ft.

$1,550,000

MLS#: VAFQ2023926

Send a message

Message successfully sent.

Your message

What is 3 + 4 ?

Reason for contacting?

I agree to receive email communication and understand I can unsubscribe at any time.

I agree to be contacted by Charis Realty Group - Christine Issler, Broker via call, email, and text for real estate services. To opt out, you can reply 'stop' at any time or reply 'help' for assistance. You can also click the unsubscribe link in the emails. Message and data rates may apply. Message frequency may vary. Privacy Policy

Sign Out

Virtual Assistant

Would you like to take the next step with this property? We can help you schedule a showing or virtual tour, or send you more details.

Yes, I would like more information.

Thank You for Your Reply, One of Our Agents will contact you as soon as possible

No, maybe later.

Thank you, you can always contact me via email, phone number or through the contact form.

Realhub AI

Lucy - Your AI-Powered Realtor

Update Your Temporary Password

Personalize your search

Enter your email and we'll notify you immediately when new listings match what you're looking for.

or enter email address

Already have an account ? Login here

Continue your home search

I agree to receive communications and understand I can unsubscribe at any time.

I agree to be contacted by Charis Realty Group - Christine Issler, Broker via call, email, and text for real estate services. To opt out, you can reply 'stop' at any time or reply 'help' for assistance. You can also click the unsubscribe link in the emails. Message and data rates may apply. Message frequency may vary. Privacy Policy

Already have an account ? Login here

We use cookies

We use cookies primarily for analytics to enhance your experience. By accepting, you agree to our use of these cookies. You can manage your preferences or learn more about our cookies policy.