
Property
Beds
3
Full Baths
3
1/2 Baths
1
Year Built
1978
Sq.Footage
3,800
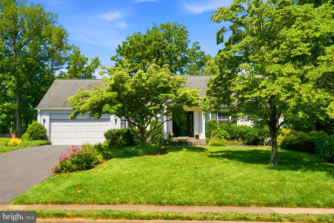
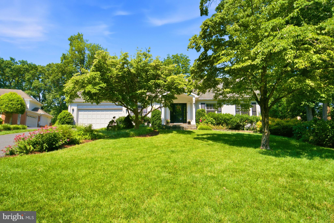
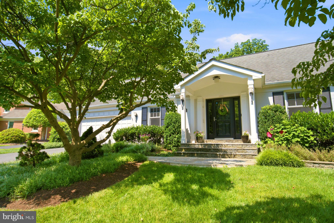
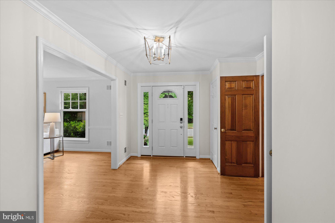
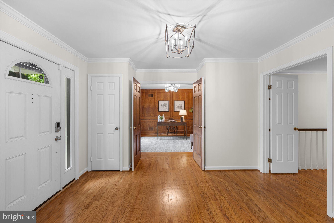
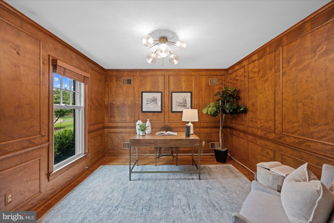
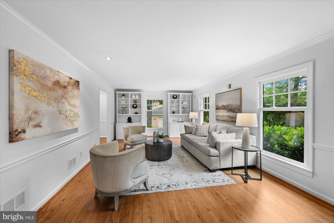
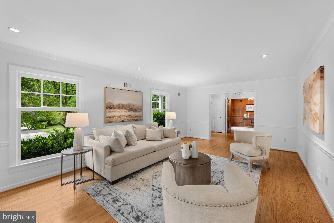
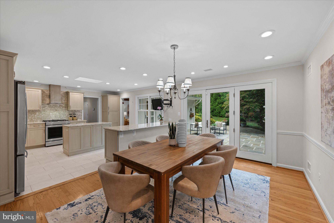
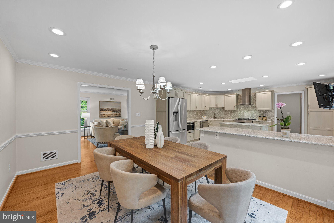
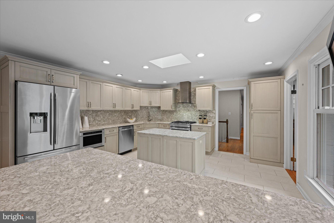
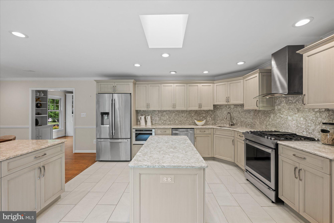
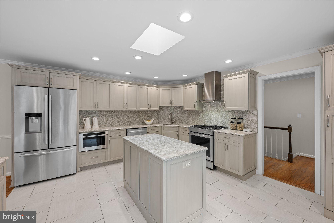
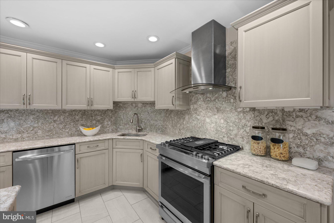
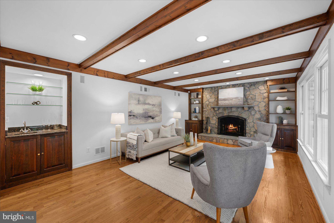
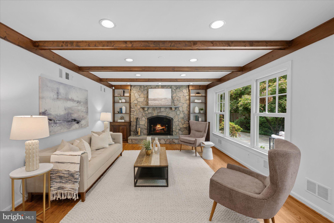
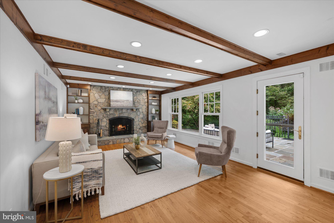
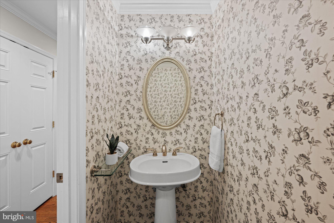
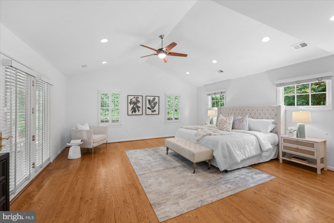
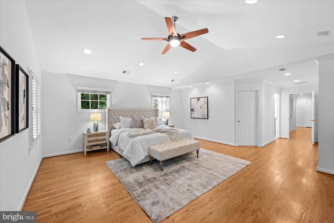
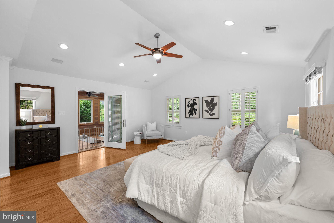
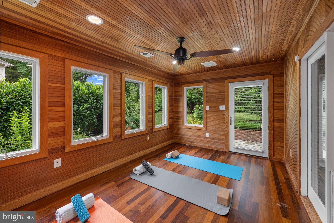
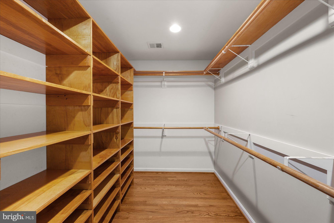
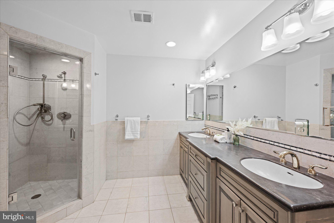
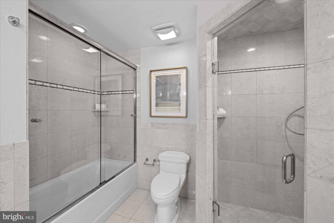
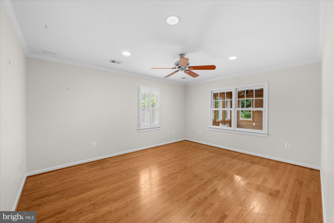
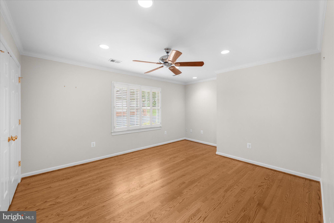
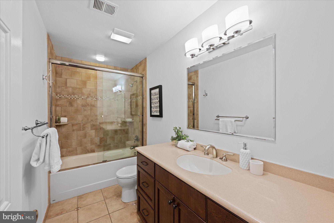
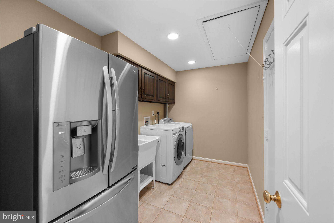
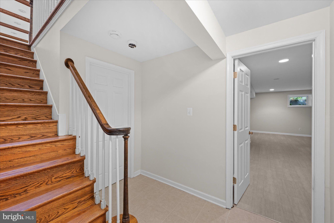
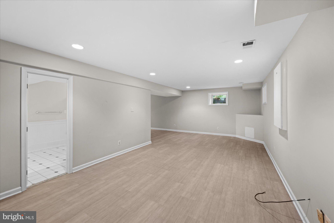
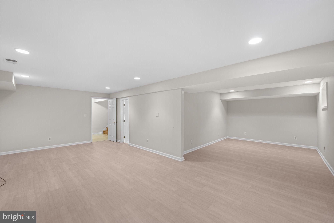
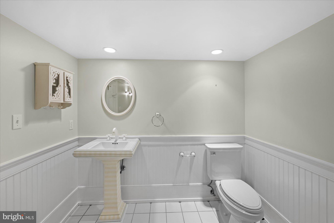
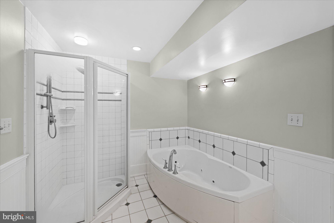
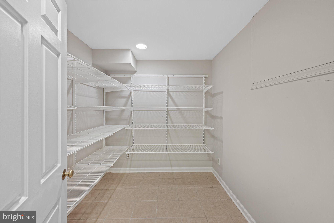
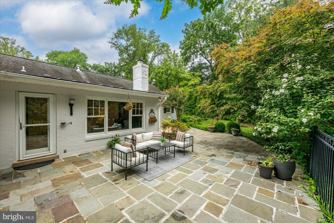
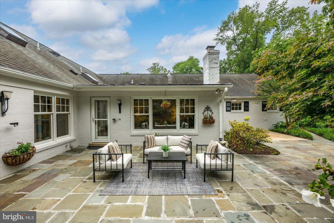
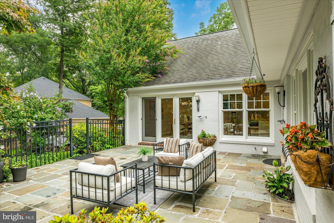
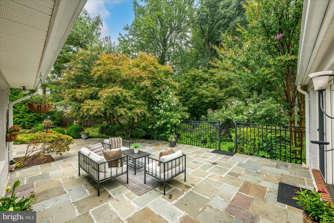
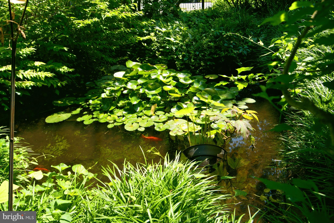
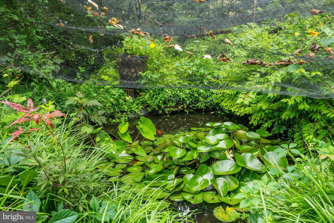
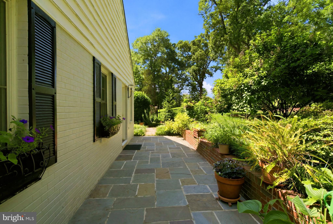
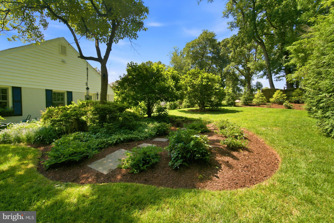
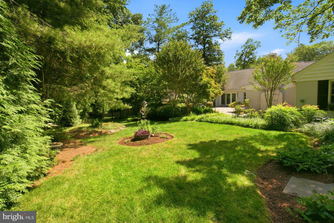
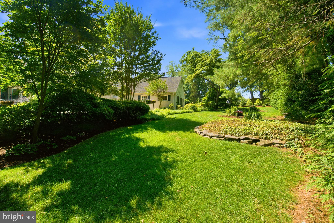
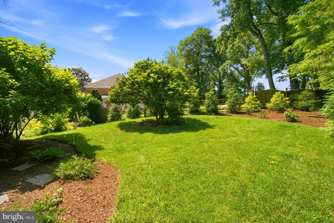
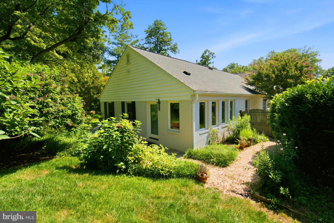
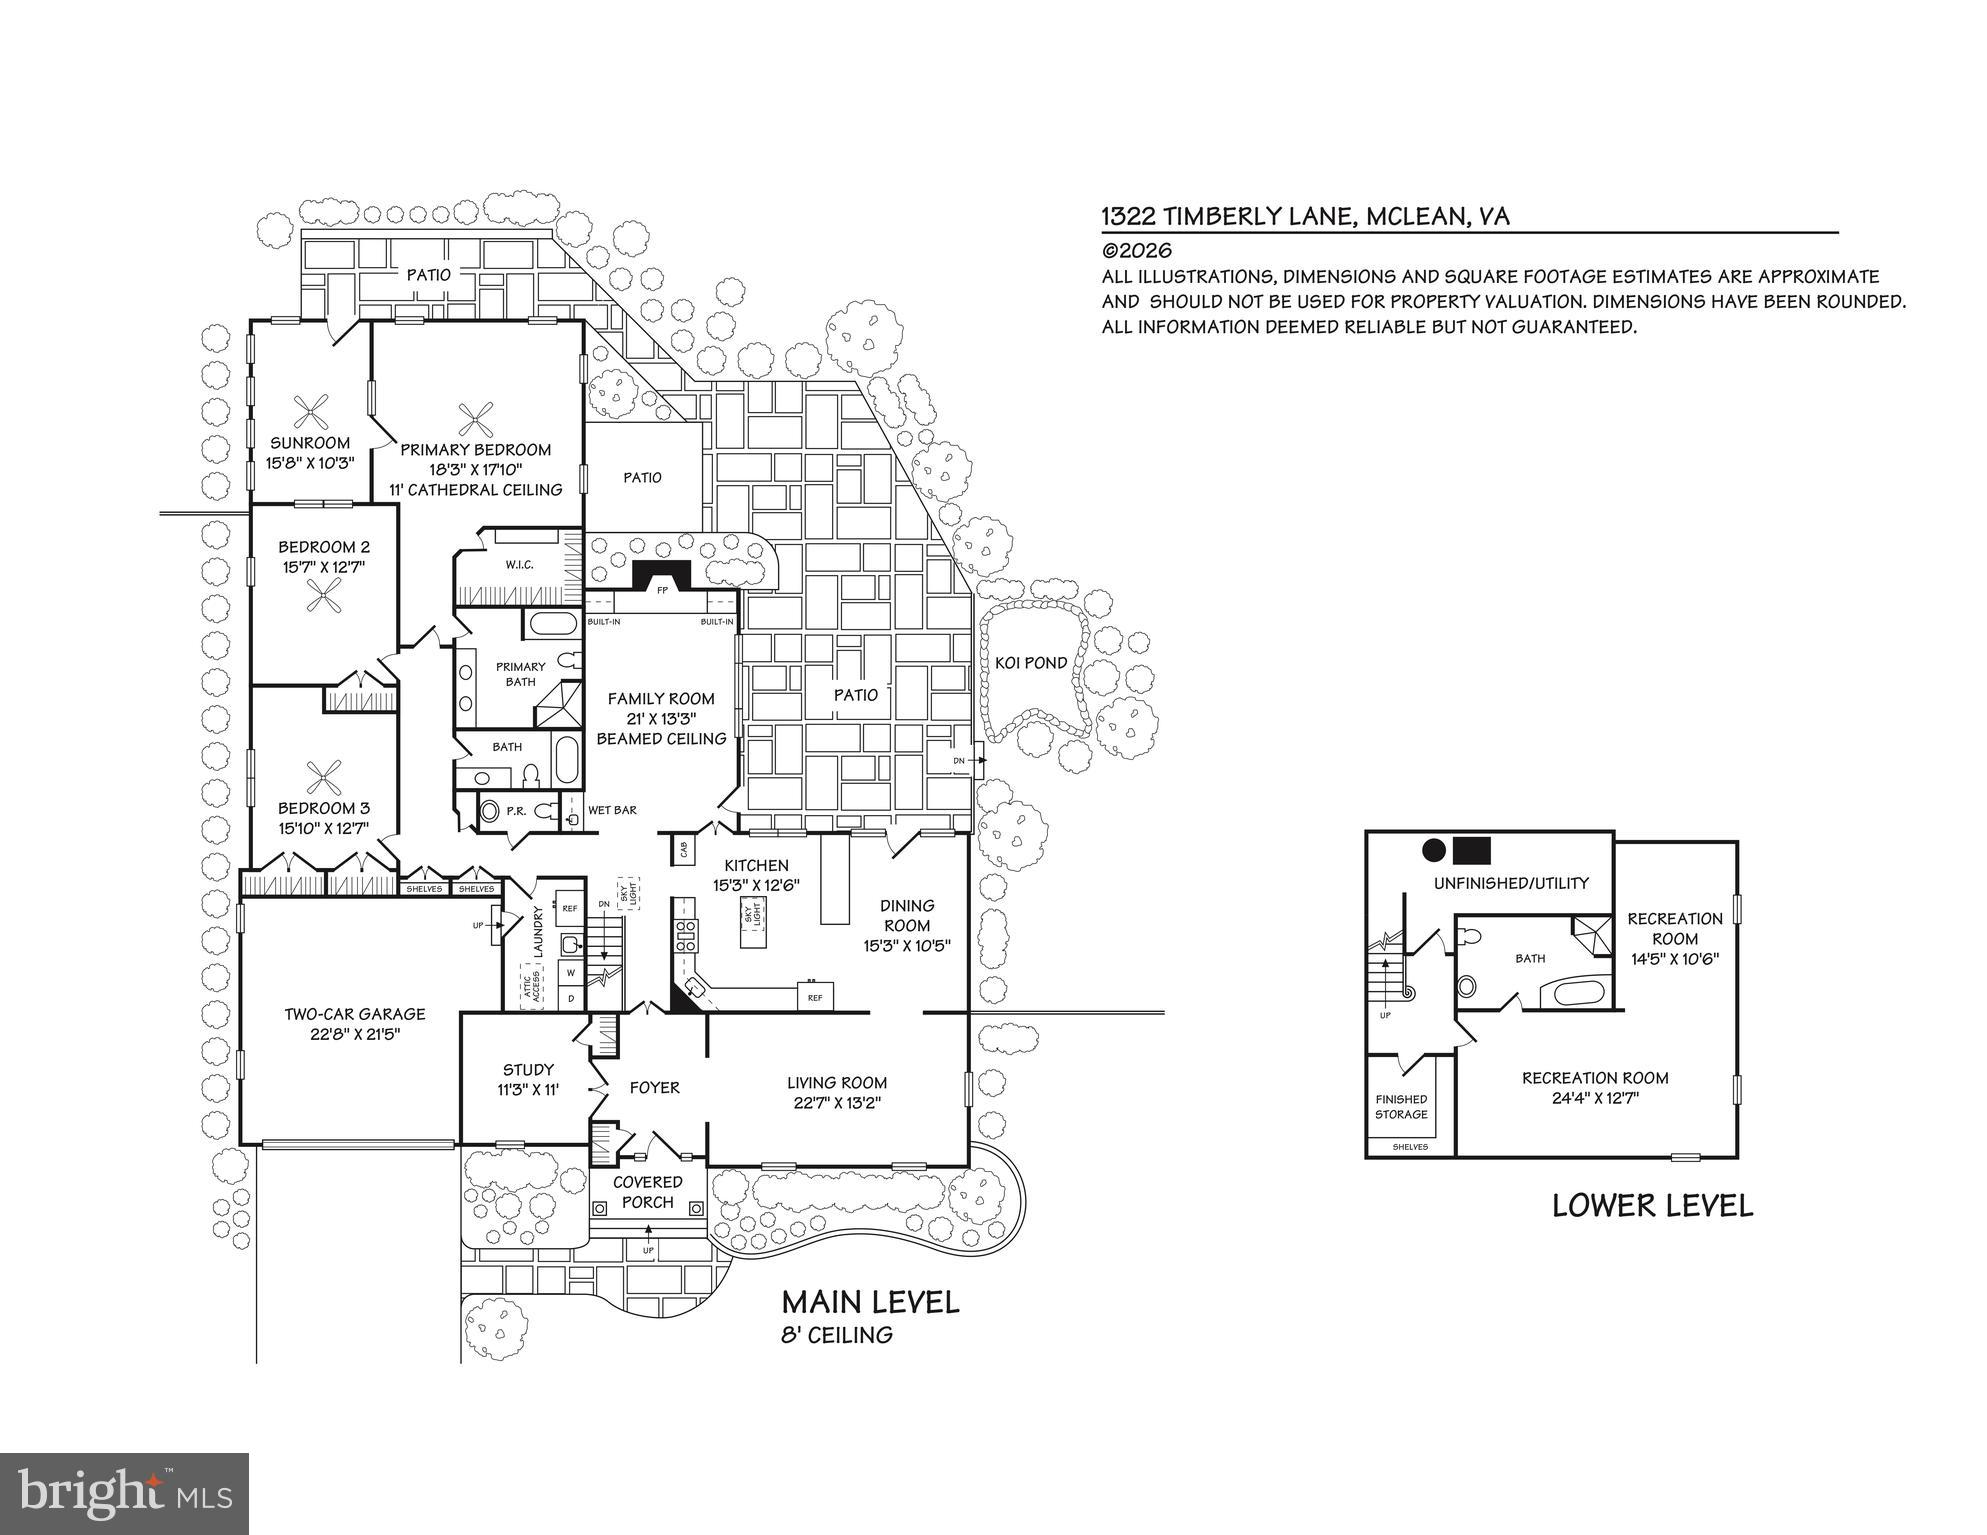
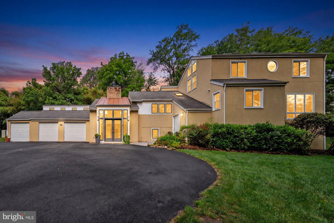
OPEN HOUSE CANCELLLED UNDER CONTRACT This all-brick Gruver Cooley home offers rare single-level living on over a third of an acre in sought after Timberly South! The interior features a light-filled layout with hardwood floors, generous room sizes, flexible spaces and ample storage throughout. The foyer is flanked by the study to one side and the living room on the other. Through the living room, the dining room opens to the kitchen with quartz counters, updated stainless steel appliances and a skylight that floods the space with natural light. The family room features beamed ceilings, built-ins, a wood-burning fireplace with a stone surround and a wet bar. Both the dining room and family room provide access to the expansive bluestone patio that overlooks the koi pond. The primary bedroom suite offers cathedral ceilings, a sizable walk-in closet, access to the sunroom, and an updated primary bath with dual sinks, a soaking tub and a separate shower. There are two additional spacious bedrooms that share the hall bath. A powder room and a laundry room with a secondary refrigerator, sink and access to the two-car attached garage complete this level. The lower level provides a large recreation room, a full bath, and utility and storage spaces. The sprawling backyard features bluestone hardscaping, lush and mature landscaping, raised planting beds and a pea gravel path along the side yard. Recreation opportunities abound with nearby Timberly Park, Spring Hill Rec Center and the newly constructed paved trail running alongside I-495 from Lewinsville Road to Georgetown Pike connecting to Scott's Run Nature Preserve. Minutes to McLean Metro station and Tysons, offering world-class shopping, the Capital One campus including Capital One Hall, The Perch, Wegmans and numerous restaurants, it's only a quick drive to DC, Reston and the Dulles Tech Corridor. Spring Hill/Cooper/Langley pyramid.
Features & Amenities
Interior
-
Other Interior Features
Ceiling Fan(s), Walk-In Closet(s), Cathedral Ceiling(s), Beamed Ceilings, Bar
-
Total Bedrooms
3
-
Bathrooms
3
-
1/2 Bathrooms
1
-
Above Grade Finished Area
3000.0
-
Basement YN
YES
-
Cooling YN
YES
-
Cooling
Central Air, Ceiling Fan(s), Electric
-
Fireplace YN
YES
-
Heating YN
YES
-
Heating
Exhaust Fan, Electric, Natural Gas, Forced Air
-
Main Level Bedrooms
3
-
Pet friendly
N/A
Exterior
-
Garage
Yes
-
Garage spaces
2
-
Construction Materials
Brick
-
Parking
Garage Door Opener, Asphalt, Garage, Driveway, Inside Entrance, Attached
-
Patio and Porch Features
Patio, Porch
-
Pool
No
-
Waterfront YN
NO
Area & Lot
-
Lot Size(acres)
0.42
-
Lot Size(square feet)
18,420
-
Property Type
Residential
-
Property Sub Type
Single Family Residence
-
Architectural Style
Ranch/Rambler
Price
-
Sales Price
$1,625,000
-
Tax Amount
$17,396
-
Sq. Footage
3,800
-
Price/SqFt
$427
HOA
-
Association
YES
-
Association Fee
$245
-
Association Fee Frequency
Annually
-
Association Fee Includes
N/A
School District
-
Elementary School
SPRING HILL
-
Middle School
COOPER
-
High School
LANGLEY
Property Features
-
New Construction
NO
-
Foundation Details
Other
-
Senior Community YN
NO
-
Sewer
Public Sewer
-
Tax Lot
7A
-
Water Source
Public
Schedule a Showing
Showing scheduled successfully.
Mortgage calculator
Estimate your monthly mortgage payment, including the principal and interest, property taxes, and HOA. Adjust the values to generate a more accurate rate.
Your payment
Principal and Interest:
$
Property taxes:
$
HOA fees:
$
Total loan payment:
$
Total interest amount:
$
Location
County
FAIRFAX
Elementary School
SPRING HILL
Middle School
COOPER
High School
LANGLEY
Listing Courtesy of Lisa T Parcells, Washington Fine Properties, LLC
RealHub Information is provided exclusively for consumers' personal, non-commercial use, and it may not be used for any purpose other than to identify prospective properties consumers may be interested in purchasing. All information deemed reliable but not guaranteed and should be independently verified. All properties are subject to prior sale, change or withdrawal. RealHub website owner shall not be responsible for any typographical errors, misinformation, misprints and shall be held totally harmless.

Salesperson, Realtor
Laurie Hailey
Call Laurie today to schedule a private showing.

* Listings on this website come from the FMLS IDX Compilation and may be held by brokerage firms other than the owner of this website. The listing brokerage is identified in any listing details. Information is deemed reliable but is not guaranteed. If you believe any FMLS listing contains material that infringes your copyrighted work please click here to review our DMCA policy and learn how to submit a takedown request.© 2024 FMLS.
Related Properties

MCLEAN
6900 FLEETWOOD ROAD 201
2 Beds
2 Baths
2,078 Sq.Ft.
$1,950,000
MLS#: VAFX2337036

MCLEAN
1524 PATHFINDER LANE
6 Beds
3 Baths
3,086 Sq.Ft.
$1,500,000
MLS#: VAFX2320546

MCLEAN
6225 KELLOGG DRIVE
5 Beds
3 Baths
2,848 Sq.Ft.
$1,385,000
MLS#: VAFX2344206

MCLEAN
1330 POTOMAC SCHOOL ROAD
5 Beds
3 Baths
3,030 Sq.Ft.
$1,950,000
MLS#: VAFX2336984

MCLEAN
1412 HARVEST CROSSING DRIVE
4 Beds
4 Baths
4,782 Sq.Ft.
$1,899,000
MLS#: VAFX2338586

MCLEAN
1468 HIGHWOOD DRIVE
5 Beds
3 Baths
3,800 Sq.Ft.
$1,375,000
MLS#: VAFX2255612

MCLEAN
6610 MADISON MCLEAN DRIVE DRIVE
3 Beds
3 Baths
3,155 Sq.Ft.
$1,325,000
MLS#: VAFX2333192

MCLEAN
7712 LEAR ROAD
5 Beds
3 Baths
3,386 Sq.Ft.
$1,650,000
MLS#: VAFX2342536

MCLEAN
6116 FRANKLIN PARK ROAD
5 Beds
3 Baths
4,024 Sq.Ft.
$1,749,900
MLS#: VAFX2344816
MCLEAN
1316 ALPS DRIVE
5 Beds
4 Baths
4,430 Sq.Ft.
$1,800,000
MLS#: VAFX2319256
.png)