Features & Amenities

Interior

  • Total Bedrooms

    4

  • Bathrooms

    2

  • 1/2 Bathrooms

    1

  • Above Grade Finished Area

    2176.0

  • Basement YN

    YES

  • Cooling YN

    YES

  • Cooling

    Central Air, Electric

  • Fireplace YN

    NO

  • Heating YN

    YES

  • Heating

    Electric, Forced Air

  • Pet friendly

    N/A

Exterior

  • Garage

    Yes

  • Garage spaces

    2

  • Construction Materials

    Vinyl Siding, Stone

  • Other Exterior Features

    Awning(s)

  • Parking

    Garage Door Opener, Garage, Driveway, Inside Entrance, Attached

  • Patio and Porch Features

    Porch, Deck

  • Pool

    Yes

  • Pool Features

    In Ground, Salt Water, Heated, Vinyl, Private

  • Waterfront YN

    NO

Area & Lot

  • Lot Features

    Back Yard

  • Lot Size(acres)

    0.31

  • Lot Size(square feet)

    13,504

  • Property Type

    Residential

  • Property Sub Type

    Single Family Residence

  • Architectural Style

    Colonial

Price

  • Sales Price

    $539,900

  • Tax Amount

    $5,866

  • Sq. Footage

    3,026

  • Price/SqFt

    $178

HOA

  • Association

    No

School District

  • Elementary School

    N/A

  • Middle School

    N/A

  • High School

    N/A

Property Features

  • New Construction

    NO

  • Foundation Details

    Concrete Perimeter

  • Senior Community YN

    NO

  • Sewer

    Public Sewer

  • Water Source

    Public

Schedule a Showing

Showing scheduled successfully.

<
>
IN PERSON
VIA CHAT

What is 3 + 4 ?


Change time

Mortgage calculator

Estimate your monthly mortgage payment, including the principal and interest, property taxes, and HOA. Adjust the values to generate a more accurate rate.

Your payment

Principal and Interest:

$

Property taxes:

$

HOA fees:

$

Total loan payment:

$

Total interest amount:

$

Location

County

FRANKLIN

Elementary School

Middle School

High School

Listing Courtesy of Kimberly M Mills, Coldwell Banker Realty

RealHub Information is provided exclusively for consumers' personal, non-commercial use, and it may not be used for any purpose other than to identify prospective properties consumers may be interested in purchasing. All information deemed reliable but not guaranteed and should be independently verified. All properties are subject to prior sale, change or withdrawal. RealHub website owner shall not be responsible for any typographical errors, misinformation, misprints and shall be held totally harmless.

Agent Laurie Hailey

Salesperson, Realtor

Laurie Hailey

Call Laurie today to schedule a private showing.


* Listings on this website come from the FMLS IDX Compilation and may be held by brokerage firms other than the owner of this website. The listing brokerage is identified in any listing details. Information is deemed reliable but is not guaranteed. If you believe any FMLS listing contains material that infringes your copyrighted work please click here to review our DMCA policy and learn how to submit a takedown request.© 2024 FMLS.
Welcome to Millwood Village, where comfort and effortless entertaining come together in this inviting 4‑bedroom, 2.5‑bath Colonial. Home features a seamless main‑level layout that moves easily from room to room. The foyer opens into the formal dining room, formal living room to the cozy family room and kitchen area. The flow then transitions out to your own backyard oasis. Beautiful hardscape and patio area lends to a resort feel and has plenty of space for grillin' and chillin' for family and guests. Pool is heated so you can enjoy an extended entertainment season! Attractive black metal fencing surrounds back yard, pool and patio areas. The upper level offers four well‑appointed bedrooms including a spacious primary suite with dual walk‑in closets, room for a sitting area and an ensuite bath complete with a double vanity, separate shower, and tub. Upper level also includes a laundry room that allows for convenience and ease of busy day to day life. The finished lower level adds valuable flex space for recreation and relaxation. This finished space allows for a fun movie night, workout room and a competitive round of billiards or ping pong! A 2‑car attached garage and paved driveway with parking for up to four cars complete this wonderful home. Located on a quiet, no-throughway street gives this home a tucked in feel. Close to area conveniences and shopping, as well as commuter routes and the MD line. This warm and welcoming home is move-in ready and waiting for you. Sellers need a Mid- November closing date. NEW ROOF coming October 2026!! #welcomehome

13210 SENECA DRIVE

Message successfully sent.

What would you like to know?

What is 3 + 4 ?

I agree to receive email communication and understand I can unsubscribe at any time.

I agree to be contacted by Charis Realty Group - Christine Issler, Broker via call, email, and text for real estate services. To opt out, you can reply 'stop' at any time or reply 'help' for assistance. You can also click the unsubscribe link in the emails. Message and data rates may apply. Message frequency may vary. Privacy Policy

Related Properties

Must see!!! A timeless beautiful two-story home awaits a new growing family on lot 6 in
Pinnacle View Estates with literally no feature not handcrafted and custom. The attention to
detail you will find is second to none. A total of 2642 finished square feet with 4 bedrooms, a
formal dining room and a massive 3 car garage. On the main level you will find an open layout
with a huge kitchen featuring a 8’ center island. A walk-in pantry with shelves on 3 sides and a
coffee station bar area. From there you have a spacious breakfast nook that opens to a Great
room with stone surround gas fireplace. In front of the home, a formal dining room. The regal
open staircase will attract attention as the open railing in the upstairs hallway overlooks the
foyer. The oak stairs will bring you upstairs to the 4 spacious bedrooms. The Owners Suite is
just that, a beautiful suite that features 2 walk-in closets and a bathroom that you will want to
walk up to every morning. A free-standing tub and walk in tile shower!! His and her sinks with
Quartz or granite tops. The laundry from upstairs has been redesigned to give owners a walk-in
area and a cabinet space. The over 1200 unfinished square foot basement gives you so many
options to expand and the 9’ ceilings in the basement and 1st floor make this home feel even
bigger than it is! Basement has a plumbing rough in for a future bath. All this on a lot in the premier community in Waynesboro makes it a place you have to see to believe. Many finish options to choose from ask for a showing with the builder today! Standard options are so many please see the attached “anything but standard” standard
option sheet
#PAFL2035088

WAYNESBORO

11501 PINNACLE VIEW DRIVE

4 Beds

2 Baths

2,632 Sq.Ft.

$599,900

MLS#: PAFL2035088
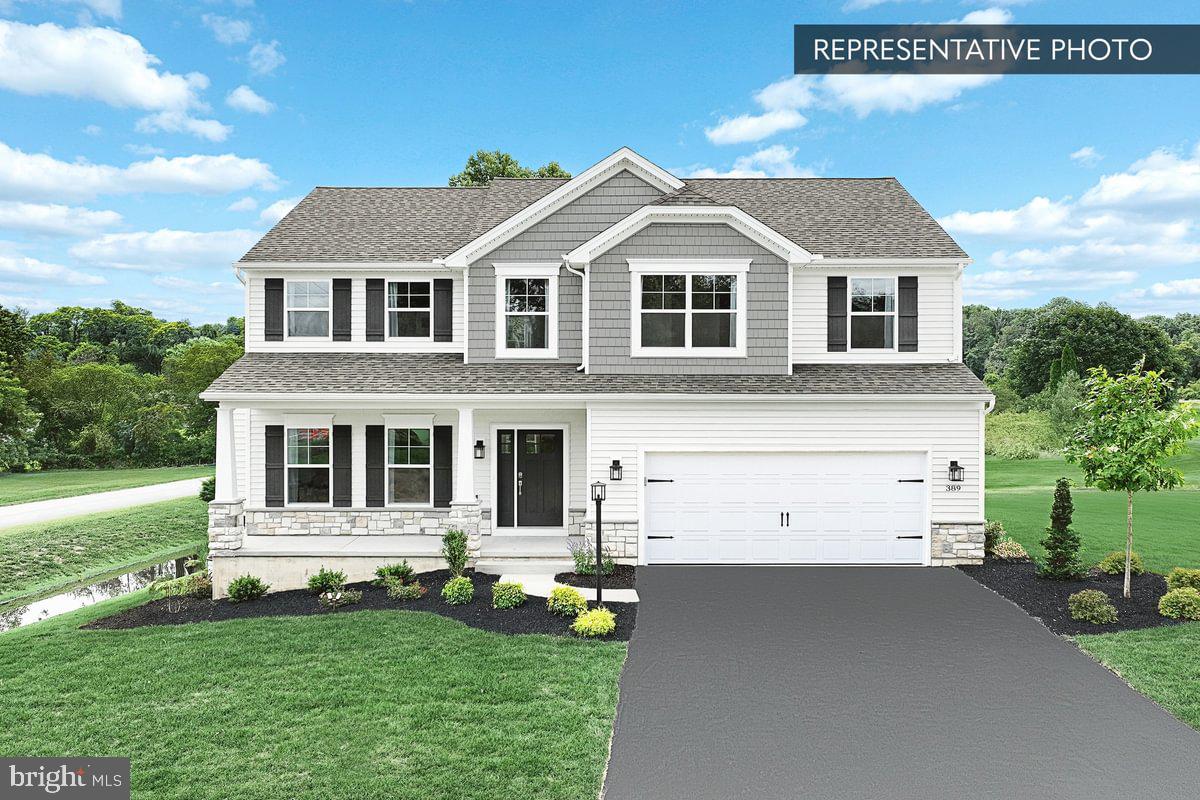
October Savings: Receive $5,000 to use toward closing costs or a rate buy-down on this Quick Move-In Home! Lock in your savings and move in sooner. Requires use of a Berks Homes Preferred Financial Resource Partner and Berks Settlement Services, LLC. Offer expires 10/31/26. See Sales Consultant for full details.

Step into 2,580 sq. ft. of thoughtfully designed living space in the Blue Ridge plan. A sun-filled morning room extends off the kitchen, perfect for casual mornings, while the family room's 32" gas fireplace and recessed lighting create an easy gathering spot. The kitchen's alternate island layout gives you room to cook and connect, and a dedicated study offers a quiet place to work from home. A mudroom bench with a transom window keeps daily comings and goings organized. Upstairs, retreat to the Owner's Suite with its double bowl vanity and 60" tile shower, joined by three more bedrooms, a full bath, and a versatile loft. An oak open tread staircase adds a warm architectural touch throughout. Outside, relax on the expanded front porch or entertain on the 14' x 10' composite deck, all wrapped in the Rugged Canyon exterior package for lasting curb appeal. A two-car garage and an unfinished basement with bath rough-in round out this home's flexibility for years to come.

Photos and renderings may include options and upgrades not reflected in the list price and may have been enhanced or virtually staged. Subdivision assessment is pending; taxes will be based on the improved lot and home. Backed by the Berks Homes 10-Year Limited Home Warranty.
#PAFL2036356

WAYNESBORO

9520 MATTHEW LANE LOT 87

4 Beds

2 Baths

2,580 Sq.Ft.

$459,990

MLS#: PAFL2036356
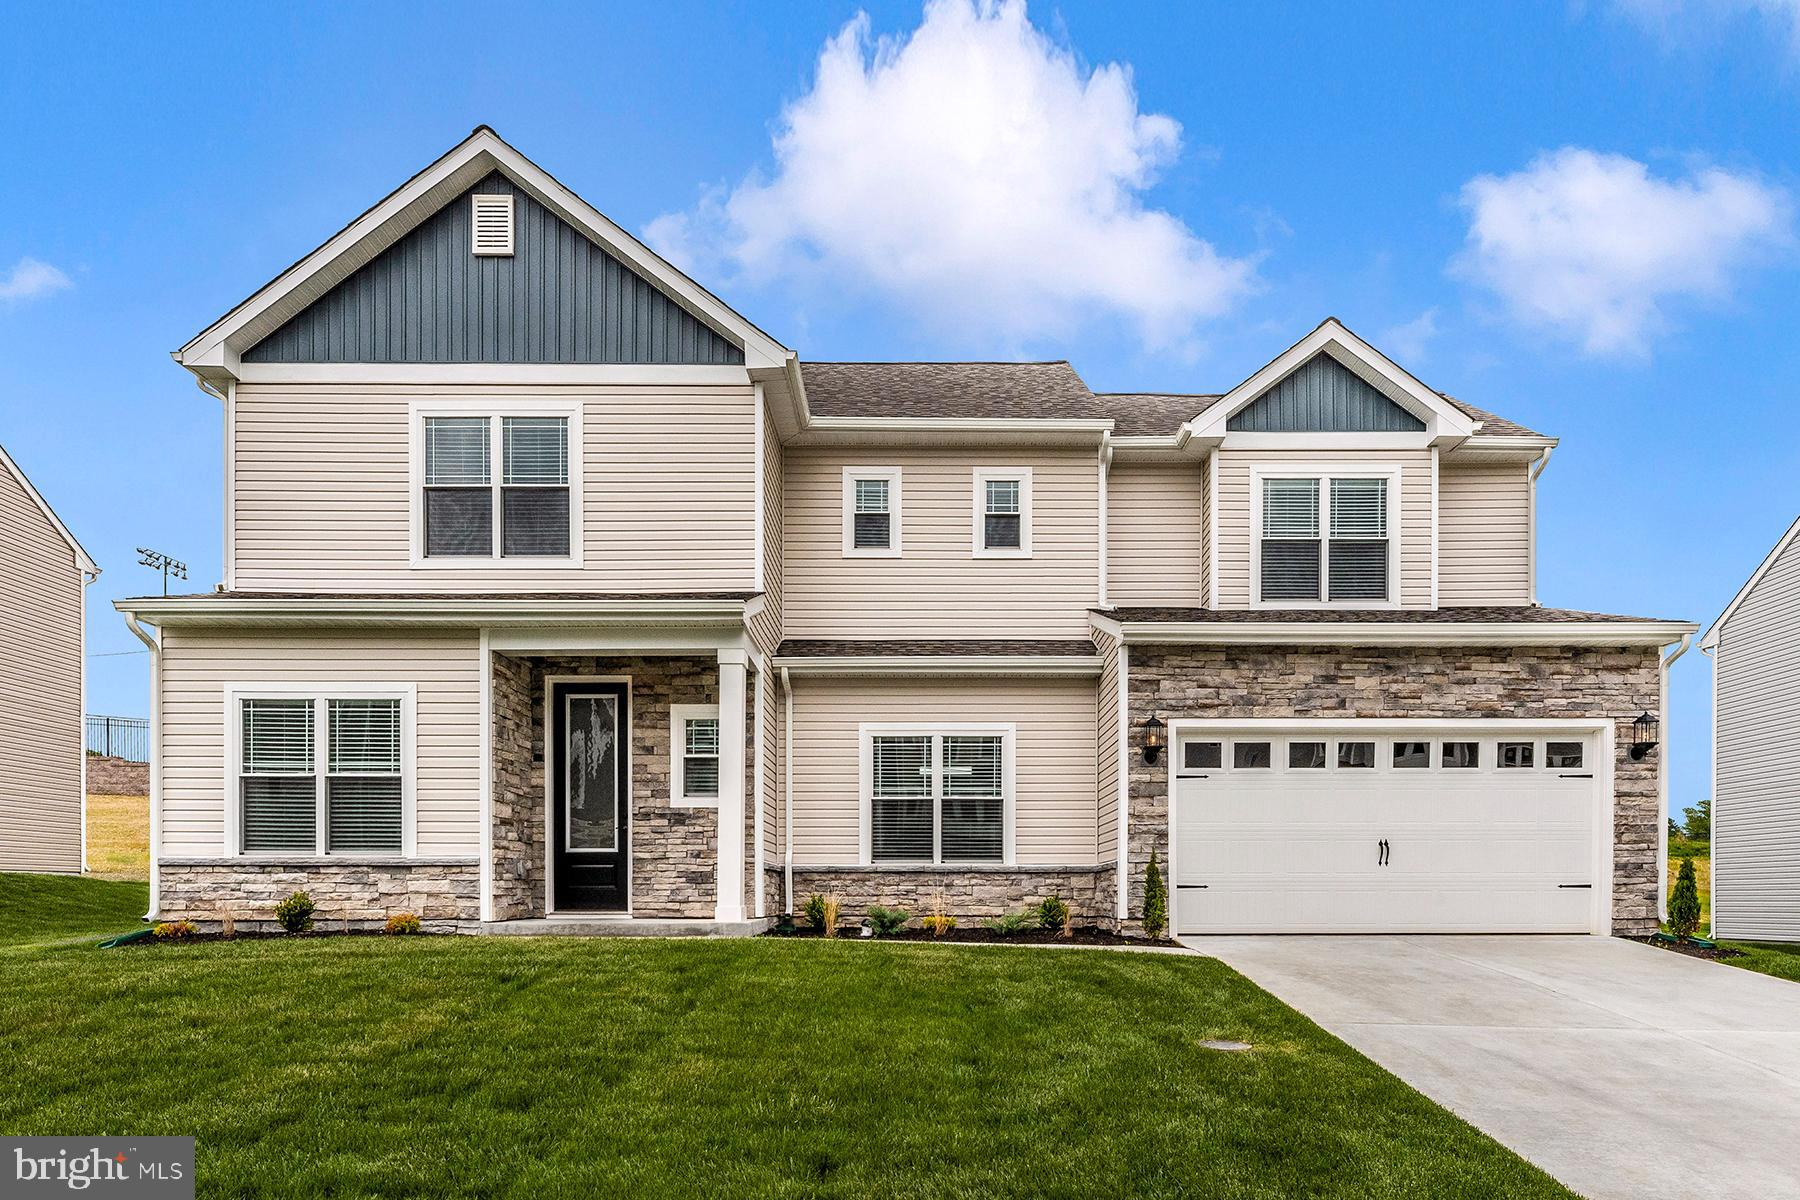
Live Effortlessly in The Franklin – Where Style Meets Everyday Ease

Welcome to The Franklin, a thoughtfully designed two-story home that blends timeless charm with modern versatility. From its striking stone-accented façade to the spacious two-car garage and inviting covered entryway, this home makes a lasting first impression.

Step inside to discover a smart and flexible floor plan built for real life. Just off the foyer, a versatile flex room awaits—ideal for a home office, playroom, or creative space—while a convenient mudroom off the garage keeps clutter at bay and life running smoothly.

The heart of the home is its open-concept main floor, where the kitchen, dining, and living areas connect seamlessly to create a warm and inviting space perfect for both lively gatherings and quiet evenings in. With stylish finishes, thoughtful design details, and room to grow, every inch of The Franklin is crafted with your lifestyle in mind.

Upstairs, you'll find spacious bedrooms, an easily accessible laundry room, and a layout that delivers both comfort and practicality.

Set on a generous 9,772 sq ft lot, this home also features a private backyard—perfect for relaxing, entertaining, or creating your own outdoor escape.

Whether you're just starting out, expanding, or simplifying, The Franklin offers the perfect blend of sophistication, space, and flexibility to fit your unique needs.
#PAFL2031244

WAYNESBORO

504 ABIGAIL AVENUE

3 Beds

2 Baths

2,297 Sq.Ft.

$439,900

MLS#: PAFL2031244

THIS HOME IS UNDER CONSTRUCTION, 
As you walk into the beautiful Bristol 3 single-family home with 4 bedrooms, 2.5 baths, and 2 car garage, you are greeted by an entry through a foyer on the lower level. Upon climbing the stairs to the first level you are presented with an open floorplan that accommodates the Great Room with fireplace, Breakfast room, and Kitchen with island. The openness of these areas offers plenty of space for informal dining and entertaining. To the front of the home is a large, open formal living room and dining room. The first floor also features a powder room. The second floor includes the Owner's Suite, 3 additional bedrooms, a full bath, and a laundry closet centrally located for ease and convenience. The Owner's Bath, has double vanities, a shower/tub, and a linen closet.
#PAFL2037240

WAYNESBORO

506 CREEKSIDE BLVD

4 Beds

3 Baths

2,454 Sq.Ft.

$434,990

MLS#: PAFL2037240
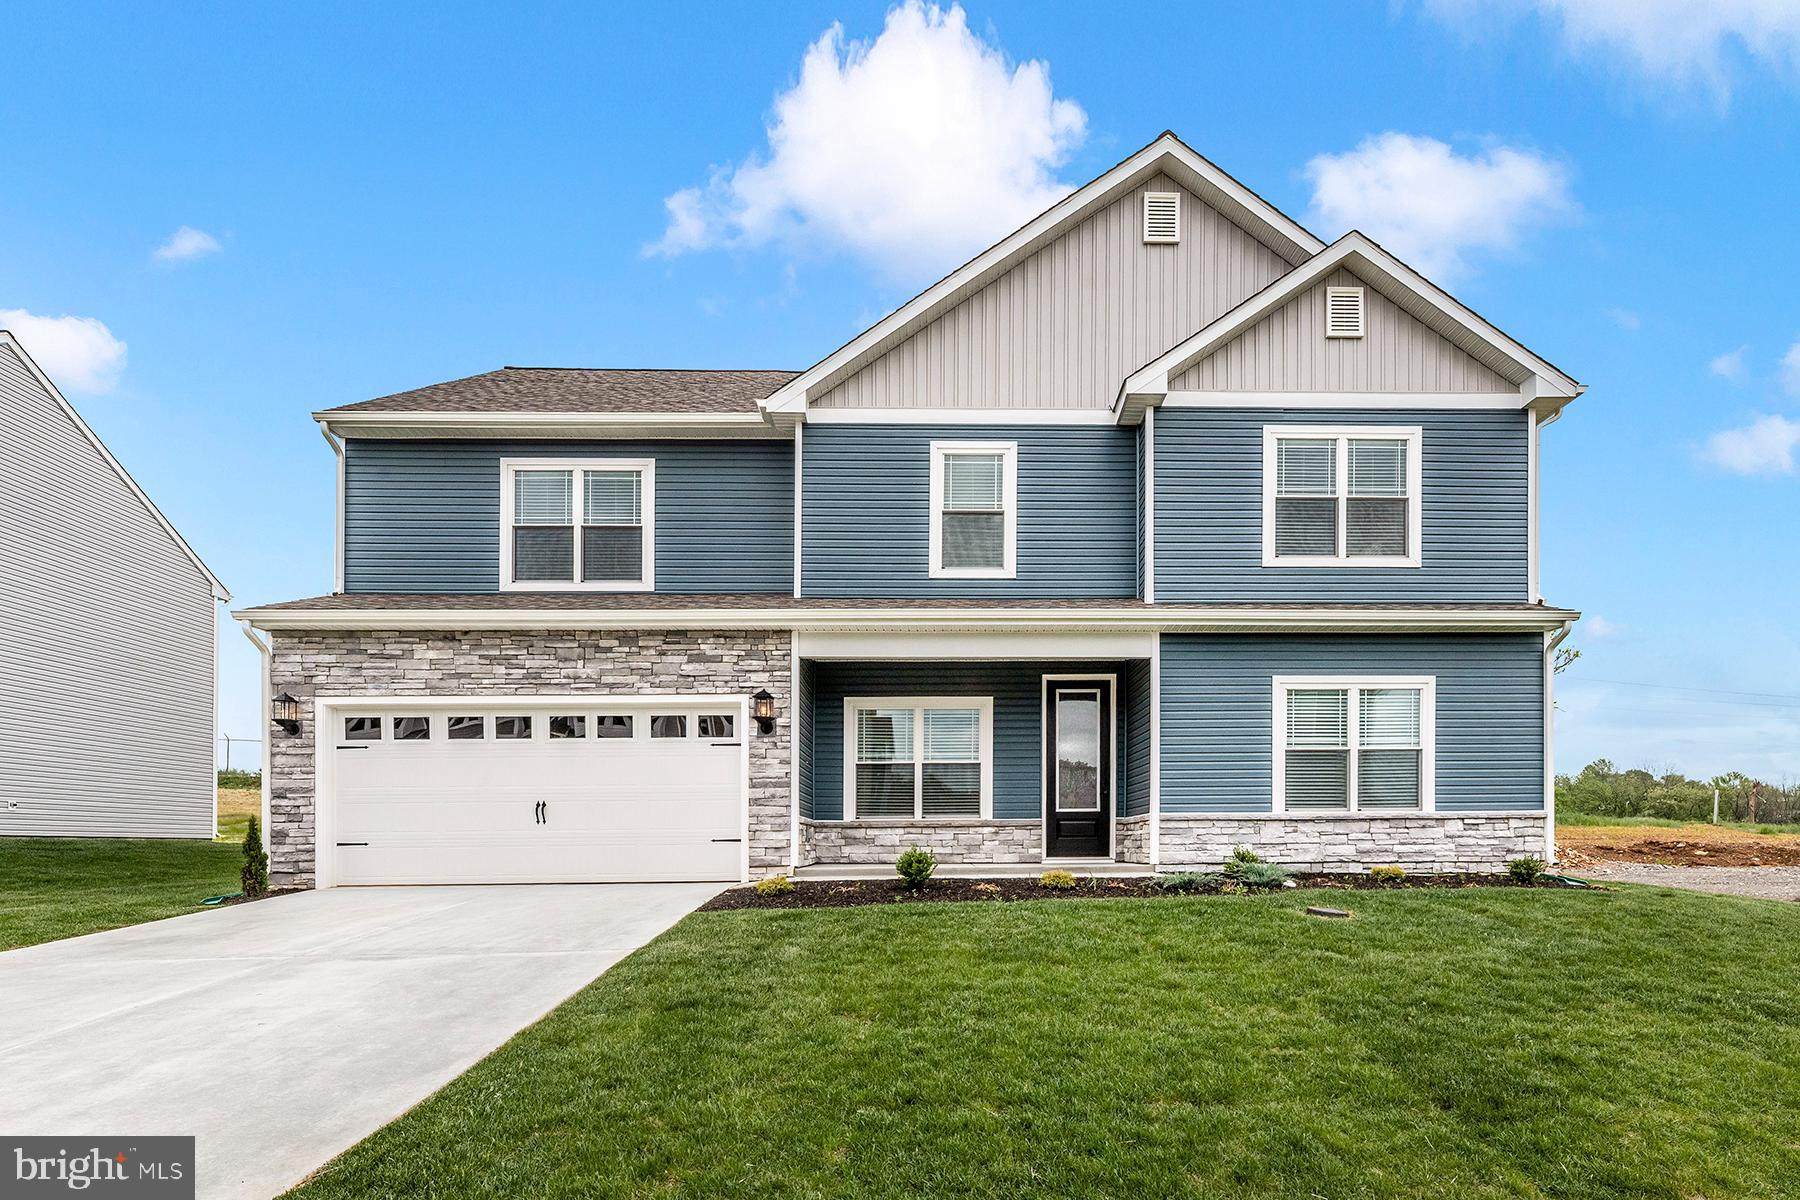
The Montgomery – Where Everyday Living Feels Like an Upgrade

Welcome to The Montgomery, a home designed to elevate the way you live. With 2,601 square feet of thoughtfully crafted space, this isn’t just a place to settle in — it’s a place to grow, connect, and truly feel at home.

From the moment you step inside, the open-concept main level makes a statement. Sun-filled living, dining, and kitchen spaces flow together effortlessly, creating the perfect backdrop for entertaining, relaxing, and everything in between. At the heart of it all is the chef-inspired kitchen, featuring sleek finishes, expansive counter space, and plenty of room to gather — whether you’re hosting friends or enjoying a quiet night in.

Upstairs, four spacious bedrooms provide comfort and flexibility for every stage of life. The private owner’s suite is your personal retreat, complete with a spa-like bathroom and a generous walk-in closet. Three additional bedrooms and two full baths ensure everyone has room to unwind, while a convenient main-level powder room keeps daily routines running smoothly.

An attached two-car garage adds the finishing touch — offering storage, convenience, and everyday ease.

More than a floor plan, The Montgomery is a lifestyle — where style meets function, comfort meets connection, and every detail is designed to make coming home the best part of your day.

Discover The Montgomery — and step into a home that moves with your life.
#PAFL2032074

WAYNESBORO

508 ABIGAIL AVENUE

4 Beds

2 Baths

2,601 Sq.Ft.

$500,900

MLS#: PAFL2032074
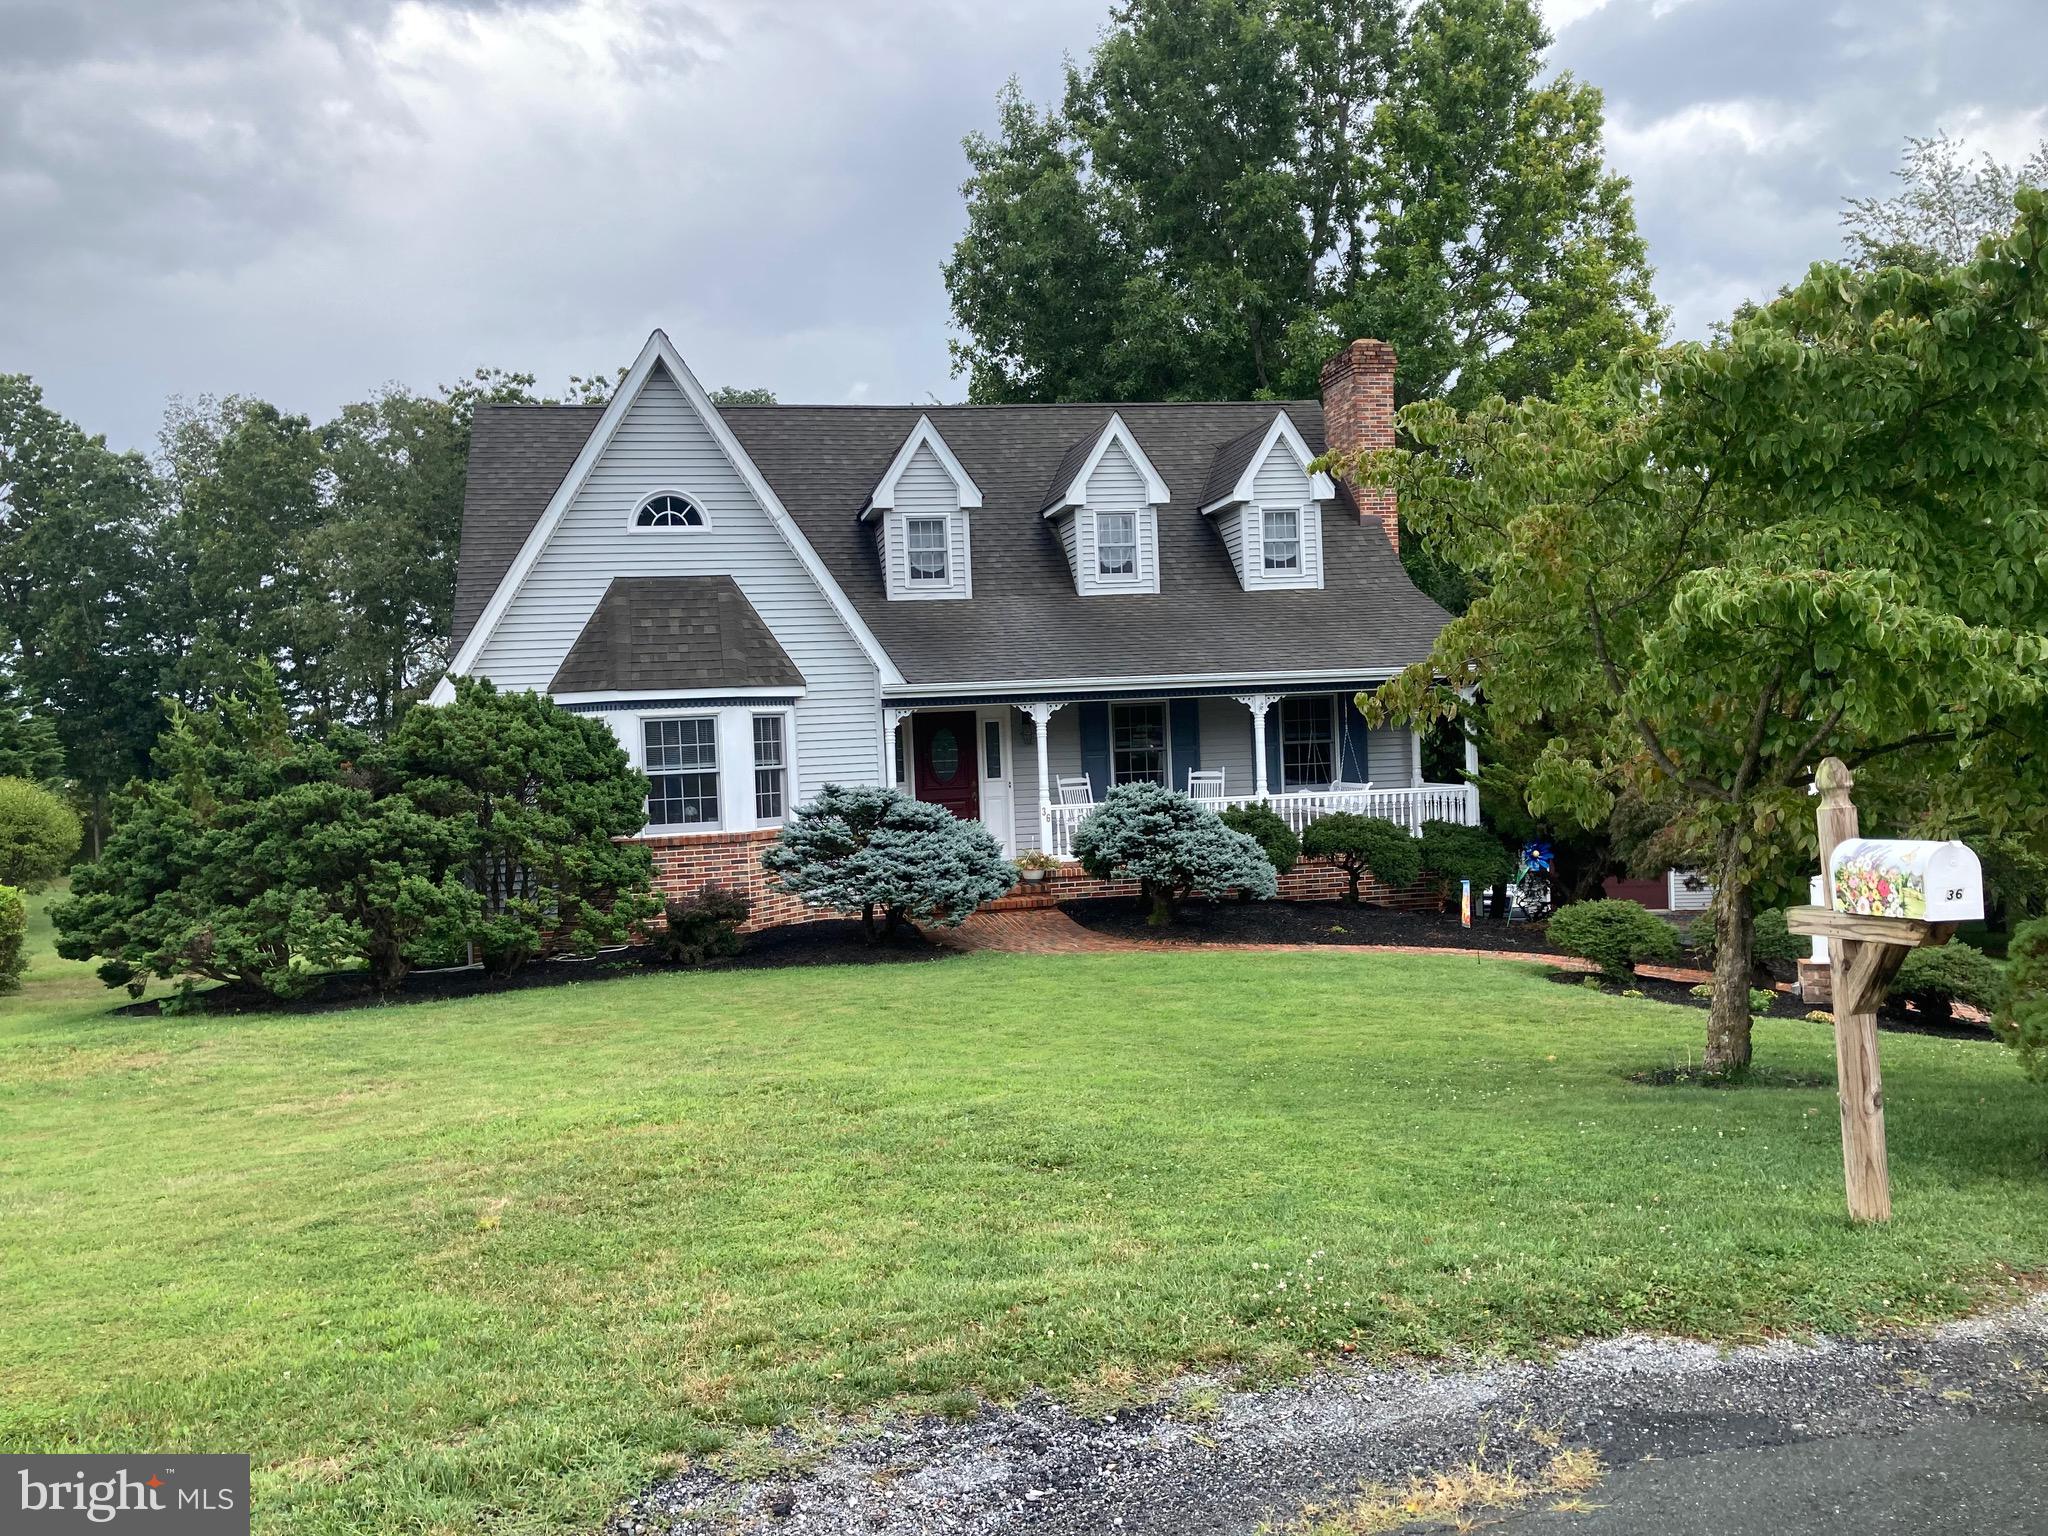
Luxury meets convenience in this stunning custom built masterpiece. Designed for those who refuse to compromise, this home blends high-end craftsmanship with a lifestyle of total ease. Custom finishes throughout. Unique architectural detail and premium materials throughout, For the ultimate hobbyist there is a massive detached garage! Has over 1100 soft of climate-control space for year round projects. Bonus storage with expansive walk-up attic provides incredible organization. Do you like entertaining? Choose between the breezy screened porch or the sun-drenched deck, or the sprawling patio. Ideal for parties or picnics, not to mention a lovely covered front porch to sit out and enjoy nature while sipping on your morning coffee. Landscaped gardens host rhododendrons, peonies, hostas, fruitless cherry tree, Japanese maple tree Magnolia tree, blue spruce shrubs, and many more plants in flowerbeds. Seller offering a 1 year home warranty at settlement.
#VAAG2002808

WAYNESBORO

36 SPRING COURT

3 Beds

3 Baths

2,809 Sq.Ft.

$615,000

MLS#: VAAG2002808

Timeless elegance meets modern comfort in this stunning 1935 brick Colonial. From the moment you arrive, you'll be captivated by the classic architecture, covered front porch, and impressive double wooden entry doors that welcome you inside. Rich in character, this home proudly showcases much of its original craftsmanship, including beautiful hardwood floors, extensive wood trim, pocket doors, built-in cabinetry, and detailed millwork throughout. The foyer features elegant wainscoting and coat hangers, setting the tone for the warmth and charm found throughout the home. Nine-foot ceilings enhance the spacious feel of the main level. The formal living room is a true showpiece, accessed through original pocket doors and featuring hardwood floors, a brick-surround woodburning fireplace, and direct access to a stunning all-glass solarium with heated tile floors. The formal dining room offers a built-in China cabinet, original woodwork, and a classic swinging door leading to the kitchen via a small mudroom and exterior door to the drive. Designed for both everyday living and entertaining, the spacious kitchen blends historic charm with exceptional upgrades. Features include granite countertops, a stamped tin backsplash, exposed brick accents, a large island with breakfast bar, picture  window area over a double bowl sink, a Wolf gas range with griddle and commercial-grade stainless hood, double refrigerator, and a unique mix of oak and pine cabinetry. Adjacent to the kitchen is a cozy breakfast room highlighted by a propane stove, creating the perfect atmosphere for casual dining. One of the home's most inviting spaces is the heated sunroom, offering wood floors, exposed brick walls, and two walls of glass that bring the outdoors in. With ample room for multiple seating arrangements, it's an ideal retreat for relaxing, reading, or gathering with friends and family. The home's architectural charm continues with a wide staircase and oversized landing, providing the perfect nook for a reading area, sitting room, or morning coffee retreat. The second level features four generously sized bedrooms, all with hardwood flooring beneath the carpeting, along with a guest bath offering a double vanity and tub/shower combination. The spacious primary suite includes double closets, a private ensuite bath with coffered ceilings, wainscoting accents, heated tile floors, and a jetted soaking tub. The finished third floor expands the living space even further, offering another large landing area, cedar closet, extensive storage room, and an additional bedroom, making it ideal for guests, hobbies, or a private retreat. The lower level provides exceptional utility and versatility, featuring updated 200-amp electric service, laundry area, dual utility sinks, shower and toilet facilities, workshop space, furnace room with abundant storage, exterior Bilco door access, and a unique climate-controllable wine cellar sure to impress enthusiasts and collectors alike. Outside, the amenities continue. The stamped asphalt driveway leads to a detached brick garage with electric service and workshop space measuring approximately 32' x 18'. An additional framed and metal-sided garage offers approximately 24' x 12' of extra storage. Gardeners and hobbyists will appreciate the heated greenhouse, while the impressive Morton pole building measures approximately 26' x 30' and features two overhead bays, a large side barn door, dedicated work area, and a second floor with flooring and lighting that could serve as storage, recreation space, or a hobby area. Completing this remarkable property is a beautiful park-like yard highlighted by one of the area's most magnificent, mature trees, creating a peaceful setting that is difficult to replicate and impossible to forget. A rare opportunity to own a home where historic character, modern amenities, Full house generator and exceptional outbuildings come together in one unforgettable property.
#PAFL2036784

WAYNESBORO

13253 OLD MILL ROAD

5 Beds

2 Baths

3,708 Sq.Ft.

$579,900

MLS#: PAFL2036784

Beautifully updated and move-in ready, this spacious Colonial offers over 4,500 finished sq. ft. of flexible living space on a desirable corner lot.  The bright main level features refinished hardwood floors, fresh paint, new fixtures and all-new appliances, plus an eat-in kitchen with granite countertops, butcher-block island, breakfast peninsula and ample storage. A first-floor bedroom and full bath provide flexibility for guests, extended family, a home office or main-level living.
Upstairs are generously sized bedrooms, including an owner’s suite with walk-in closet and private bath, along with new carpeting and fresh finishes.  The fully finished walk-out lower level adds approximately 1,545 sq. ft. and includes a bedroom with egress window, full bath, exterior access, bar with cabinetry and small refrigerator, plus space for entertaining, recreation or extended-family living.  Additional features include a covered front porch, rear deck and patio, oversized two-car garage and generous off-street parking.
#PAFL2037210

WAYNESBORO

518 CREEKSIDE BOULEVARD

6 Beds

4 Baths

4,545 Sq.Ft.

$579,900

MLS#: PAFL2037210

Send a message

Message successfully sent.

Your message

What is 3 + 4 ?

Reason for contacting?

I agree to receive email communication and understand I can unsubscribe at any time.

I agree to be contacted by Charis Realty Group - Christine Issler, Broker via call, email, and text for real estate services. To opt out, you can reply 'stop' at any time or reply 'help' for assistance. You can also click the unsubscribe link in the emails. Message and data rates may apply. Message frequency may vary. Privacy Policy

Sign Out

Virtual Assistant

Would you like to take the next step with this property? We can help you schedule a showing or virtual tour, or send you more details.

Yes, I would like more information.

Thank You for Your Reply, One of Our Agents will contact you as soon as possible

No, maybe later.

Thank you, you can always contact me via email, phone number or through the contact form.

Realhub AI

Lucy - Your AI-Powered Realtor

Update Your Temporary Password

Personalize your search

Enter your email and we'll notify you immediately when new listings match what you're looking for.

or enter email address

Already have an account ? Login here

Continue your home search

I agree to receive communications and understand I can unsubscribe at any time.

I agree to be contacted by Charis Realty Group - Christine Issler, Broker via call, email, and text for real estate services. To opt out, you can reply 'stop' at any time or reply 'help' for assistance. You can also click the unsubscribe link in the emails. Message and data rates may apply. Message frequency may vary. Privacy Policy

Already have an account ? Login here

We use cookies

We use cookies primarily for analytics to enhance your experience. By accepting, you agree to our use of these cookies. You can manage your preferences or learn more about our cookies policy.