


Property
Beds
4
Full Baths
3
1/2 Baths
1
Year Built
1989
Sq.Footage
3,005
Welcome to 13200 Hughsmith Way, a beautifully maintained and thoughtfully updated brick-front Colonial, perfectly situated on a premium corner lot in the highly sought-after Chantilly Highlands community. From the inviting covered front porch and manicured landscaping to its exceptional curb appeal, this home showcases pride of ownership at every turn. Step inside to a dramatic two-story foyer, where gleaming hardwood floors extend throughout most of the main level. Sun-filled formal living and dining rooms provide elegant spaces for entertaining, while the thoughtfully expanded floor plan, featuring a stunning two-story, offers the open, spacious design today's buyers are looking for. The adjoining family room is a warm and inviting gathering space, anchored by a one-of-a-kind gas fireplace featuring an antique hand-hewn wood beam mantel and a hearth crafted from the same limestone used in the National Cathedral. At the heart of the home, the updated kitchen opens seamlessly to a bright breakfast area with a charming bay window overlooking the private backyard. Just outside, the spacious deck is equipped with a convenient gas line, making outdoor grilling and entertaining effortless. Upstairs, the luxurious primary suite is a true retreat, featuring a spacious sitting room with a marble gas fireplace, custom built-ins, and skylights that fill the space with natural light. The beautifully renovated, spa-inspired primary bath offers heated floors, a relaxing soaking tub, a separate shower, designer tile, and a custom walk-in closet. The additional bathrooms have also been tastefully updated with timeless finishes. The finished lower level offers outstanding flexibility with a spacious recreation room, a full bathroom, and a private bedroom—ideal for guests, an au pair, or multi-generational living. Significant updates provide peace of mind, including fresh interior paint (2026), HVAC (2018), newer kitchen appliances, renovated bathrooms, and roof and siding replaced approximately 12 years ago. Enjoy one of the most beautiful lots in the neighborhood along with the outstanding amenities Chantilly Highlands is known for, including a community pool with lap lanes and diving board, competitive summer swim team, tennis courts, playgrounds, parks, and nearby walking trails. Commuters will appreciate the convenient access to the Silver Line Metro, Dulles Toll Road, Route 28, Fairfax County Parkway, and the abundance of nearby shopping and dining. This exceptional home combines timeless charm, quality updates, generous living spaces, and an unbeatable location—offering the perfect place to call home.
Features & Amenities
Interior
-
Other Interior Features
Cathedral Ceiling(s), High Ceilings
-
Total Bedrooms
4
-
Bathrooms
3
-
1/2 Bathrooms
1
-
Above Grade Finished Area
2143.0
-
Basement YN
YES
-
Cooling YN
YES
-
Cooling
Central Air, Attic Fan, Ceiling Fan(s), Electric
-
Fireplace YN
YES
-
Heating YN
YES
-
Heating
Exhaust Fan, Natural Gas, Forced Air
-
Pet friendly
Yes
Exterior
-
Garage
Yes
-
Garage spaces
2
-
Construction Materials
Brick
-
Parking
Garage Door Opener, Off Street, Garage, Driveway, Attached
-
Patio and Porch Features
Deck
-
Pool
Yes
-
Pool Features
Community
-
Waterfront YN
NO
Area & Lot
-
Lot Features
Corner Lot, Cul-De-Sac
-
Lot Size(acres)
0.24
-
Lot Size(square feet)
10,354
-
Property Type
Residential
-
Property Sub Type
Single Family Residence
-
Architectural Style
Colonial
Price
-
Sales Price
$949,000
-
Tax Amount
$10,210
-
Financing Options
Conventional
-
Sq. Footage
3,005
-
Price/SqFt
$315
HOA
-
Association
YES
-
Association Fee
$508
-
Association Fee Frequency
Annually
-
Association Fee Includes
N/A
School District
-
Elementary School
OAK HILL
-
Middle School
FRANKLIN
-
High School
CHANTILLY
Property Features
-
New Construction
NO
-
Association Amenities
Tennis Court(s), Playground
-
Foundation Details
Slab
-
Senior Community YN
NO
-
Sewer
Public Sewer
-
Tax Lot
697
-
Water Source
Public
Schedule a Showing
Showing scheduled successfully.
Mortgage calculator
Estimate your monthly mortgage payment, including the principal and interest, property taxes, and HOA. Adjust the values to generate a more accurate rate.
Your payment
Principal and Interest:
$
Property taxes:
$
HOA fees:
$
Total loan payment:
$
Total interest amount:
$
Location
County
FAIRFAX
Elementary School
OAK HILL
Middle School
FRANKLIN
High School
CHANTILLY
Listing Courtesy of Katrina Funkhouser , Coldwell Banker Realty
RealHub Information is provided exclusively for consumers' personal, non-commercial use, and it may not be used for any purpose other than to identify prospective properties consumers may be interested in purchasing. All information deemed reliable but not guaranteed and should be independently verified. All properties are subject to prior sale, change or withdrawal. RealHub website owner shall not be responsible for any typographical errors, misinformation, misprints and shall be held totally harmless.

AGENT
Laurie Hailey
Call Laurie today to schedule a private showing.

* Listings on this website come from the FMLS IDX Compilation and may be held by brokerage firms other than the owner of this website. The listing brokerage is identified in any listing details. Information is deemed reliable but is not guaranteed. If you believe any FMLS listing contains material that infringes your copyrighted work please click here to review our DMCA policy and learn how to submit a takedown request.© 2024 FMLS.
Related Properties
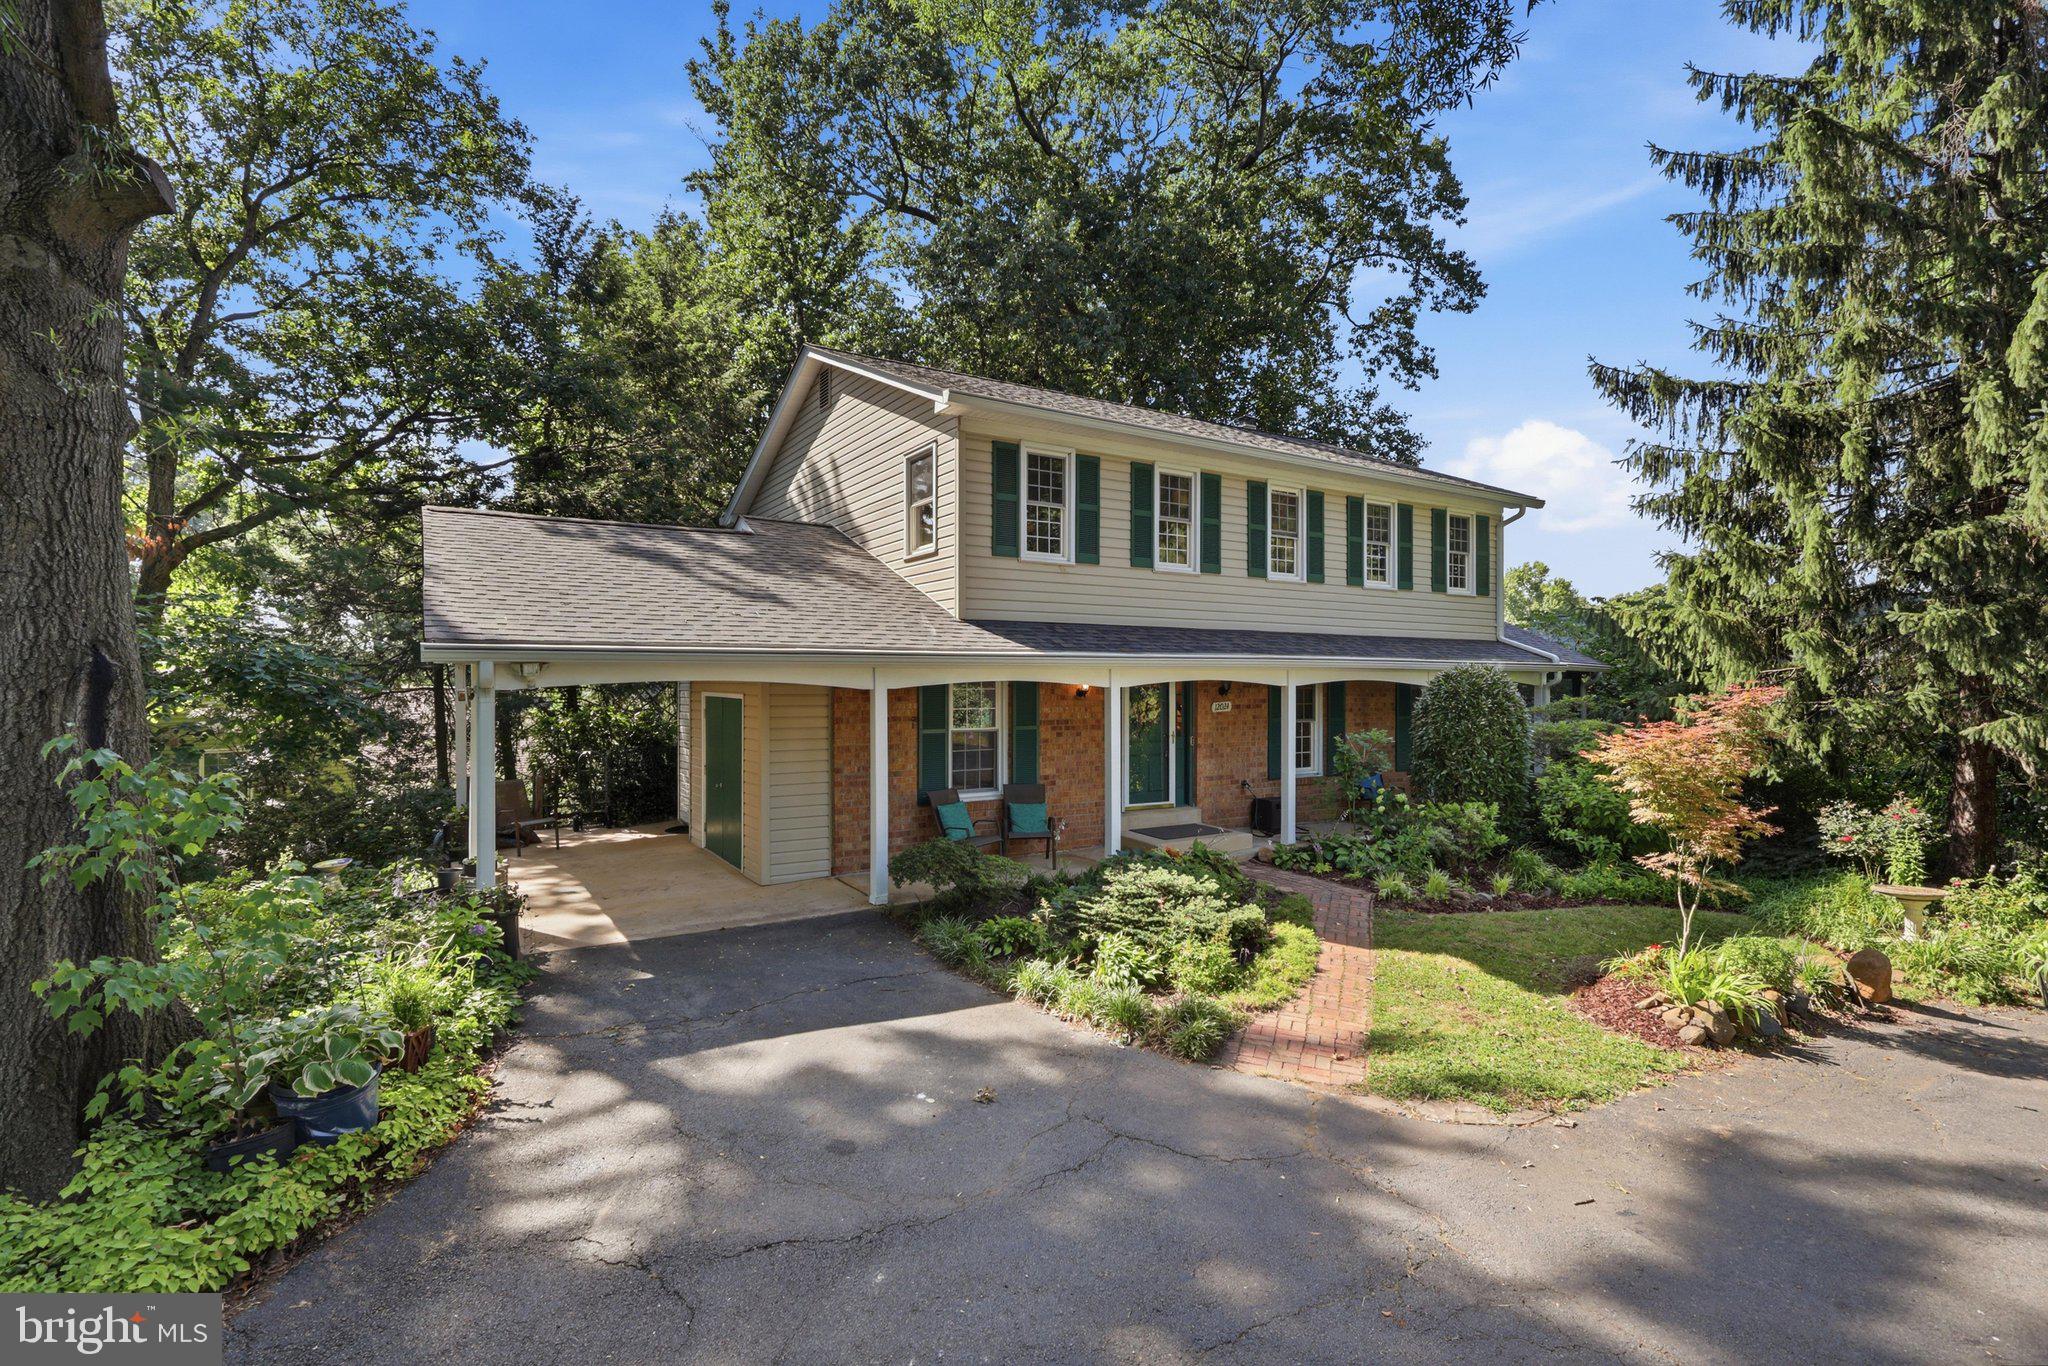
HERNDON
12024 CHEVIOT DRIVE
4 Beds
2 Baths
2,048 Sq.Ft.
$825,000
MLS#: VAFX2326056
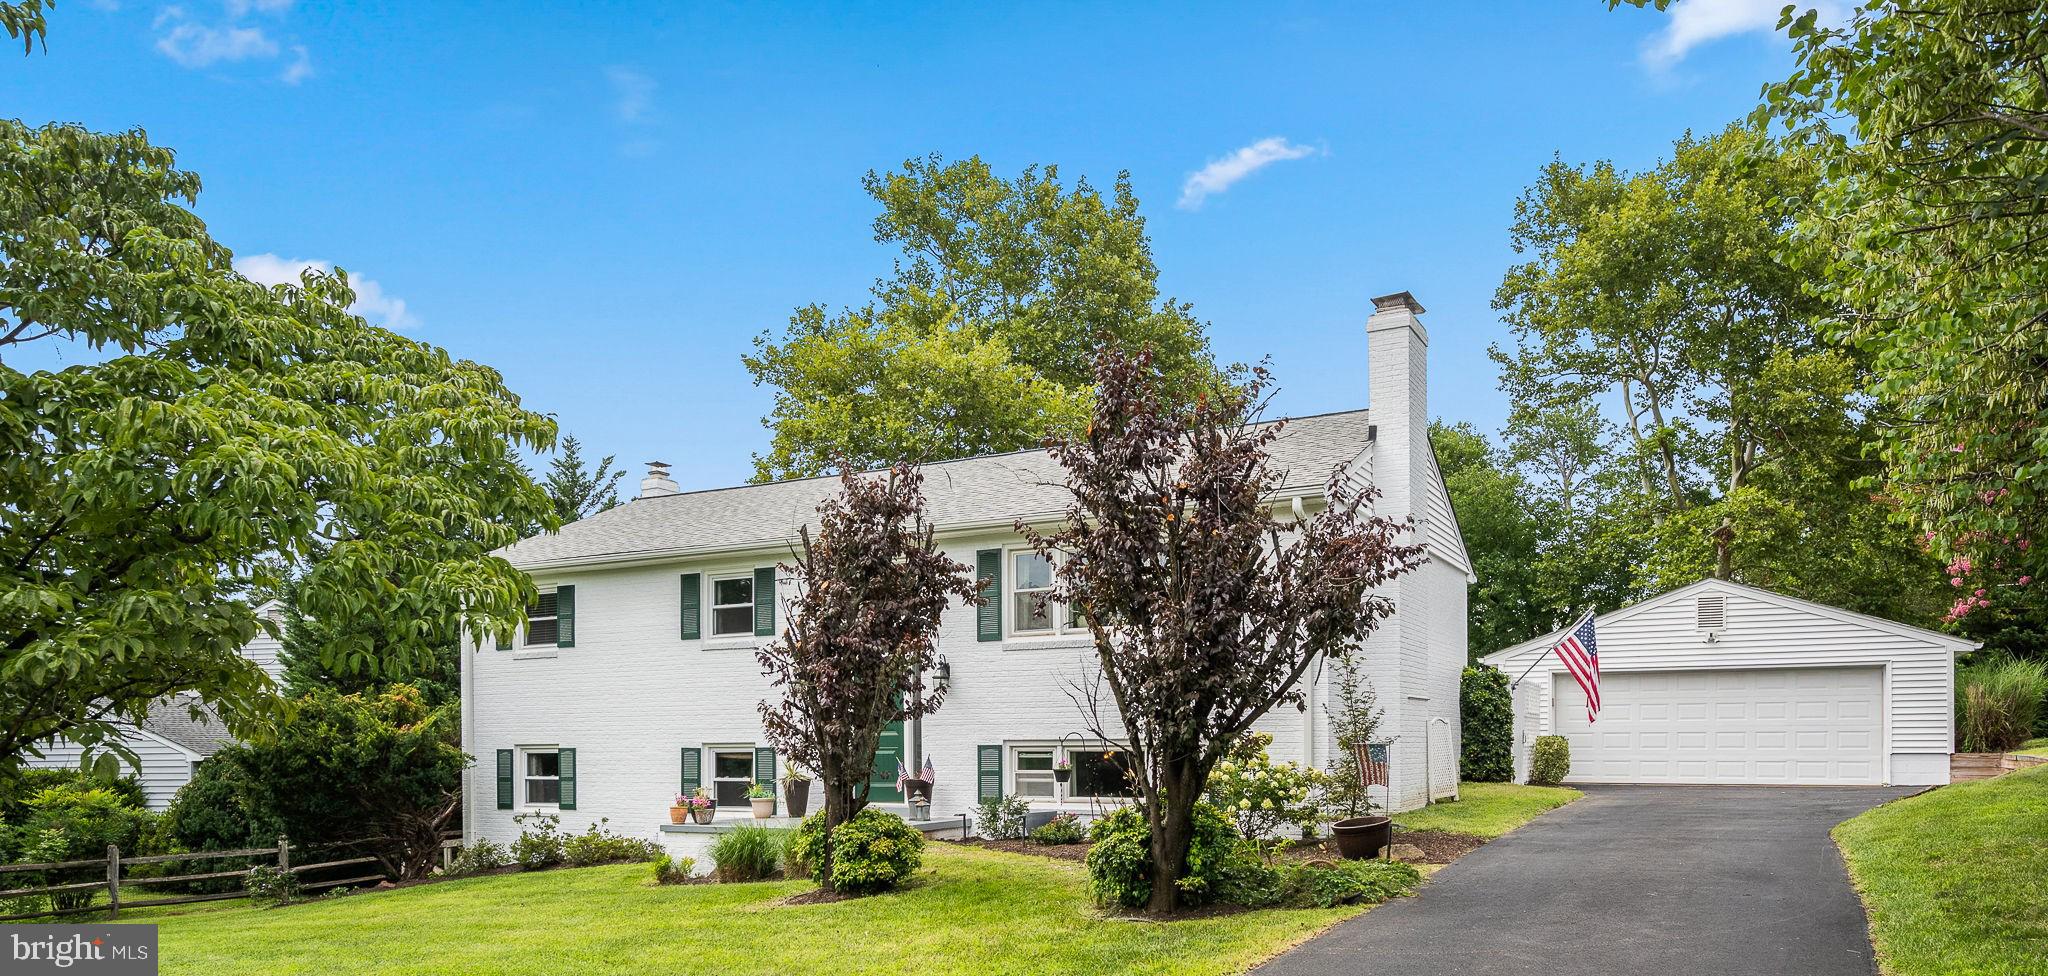
HERNDON
13514 FLORIS STREET
5 Beds
3 Baths
2,544 Sq.Ft.
$835,000
MLS#: VAFX2330348
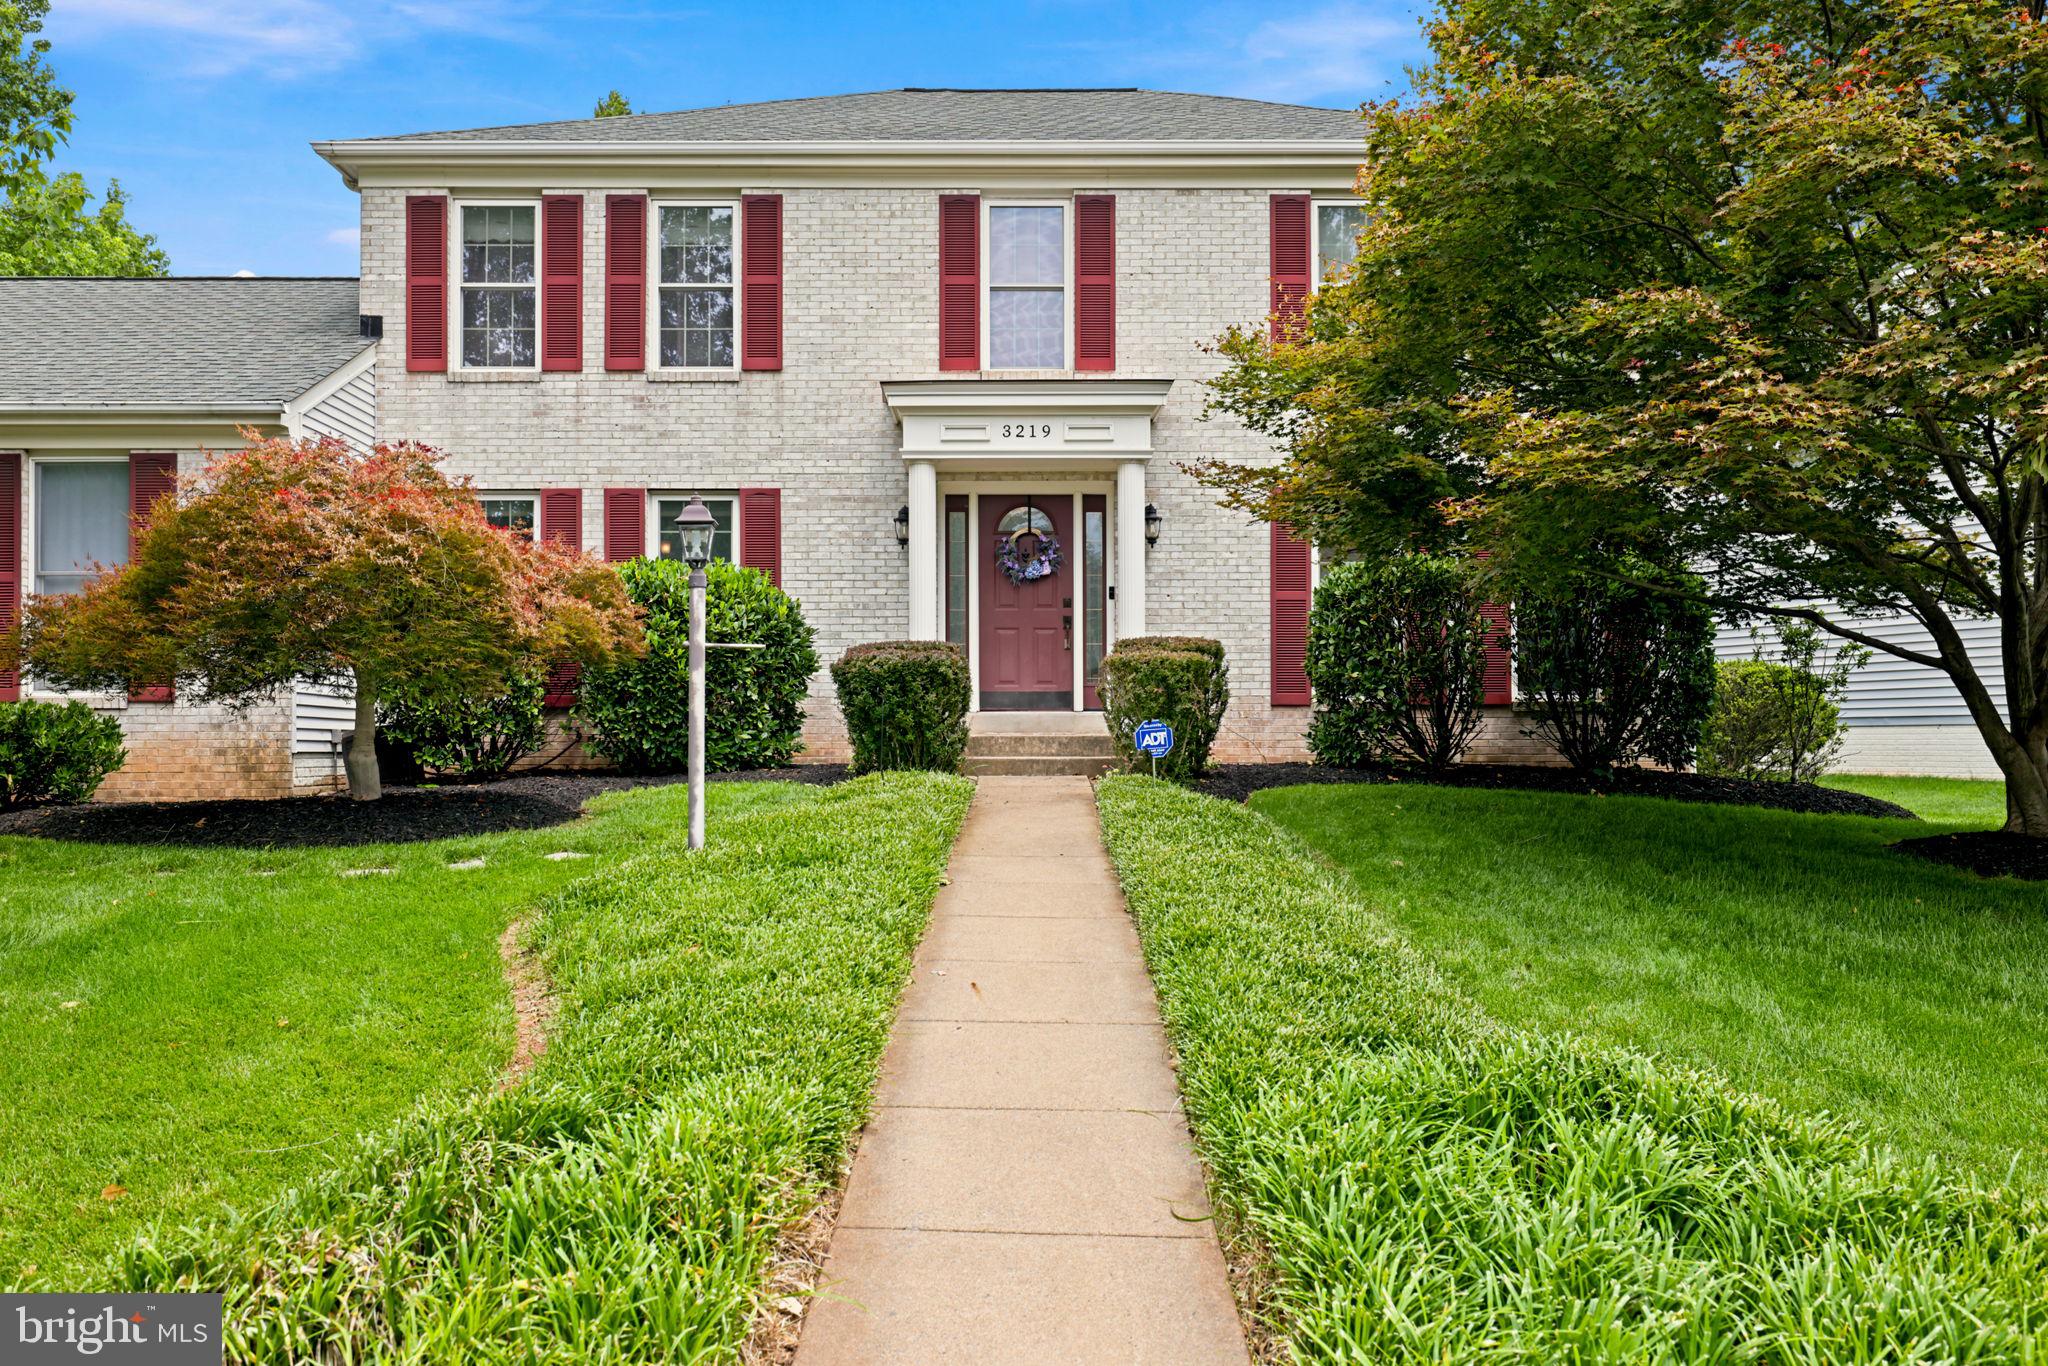
HERNDON
3219 GRASSMERE COURT
4 Beds
3 Baths
3,336 Sq.Ft.
$1,025,000
MLS#: VAFX2322382
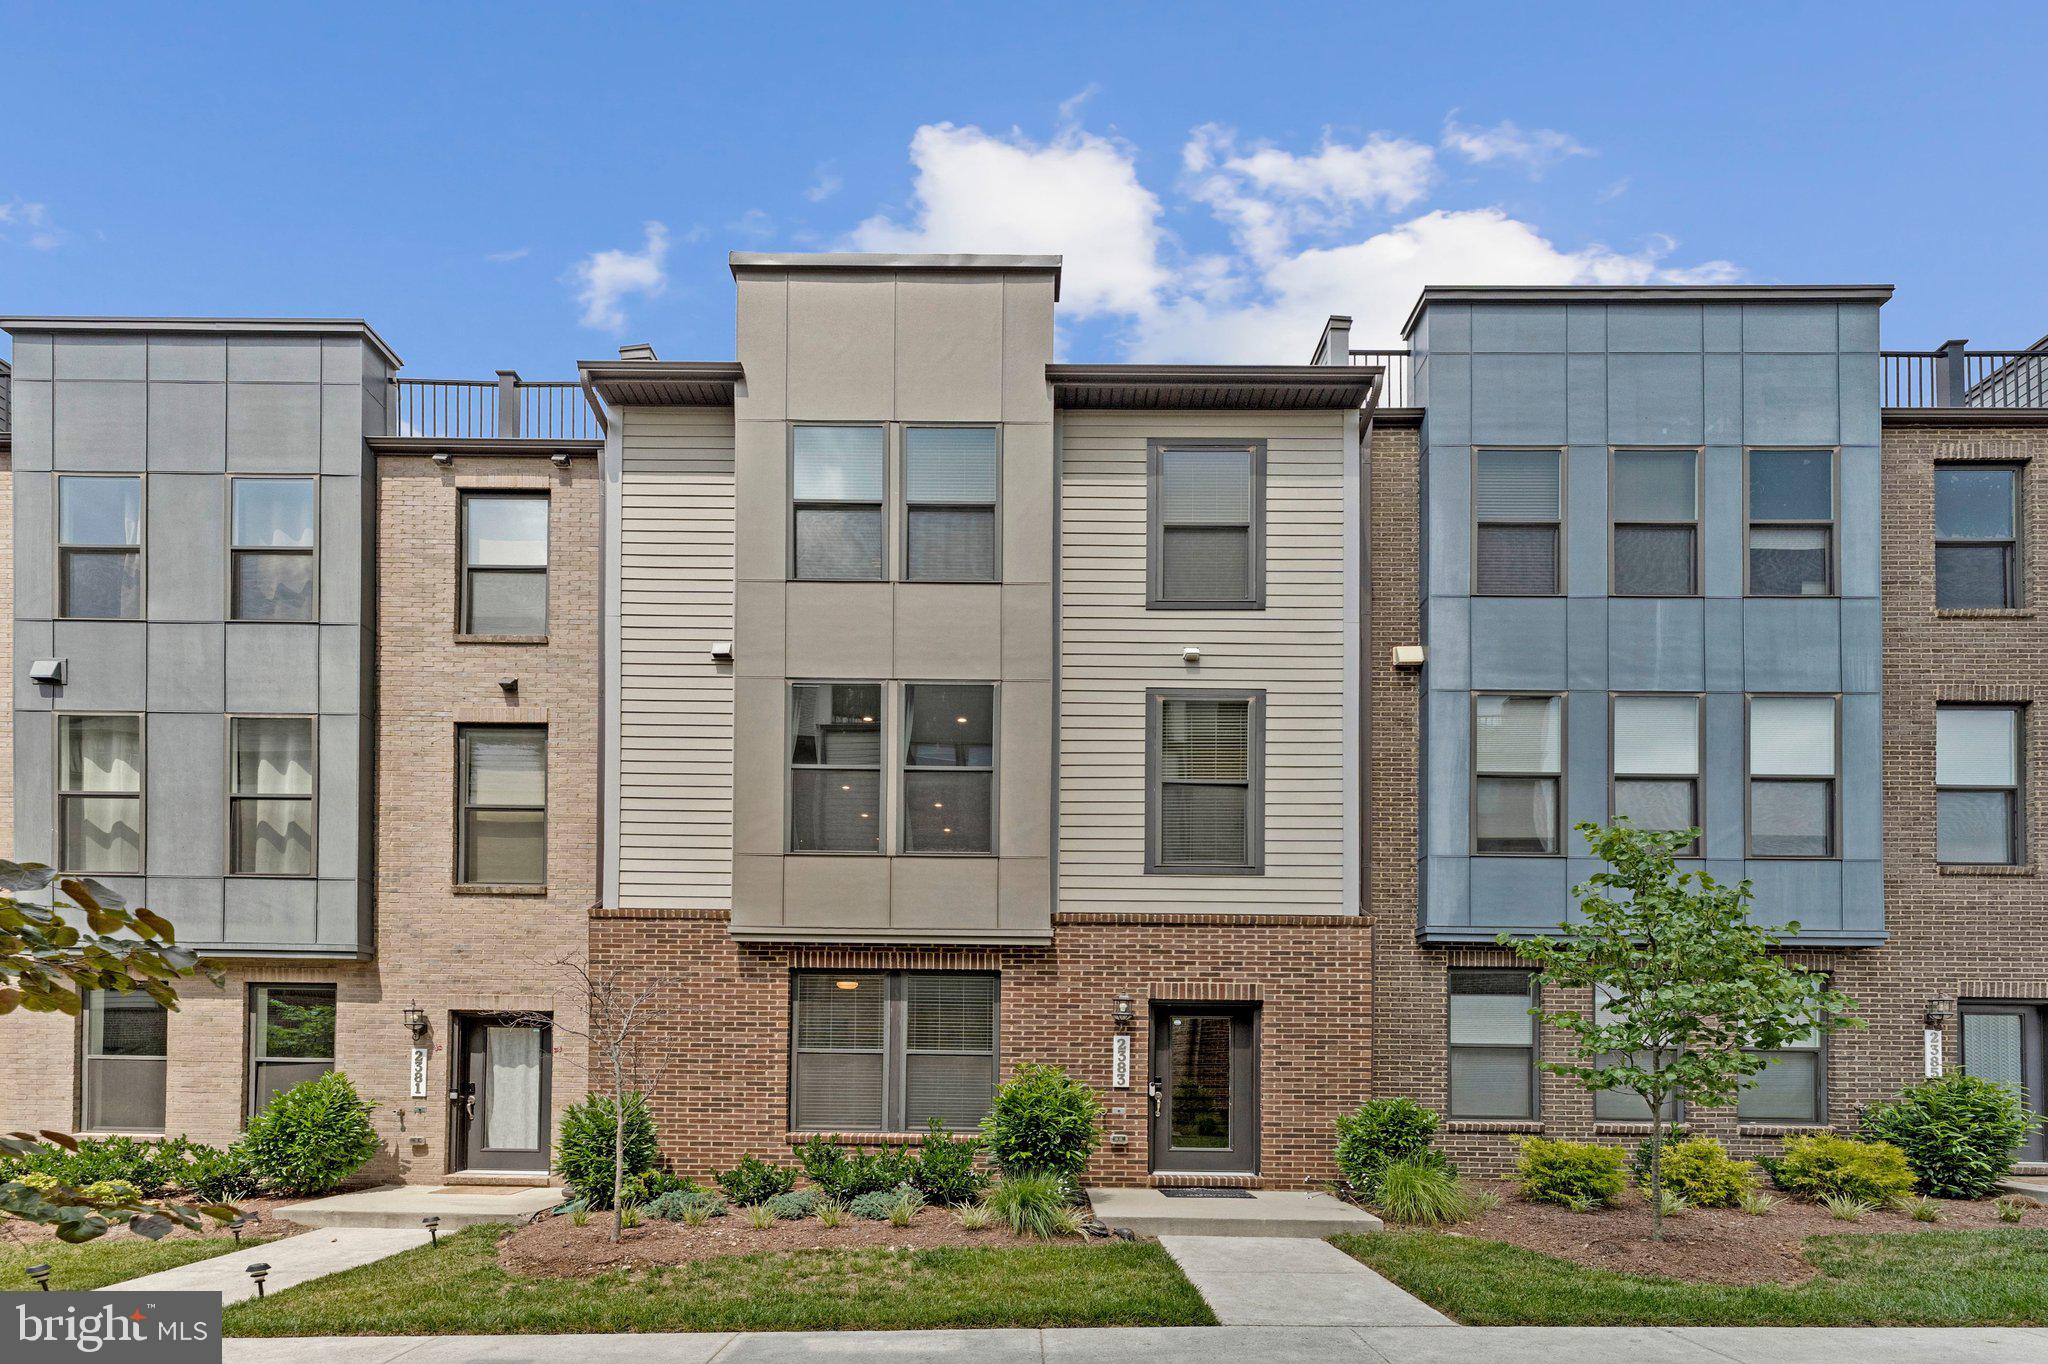
HERNDON
2383 LIBERTY LOOP
4 Beds
3 Baths
2,141 Sq.Ft.
$789,990
MLS#: VAFX2327822
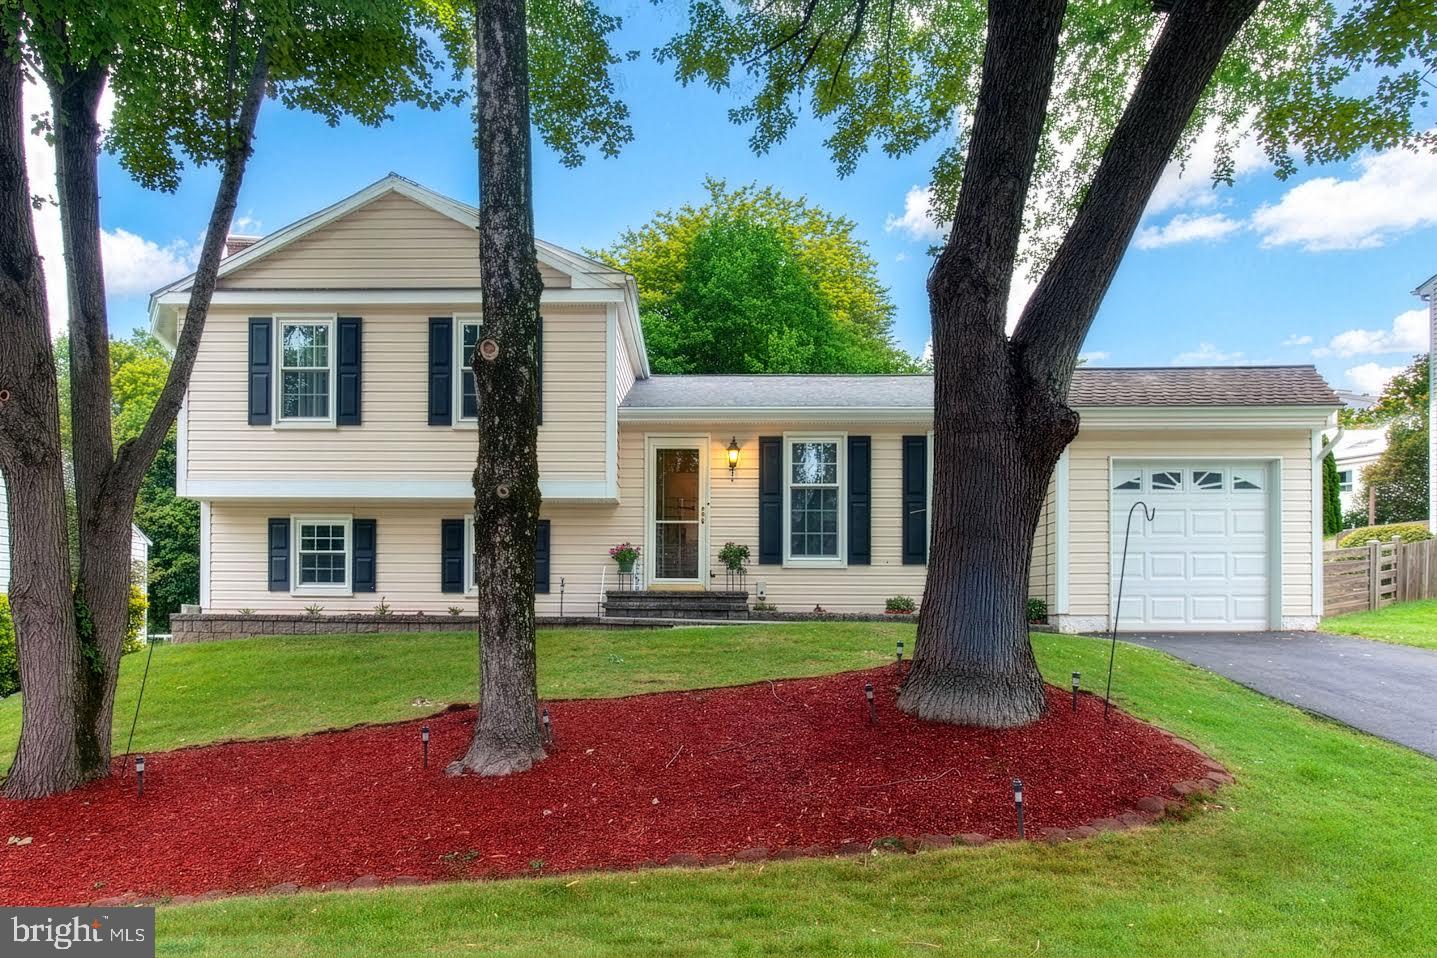
HERNDON
13626 OLD DAIRY ROAD
4 Beds
3 Baths
2,064 Sq.Ft.
$799,900
MLS#: VAFX2325356
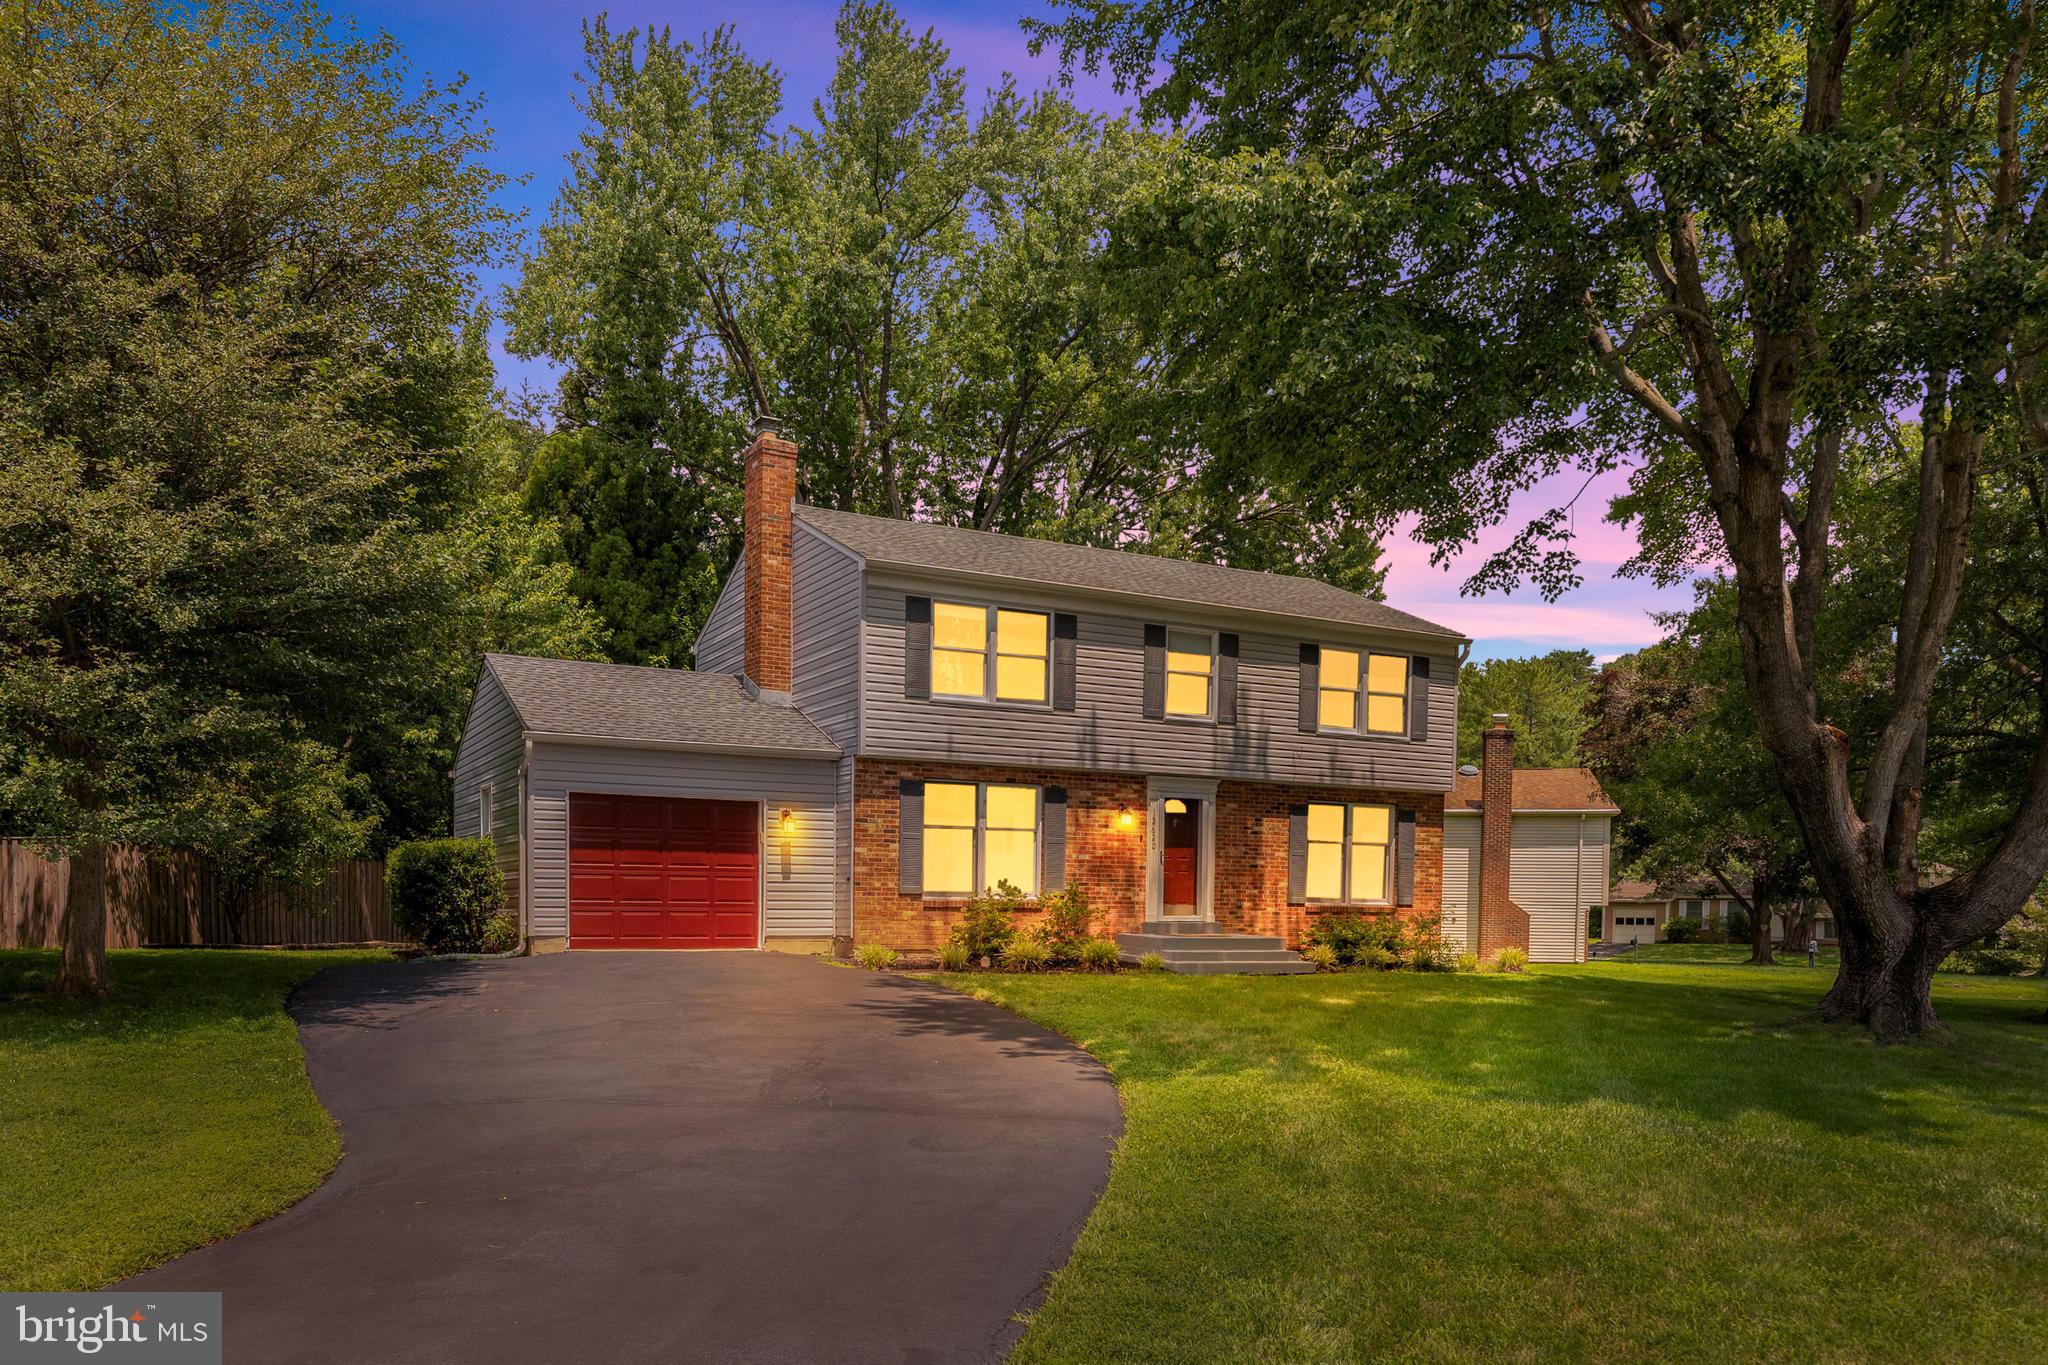
HERNDON
12620 HOLKEIN DRIVE
5 Beds
3 Baths
2,528 Sq.Ft.
$885,000
MLS#: VAFX2319666
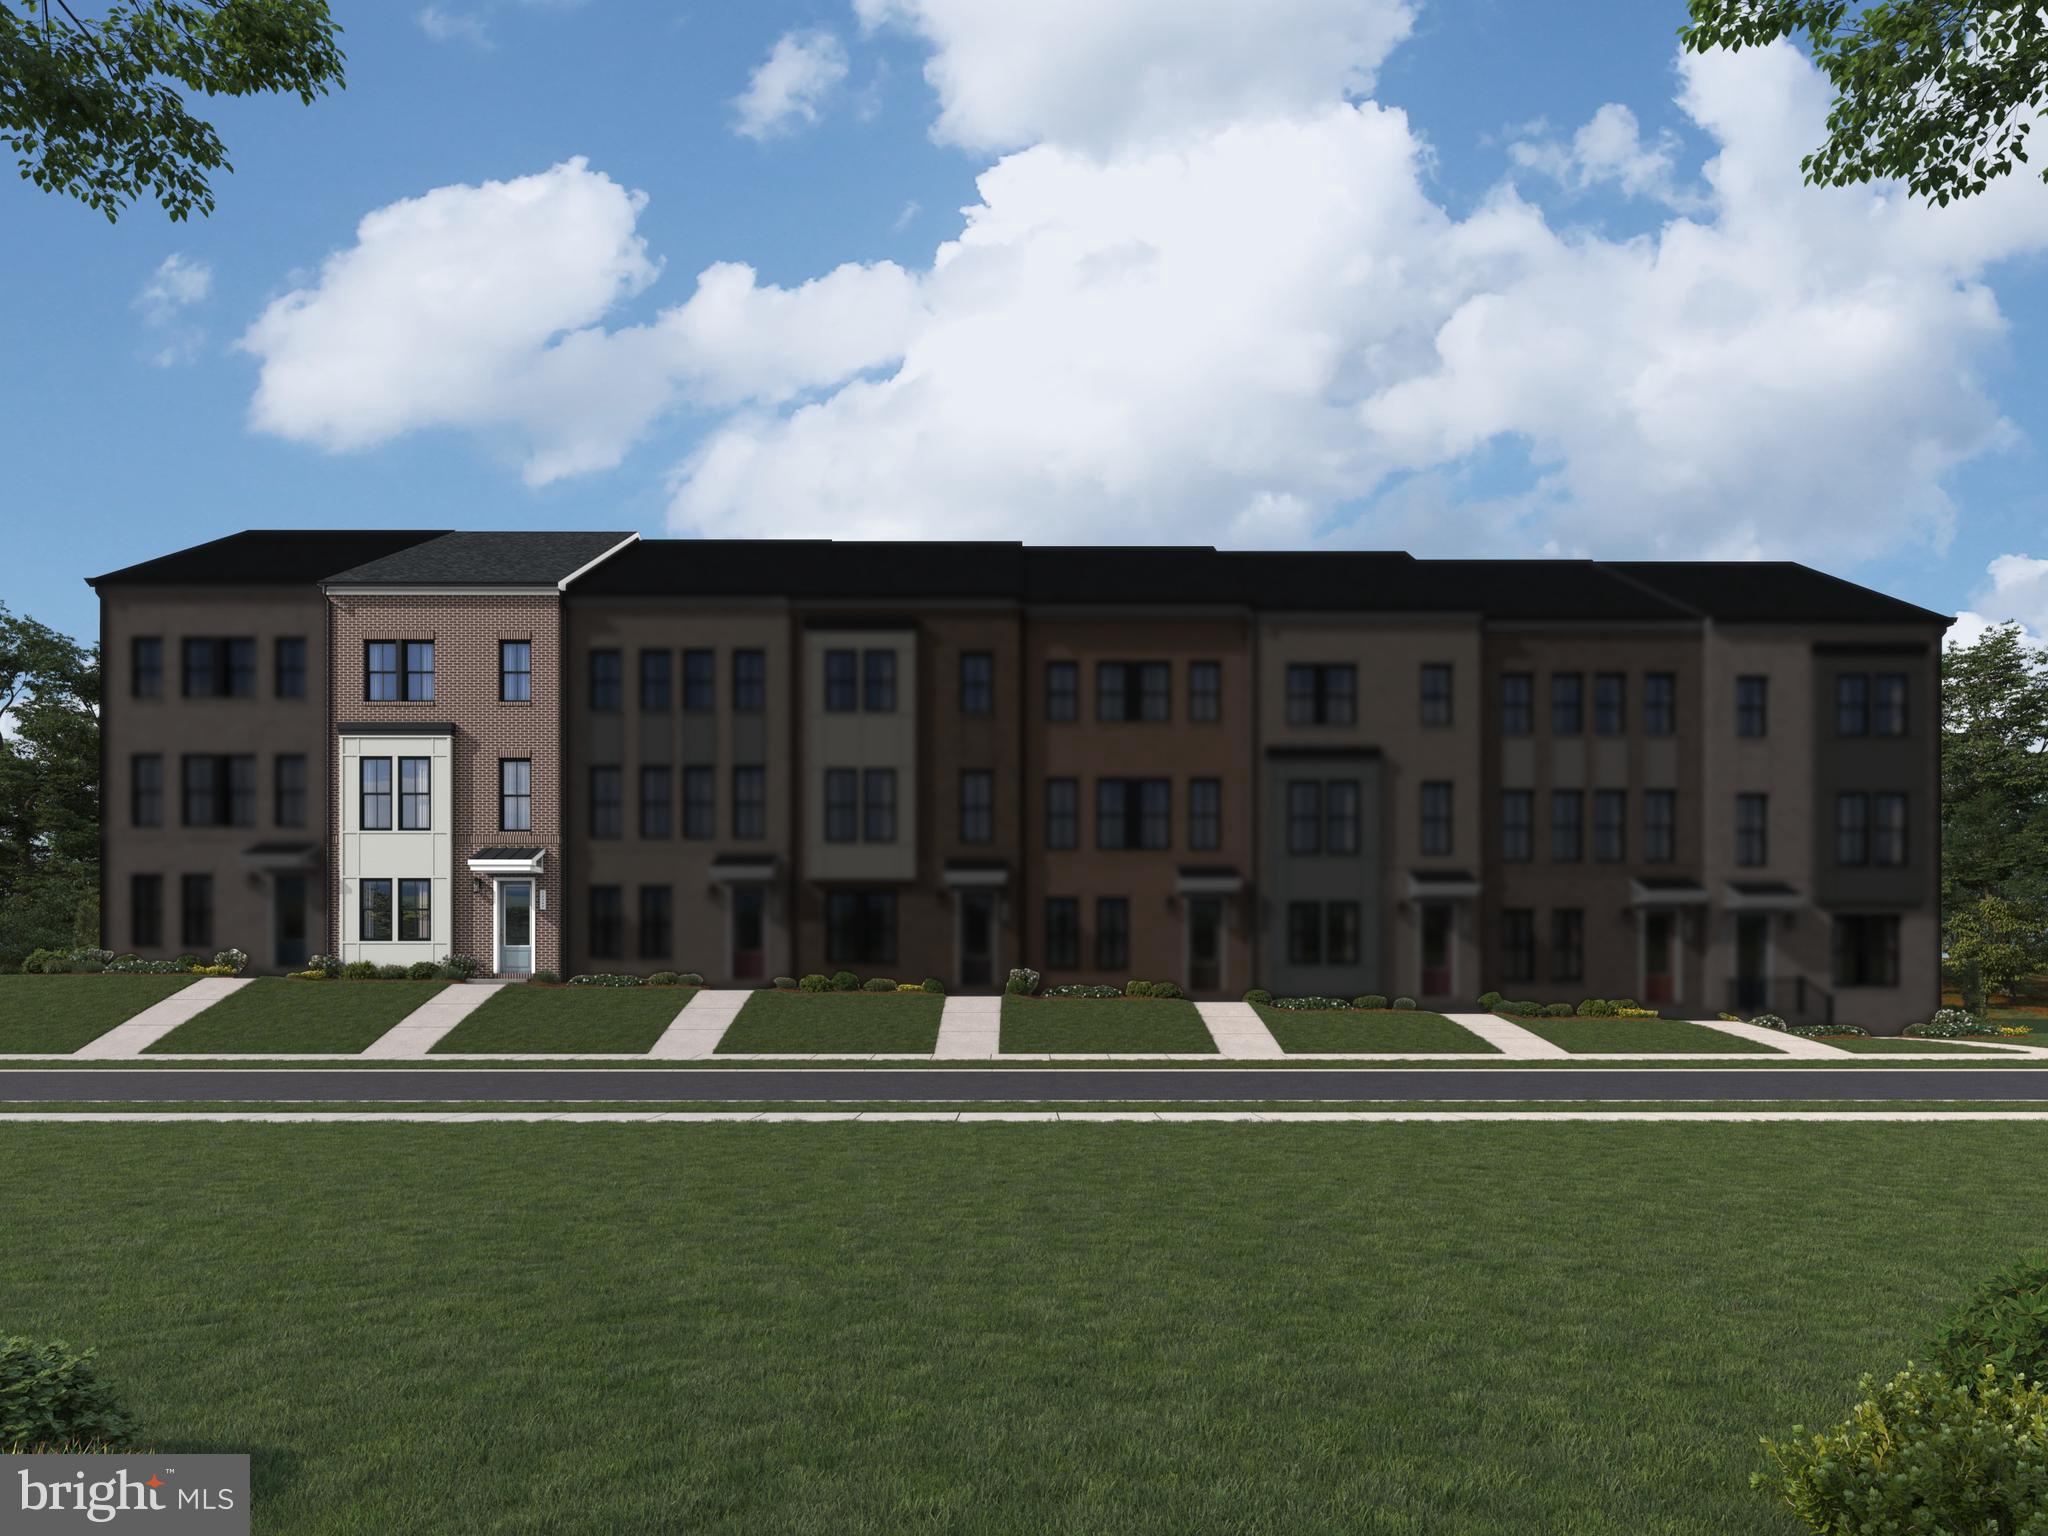
HERNDON
13896 AVIATION PLACE HOMESITE 116
4 Beds
3 Baths
2,528 Sq.Ft.
$783,990
MLS#: VAFX2311116
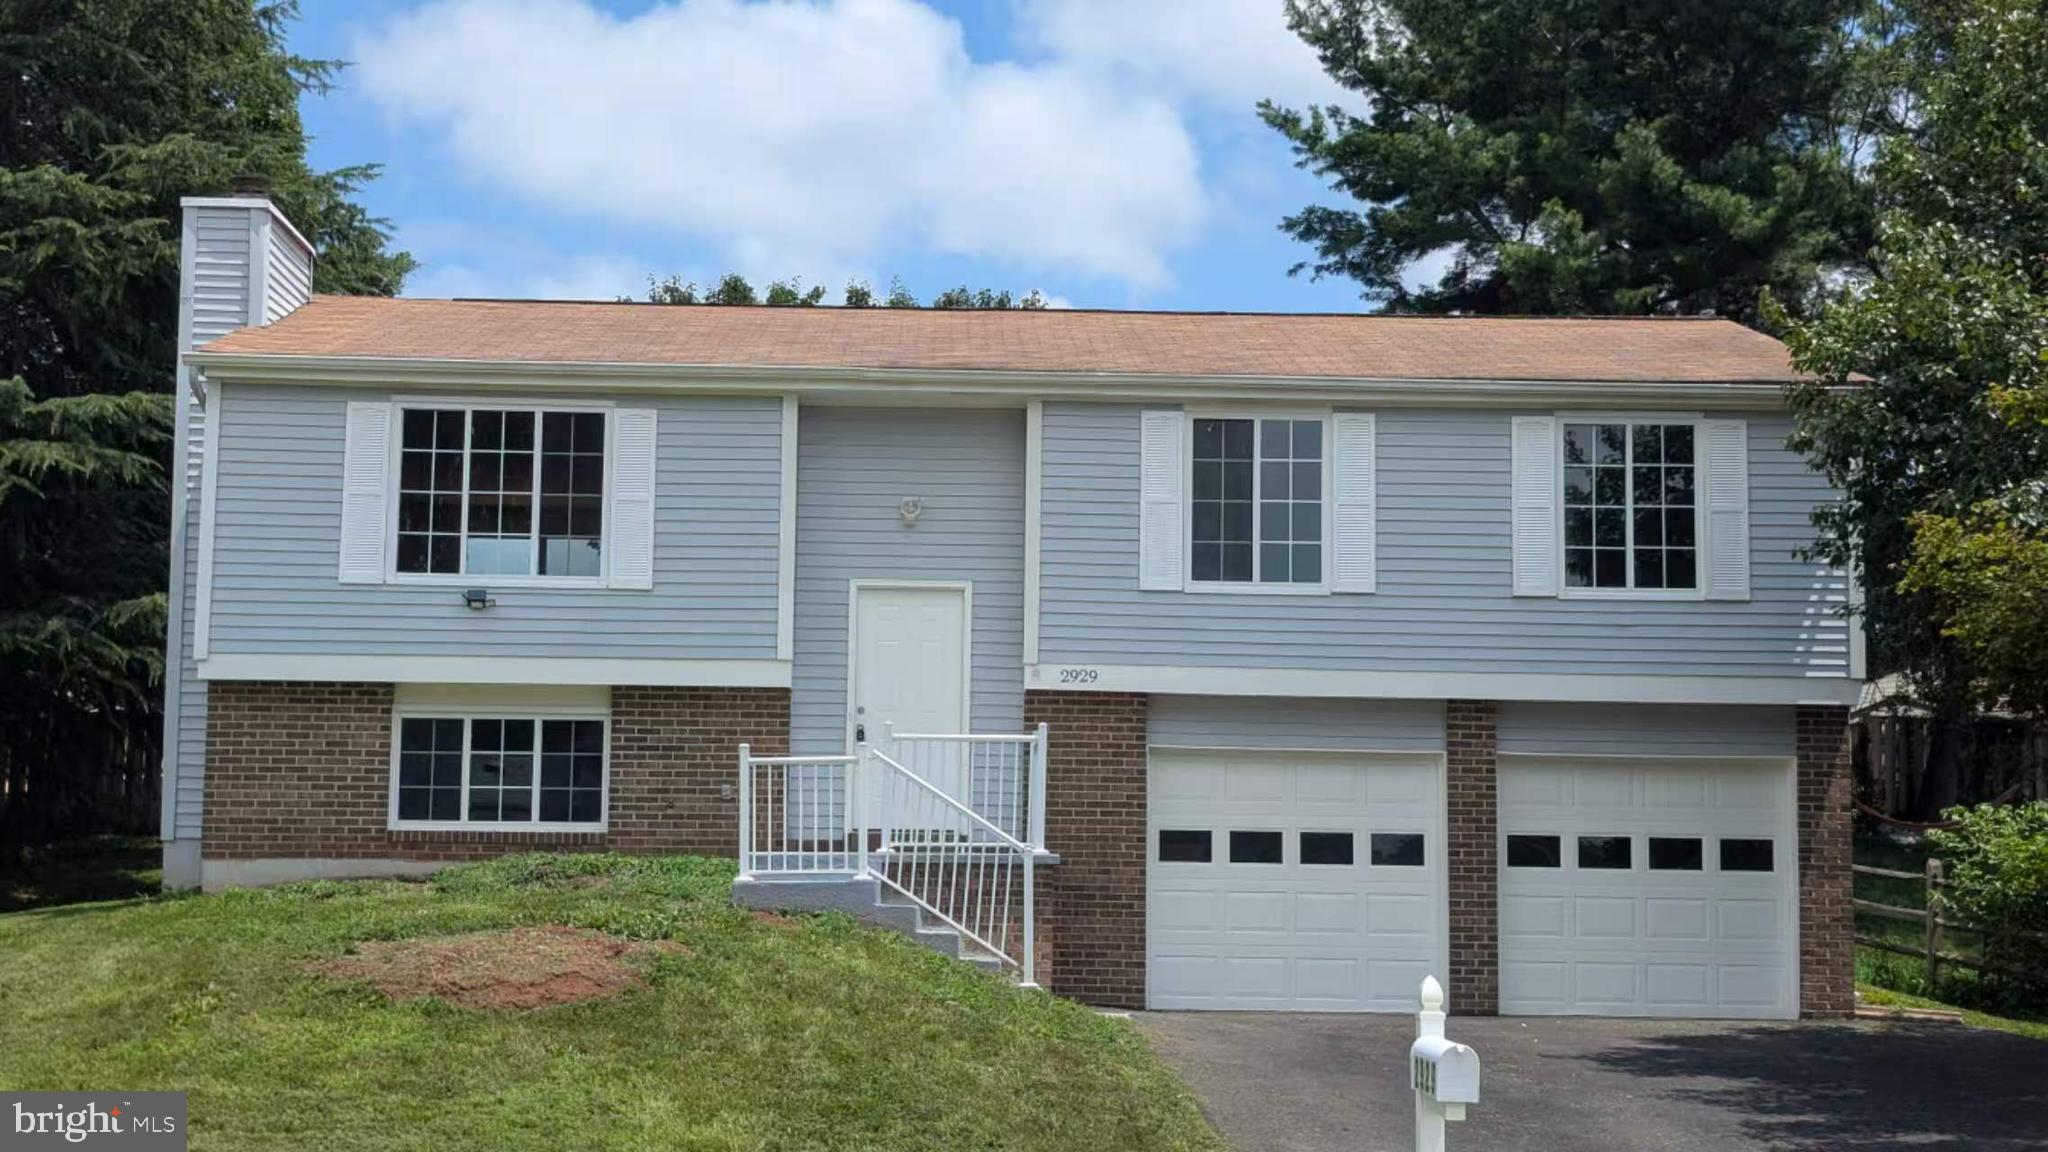
HERNDON
2929 ASHDOWN FOREST DRIVE
4 Beds
3 Baths
1,137 Sq.Ft.
$770,000
MLS#: VAFX2328430
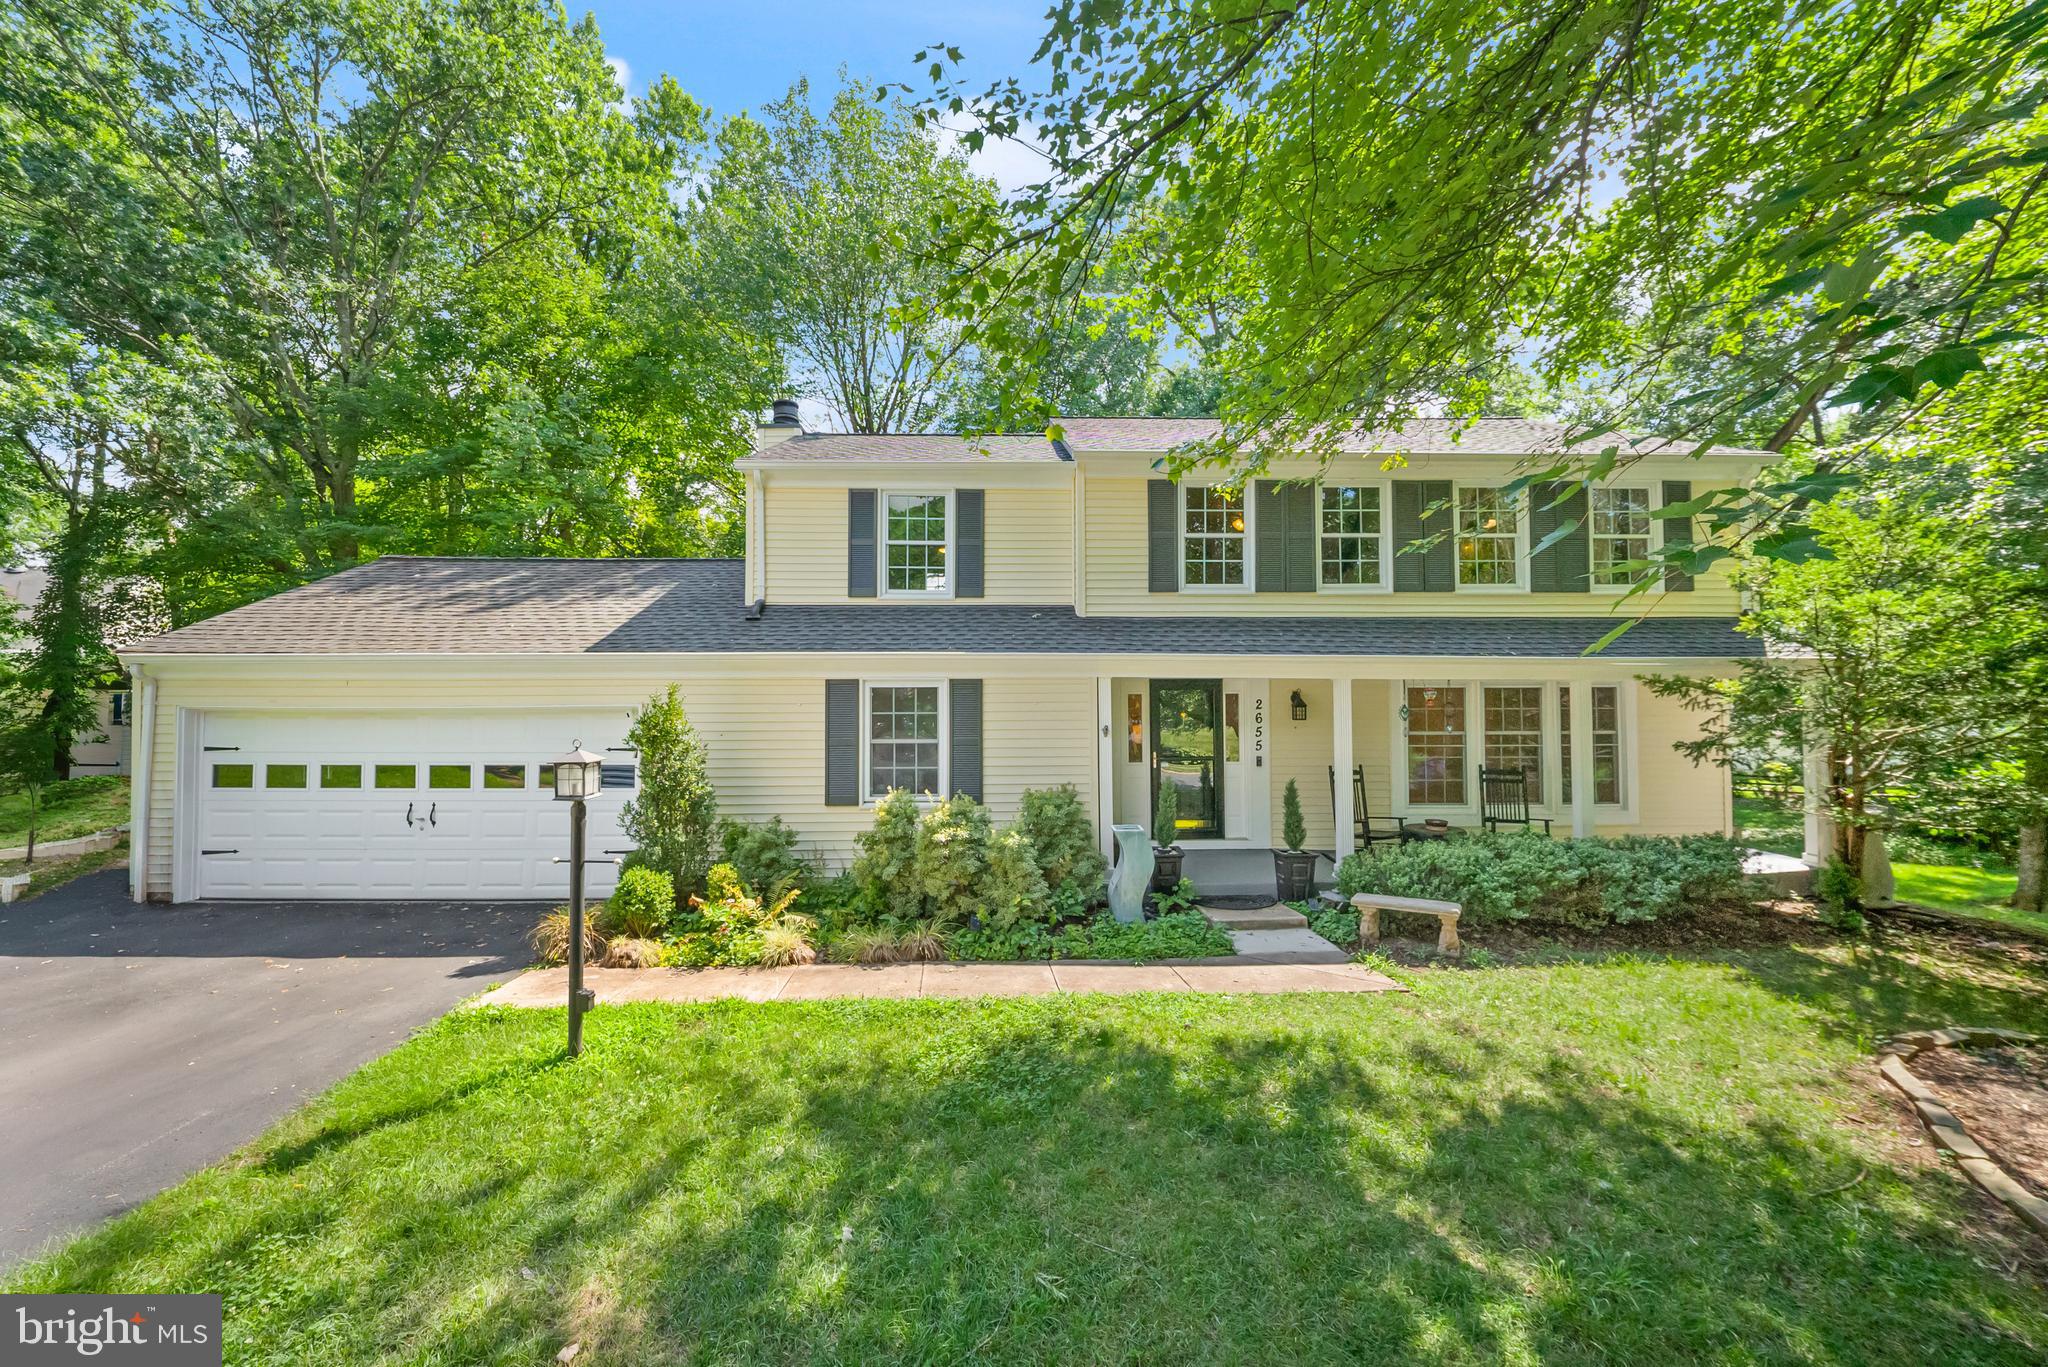
HERNDON
2655 PETERSBOROUGH STREET
4 Beds
3 Baths
3,000 Sq.Ft.
$900,000
MLS#: VAFX2325954
.png)