






Property
Beds
3
Full Baths
2
1/2 Baths
None
Year Built
2024
Sq.Footage
2,242
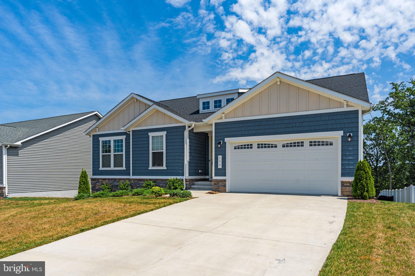
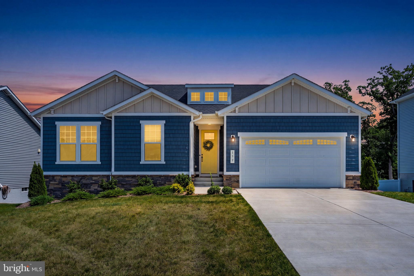
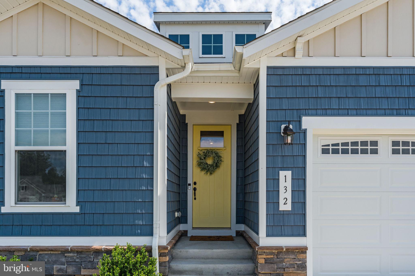
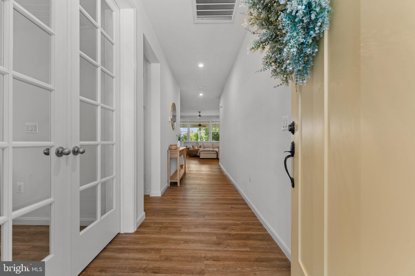
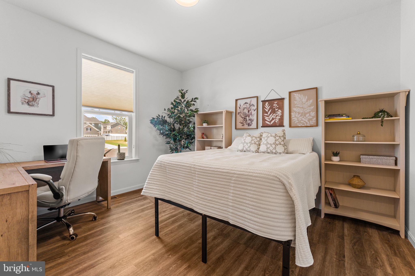
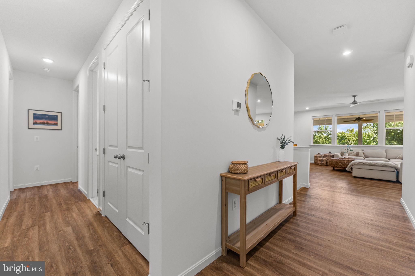
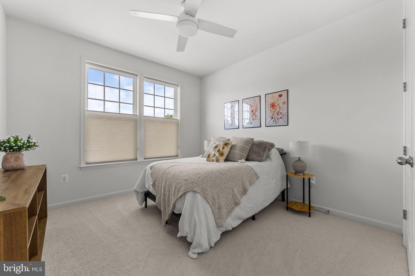
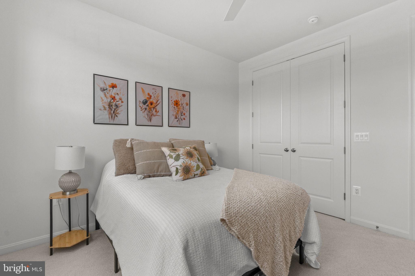
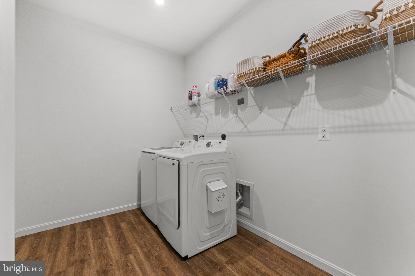
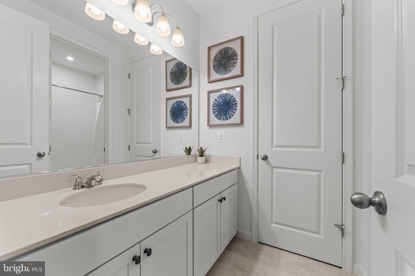
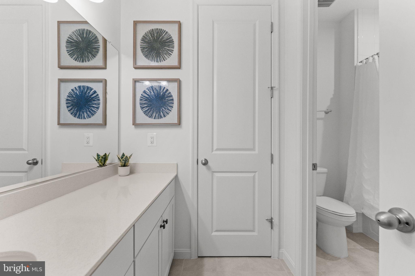
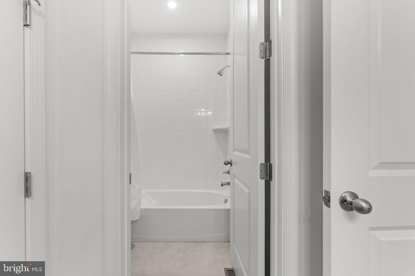
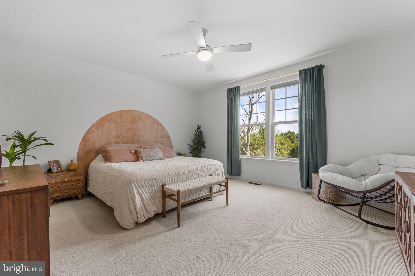
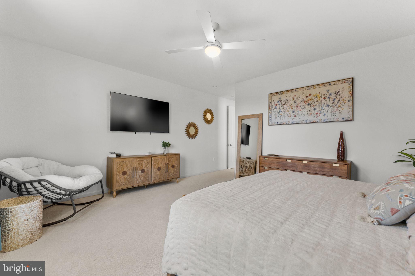
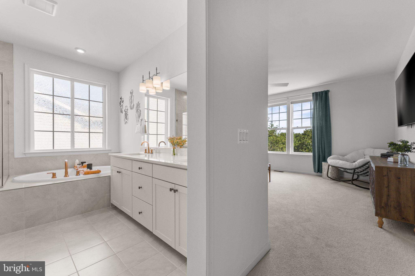
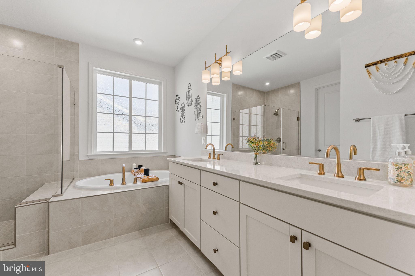
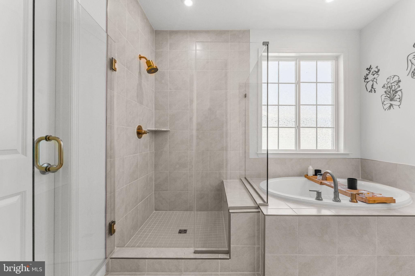
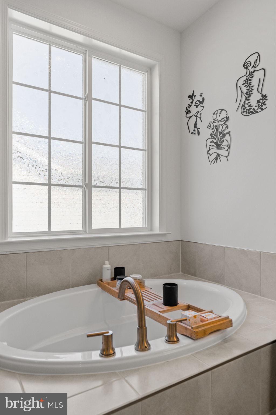
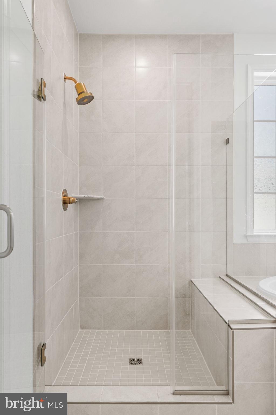
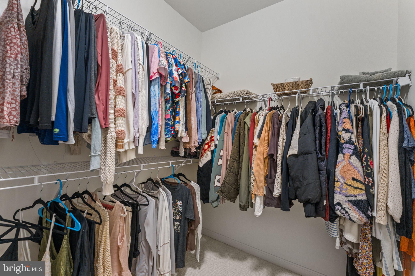
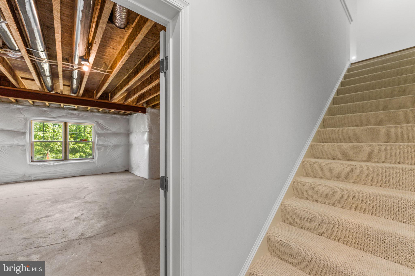
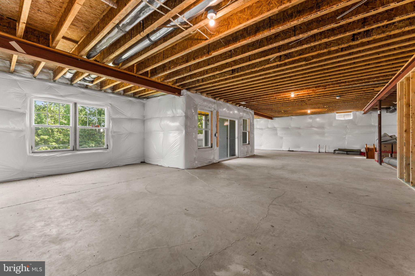
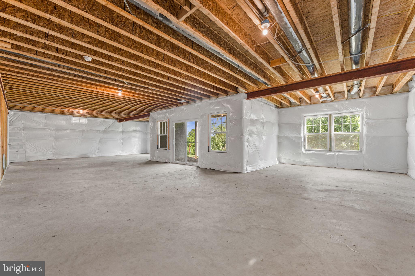
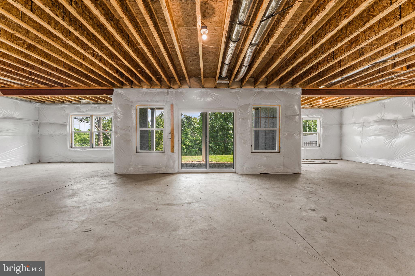
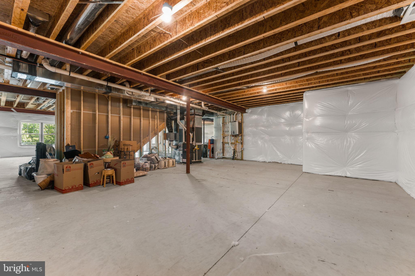
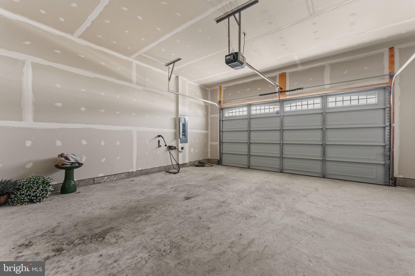
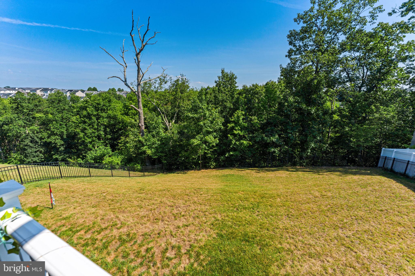
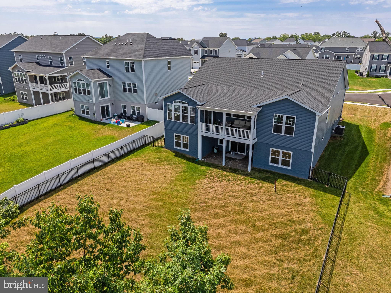
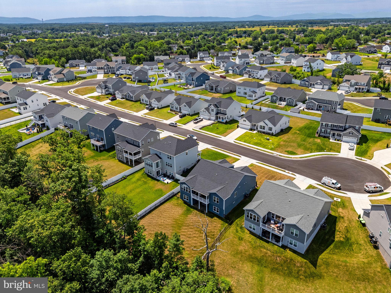
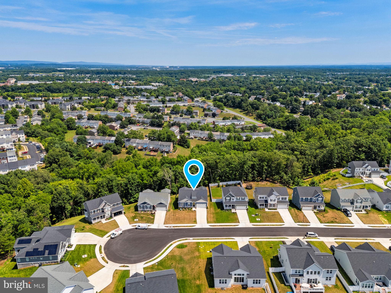
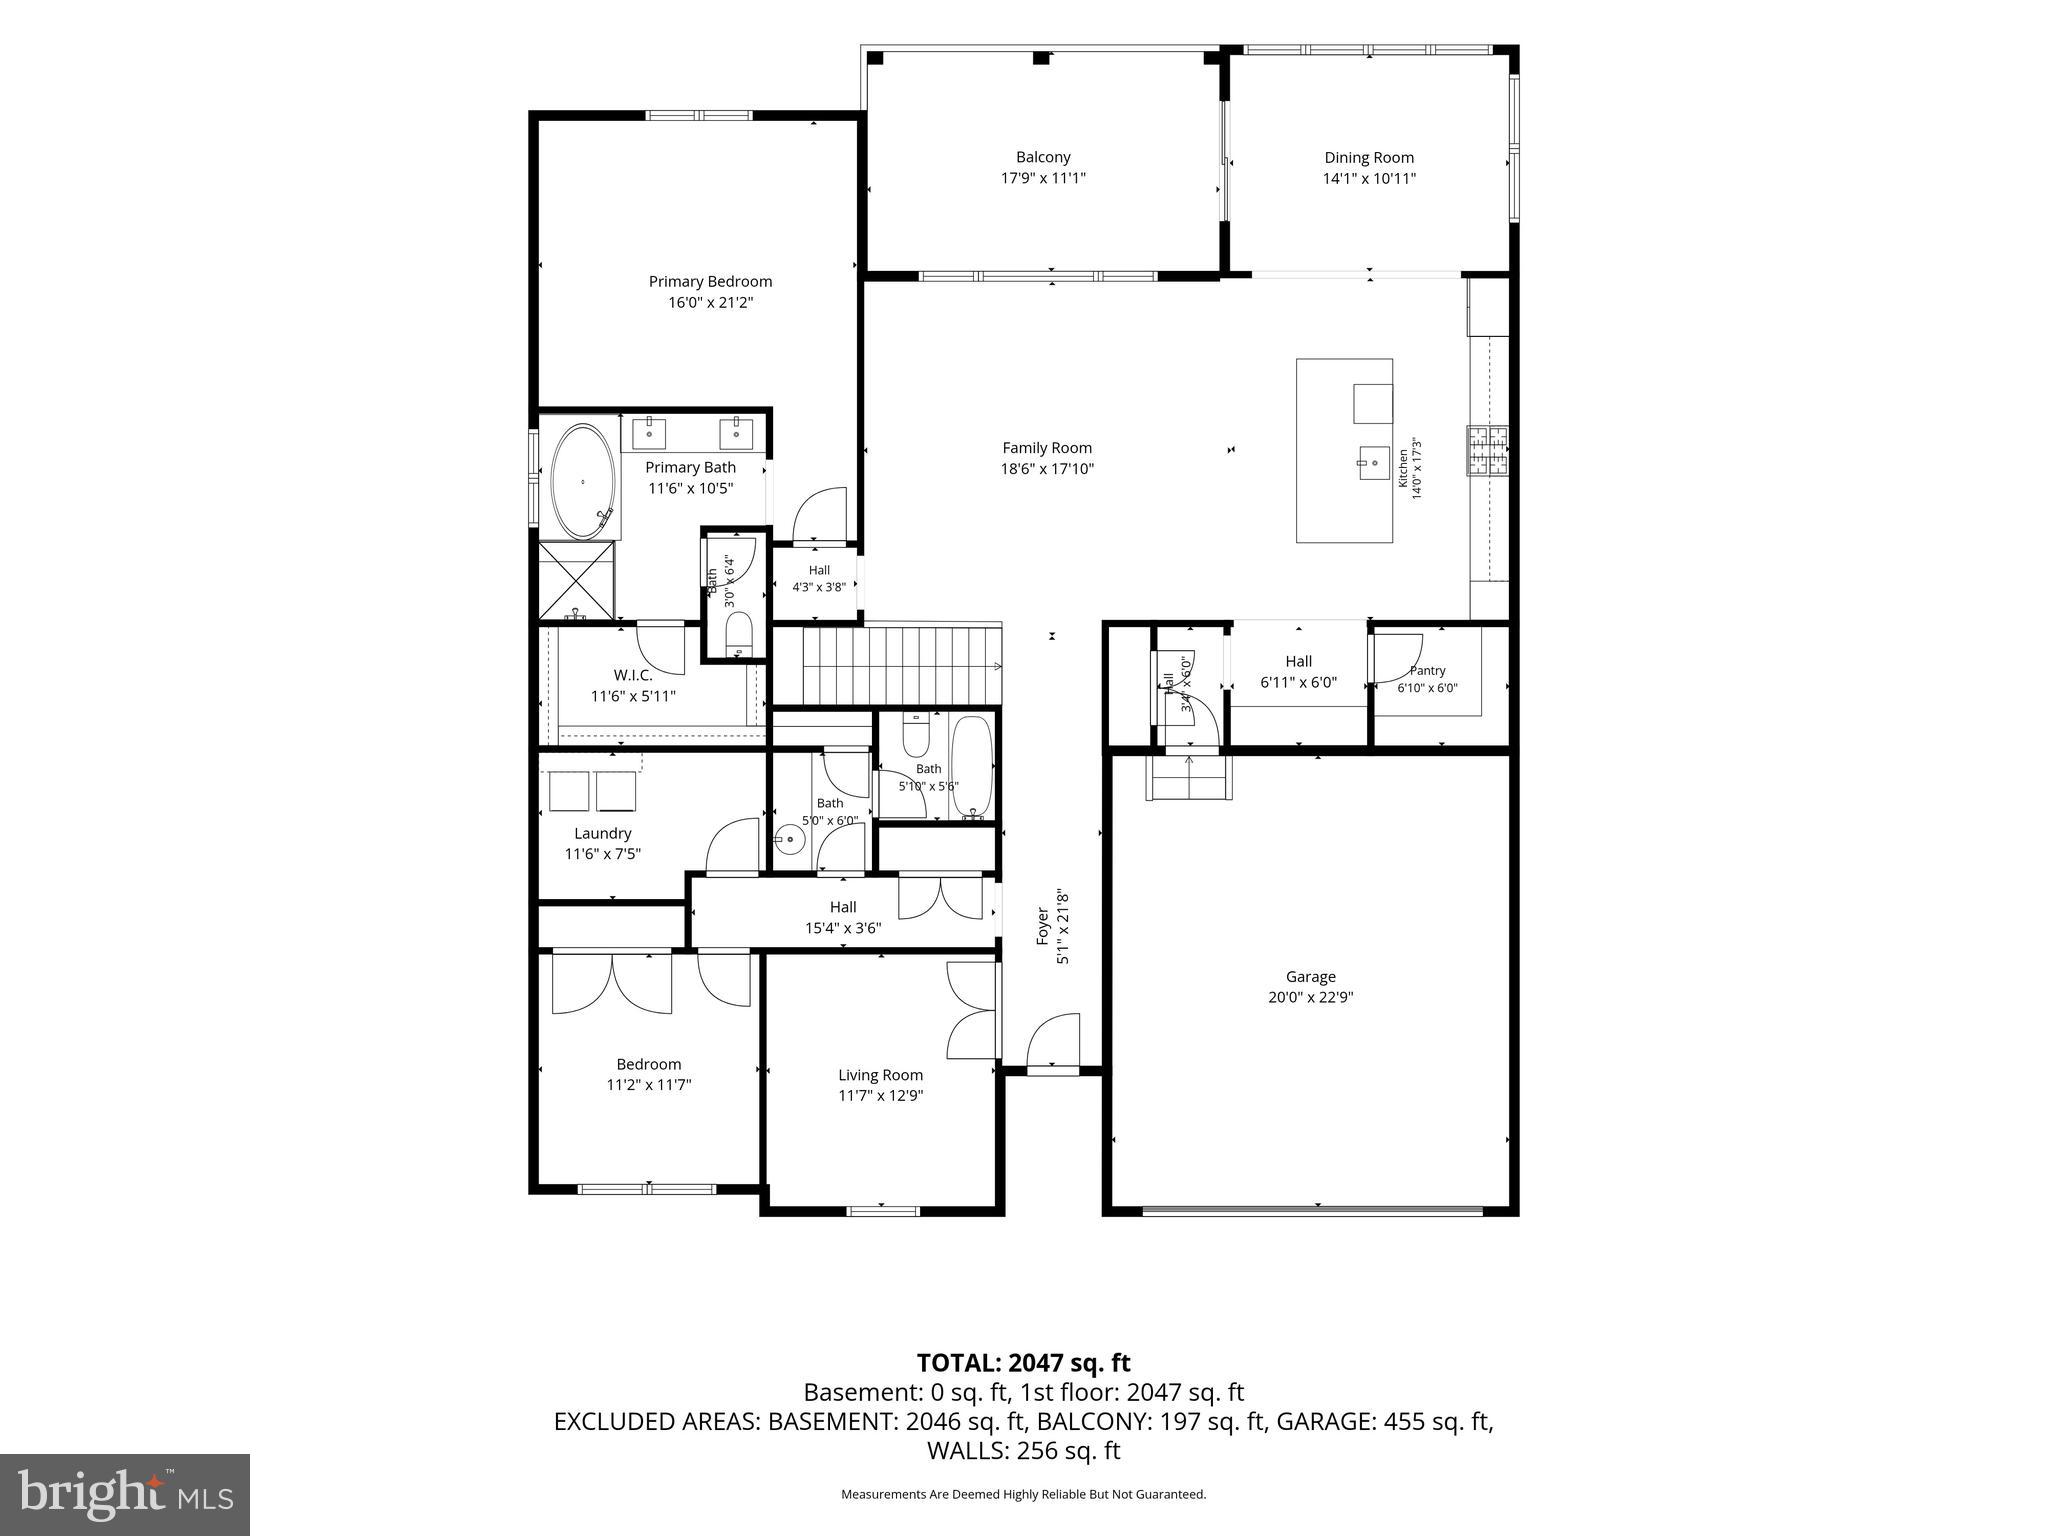
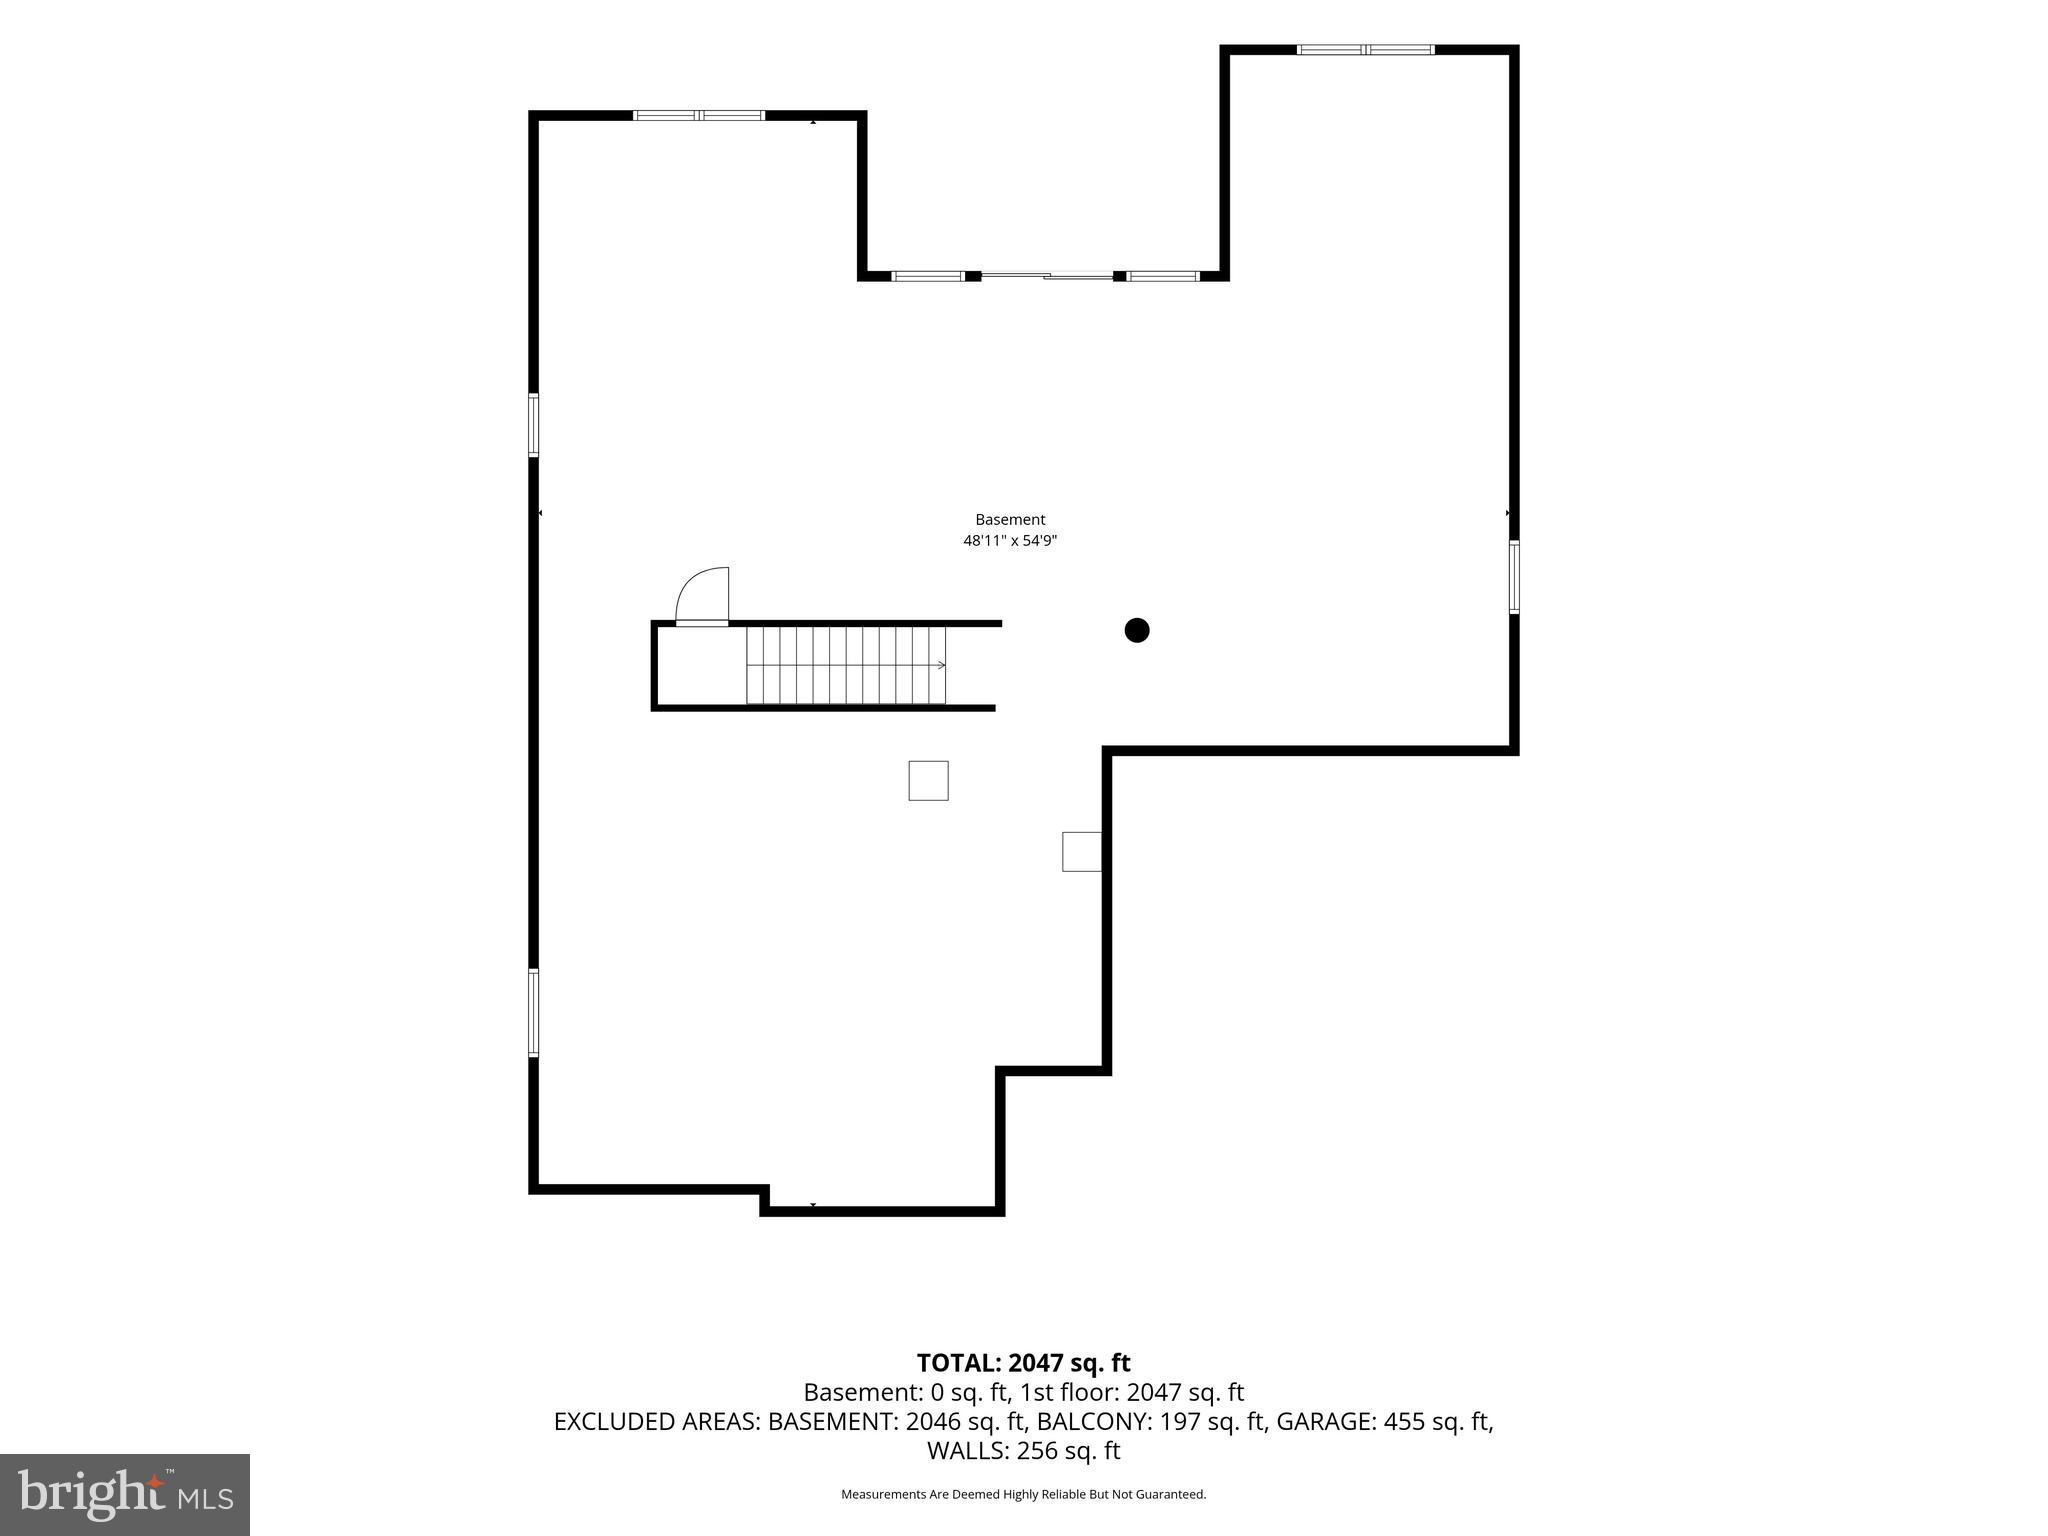
**HUGE PRICE REDUCTION** Nearly new and designed for easy main-level living, this beautifully maintained Winchester ranch offers 2,242 finished square feet on the main level plus a full 2,242-square-foot walkout lower level—more than 4,400 total square feet of space and opportunity. Built in 2024, the warm, open floor plan features 9-foot ceilings, abundant natural light, durable LVP flooring and a spacious family room that flows seamlessly into the kitchen. The kitchen is finished with quartz countertops, stainless steel appliances, a large center island with seating and a separate sun-filled breakfast area. Just off the kitchen, glass doors open to the covered rear porch overlooking the fenced backyard and protected wooded setting beyond. The spacious primary suite offers a peaceful retreat with a spa-inspired bath featuring dual vanities, soaking tub and separate glass shower. Additional main-level spaces provide flexibility for bedrooms, guests or a dedicated home office. A mudroom with built-ins and desk space, along with an oversized walk-in pantry featuring custom real-wood shelving, adds exceptional everyday functionality. The full walkout lower level nearly doubles the home's total footprint and provides approximately 2,242 additional square feet ready to customize for a recreation room, guest suite, home gym, theater, office or additional living space. Enjoy the benefits of a nearly new home without the construction process, including an established fenced yard, covered outdoor living space, low HOA and a private setting backing to protected land. Conveniently located in Abrams Pointe with easy access to Winchester amenities, shopping, dining and commuter routes.
Features & Amenities
Interior
-
Total Bedrooms
3
-
Bathrooms
2
-
Above Grade Finished Area
2242.0
-
Basement YN
YES
-
Cooling YN
YES
-
Cooling
Central Air, Electric
-
Fireplace YN
NO
-
Heating YN
YES
-
Heating
Natural Gas, Forced Air
-
Main Level Bedrooms
3
-
Pet friendly
N/A
Exterior
-
Garage
Yes
-
Garage spaces
2
-
Construction Materials
Vinyl Siding
-
Parking
Garage Door Opener, Garage, Attached
-
Pool
No
-
Waterfront YN
NO
-
View
Trees/Woods
Area & Lot
-
Lot Features
Wooded, Cul-De-Sac
-
Lot Size(acres)
0.28
-
Lot Size(square feet)
12,197
-
Property Type
Residential
-
Property Sub Type
Single Family Residence
-
Architectural Style
Traditional
Price
-
Sales Price
$649,900
-
Tax Amount
$2,631
-
Sq. Footage
2,242
-
Price/SqFt
$289
HOA
-
Association
YES
-
Association Fee
$450
-
Association Fee Frequency
Annually
-
Association Fee Includes
N/A
School District
-
Elementary School
GREENWOOD MILL
-
Middle School
ADMIRAL RICHARD E. BYRD
-
High School
MILLBROOK
Property Features
-
New Construction
NO
-
Foundation Details
Concrete Perimeter
-
Senior Community YN
NO
-
Sewer
Public Sewer
-
Tax Lot
139
-
Water Source
Public
Schedule a Showing
Showing scheduled successfully.
Mortgage calculator
Estimate your monthly mortgage payment, including the principal and interest, property taxes, and HOA. Adjust the values to generate a more accurate rate.
Your payment
Principal and Interest:
$
Property taxes:
$
HOA fees:
$
Total loan payment:
$
Total interest amount:
$
Location
County
FREDERICK
Elementary School
GREENWOOD MILL
Middle School
ADMIRAL RICHARD E. BYRD
High School
MILLBROOK
Listing Courtesy of Kelly Davis, RE/MAX Gateway, LLC
RealHub Information is provided exclusively for consumers' personal, non-commercial use, and it may not be used for any purpose other than to identify prospective properties consumers may be interested in purchasing. All information deemed reliable but not guaranteed and should be independently verified. All properties are subject to prior sale, change or withdrawal. RealHub website owner shall not be responsible for any typographical errors, misinformation, misprints and shall be held totally harmless.

Salesperson, Realtor
Laurie Hailey
Call Laurie today to schedule a private showing.

* Listings on this website come from the FMLS IDX Compilation and may be held by brokerage firms other than the owner of this website. The listing brokerage is identified in any listing details. Information is deemed reliable but is not guaranteed. If you believe any FMLS listing contains material that infringes your copyrighted work please click here to review our DMCA policy and learn how to submit a takedown request.© 2024 FMLS.
Related Properties
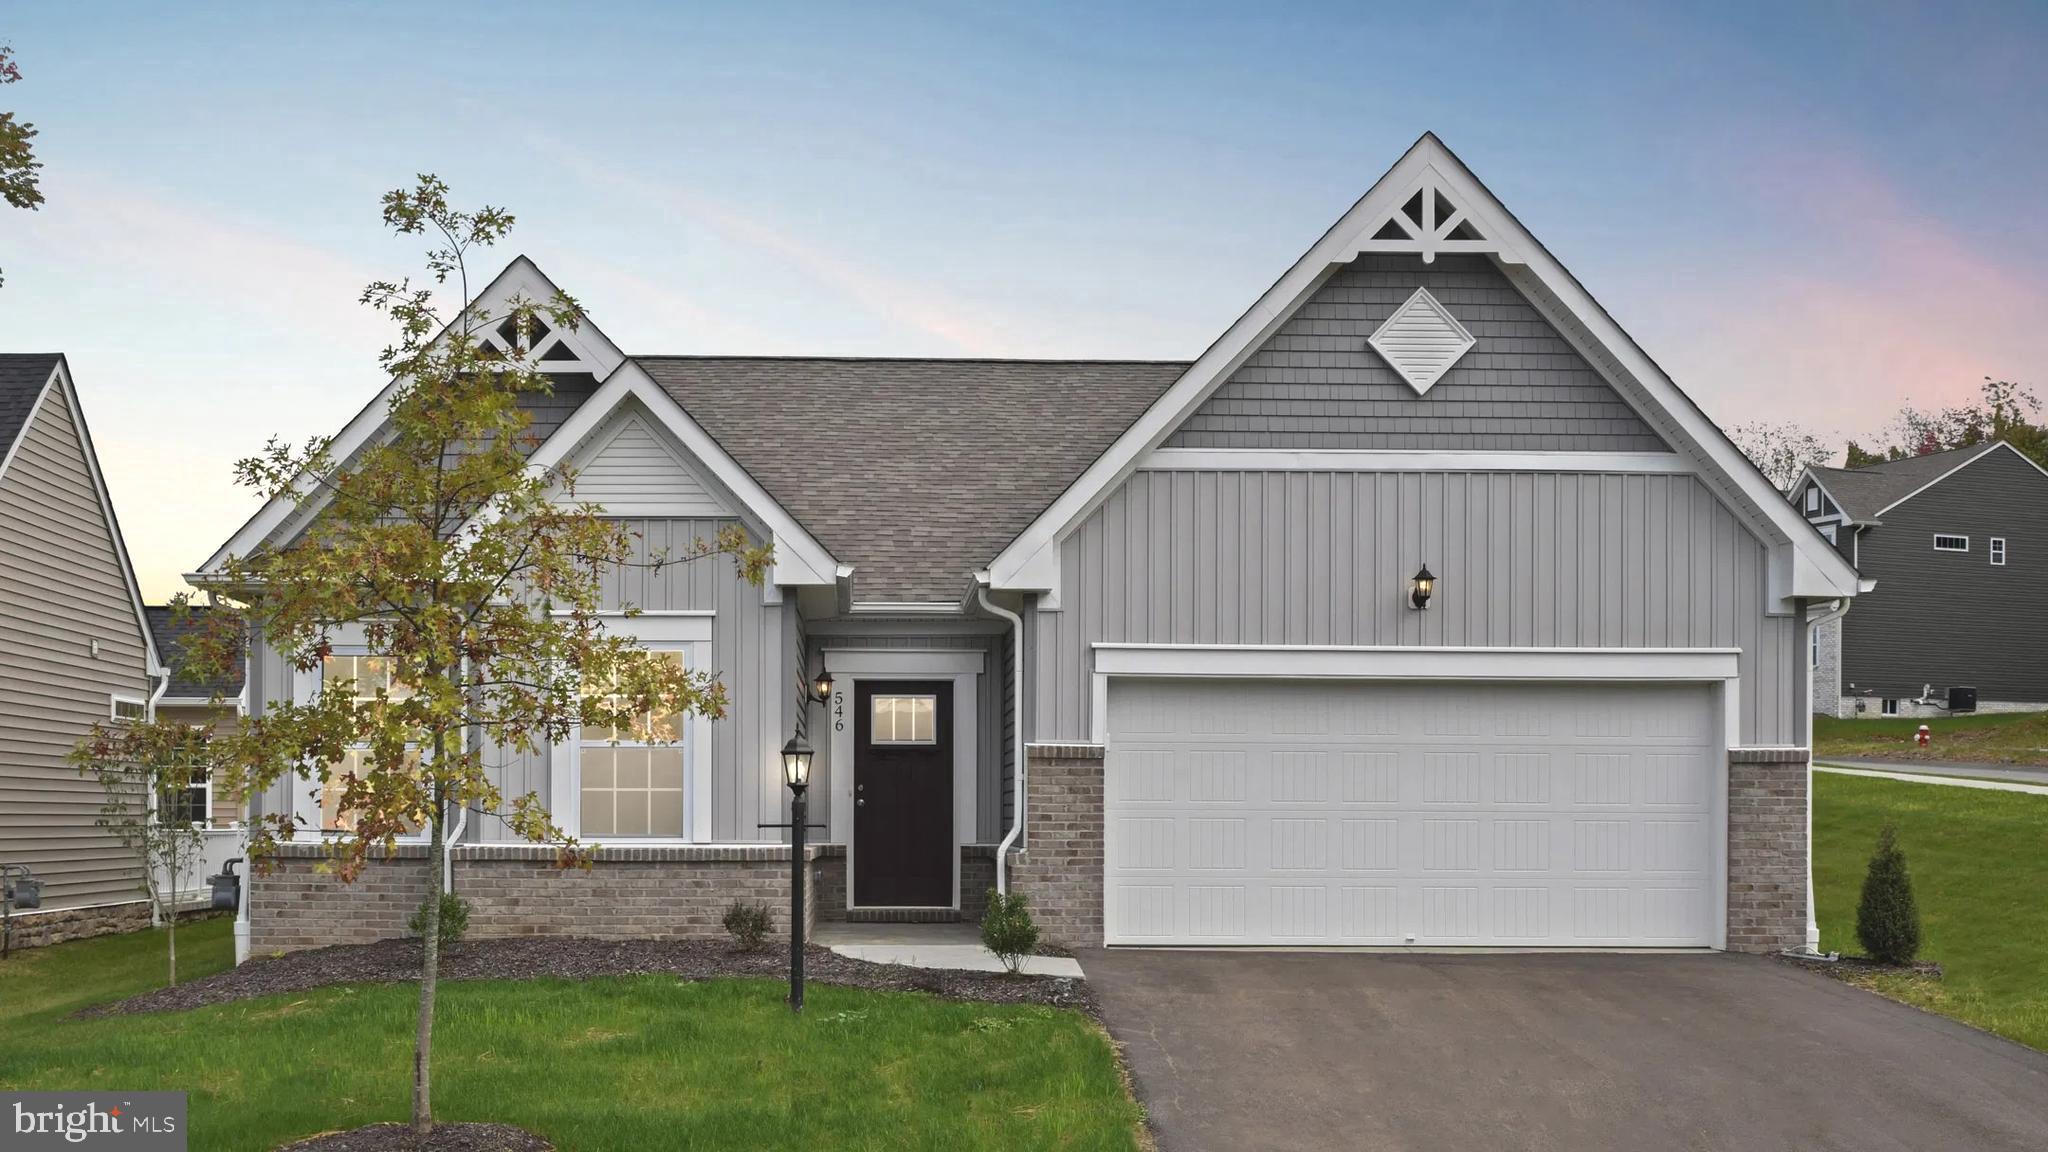
WINCHESTER
5 WILLIAMSON ROAD
3 Beds
2 Baths
3,056 Sq.Ft.
$632,990
MLS#: VAFV2034492
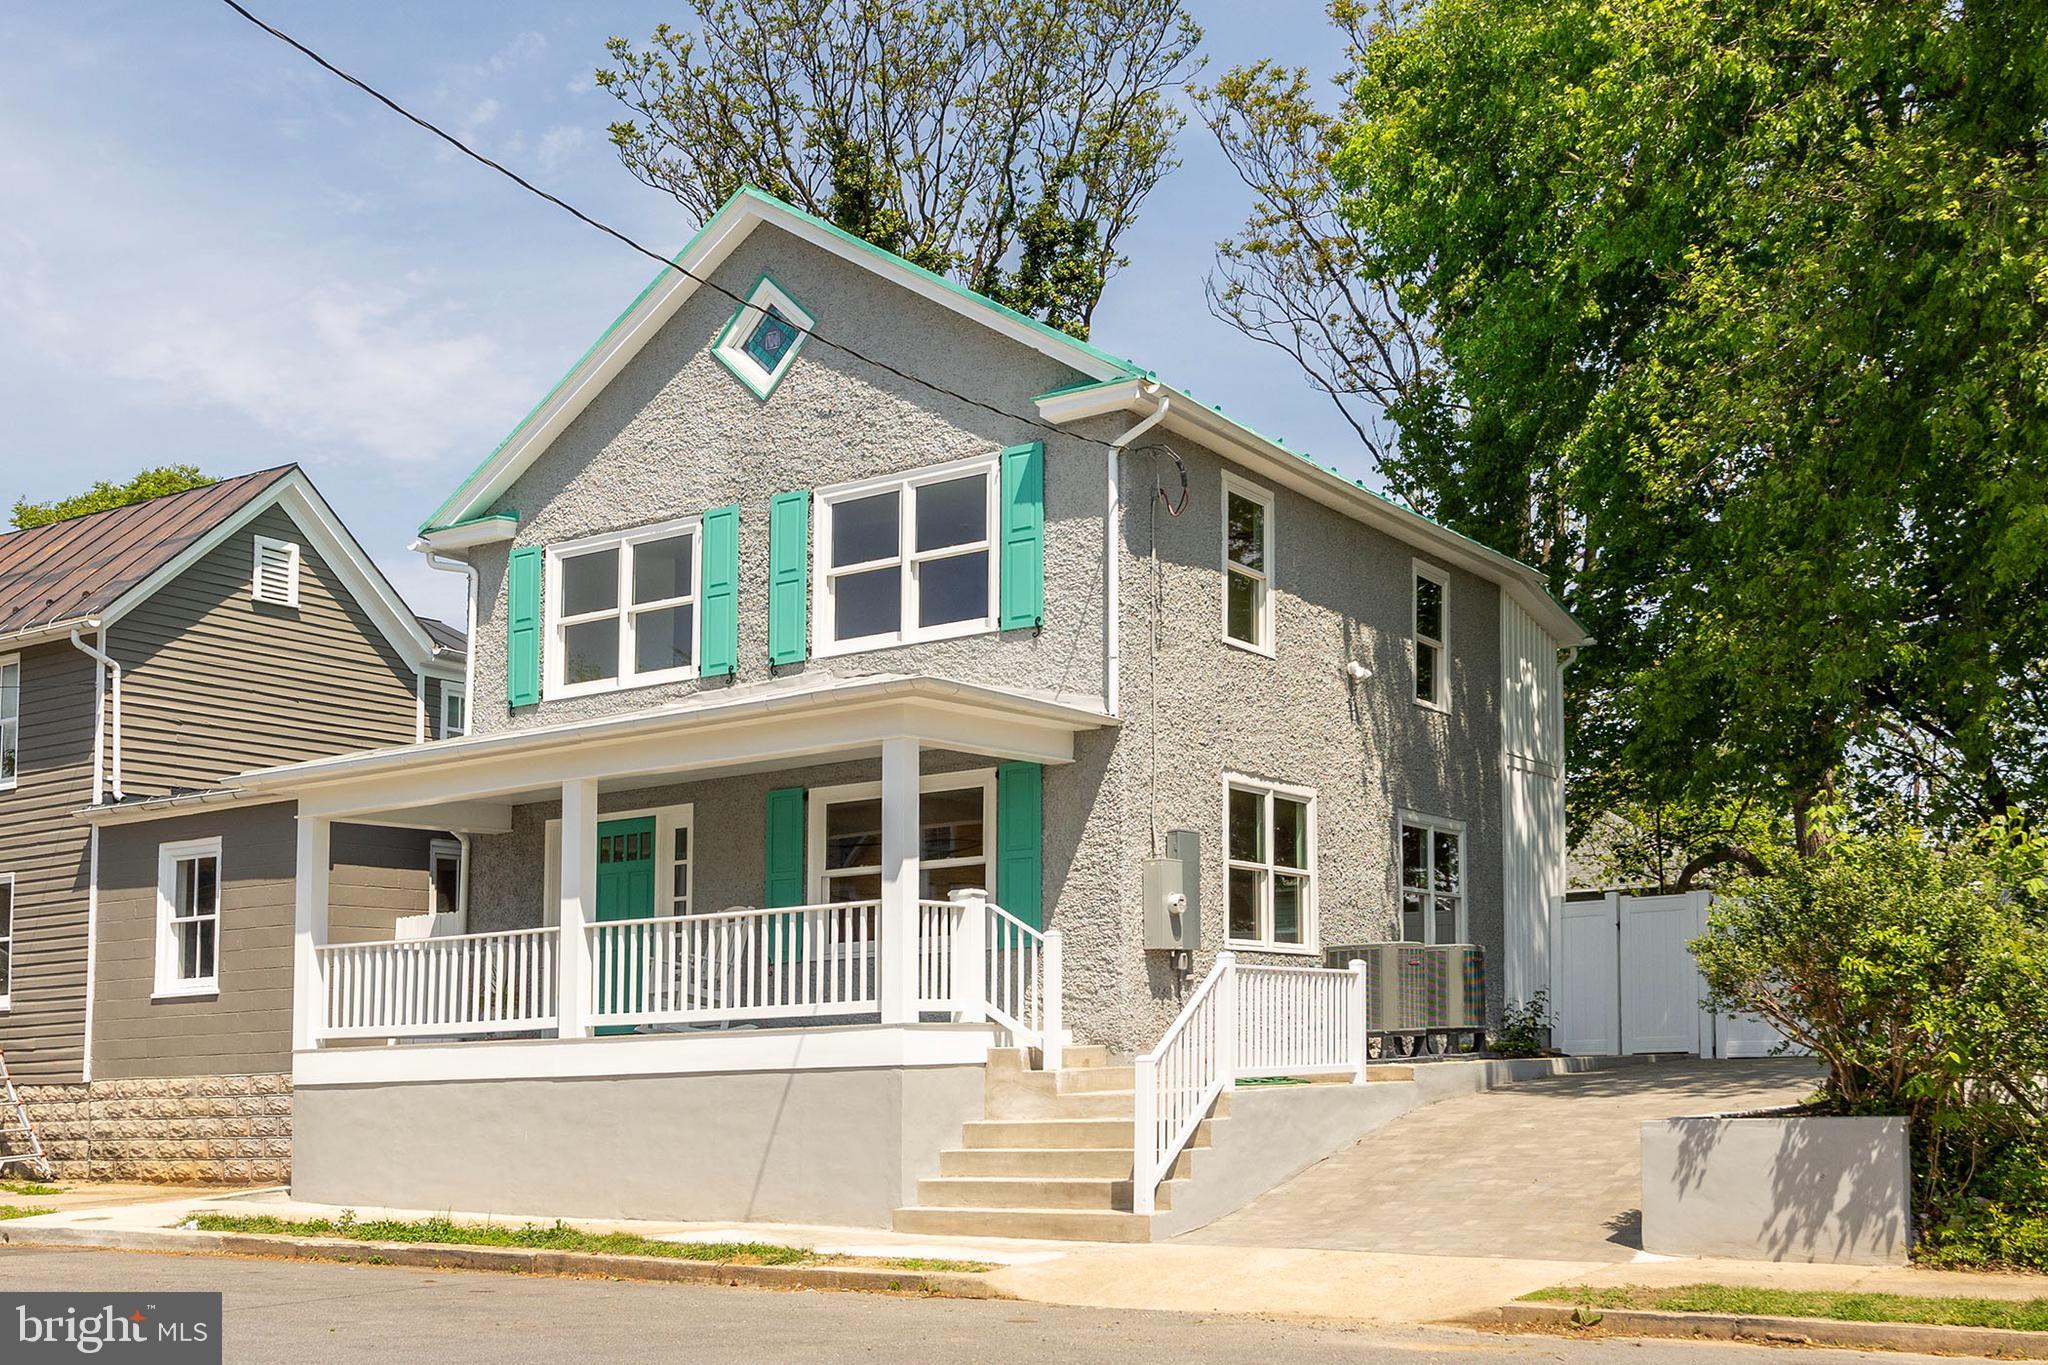
WINCHESTER
112 W GERMAIN STREET
3 Beds
2 Baths
1,650 Sq.Ft.
$675,000
MLS#: VAWI2010276
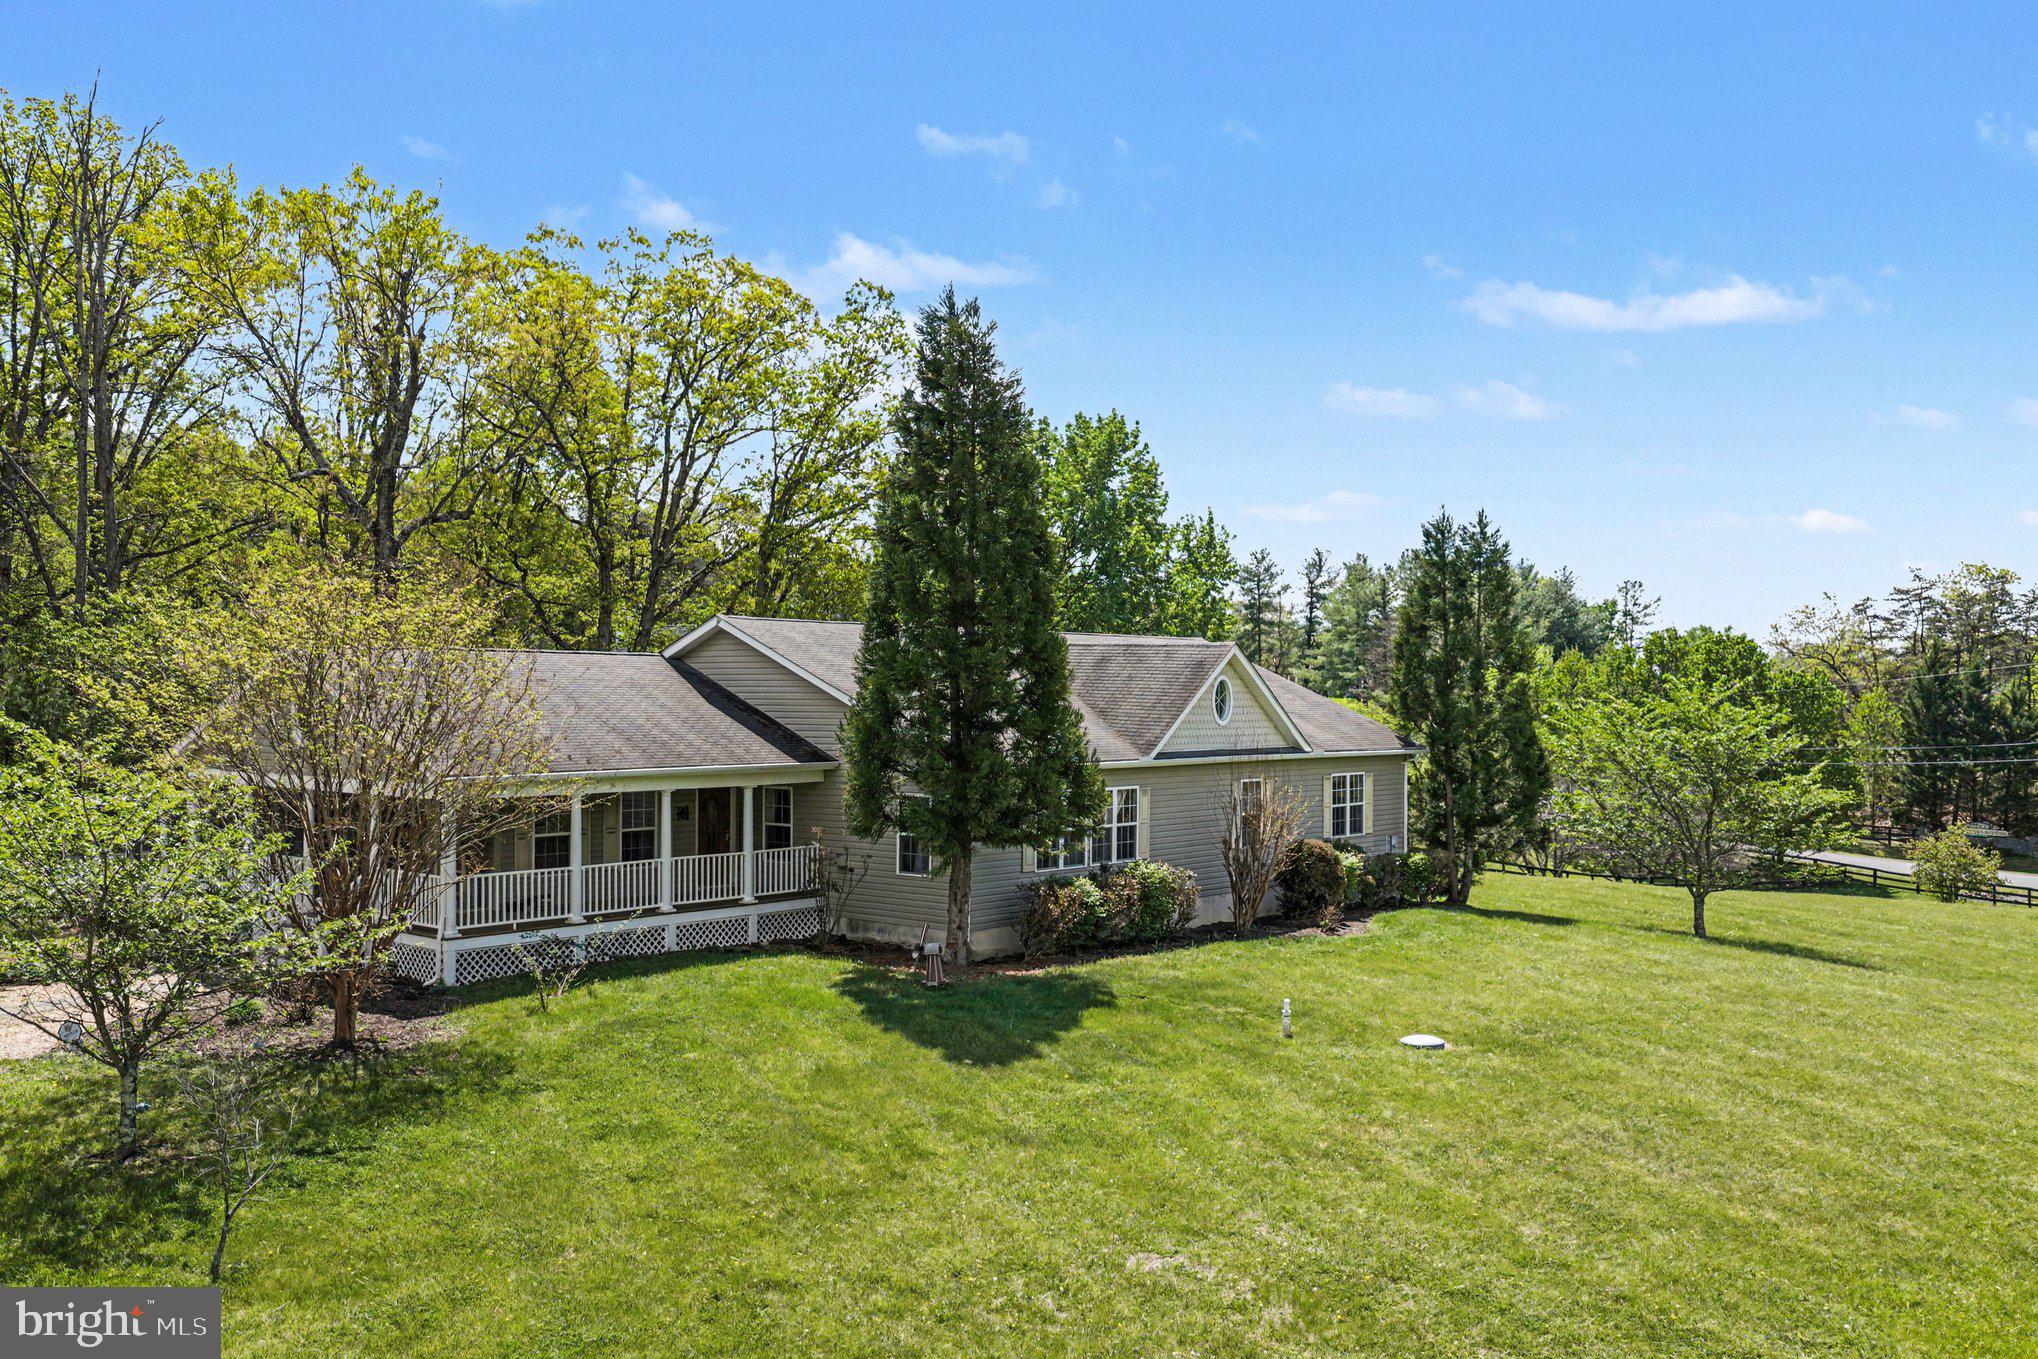
WINCHESTER
1564 PERRY ROAD
4 Beds
3 Baths
2,996 Sq.Ft.
$598,000
MLS#: VAFV2040716

WINCHESTER
2122 JONES ROAD
3 Beds
2 Baths
1,952 Sq.Ft.
$749,900
MLS#: VAFV2043760
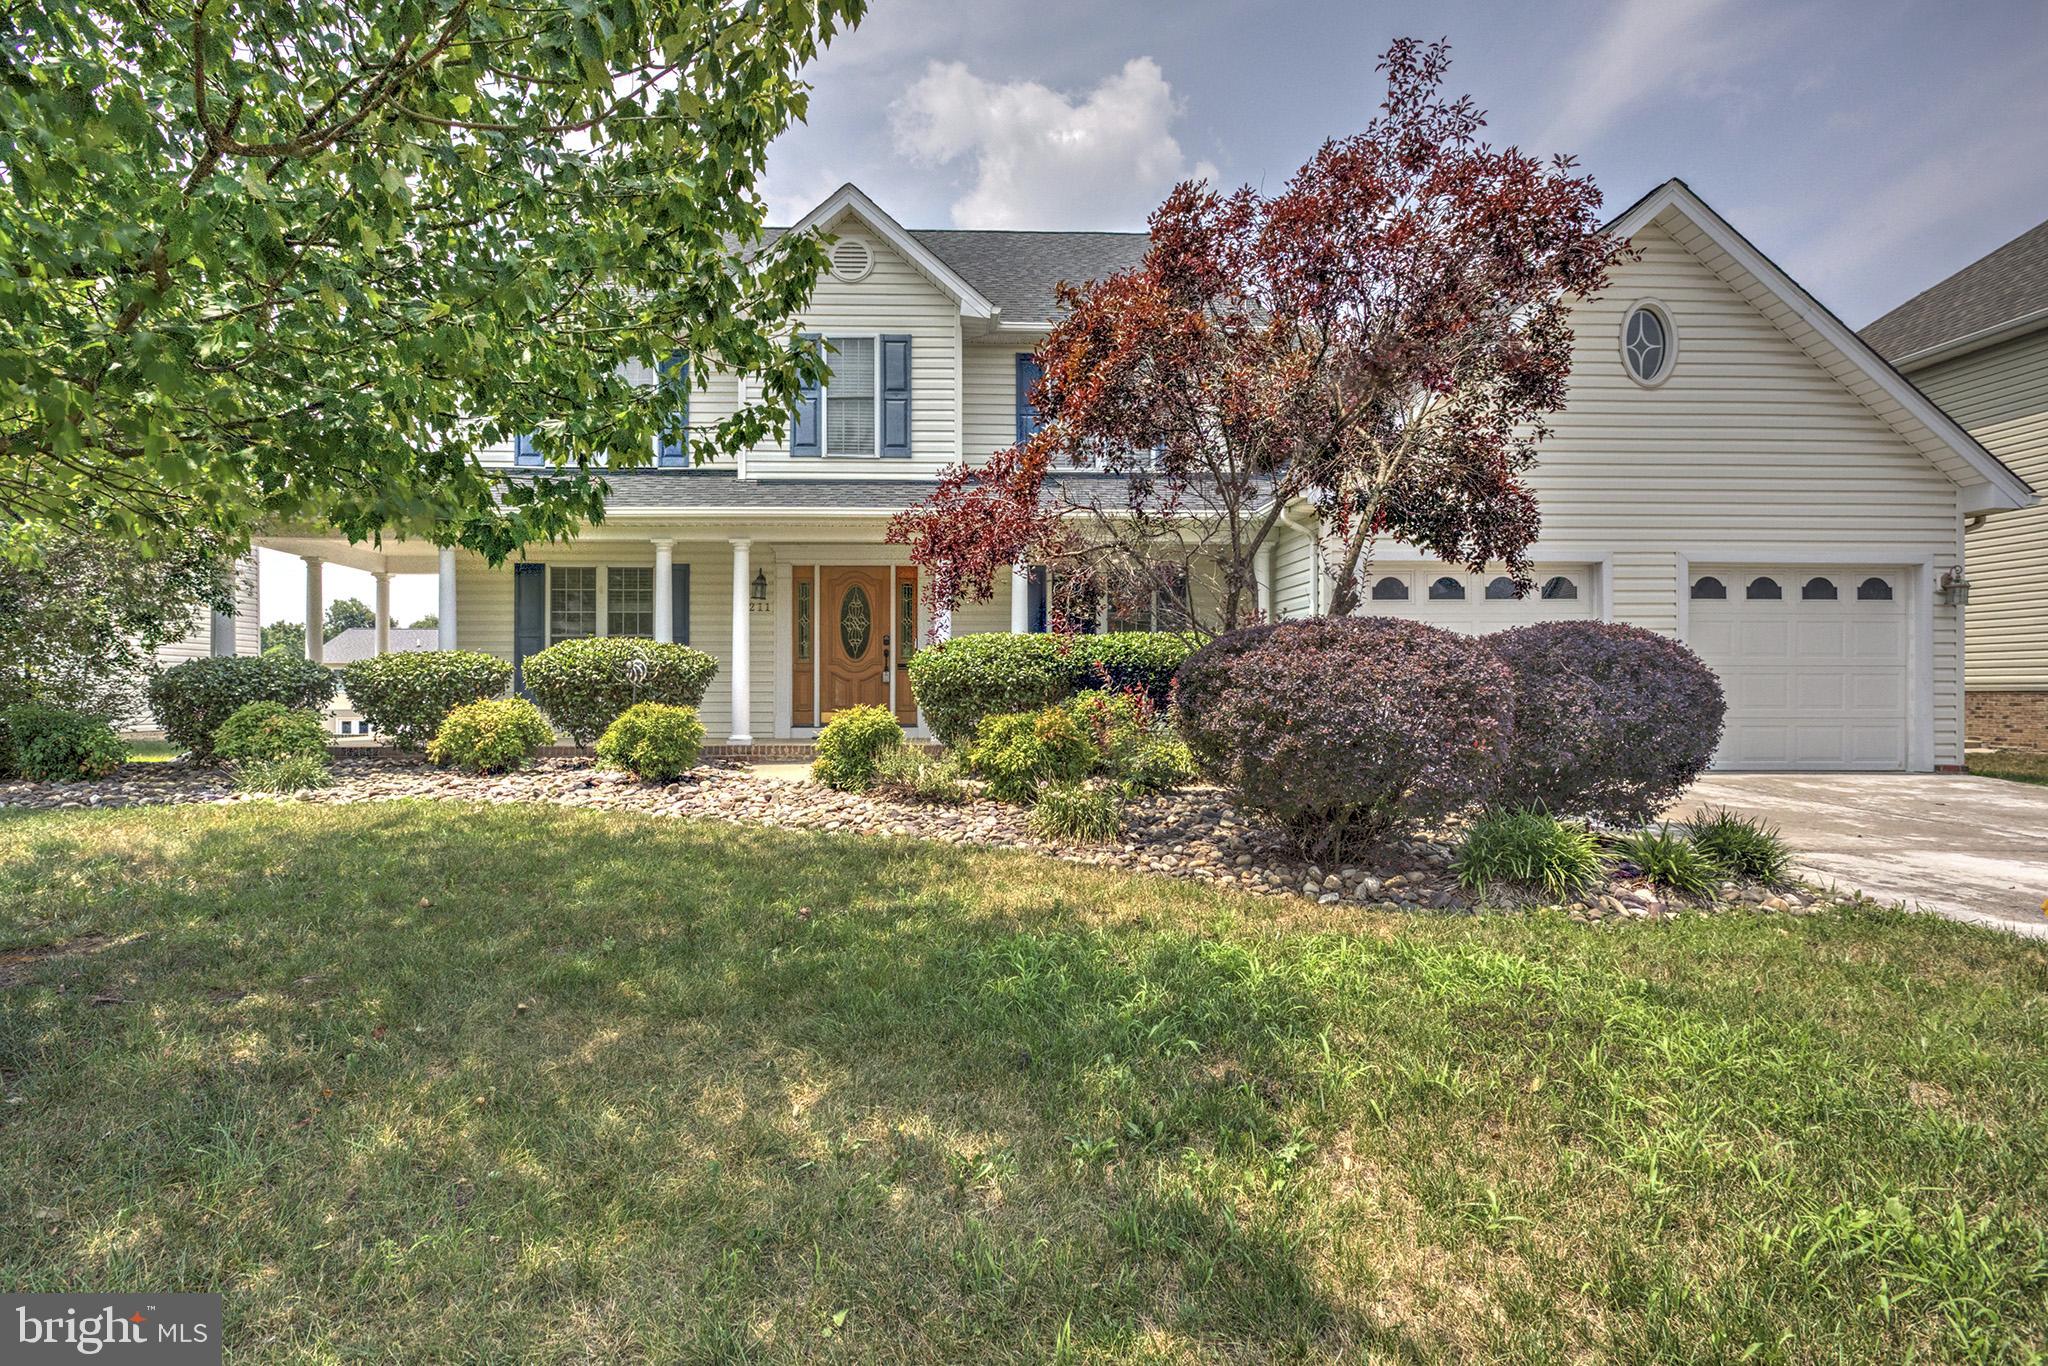
WINCHESTER
211 FLANAGAN DRIVE
4 Beds
3 Baths
4,120 Sq.Ft.
$610,000
MLS#: VAFV2042758
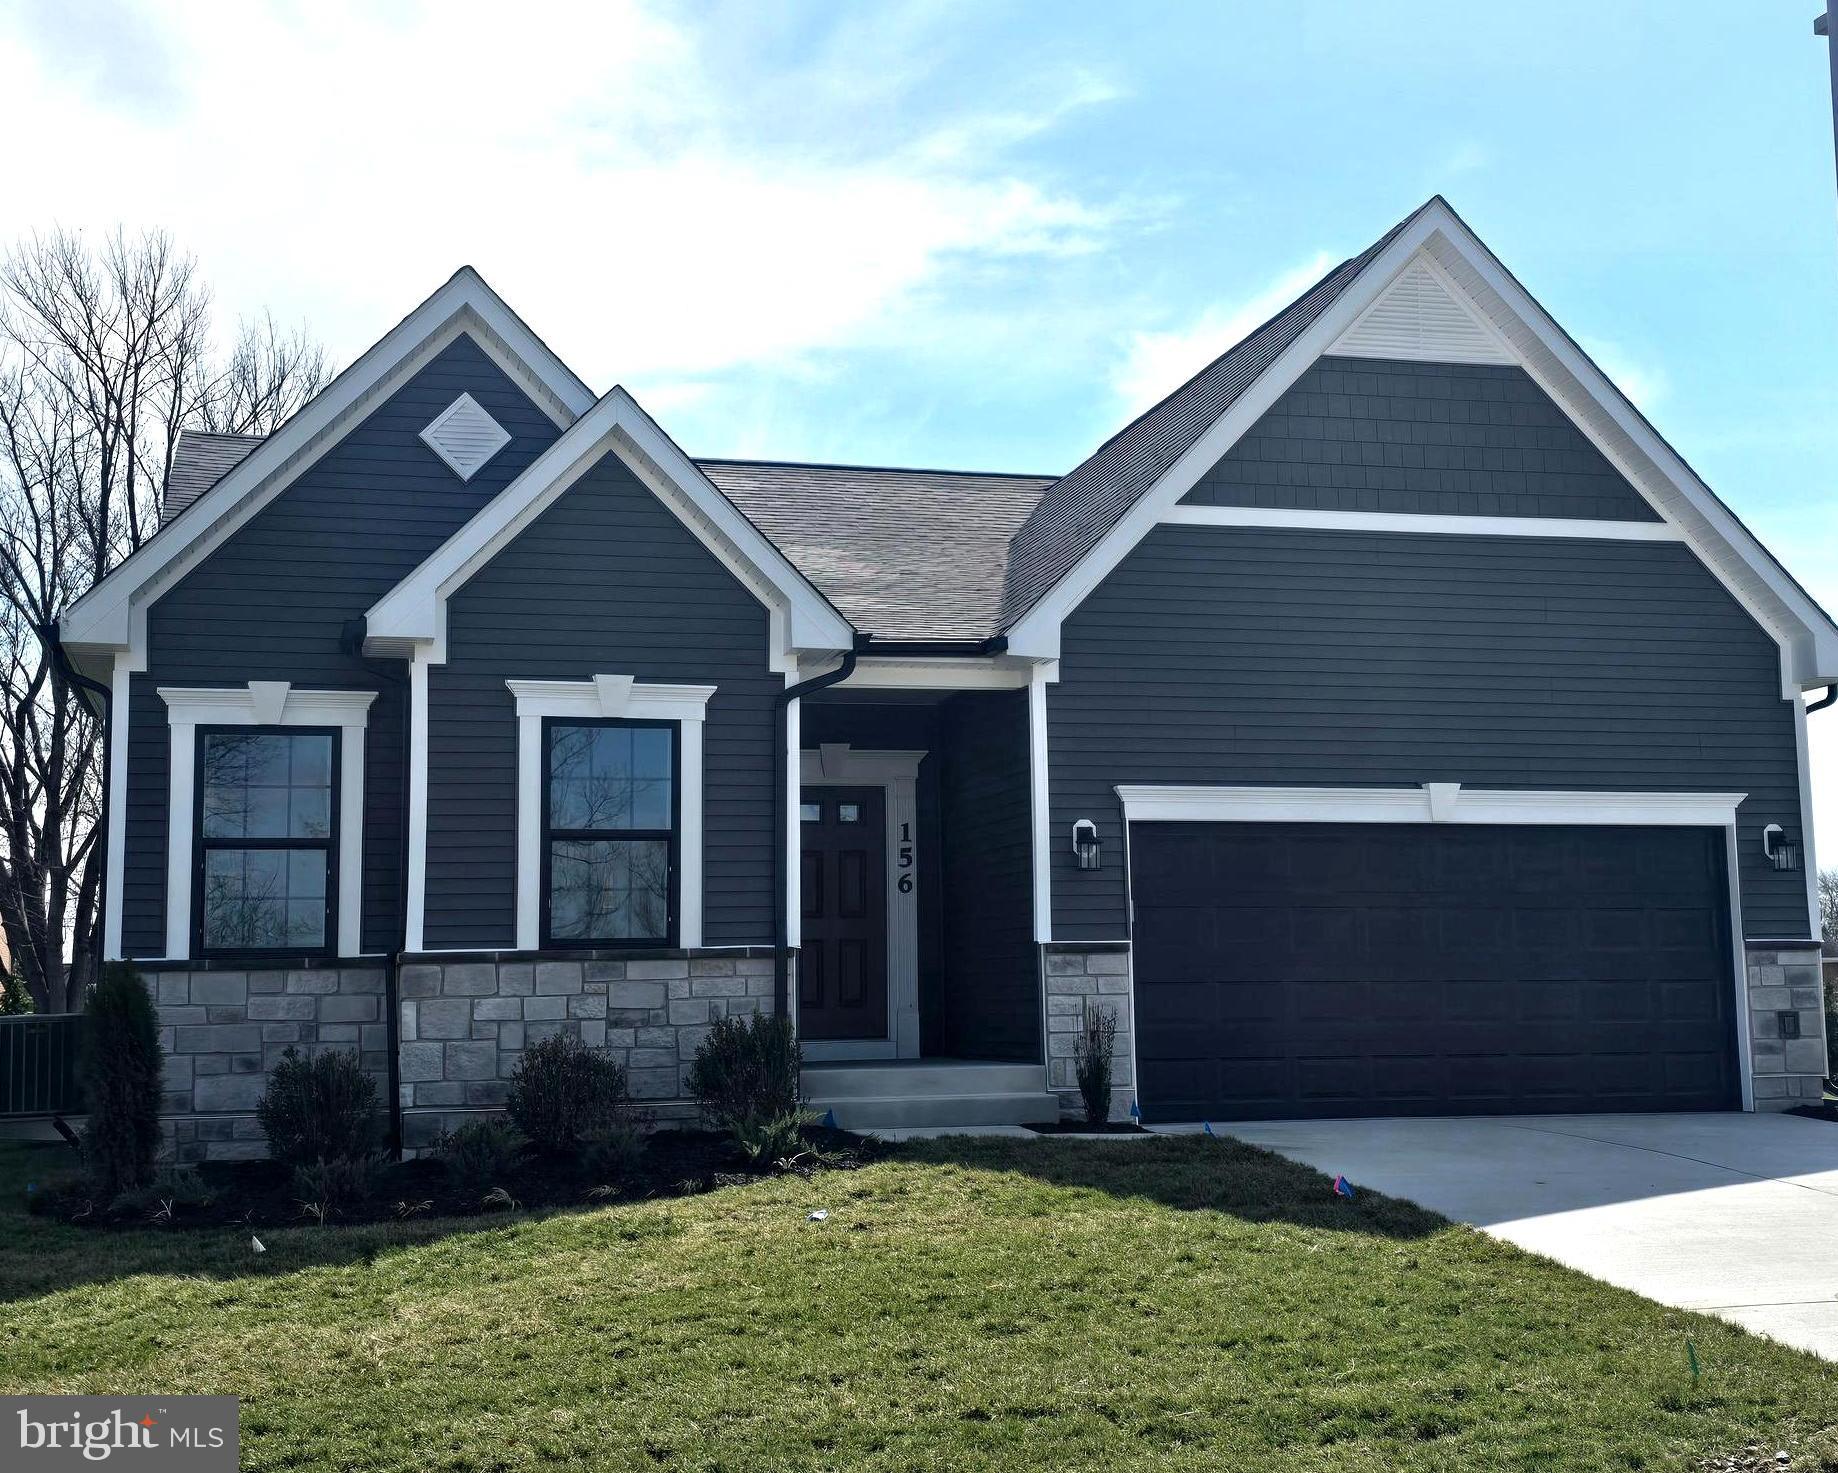
WINCHESTER
TO BE BUILT-HOMESITE 209 DUKE COURT
3 Beds
3 Baths
2,875 Sq.Ft.
$598,990
MLS#: VAFV2039774
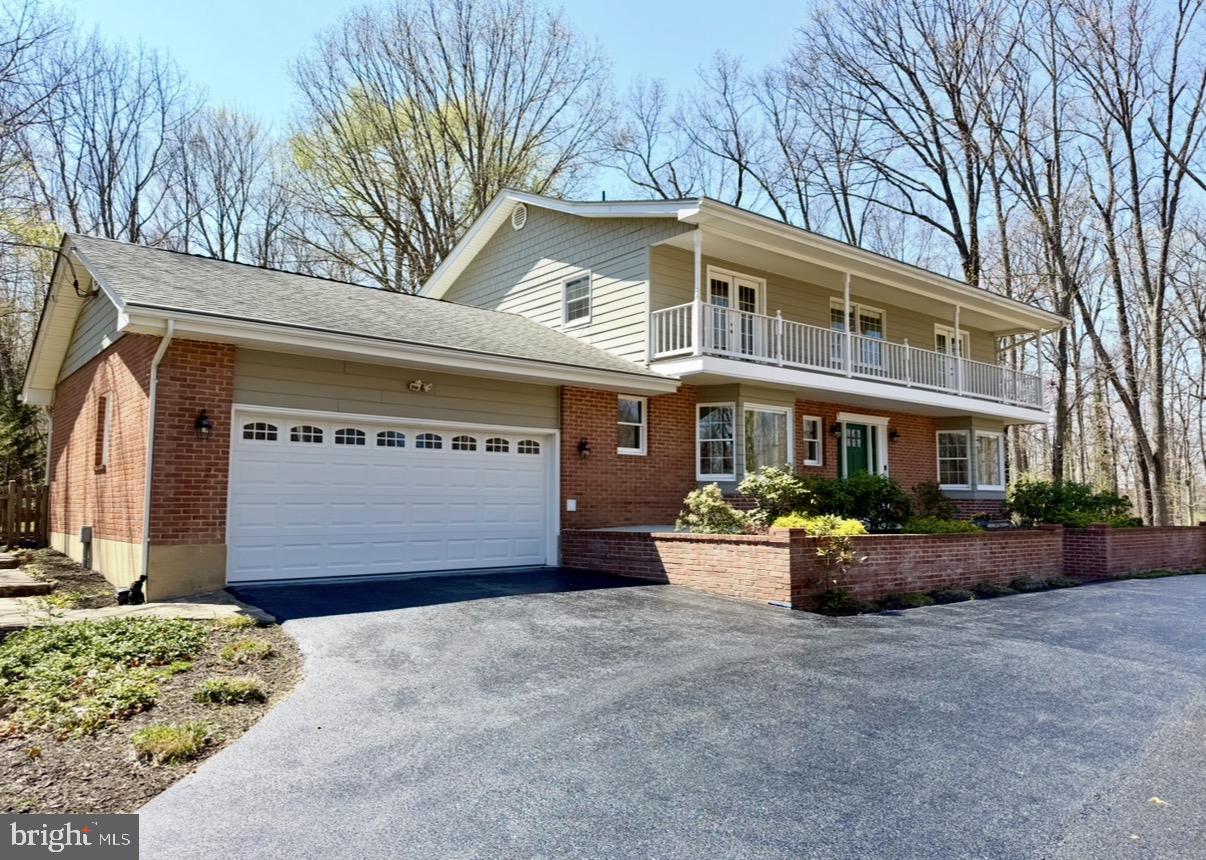
WINCHESTER
405 SPRING VALLEY DRIVE
4 Beds
2 Baths
4,050 Sq.Ft.
$679,900
MLS#: VAFV2041286

WINCHESTER
3168 RUBY ROYCE DRIVE
3 Beds
3 Baths
2,880 Sq.Ft.
$635,690
MLS#: VAFV2043794
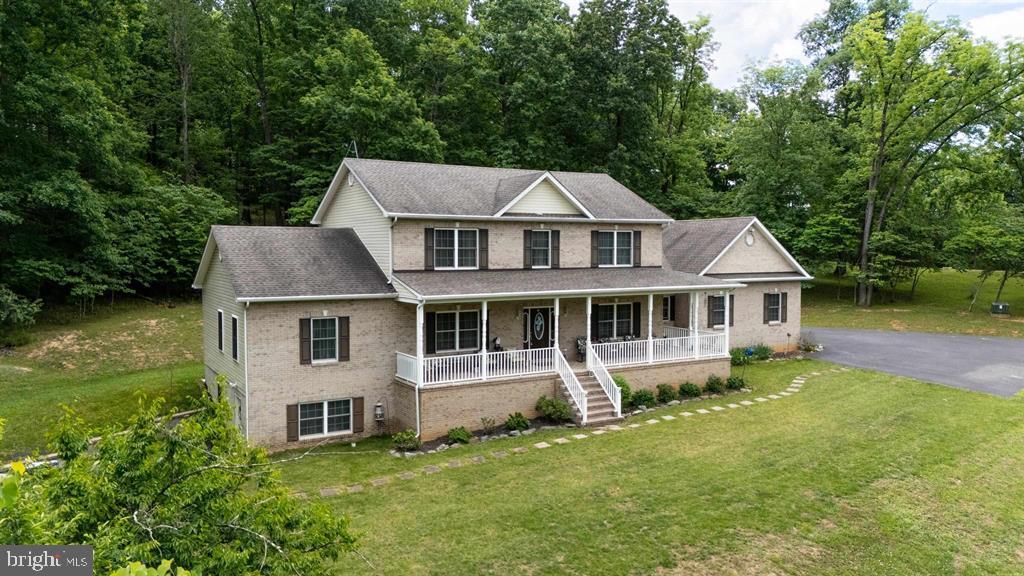
WINCHESTER
256 SKYLAR LANES WAY
7 Beds
3 Baths
4,116 Sq.Ft.
$647,000
MLS#: VAFV2042728
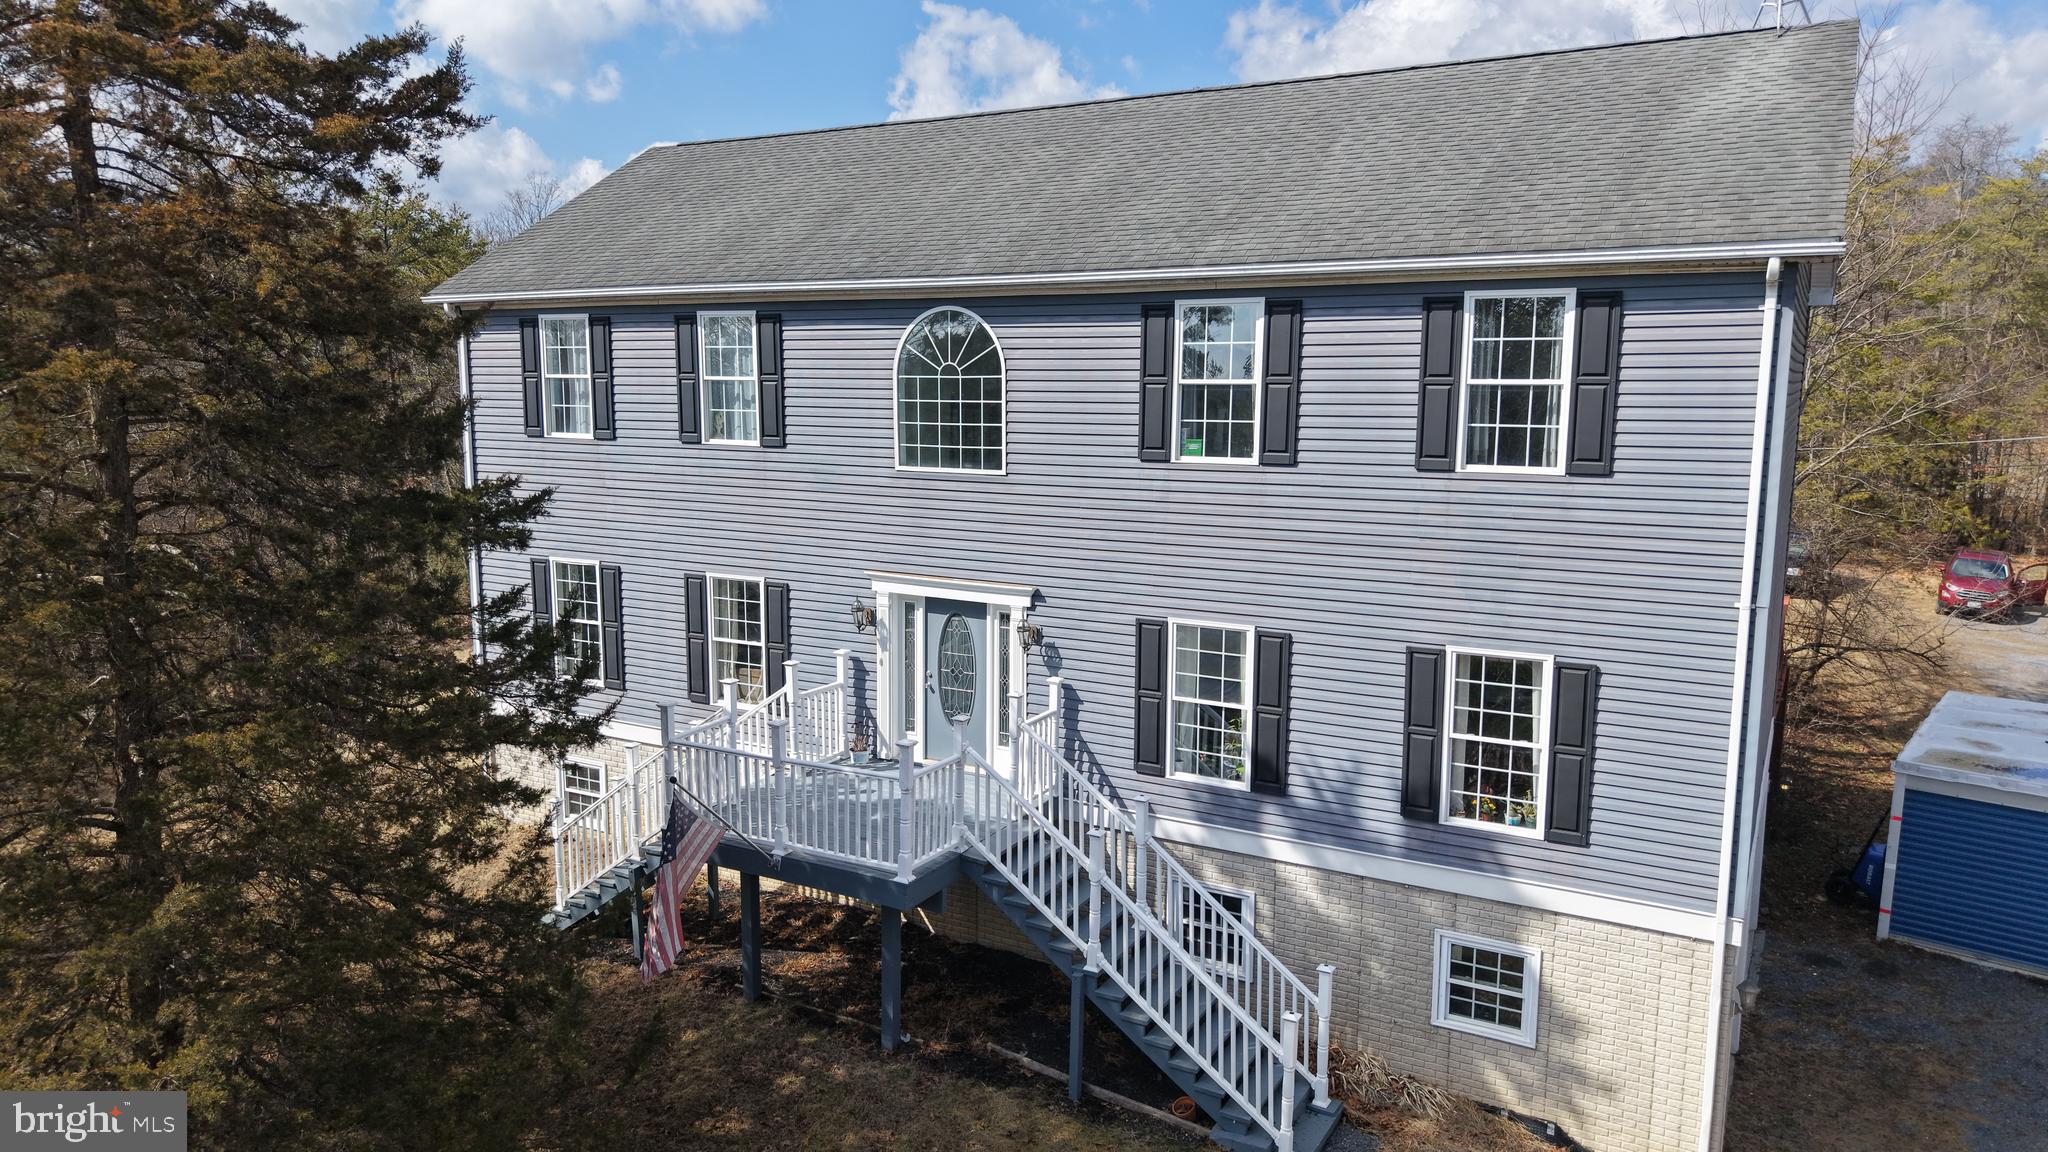
WINCHESTER
3336 HUNTING RIDGE ROAD
4 Beds
2 Baths
3,414 Sq.Ft.
$539,000
MLS#: VAFV2042222
.png)