
Property
Beds
3
Full Baths
3
1/2 Baths
1
Year Built
2023
Sq.Footage
2,117
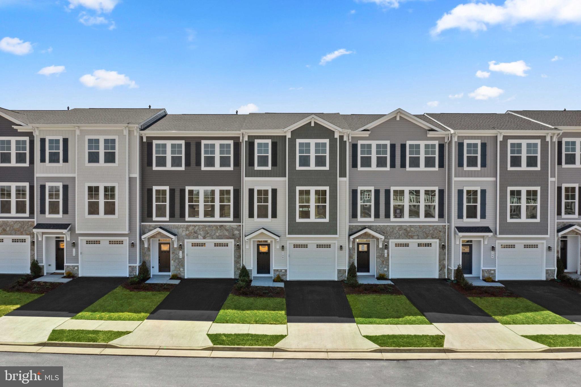
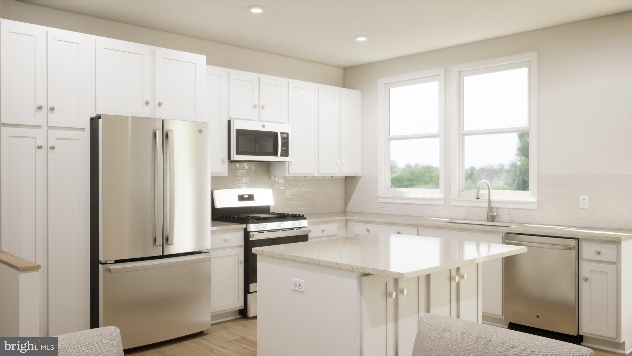
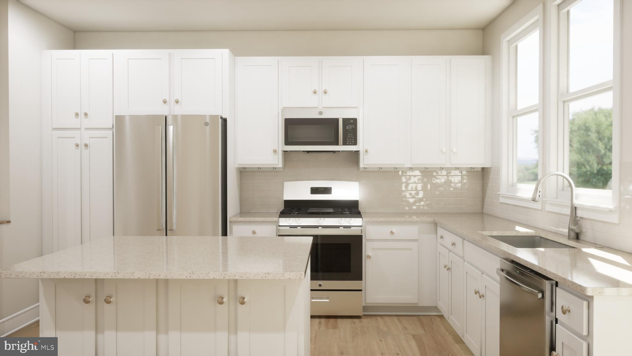
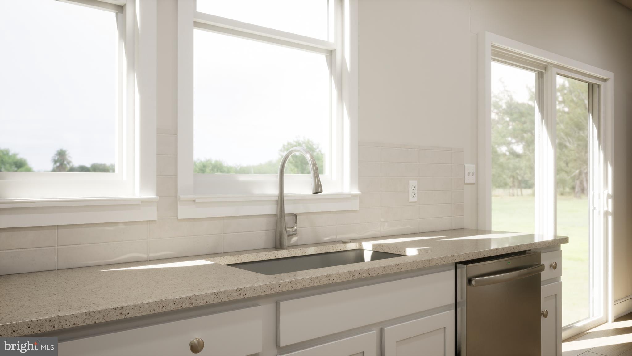
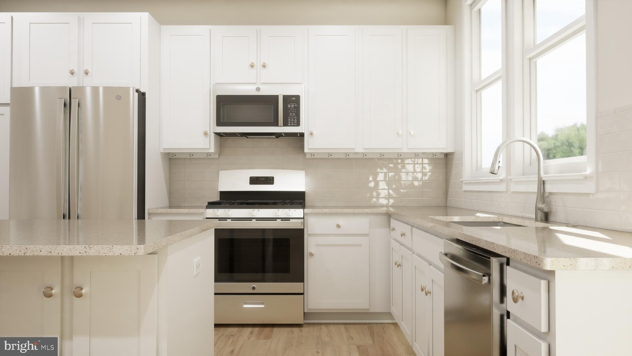
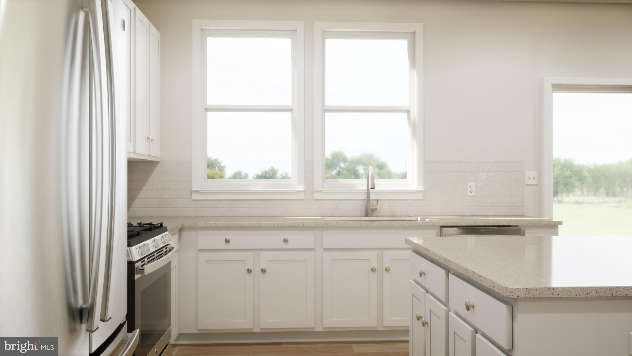
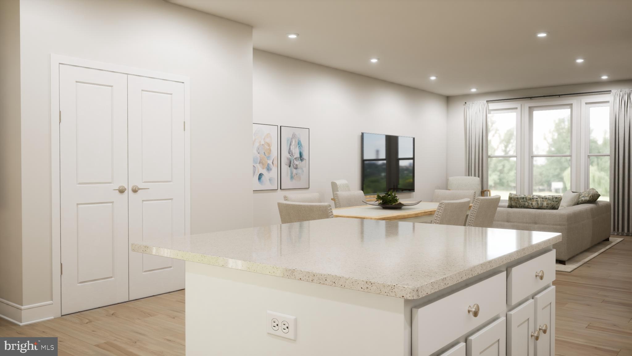
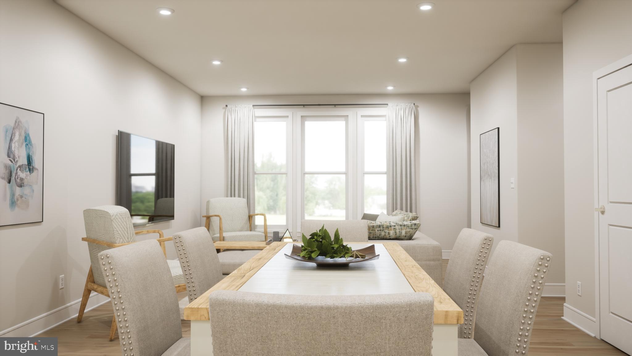
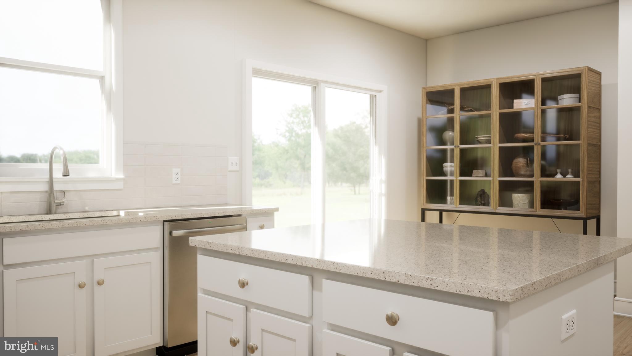
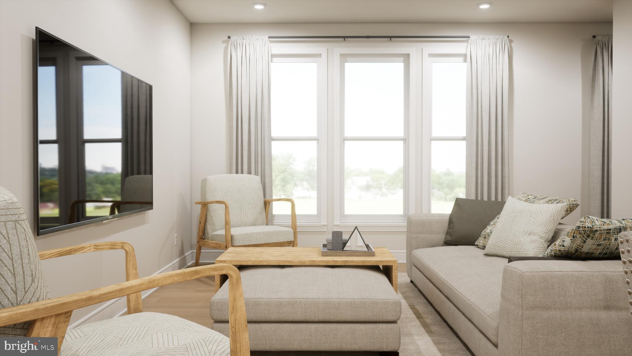
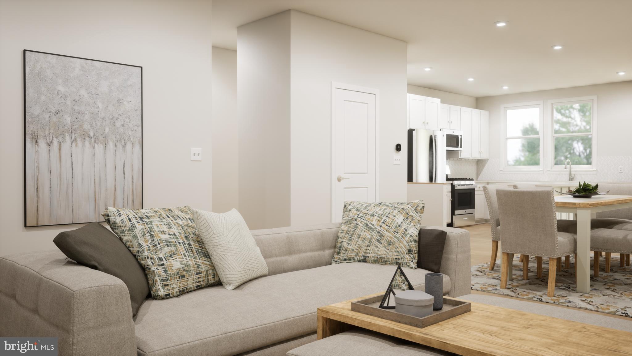
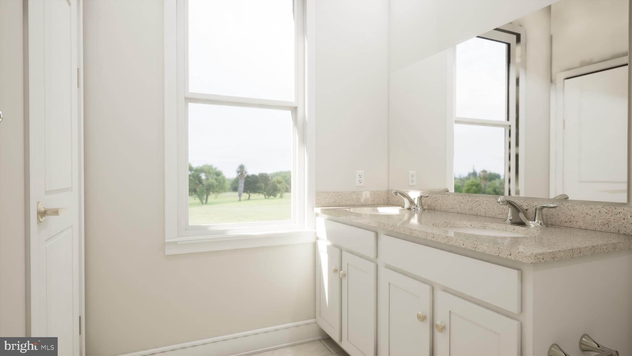
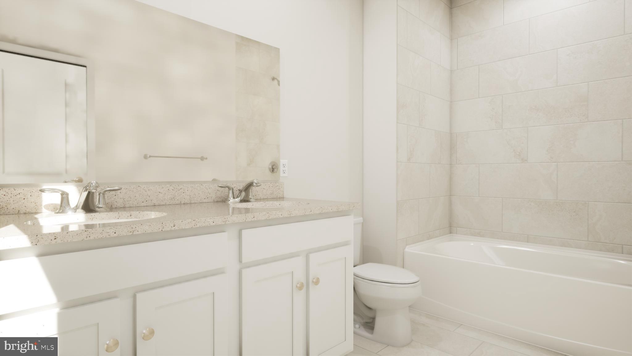
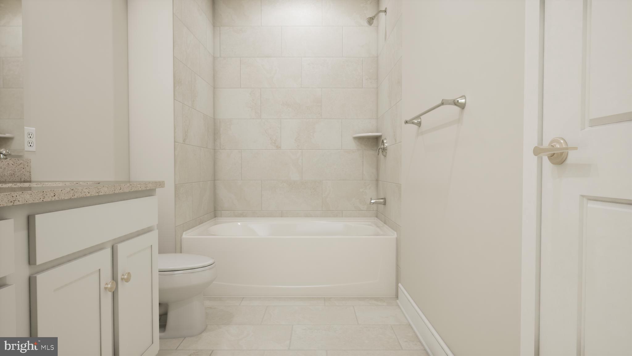
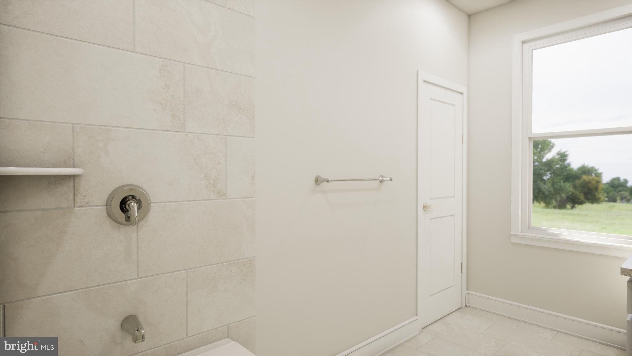
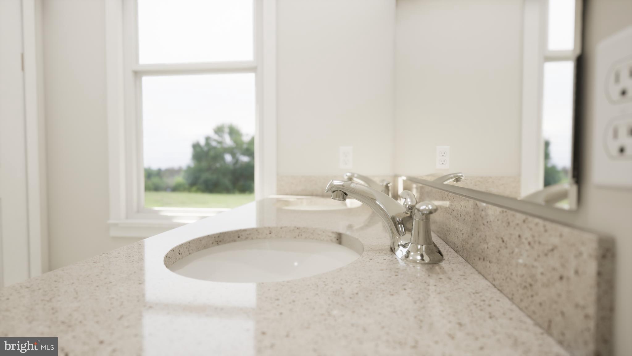
Brand new END-UNIT TOWNHOME under construction and ready in FEBRUARY 2024 in Lake Frederick. Cost Assistance available when working with Intercoastal Mortgage and Walker Title! With 2,117 finished square feet on 3 levels, this END-UNIT SUGARLOAF floorplan by Van Metre Homes offers 3 BEDROOMS, 3 FULL AND 1 HALF BATHROOMS, and a 1-CAR FRONT LOAD GARAGE. With an open floor plan, the MAIN LEVEL showcases a large great room with a side nook and a spacious heart-of-the-home kitchen featuring a central island, upgraded cabinets, quartz countertops, and wide Luxury Vinyl Plank (LVP) flooring. The UPPER LEVEL has a PRIMARY SUITE with a walk-in closet and a 4-piece bathroom with double sinks and tub, 2 additional bedrooms, 1 additional full bath, and an upper laundry to complete the space. The LOWER LEVEL is enhanced with an oversized finished rec room and 1 full bath with access to private rear backyard. As an end unit, this townhome features additional light, privacy, and conveniences. LAKE FREDERICK, a Van Metre community offers townhomes and villas tucked into the Shenandoah Valley, between Winchester and Front Royal, balances direct access to the great outdoors with relaxed living dedicated to friends and fun activities. Just outside your door, enjoy breathtaking mountain views and experience lifestyle amenities second to none. Grab a bite to eat at the award-winning farm-to-table restaurant, relax and refresh at the community pool and club house, explore tot lots and miles of walking trails, then end the day watching the sun set over the foothills of the Blue Ridge Mountains with your family and friends. Add Virginia’s Lake Frederick Recreation Area within walking distance, everything you need for the sun-drenched life is at your fingertips! Lake Frederick is just minutes from major interstates, including I-66 and I-81. VAN METRE HOMES has been in business for 65+ years, knows how to treat customers and is recognized for its commitment to quality, energy efficiency and customer warranties post-settlement. The limited warranty not only covers warrantable items your first year in the home, but mechanical parts of the home for the 2nd year and a 10-year structural warranty. Experience the peace of mind associated with purchasing a new, never-been-lived-in Van Metre home. *Pricing, incentives and homesite availability are all subject to change without notice. Images, renderings and site plan drawings are used for illustrative purposes only and should not be relied upon as representations of fact when making a purchase decision. For more information, see a Sales Manager for details.
Features & Amenities
Interior
-
Other Interior Features
Eat-in Kitchen, Kitchen Island, Pantry, Recessed Lighting, High Ceilings
-
Total Bedrooms
3
-
Bathrooms
3
-
1/2 Bathrooms
1
-
Above Grade Finished Area
2117.0
-
Basement YN
YES
-
Cooling YN
YES
-
Cooling
Central Air
-
Fireplace YN
NO
-
Heating YN
YES
-
Heating
Exhaust Fan, Natural Gas
-
Pet friendly
N/A
Exterior
-
Garage
Yes
-
Garage spaces
1
-
Construction Materials
Brick Veneer, Aluminum Siding, Blown-In Insulation, Concrete, Low VOC Insulation
-
Parking
Asphalt, Attached
-
Pool
No
-
Waterfront YN
NO
Area & Lot
-
Property Type
Residential
-
Property Sub Type
Townhouse
-
Architectural Style
Traditional
Price
-
Sales Price
$407,965
-
Financing Options
Conventional, FHA, VA
-
Sq. Footage
2,117
-
Price/SqFt
$192
HOA
-
Association
YES
-
Association Fee
$195
-
Association Fee Frequency
Monthly
-
Association Fee Includes
N/A
School District
-
Elementary School
ARMEL
-
Middle School
ROBERT E. AYLOR
-
High School
SHERANDO
Property Features
-
Association Amenities
Fitness Center
-
Foundation Details
Other
-
Senior Community YN
NO
-
Sewer
Public Sewer
-
Tax Lot
30
-
Water Source
Public
Schedule a Showing
Showing scheduled successfully.
Mortgage calculator
Estimate your monthly mortgage payment, including the principal and interest, property taxes, and HOA. Adjust the values to generate a more accurate rate.
Your payment
Principal and Interest:
$
Property taxes:
$
HOA fees:
$
Total loan payment:
$
Total interest amount:
$
Location
County
FREDERICK
Elementary School
ARMEL
Middle School
ROBERT E. AYLOR
High School
SHERANDO
Listing Courtesy of Shannon Lynn Bray, Pearson Smith Realty, LLC
RealHub Information is provided exclusively for consumers' personal, non-commercial use, and it may not be used for any purpose other than to identify prospective properties consumers may be interested in purchasing. All information deemed reliable but not guaranteed and should be independently verified. All properties are subject to prior sale, change or withdrawal. RealHub website owner shall not be responsible for any typographical errors, misinformation, misprints and shall be held totally harmless.

AGENT
Laurie Hailey
Call Laurie today to schedule a private showing.

* Listings on this website come from the FMLS IDX Compilation and may be held by brokerage firms other than the owner of this website. The listing brokerage is identified in any listing details. Information is deemed reliable but is not guaranteed. If you believe any FMLS listing contains material that infringes your copyrighted work please click here to review our DMCA policy and learn how to submit a takedown request.© 2024 FMLS.
Related Properties

LAKE FREDERICK
132 BURKWOOD TERRACE
4 Beds
3 Baths
2,439 Sq.Ft.
$415,000
MLS#: VAFV2044706
LAKE FREDERICK
116 CHAMOMILE COURT
3 Beds
2 Baths
2,350 Sq.Ft.
$390,000
MLS#: VAFV2044806
.png)