


Property
Beds
6
Full Baths
4
1/2 Baths
None
Year Built
2010
Sq.Footage
4,761
Offers if any by Sunday July 19th at 6 pm. 3 levels, 5 bedroom plus large den/office, 4 full bath open concept home. Main level master with en suite and two walk in closets. The main level also includes wood floors, a gas fireplace, dining room, two additional bedrooms, a full bath, and the kitchen. The gourmet kitchen boasts a breakfast bar, upgraded stainless steel appliances, and granite countertops, with laundry room, and an attached 2 car garage. Upstairs you ll find another bedroom, en suite, sitting room, and oversized den. The lower-level walk-out features a large rec room, full bath, bedroom with huge walk-in closet, an office, and tons of storage. The deck overlooks a serene, professionally landscaped fenced yard, which backs to mature trees and includes an irrigation system. Video tour https://player.vimeo.com/video/438856763
Features & Amenities
Interior
-
Total Bedrooms
6
-
Bathrooms
4
-
Above Grade Finished Area
2983.0
-
Basement YN
YES
-
Cooling YN
YES
-
Cooling
Central Air, Electric
-
Fireplace YN
YES
-
Heating YN
YES
-
Heating
Exhaust Fan, Natural Gas, Central
-
Main Level Bedrooms
3
-
Pet friendly
N/A
Exterior
-
Garage
Yes
-
Garage spaces
2
-
Parking
Garage Door Opener, Garage, Driveway, Attached
-
Pool
No
-
Waterfront YN
NO
Area & Lot
-
Lot Size(acres)
0.38
-
Lot Size(square feet)
16,366
-
Property Type
Residential
-
Property Sub Type
Single Family Residence
-
Architectural Style
Colonial
Price
-
Sales Price
$445,000
-
Tax Amount
$3,444
-
Financing Options
Cash
-
Sq. Footage
4,761
-
Price/SqFt
$93
HOA
-
Association
YES
-
Association Fee
$315
-
Association Fee Frequency
Annually
-
Association Fee Includes
N/A
School District
-
Elementary School
N/A
-
Middle School
N/A
-
High School
N/A
Property Features
-
New Construction
NO
-
Senior Community YN
NO
-
Sewer
Public Sewer
-
Tax Lot
55
-
Water Source
Public
Schedule a Showing
Showing scheduled successfully.
Mortgage calculator
Estimate your monthly mortgage payment, including the principal and interest, property taxes, and HOA. Adjust the values to generate a more accurate rate.
Your payment
Principal and Interest:
$
Property taxes:
$
HOA fees:
$
Total loan payment:
$
Total interest amount:
$
Location
County
FREDERICKSBURG CITY
Elementary School
Middle School
High School
Listing Courtesy of Jacqueline E Humenik, RE/MAX Realty Services
RealHub Information is provided exclusively for consumers' personal, non-commercial use, and it may not be used for any purpose other than to identify prospective properties consumers may be interested in purchasing. All information deemed reliable but not guaranteed and should be independently verified. All properties are subject to prior sale, change or withdrawal. RealHub website owner shall not be responsible for any typographical errors, misinformation, misprints and shall be held totally harmless.

Salesperson, Realtor
Laurie Hailey
Call Laurie today to schedule a private showing.

* Listings on this website come from the FMLS IDX Compilation and may be held by brokerage firms other than the owner of this website. The listing brokerage is identified in any listing details. Information is deemed reliable but is not guaranteed. If you believe any FMLS listing contains material that infringes your copyrighted work please click here to review our DMCA policy and learn how to submit a takedown request.© 2024 FMLS.
Related Properties

FREDERICKSBURG
210 CHARLES STREET
3 Beds
2 Baths
2,280 Sq.Ft.
$385,000
MLS#: VAST2053828

FREDERICKSBURG
2723 WHEATLAND WAY
3 Beds
2 Baths
2,376 Sq.Ft.
$424,000
MLS#: VASP2045460

FREDERICKSBURG
12 PENSACOLA STREET
2 Beds
2 Baths
1,502 Sq.Ft.
$447,000
MLS#: VAST2052168
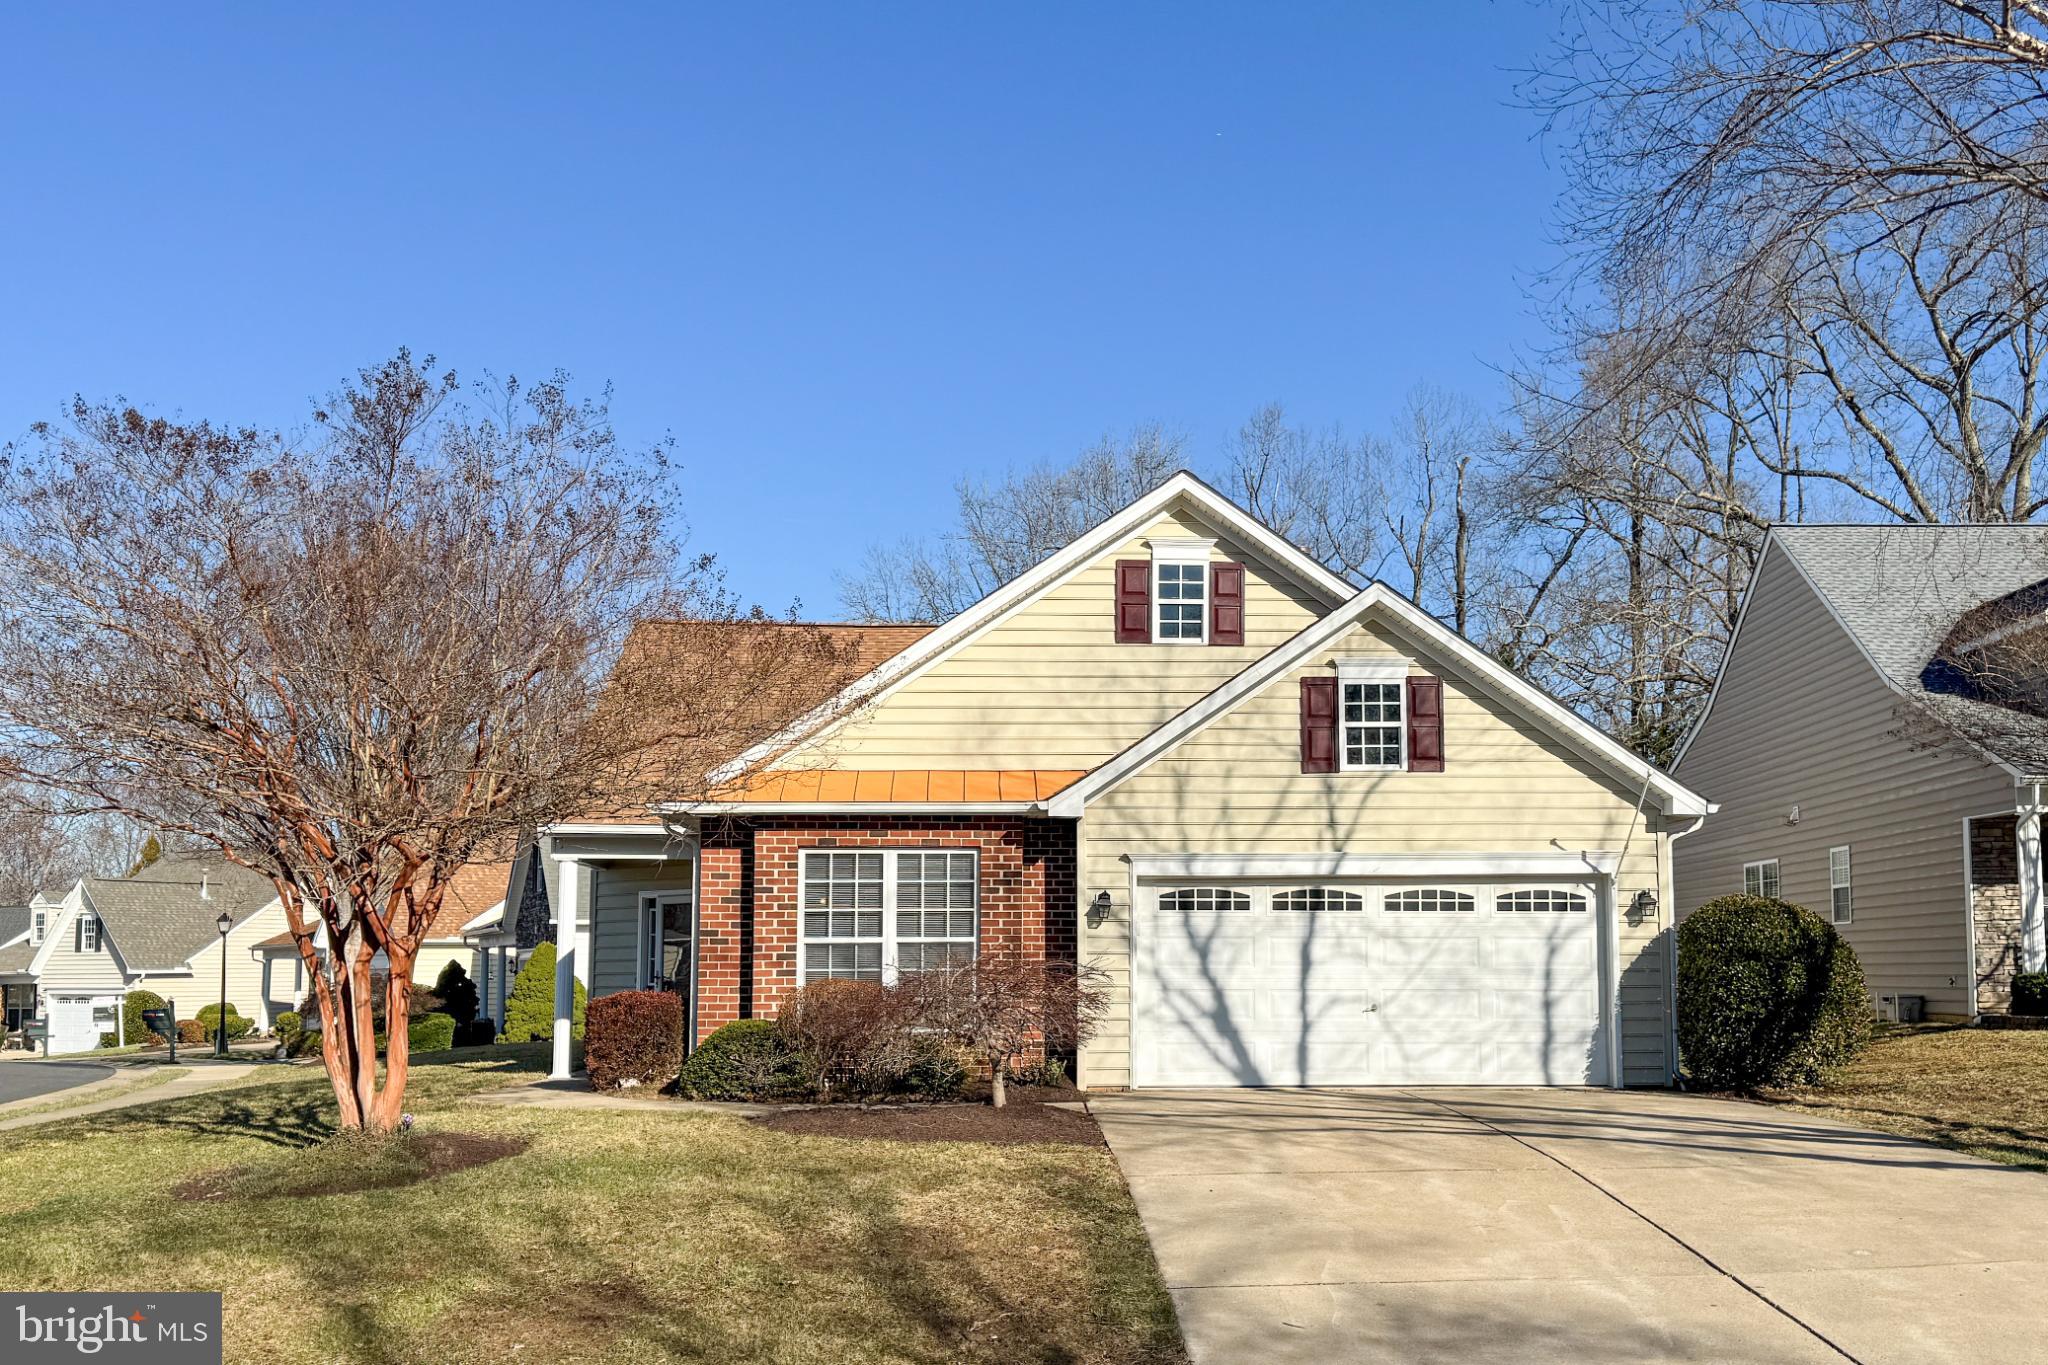
FREDERICKSBURG
6507 HOLLY RIDGE
2 Beds
2 Baths
1,650 Sq.Ft.
$414,900
MLS#: VASP2039978

FREDERICKSBURG
5714 SPRING ARBOR CIRCLE
3 Beds
3 Baths
2,484 Sq.Ft.
$525,000
MLS#: VASP2044486

FREDERICKSBURG
5 CREEKWOOD LANE
4 Beds
3 Baths
2,060 Sq.Ft.
$465,000
MLS#: VAST2053196
FREDERICKSBURG
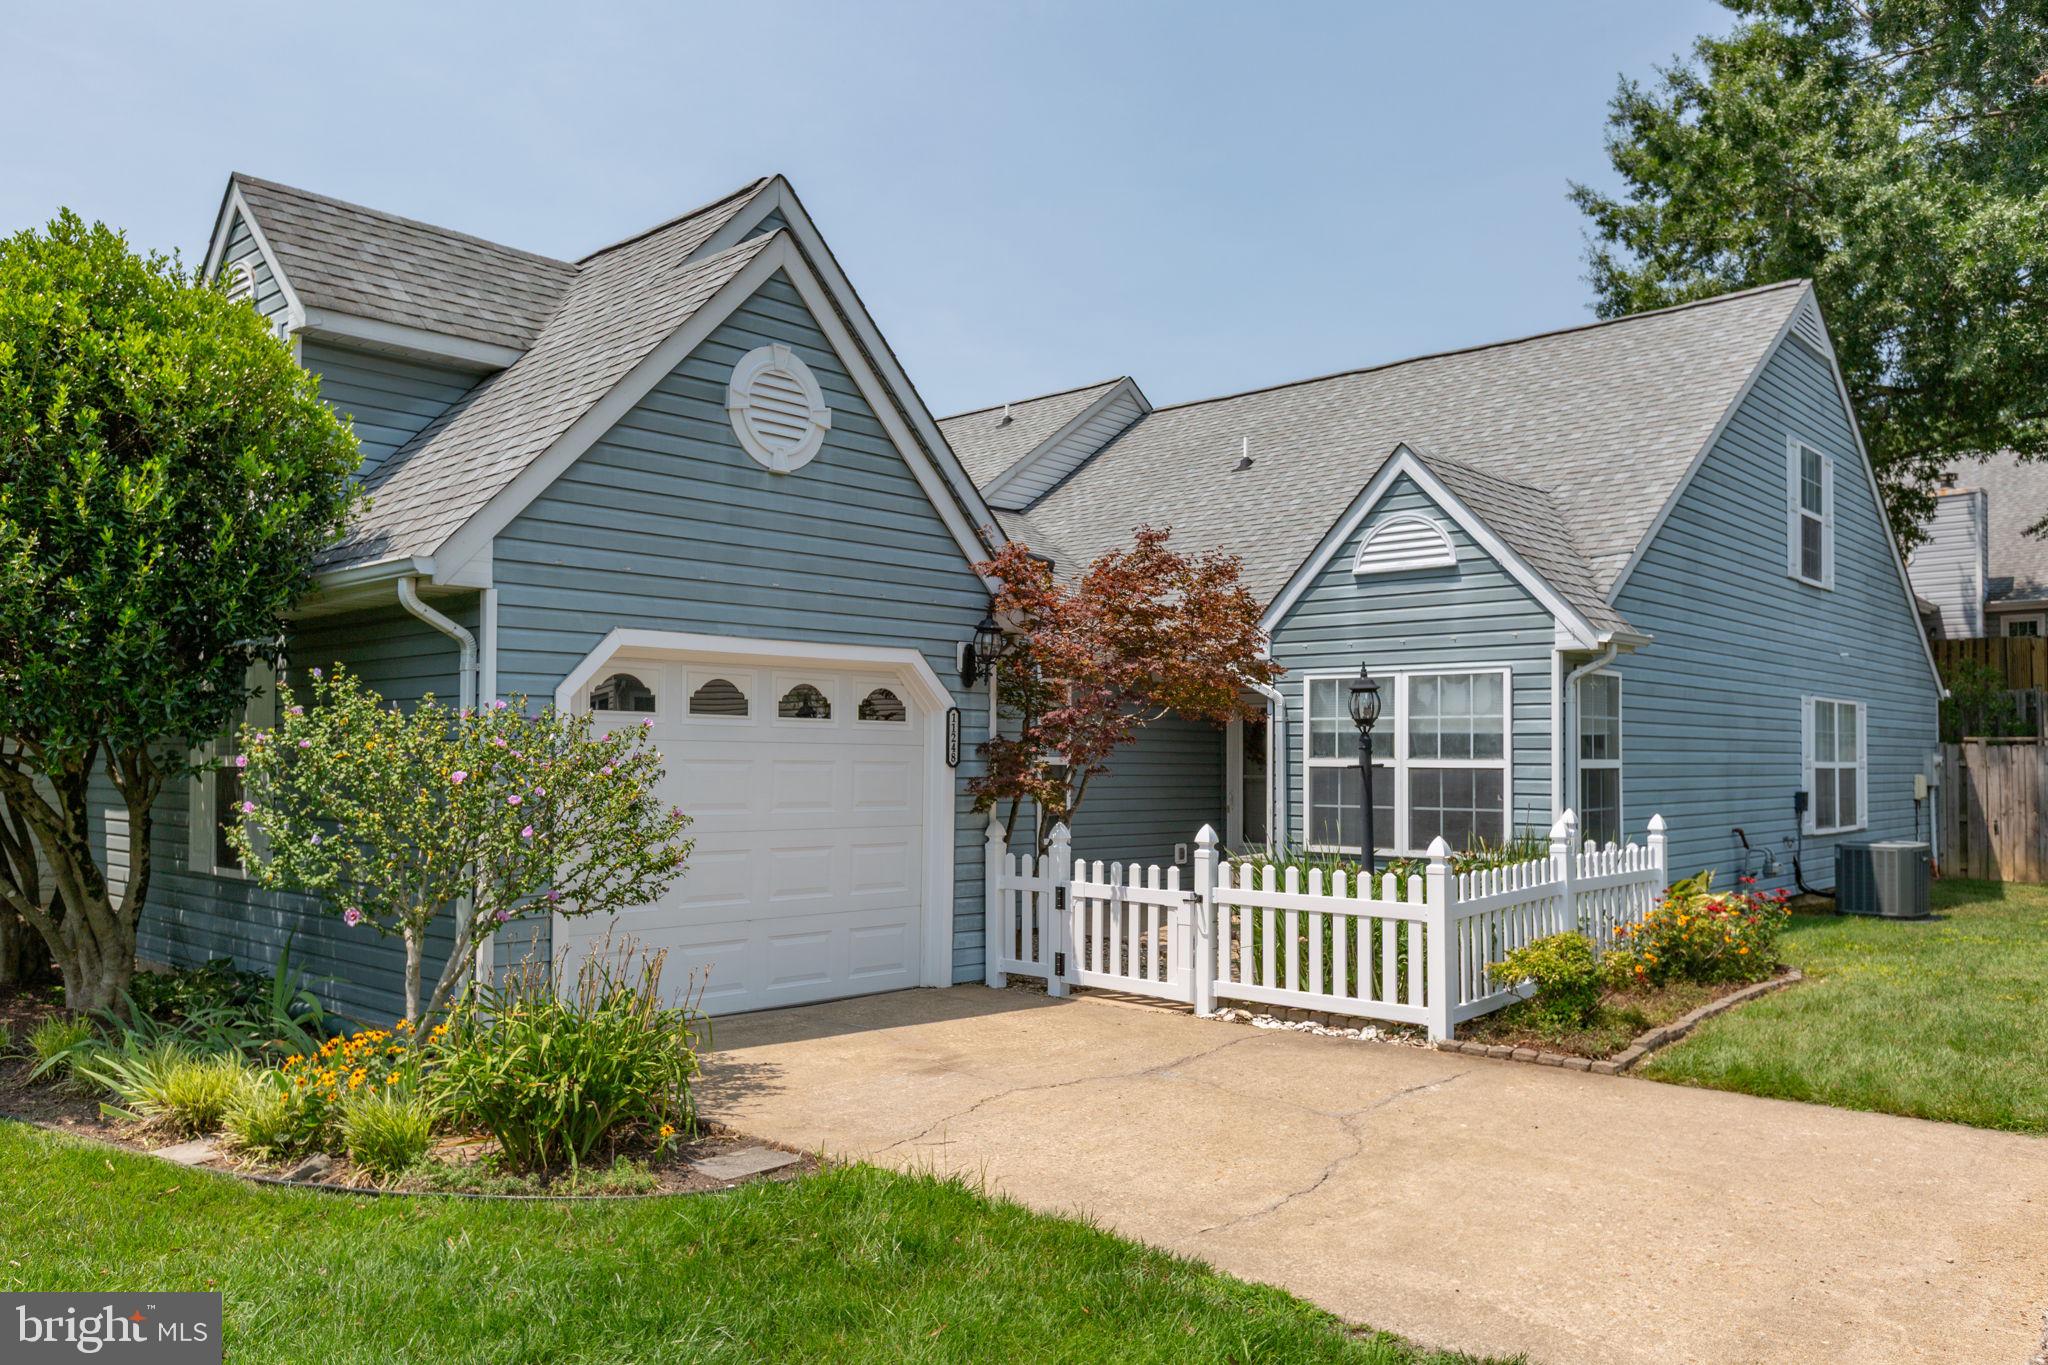
11248 SUMMERLAKE BOULEVARD
3 Beds
2 Baths
1,593 Sq.Ft.
$359,000
MLS#: VASP2043938

FREDERICKSBURG
410 MORNINGSIDE DRIVE
3 Beds
2 Baths
1,575 Sq.Ft.
$389,000
MLS#: VAFB2010802

FREDERICKSBURG
534 CUMBERLAND ROAD
3 Beds
2 Baths
1,820 Sq.Ft.
$524,900
MLS#: VAST2053552

FREDERICKSBURG
313 BRENTON ROAD 40
3 Beds
2 Baths
2,172 Sq.Ft.
$405,000
MLS#: VAST2051742
.png)