
Property
Beds
5
Full Baths
3
1/2 Baths
2
Year Built
1909
Sq.Footage
6,043
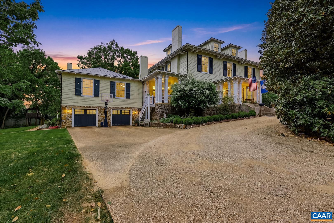
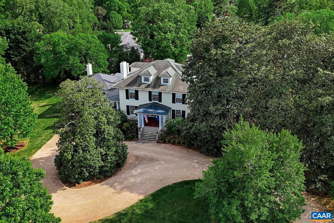
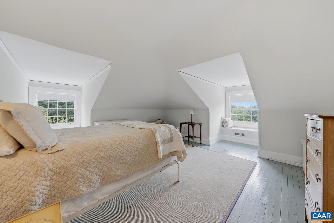
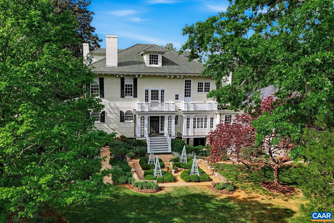
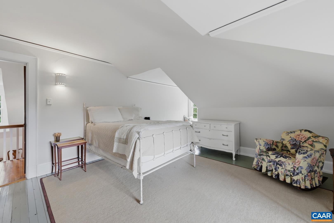
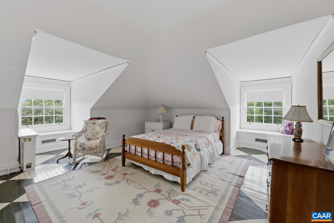
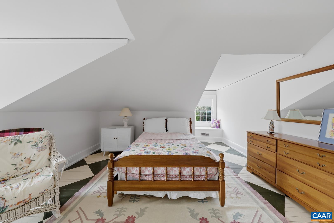
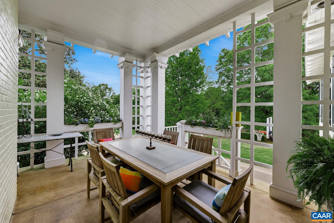
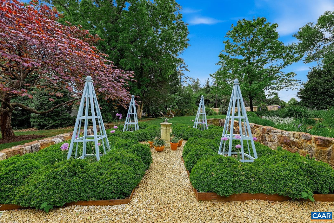
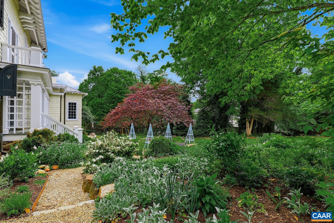
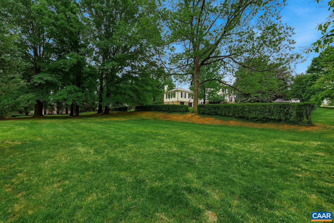
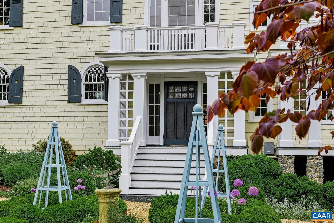
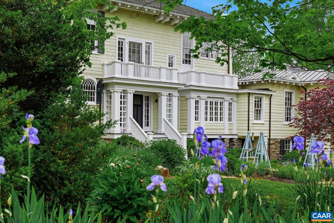
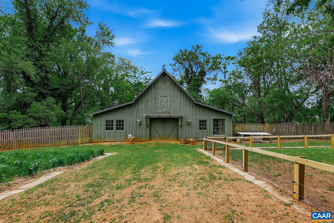
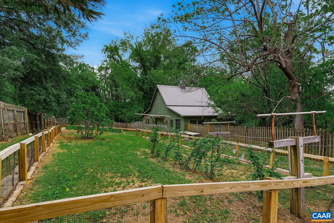
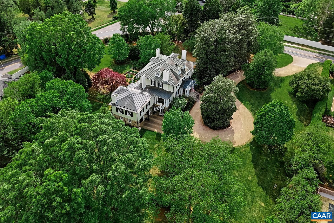
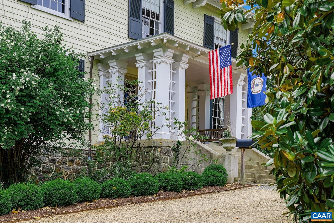
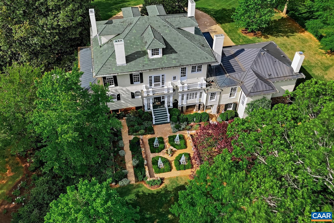
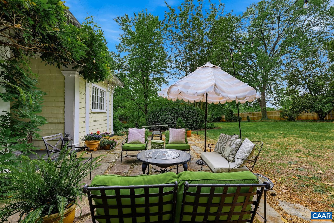
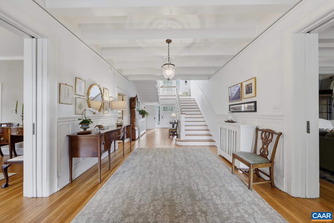
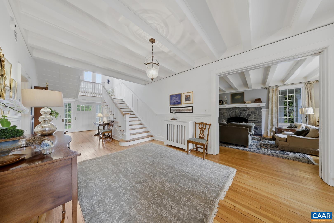
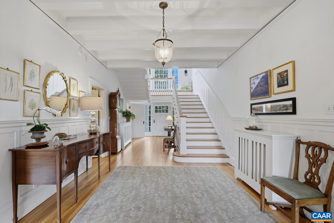
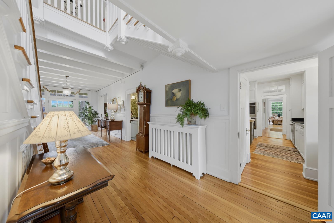
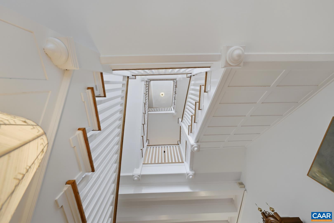
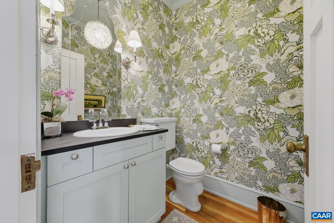
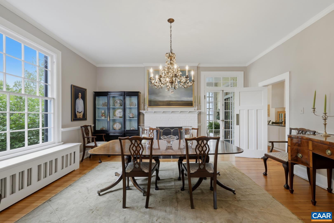
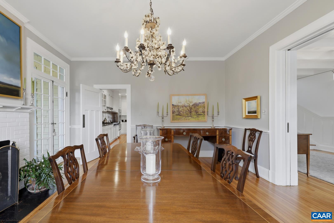
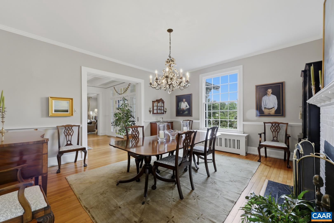
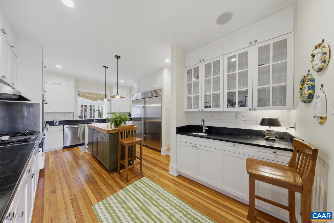
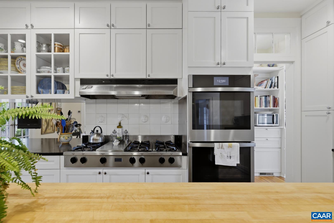
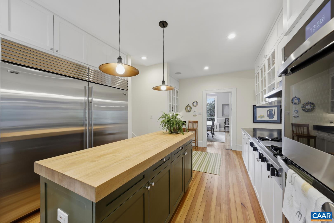
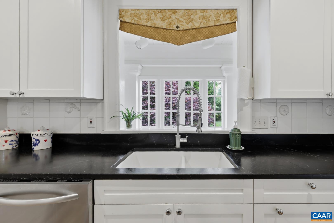
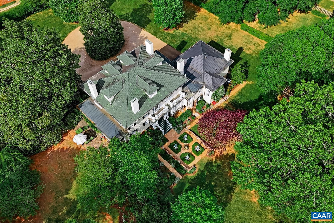
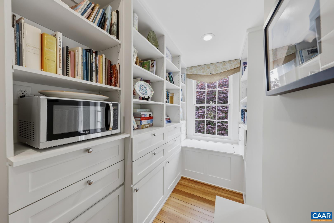
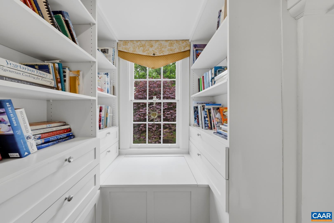
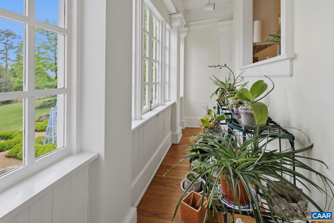
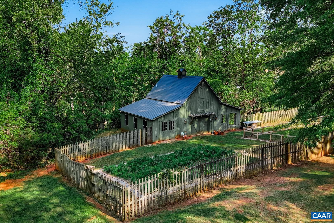
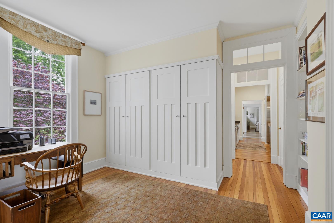
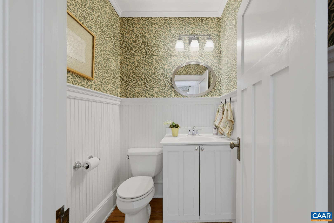
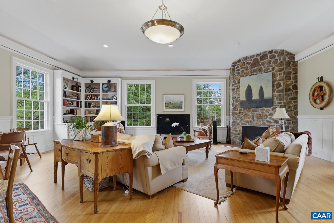
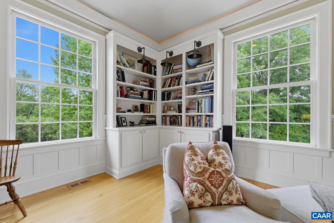
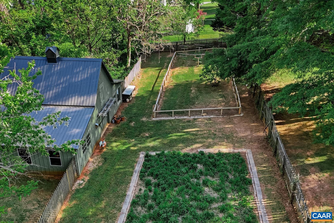
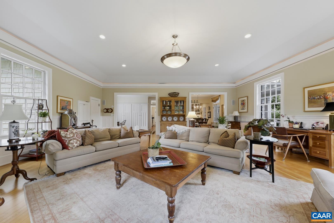
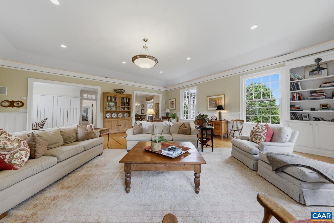
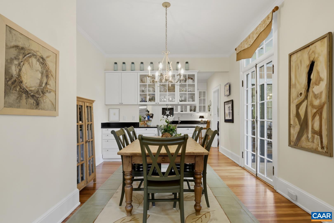
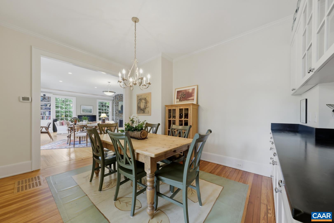
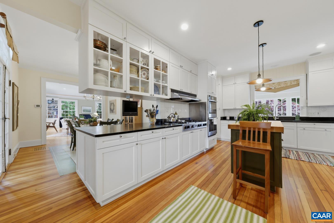
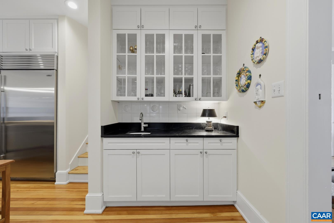
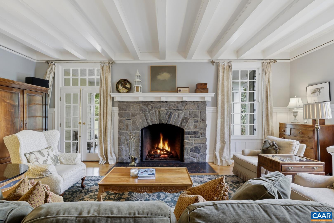
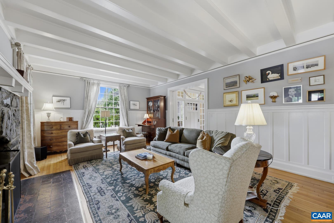
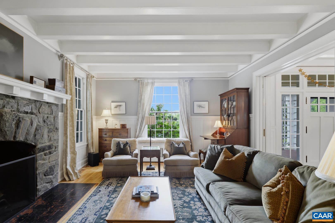
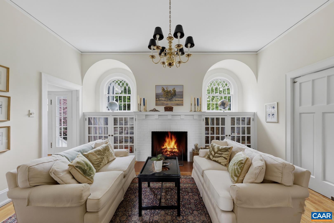
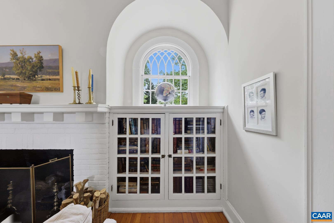
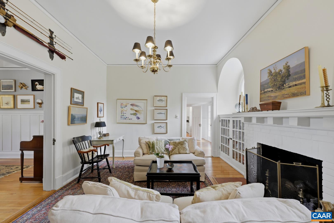
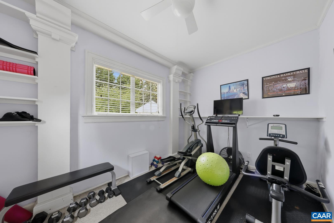
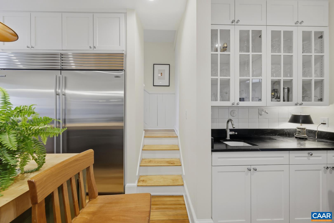
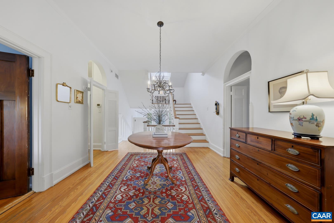
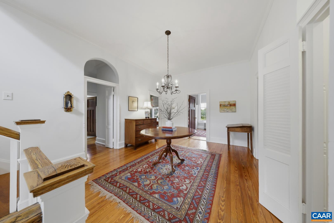
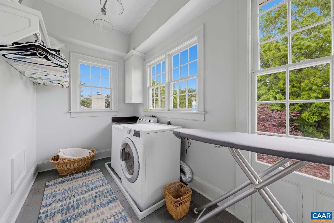
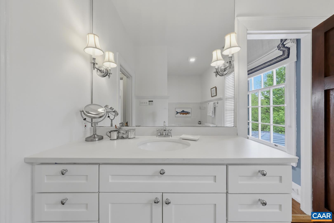
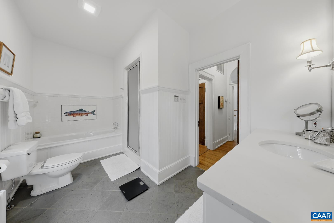
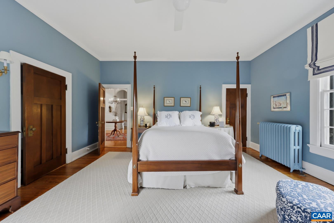
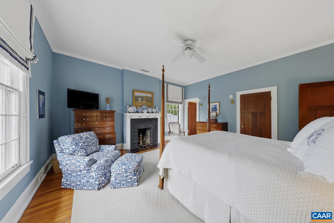
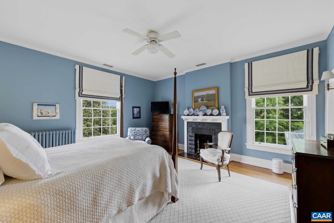
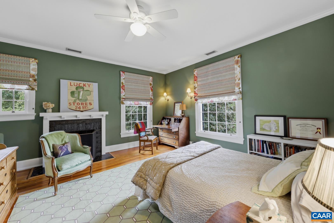
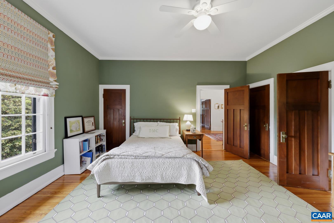
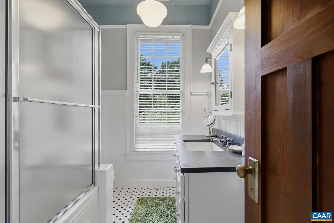
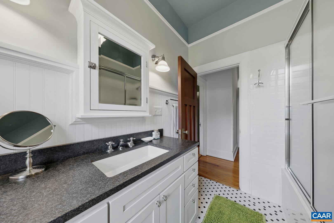
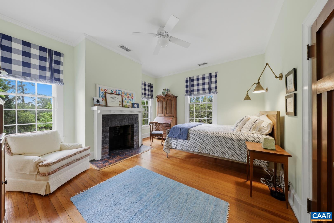
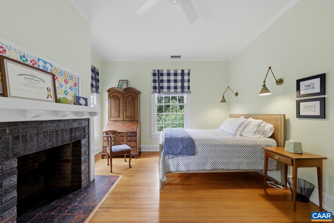
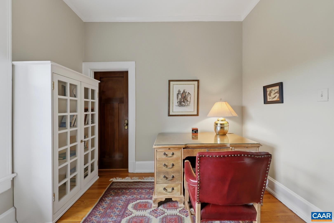
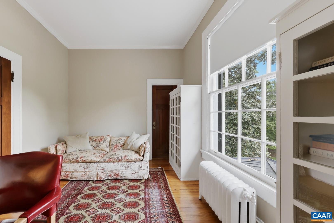
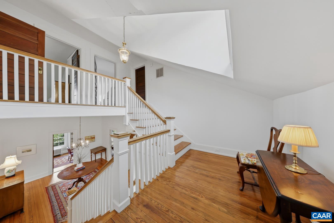
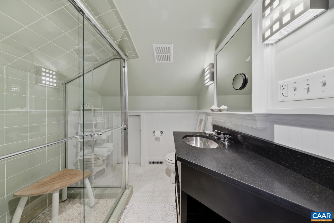
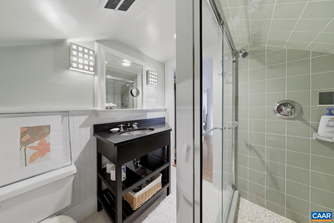
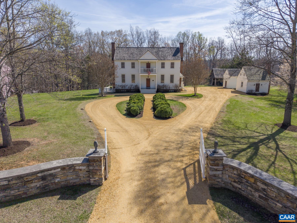
Exceptional 1909 Arts & Crafts estate on iconic Langhorne Rd, designed by renowned Lynchburg architect Edward Frye. Set on 3.42 acres of cleared, usable land, this rare in-city offering pairs timeless architecture with over 6,000 sq ft of living space. The quality of construction is extraordinary, with 11? ceilings, original millwork, pocket doors and multiple fireplaces. Thoughtful updates include all new wiring and a renovated kitchen with soapstone counters, SubZero and commercial-grade range. Designer lighting throughout elevates each space. The primary suite offers an updated bath, dressing area and new laundry. Upper levels provide additional bedrooms and flexible living. Outdoor spaces shine with formal boxwood gardens, stone patio, covered dining porch and expansive grounds. Cedar barn with loft, water and electricity.,Soapstone Counter,Wood Cabinets,Wood Counter,Fireplace in Bedroom,Fireplace in Den,Fireplace in Dining Room,Fireplace in Great Room,Fireplace in Sun Room
Features & Amenities
Interior
-
Other Interior Features
High Ceilings
-
Total Bedrooms
5
-
Bathrooms
3
-
1/2 Bathrooms
2
-
Above Grade Finished Area
6043.0
-
Basement YN
YES
-
Cooling YN
NO
-
Cooling
Heat Pump
-
Fireplace YN
YES
-
Heating YN
YES
-
Heating
Natural Gas, Hot Water, Heat Pump
-
Pet friendly
N/A
Exterior
-
Garage
No
-
Construction Materials
Cedar, Shingle Siding, Stone
-
Pool
No
-
View
Garden
Area & Lot
-
Lot Features
Sloped, Private, Secluded, Cleared, Few Trees
-
Lot Size(acres)
3.42
-
Property Type
Residential
-
Property Sub Type
Single Family Residence
-
Architectural Style
Craftsman
Price
-
Sales Price
$1,599,900
-
Tax Amount
$7,865.76
-
Zoning
Low Density Single-Family Re
-
Sq. Footage
6,043
-
Price/SqFt
$264
HOA
-
Association
No
School District
-
Elementary School
LINKHORNE
-
Middle School
LINKHORNE
-
High School
E.C. GLASS
Property Features
-
New Construction
NO
-
Association Amenities
Playground
-
Foundation Details
Stone
-
Senior Community YN
NO
-
Sewer
Public Sewer
-
Water Source
Public
Schedule a Showing
Showing scheduled successfully.
Mortgage calculator
Estimate your monthly mortgage payment, including the principal and interest, property taxes, and HOA. Adjust the values to generate a more accurate rate.
Your payment
Principal and Interest:
$
Property taxes:
$
HOA fees:
$
Total loan payment:
$
Total interest amount:
$
Location
County
LYNCHBURG CITY
Elementary School
LINKHORNE
Middle School
LINKHORNE
High School
E.C. GLASS
Listing Courtesy of KENSIE JOHNSON , JOHN STEWART WALKER
RealHub Information is provided exclusively for consumers' personal, non-commercial use, and it may not be used for any purpose other than to identify prospective properties consumers may be interested in purchasing. All information deemed reliable but not guaranteed and should be independently verified. All properties are subject to prior sale, change or withdrawal. RealHub website owner shall not be responsible for any typographical errors, misinformation, misprints and shall be held totally harmless.

AGENT
Laurie Hailey
Call Laurie today to schedule a private showing.

* Listings on this website come from the FMLS IDX Compilation and may be held by brokerage firms other than the owner of this website. The listing brokerage is identified in any listing details. Information is deemed reliable but is not guaranteed. If you believe any FMLS listing contains material that infringes your copyrighted work please click here to review our DMCA policy and learn how to submit a takedown request.© 2024 FMLS.
Related Properties
LYNCHBURG
1651 FOX HILL RD
4 Beds
3 Baths
4,368 Sq.Ft.
$1,600,000
MLS#: 677341
.png)