
Property
Beds
3
Full Baths
2
1/2 Baths
2
Year Built
1993
Sq.Footage
1,670
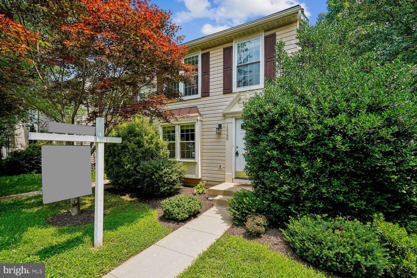
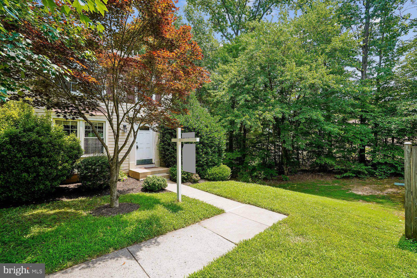
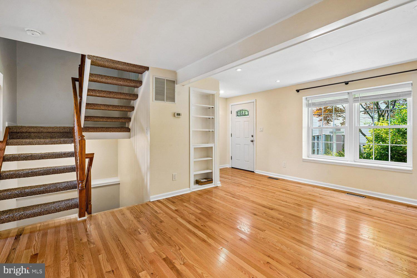
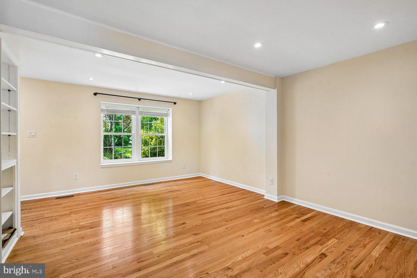
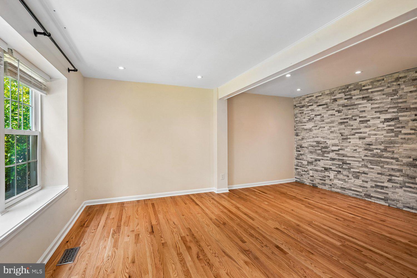
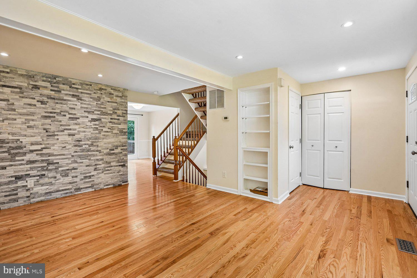
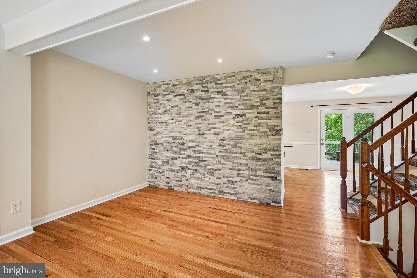
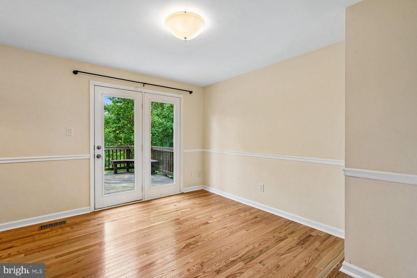
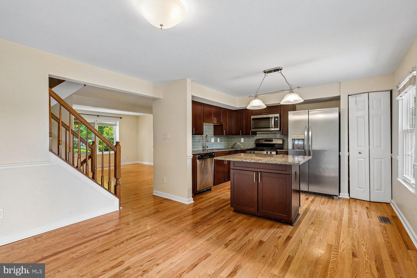
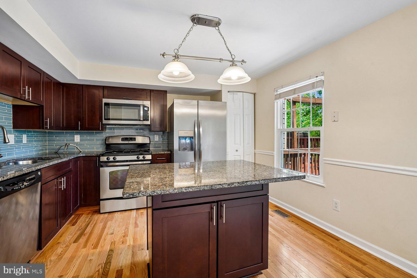
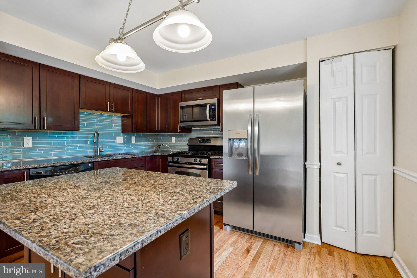
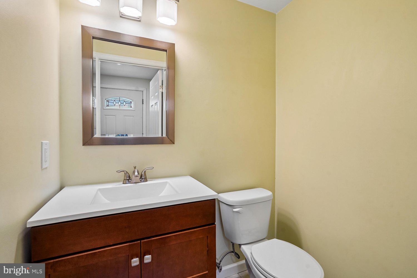
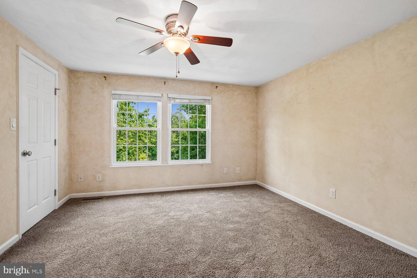
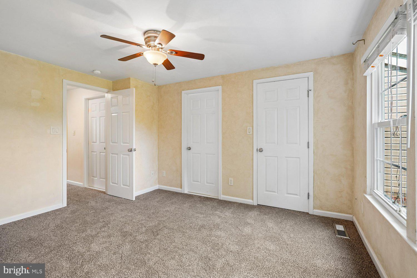
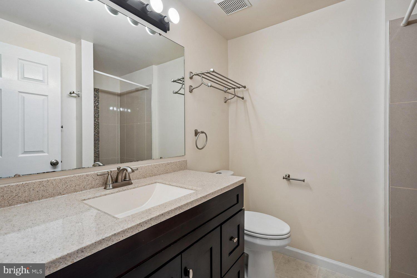
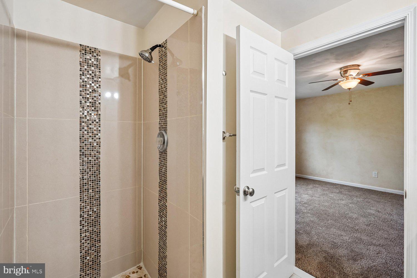
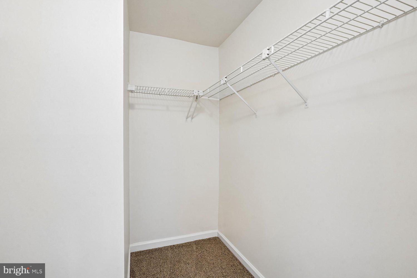
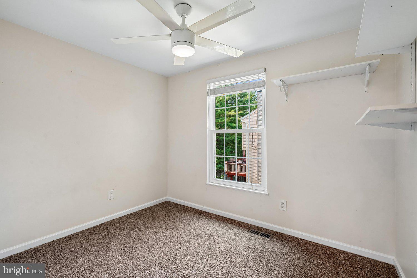
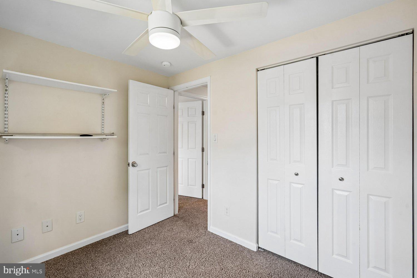
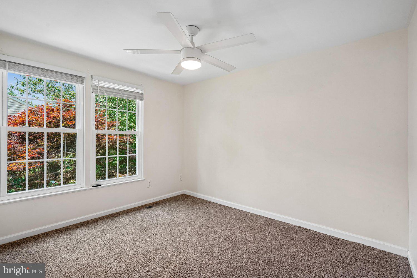
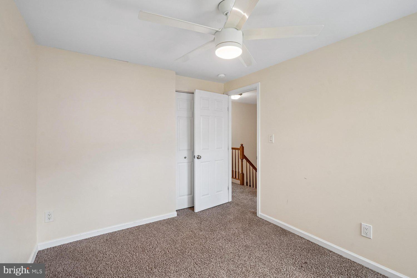
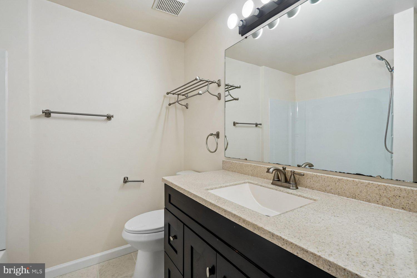
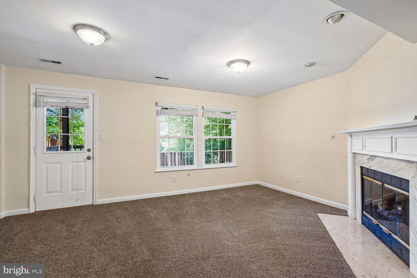
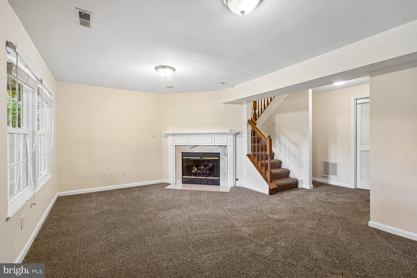
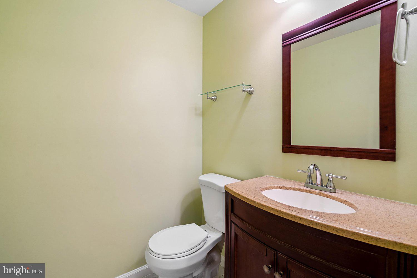
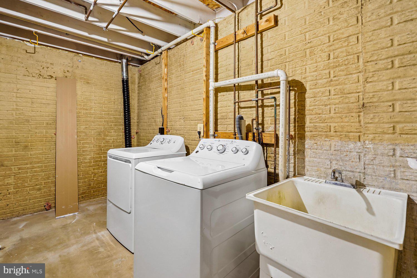
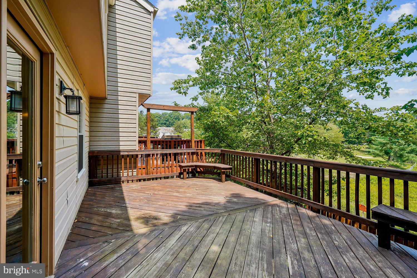
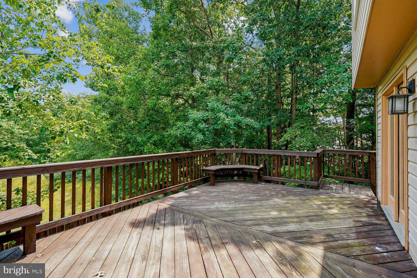
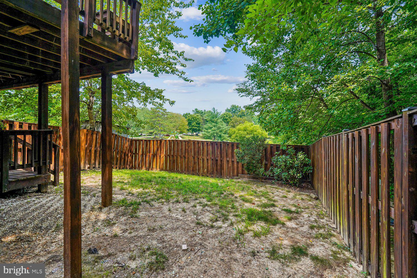
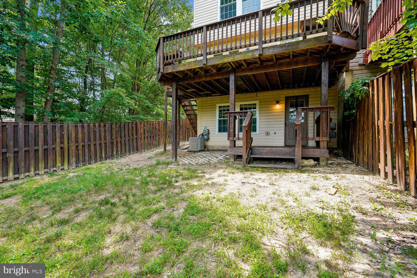
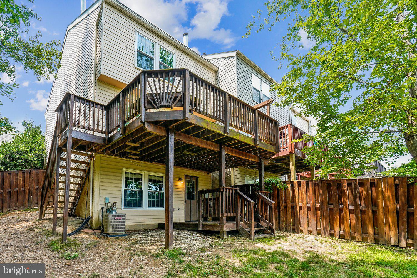
Welcome home to this stunning three-level end-unit townhome nestled in the sought-after Old Bridge Estates community! From the moment you enter, you'll be greeted by gorgeous hardwood floors that set the tone for the beautifully updated space throughout. The main level boasts a spacious living and dining room combination, highlighted by a striking accent wall that adds character and charm. The updated kitchen is sure to impress, featuring stainless steel appliances, granite countertops, a large center island, and a sunny breakfast nook, perfect for casual dining. Head outside through the rear door to your private deck overlooking the backyard, ideal for relaxing or entertaining. Upstairs, the primary suite offers a generous walk-in closet and a beautifully appointed en-suite bath complete with a double vanity and a separate shower stall. Two additional bedrooms and a full hall bath complete the upper level. The lower level features a comfortable recreation room anchored by a cozy fireplace, a perfect retreat any time of year. A convenient half bath, storage room, and laundry room round out the space, with an additional rear door leading to a lower patio. Don't miss this one, schedule your showing today!
Features & Amenities
Interior
-
Other Interior Features
Ceiling Fan(s), Kitchen Island, Recessed Lighting, Built-in Features
-
Total Bedrooms
3
-
Bathrooms
2
-
1/2 Bathrooms
2
-
Above Grade Finished Area
1220.0
-
Basement YN
YES
-
Cooling YN
YES
-
Cooling
Central Air, Ceiling Fan(s), Electric
-
Fireplace YN
YES
-
Heating YN
YES
-
Heating
Natural Gas, Forced Air
-
Pet friendly
N/A
Exterior
-
Garage
No
-
Construction Materials
Vinyl Siding
-
Parking
On Street, Assigned, Parking Lot
-
Patio and Porch Features
Deck, Porch
-
Pool
Yes
-
Pool Features
Community
-
Waterfront YN
NO
Area & Lot
-
Lot Size(acres)
0.06
-
Lot Size(square feet)
2,587
-
Property Type
Residential
-
Property Sub Type
Townhouse
-
Architectural Style
Colonial
Price
-
Sales Price
$465,000
-
Tax Amount
$4,352
-
Sq. Footage
1,670
-
Price/SqFt
$278
HOA
-
Association
YES
-
Association Fee
$324.07
-
Association Fee Frequency
Quarterly
-
Association Fee Includes
N/A
School District
-
Elementary School
N/A
-
Middle School
N/A
-
High School
GAR-FIELD
Property Features
-
New Construction
NO
-
Association Amenities
Picnic Area, Tennis Court(s), Basketball Court, Playground
-
Foundation Details
Slab
-
Senior Community YN
NO
-
Sewer
Public Sewer
-
Tax Lot
146
-
Water Source
Public
Schedule a Showing
Showing scheduled successfully.
Mortgage calculator
Estimate your monthly mortgage payment, including the principal and interest, property taxes, and HOA. Adjust the values to generate a more accurate rate.
Your payment
Principal and Interest:
$
Property taxes:
$
HOA fees:
$
Total loan payment:
$
Total interest amount:
$
Location
County
PRINCE WILLIAM
Elementary School
Middle School
High School
GAR-FIELD
Listing Courtesy of Dale A Brundage , Real Property Management Pros
RealHub Information is provided exclusively for consumers' personal, non-commercial use, and it may not be used for any purpose other than to identify prospective properties consumers may be interested in purchasing. All information deemed reliable but not guaranteed and should be independently verified. All properties are subject to prior sale, change or withdrawal. RealHub website owner shall not be responsible for any typographical errors, misinformation, misprints and shall be held totally harmless.

AGENT
Laurie Hailey
Call Laurie today to schedule a private showing.

* Listings on this website come from the FMLS IDX Compilation and may be held by brokerage firms other than the owner of this website. The listing brokerage is identified in any listing details. Information is deemed reliable but is not guaranteed. If you believe any FMLS listing contains material that infringes your copyrighted work please click here to review our DMCA policy and learn how to submit a takedown request.© 2024 FMLS.
Related Properties

WOODBRIDGE
5283 SUDBERRY LANE
3 Beds
1 Baths
1,716 Sq.Ft.
$520,000
MLS#: VAPW2118952
WOODBRIDGE
830 BELMONT BAY DRIVE 406
2 Beds
2 Baths
1,560 Sq.Ft.
$409,000
MLS#: VAPW2120536
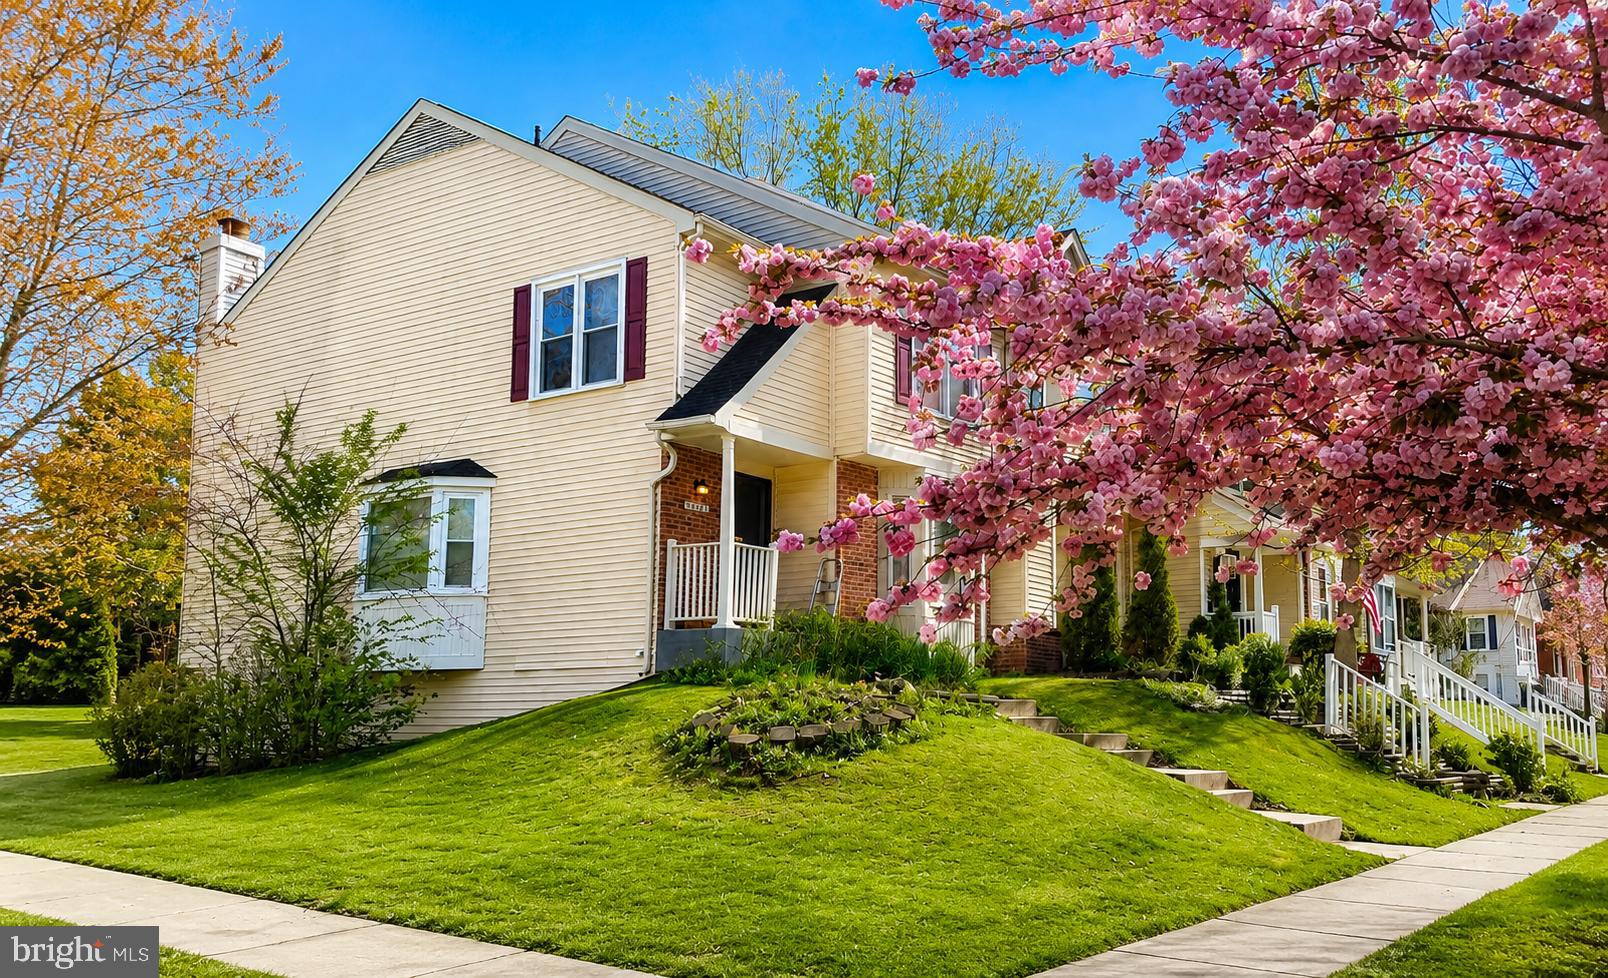
WOODBRIDGE
11561 HILL MEADE LANE
3 Beds
2 Baths
2,049 Sq.Ft.
$475,000
MLS#: VAPW2120688
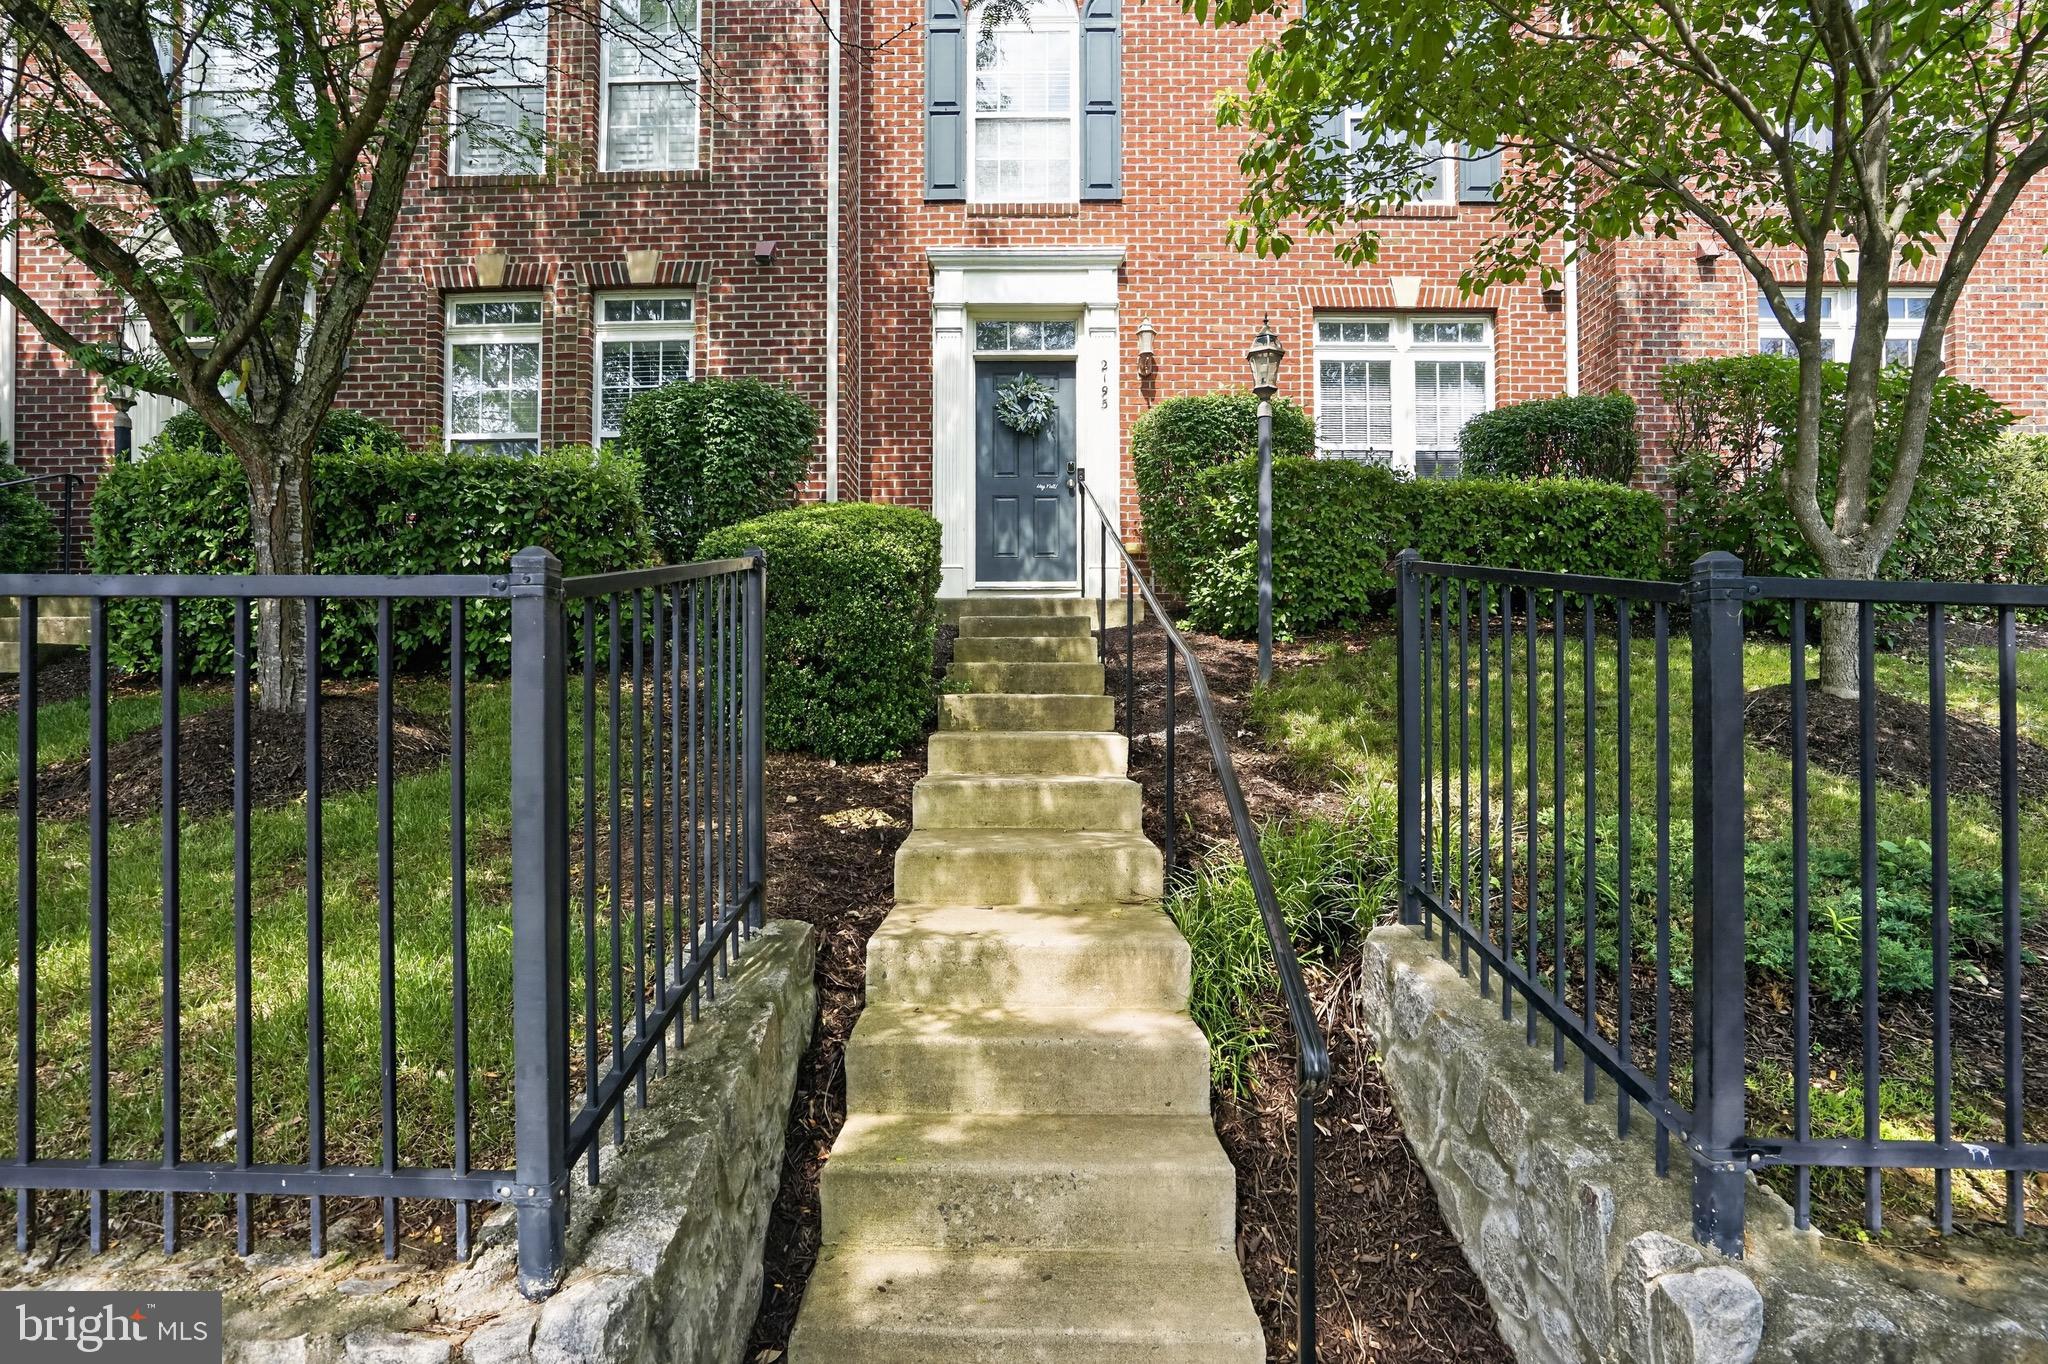
WOODBRIDGE
2195 POTOMAC CLUB PARKWAY
3 Beds
2 Baths
1,993 Sq.Ft.
$529,900
MLS#: VAPW2121784
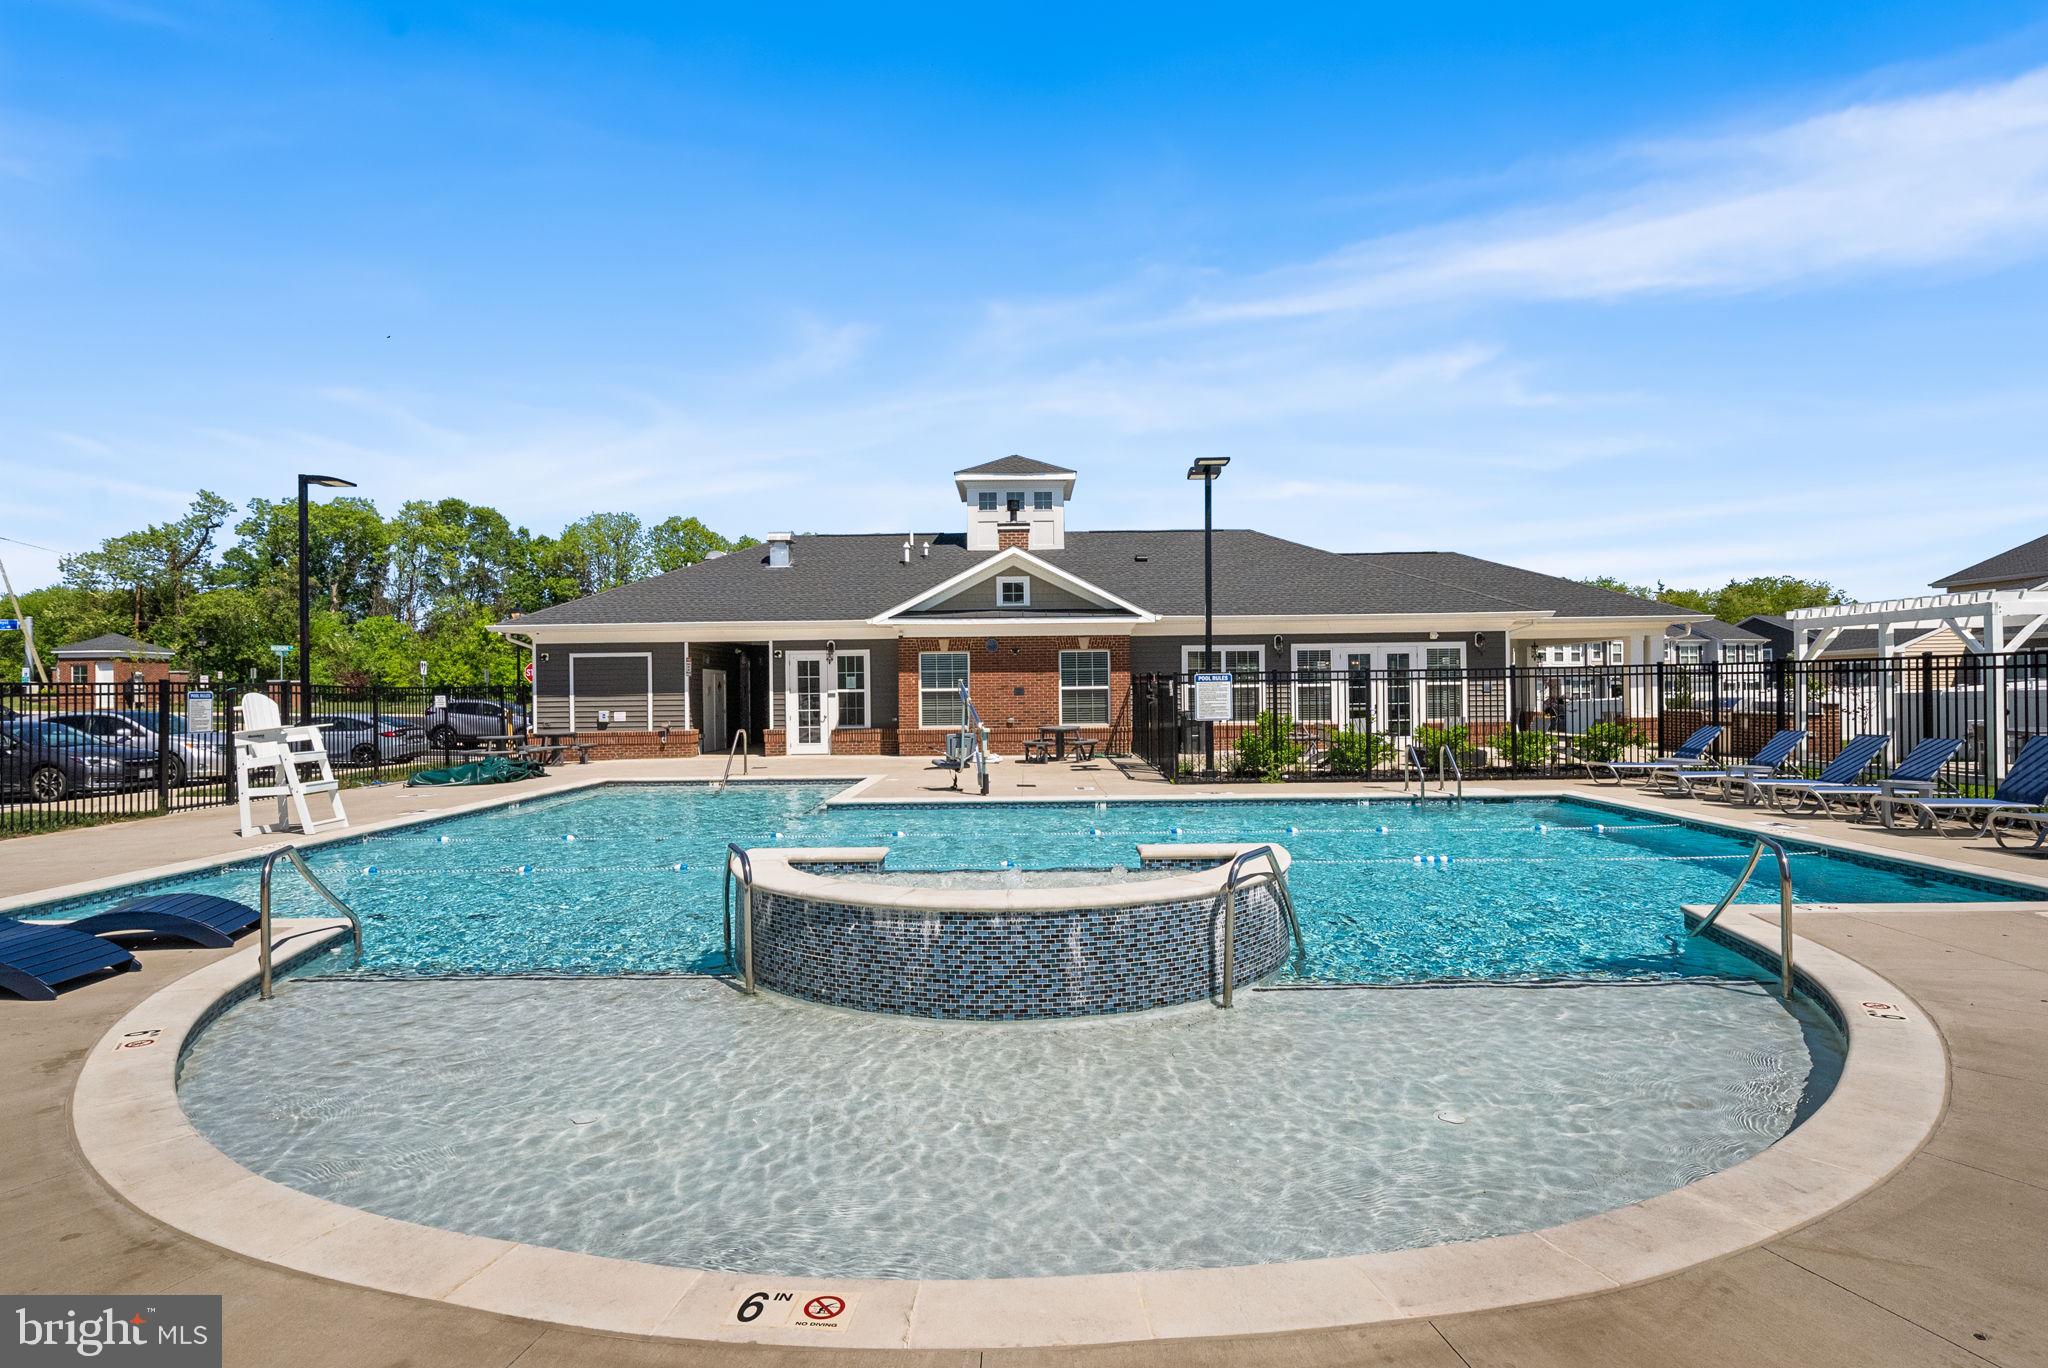
WOODBRIDGE
13950 ENGLEFIELD DRIVE 202
2 Beds
2 Baths
1,811 Sq.Ft.
$475,000
MLS#: VAPW2117636

WOODBRIDGE
2254 MARGRAF CIRCLE
3 Beds
2 Baths
2,159 Sq.Ft.
$449,900
MLS#: VAPW2120264
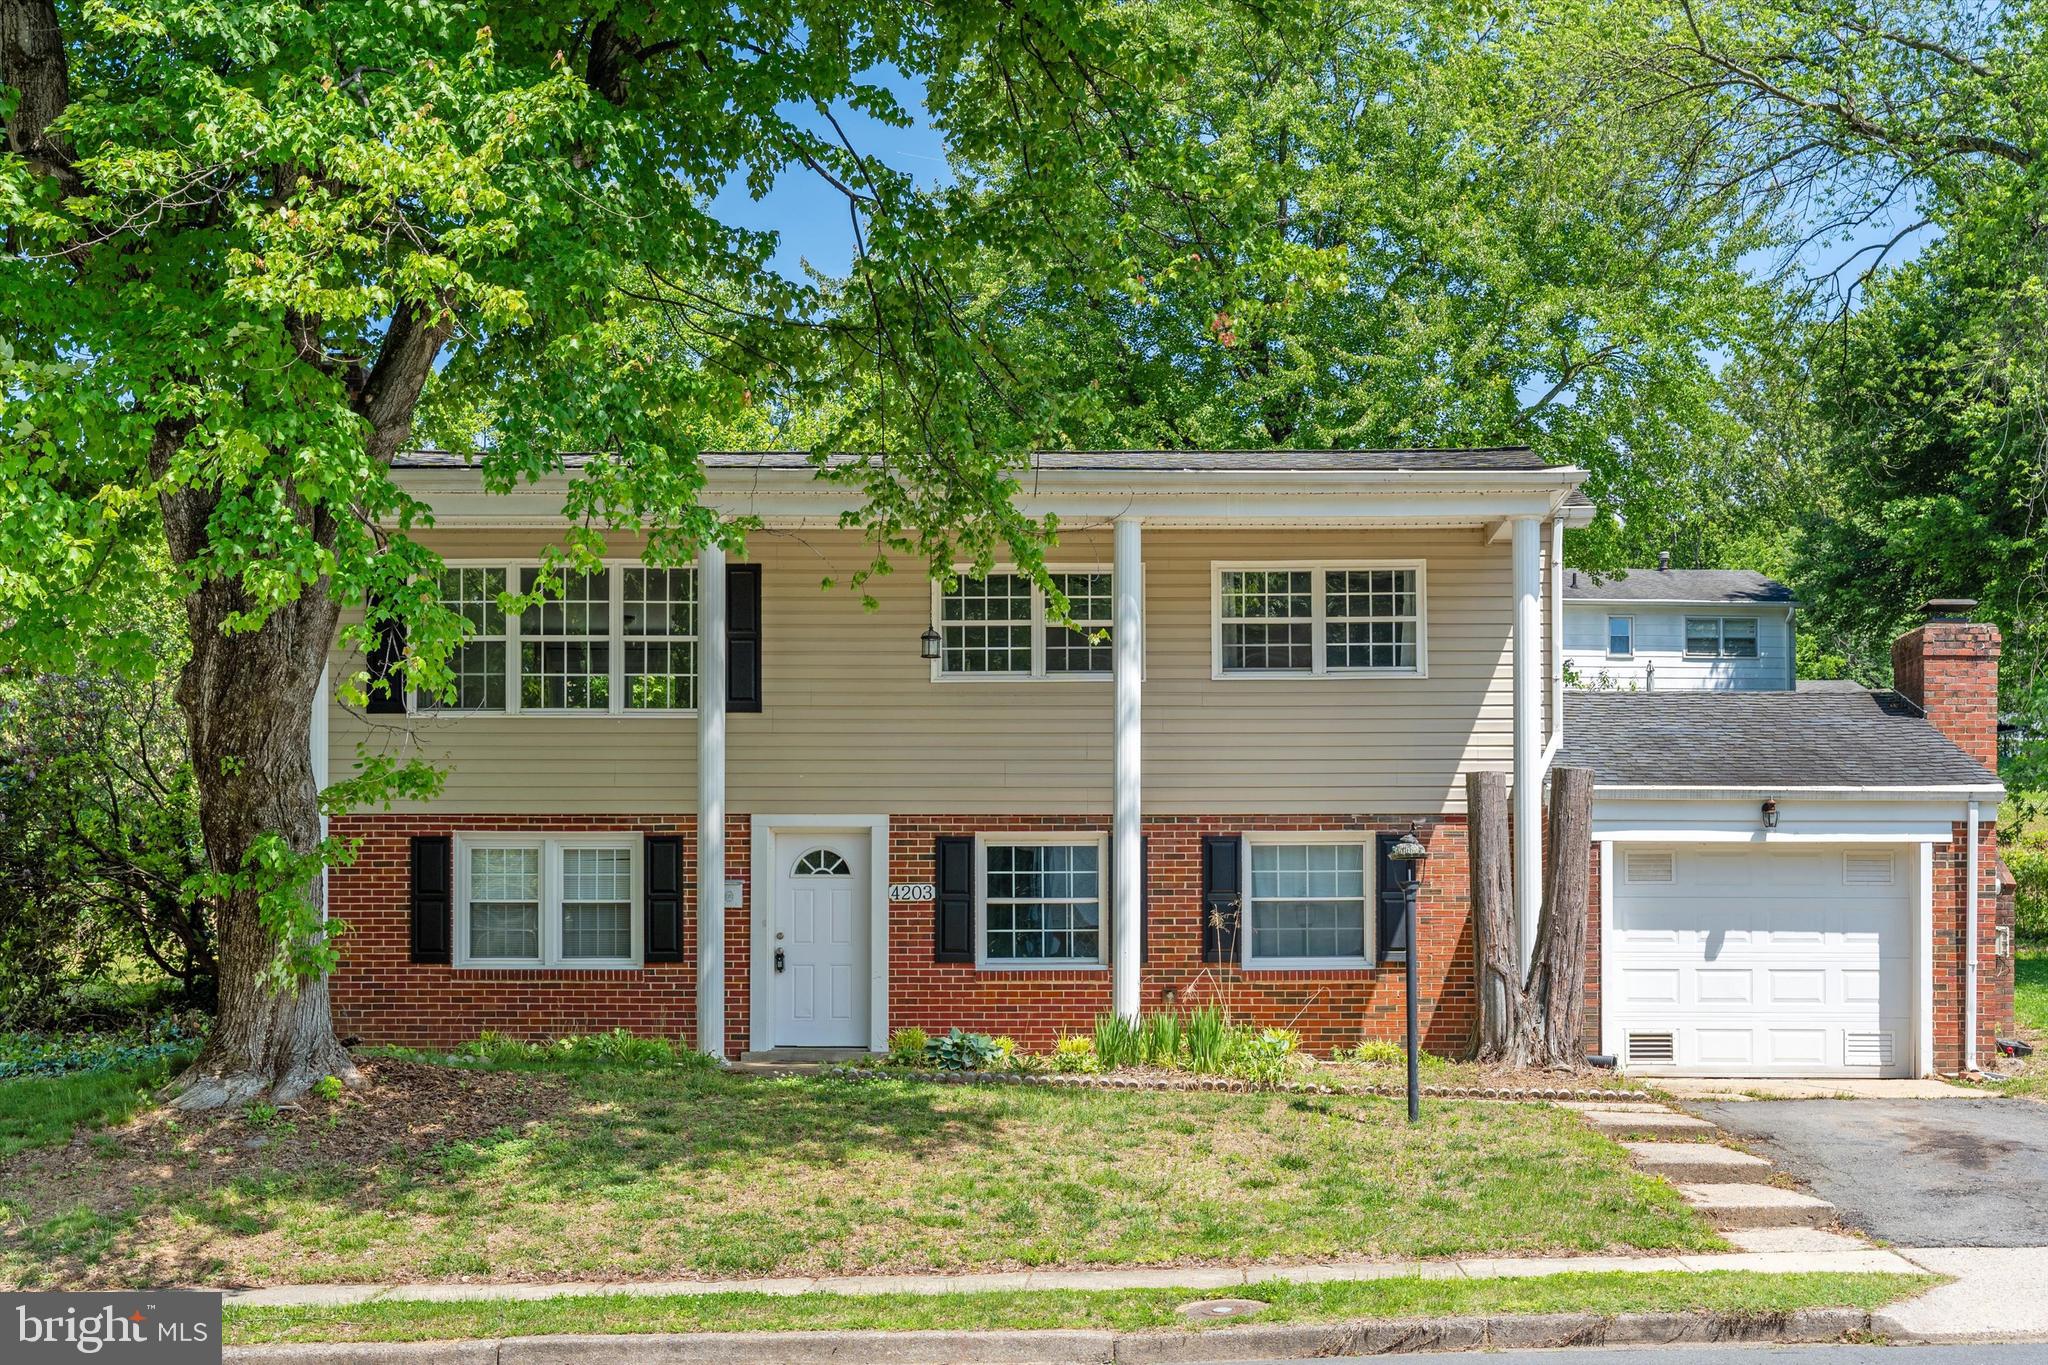
WOODBRIDGE
4203 ELDORADO DRIVE
4 Beds
2 Baths
1,784 Sq.Ft.
$529,999
MLS#: VAPW2120246
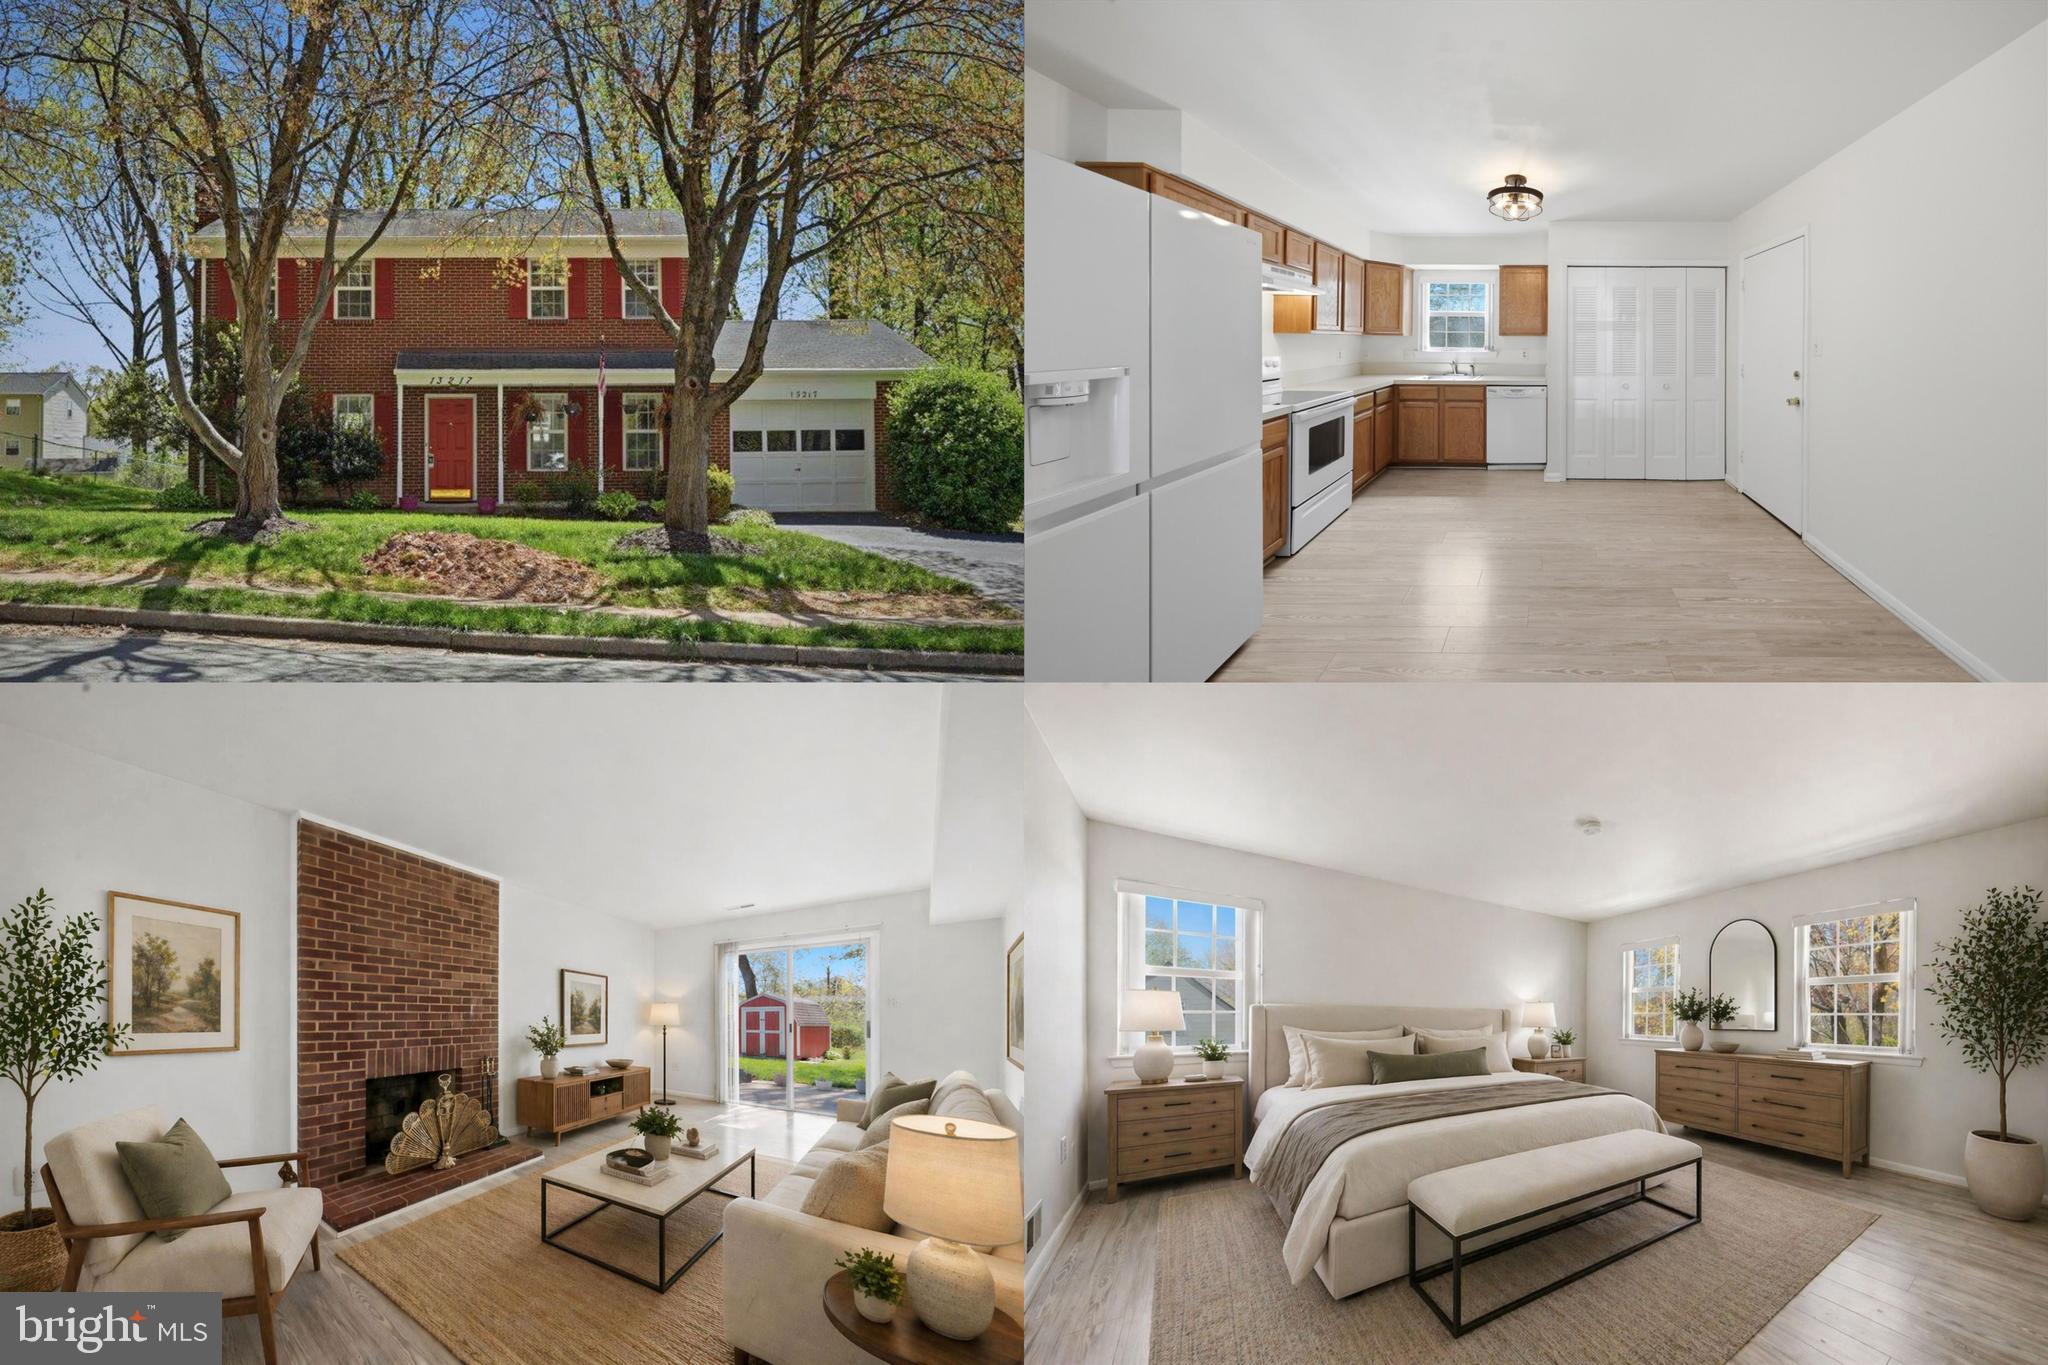
WOODBRIDGE
13217 NICKLESON DRIVE
3 Beds
2 Baths
1,408 Sq.Ft.
$500,000
MLS#: VAPW2116602
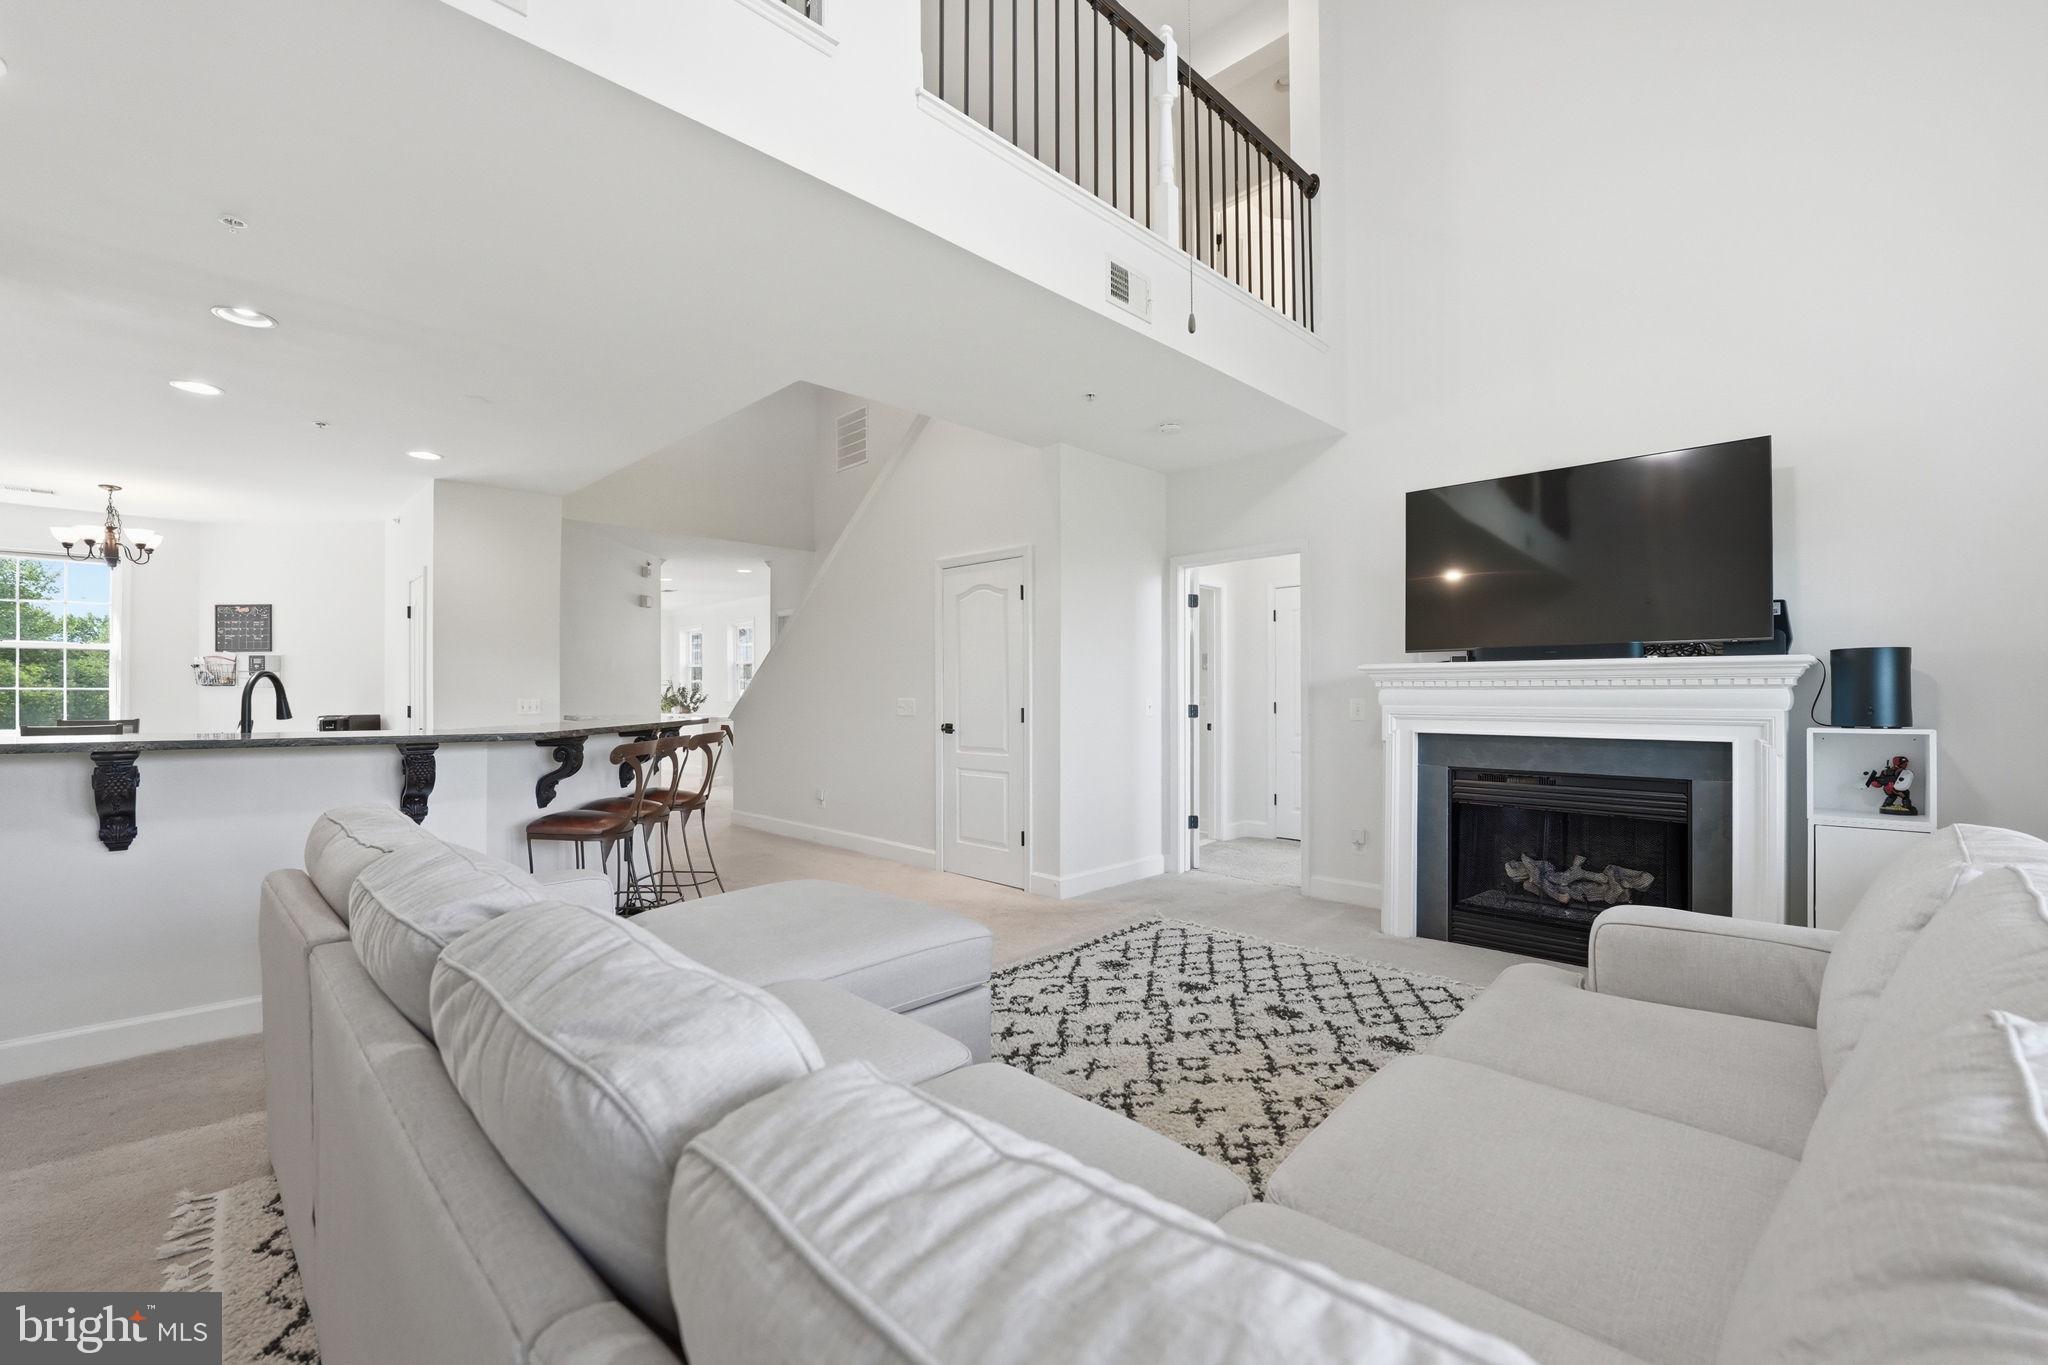
WOODBRIDGE
13940 GREENDALE DRIVE
4 Beds
3 Baths
1,897 Sq.Ft.
$535,000
MLS#: VAPW2114802
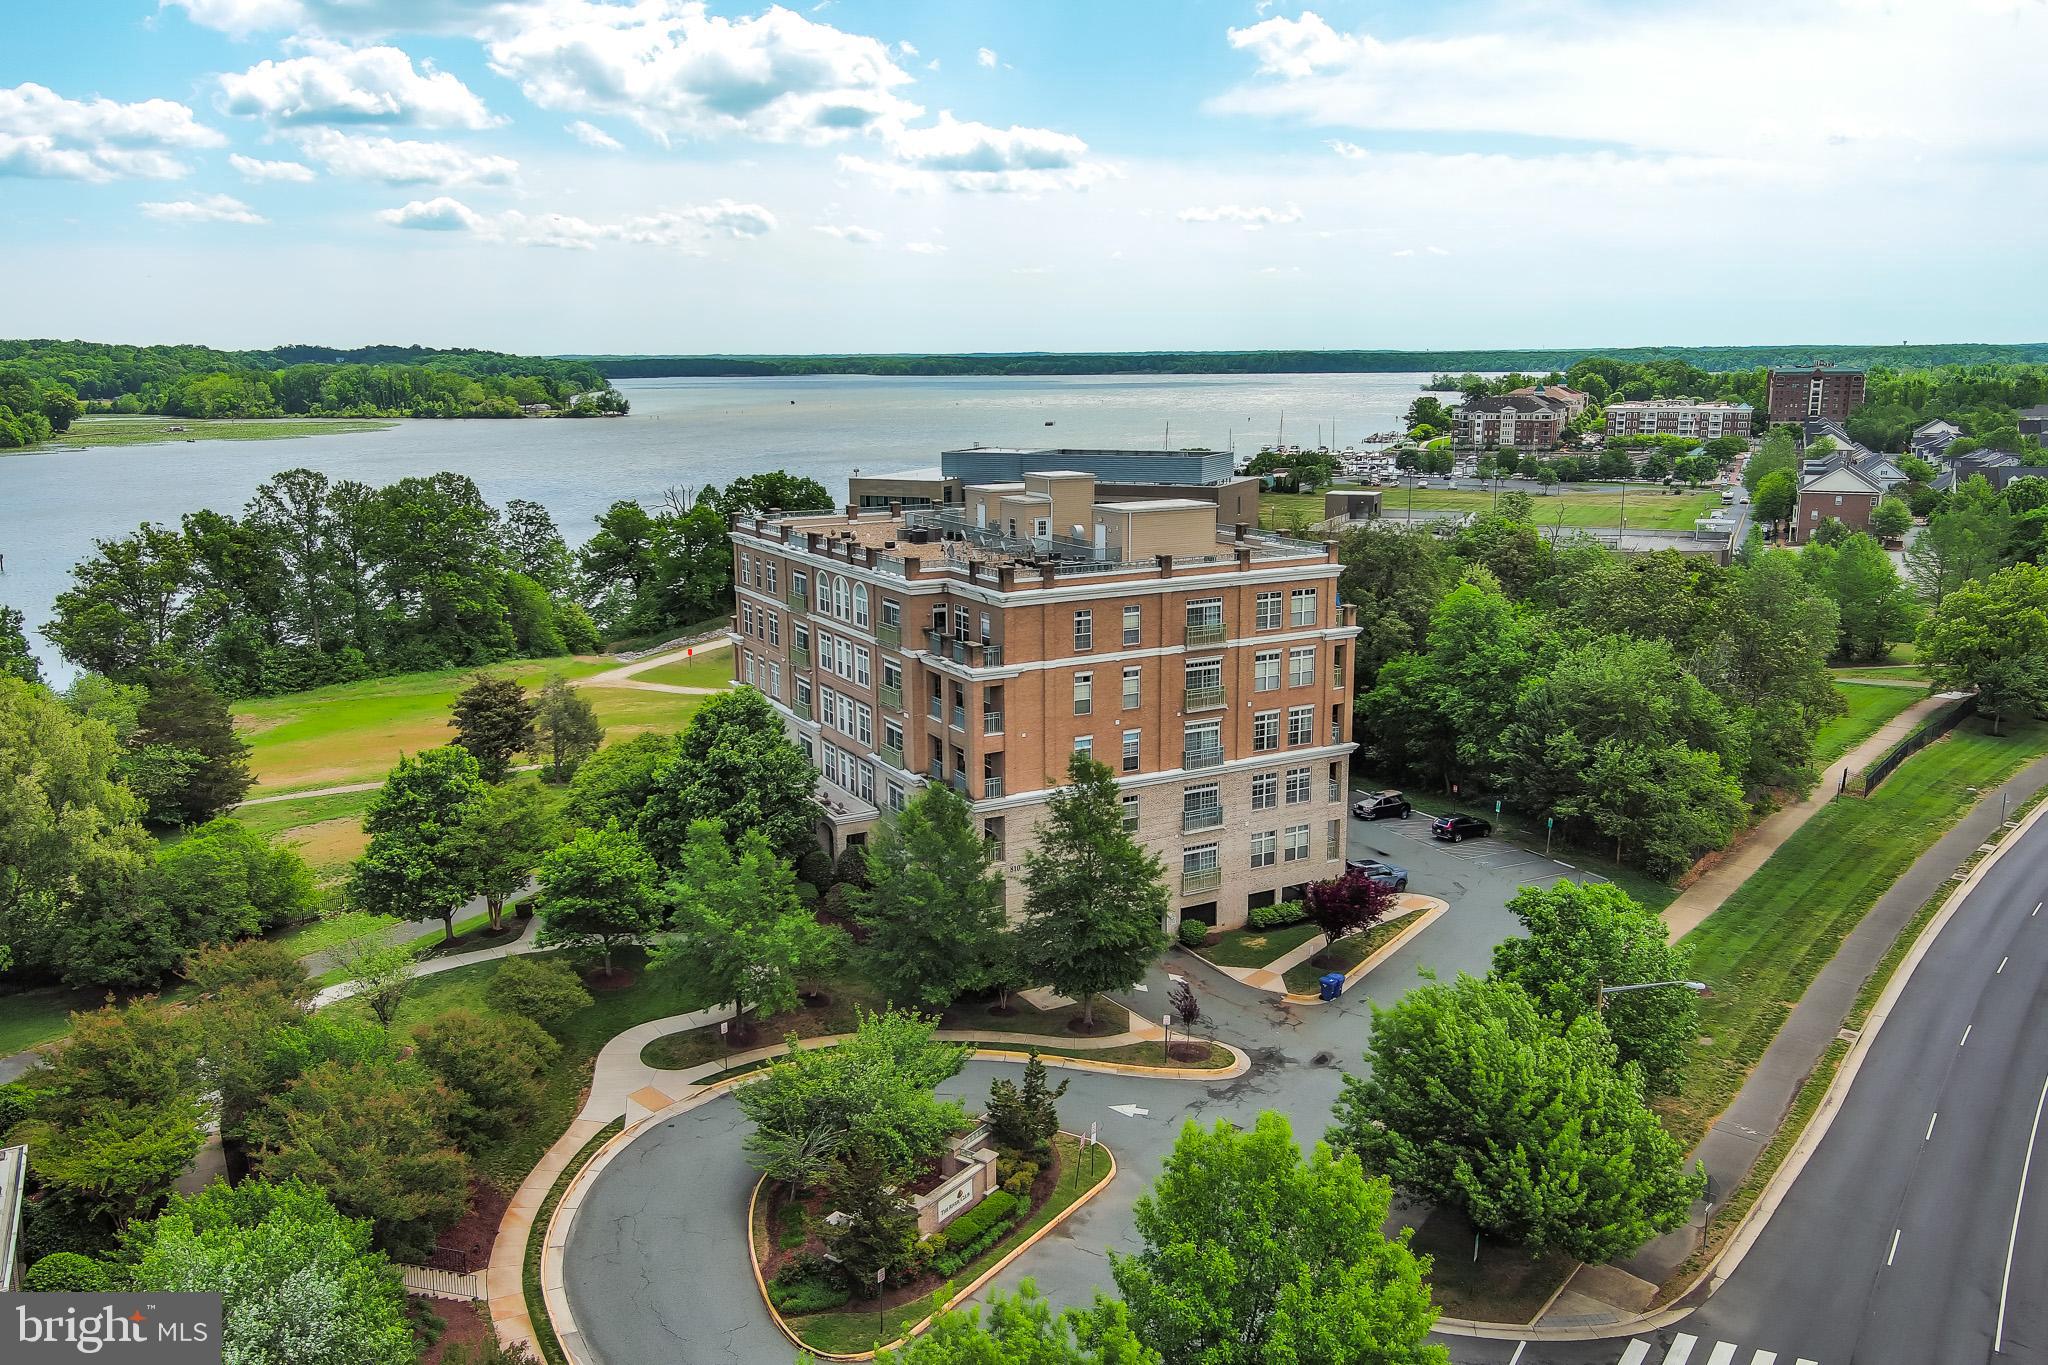
WOODBRIDGE
810 BELMONT BAY DRIVE 302
2 Beds
2 Baths
1,477 Sq.Ft.
$400,000
MLS#: VAPW2117878
.png)