
Property
Beds
1
Full Baths
1
1/2 Baths
None
Year Built
2005
Sq.Footage
813
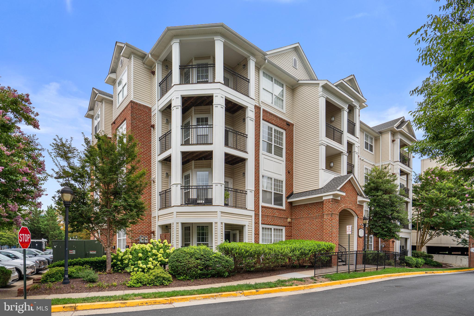
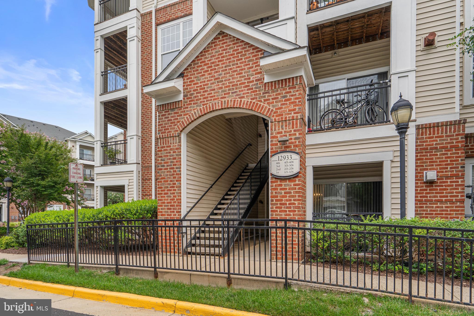
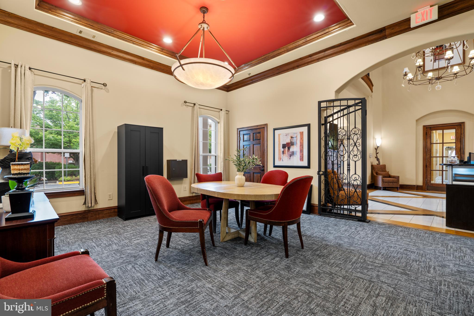
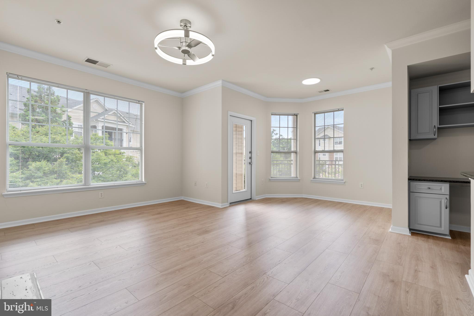
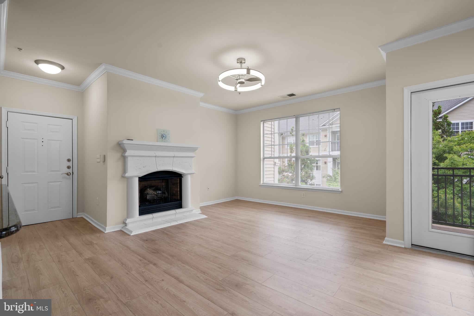
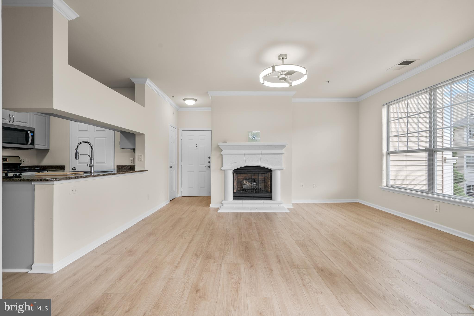
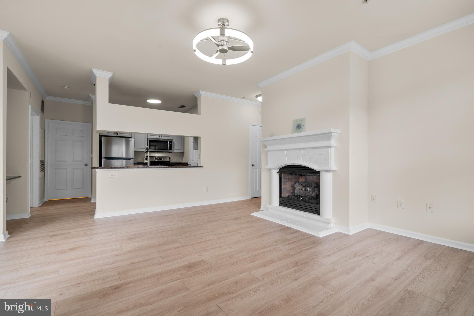
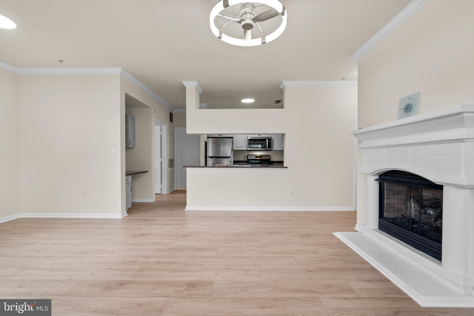
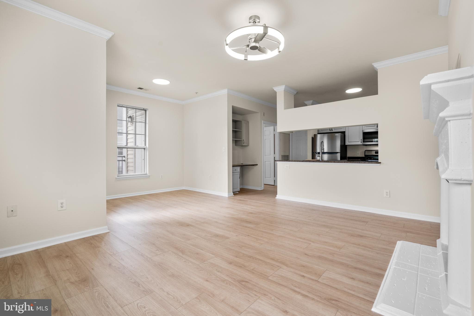
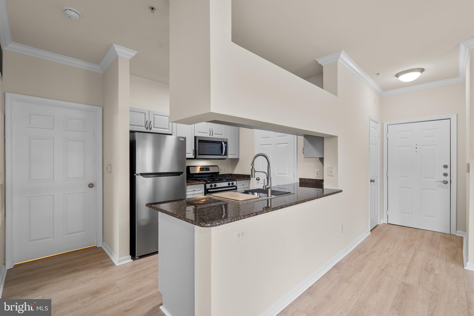
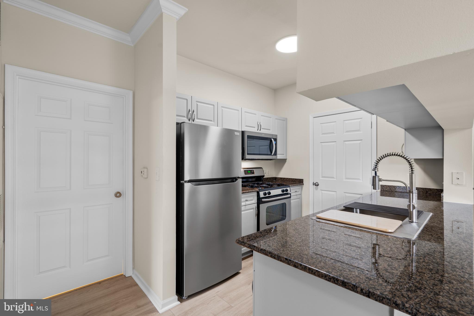
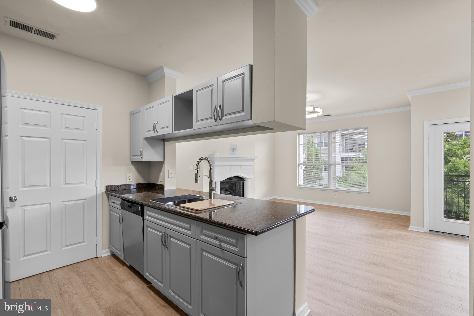
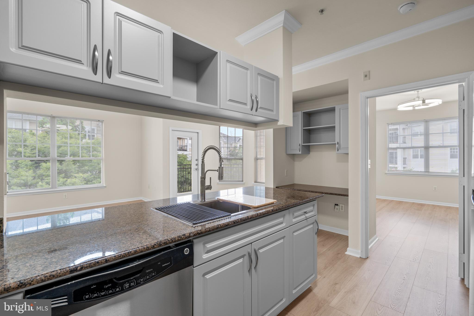
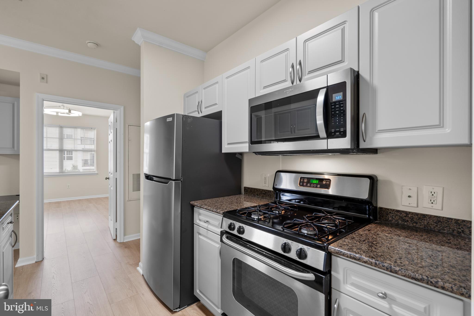
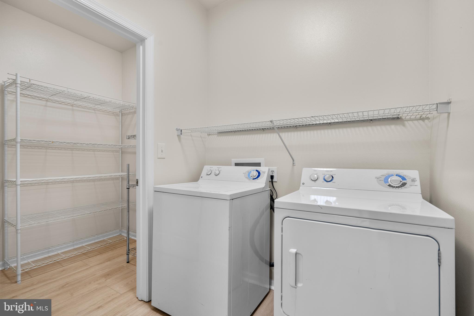
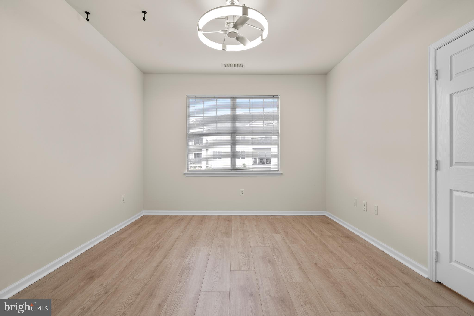
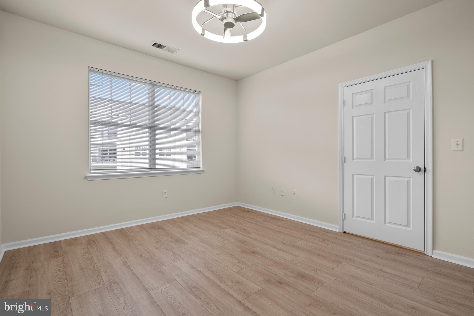
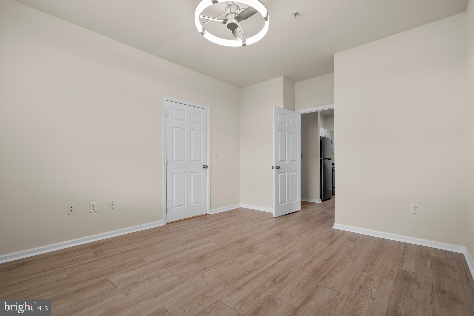
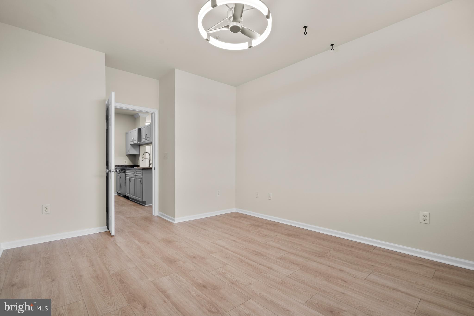
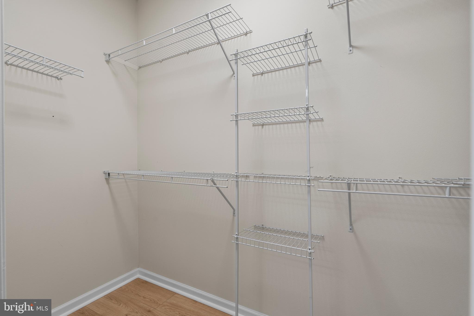
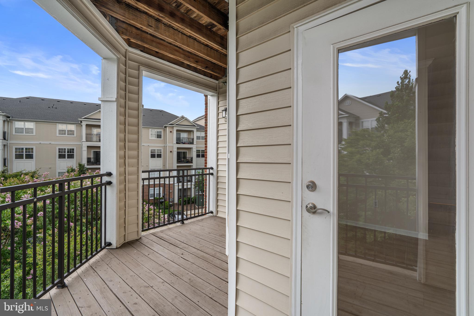
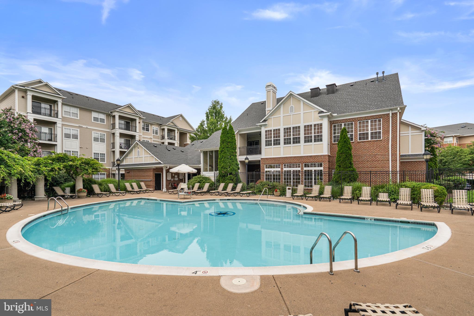
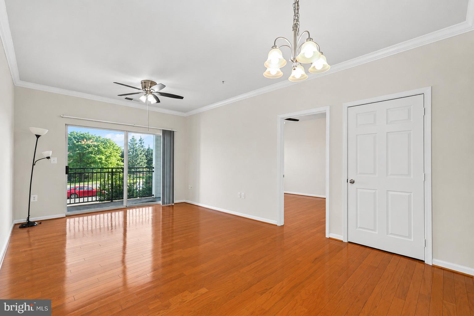
Welcome to Unit #306, a beautifully updated corner residence featuring one of the community’s largest floor plans and a spacious wraparound balcony perfect for relaxing or entertaining. This move in ready home showcases brand new Mohawk luxury waterproof vinyl plank flooring throughout with premium underlayment for enhanced comfort and sound reduction. The designer kitchen has been tastefully refreshed with newly painted cabinetry, Stainless Steel appliances(New refrigerator) and Granite Counter Top. Additional upgrades include brand new lighting and ceiling fans throughout. Ideally located just minutes from the Herndon Metro, shopping, dining, parks, and major commuter routes, this home offers the perfect combination of style, space, and convenience.
Features & Amenities
Interior
-
Other Interior Features
Ceiling Fan(s), Open Floorplan
-
Total Bedrooms
1
-
Bathrooms
1
-
Above Grade Finished Area
813.0
-
Basement YN
NO
-
Cooling YN
YES
-
Cooling
Central Air, Ceiling Fan(s), Electric
-
Fireplace YN
NO
-
Heating YN
YES
-
Heating
Natural Gas, Central, Hot Water
-
Main Level Bedrooms
1
-
Pet friendly
Yes
Exterior
-
Garage
Yes
-
Garage spaces
482
-
Construction Materials
Brick, Concrete
-
Parking
Garage, Covered, Community Structure
-
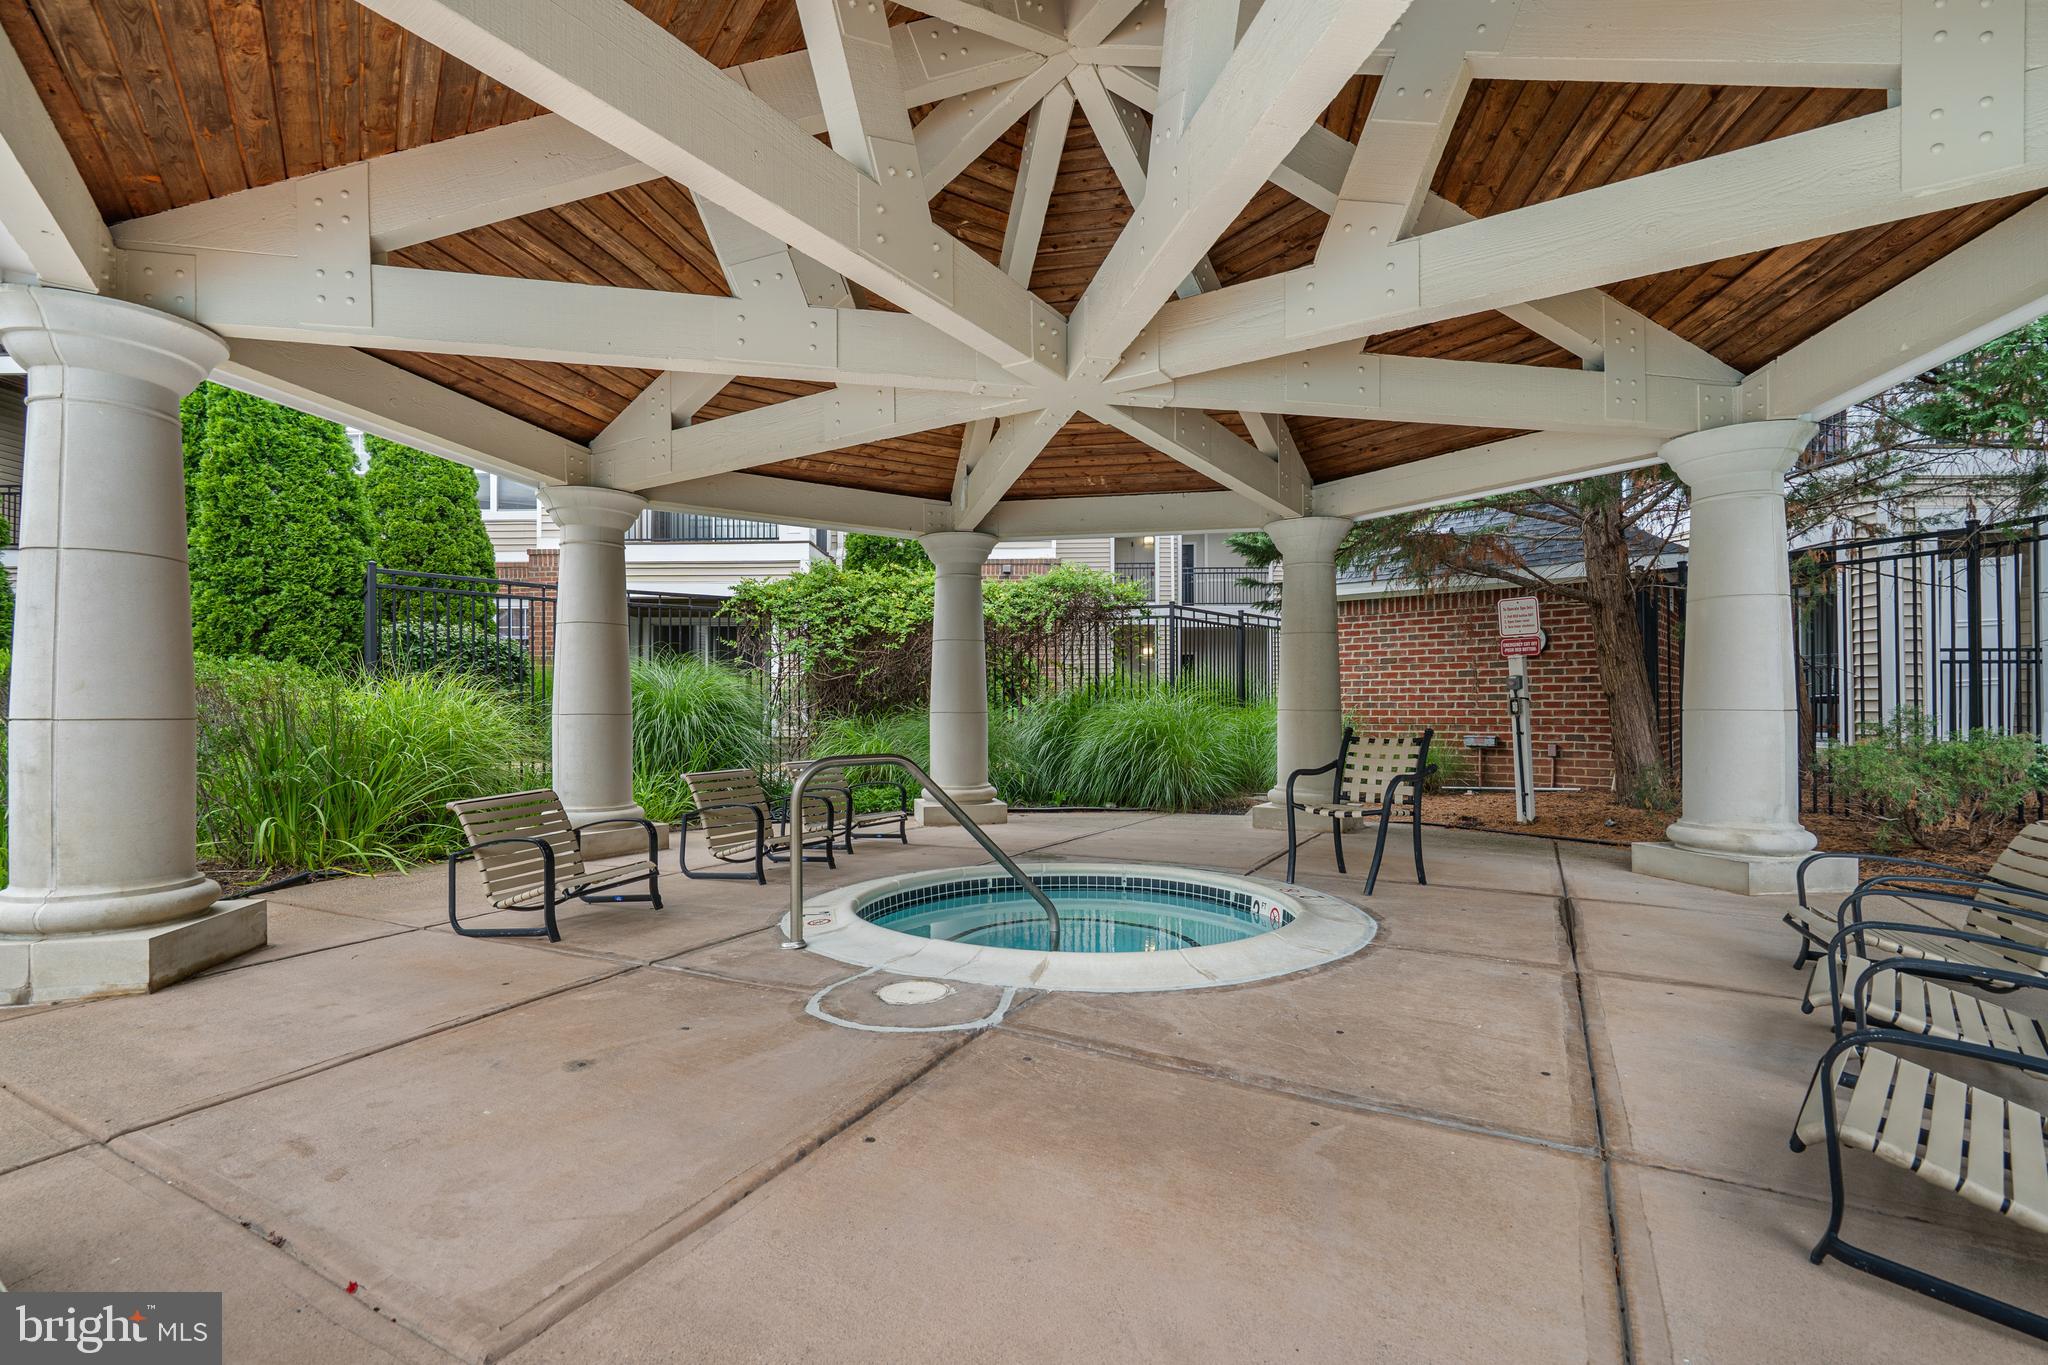
Pool
Yes
-
Pool Features
Community
-
Waterfront YN
NO
Area & Lot
-
Property Type
Residential
-
Property Sub Type
Condominium
-
Architectural Style
Contemporary
Price
-
Sales Price
$325,000
-
Tax Amount
$3,614
-
Sq. Footage
813
-
Price/SqFt
$399
HOA
-
Association
No
School District
-
Elementary School
N/A
-
Middle School
N/A
-
High School
N/A
Property Features
-
New Construction
NO
-
Association Amenities
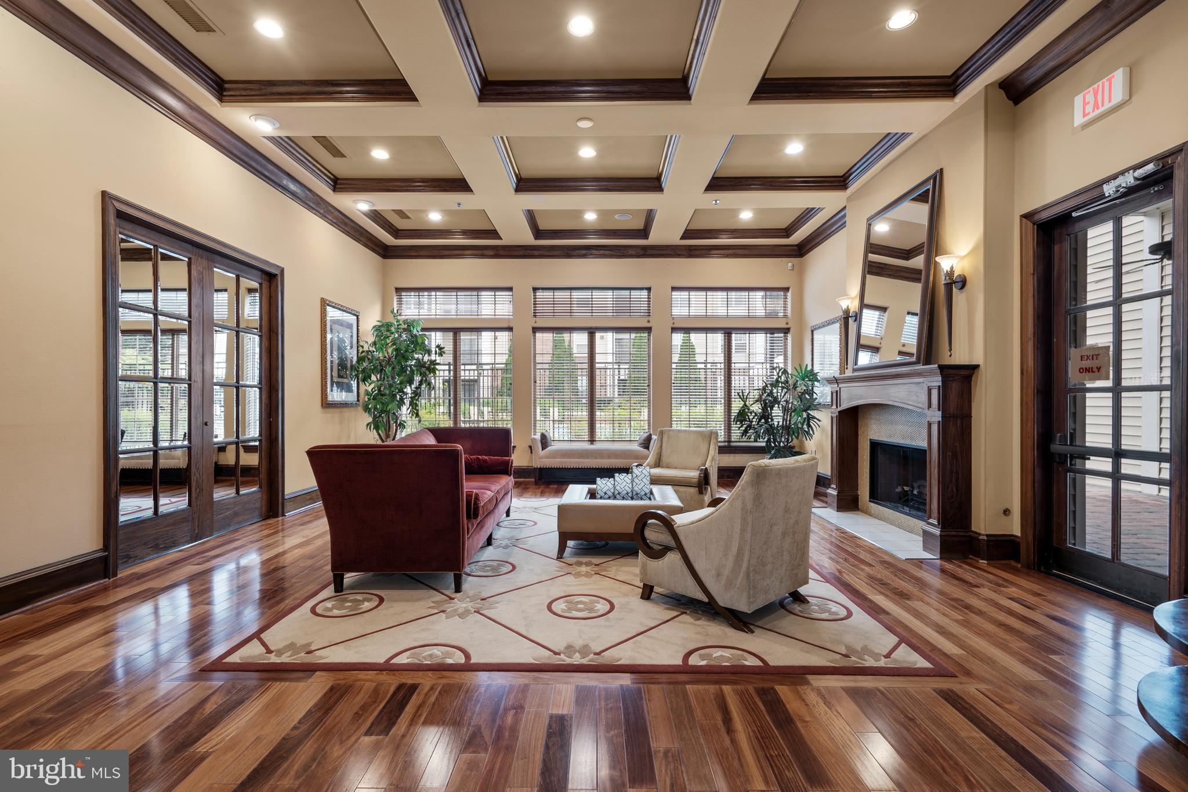
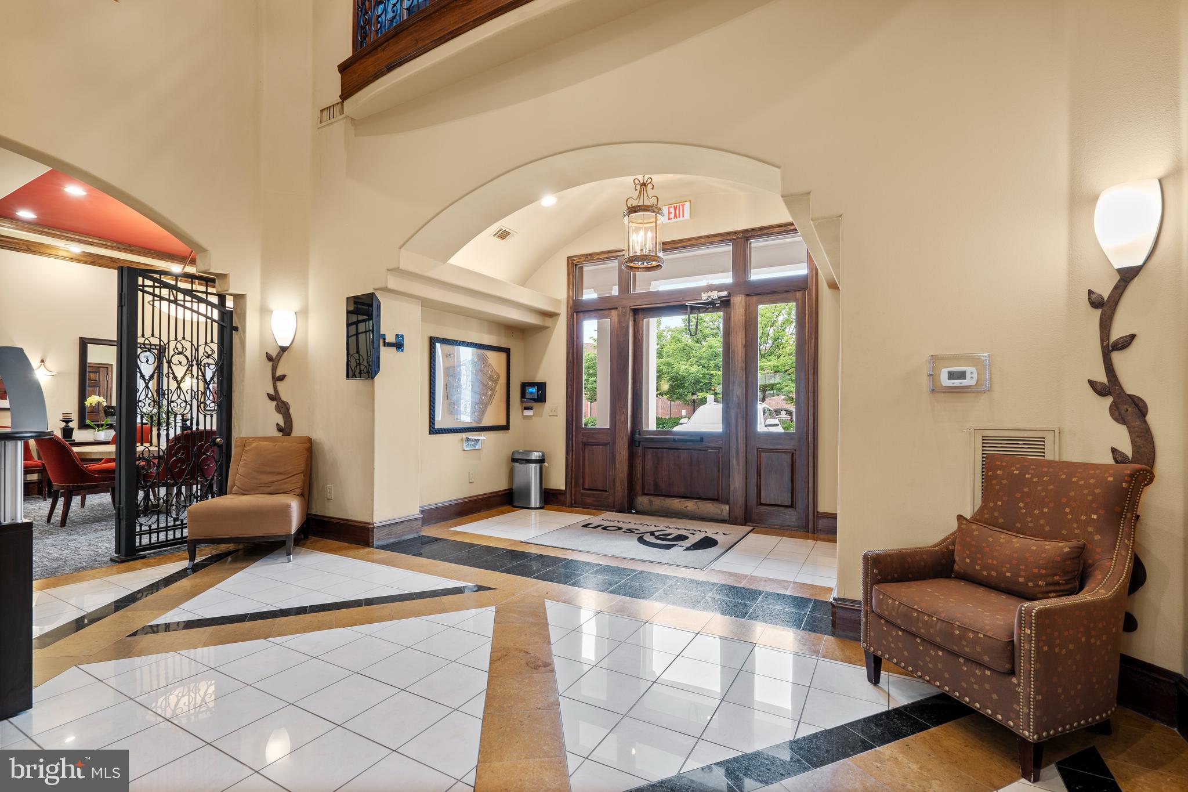
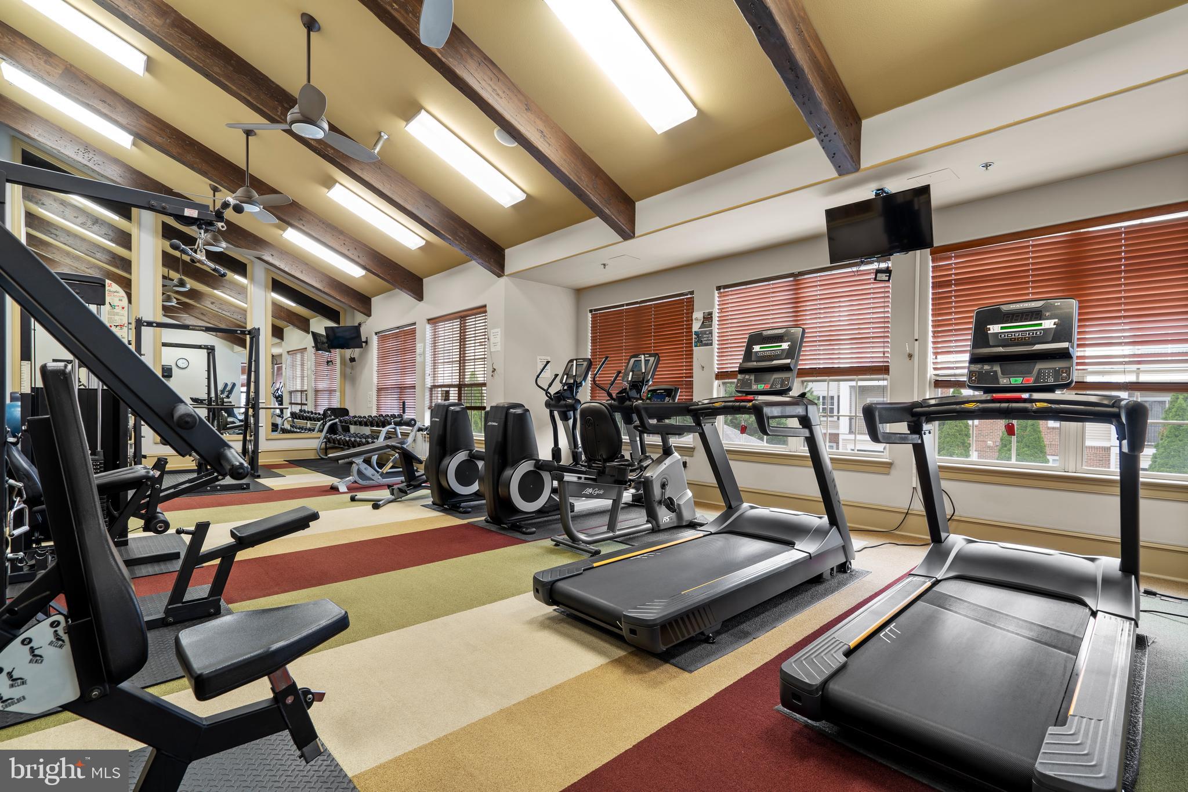
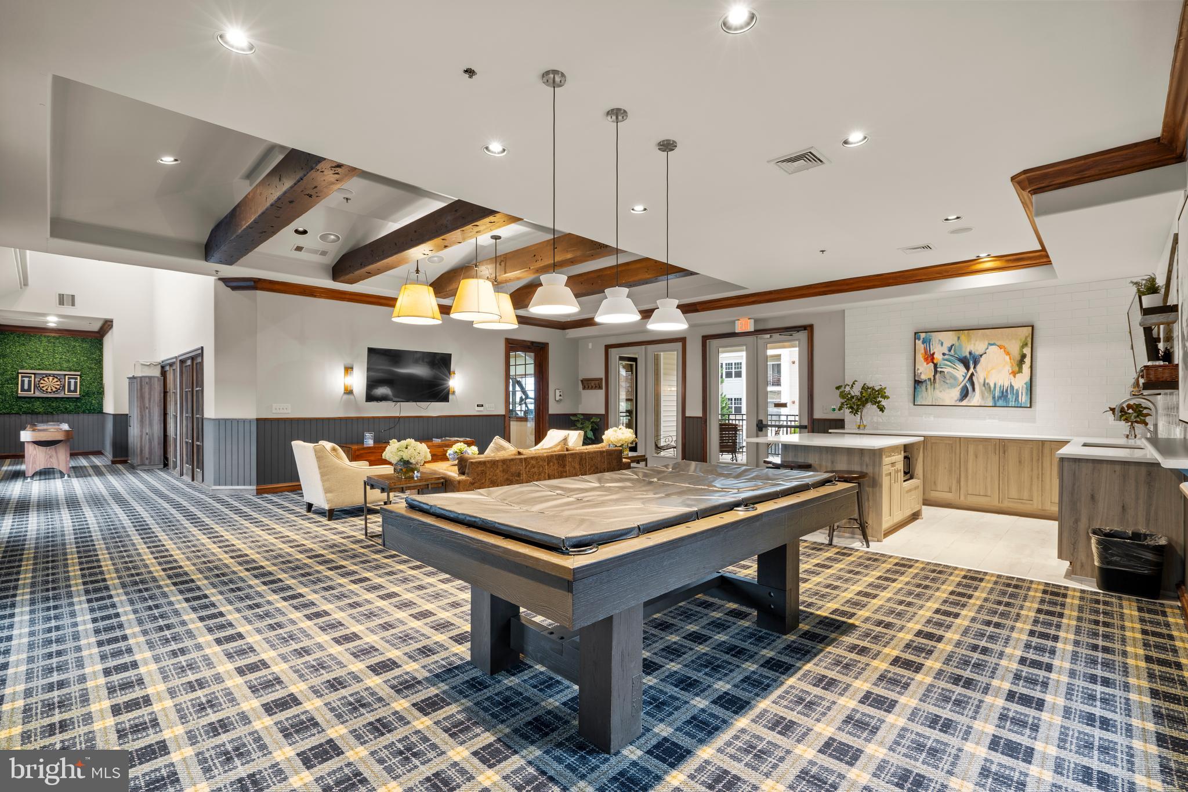
Concierge, Fitness Center, Game Room, Party Room, Elevator(s)
-
Senior Community YN
NO
-
Sewer
Public Sewer
-
Water Source
Public
Schedule a Showing
Showing scheduled successfully.
Mortgage calculator
Estimate your monthly mortgage payment, including the principal and interest, property taxes, and HOA. Adjust the values to generate a more accurate rate.
Your payment
Principal and Interest:
$
Property taxes:
$
HOA fees:
$
Total loan payment:
$
Total interest amount:
$
Location
County
FAIRFAX
Elementary School
Middle School
High School
Listing Courtesy of Rama D Chiruvella , Datta Homes
RealHub Information is provided exclusively for consumers' personal, non-commercial use, and it may not be used for any purpose other than to identify prospective properties consumers may be interested in purchasing. All information deemed reliable but not guaranteed and should be independently verified. All properties are subject to prior sale, change or withdrawal. RealHub website owner shall not be responsible for any typographical errors, misinformation, misprints and shall be held totally harmless.

AGENT
Laurie Hailey
Call Laurie today to schedule a private showing.

* Listings on this website come from the FMLS IDX Compilation and may be held by brokerage firms other than the owner of this website. The listing brokerage is identified in any listing details. Information is deemed reliable but is not guaranteed. If you believe any FMLS listing contains material that infringes your copyrighted work please click here to review our DMCA policy and learn how to submit a takedown request.© 2024 FMLS.
Related Properties
HERNDON
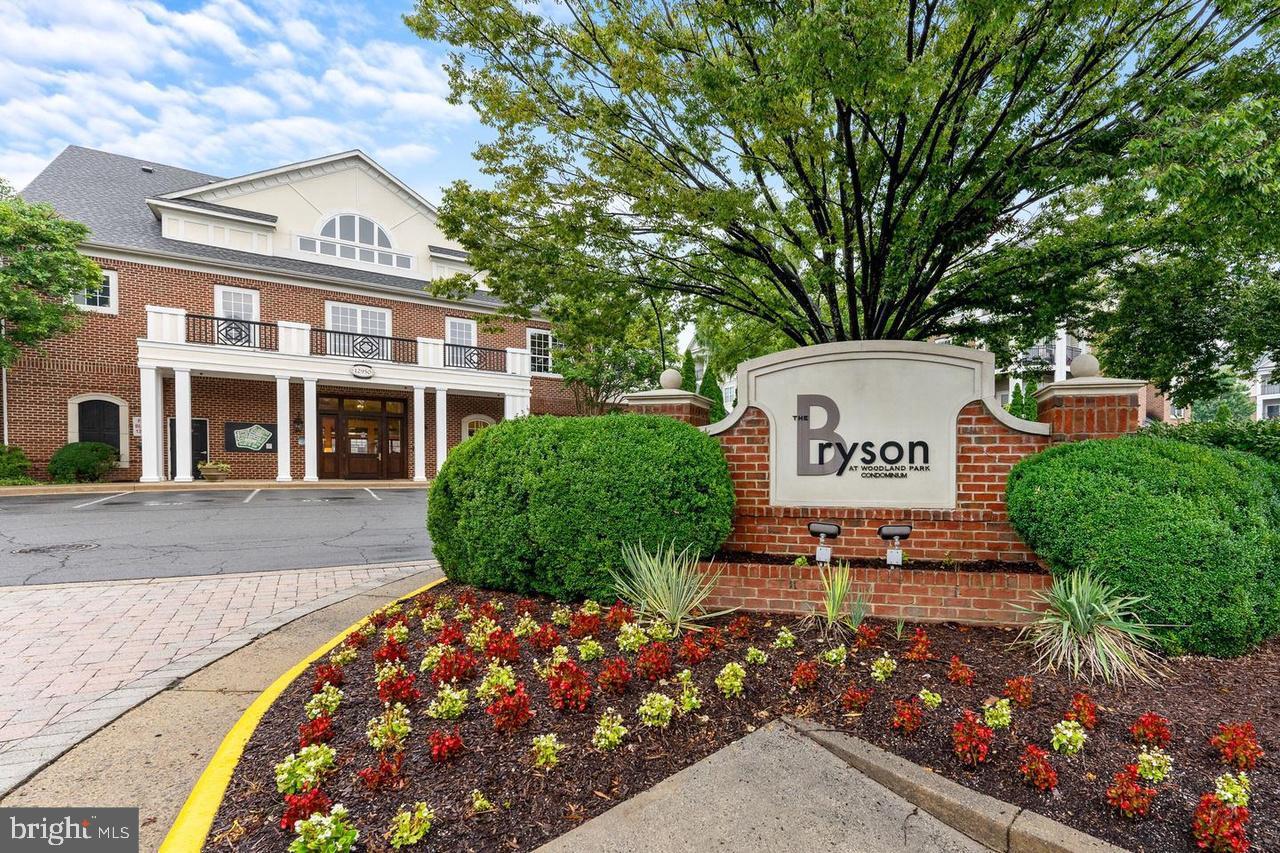
12905 CENTRE PARK CIRCLE 212
2 Beds
2 Baths
1,031 Sq.Ft.
$360,000
MLS#: VAFX2311662
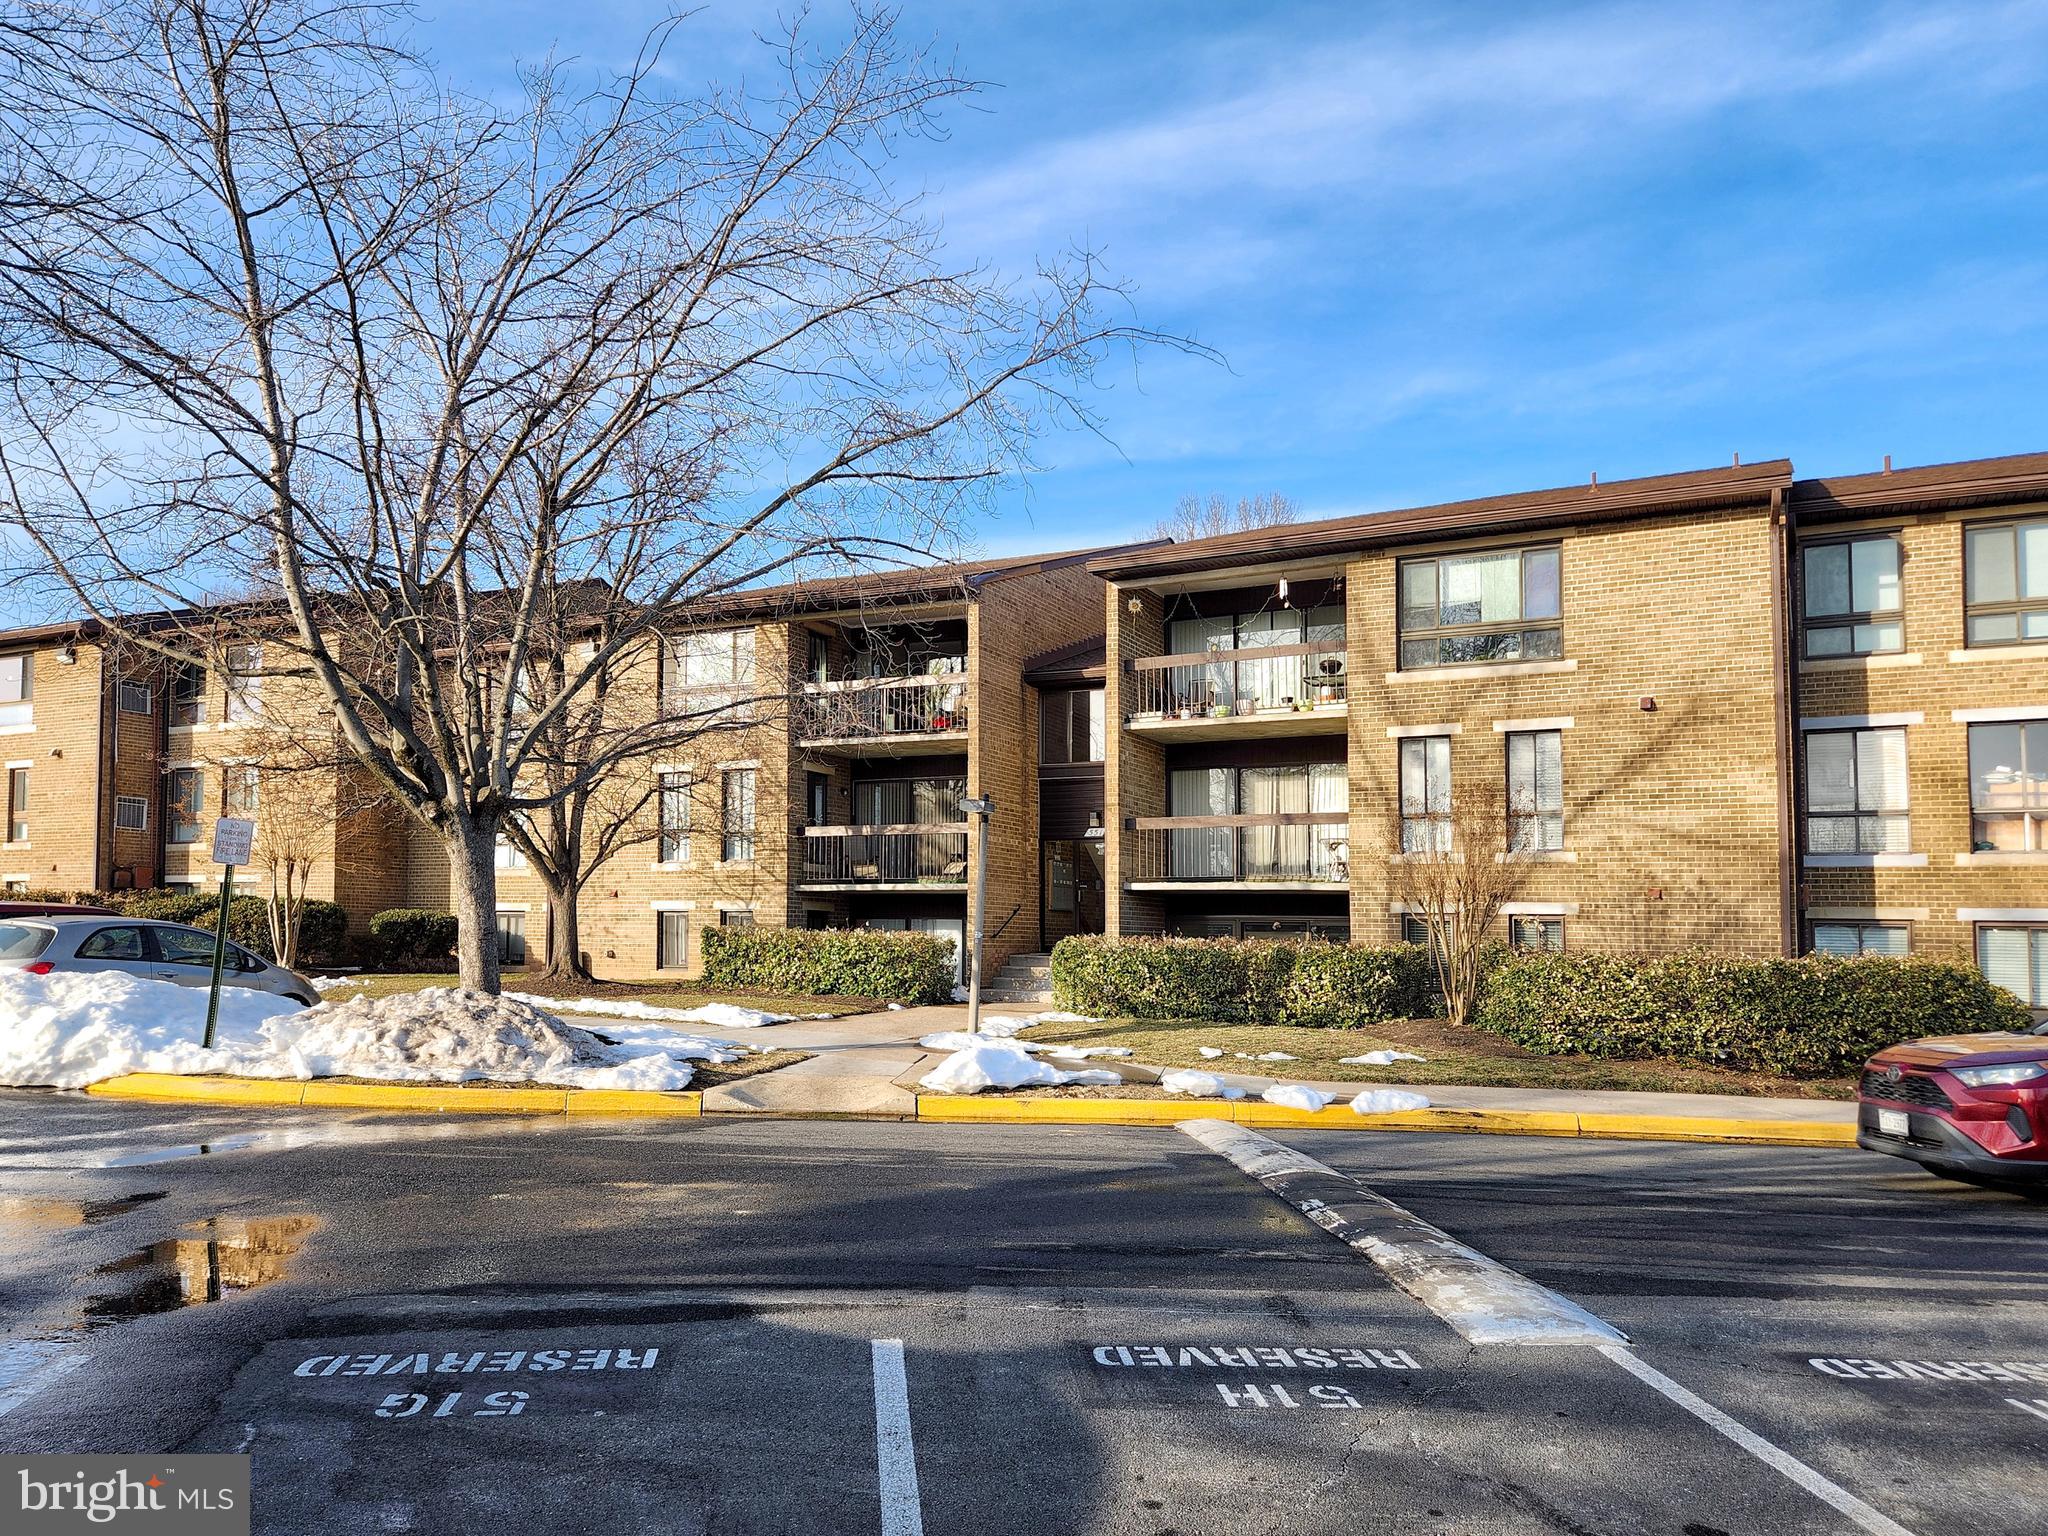
HERNDON
551 FLORIDA AVENUE 202
2 Beds
2 Baths
1,351 Sq.Ft.
$294,900
MLS#: VAFX2290798
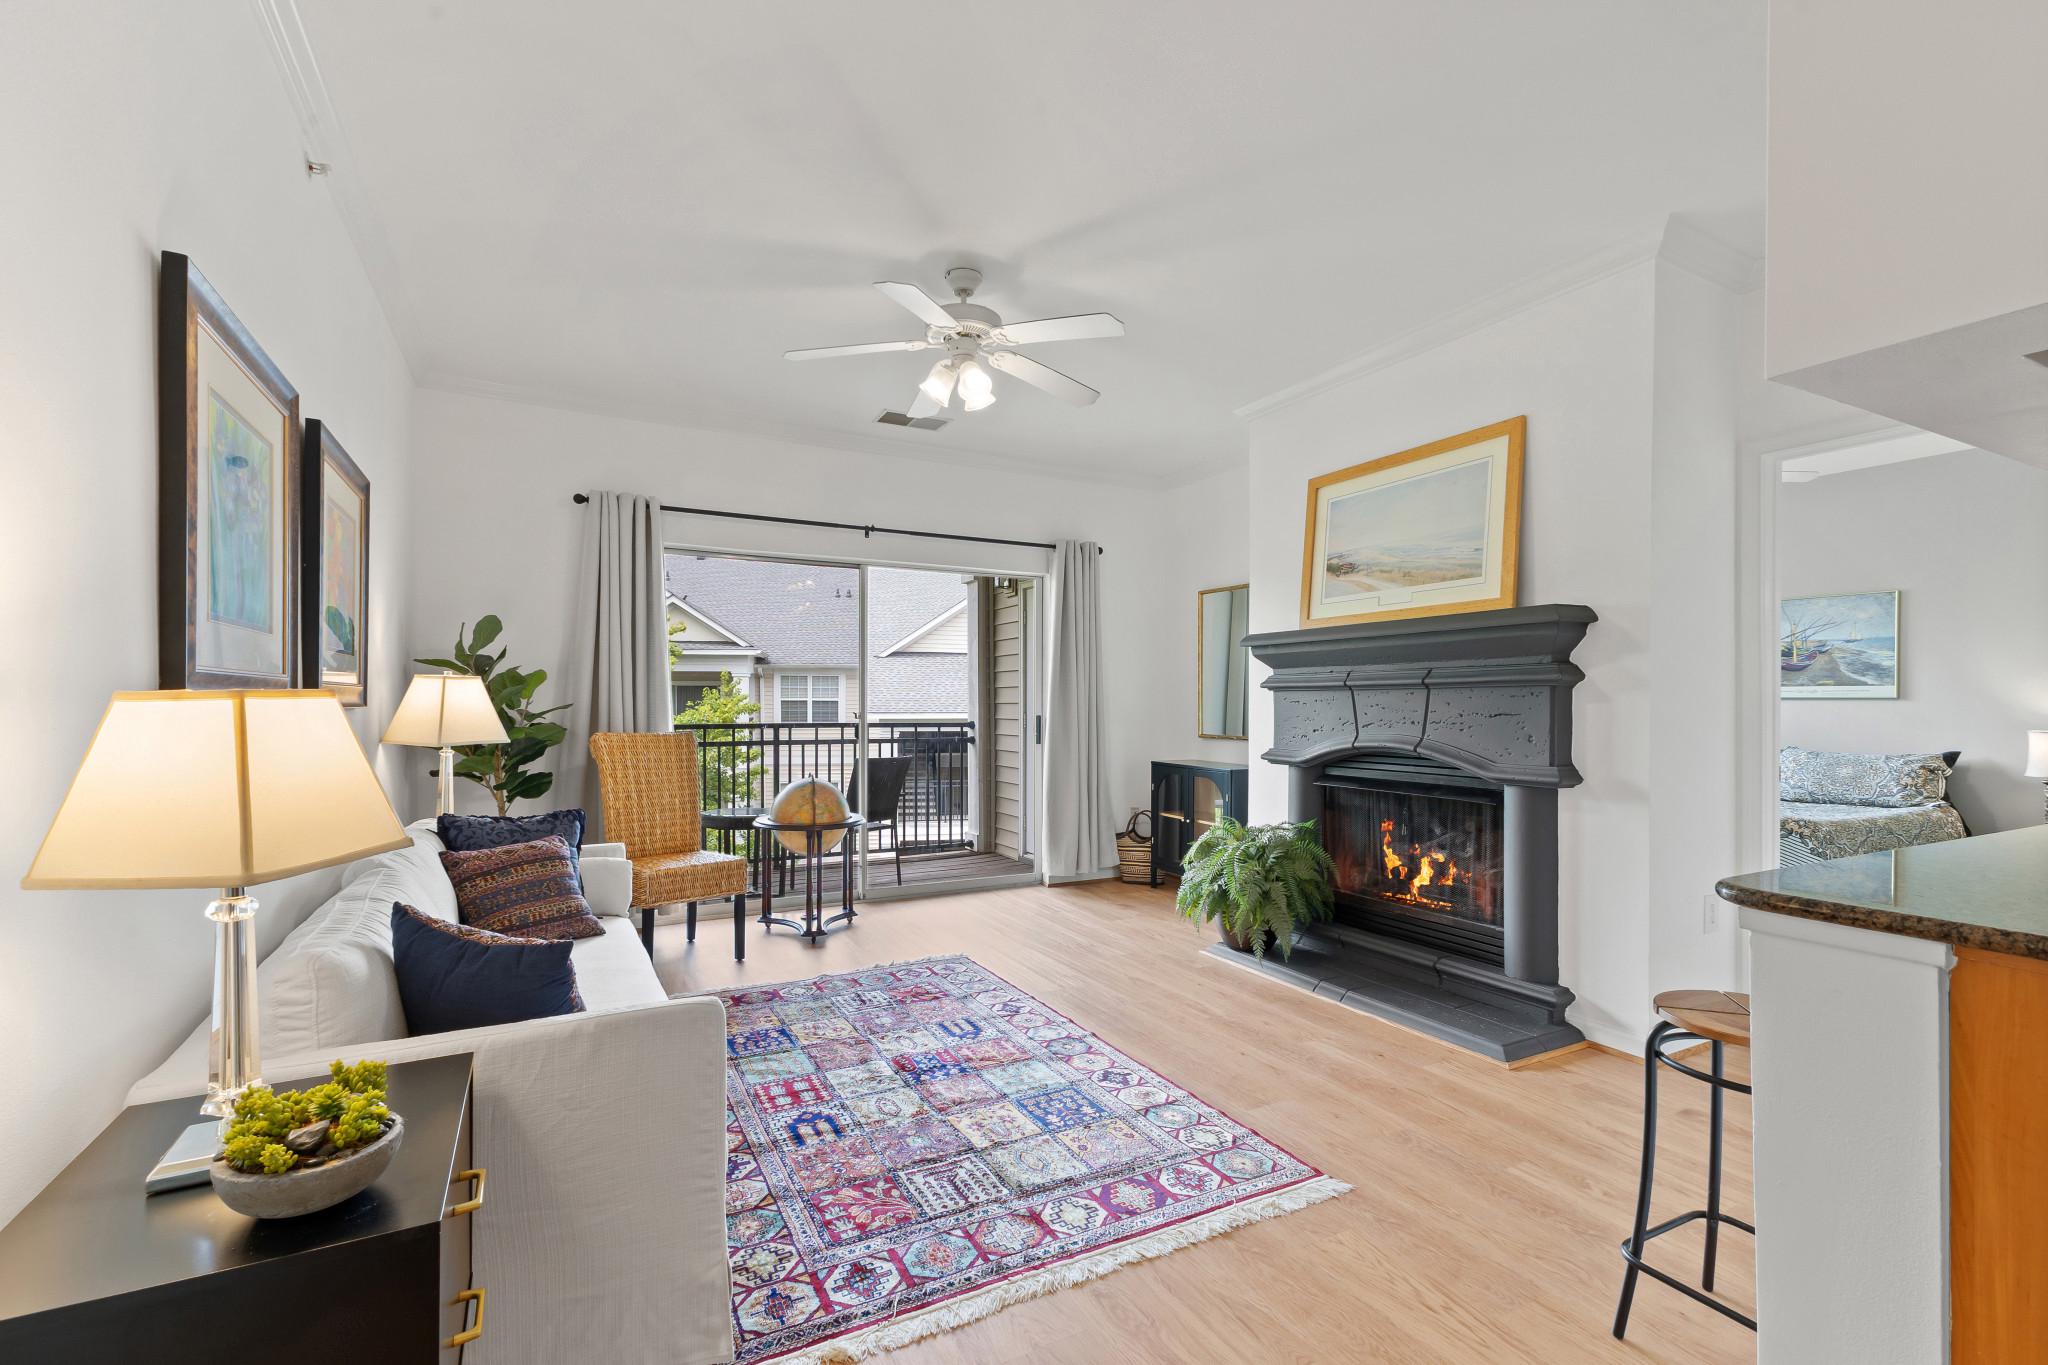
HERNDON
12901 CENTRE PARK CIRCLE 318
1 Beds
1 Baths
664 Sq.Ft.
$308,000
MLS#: VAFX2321294
HERNDON
12949 CENTRE PARK CIRCLE 404
2 Beds
2 Baths
1,175 Sq.Ft.
$390,000
MLS#: VAFX2321344
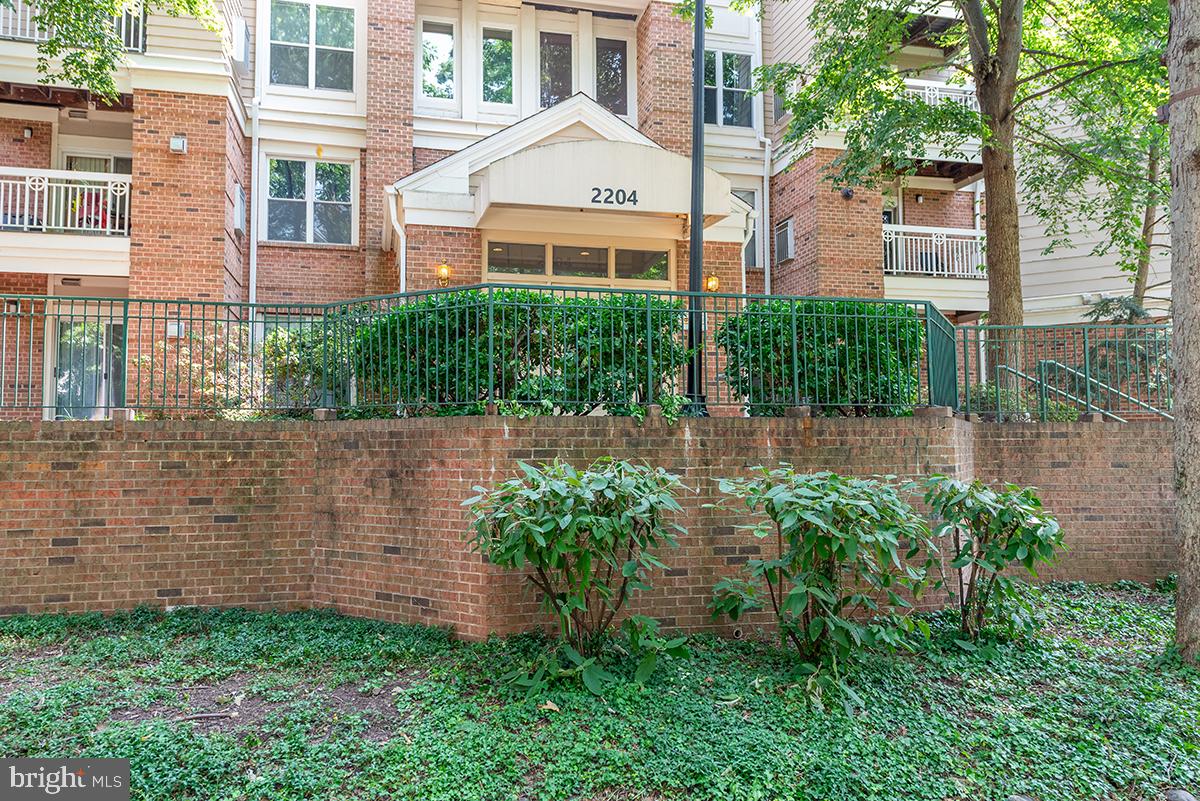
HERNDON
2204 WESTCOURT LANE 317
2 Beds
1 Baths
990 Sq.Ft.
$329,990
MLS#: VAFX2325666
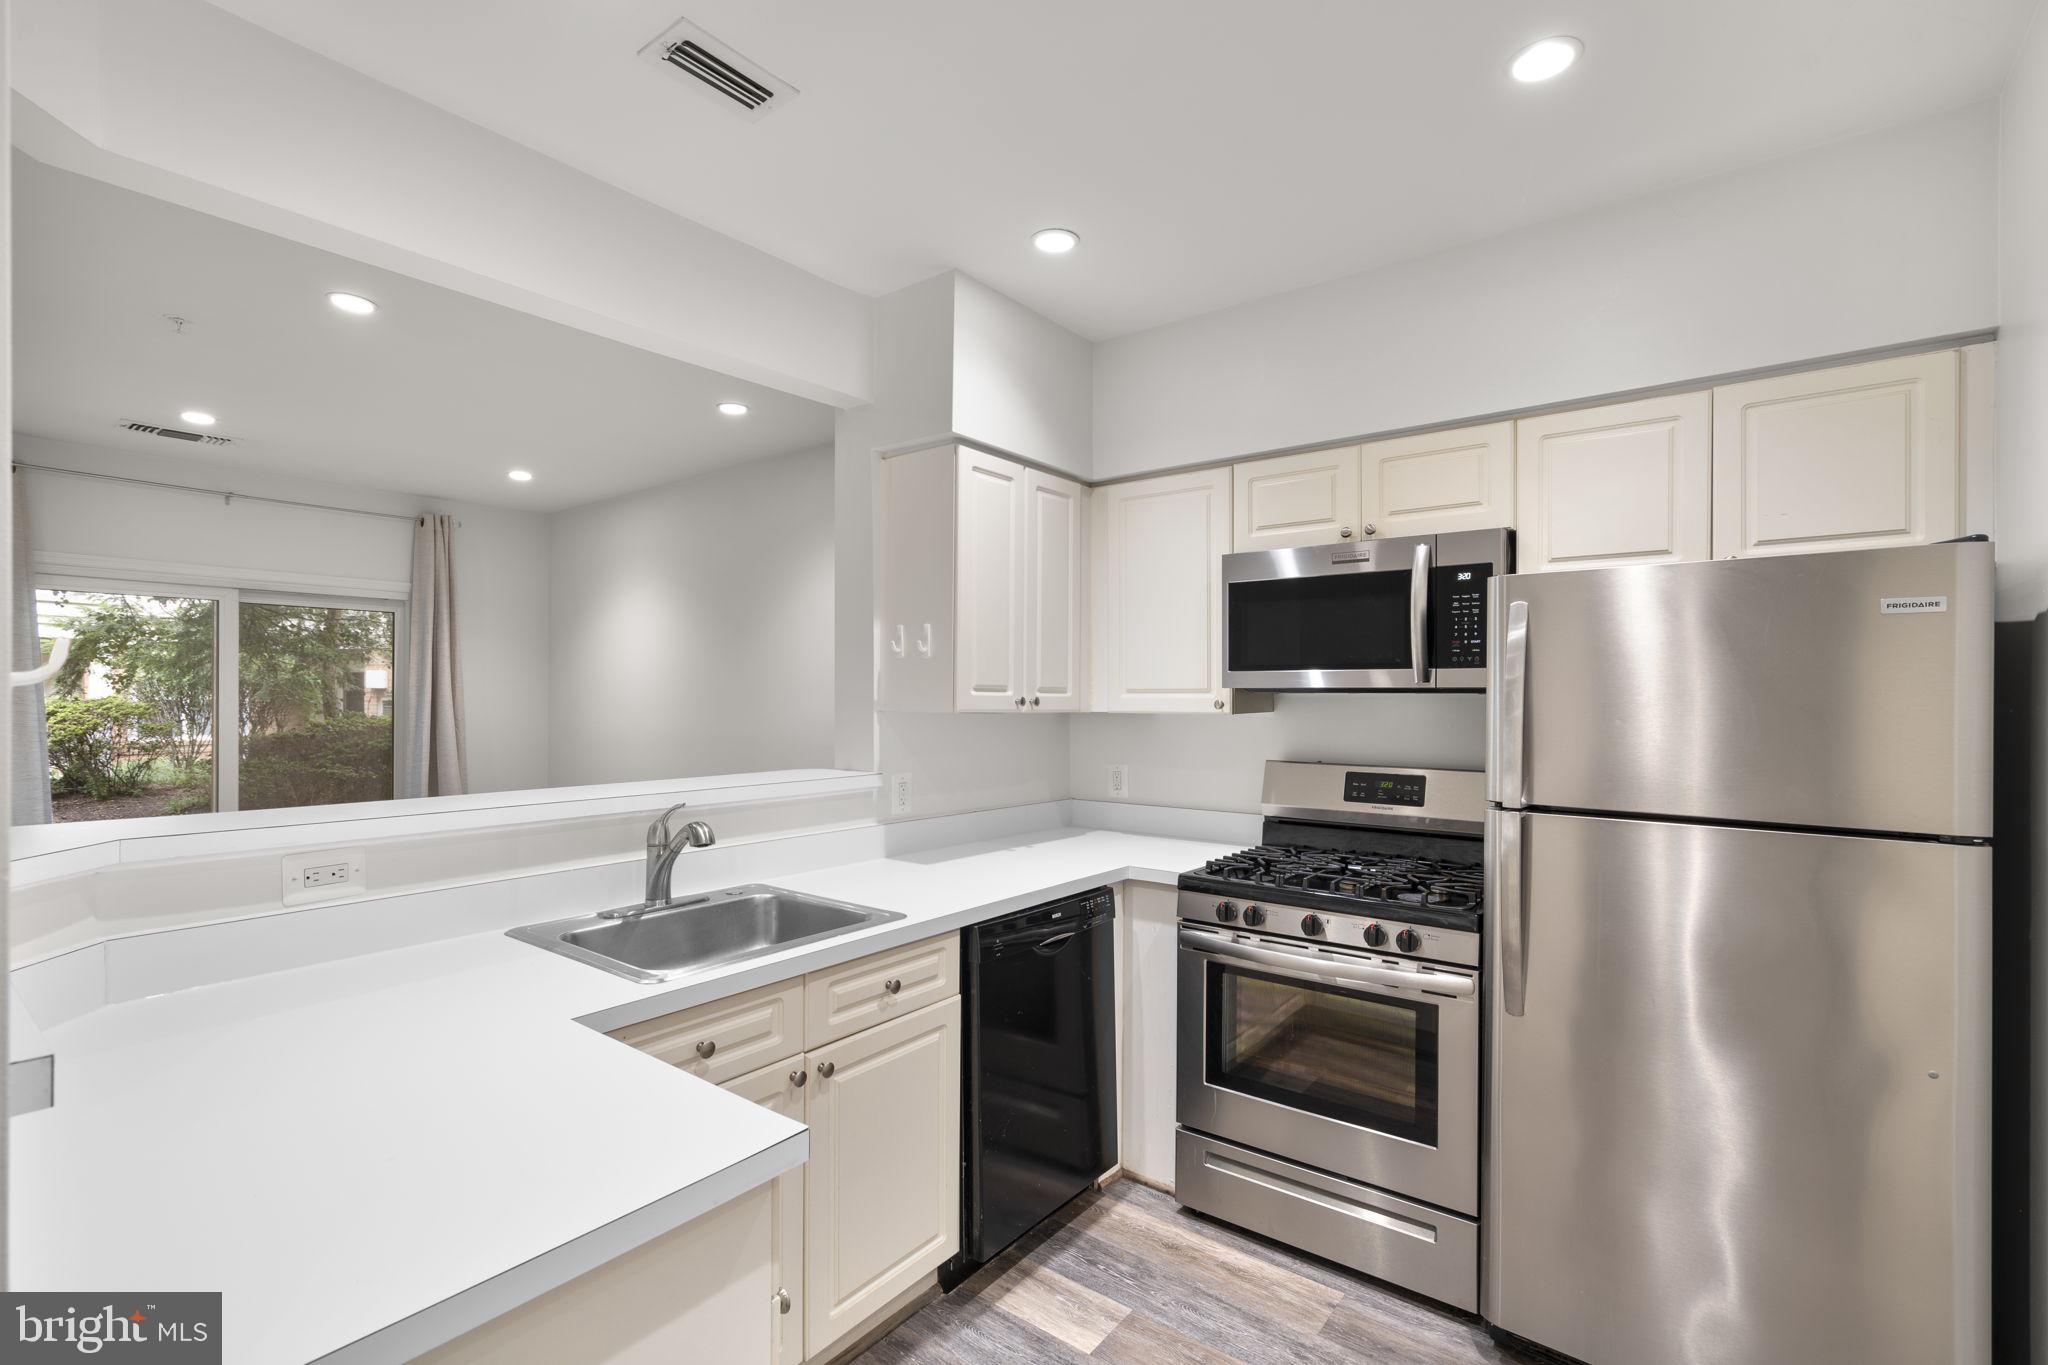
HERNDON
12915 ALTON SQUARE 113
2 Beds
1 Baths
990 Sq.Ft.
$299,999
MLS#: VAFX2330622
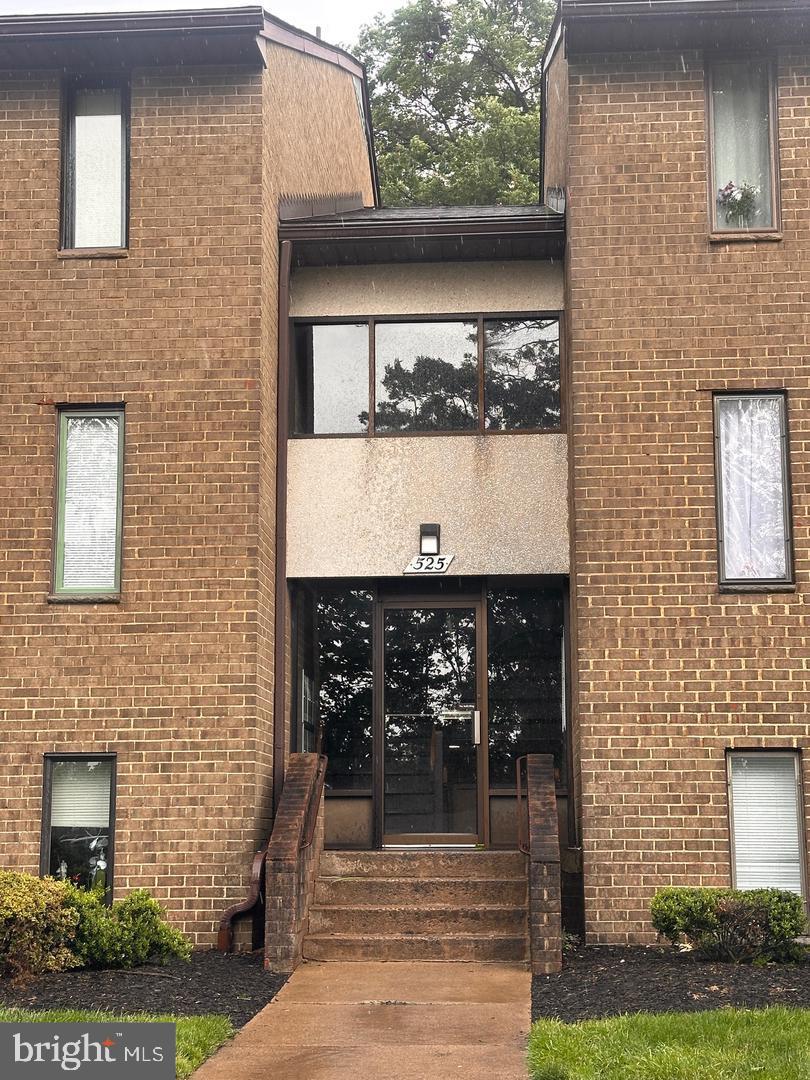
HERNDON
525 FLORIDA AVENUE 202
2 Beds
2 Baths
1,351 Sq.Ft.
$300,000
MLS#: VAFX2287724
HERNDON
12925 CENTRE PARK CIRCLE 405
2 Beds
2 Baths
1,031 Sq.Ft.
$390,000
MLS#: VAFX2324434
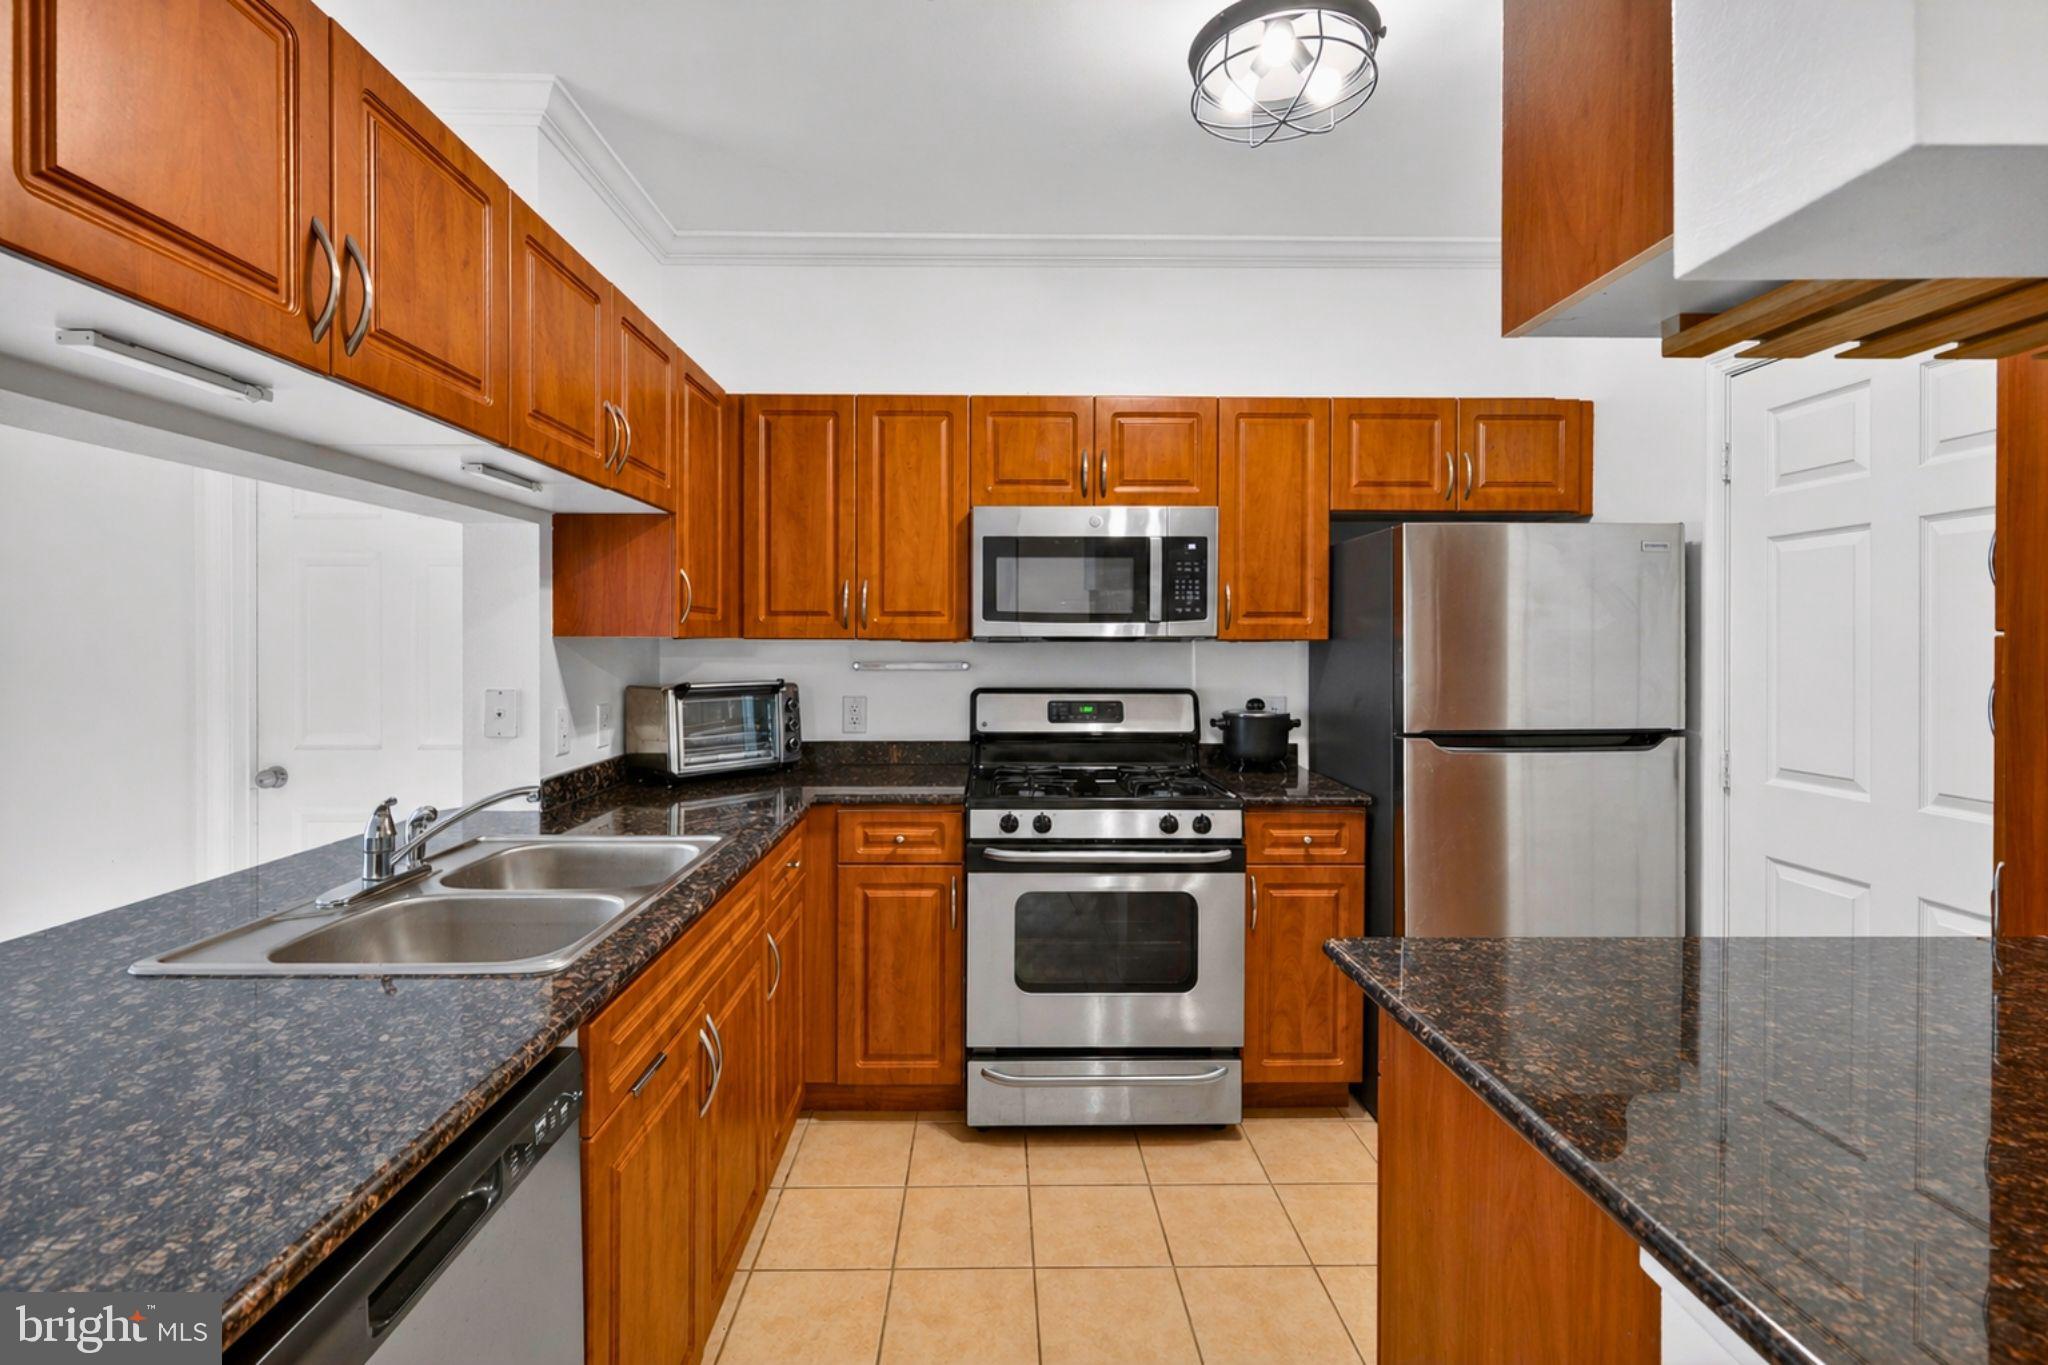
HERNDON
12937 CENTRE PARK CIRCLE 304
2 Beds
2 Baths
1,175 Sq.Ft.
$355,000
MLS#: VAFX2303012
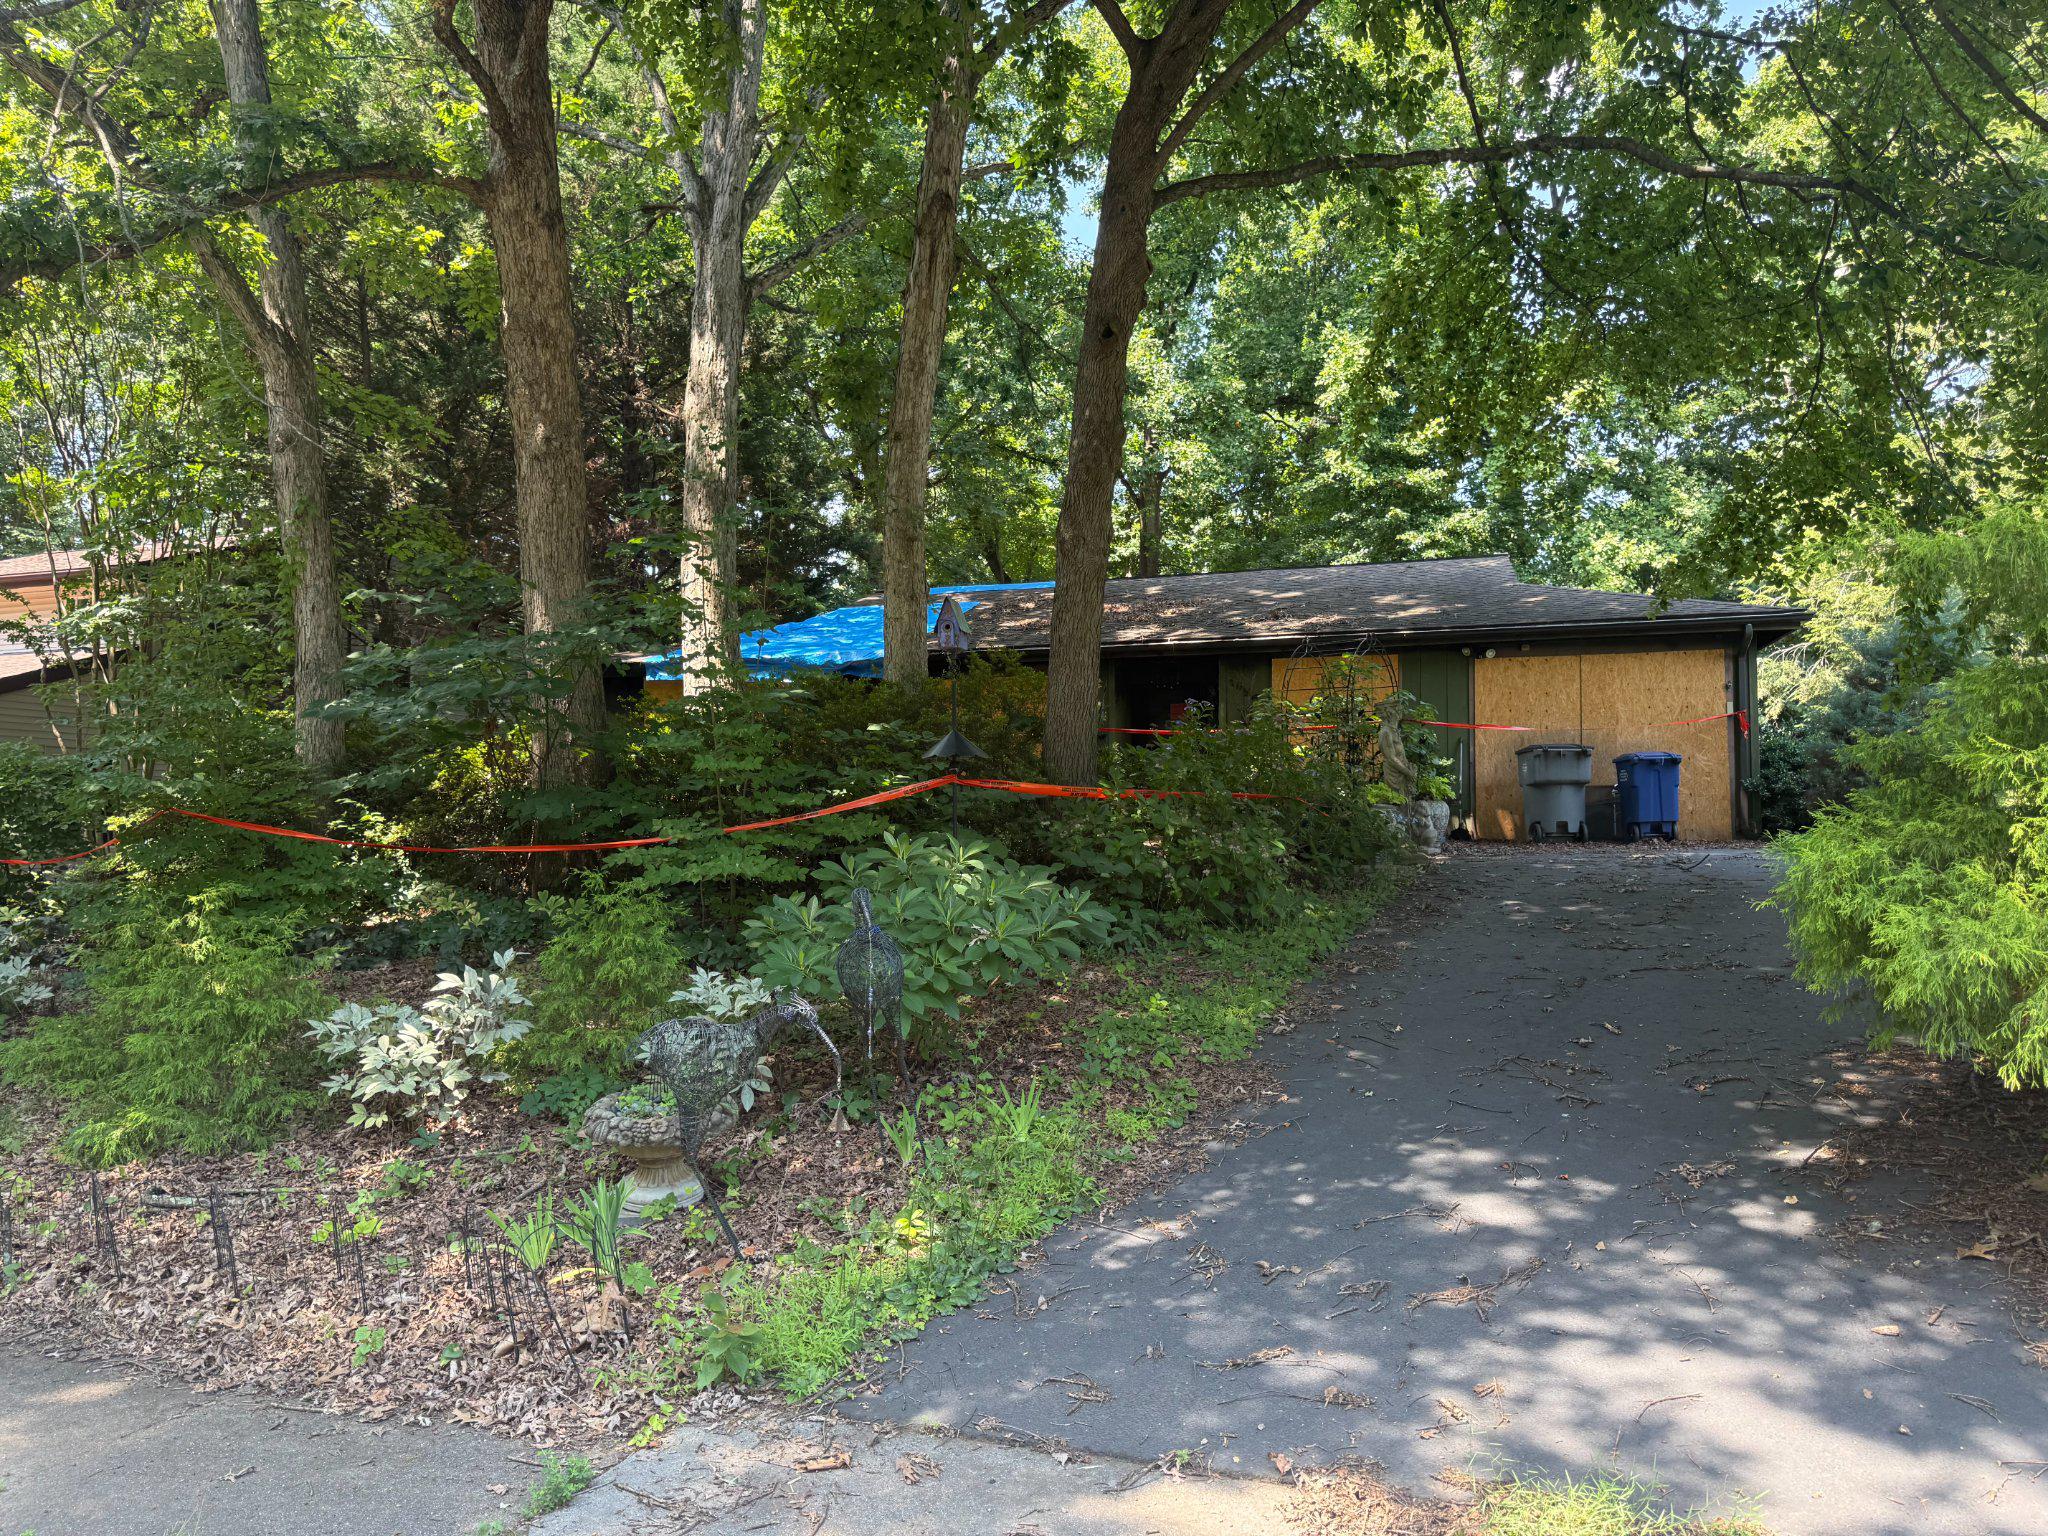
HERNDON
1526 SHELLBARK PLACE
3 Beds
2 Baths
1,449 Sq.Ft.
$275,000
MLS#: VAFX2329288
.png)