


Property
Beds
2
Full Baths
2
1/2 Baths
None
Year Built
1996
Sq.Footage
990
Enjoy the best of low-maintenance living in this beautifully updated 2-bedroom, 2-full-bath elevator condo in Worldgate! Located on the top floor of this secure building, this bright and inviting home offers the privacy and quiet of having no neighbors above, plus a rare, private, treed courtyard view from the balcony. The open floor plan creates a seamless connection between the kitchen, living, and dining areas, making everyday living and entertaining effortless. The kitchen features granite countertops, newer stainless steel appliances (2020), and a convenient breakfast bar—perfect for casual meals or enjoying your morning coffee. The spacious living room offers a gas fireplace and sliding glass door to the balcony—an ideal spot to unwind while enjoying the peaceful tree-lined setting. The adjacent dining room provides a comfortable space for meals and entertaining. The primary bedroom features a private ensuite bath with a walk-in shower and a walk-in closet. A second bedroom and full hall bath with tub/shower complete the home. All-new luxury vinyl plank flooring and fresh paint throughout the entire unit create a clean, refreshed, move-in-ready feel. Crown molding adorns the major living areas. The washer and dryer were replaced in 2022, and the HVAC was replaced in 2024. Water, sewer, and trash removal are included in the condo dues. Parking is a standout convenience, with an assigned secure underground garage space located directly next to the elevator and a second reserved parking space outside. Worldgate residents enjoy an impressive array of amenities, including a clubhouse, meeting space, fitness center, pool, and abundant visitor parking. And then there’s the location! The Herndon Metro (Silver Line) is just 4 minutes away by car or a 22-minute walk, with a bus stop also within walking distance. The Dulles Toll Rd is approximately 5 minutes away, and Dulles International Airport is just a 10-minute drive. Historic downtown Herndon’s restaurants, shops, and community festivities are only 6 minutes away, while Reston Town Center and the W&OD Trail are also close by. With groceries, shopping, dining, recreation, and everyday conveniences all within easy reach, this condo offers an exceptional combination of comfort, convenience, and location—truly a place that makes coming home easy.
Features & Amenities
Interior
-
Other Interior Features
Ceiling Fan(s), Walk-In Closet(s), Crown Molding, Open Floorplan
-
Total Bedrooms
2
-
Bathrooms
2
-
Above Grade Finished Area
990.0
-
Basement YN
NO
-
Cooling YN
YES
-
Cooling
Central Air, Ceiling Fan(s), Electric
-
Fireplace YN
YES
-
Heating YN
YES
-
Heating
Natural Gas, Forced Air
-
Main Level Bedrooms
2
-
Pet friendly
Cats OK, Dogs OK, Yes
Exterior
-
Garage
Yes
-
Garage spaces
1
-
Construction Materials
Brick, Wood Siding
-
Parking
Assigned, Garage, Parking Lot, Underground, Community Structure
-
Patio and Porch Features
Deck
-
Pool
Yes
-
Pool Features
Community
-
Waterfront YN
NO
-
View
Trees/Woods, Garden
Area & Lot
-
Property Type
Residential
-
Property Sub Type
Condominium
-
Architectural Style
Colonial
Price
-
Sales Price
$330,000
-
Tax Amount
$4,887
-
Sq. Footage
990
-
Price/SqFt
$333
HOA
-
Association
No
School District
-
Elementary School
HERNDON
-
Middle School
HERNDON
-
High School
HERNDON
Property Features
-
New Construction
NO
-
Association Amenities
Clubhouse, Elevator(s), Fitness Center, Jogging Path
-
Senior Community YN
NO
-
Sewer
Public Sewer
-
Water Source
Public
Schedule a Showing
Showing scheduled successfully.
Mortgage calculator
Estimate your monthly mortgage payment, including the principal and interest, property taxes, and HOA. Adjust the values to generate a more accurate rate.
Your payment
Principal and Interest:
$
Property taxes:
$
HOA fees:
$
Total loan payment:
$
Total interest amount:
$
Location
County
FAIRFAX
Elementary School
HERNDON
Middle School
HERNDON
High School
HERNDON
Listing Courtesy of Christopher P Dominick, RE/MAX Gateway, LLC
RealHub Information is provided exclusively for consumers' personal, non-commercial use, and it may not be used for any purpose other than to identify prospective properties consumers may be interested in purchasing. All information deemed reliable but not guaranteed and should be independently verified. All properties are subject to prior sale, change or withdrawal. RealHub website owner shall not be responsible for any typographical errors, misinformation, misprints and shall be held totally harmless.

Salesperson, Realtor
Laurie Hailey
Call Laurie today to schedule a private showing.

* Listings on this website come from the FMLS IDX Compilation and may be held by brokerage firms other than the owner of this website. The listing brokerage is identified in any listing details. Information is deemed reliable but is not guaranteed. If you believe any FMLS listing contains material that infringes your copyrighted work please click here to review our DMCA policy and learn how to submit a takedown request.© 2024 FMLS.
Related Properties

HERNDON
541 FLORIDA AVENUE 101
2 Beds
2 Baths
1,351 Sq.Ft.
$290,000
MLS#: VAFX2333654

HERNDON
12909 ALTON SQUARE 301
2 Beds
2 Baths
1,140 Sq.Ft.
$330,000
MLS#: VAFX2337260
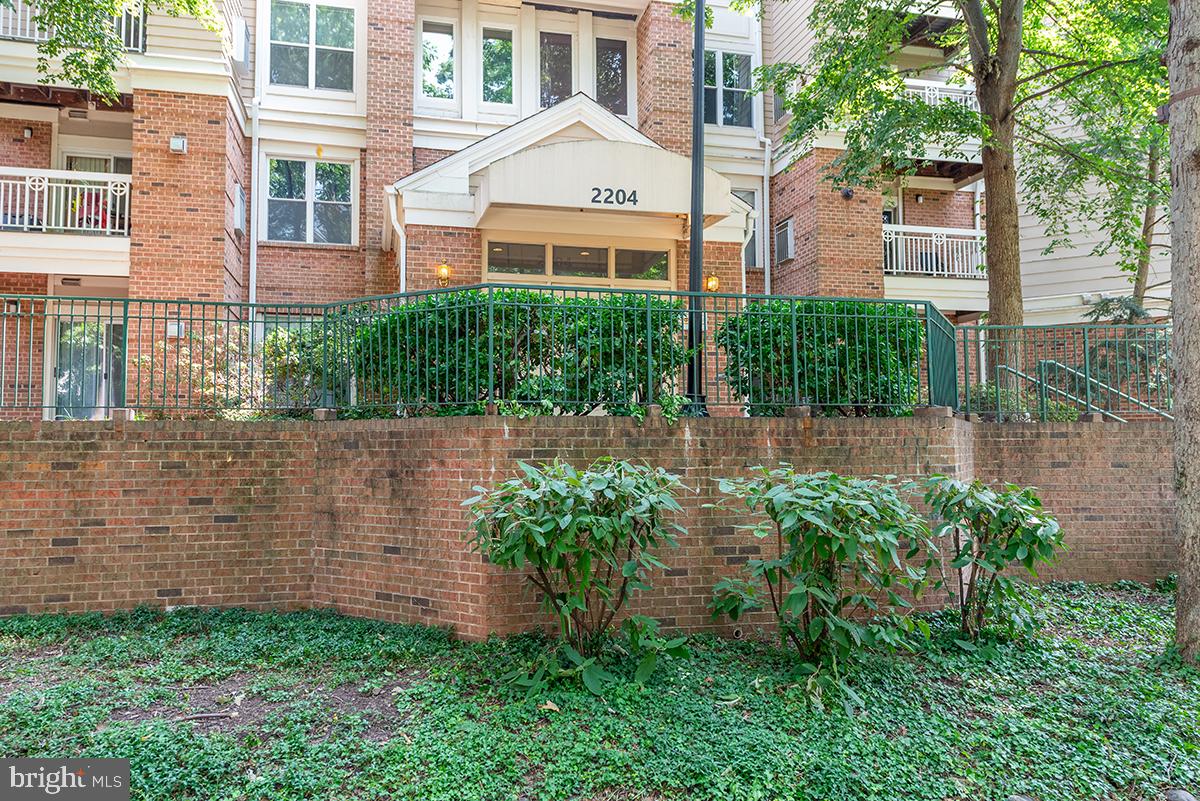
HERNDON
2204 WESTCOURT LANE 317
2 Beds
1 Baths
990 Sq.Ft.
$329,000
MLS#: VAFX2325666
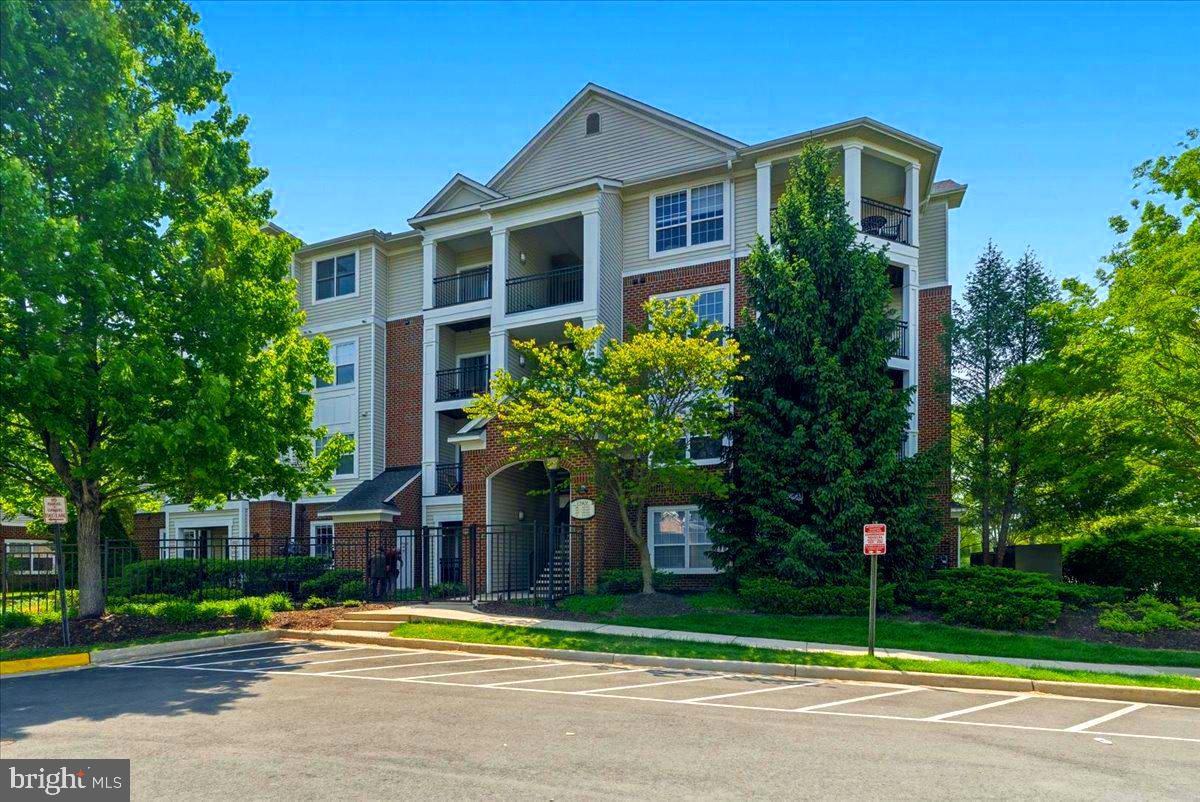
HERNDON
12901 CENTRE PARK CIRCLE 115
2 Beds
2 Baths
1,136 Sq.Ft.
$355,000
MLS#: VAFX2305240

HERNDON
12901 ALTON SQUARE 103
2 Beds
2 Baths
1,140 Sq.Ft.
$359,999
MLS#: VAFX2336266

HERNDON
623 CENTER STREET T3
2 Beds
1 Baths
1,085 Sq.Ft.
$325,000
MLS#: VAFX2340258

HERNDON
12913 ALTON SQUARE 320
1 Beds
1 Baths
735 Sq.Ft.
$270,000
MLS#: VAFX2338160

HERNDON
12956 CENTRE PARK CIRCLE 317
2 Beds
2 Baths
1,031 Sq.Ft.
$372,500
MLS#: VAFX2316524

HERNDON
12919 ALTON SQUARE 202
2 Beds
2 Baths
990 Sq.Ft.
$349,999
MLS#: VAFX2340266
.png)