Features & Amenities

Interior

  • Other Interior Features

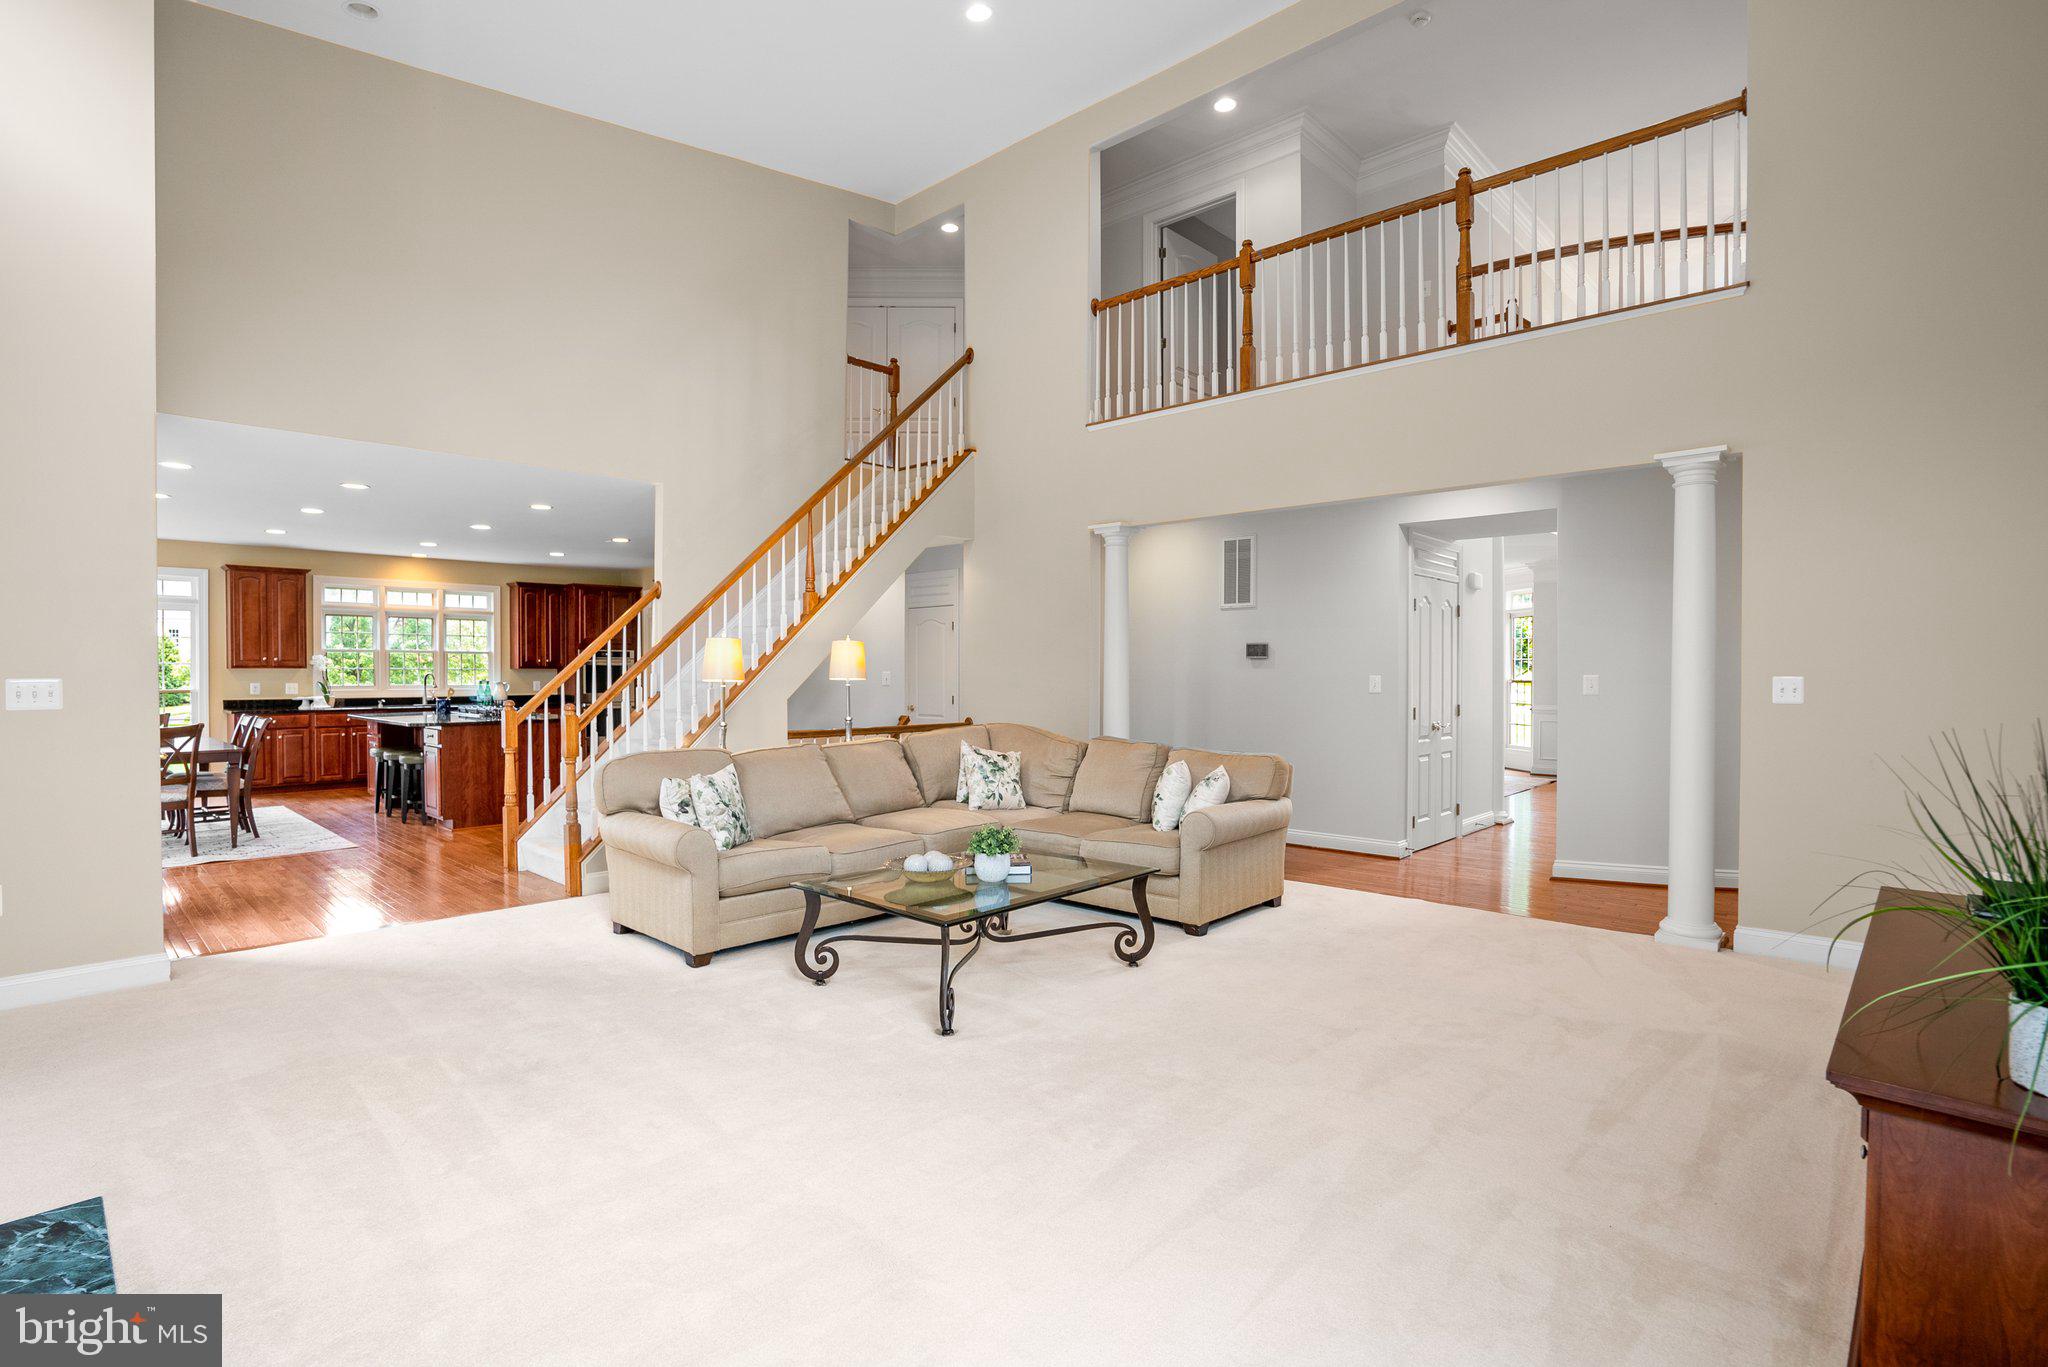
    Bar, Ceiling Fan(s), Kitchen Island, Pantry, Recessed Lighting, Walk-In Closet(s), High Ceilings, Tray Ceiling(s), Crown Molding

  • Total Bedrooms

    5

  • Bathrooms

    4

  • 1/2 Bathrooms

    1

  • Above Grade Finished Area

    4780.0

  • Basement YN

    YES

  • Cooling YN

    YES

  • Cooling

    Central Air, Ceiling Fan(s), Zoned, Electric

  • Fireplace YN

    YES

  • Heating YN

    YES

  • Heating

    Natural Gas, Forced Air

  • Pet friendly

    N/A

Exterior

  • Garage

    Yes

  • Garage spaces

    3

  • Construction Materials

    Brick

  • Parking

    Garage Door Opener, Garage, Driveway, Inside Entrance, Attached

  • Patio and Porch Features

    Deck

  • Pool

    No

  • Waterfront YN

    NO

Area & Lot

  • Lot Size(acres)

    0.86

  • Lot Size(square feet)

    37,509

  • Property Type

    Residential

  • Property Sub Type

    Single Family Residence

  • Architectural Style

    Colonial

Price

  • Sales Price

    $1,899,900
  • Tax Amount

    $19,780

  • Financing Options

    VA

  • Sq. Footage

    6,633

  • Price/SqFt

    $286

HOA

  • Association

    YES

  • Association Fee

    $103

  • Association Fee Frequency

    Monthly

  • Association Fee Includes

    N/A

School District

  • Elementary School

    CROSSFIELD

  • Middle School

    CARSON

  • High School

    OAKTON

Property Features

  • New Construction

    NO

  • Foundation Details

    Permanent

  • Senior Community YN

    NO

  • Sewer

    Public Sewer

  • Tax Lot

    29

  • Water Source

    Public

Schedule a Showing

Showing scheduled successfully.

<
>
IN PERSON
VIA CHAT

What is 3 + 4 ?


Change time

Mortgage calculator

Estimate your monthly mortgage payment, including the principal and interest, property taxes, and HOA. Adjust the values to generate a more accurate rate.

Your payment

Principal and Interest:

$

Property taxes:

$

HOA fees:

$

Total loan payment:

$

Total interest amount:

$

Location

County

FAIRFAX

Elementary School

CROSSFIELD

Middle School

CARSON

High School

OAKTON

Listing Courtesy of Michael B Aubrey , Berkshire Hathaway HomeServices PenFed Realty

RealHub Information is provided exclusively for consumers' personal, non-commercial use, and it may not be used for any purpose other than to identify prospective properties consumers may be interested in purchasing. All information deemed reliable but not guaranteed and should be independently verified. All properties are subject to prior sale, change or withdrawal. RealHub website owner shall not be responsible for any typographical errors, misinformation, misprints and shall be held totally harmless.

Agent Laurie Hailey

AGENT

Laurie Hailey

Call Laurie today to schedule a private showing.


* Listings on this website come from the FMLS IDX Compilation and may be held by brokerage firms other than the owner of this website. The listing brokerage is identified in any listing details. Information is deemed reliable but is not guaranteed. If you believe any FMLS listing contains material that infringes your copyrighted work please click here to review our DMCA policy and learn how to submit a takedown request.© 2024 FMLS.
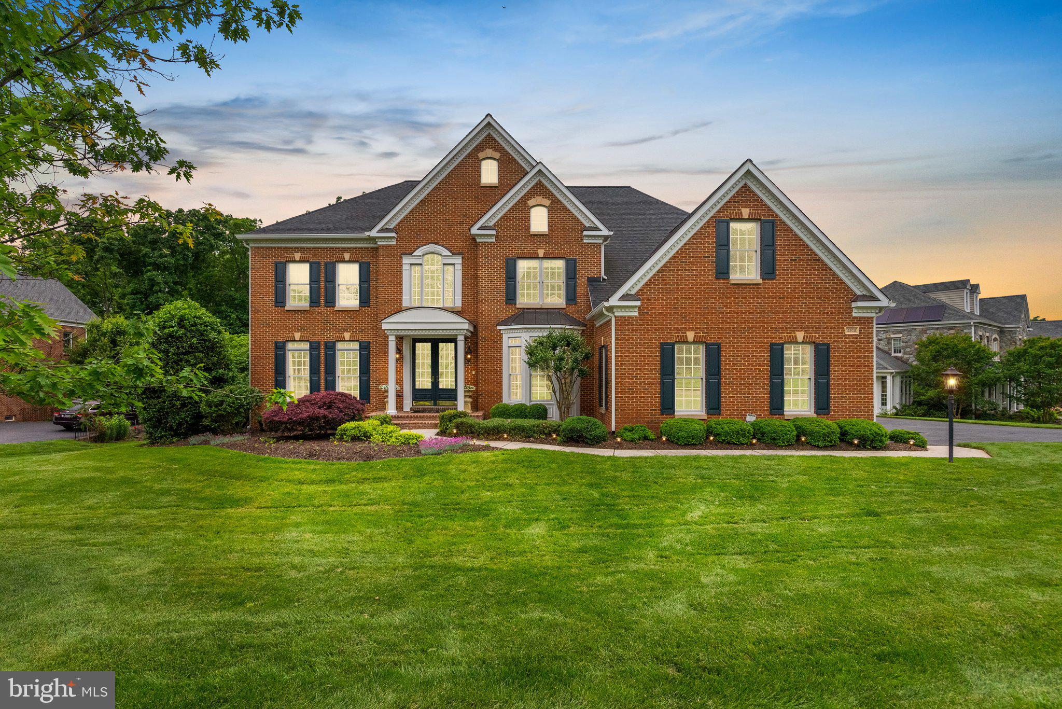
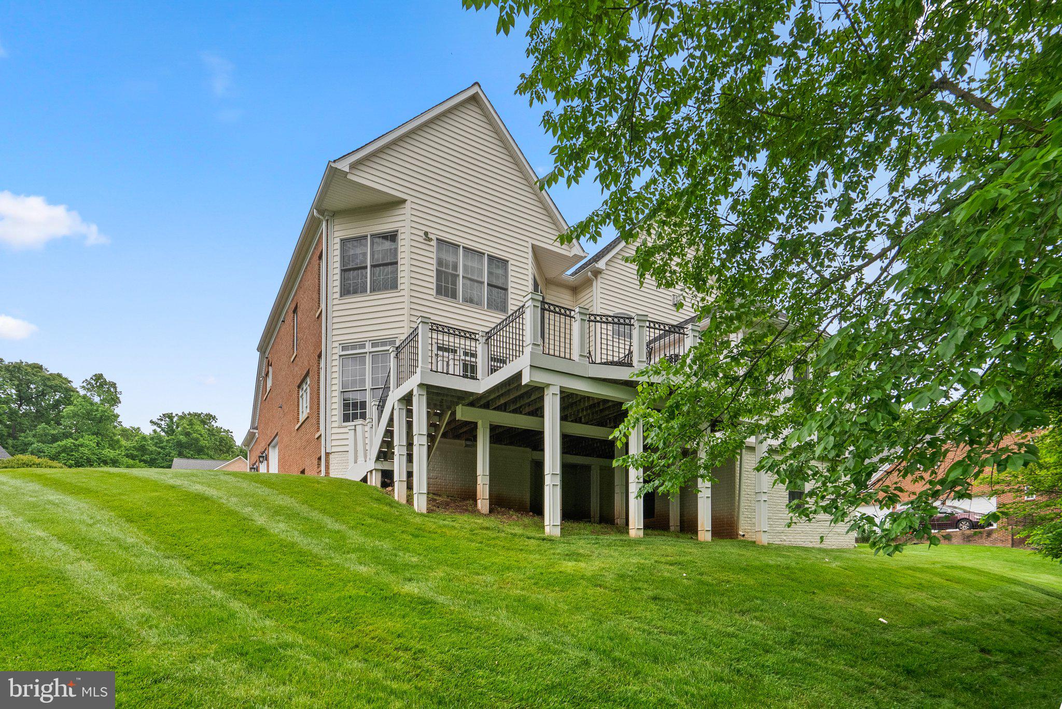
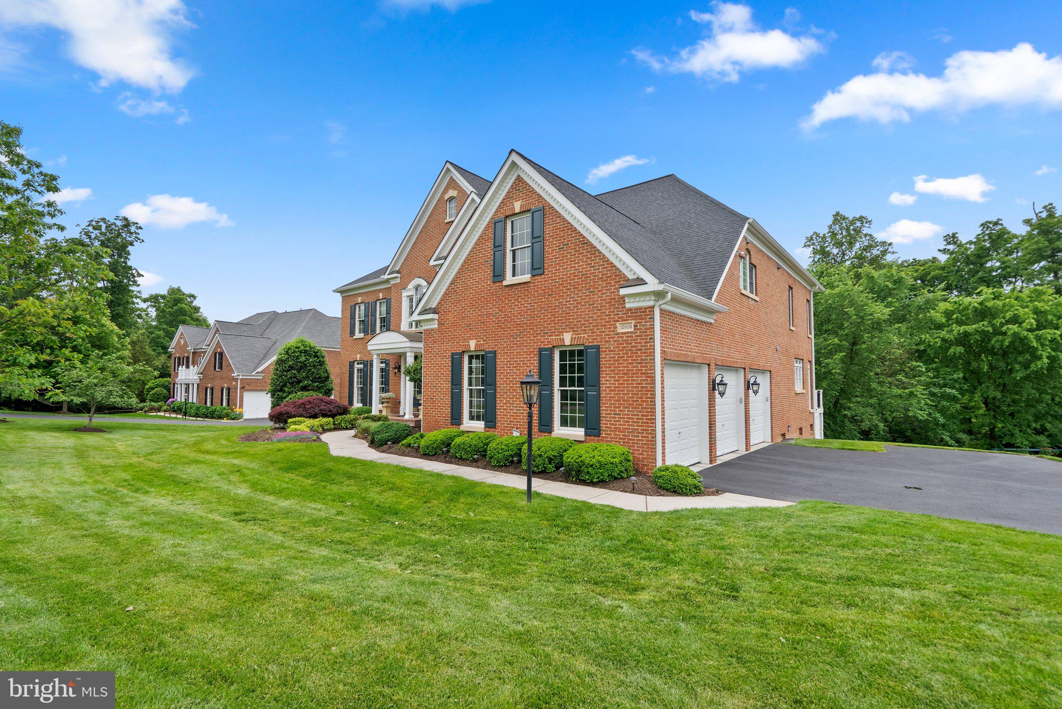
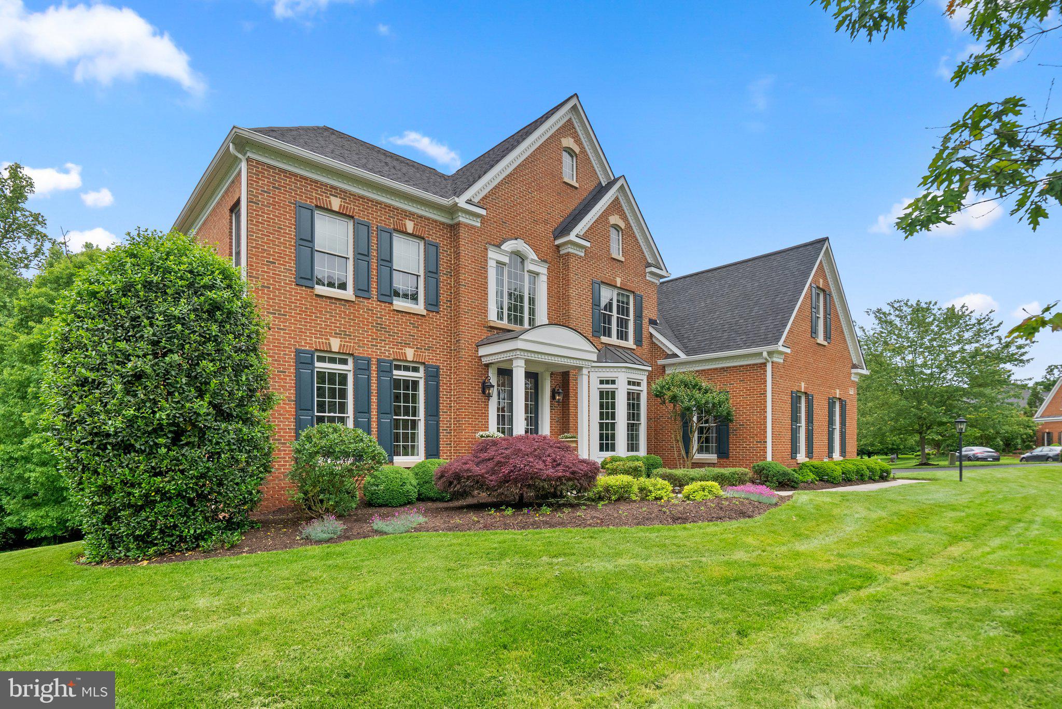
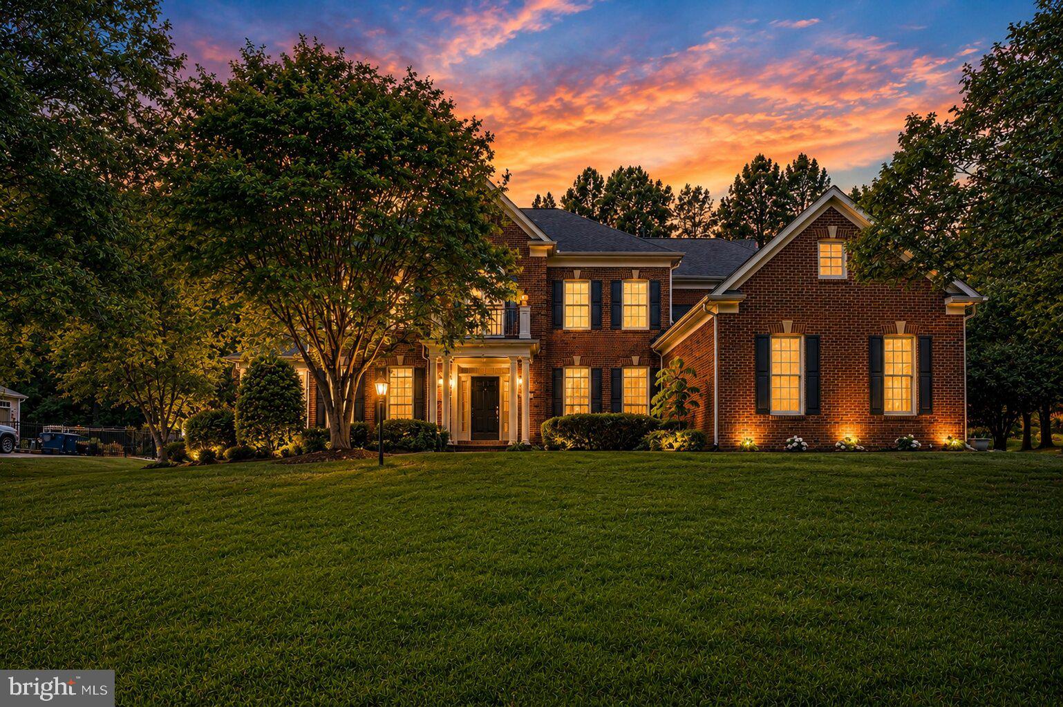
Welcome to Oak Hill Reserve, a prized residential neighborhood of only 83 homes, known for its tree-lined, cul-de-sac streets and large landscaped lots. This Winchester Homes, Randall model boasts a full custom brick facade, and meticulous maintenance by its original owners, showcasing their great attention to detail with thoughtful updates and custom expansions.
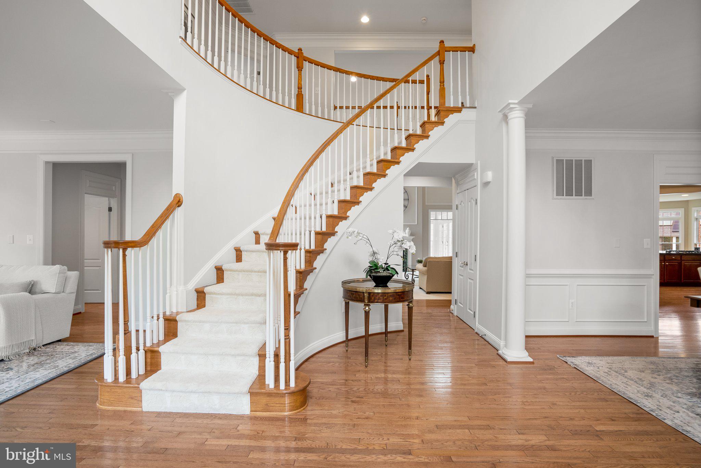
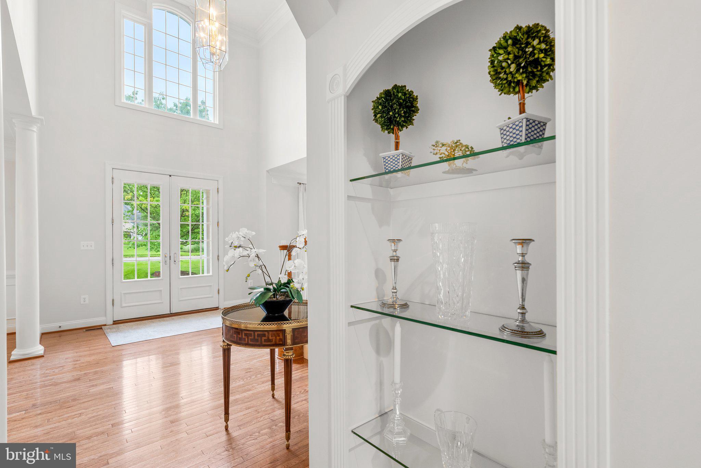
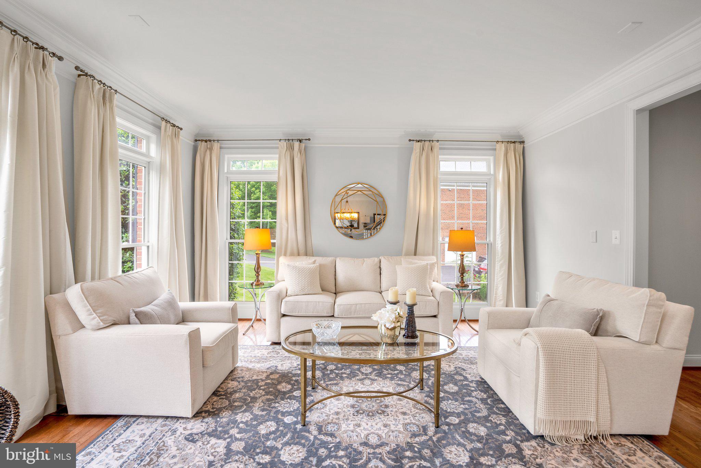
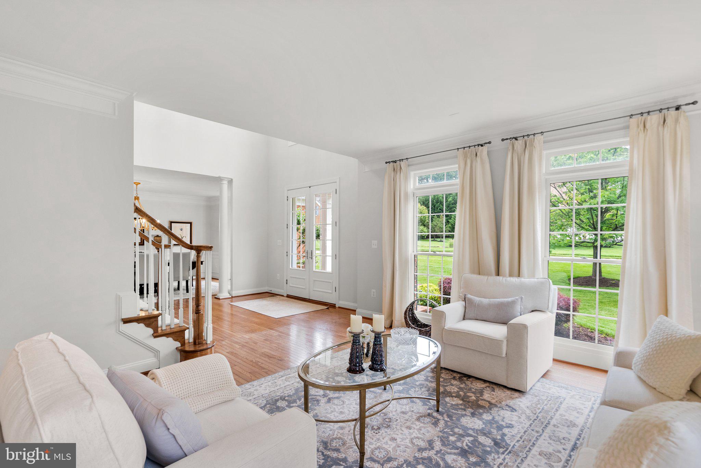
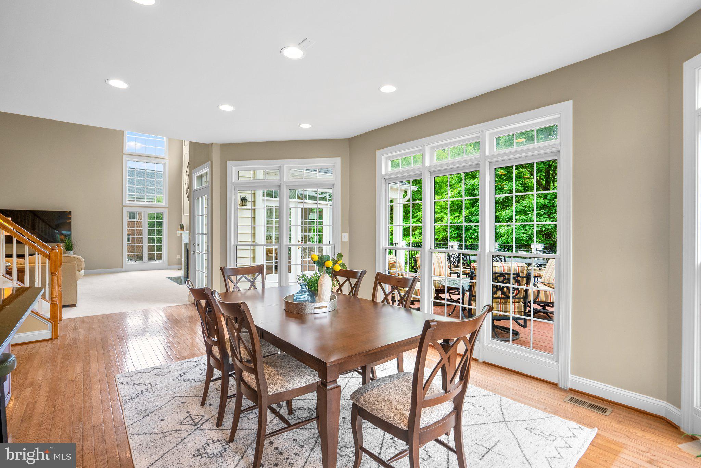
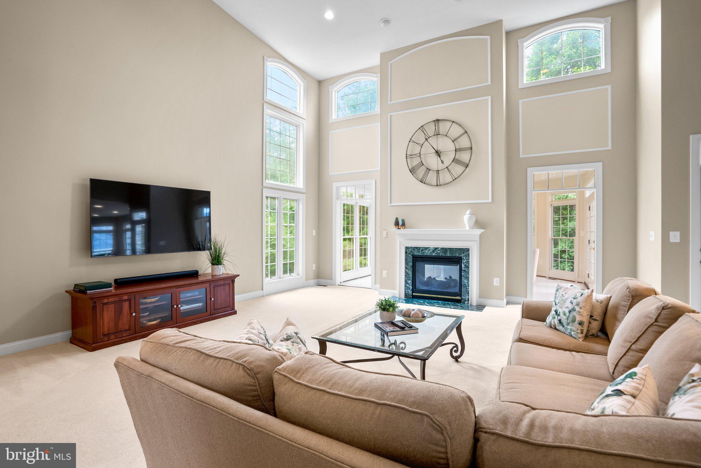
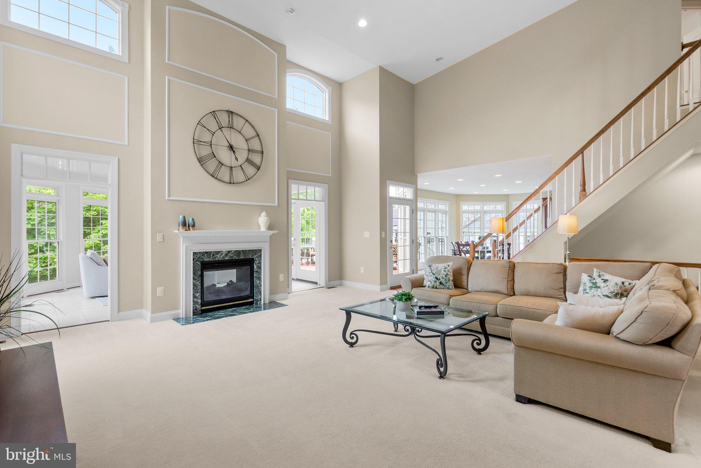
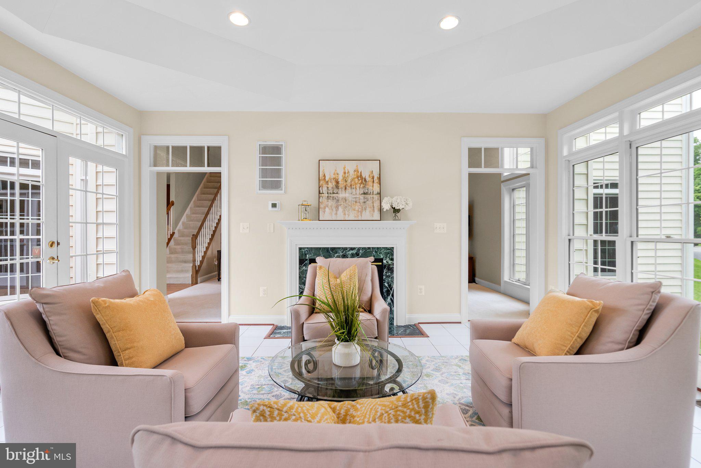
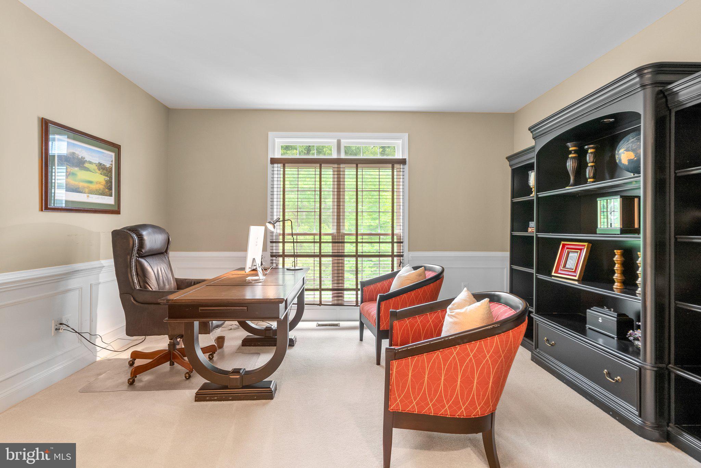
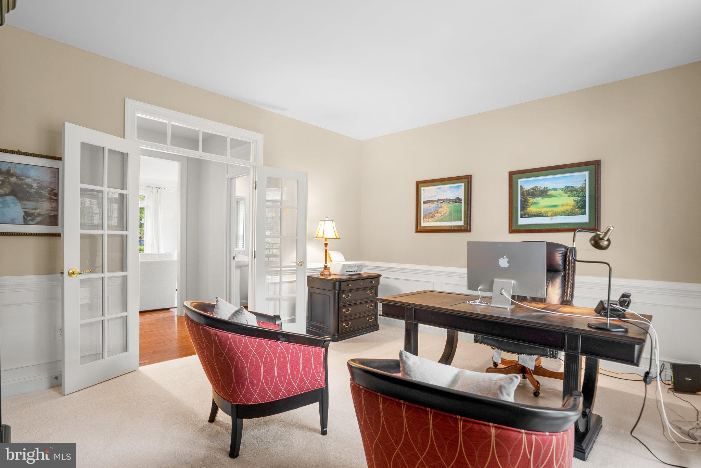
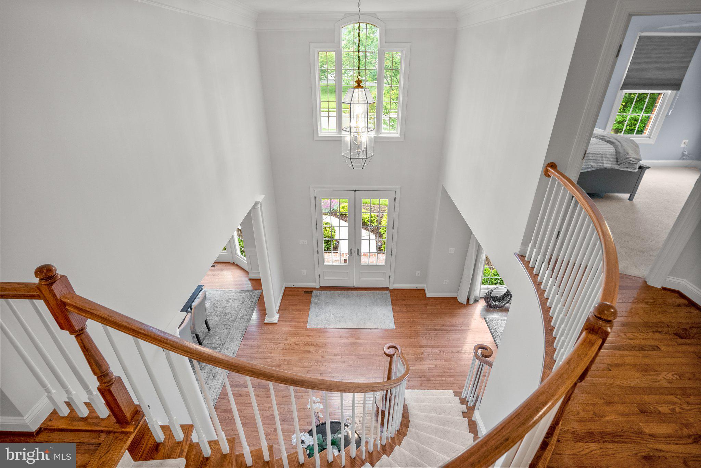
Step inside to a grand two-story foyer featuring a custom curved oak staircase, bathed in beautiful natural light streaming through the glass-paned double front doors, large foyer window, and the floor to ceiling windows in the living room. The open and inviting layout flows seamlessly into a spacious two-story family room, with soaring floor to ceiling windows, and a double sided gas fireplace is perfect for both relaxation and entertaining. Tucked beside the family room is the main-level study, which offers privacy for those who telework, study, or love a quiet place to read.
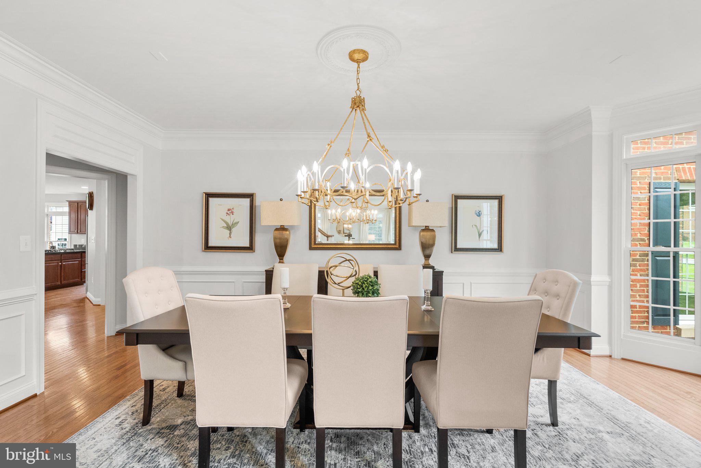
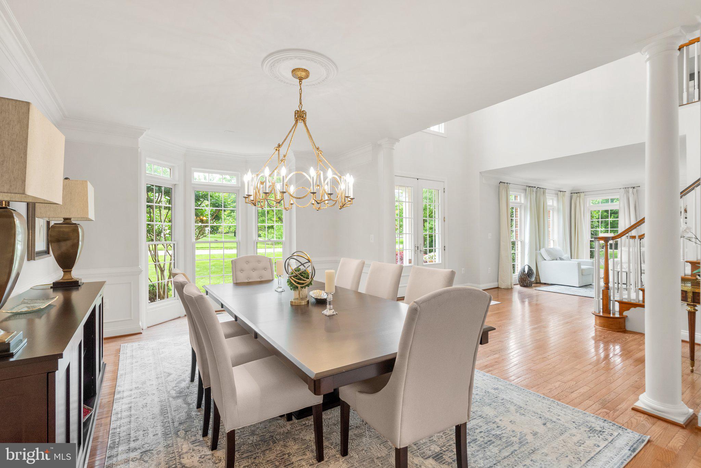
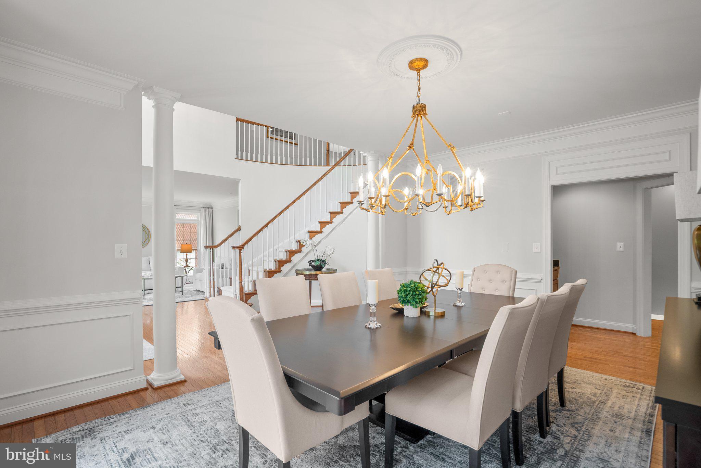
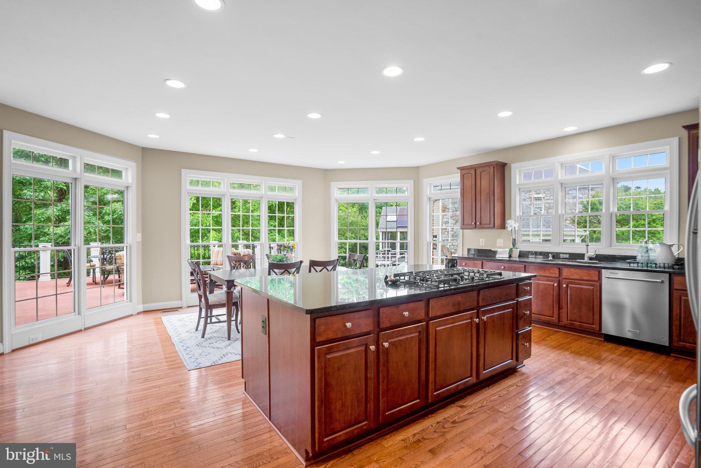
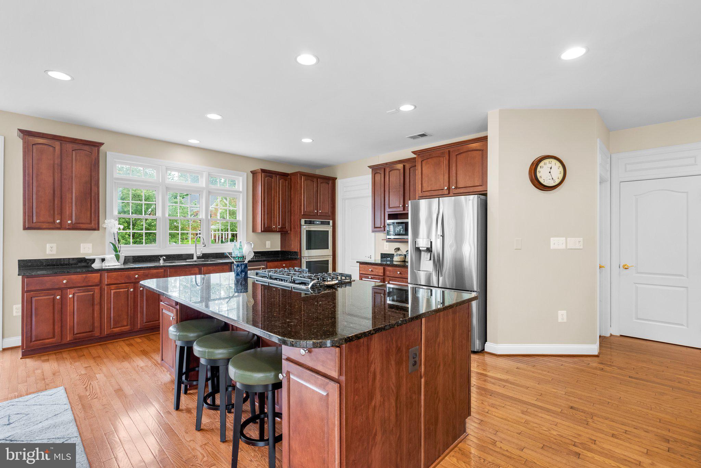
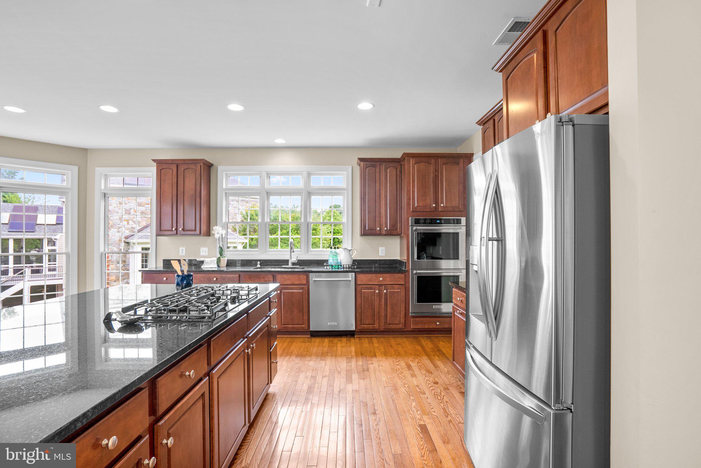
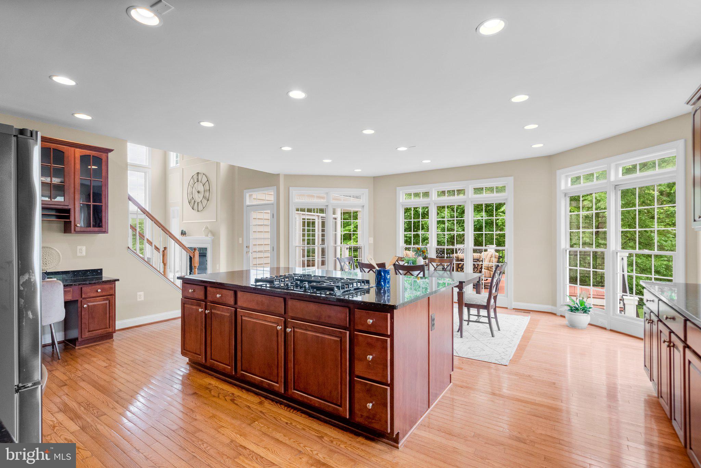
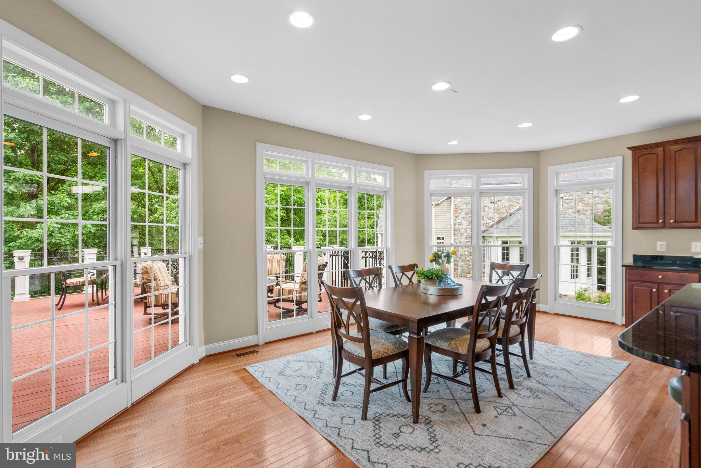
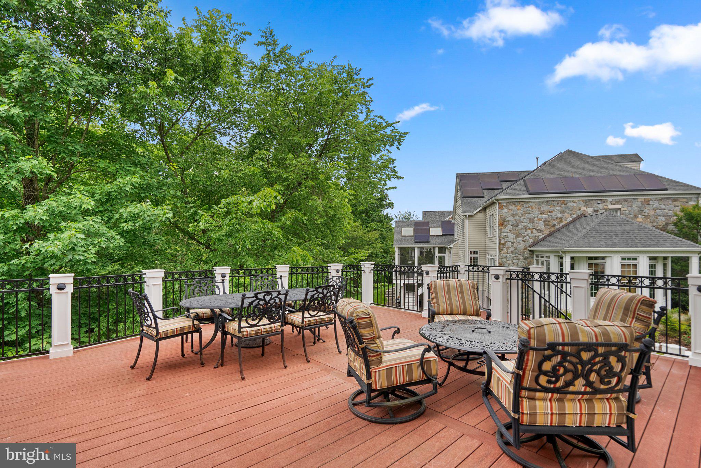
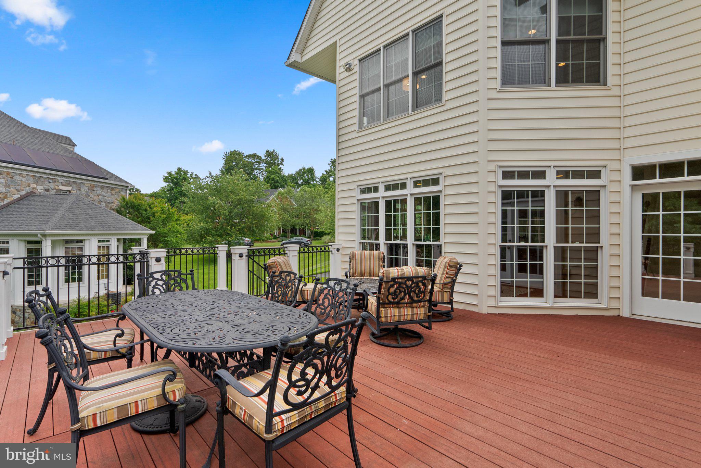
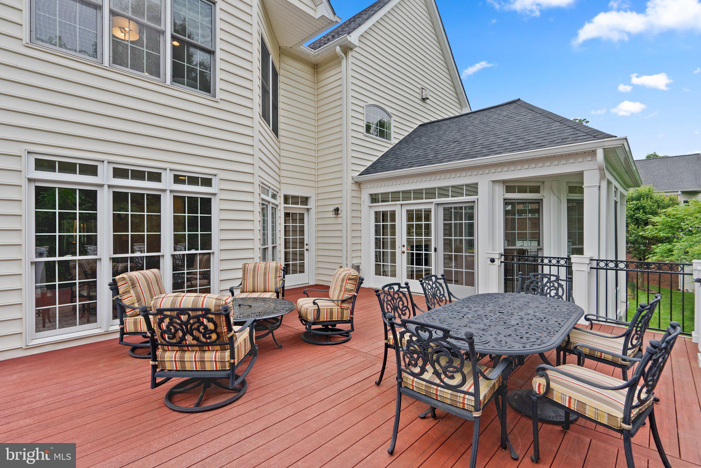
The spacious gourmet kitchen is a chef's dream, featuring a giant center island with a 5-burner gas cooktop, upgraded stainless steel appliances, double wall ovens, a large pantry, and elegant glass-paneled cabinets. Whether you're preparing a family dinner or hosting a gathering, this kitchen is equipped to meet your every need. Elevate your dining experience to a formal dinner in the banquet size dining room, or enjoy a summer barbeque on the expansive rear deck. 
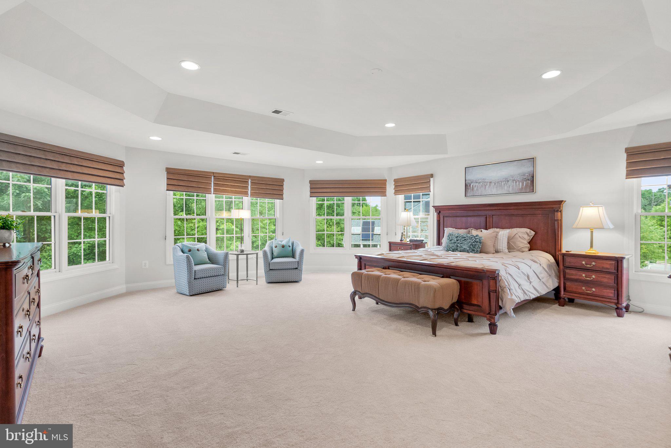
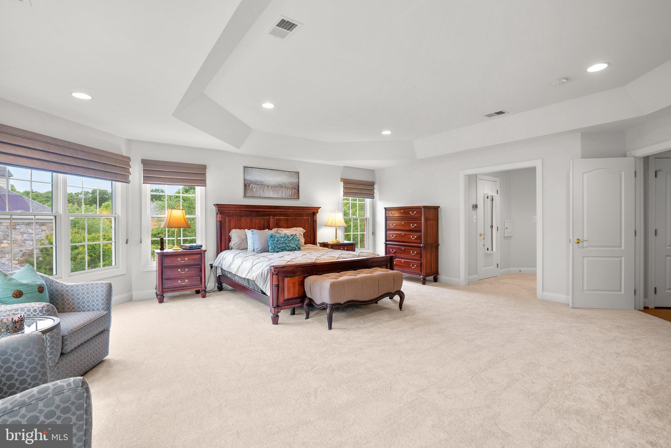
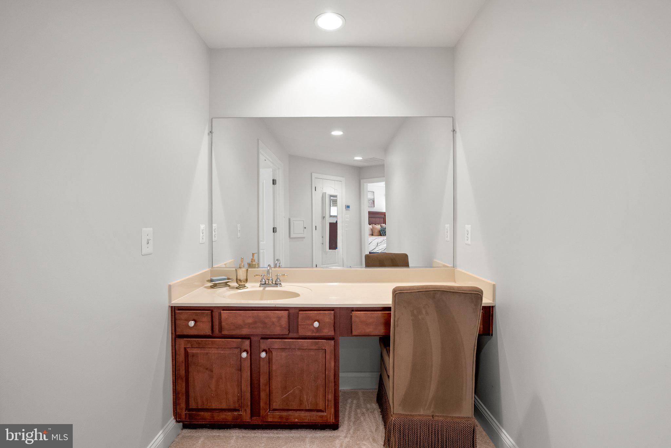
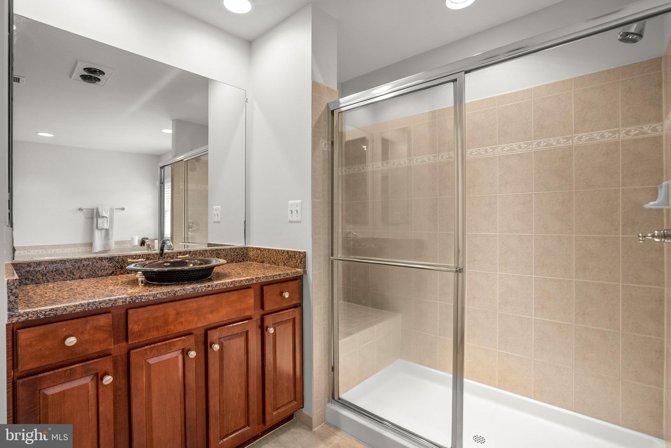
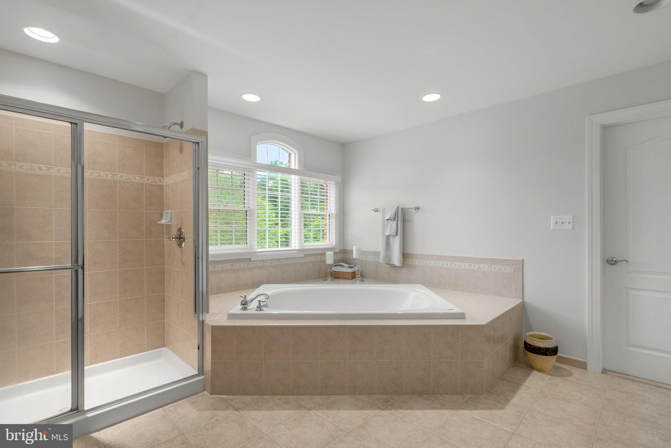
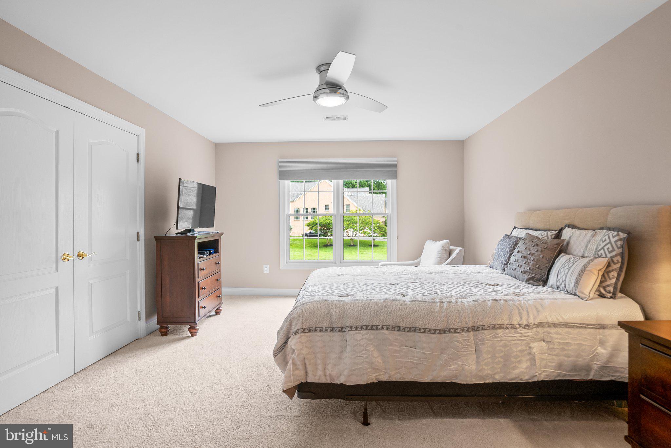
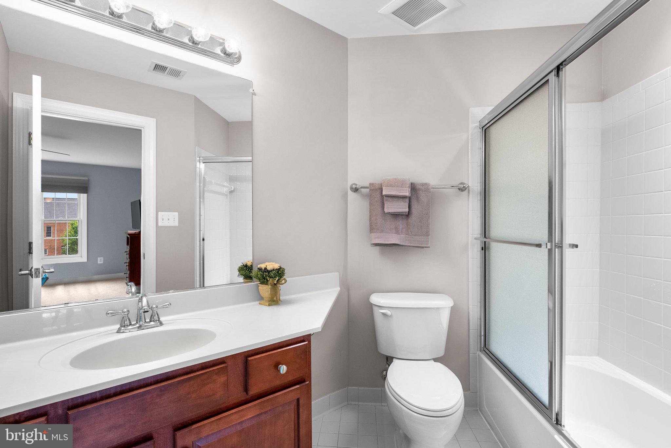
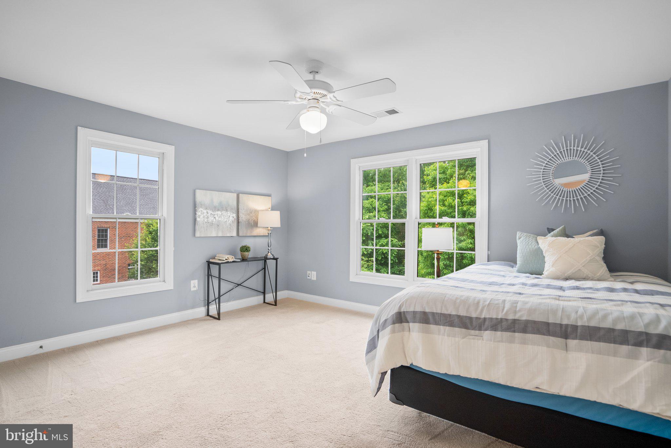
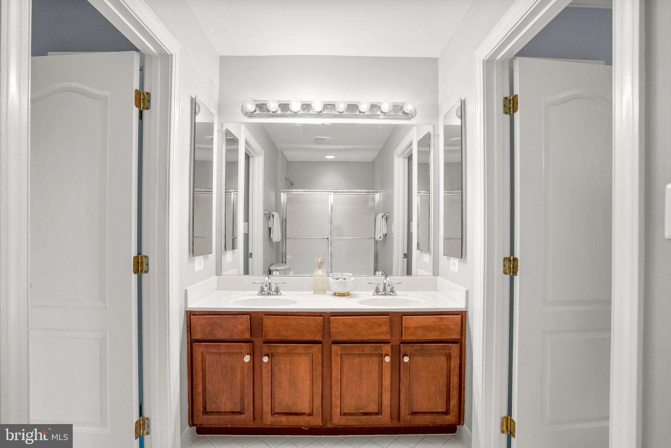
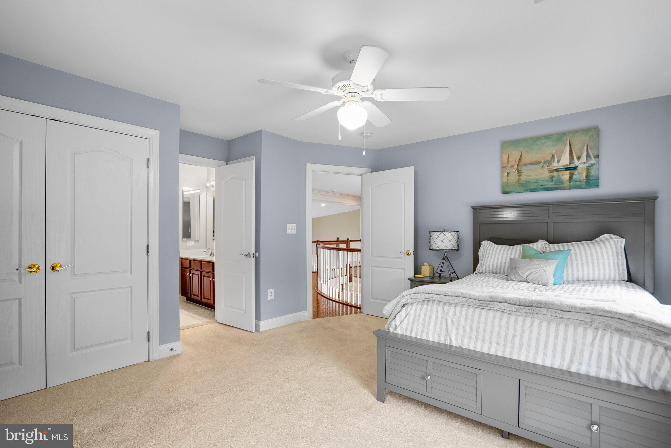
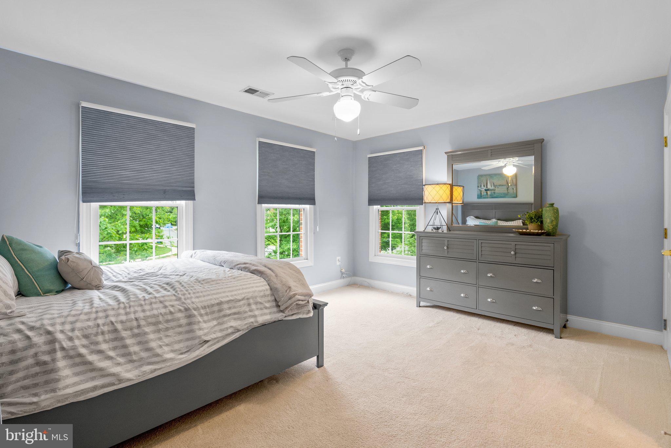
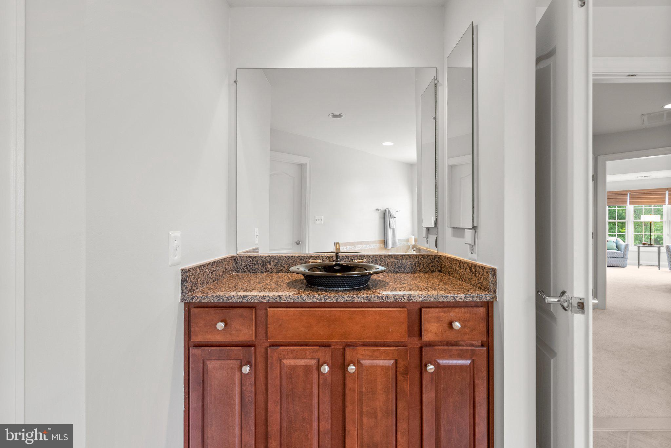
The sleeping quarters of the home are just as gracious with a expansive primary suite, accented with an octagon recessed ceiling, and includes a sitting area, vanity room, and primary bath  featuring separate vanities, 2+ person Jacuzzi garden tub, and dressing room. The remainder of the bedrooms are generous in size with one of the bedrooms having their on ensuite bath, and the other two sharing a dual entry bathroom.
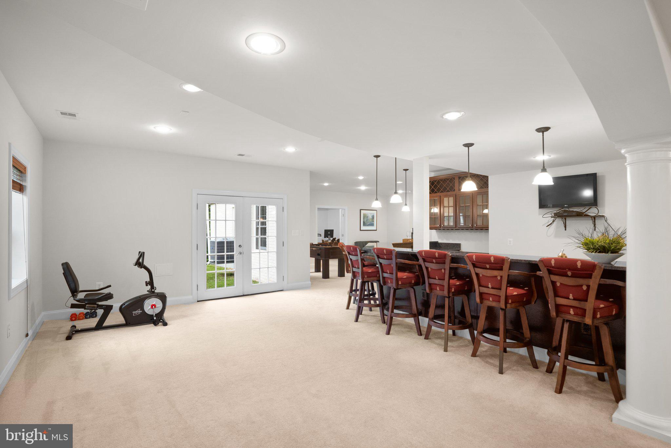
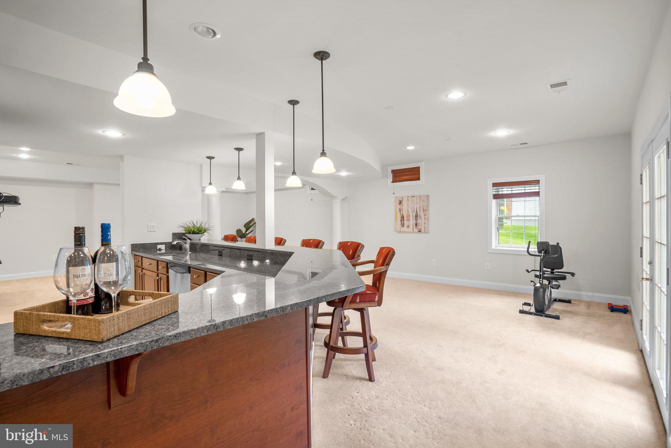
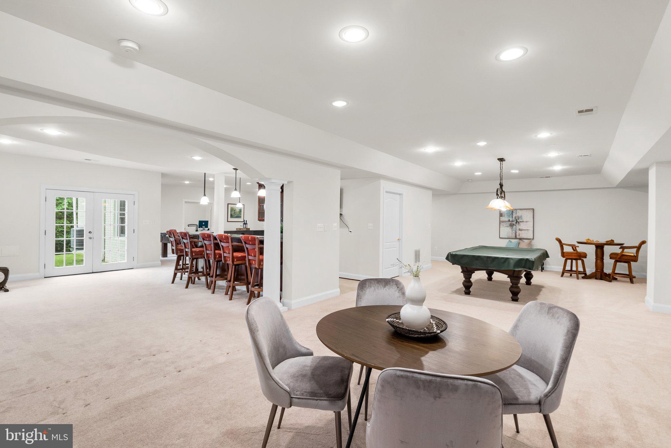
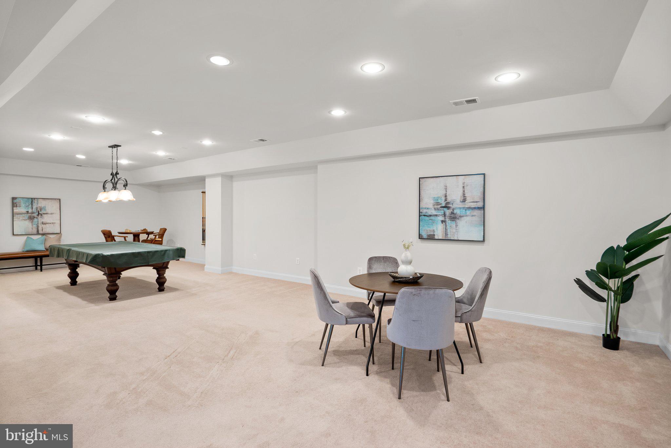
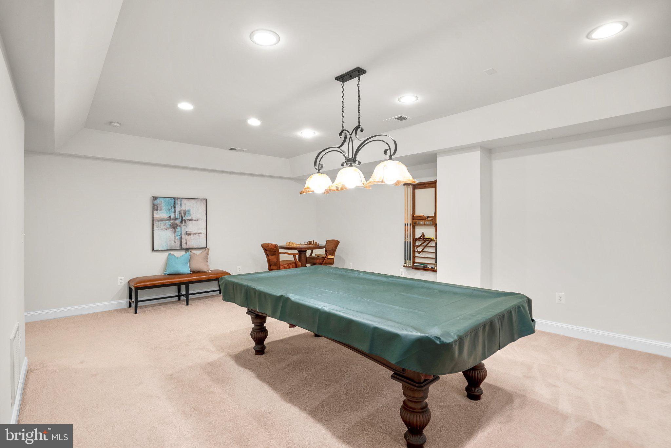
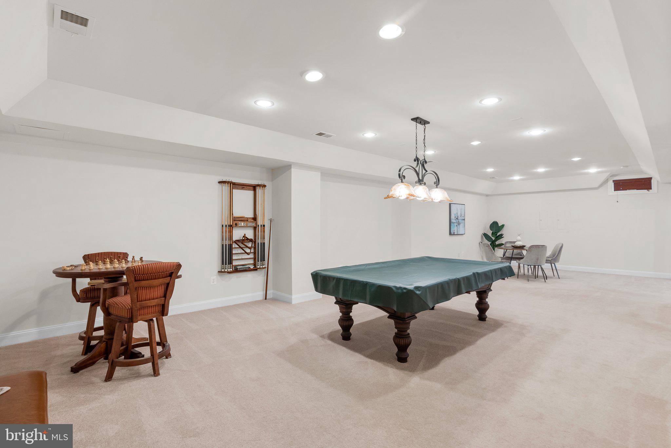
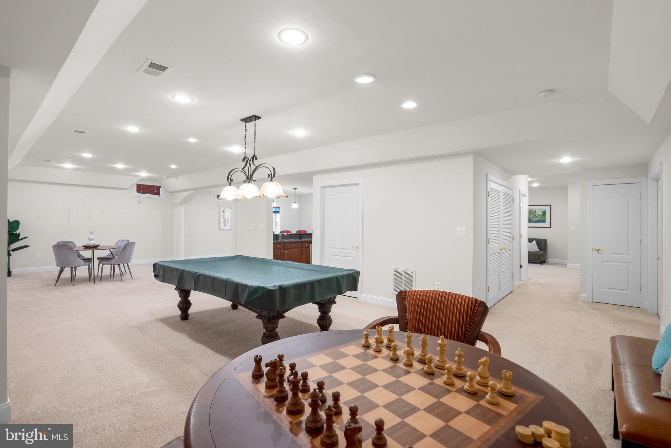
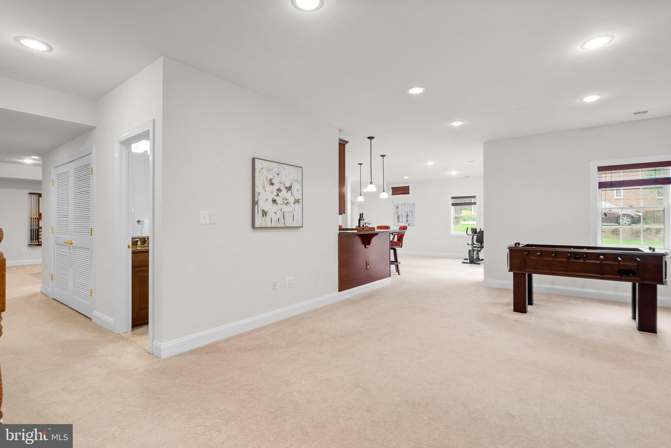
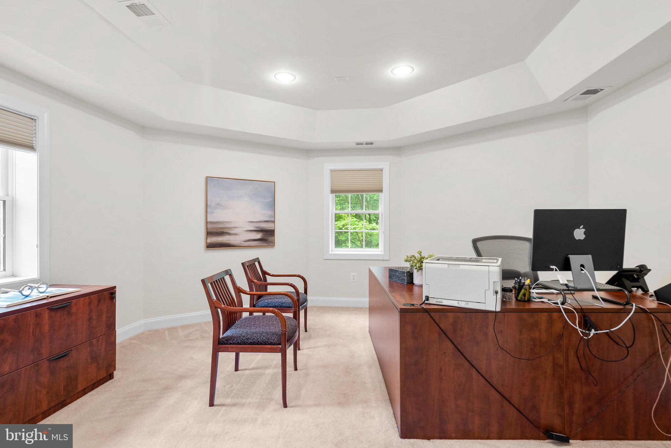
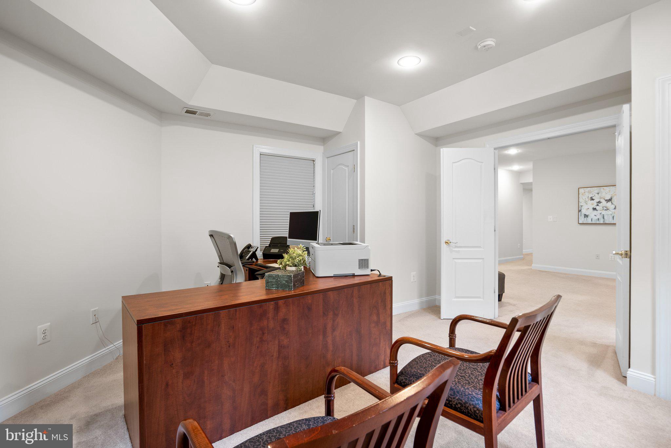
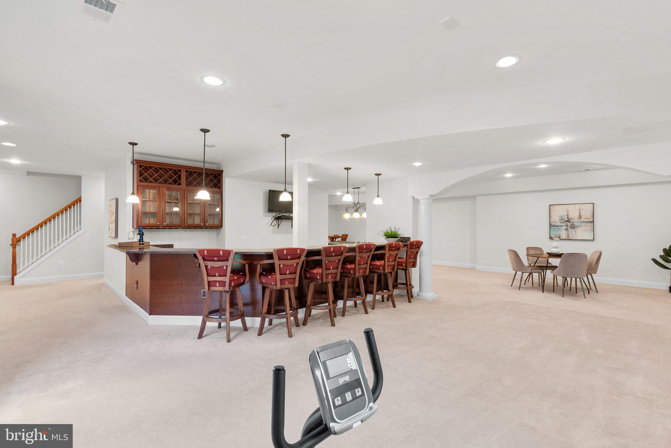
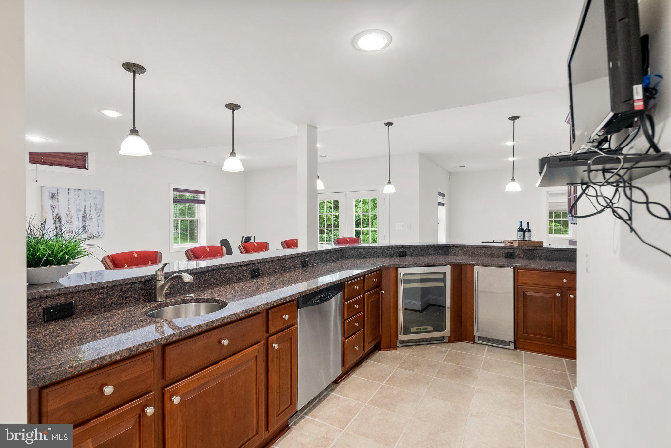
The fully finished walk-out lower level is built to be a haven of fun. Gather around the 10-seat bar and watch your favorite sporting events, or hang by the billiards for a few rounds of pool. The bonus spaces found in this level can be transformed into essential living areas such as an exercise room, 5th bedroom (currently used as an additional home office), music room, or hobby room.
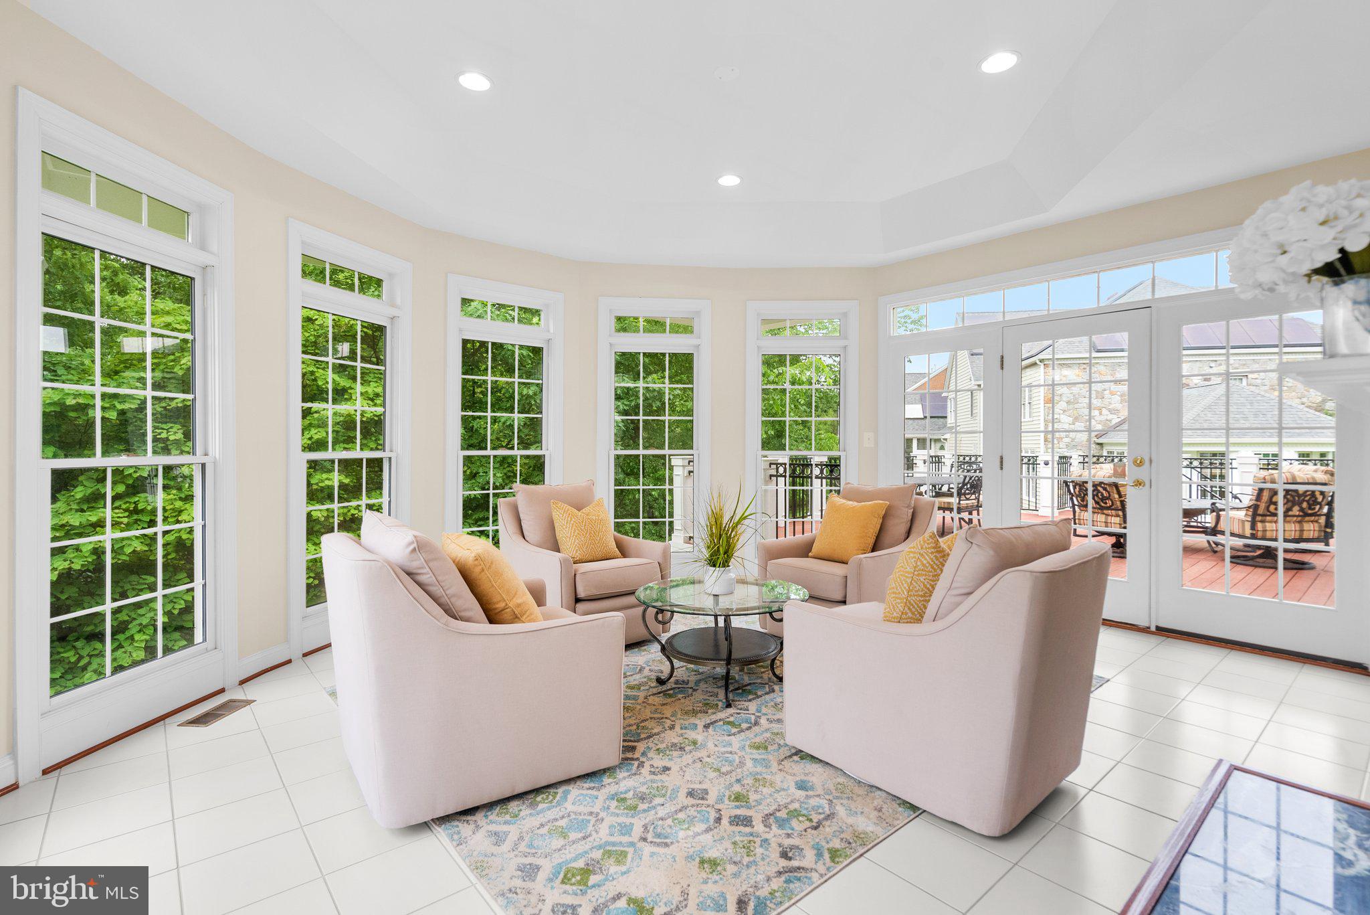
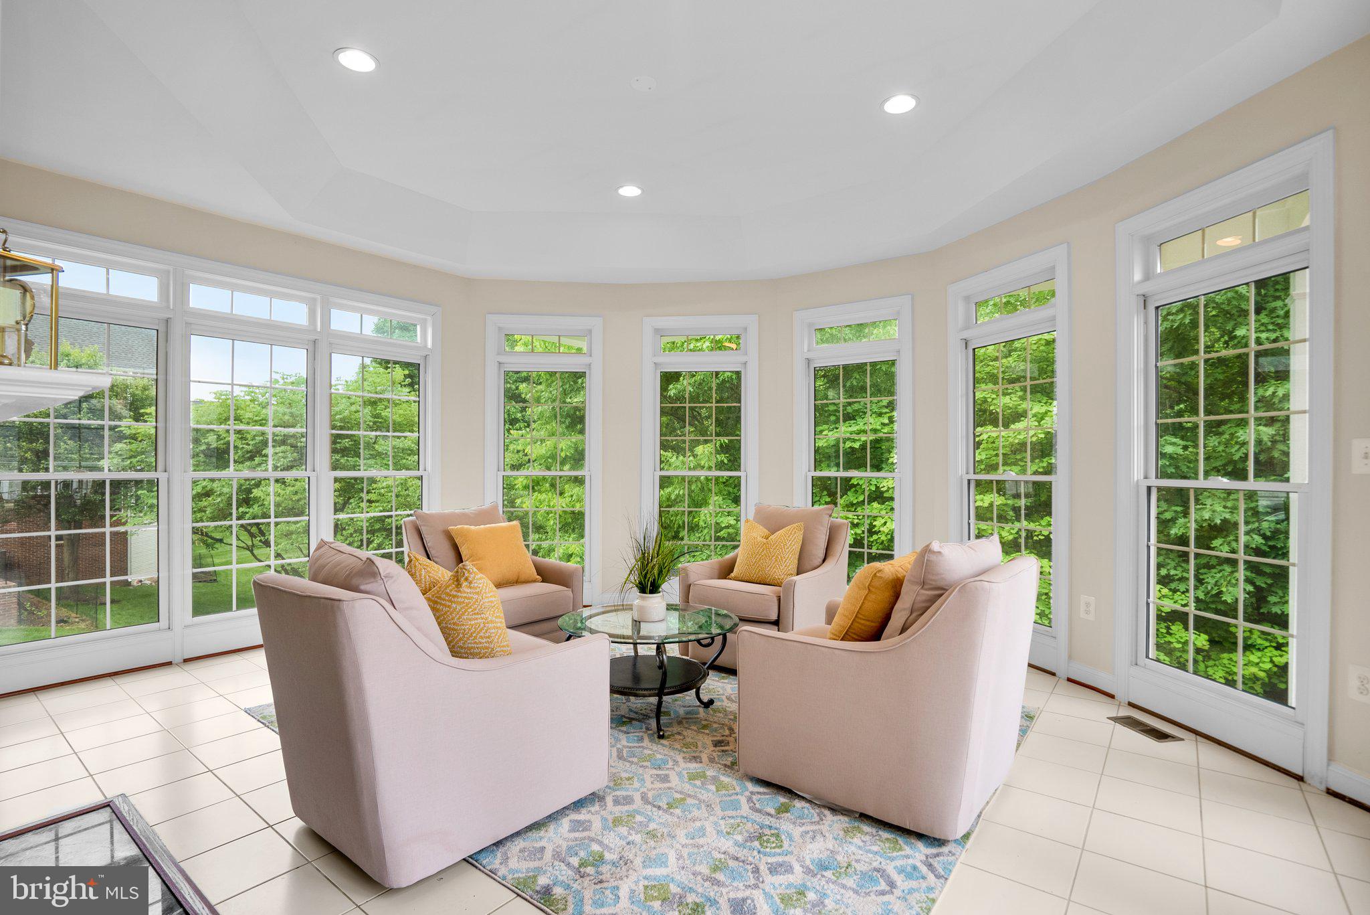
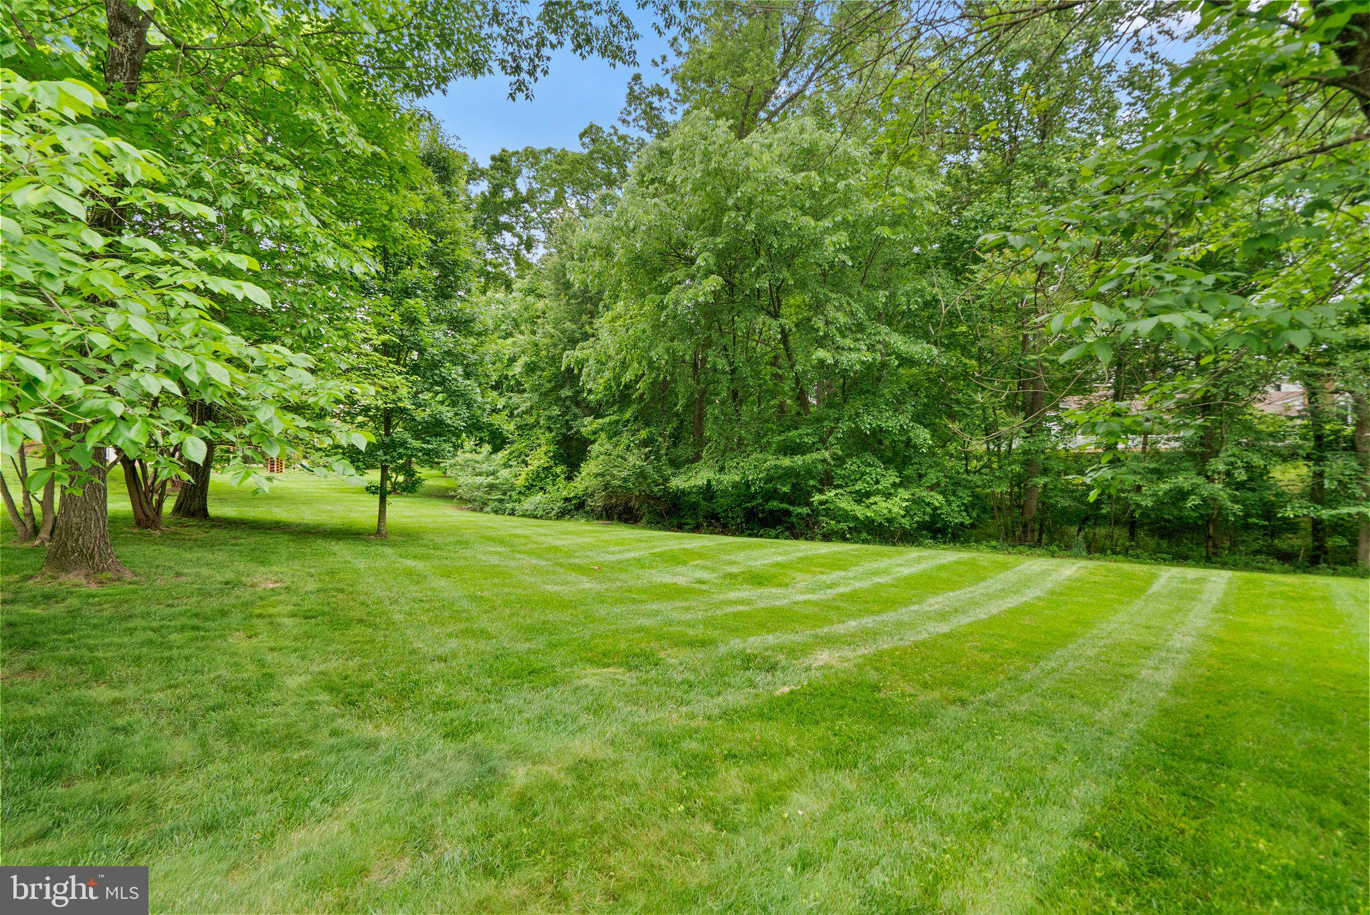
Outdoor and indoor spaces blend harmoniously, offering areas for both formal and informal gatherings. The tranquil solarium provides panoramic views of lush trees, creating a serene retreat within your home. Sited on 0.86 acres, this property is the 3rd largest lot in the neighborhood - extending past the initial row of trees, ensuring privacy and plenty of room for outdoor enjoyment. An invisible fence ensures the safety of your furry family members as they roam freely.
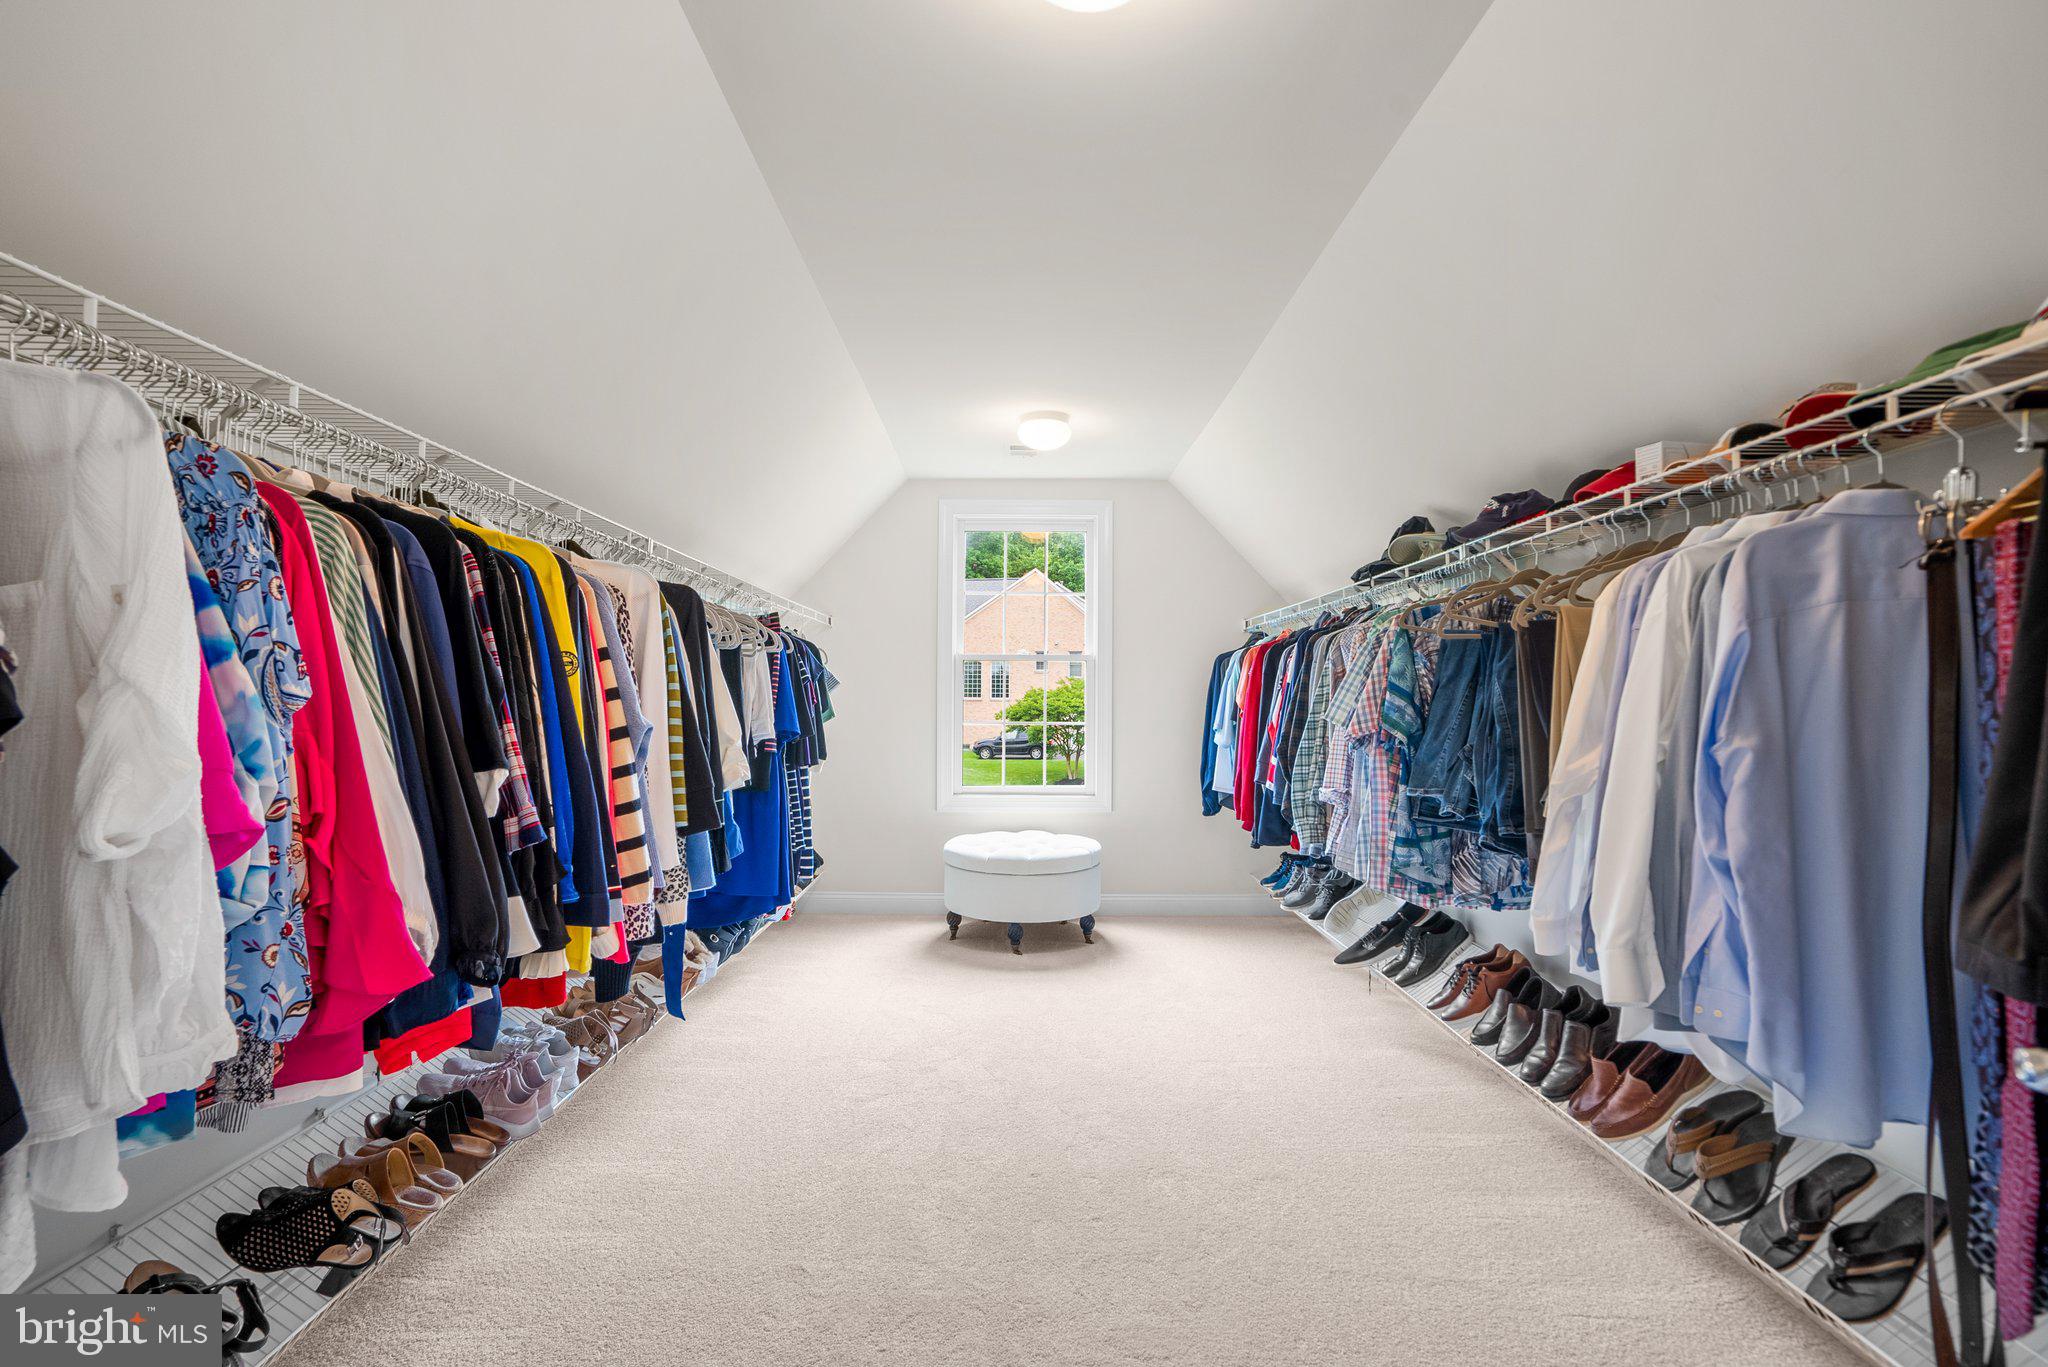
Custom changes enhance the home's functionality and charm, including a 4-foot rear extension to add the solarium and enlarge the finished basement, a 2-foot expansion to the side of the home on all 3 levels, an oversized dressing room/walk-in closet, and a 12x12 laundry chute from the primary suite to the laundry room to ensure optimal convenience. 
Most of the major systems have already been replaced or upgraded, including the roof, gutters, kitchen appliances, HVAC (main level & upper level), and hot water heater, to name a few.
The homes of Oak Hill Reserve are zoned for highly sought-after “A-rated” schools, Crossfield Elementary, Rachel Carson Middle, and Oakton High School, and are ideally located within minutes of the bustling shopping and dining at Reston Town Center and Fairfax Corner, as well as local trails and parks. Easy access to major commuter routes like Rt 50, Rt 66, and Rt 267, the Silver Line Metro, Inova Hospital, and just 5 miles to Dulles International Airport, and approximately 20 miles from Washington D.C. ***CHECK OUT OUR 3D VIRTUAL TOUR FOR VIRTUAL WALK THROUGH***

12909 PERCHERON LANE

Message successfully sent.

What would you like to know?

What is 3 + 4 ?

I agree to receive email communication and understand I can unsubscribe at any time.

I agree to be contacted by Charis Realty Group via call, email, and text for real estate services. To opt out, you can reply 'stop' at any time or reply 'help' for assistance. You can also click the unsubscribe link in the emails. Message and data rates may apply. Message frequency may vary. Privacy Policy

Related Properties

Fantastic opportunity for multigenerational living with main level bedroom and full bathroom!  Situated on a premier 0.57-acre cul-de-sac lot, this 2019-built estate offers an unparalleled living experience spanning over 8,100 square feet of meticulously designed space. The residence makes an immediate impression with its commanding Colonial silhouette and side-load three-car garage, opening into a gallery-inspired interior defined by light oak wide-plank flooring, matte black accents, and soaring ceilings. The heart of the home is the great room, where a floor-to-ceiling black marble fireplace serves as a stunning focal point, framed by a wall of windows that flood the home with natural light and invite the outdoors in. The kitchen is a masterclass in contemporary design, equipped with sleek cabinetry, premium quartz countertops, and a massive waterfall island that transitions seamlessly into the open-concept living areas. Designed for the modern lifestyle, the main level includes a versatile bedroom with a full ensuite bath, ideal for visitors. Upstairs, the primary sanctuary serves as a true retreat, boasting a spa-inspired bath with a freestanding soaking tub, a seamless glass shower, and dual designer vanities. Every secondary bedroom is a private oasis, each thoughtfully paired with its own beautifully appointed ensuite bathroom to ensure comfort for family and guests alike. The home’s lifestyle potential extends to the expansive walk-up lower level, a versatile space perfectly suited for a state-of-the-art home theater, private gym, or recreation space and ability to finish space for an additional 6th legal bedroom.  The double-wide doors invite an abundance of natural light into the space. Outside, the flat backyard opens to a deck with custom lighting and offers a rare level of privacy and a blank canvas for a custom pool, pavilion, or outdoor kitchen. Meticulously maintained and featuring high-end upgrades such as a comprehensive water treatment system and sprinkler system, this property offers the peace of mind of recent construction. Located just minutes from the Silver Line Metro, Reston Town Center, and the Dulles tech corridor, this is a rare opportunity to own a modern masterpiece in the heart of Herndon’s most sought-after landscape.
#VAFX2315966

HERNDON

11865 BOSCOBEL COURT

5 Beds

6 Baths

8,171 Sq.Ft.

$1,999,000
MLS#: VAFX2315966

New on site 1 day ago
BEAUTIFUL QUARTER ACRE, BRICK FRONT TOLL BROTHERS ELKINS MODEL WITH 5,700 SQUARE FEET LOCATED IN HIGH DEMAND MIDDLETON FARM COMMUNITY IN OAK HILL*OPEN & FLOWING FLOOR PLAN-PERFECT FOR ENTERTAINING & GATHERINGS*LIGHT & BRIGHT THROUGHOUT*5 BEDROOMS, 5.5 BATHS, 2 CAR GARAGE WITH EXTRA STORAGE, EPOXY FLOOR & MAIN LEVEL BEDROOM/AU PAIR SUITE WITH FULL BATH & WALK IN CLOSET*PRIVATE LOT BACKING TO TREES/WOODS*NEWLY COMPLETED STAMPED CONCRETE FRONT WALKWAY AND PATIO & WROUGHT IRON / GLASS DOUBLE FRONT DOOR WITH PROTECTIVE SCREEN*RETAINING WALLS & FLOWER BEDS WITH MULTI ZONE IN GROUND SPRINKLER SYSTEM*9 FOOT CEILINGS ON MAIN LEVEL*BRAZILLIAN CHERRY WOOD FLOORS & EXTENSIVE SHADOW BOXES & WALL TRIM THROUGHOUT*OPEN TWO STORY FOYER WITH LARGE PALLADIAN WINDOW*OFFICE WITH BUILT IN SOLID CHERRY WOOD SHELVING & CABINETS WITH BAY WINDOW*OPEN LIVING ROOM WITH STATELY COLUMNS*FORMAL DINING ROOM WITH BAY WINDOW & SCONCES*GOURMET KITCHEN WITH GRANITE COUNTERTOPS, 42 INCH SOLID CHERRY WOOD CABINETS WITH UNDER CABINET LIGHTING & WALK IN PANTRY*BREAKFAST ROOM WITH EXTRA CABINETS*REAR SUN ROOM EXTENSION WITH VAULTED CEILINGS*GRAND TWO STORY FAMILY ROOM WITH WALL OF WINDOWS FOR NATURAL LIGHT & GAS FIREPLACE WITH STONE SURROUND & MANTEL*HALF BATH MAIN LEVEL WITH PEDESTAL SINK*LAUNDRY ROOM WITH WASH TUB & EXTRA SHELVING*WALK OUT TO HUGE TREX DECK OVERLOOKING TREES/WOODS FOR TOTAL PRIVACY*FRONT & REAR STAIRCASES & COPPER PATINA WROGHT IRON BALUSTERS ON ALL STAIRS*FAMILY ROOM OVERLOOK & HARDWOOD FLOORS ON UPPER LEVEL LANDING*PRIMARY BEDROOM WITH TRAY CEILING & HUGE WALK IN CLOSET*SEPARATE SIDE SITTING ROOM FOR MORNING COFFEE*LUXURY PRIMARY BATHROOM WITH OVERSIZED CERAMIC TILE FLOOR, CATHEDAL CEILINGS, SEPARATE SHOWER & TWO PERSON SOAKING TUB*EN SUITE WITH WALK IN CLOSET & DIRECT ACCESS TO FULL BATH*BEDROOMS 4 & 5 SHARE 4TH FULL BATHROOM*FULLY FINISHED WALK OUT LOWER LEVEL WITH 9 FOOT CEILINGS, RECESSED LIGHTING & SCONCES*DANCE/PARTY ROOM WITH OVERSIZED CERAMIC TILE FLOOR WITH STROBE LIGHTS FOR WEEKEND FUN*LARGE OPEN HAND CUSTOM CRAFTED BAR WITH DISHWASHER, WINE FRIG & REFRIGERATOR*REC ROOM WITH STATELY COLUMNS*HOME THEATRE WITH PROJECTOR, SCREEN & CABINET TO CONVEY*LARGE OPEN VERSTILE PLAY ROOM*EXERCISE ROOM WITH EXTRA CLOSETS*5TH BATHROOM WITH EXTRA FULL STEAM SAUNA WITH A SHOWER*HANDMADE SILK WINDOW DRESSINGS*CUSTOM DESIGNED SILK DRAPES*ALL BATHROOM FLOORS & SHOWERS UPGRADED*CAT-6 ETHERNET CABLING & NETWORK DROPS IN EVERY ROOM FOR HIGH SPEED INTERNET & STREAMING*CUSTOM CHADELIERS IN FOYER, DINING ROOM & SUN ROOM*CENTRAL INSTALLED BUILDER ADT SECURITY SYSTEM*NEW HOT WATER HEATER-2023*TRANE HVAC'S BOTH UPPER & LEVEL UNITS REPLACED-2022*ROOF & GUTTERS REAPLACED IN 2019 & 2022 RESPECTIVELY*DRIVEWAY FULLY PAVED IN 2022 (NOT JUST PAVED BUT FULLY PAVED)*EXCELLENT LOCATION-JUST MINUTES TO SHOPPING FOR RETAIL, GROCERIES & RESTAURANTS*LESS THAN TWO MILES FROM HERNDON METRO STATION*EASY ACCESS TO FAIRFAX COUNTY PARKWAY, ROUTE 28 & DULLES AIRPORT*
#VAFX2335494

HERNDON

13249 MIDDLETON FARM LANE

5 Beds

5 Baths

5,700 Sq.Ft.

$1,549,000

MLS#: VAFX2335494
Discover this elegant Kentwell II model in the highly sought-after North Reston/Herndon area, with no HOA. Situated on a private 0.83-acre lot, the
property is surrounded by mature trees and features a peaceful pond along with inviting outdoor
living spaces that create a relaxing retreat. Inside, more than 7,000 square feet of light-filled
living space showcases a contemporary floor plan with a two-story foyer, a spacious
kitchen that flows seamlessly into the main living areas, a bright morning room, sunroom,
private office, and a three-car garage. The expansive lower level provides exceptional flexibility
for family living, guests, recreation, or work-from-home needs. Thoughtfully enhanced with over
$70,000 in upgrades and improvements, this residence combines generous
living spaces, natural beauty, and a prime location with convenient access to major commuter
routes, shopping, dining, and everyday amenities.
#VAFX2314646

HERNDON

11693 CARIS GLENNE DRIVE

4 Beds

4 Baths

7,736 Sq.Ft.

$1,695,000

MLS#: VAFX2314646

 - property

Send a message

Message successfully sent.

Your message

What is 3 + 4 ?

Reason for contacting?

I agree to receive email communication and understand I can unsubscribe at any time.

I agree to be contacted by Charis Realty Group via call, email, and text for real estate services. To opt out, you can reply 'stop' at any time or reply 'help' for assistance. You can also click the unsubscribe link in the emails. Message and data rates may apply. Message frequency may vary. Privacy Policy

Sign Out

Virtual Assistant

Would you like to take the next step with this property? We can help you schedule a showing or virtual tour, or send you more details.

Yes, I would like more information.

Thank You for Your Reply, One of Our Agents will contact you as soon as possible

No, maybe later.

Thank you, you can always contact me via email, phone number or through the contact form.

Realhub AI

Lucy - Your AI-Powered Realtor

Update Your Temporary Password

Personalize your search

Enter your email and we'll notify you immediately when new listings match what you're looking for.

or enter email address

Already have an account ? Login here

Continue your home search

I agree to receive communications and understand I can unsubscribe at any time.

I agree to be contacted by Charis Realty Group via call, email, and text for real estate services. To opt out, you can reply 'stop' at any time or reply 'help' for assistance. You can also click the unsubscribe link in the emails. Message and data rates may apply. Message frequency may vary. Privacy Policy

Already have an account ? Login here

We use cookies

We use cookies primarily for analytics to enhance your experience. By accepting, you agree to our use of these cookies. You can manage your preferences or learn more about our cookies policy.