
Log Home, Post & Beam
12904 SAGLE ROAD
HILLSBORO, VA 20132
MLS#: VALO2052132
$2,500,000
Property
Beds
4
Full Baths
4
1/2 Baths
1
Year Built
2003
Sq.Footage
7,947
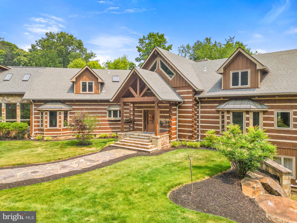
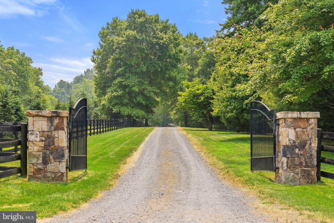
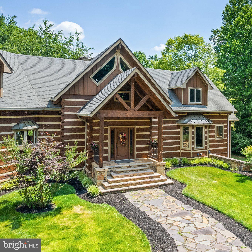
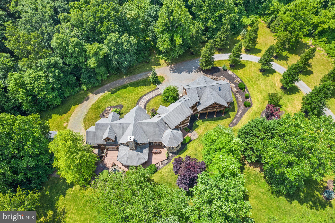
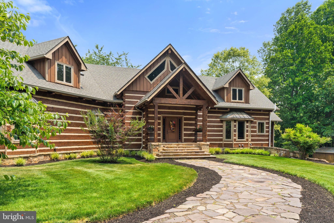
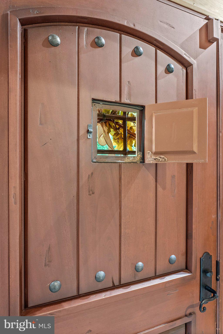
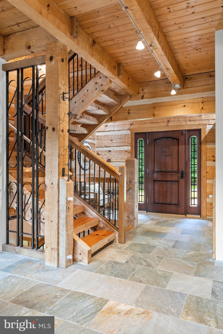
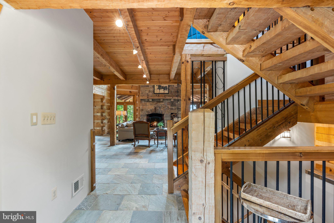
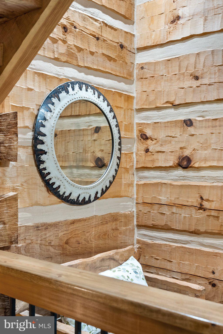
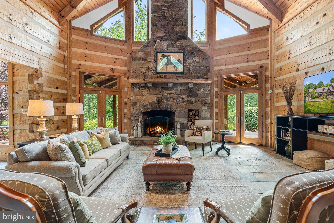
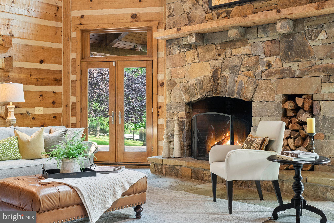
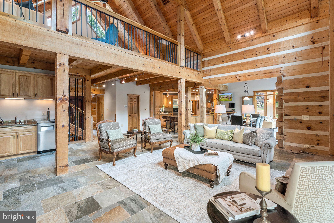
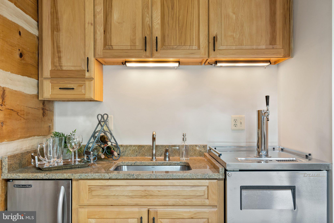
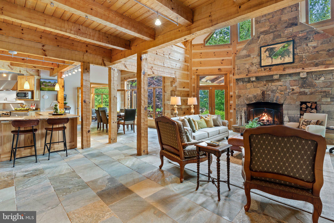
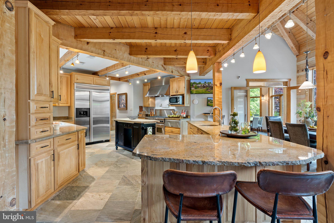
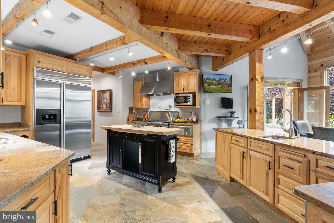
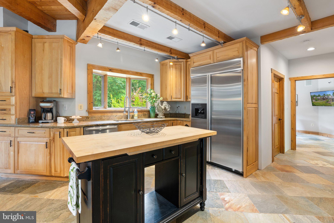
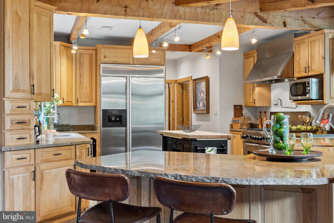
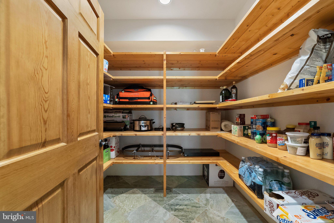
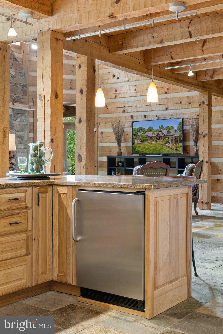
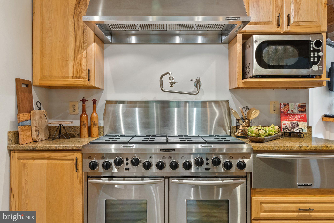
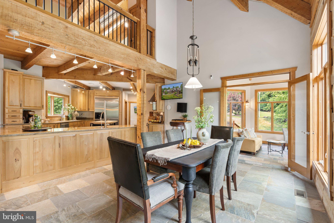
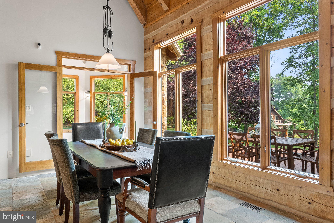
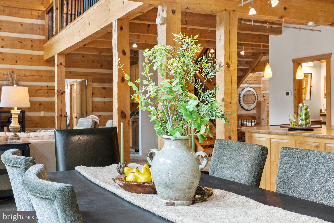
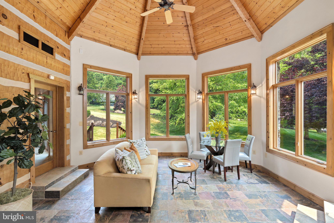
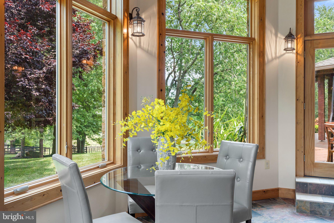
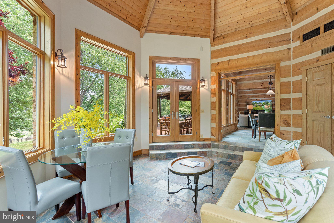
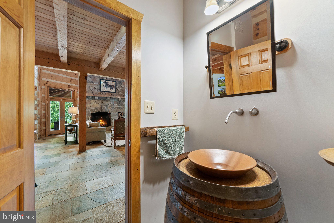
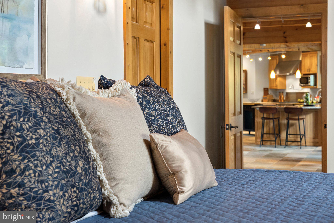
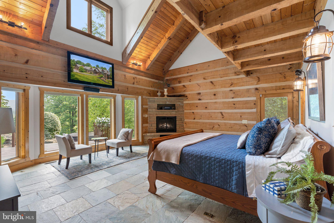
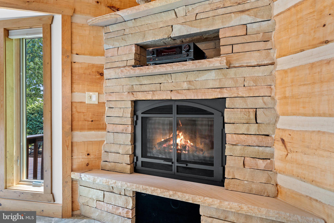
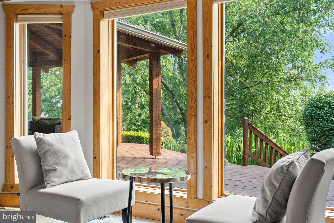
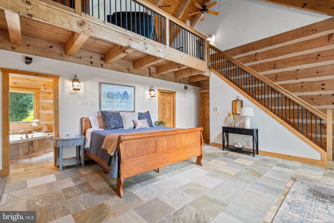
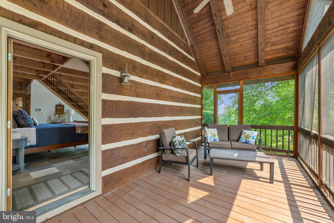
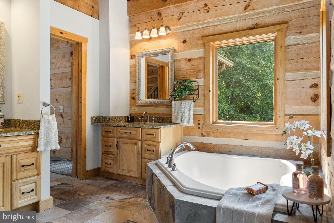
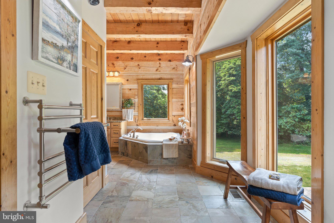
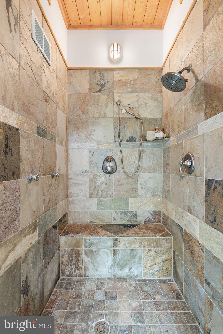
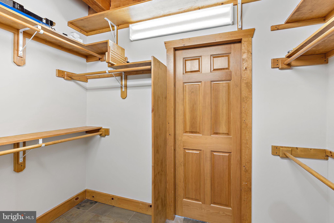
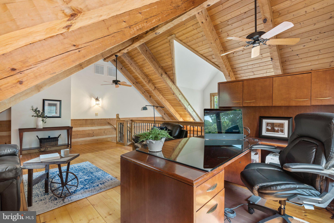
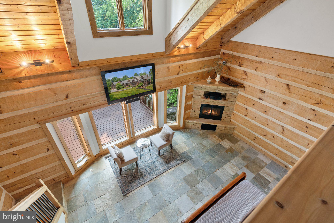
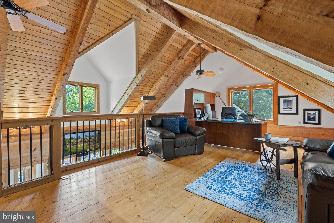
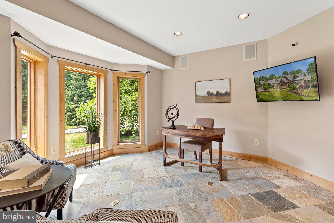
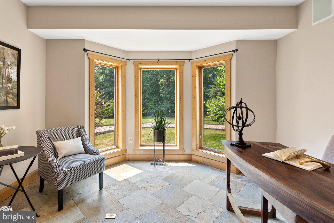
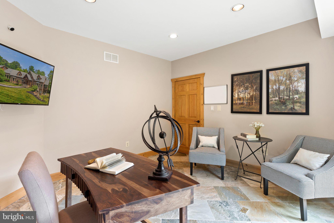
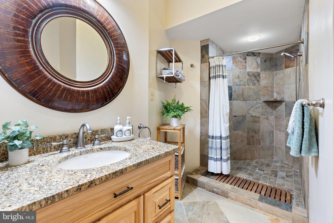
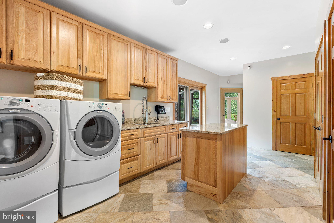
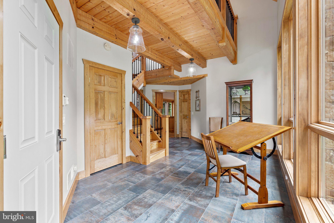
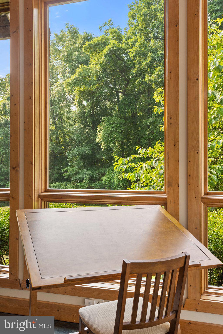
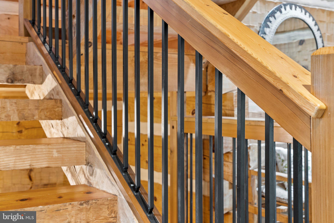
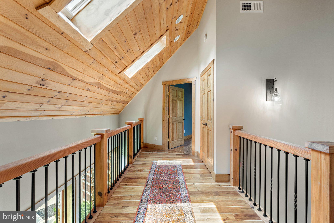
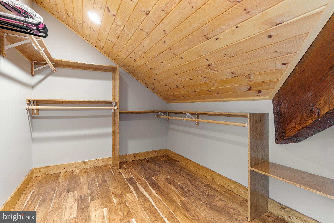
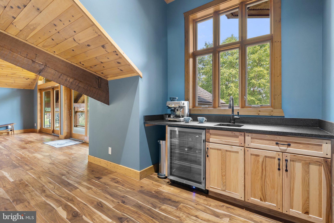
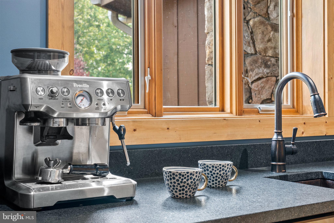
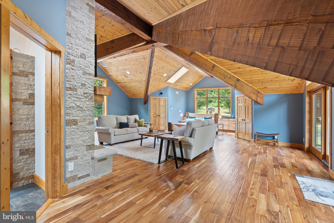
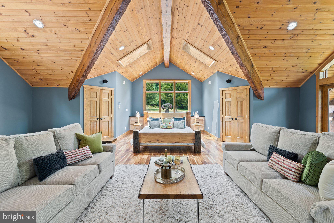
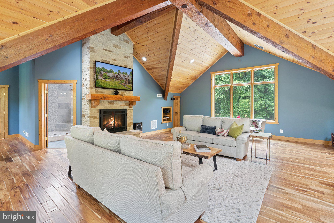
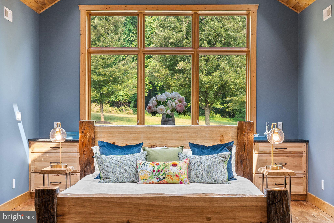
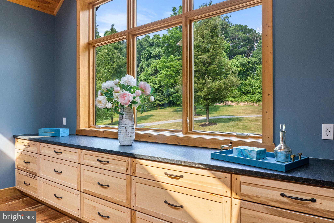
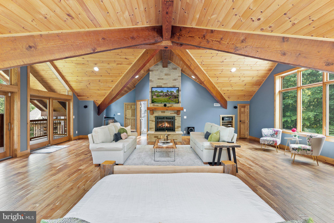
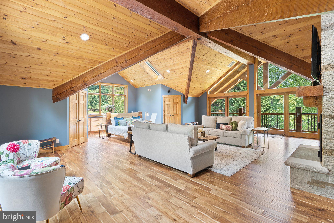
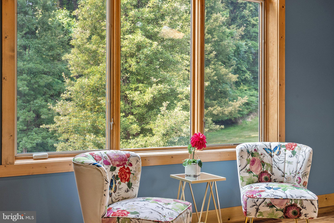
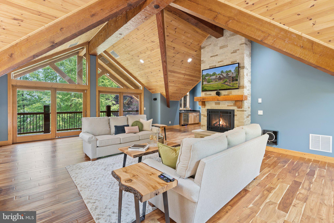
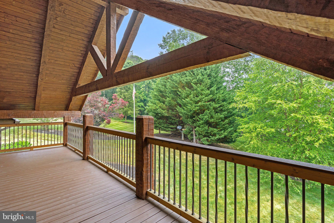
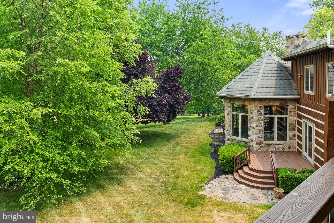
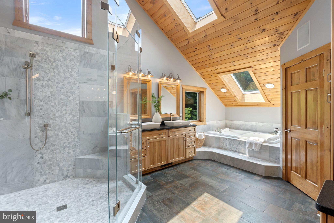
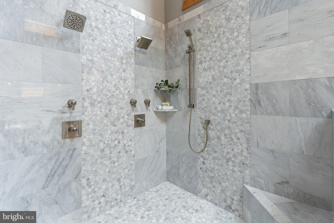
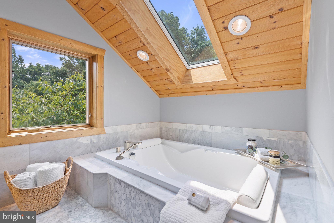
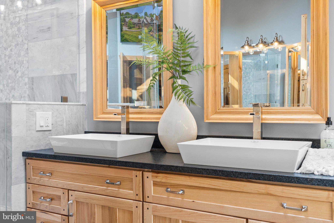
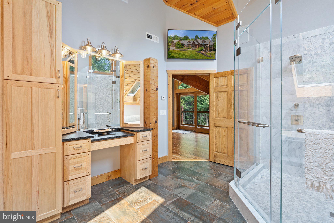
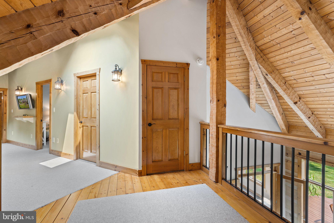
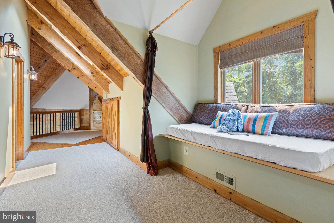
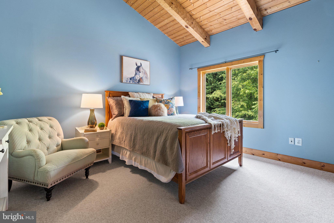
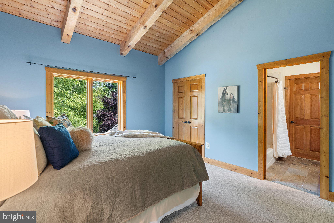
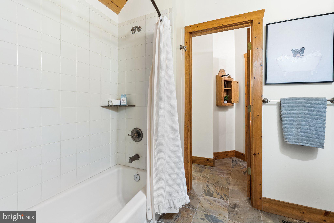
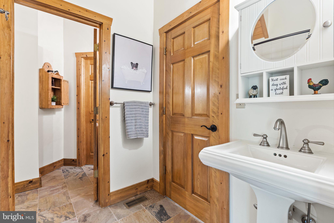
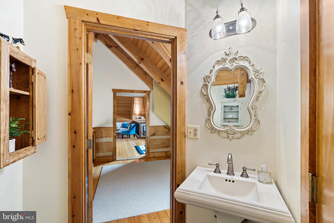
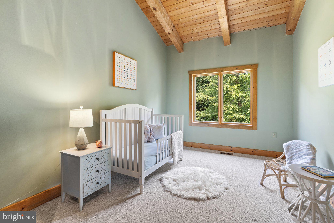
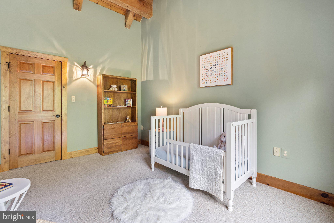
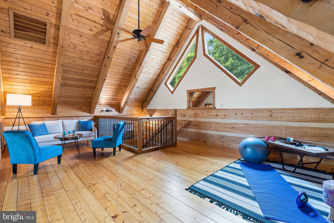
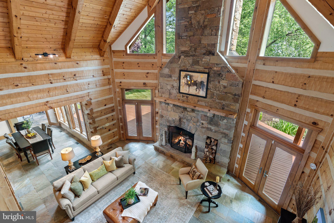
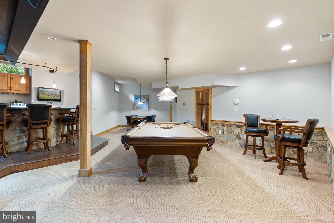
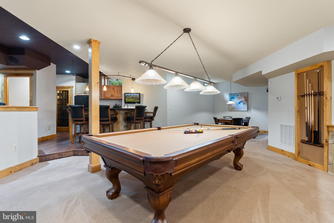
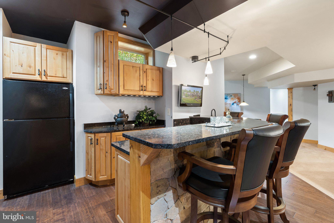
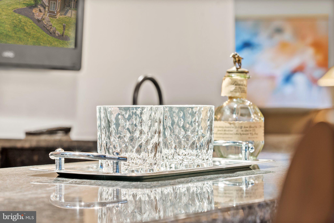
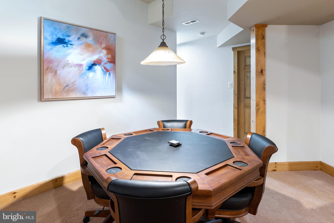
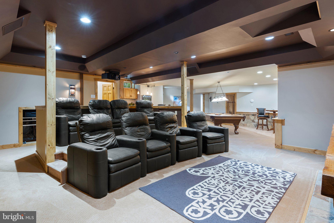
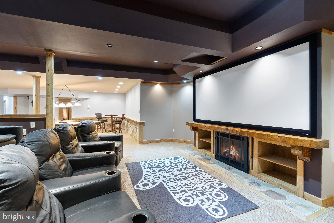
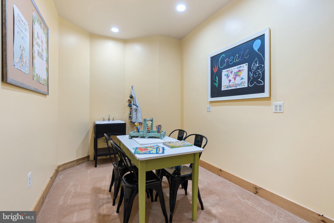
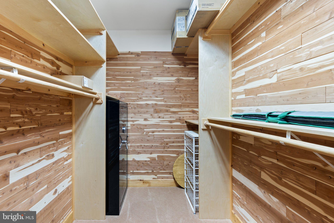
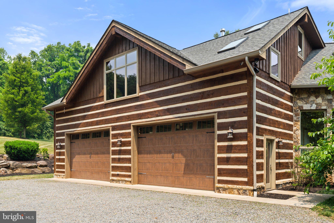
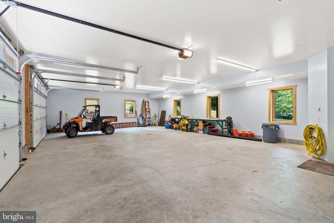
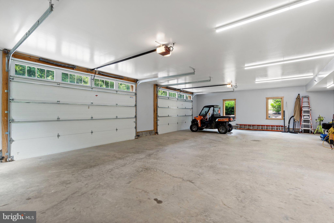
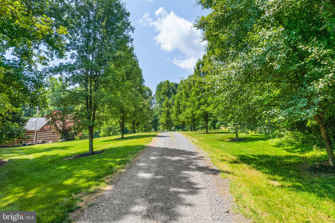
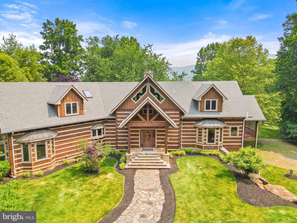
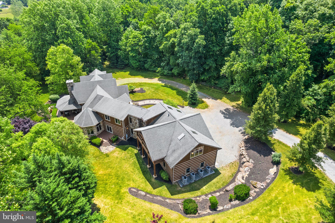
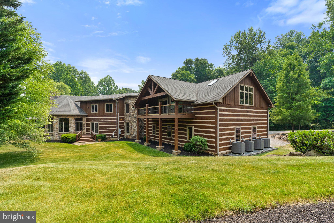
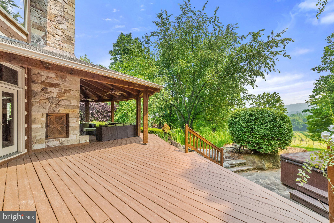
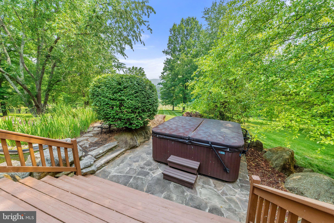
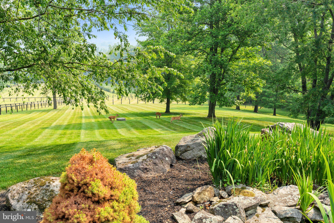
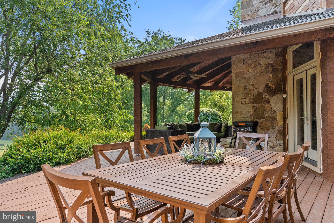
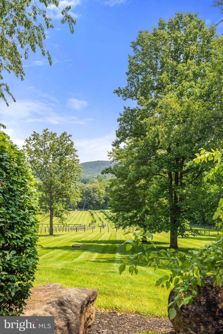
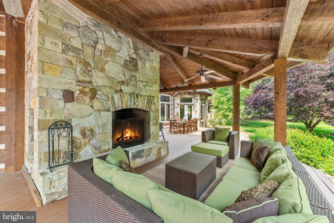
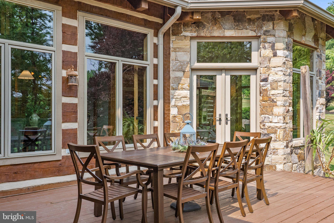
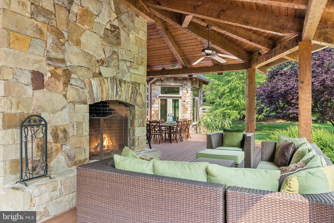
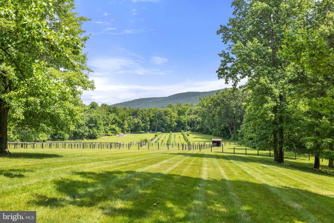
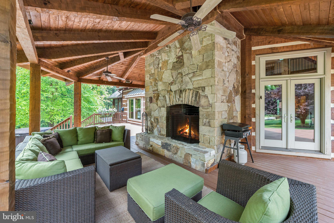
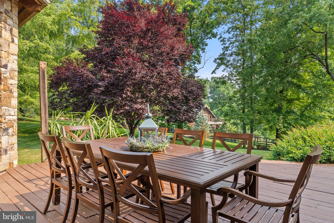
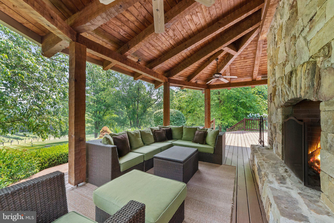
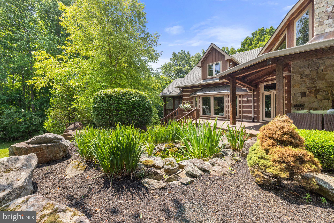
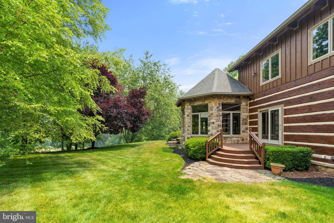
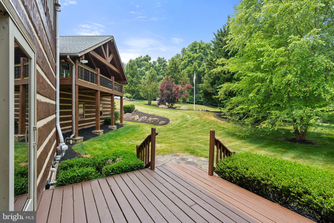
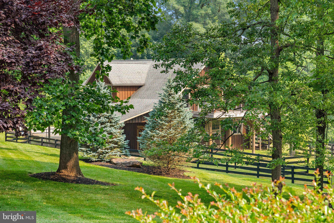
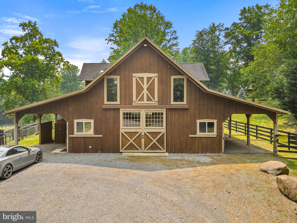
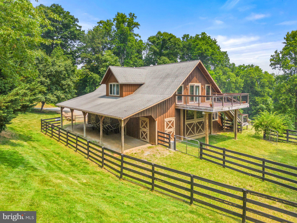
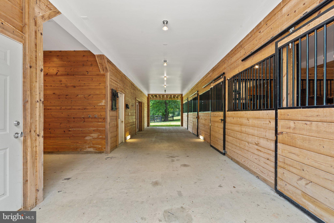
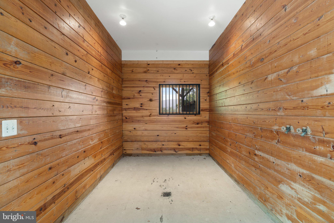
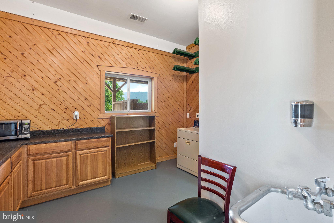
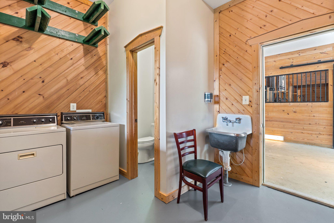
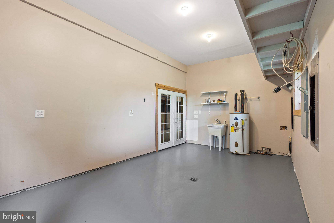
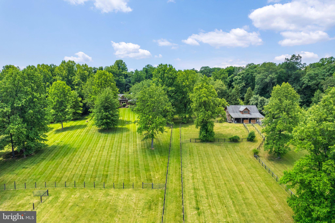
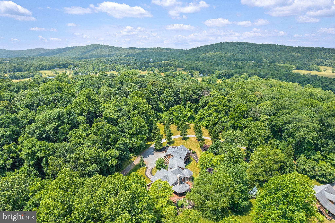
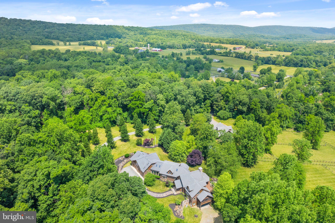
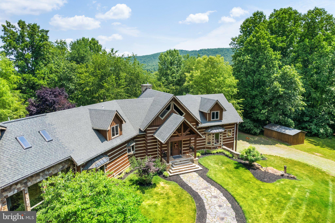
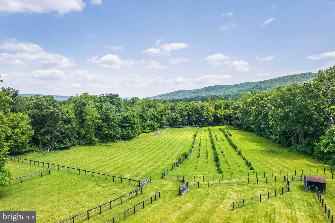
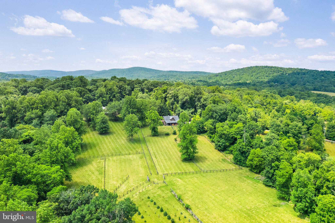
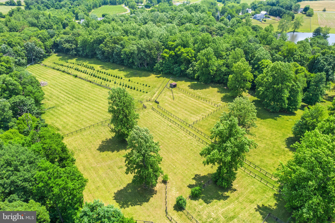
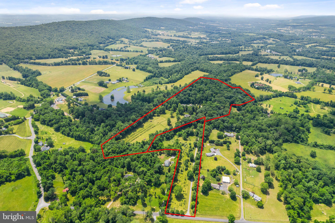
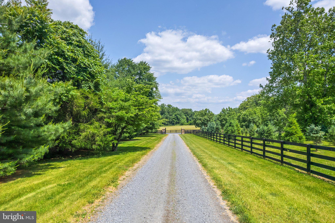
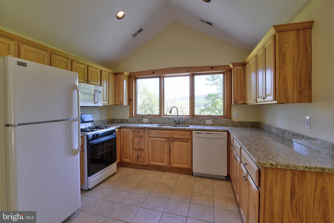
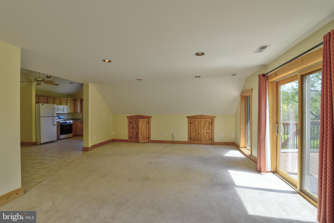
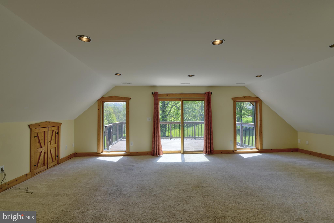
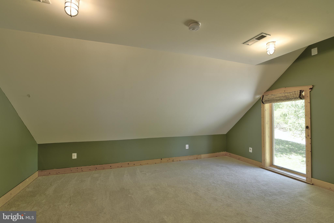
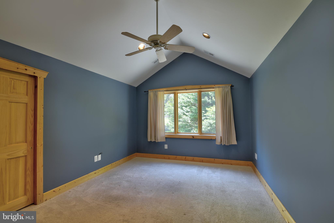
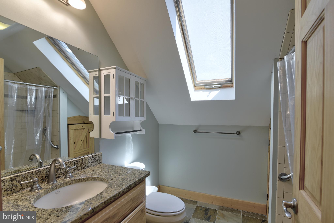
Enter through the classic stone pillars and gates down the country lane to this very special Western Loudoun estate. Must see estate offers a one of a kind custom designed home w/ 7,950sf of living space, a well planned 4 stall barn w/ upper level 1,800sf 2 bedroom 1 bath apartment all sited on 2 private adjoining lots for a total acreage of 37.26! Home delivers a unique blend of comfort & luxury in a very private and tranquil setting. Light filled retreat offers views of nature from every direction. Attention to quality details & craftsmanship is obvious as you tour. Entire property reflects pride of ownership and has been well maintained, detailed owner records will be available for all interested parties. Residence is a stunning combination of hewn log, heavy timber w/ stone accents. Spacious & thoughtful floor plan consists of 3 levels. Of special note is the 2 primary bedroom ensuites, one on the main level and one on the upper level, both are outstanding in their own way. Main level primary includes a private screen porch, gas fireplace, loft sitting room & beautiful bath - great guest suite option too. Upper level primary suite is an architectural dream, it includes a private porch w/ lovely views, rich hardwood floors, sitting area w/ gas fireplace, built in dresser, 2 walk in closets, wet bar, and skylights positioned so you can star gaze from your bed. Lavish primary en suite bath features a lovely spa shower dressed in timeless marble of white & gray tones, a soaking tub , dual custom vanities, a cosmetic vanity and private water closet. Zoned radiant heated flooring throughout the main level, garage and upper primary bedroom are just one of numerous upgrades. Main level hosts an open floor plan including expansive family room w/ floor to ceiling gorgeous stone fireplace , beautiful gourmet kitchen w/ walk in pantry is sure to please the chef in the family, dining room and sunroom adorned w/ windows and peaceful outdoor views - all fabulous areas for entertaining! Large mudroom has separate entrance convenient to the outdoors and barn includes laundry, generous closets and full bath. Main level office w/ more great views . Light filled rear foyer from garage includes 2nd staircase to upper level. Upper level includes bonus loft room, primary bedroom ensuite, 2 generous bedrooms w/ shared bath and custom window seat nook ideal for reading and 2nd laundry closet. Lower level has something for everyone to enjoy, theatre zone , pool table, game table area, wet bar, wine cellar, craft room, huge cedar closet, mechanical room, entry to 1 car side load garage and large area with rough in for future full bath & kitchenette if desired. Expansive rear deck with stone fireplace or nearby hot tub are perfect spots to enjoy the best of nature's beauty, listen to the birds sing, watch the wild turkeys and deer roam! The property is a lovely blend of open gentle rolling pastures and some woods. The barn offers 4 horse stalls, concrete aisle, birthing stall, workshop and tack room. Tack room features radiant heat, cabinet storage, counter space , full laundry, bathroom w/ sink & toilet. Upper level of barn is a delightful fully equipped 2 bedroom, 1 bath apartment w/ deck that has wonderful pasture & mountain views, currently tenant occupied. Barn and apartment have separate utilites . Pastures have several watering stations w/ frost- free faucets, run in sheds, some board and small animal fencing. Winning combination of home & land is minutes from the quaint Hillsboro village, top rated wineries and breweries. Conveniently located 3.5 miles from Rte. 9, short drive to Purcellville, 30 minutes to Downtown Leesburg, 30 minutes to Point of Rocks MARC Train Station and an hour drive to Washington Dulles Airport. Residence with barn on 30.37 acres AND vacant lot of 6.89 acres are both included in the price, total acreage 37.26! Awesome lifestyle opportunity at an excellent value!
Features & Amenities
Interior
-
Other Interior Features
Central Vacuum, Cedar Closet(s), Ceiling Fan(s), Pantry, Sound System, Walk-In Closet(s), Built-in Features, Beamed Ceilings, Open Floorplan
-
Total Bedrooms
4
-
Bathrooms
4
-
1/2 Bathrooms
1
-
Above Grade Finished Area
6105.0
-
Basement YN
YES
-
Cooling YN
YES
-
Cooling
Central Air, Ceiling Fan(s), Electric
-
Fireplace YN
YES
-
Heating YN
YES
-
Heating
Electric, Propane, Forced Air, Radiant, Zoned
-
Main Level Bedrooms
1
-
Pet friendly
N/A
Exterior
-
Garage
Yes
-
Garage spaces
5
-
Construction Materials
Log
-
Other Exterior Features
Balcony, Rain Gutters
-
Parking
Oversized, Garage Door Opener, Gravel, Heated Garage, Garage, Driveway, Basement, Inside Entrance, Attached
-
Patio and Porch Features
Deck, Porch, Screened
-
Pool
No
-
Waterfront YN
NO
-
View
Mountain(s), Pasture, Trees/Woods, Garden, Scenic
Area & Lot
-
Lot Features
Private, Cleared, Few Trees
-
Lot Size(acres)
30.37
-
Lot Size(square feet)
1,322,917
-
Property Type
Residential
-
Property Sub Type
Single Family Residence
-
Architectural Style
Log Home, Post & Beam
Price
-
Sales Price
$2,500,000
-
Tax Amount
$13,230
-
Financing Options
Conventional
-
Sq. Footage
7,947
-
Price/SqFt
$314
HOA
-
Association
No
Property Resources
-
Horse Property
YES
School District
-
Elementary School
MOUNTAIN VIEW
-
Middle School
HARMONY
-
High School
WOODGROVE
Property Features
-
Foundation Details
Block
-
Senior Community YN
NO
-
Water Source
Well
Schedule a Showing
Showing scheduled successfully.
Mortgage calculator
Estimate your monthly mortgage payment, including the principal and interest, property taxes, and HOA. Adjust the values to generate a more accurate rate.
Your payment
Principal and Interest:
$
Property taxes:
$
HOA fees:
$
Total loan payment:
$
Total interest amount:
$
Location
County
LOUDOUN
Elementary School
MOUNTAIN VIEW
Middle School
HARMONY
High School
WOODGROVE
Listing Courtesy of Robin E Grove, CENTURY 21 New Millennium
RealHub Information is provided exclusively for consumers' personal, non-commercial use, and it may not be used for any purpose other than to identify prospective properties consumers may be interested in purchasing. All information deemed reliable but not guaranteed and should be independently verified. All properties are subject to prior sale, change or withdrawal. RealHub website owner shall not be responsible for any typographical errors, misinformation, misprints and shall be held totally harmless.

AGENT
Laurie Hailey
Call Laurie today to schedule a private showing.

* Listings on this website come from the FMLS IDX Compilation and may be held by brokerage firms other than the owner of this website. The listing brokerage is identified in any listing details. Information is deemed reliable but is not guaranteed. If you believe any FMLS listing contains material that infringes your copyrighted work please click here to review our DMCA policy and learn how to submit a takedown request.© 2024 FMLS.
Related Properties

HILLSBORO
38149 JOHN WOLFORD ROAD
5 Beds
5 Baths
6,537 Sq.Ft.
$2,100,000
MLS#: VALO2133330
.png)