


Property
Beds
4
Full Baths
2
1/2 Baths
1
Year Built
1996
Sq.Footage
1,716
Welcome to the sought-after Glen Oaks community, nestled in the heart of West Ridge! This stunning, completely remodeled 4-bedroom, 2.5 bath residence offers modern comfort and style in every corner. Step inside to discover a brand-new kitchen featuring exquisite quartz countertops, stainless steel appliances and a designer-inspired backsplash that will inspire your inner chef. The bathrooms have been beautifully updated to provide a spa-like retreat, and you’ll also find a well-appointed powder room that’s perfect for guests, featuring elegant fixtures and tasteful finishes. The entire house boasts new flooring, new electrical outlets and light switches, matte black hardware, new light fixtures and fresh neutral paint colors, creating a bright and welcoming atmosphere enhanced by recessed lighting throughout. The primary ensuite offers a private oasis, perfect for relaxation after a long day. Recent upgrades include a newer HVAC system (2017), newer windows (2019), a newer hot water heater (2021), new front exterior siding that enhance both efficiency and curb appeal. The new garage door adds convenience and storage space. Step outside to enjoy the newly stained deck, perfect for entertaining or enjoying a quiet evening under the stars. Whether you’re hosting a summer barbecue or simply unwinding with a good book, this outdoor space is sure to be a favorite spot. Centrally located, this home is minutes from shopping and diverse dining, with a community pool just across the street. Enjoy luxury and accessibility in Glen Oaks. Easy access to interstates, Prince William Parkway, commuter lots, HOV access, and VRE makes commuting a breeze. The Chinn Library/Aquatics Center and The Glen Shopping Center are all within walking distance. Major highways like I-95, Rt 1, 234, and 123 are easily accessible. Living in Glen Oaks means you can enjoy a perfect blend of luxury and accessibility. Don’t miss the chance to make this remarkable property your own!
Features & Amenities
Interior
-
Other Interior Features
Ceiling Fan(s)
-
Total Bedrooms
4
-
Bathrooms
2
-
1/2 Bathrooms
1
-
Above Grade Finished Area
1716.0
-
Basement YN
YES
-
Cooling YN
YES
-
Cooling
Central Air, Ceiling Fan(s), Electric
-
Fireplace YN
NO
-
Heating YN
YES
-
Heating
Natural Gas, Forced Air
-
Pet friendly
Yes
Exterior
-
Garage
Yes
-
Garage spaces
1
-
Construction Materials
Brick, Vinyl Siding
-
Parking
Garage Door Opener, Off Street, Garage, Driveway, Inside Entrance, Attached
-
Patio and Porch Features
Deck
-
Pool
Yes
-
Pool Features
Community
-
Waterfront YN
NO
Area & Lot
-
Property Type
Residential
-
Property Sub Type
Condominium
-
Architectural Style
Colonial
Price
-
Sales Price
$499,900
-
Tax Amount
$3,623
-
Financing Options
VA
-
Sq. Footage
1,716
-
Price/SqFt
$291
HOA
-
Association
No
School District
-
Elementary School
WESTRIDGE
-
Middle School
WOODBRIDGE
-
High School
GAR-FIELD
Property Features
-
New Construction
NO
-
Association Amenities
Playground
-
Foundation Details
Slab
-
Senior Community YN
NO
-
Sewer
Public Sewer
-
Water Source
Public
Schedule a Showing
Showing scheduled successfully.
Mortgage calculator
Estimate your monthly mortgage payment, including the principal and interest, property taxes, and HOA. Adjust the values to generate a more accurate rate.
Your payment
Principal and Interest:
$
Property taxes:
$
HOA fees:
$
Total loan payment:
$
Total interest amount:
$
Location
County
PRINCE WILLIAM
Elementary School
WESTRIDGE
Middle School
WOODBRIDGE
High School
GAR-FIELD
Listing Courtesy of Dyanne Mejias, Samson Properties
RealHub Information is provided exclusively for consumers' personal, non-commercial use, and it may not be used for any purpose other than to identify prospective properties consumers may be interested in purchasing. All information deemed reliable but not guaranteed and should be independently verified. All properties are subject to prior sale, change or withdrawal. RealHub website owner shall not be responsible for any typographical errors, misinformation, misprints and shall be held totally harmless.

Salesperson, Realtor
Laurie Hailey
Call Laurie today to schedule a private showing.

* Listings on this website come from the FMLS IDX Compilation and may be held by brokerage firms other than the owner of this website. The listing brokerage is identified in any listing details. Information is deemed reliable but is not guaranteed. If you believe any FMLS listing contains material that infringes your copyrighted work please click here to review our DMCA policy and learn how to submit a takedown request.© 2024 FMLS.
Related Properties

WOODBRIDGE
2323 STEPHANIE TESSA LANE
3 Beds
2 Baths
2,579 Sq.Ft.
$569,999
MLS#: VAPW2125468

WOODBRIDGE
6012 PEPCO COURT
4 Beds
2 Baths
2,552 Sq.Ft.
$574,900
MLS#: VAPW2126772

WOODBRIDGE
5283 SUDBERRY LANE
3 Beds
1 Baths
1,716 Sq.Ft.
$510,000
MLS#: VAPW2118952

WOODBRIDGE
14847 CLOVERDALE ROAD 86
2 Beds
2 Baths
1,671 Sq.Ft.
$405,000
MLS#: VAPW2114780

WOODBRIDGE
4527 GLENDALE ROAD
5 Beds
3 Baths
2,092 Sq.Ft.
$540,000
MLS#: VAPW2117256

WOODBRIDGE
2254 MARGRAF CIRCLE
3 Beds
2 Baths
2,159 Sq.Ft.
$449,900
MLS#: VAPW2120264

WOODBRIDGE
4203 ELDORADO DRIVE
4 Beds
2 Baths
1,784 Sq.Ft.
$519,000
MLS#: VAPW2120246

WOODBRIDGE
2807 CHINKAPIN OAK LANE
3 Beds
2 Baths
1,571 Sq.Ft.
$425,000
MLS#: VAPW2128636

WOODBRIDGE
485 HARBOR SIDE STREET 610
2 Beds
2 Baths
2,044 Sq.Ft.
$525,000
MLS#: VAPW2124242
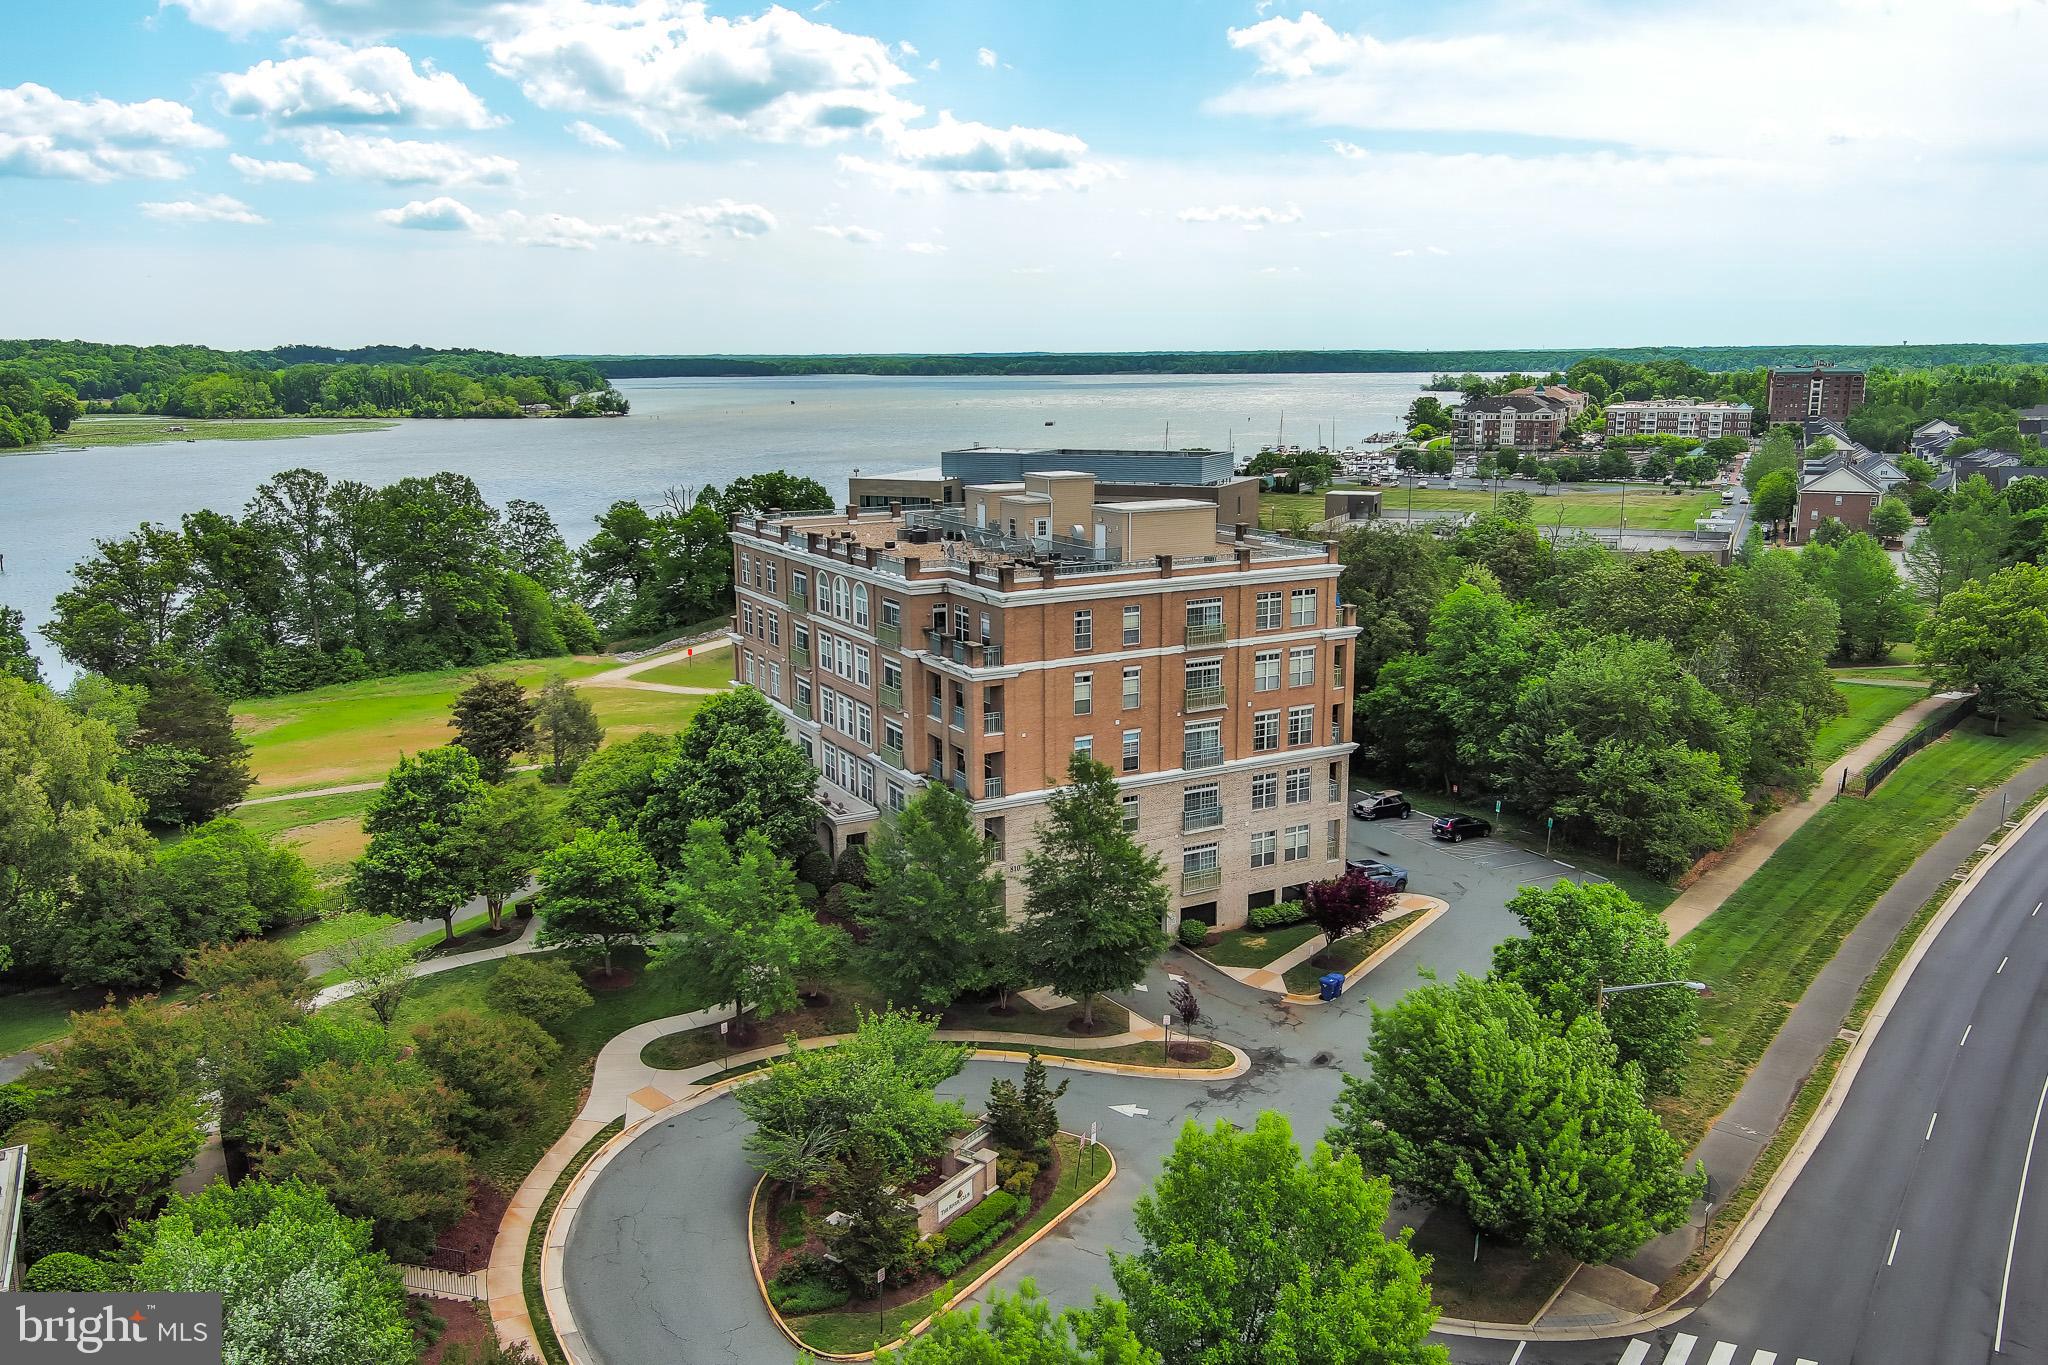
WOODBRIDGE
810 BELMONT BAY DRIVE 302
2 Beds
2 Baths
1,477 Sq.Ft.
$400,000
MLS#: VAPW2117878
.png)