Features & Amenities

Interior

  • Other Interior Features

    Eat-in Kitchen

  • Total Bedrooms

    5

  • Bathrooms

    2

  • 1/2 Bathrooms

    1

  • Above Grade Finished Area

    2776.0

  • Basement YN

    YES

  • Cooling YN

    YES

  • Cooling

    Central Air, Heat Pump, Ceiling Fan(s)

  • Fireplace YN

    YES

  • Heating YN

    YES

  • Heating

    Exhaust Fan, Electric

  • Pet friendly

    N/A

Exterior

  • Garage

    Yes

  • Garage spaces

    2

  • Construction Materials

    Brick, Vinyl Siding

  • Parking

    Garage Door Opener, Off Street, On Street, Garage, Attached

  • Pool

    No

  • Waterfront YN

    NO

Area & Lot

  • Lot Size(acres)

    4.9

  • Lot Size(square feet)

    213,570

  • Property Type

    Residential

  • Property Sub Type

    Single Family Residence

  • Architectural Style

    Colonial

Price

  • Sales Price

    $539,900

  • Tax Amount

    $5,347.08

  • Financing Options

    Conventional

  • Sq. Footage

    3,661

  • Price/SqFt

    $147

HOA

  • Association

    No

School District

  • Elementary School

    N/A

  • Middle School

    N/A

  • High School

    N/A

Property Features

  • Senior Community YN

    NO

  • Sewer

    Public Sewer

  • Tax Lot

    13

  • Water Source

    Well

Schedule a Showing

Showing scheduled successfully.

<
>
IN PERSON
VIA CHAT

What is 3 + 4 ?


Change time

Mortgage calculator

Estimate your monthly mortgage payment, including the principal and interest, property taxes, and HOA. Adjust the values to generate a more accurate rate.

Your payment

Principal and Interest:

$

Property taxes:

$

HOA fees:

$

Total loan payment:

$

Total interest amount:

$

Location

County

PRINCE WILLIAM

Elementary School

Middle School

High School

Listing Courtesy of Kimberly L Inge, CENTURY 21 New Millennium

RealHub Information is provided exclusively for consumers' personal, non-commercial use, and it may not be used for any purpose other than to identify prospective properties consumers may be interested in purchasing. All information deemed reliable but not guaranteed and should be independently verified. All properties are subject to prior sale, change or withdrawal. RealHub website owner shall not be responsible for any typographical errors, misinformation, misprints and shall be held totally harmless.

Agent Laurie Hailey

Salesperson, Realtor

Laurie Hailey

Call Laurie today to schedule a private showing.


* Listings on this website come from the FMLS IDX Compilation and may be held by brokerage firms other than the owner of this website. The listing brokerage is identified in any listing details. Information is deemed reliable but is not guaranteed. If you believe any FMLS listing contains material that infringes your copyrighted work please click here to review our DMCA policy and learn how to submit a takedown request.© 2024 FMLS.
Rare find for this Ideally located Colonial situated on 4.9 acres. Feat. hw floors, granite counters in the kitchen and full baths,over 3700sf,3 fin levels, wood burning fireplace in family room, formal living & dining rooms, large bedrooms, lg master suite with walk-in closet and full bath, fin bsmt rec and large storage room to expand, deck, backs to trees, close to I95,good schools, & shopping.

12811 WESTSIDE ROAD

Message successfully sent.

What would you like to know?

What is 3 + 4 ?

I agree to receive email communication and understand I can unsubscribe at any time.

I agree to be contacted by Charis Realty Group - Christine Issler, Broker via call, email, and text for real estate services. To opt out, you can reply 'stop' at any time or reply 'help' for assistance. You can also click the unsubscribe link in the emails. Message and data rates may apply. Message frequency may vary. Privacy Policy

Related Properties

Welcome to this charming Single family home on a desirable corner lot  featuring 3 Bedrooms and 2 Full Bathrooms. with numerous updates throughout!    2018 New installed Roof and Siding.  2019 Appliances - refrigerator, range, microwave, dishwasher.  2019 Remodeled  kitchen cabinets, with granite tops.  2019 installed bath vanities with marble tops.  2019 Refinished hardwood floors on upper level and new stair railings.   2019  Core Tech Plus laminate floors in lower level.   Recreation room on lower level. 
Conveniently located close to schools, shopping, dining, and major commuter routes, this home is ready for its new owners.
#VAPW2125826

MANASSAS

9350 VICTORIA STREET

3 Beds

2 Baths

1,264 Sq.Ft.

$520,000

MLS#: VAPW2125826
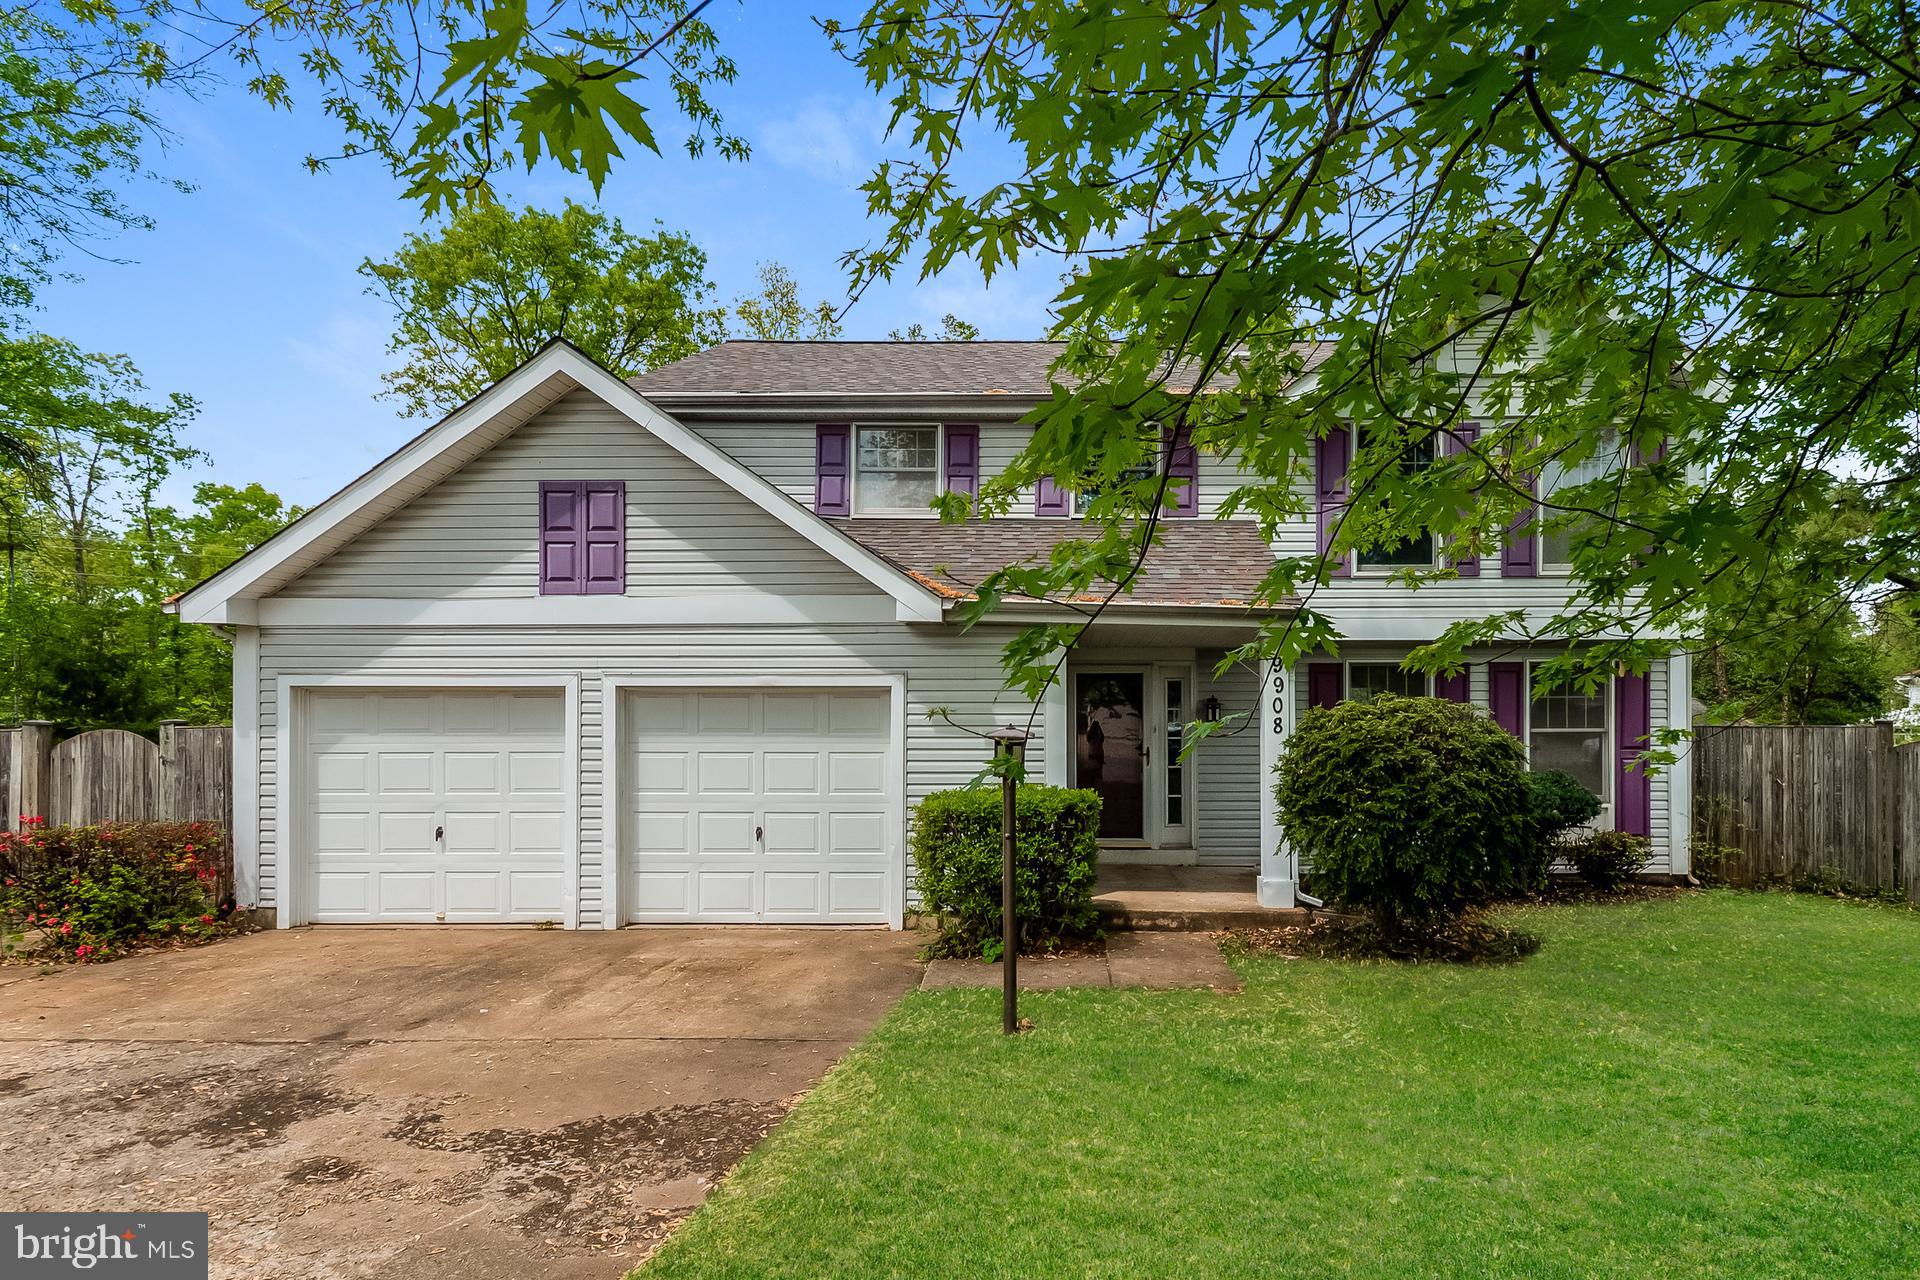
Experience 9908 Rickover Ct, recently enhanced by fresh exterior paint and fresh interior paint. New flooring throughout home accompanies a partial flooring replacement. The kitchen is equipped with all stainless steel appliances and an accent backsplash. The primary bedroom includes a walk in closet. An exterior deck overlooks the fenced in backyard. This property blends modern style and practicality seamlessly. Included 100-Day Home Warranty with buyer activation.
#VAPW2118940

MANASSAS

9908 RICKOVER COURT

3 Beds

2 Baths

1,894 Sq.Ft.

$585,000

MLS#: VAPW2118940
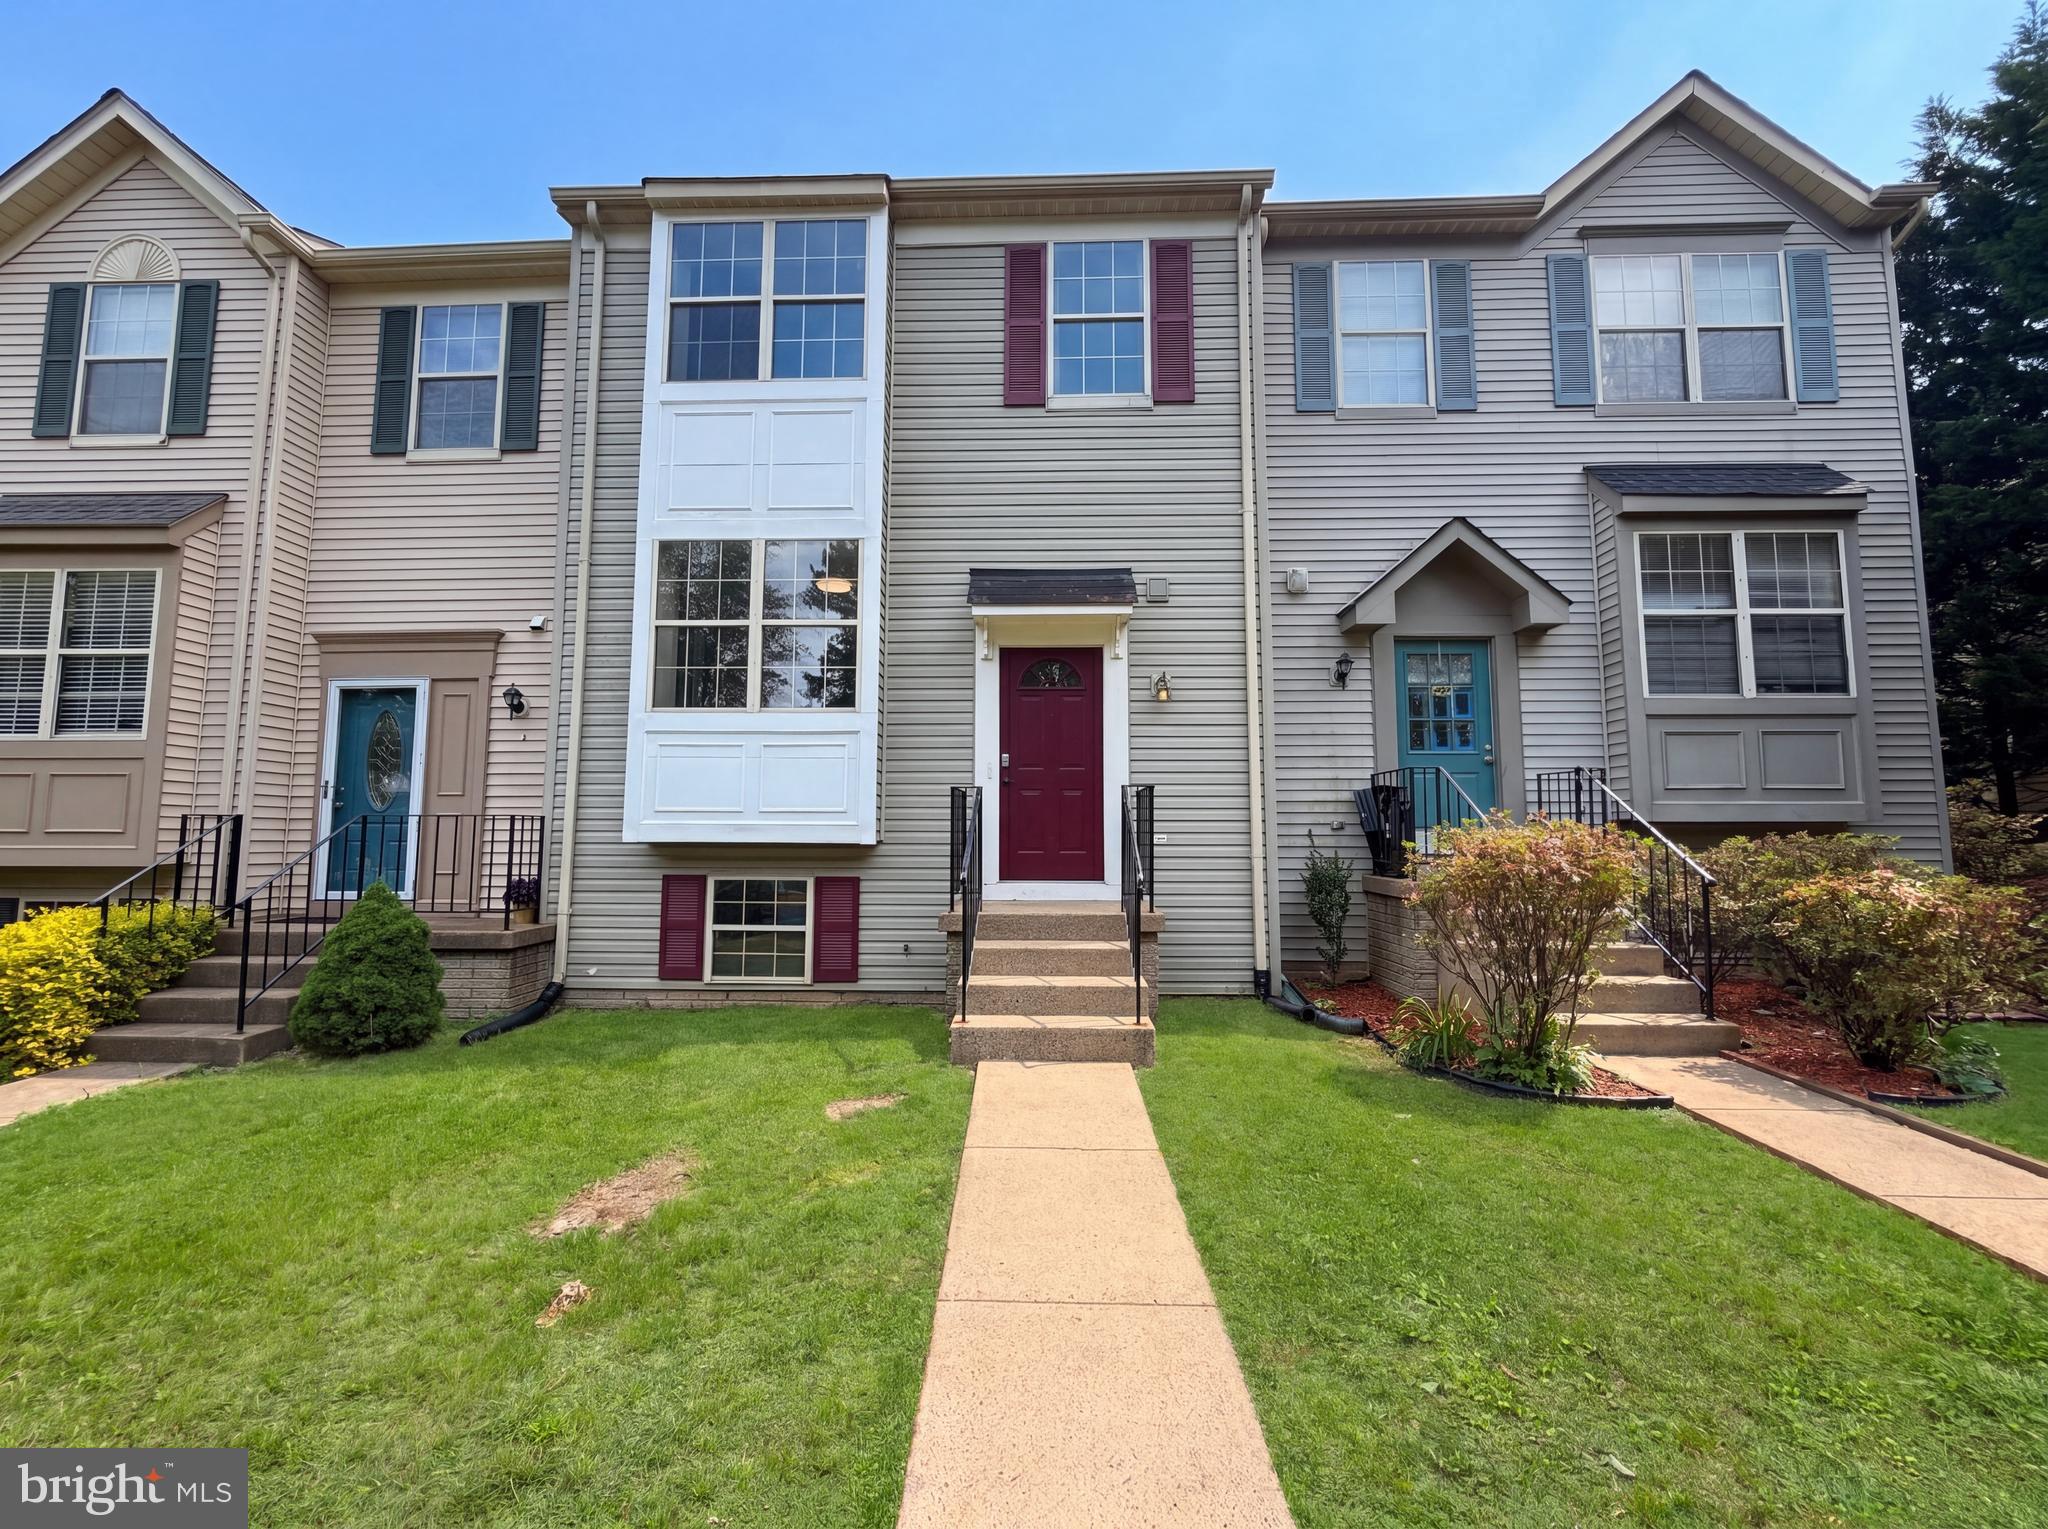
Picture yourself at 8641 Centerton Ln,  a residence designed for seamless everyday practicality and comfort, where the kitchen is equipped with all stainless steel appliances and the primary bedroom contains double closets, allowing for enhanced storage and efficient organization. This property combines contemporary updates with functional storage.. Included 100-Day Home Warranty with buyer activation
#VAPW2120144

MANASSAS

8641 CENTERTON LANE

4 Beds

3 Baths

1,774 Sq.Ft.

$479,000

MLS#: VAPW2120144

Stunning, move-in-ready townhome in Historic Manassas featuring a brand-new appliance package! Welcome to 10246 Whitworth Ln, a beautifully maintained brick-front home offering three levels of spacious living. The heart of the home is an oversized, sundrenched kitchen that boasts a massive island with a breakfast bar, elegant tile backsplash, and all-new, modern appliances ready for your first meal. Upstairs, the expansive primary suite serves as a private retreat, complete with a luxurious soaking tub. Step outside onto your large rear deck—perfect for morning coffee or evening entertaining—or head downstairs to the covered ground-level patio. Minutes from the historic charm, local eateries, boutique shopping, and commuter-friendly VRE in Old Town Manassas, this home has it all!
#VAMN2011736

MANASSAS

10246 WHITWORTH LANE

3 Beds

2 Baths

2,552 Sq.Ft.

$572,000

MLS#: VAMN2011736

Open House: Saturday, September 19th, from 1:30 PM to 3:30 PM

Charming & Completely Refreshed Townhome in Prime Location!

Welcome to your stunning 4-bedroom, 3.5-bathroom residence offering the perfect blend of style, comfort, and unmatched convenience. Featuring a charming twilight curb appeal, this home has been meticulously updated with fresh paint and tastefully remodeled bathrooms with sleek, modern finishes.

The main level greets you with a light-filled living area and an inviting open flow that connects effortlessly to the bright, modern kitchen and outdoor deck—ideal for relaxing or entertaining. Upstairs, you'll find generously sized bedrooms, including a serene primary retreat, while the versatile lower level provides incredible flexibility for a media room, workspace, or guest suite.

Situated in a highly convenient and strategic location close to everything you need, this move-in-ready gem is an absolute must-see!
#VAPW2127928

MANASSAS

10508 ORONOCO LANE

4 Beds

3 Baths

1,660 Sq.Ft.

$474,900

MLS#: VAPW2127928

Love Where You Live - *ROOFTOP TERRACE* - Welcome to the Julianne, a spacious townhome-style condo featuring upgraded designer finishes, a Gourmet Kitchen and a Designated Home Office Space with over 2,400 square feet of living space.  This home has everything you need to live, work, and entertain in style. The gourmet kitchen features stainless steel appliances, quartz countertops, and plenty of prep space—all perfect for dinner parties or quiet nights in. Enjoy an oversized dining area that flows seamlessly onto your private covered patio, ideal for hosting family and friends or unwinding with amazing neighborhood views. Upstairs, you'll find three spacious bedrooms, including a luxurious primary suite with an en-suite bathroom. Two additional bedrooms and a shared hall bath provide space for family or guests.  

The Julianne is nestled in Innovation Town Center, a vibrant, mixed-use community with something for everyone.  This vibrant location offers unparalleled convenience, surrounded by the Hylton Performing Arts Center, George Mason Aquatic Center, Two Silos, Black Sheep Restaurant, and a variety of shopping, fine dining and casual eateries just moments away. Our amenity-rich community is designed for modern living, featuring an expansive pool, a stylish clubhouse, pickleball courts, cozy fire pits, a dog park, tot lots, and scenic walking trails throughout. 

The Julianne isn’t just a home, it’s a destination. Don’t wait to experience it for yourself. Contact us today to schedule your private tour and take the first step toward making this stunning property your own. Your dream lifestyle starts here.

*Photos are of a similar model home
#VAPW2130314

MANASSAS

8576 LOVELACE STREET

3 Beds

2 Baths

2,345 Sq.Ft.

$571,625

MLS#: VAPW2130314

Price reduced $30,000!!!  Tucked toward the end of a quiet cul-de-sac on a tree-lined street, this warm and inviting home offers a rare sense of privacy, breathing room, and connection to the outdoors. Lush green lawn and mature surroundings create a welcoming first impression, while the fully fenced backyard feels like your own private retreat. Step outside to a beautiful custom deck, built approximately three years ago, or head to the patio below where a tiki bar and separate lounge area create the perfect setting for summer evenings, entertaining friends, or simply unwinding at the end of the day. There is even space to grow your own vegetables and make the backyard truly your own.

Inside, the cozy wood-burning fireplace adds warmth and character, complemented by Andersen windows approximately 12 years old and fresh Sherwin-Williams interior paint completed in August 2026. Some of the many updates include a six-year-old roof with a 50-year transferable warranty, heating and air conditioning replaced in 2023, a high-efficiency water heater, and an updated circuit breaker panel.

With no homeowners association, enjoy the freedom to park your RV or boat in your own driveway, along with garage parking. When it is time to get away, multiple rivers, parks, hiking trails, boating, fishing, and outdoor recreation are all within easy reach.

This is the kind of home where you can leave the congestion behind, come home to the trees, gather around the fire pit, enjoy an evening on the deck, and look up at the stars. A comfortable, private retreat that feels tucked away while still keeping you connected to everything Northern Virginia has to offer.  Total square feet via tax records 2,350
#VAPW2127190

MANASSAS

13606 WAYLON LANE

3 Beds

2 Baths

1,825 Sq.Ft.

$599,900

MLS#: VAPW2127190
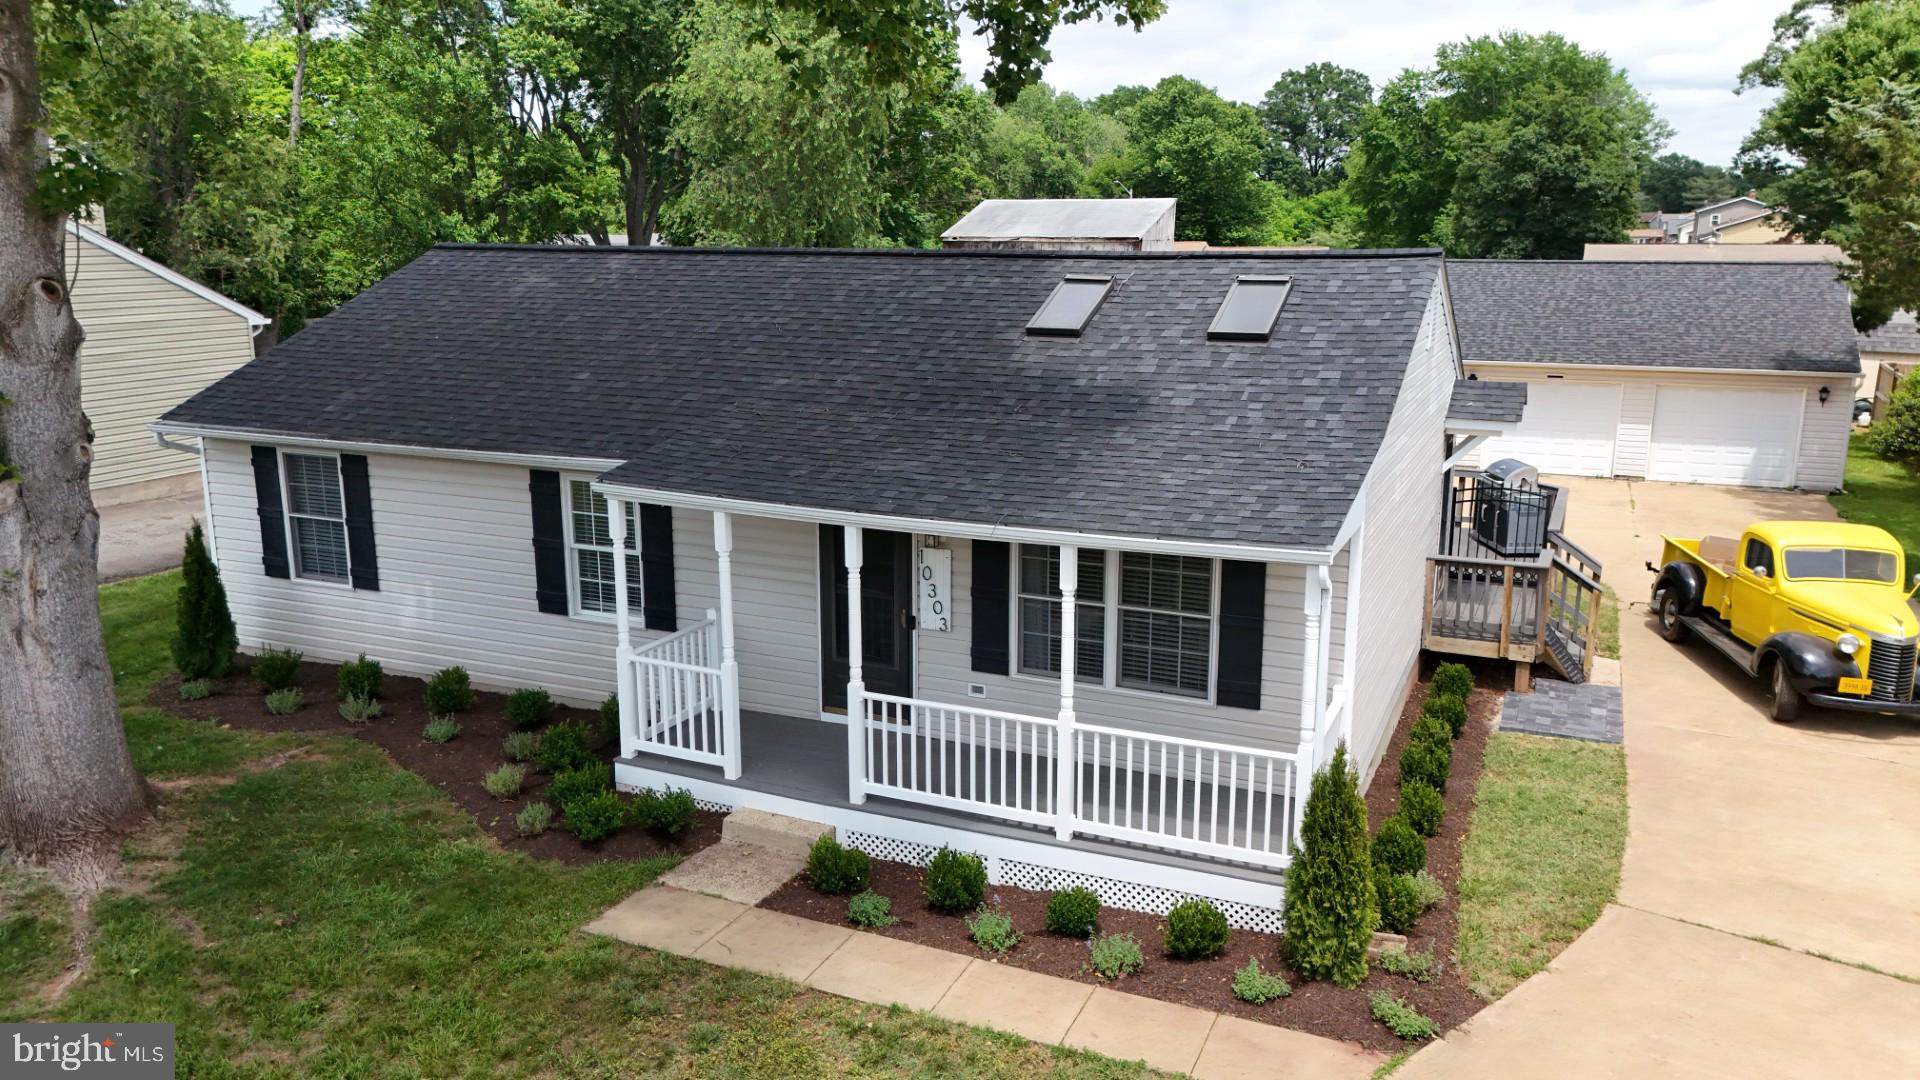
PRICE REDUCED - Appraises for much more - Instant Equity!!  Welcome home! This recently updated single-level residence features three bedrooms and two bathrooms, perfectly designed for comfortable living. The house boasts beautiful new LVP flooring throughout, along with stainless steel appliances that elevate your living experience.  Roof is 3 years old, 
New Hot Water Heater, Windows replaced in 2015.  New Shower doors have been installed in both bathrooms.  HVAC replaced in 2022.   Step outside to discover your personal outdoor paradise. The expansive deck runs the full length of the back of the house, providing ample space for entertaining or simply unwinding in the sun. Dive into the refreshing inground pool, a perfect centerpiece for summer gatherings and relaxation.  For those who appreciate extra space, the impressive 30 x 30 garage includes a built-in pit, making it ideal for car enthusiasts or anyone in need of additional storage. With all these features and amenities, you'll find everything you need right at home. This property offers a perfect blend of comfort and luxury—once you arrive, you may never want to leave!   No HOA!  Close to all commuter  routes, train station (VRE), airport,  restaurants, shopping and more.
#VAMN2011088

MANASSAS

10303 ABBOTT ROAD

3 Beds

2 Baths

1,092 Sq.Ft.

$559,900

MLS#: VAMN2011088

The perfect neighborhood to live in; a beautiful, light-filled townhouse that is perfect to call home. It features three levels, a master suite with a private bathroom, three bathrooms, and four bedrooms—offering plenty of potential. Call Luis for more info,,,,please don't let the cats go out ,keep the door close thank
#VAPW2126466

MANASSAS

7441 COURTLAND CIRCLE

3 Beds

3 Baths

1,614 Sq.Ft.

$474,900

MLS#: VAPW2126466

Don't miss this *END UNIT TESSA*  Love Where You Live -own a Brand New Stanley Martin 2- Level Townhome Style Garage Condo near Historic Old Town Manassas. Ideally located among shopping, dining, entertainment, and outdoor recreation fun in Manassas Park.  Just a 2-minute walk to the Virginia Railway Express Station that will take you right into Washington D.C. Commuting convenience and low maintenance living is what we’re all about! Manassas Park City Hall at Park Central offers a brand new 2-level public library with a brand new Sprinkler Park!  

The kitchen opens into the breakfast area and living room, finished with linen cabinetry, brushed gold hardware, and frost white quartz countertops, all backed by a full GE stainless suite including a wall oven, electric cooktop, and French-door refrigerator. Vinyl plank flooring in a natural finish runs through the main level, and light pours into this END unit home. Upstairs, the primary suite offers two walk-in closets and a private bath with a dual vanity, while the second bedroom sits just down the hall with its own full bath.  The upper flex space with attached outdoor balcony is where you create your own work from home sanctuary, yoga, or art studio! Right next door is an additional bedroom and private bath --perfect for family or friends to stay. Come discover why the Tessa is the perfect design to complement your lifestyle.  *Photos are of similar model home*
#VAMP2004206

MANASSAS

901A GLASGOW LANE

2 Beds

2 Baths

1,523 Sq.Ft.

$464,990

MLS#: VAMP2004206

Send a message

Message successfully sent.

Your message

What is 3 + 4 ?

Reason for contacting?

I agree to receive email communication and understand I can unsubscribe at any time.

I agree to be contacted by Charis Realty Group - Christine Issler, Broker via call, email, and text for real estate services. To opt out, you can reply 'stop' at any time or reply 'help' for assistance. You can also click the unsubscribe link in the emails. Message and data rates may apply. Message frequency may vary. Privacy Policy

Sign Out

Virtual Assistant

Would you like to take the next step with this property? We can help you schedule a showing or virtual tour, or send you more details.

Yes, I would like more information.

Thank You for Your Reply, One of Our Agents will contact you as soon as possible

No, maybe later.

Thank you, you can always contact me via email, phone number or through the contact form.

Realhub AI

Lucy - Your AI-Powered Realtor

Update Your Temporary Password

Personalize your search

Enter your email and we'll notify you immediately when new listings match what you're looking for.

or enter email address

Already have an account ? Login here

Continue your home search

I agree to receive communications and understand I can unsubscribe at any time.

I agree to be contacted by Charis Realty Group - Christine Issler, Broker via call, email, and text for real estate services. To opt out, you can reply 'stop' at any time or reply 'help' for assistance. You can also click the unsubscribe link in the emails. Message and data rates may apply. Message frequency may vary. Privacy Policy

Already have an account ? Login here

We use cookies

We use cookies primarily for analytics to enhance your experience. By accepting, you agree to our use of these cookies. You can manage your preferences or learn more about our cookies policy.