
Property
Beds
3
Full Baths
3
1/2 Baths
1
Year Built
2023
Sq.Footage
1,760
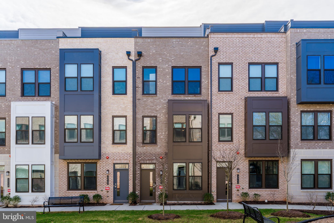
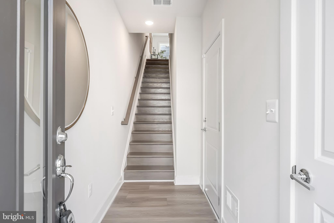
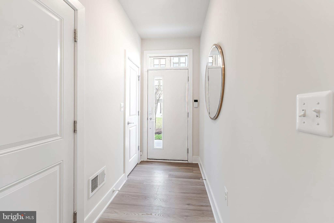
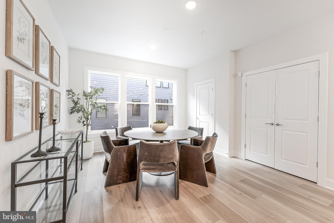
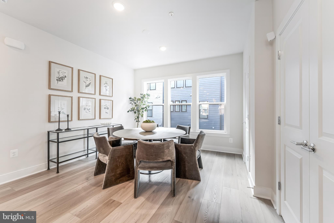
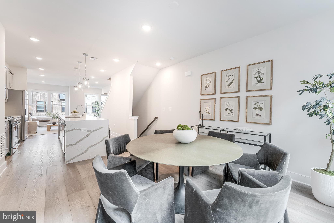
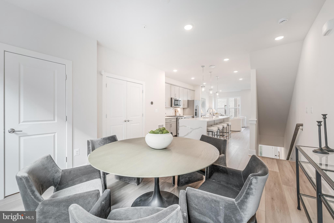
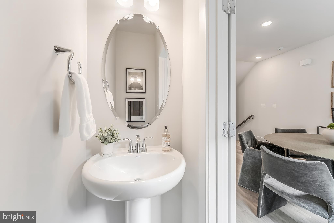
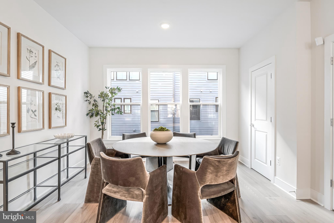
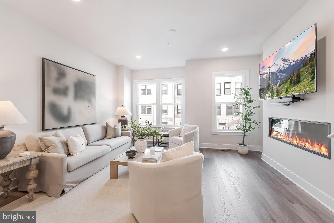
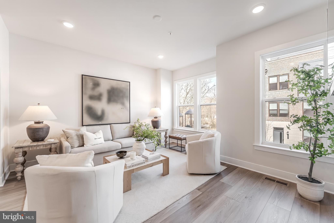
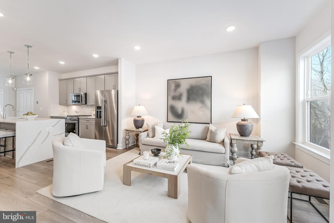
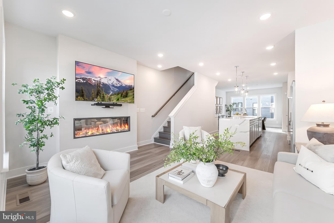
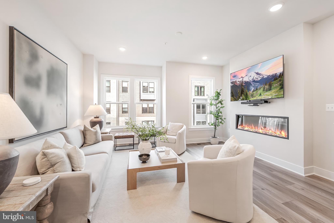
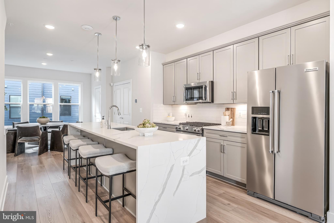
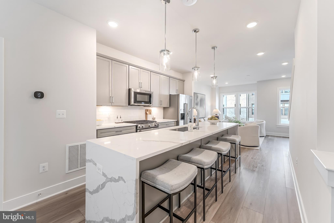
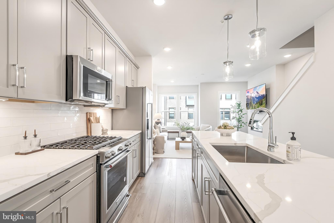
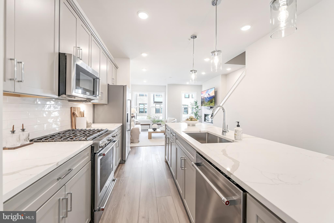
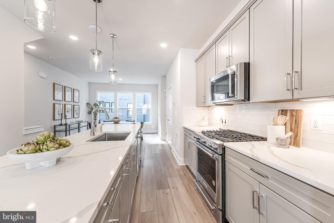
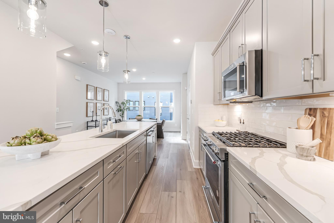
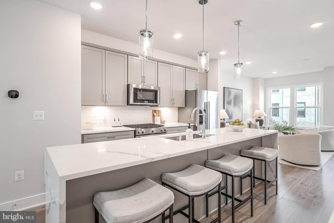
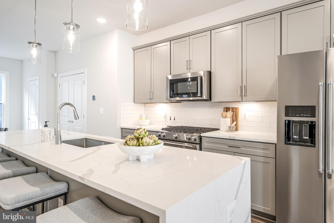
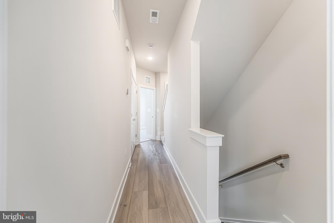
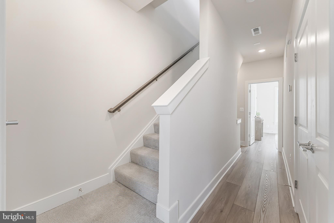
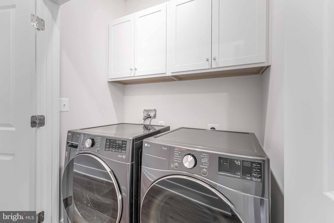
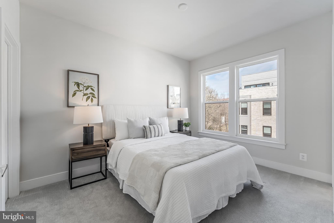
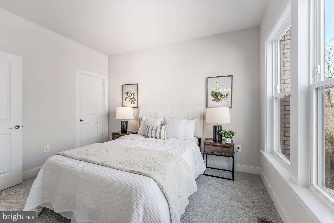
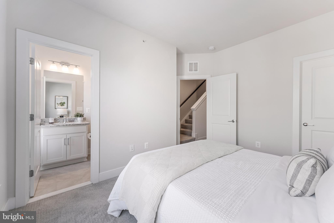
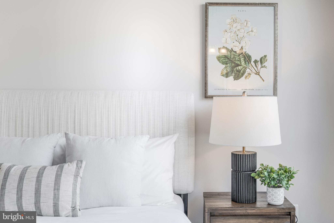
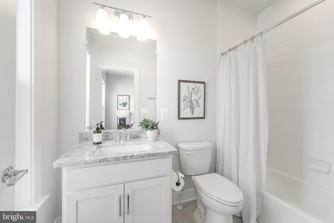
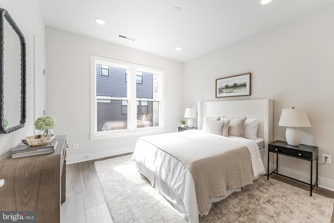
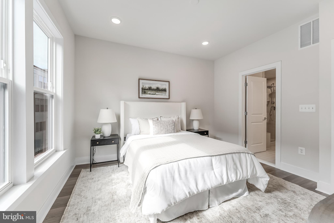
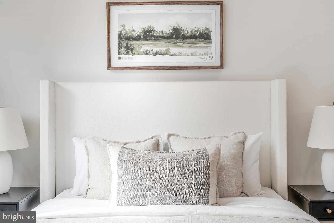
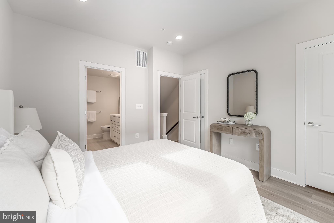
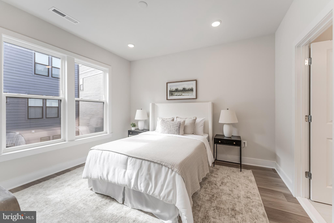
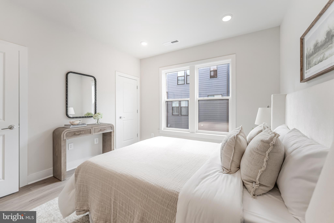
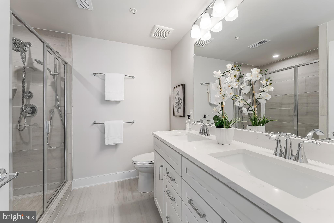
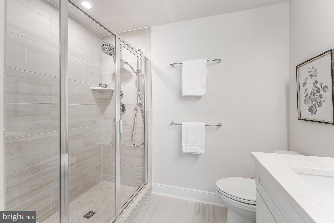
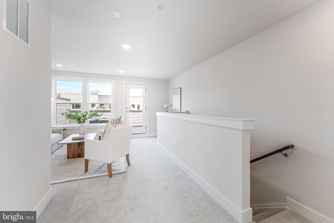
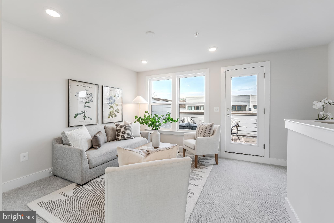
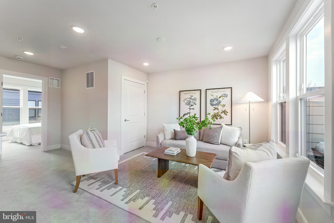
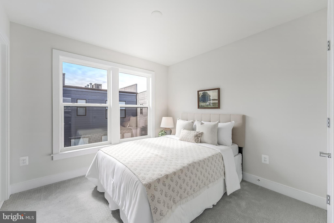
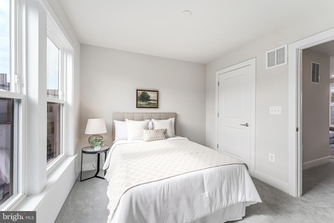
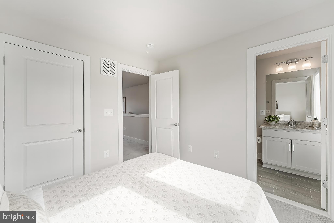
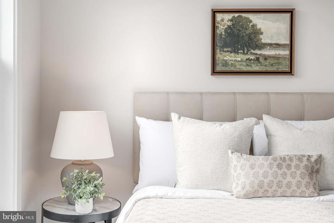
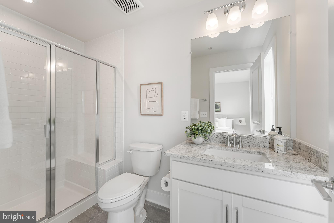
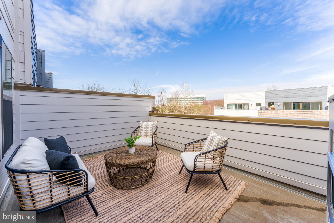
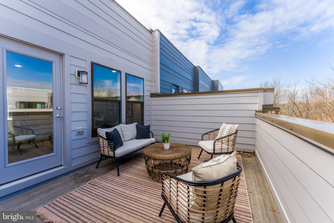
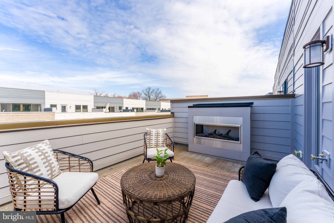
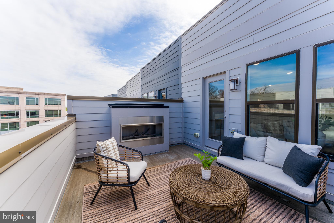
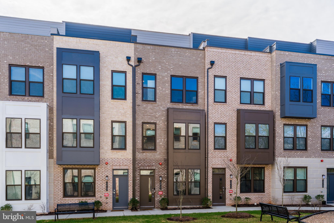
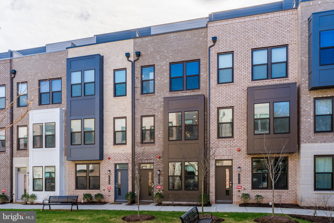
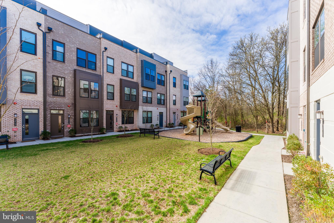
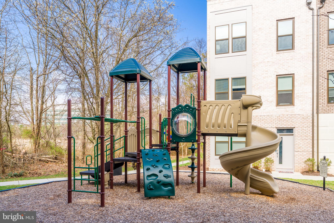
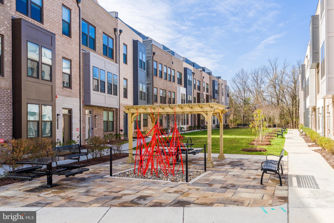
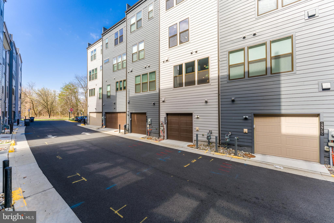
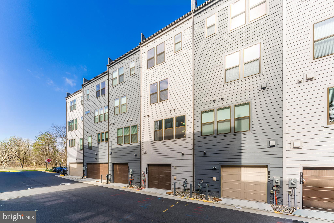
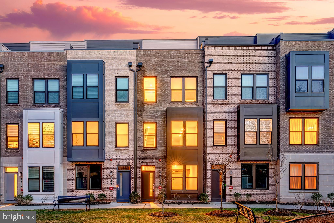
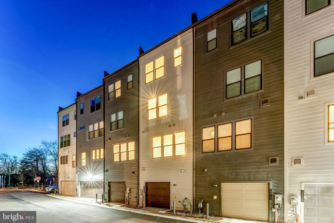
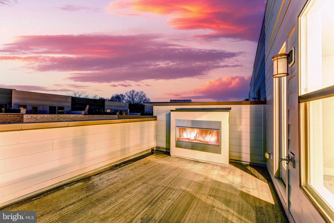
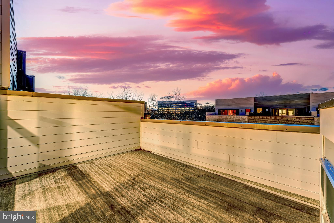
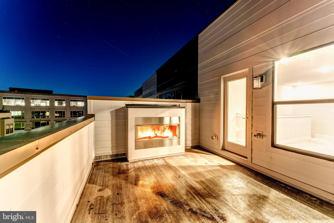
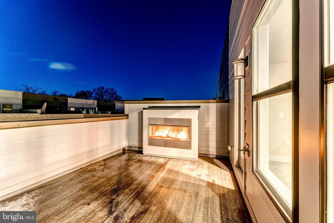
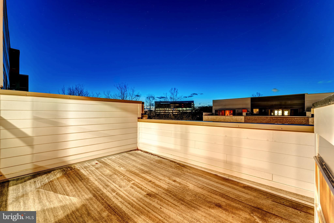
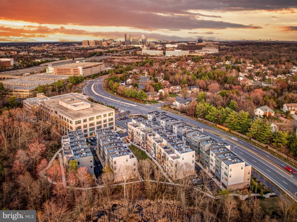
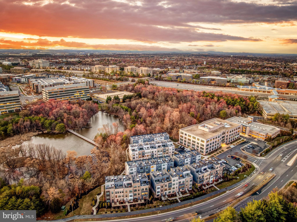
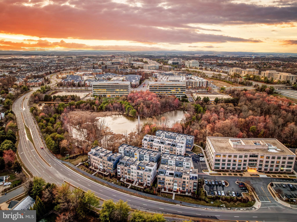
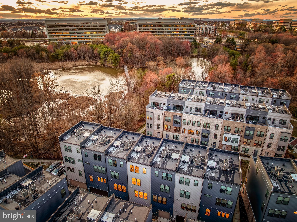
Located in Reston Arboretum, one of the area’s newest townhouse communities, this three-bedroom, three-and-a-half bath home is just a six-minute walk to the Herndon–Reston East Metro, offering easy access to Dulles Airport, Tysons, Arlington, and downtown DC while maintaining a peaceful residential setting. The main level features a beautifully designed kitchen with a 10-foot waterfall quartz island with seating for four, soft-close gray cabinetry, stainless steel appliances, pendant lighting, and a pantry. The open layout flows seamlessly into the dining area and a light-filled family room with large windows and a sleek linear gas fireplace. Upstairs, the primary suite includes a walk-in closet and a spa-style bath with dual quartz vanities and a glass-enclosed shower with built-in seat, while a second bedroom offers its own en-suite bath. The top floor provides added flexibility with a loft ideal for a home office, lounge, or workout space, along with a third bedroom featuring a walk-in closet and private bath. The rooftop deck is a standout feature, offering peaceful tree views and a second linear gas fireplace—perfect for relaxing or entertaining. Additional highlights include neutral LVP flooring, recessed lighting, Schlage touchless keypads, energy-efficient systems, smart home features, and a tandem two-car garage pre-wired for an EV charger. Community amenities include green space, a playground, and dog-walking areas, with the Herndon Monroe Wetland Preserve just steps away. Reston Town Center is only three miles away, with shopping, dining, Whole Foods, the W&OD Trail, and convenient access to the Dulles Toll Road, Route 7, and Route 28. As part of Reston Association, residents enjoy access to pools, trails, parks, lakes, tennis and pickleball courts, and year-round community events.
Features & Amenities
Interior
-
Other Interior Features
High Ceilings
-
Total Bedrooms
3
-
Bathrooms
3
-
1/2 Bathrooms
1
-
Above Grade Finished Area
1760.0
-
Basement YN
YES
-
Cooling YN
YES
-
Cooling
Central Air, Ceiling Fan(s), Electric
-
Fireplace YN
YES
-
Heating YN
YES
-
Heating
Natural Gas, Forced Air
-
Pet friendly
Yes
Exterior
-
Garage
Yes
-
Garage spaces
2
-
Construction Materials
Brick Veneer
-
Parking
Garage, Attached
-
Pool
Yes
-
Pool Features
Community
-
Waterfront YN
NO
Area & Lot
-
Property Type
Residential
-
Property Sub Type
Townhouse
-
Architectural Style
Colonial
Price
-
Sales Price
$849,990
-
Tax Amount
$9,488
-
Sq. Footage
1,760
-
Price/SqFt
$482
HOA
-
Association
YES
-
Association Fee
$200
-
Association Fee Frequency
Monthly
-
Association Fee Includes
N/A
School District
-
Elementary School
N/A
-
Middle School
N/A
-
High School
N/A
Property Features
-
New Construction
NO
-
Association Amenities
Other, Tennis Court(s), Picnic Area, Fitness Center, Basketball Court, Jogging Path, Recreation Facilities, Playground, Sport Court
-
Foundation Details
Slab
-
Senior Community YN
NO
-
Sewer
Private Sewer
-
Tax Lot
23
-
Water Source
Public
Schedule a Showing
Showing scheduled successfully.
Mortgage calculator
Estimate your monthly mortgage payment, including the principal and interest, property taxes, and HOA. Adjust the values to generate a more accurate rate.
Your payment
Principal and Interest:
$
Property taxes:
$
HOA fees:
$
Total loan payment:
$
Total interest amount:
$
Location
County
FAIRFAX
Elementary School
Middle School
High School
Listing Courtesy of Raju S Alluri , Alluri Realty, Inc.
RealHub Information is provided exclusively for consumers' personal, non-commercial use, and it may not be used for any purpose other than to identify prospective properties consumers may be interested in purchasing. All information deemed reliable but not guaranteed and should be independently verified. All properties are subject to prior sale, change or withdrawal. RealHub website owner shall not be responsible for any typographical errors, misinformation, misprints and shall be held totally harmless.

AGENT
Laurie Hailey
Call Laurie today to schedule a private showing.

* Listings on this website come from the FMLS IDX Compilation and may be held by brokerage firms other than the owner of this website. The listing brokerage is identified in any listing details. Information is deemed reliable but is not guaranteed. If you believe any FMLS listing contains material that infringes your copyrighted work please click here to review our DMCA policy and learn how to submit a takedown request.© 2024 FMLS.
Related Properties
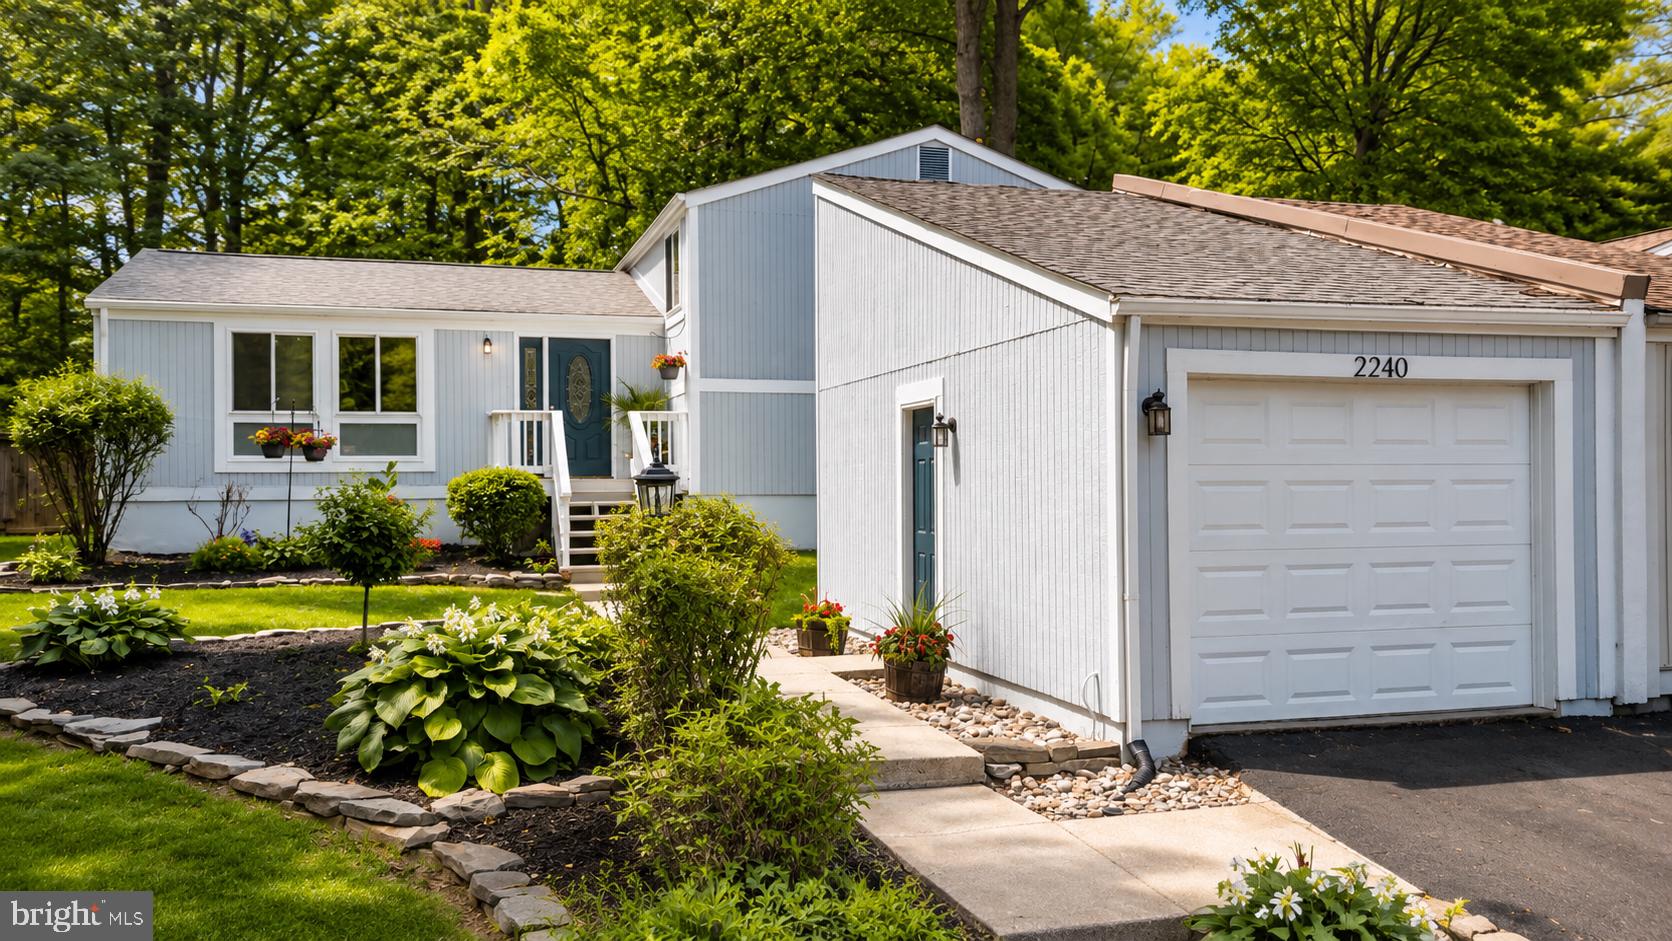
RESTON
2240 SANIBEL DRIVE
4 Beds
3 Baths
2,496 Sq.Ft.
$694,999
MLS#: VAFX2321894
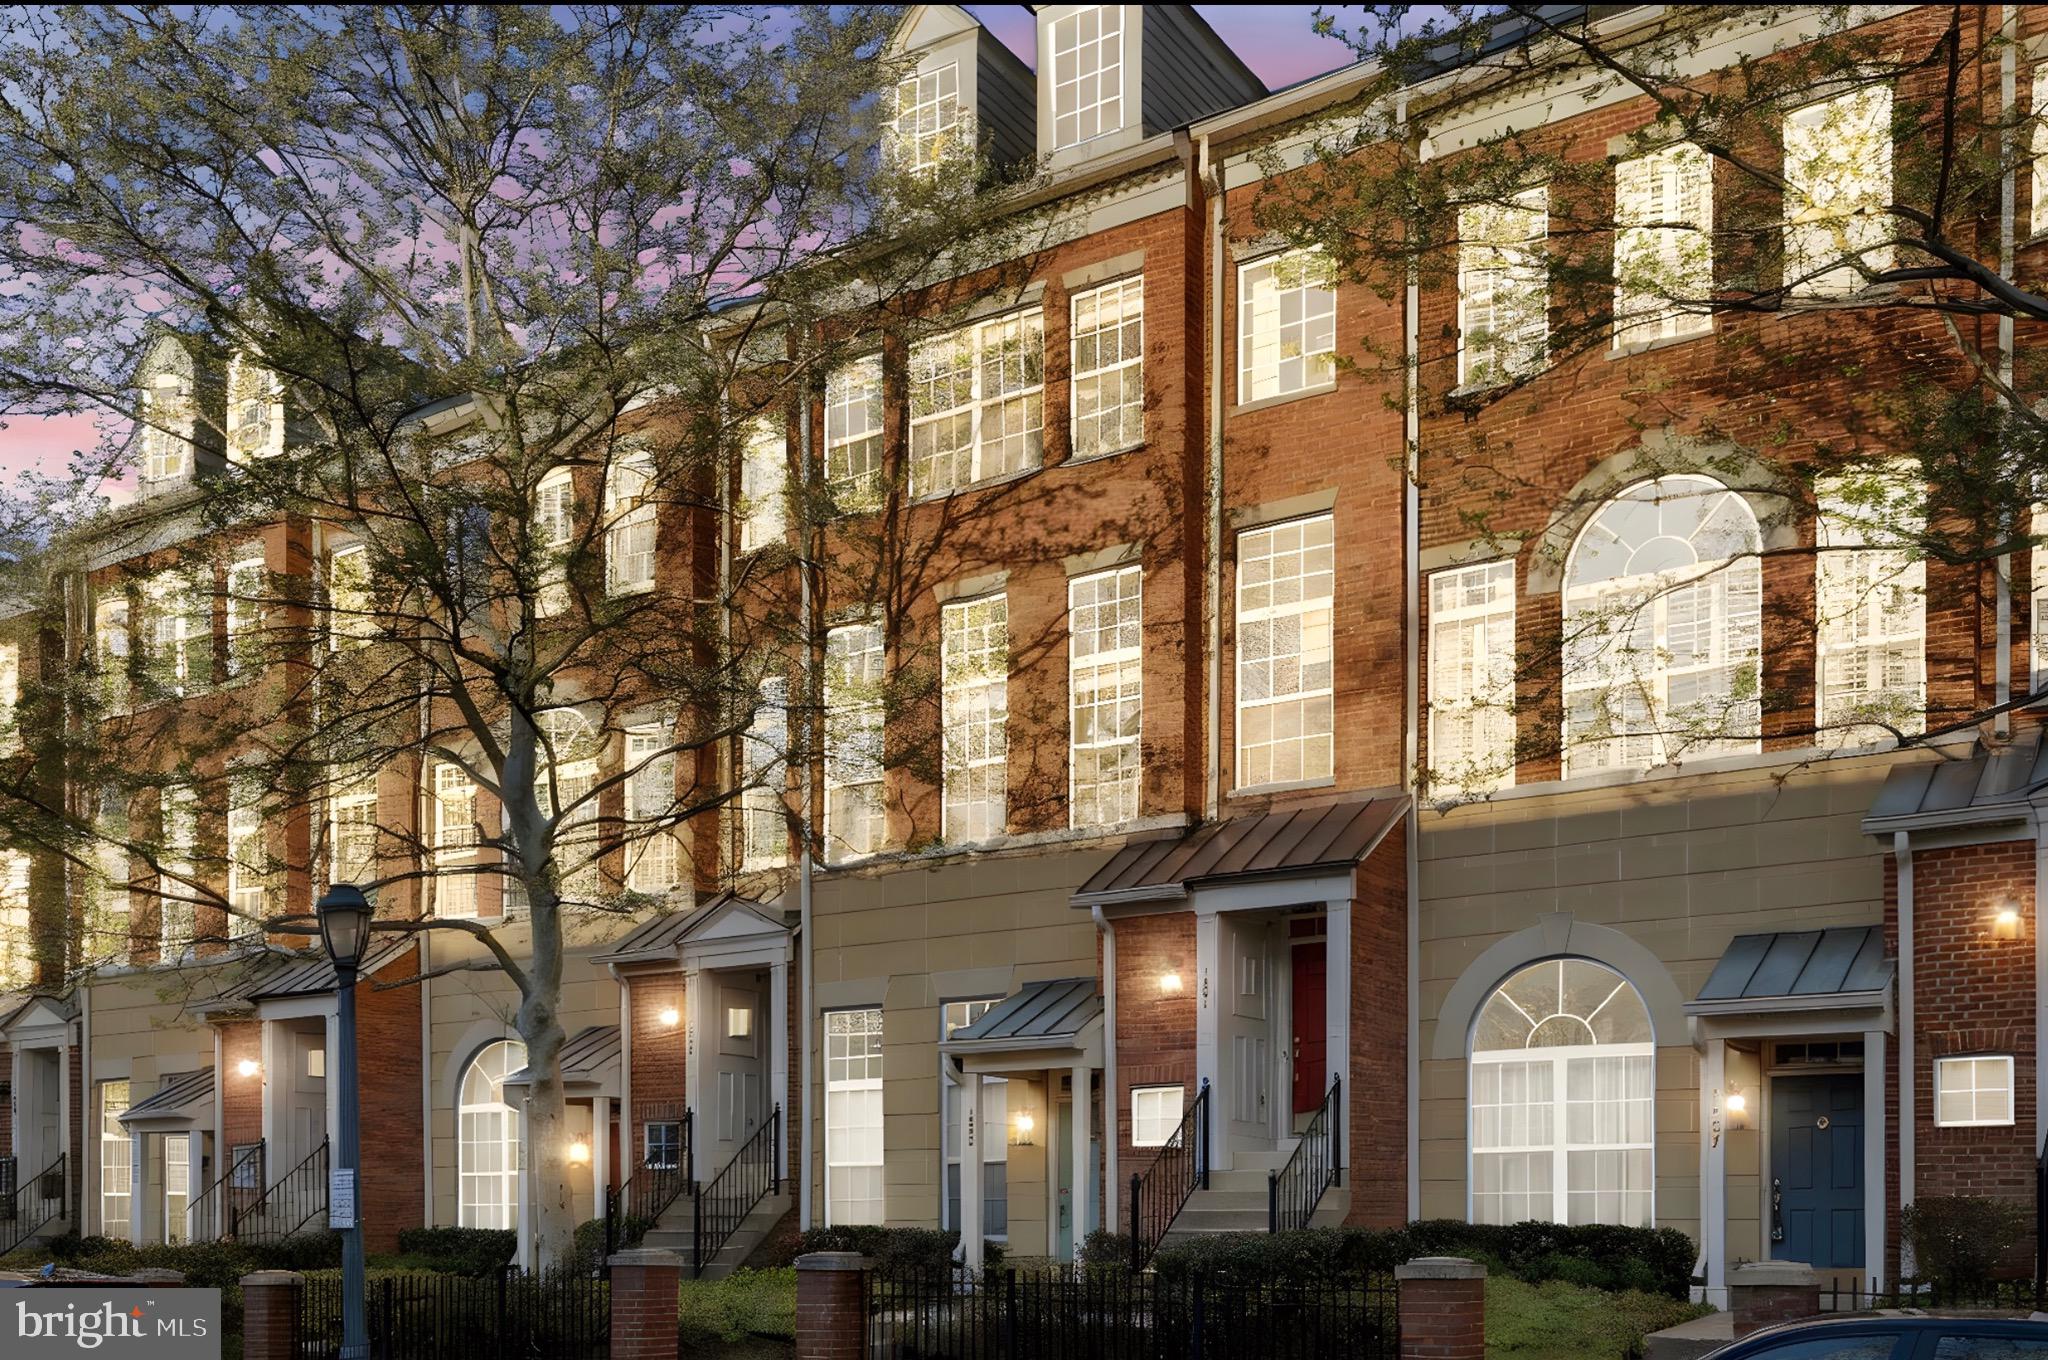
RESTON
1881 CRESCENT PARK DRIVE
3 Beds
2 Baths
1,876 Sq.Ft.
$874,900
MLS#: VAFX2300788
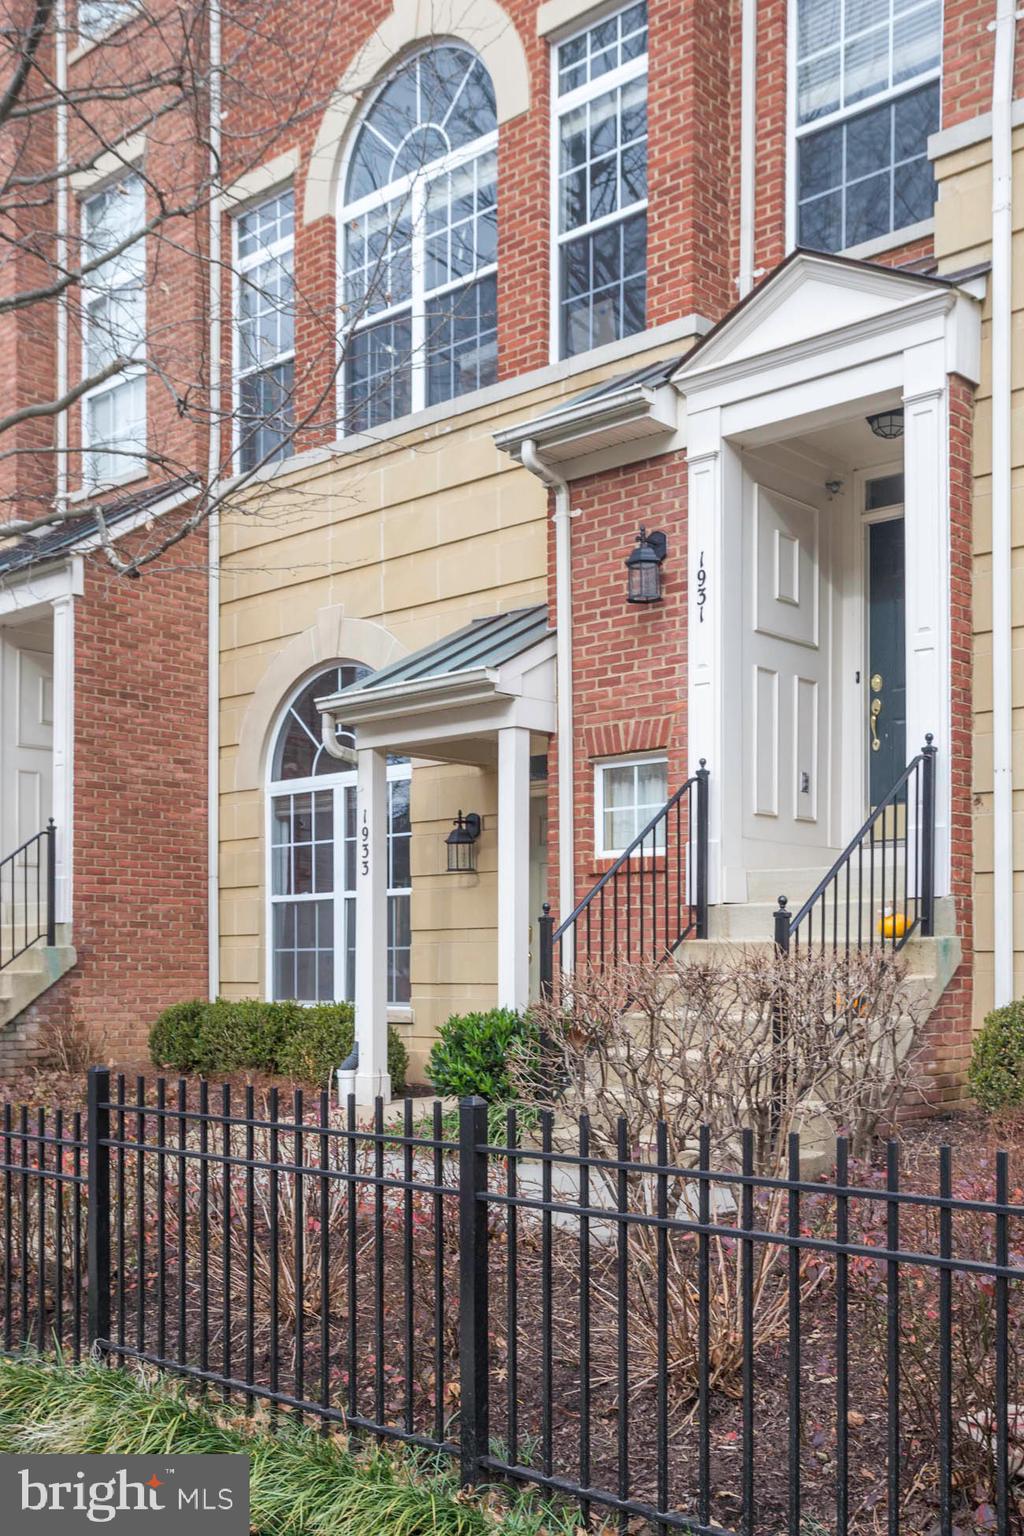
RESTON
1931 CRESCENT PARK DRIVE
3 Beds
2 Baths
1,876 Sq.Ft.
$895,000
MLS#: VAFX2310328
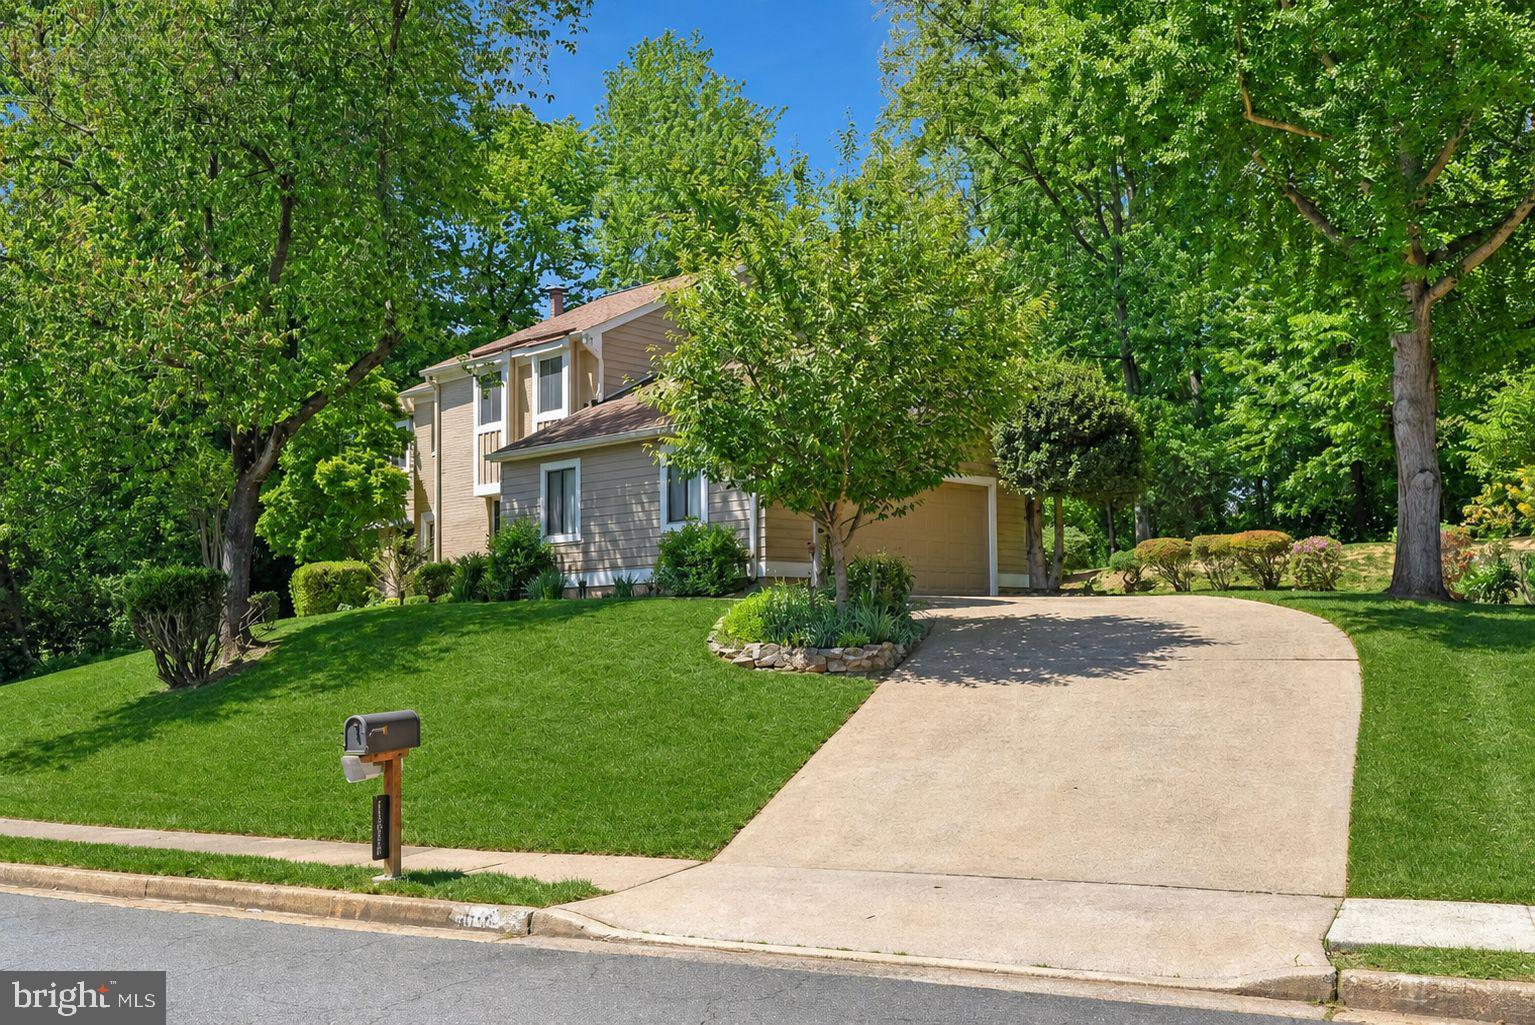
RESTON
11814 BLUE SPRUCE ROAD
4 Beds
3 Baths
3,805 Sq.Ft.
$1,000,000
MLS#: VAFX2307100
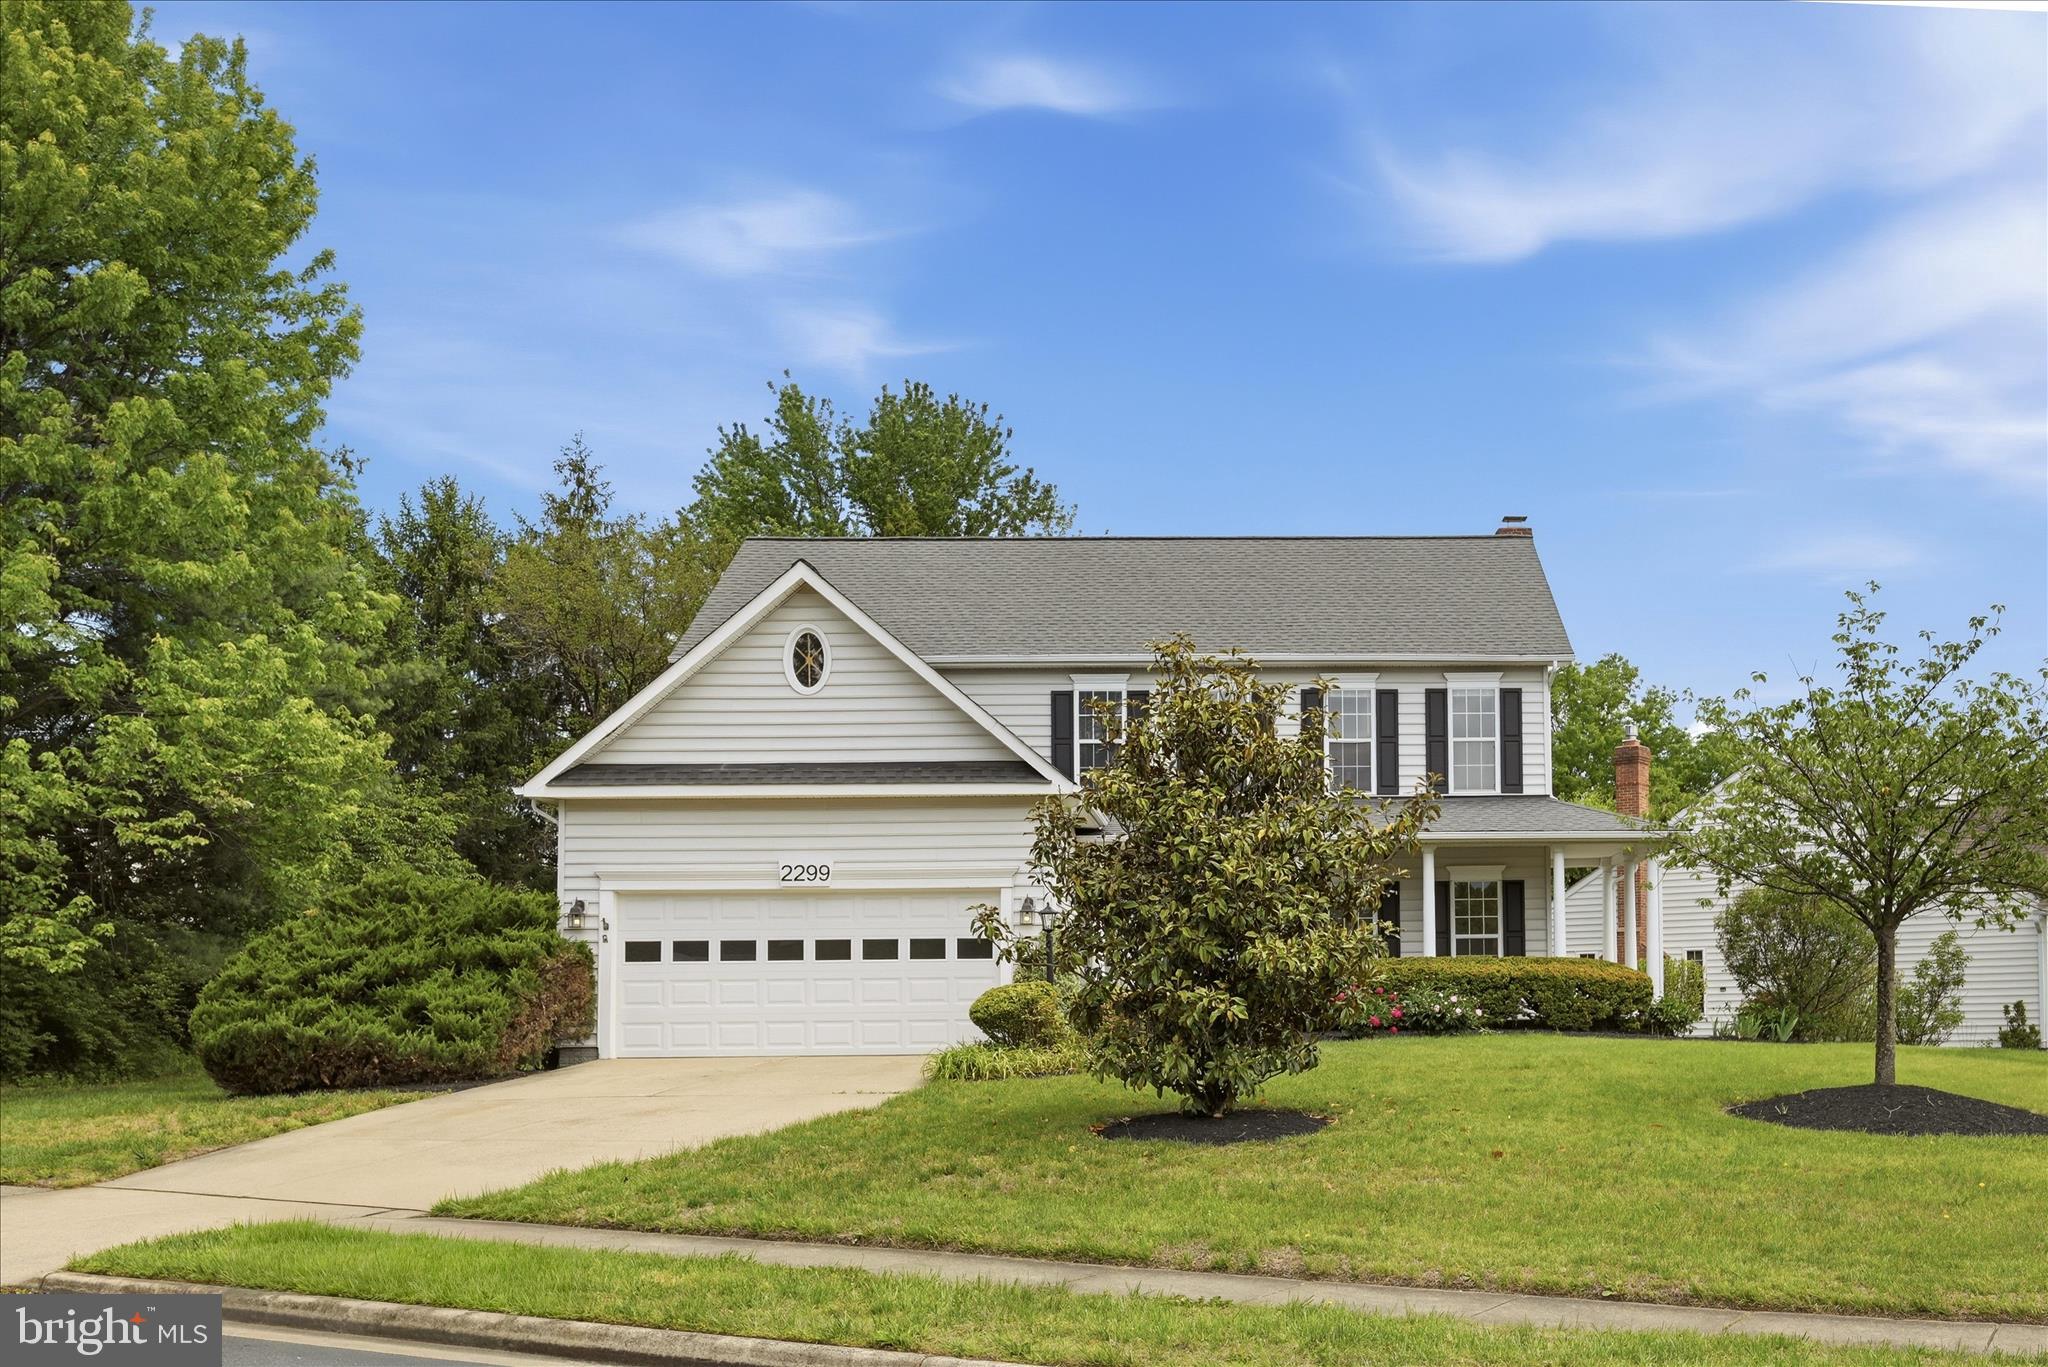
RESTON
2299 HITCHCOCK DRIVE
4 Beds
3 Baths
3,689 Sq.Ft.
$975,000
MLS#: VAFX2310600
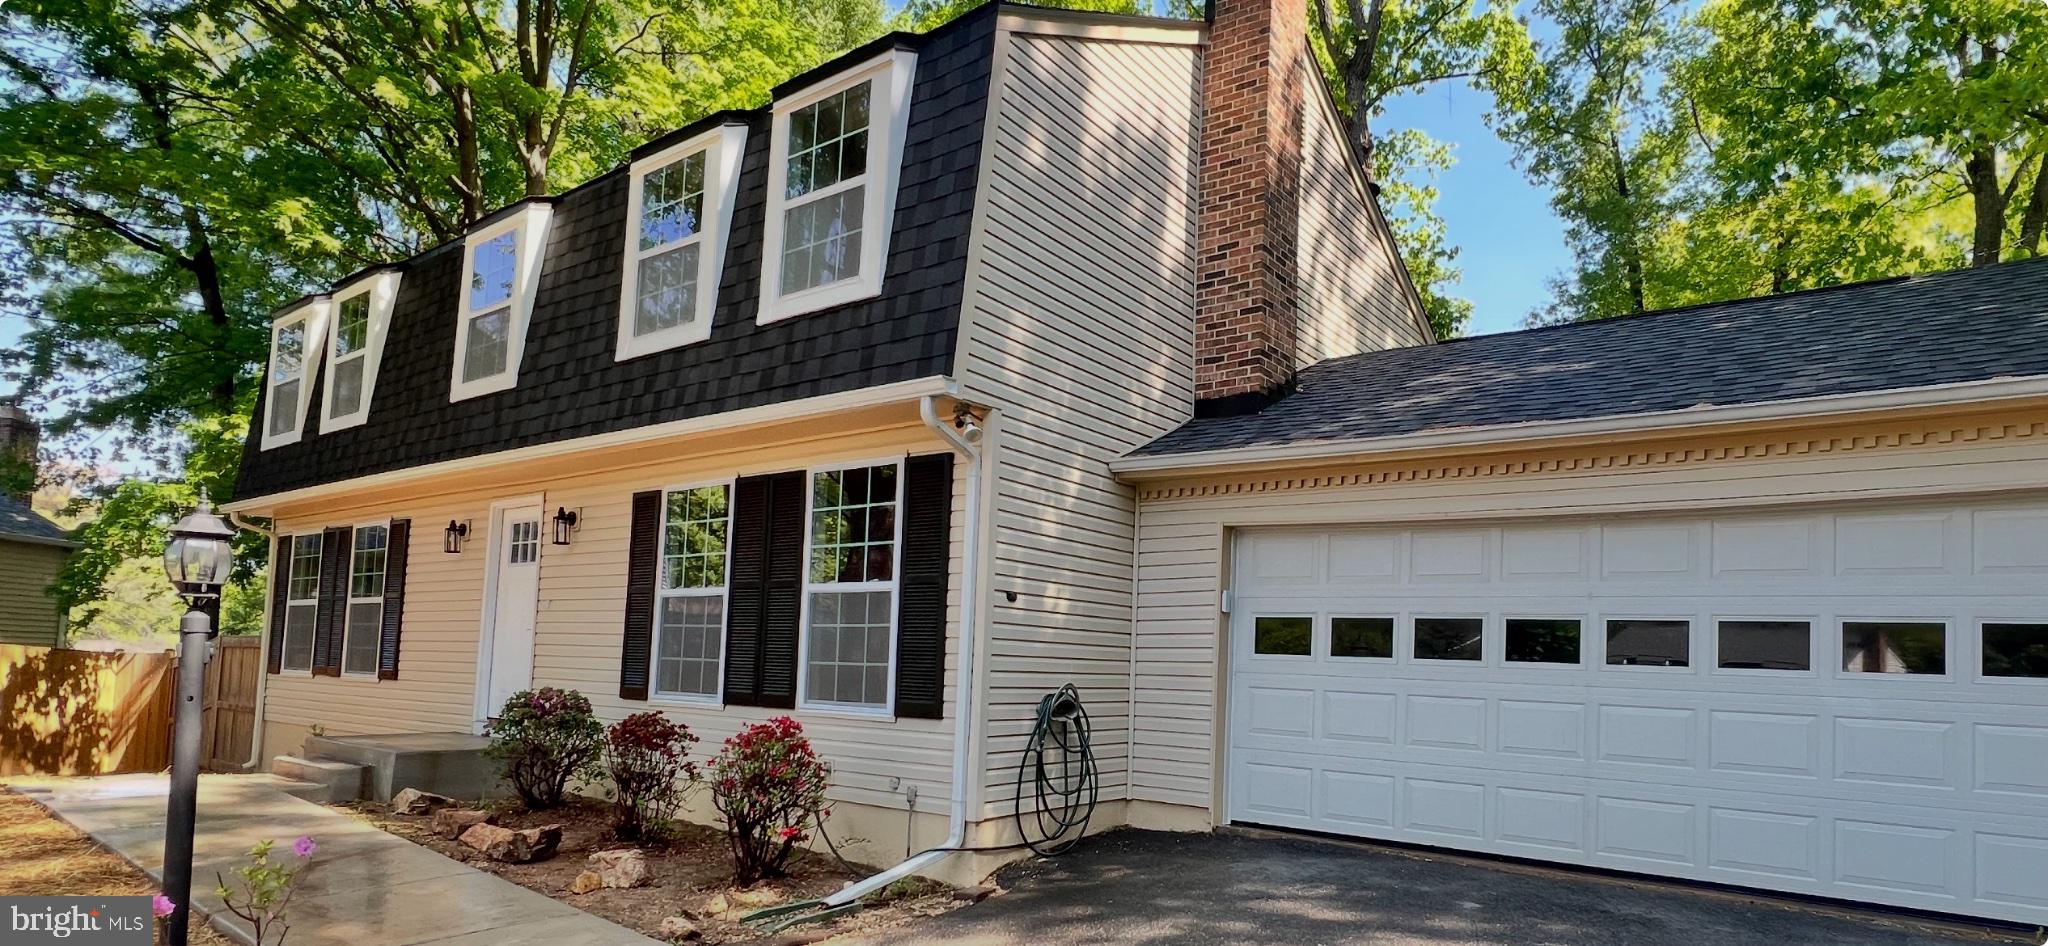
RESTON
2283 DOSINIA COURT
5 Beds
2 Baths
2,996 Sq.Ft.
$899,900
MLS#: VAFX2306144

RESTON
0 AMERICAN DREAM WAY
3 Beds
2 Baths
2,320 Sq.Ft.
$1,009,990
MLS#: VAFX2267242
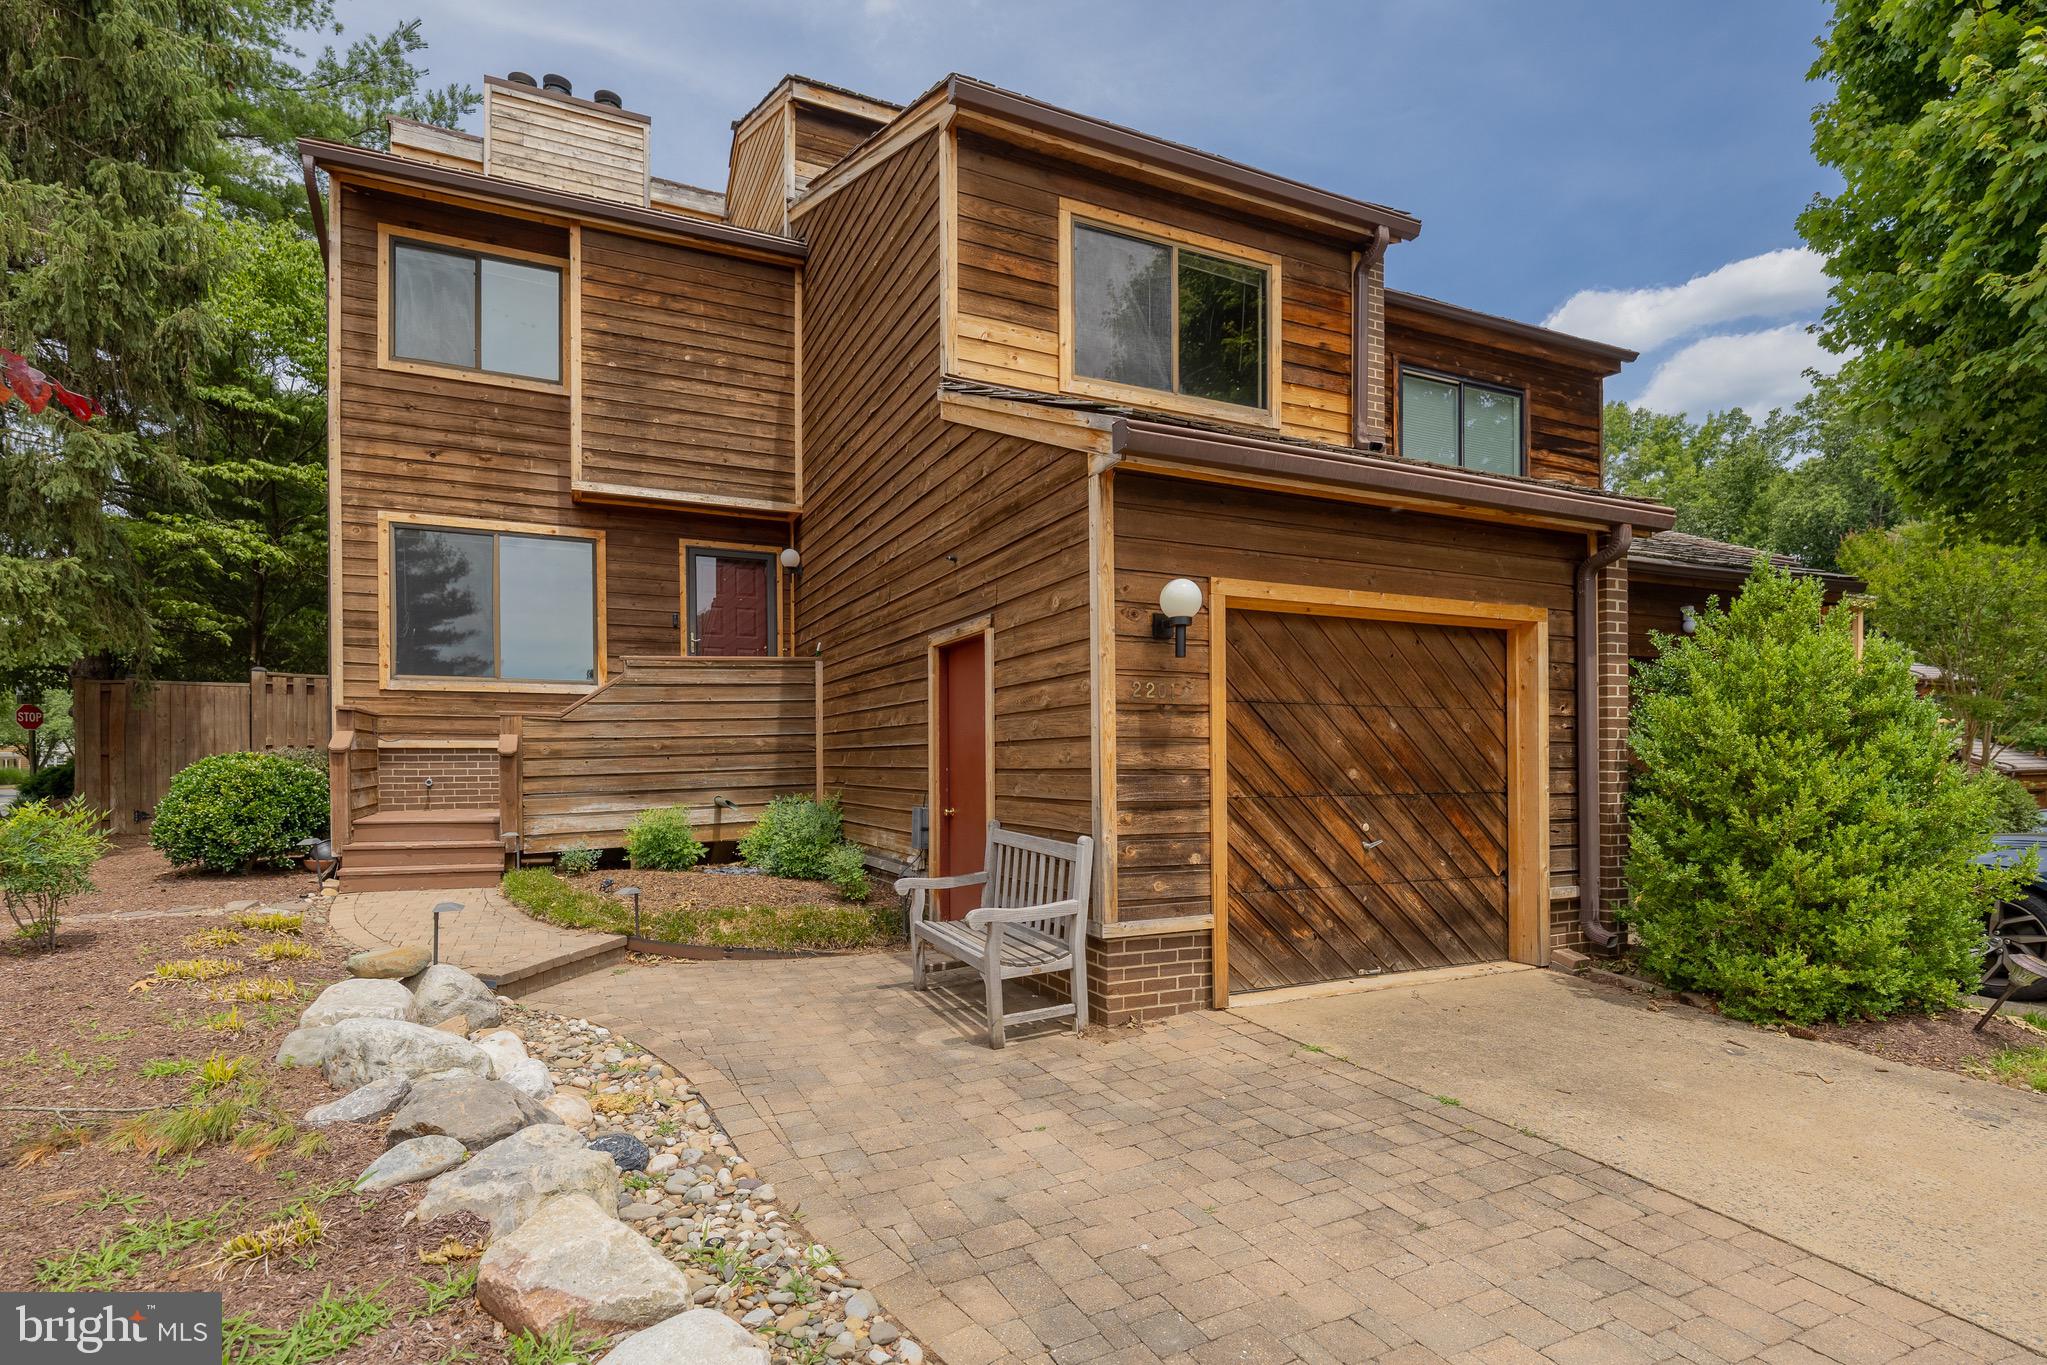
RESTON
2201 CEDAR COVE COURT
4 Beds
3 Baths
3,087 Sq.Ft.
$818,000
MLS#: VAFX2322596

RESTON
11663 VANTAGE HILL RD LOT 1-A
4 Beds
3 Baths
2,004 Sq.Ft.
$994,900
MLS#: VAFX2308014
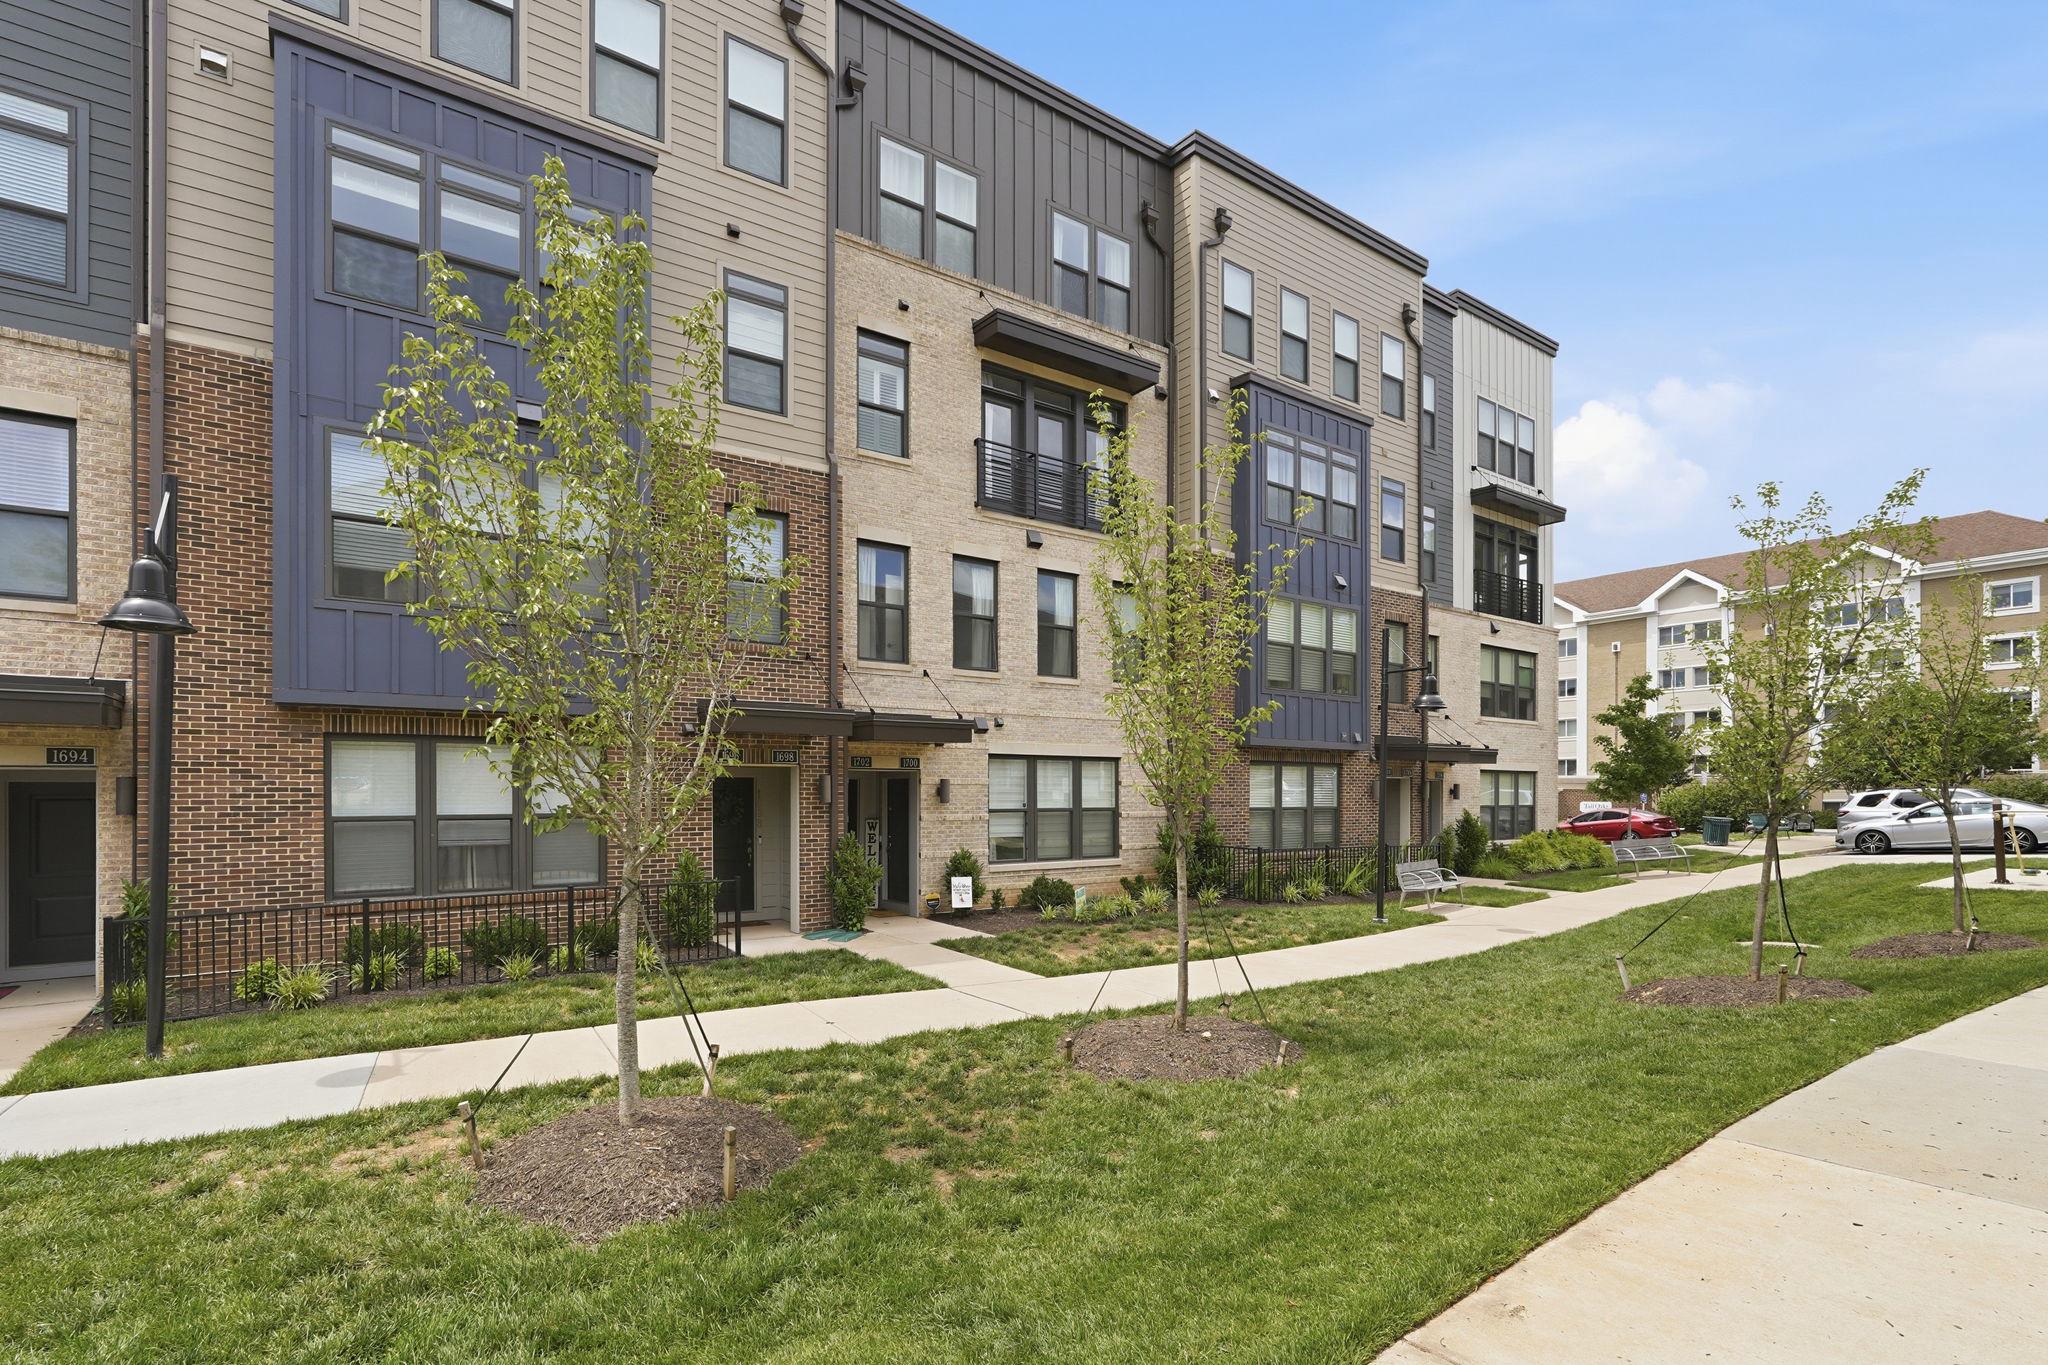
RESTON
1702 BANDIT LOOP 19B
3 Beds
2 Baths
2,678 Sq.Ft.
$850,000
MLS#: VAFX2324712
.png)