Features & Amenities

Interior

  • Total Bedrooms

    4

  • Bathrooms

    4

  • Above Grade Finished Area

    3230.0

  • Basement YN

    YES

  • Cooling YN

    YES

  • Cooling

    Central Air, Heat Pump

  • Fireplace YN

    YES

  • Heating YN

    YES

  • Heating

    Natural Gas

  • Pet friendly

    N/A

Exterior

  • Garage

    Yes

  • Garage spaces

    2

  • Construction Materials

    Brick, Aluminum Siding

  • Parking

    Oversized, Garage Door Opener, Private, Attached

  • Pool

    Yes

  • Pool Features

    In Ground, Heated, Fenced

  • Waterfront YN

    NO

Area & Lot

  • Lot Size(acres)

    1.99

  • Lot Size(square feet)

    86,767

  • Property Type

    Residential

  • Property Sub Type

    Single Family Residence

  • Architectural Style

    Colonial

Price

  • Sales Price

    $879,000

  • Tax Amount

    $7,556

  • Financing Options

    Conventional, Cash

  • Sq. Footage

    3,230

  • Price/SqFt

    $272

HOA

  • Association

    No

School District

  • Elementary School

    N/A

  • Middle School

    N/A

  • High School

    N/A

Property Features

  • New Construction

    NO

  • Foundation Details

    Slab

  • Senior Community YN

    NO

  • Tax Lot

    44

  • Water Source

    Well

Schedule a Showing

Showing scheduled successfully.

<
>
IN PERSON
VIA CHAT

What is 3 + 4 ?


Change time

Mortgage calculator

Estimate your monthly mortgage payment, including the principal and interest, property taxes, and HOA. Adjust the values to generate a more accurate rate.

Your payment

Principal and Interest:

$

Property taxes:

$

HOA fees:

$

Total loan payment:

$

Total interest amount:

$

Location

County

PRINCE WILLIAM

Elementary School

Middle School

High School

Listing Courtesy of Karen G Wine , Samson Properties

RealHub Information is provided exclusively for consumers' personal, non-commercial use, and it may not be used for any purpose other than to identify prospective properties consumers may be interested in purchasing. All information deemed reliable but not guaranteed and should be independently verified. All properties are subject to prior sale, change or withdrawal. RealHub website owner shall not be responsible for any typographical errors, misinformation, misprints and shall be held totally harmless.

Agent Laurie Hailey

AGENT

Laurie Hailey

Call Laurie today to schedule a private showing.


* Listings on this website come from the FMLS IDX Compilation and may be held by brokerage firms other than the owner of this website. The listing brokerage is identified in any listing details. Information is deemed reliable but is not guaranteed. If you believe any FMLS listing contains material that infringes your copyrighted work please click here to review our DMCA policy and learn how to submit a takedown request.© 2024 FMLS.
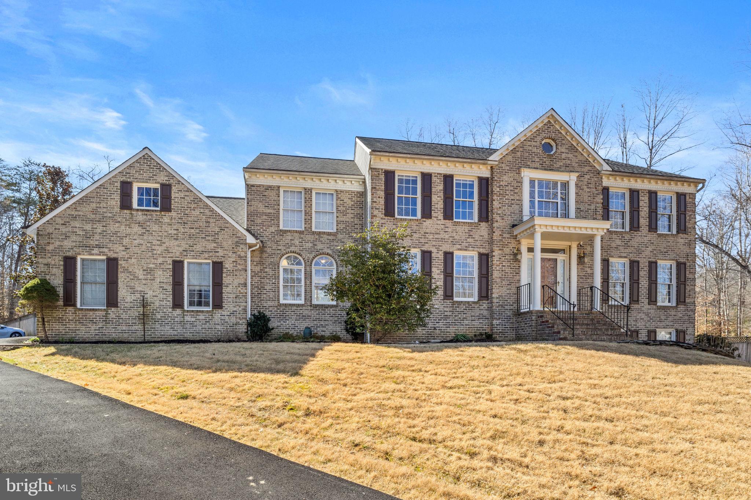
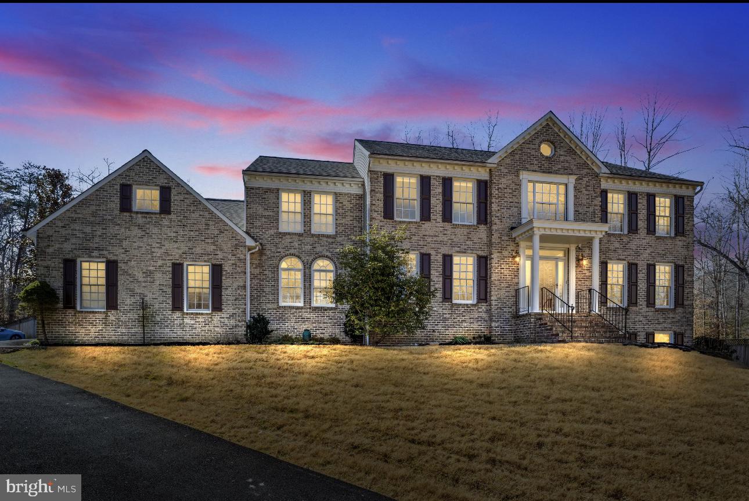
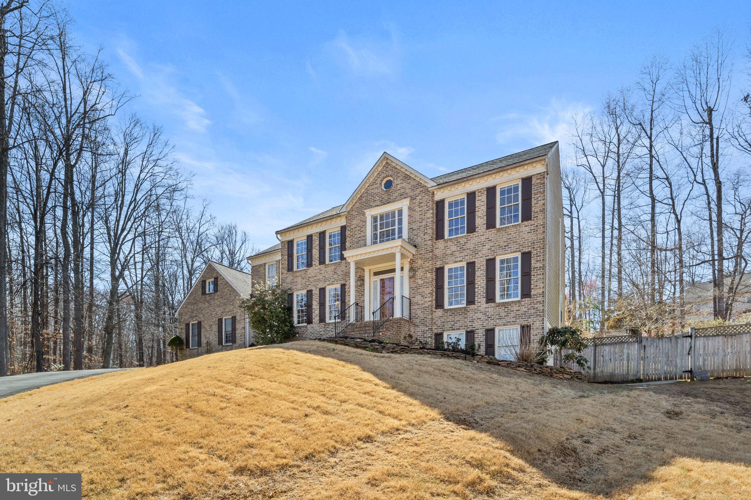
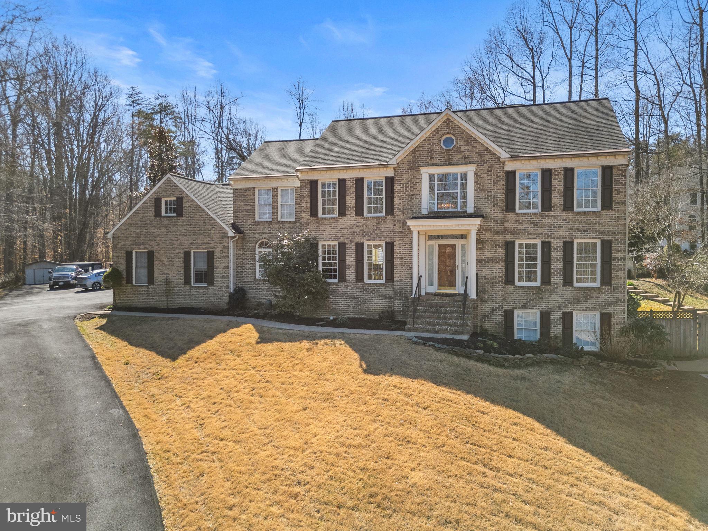
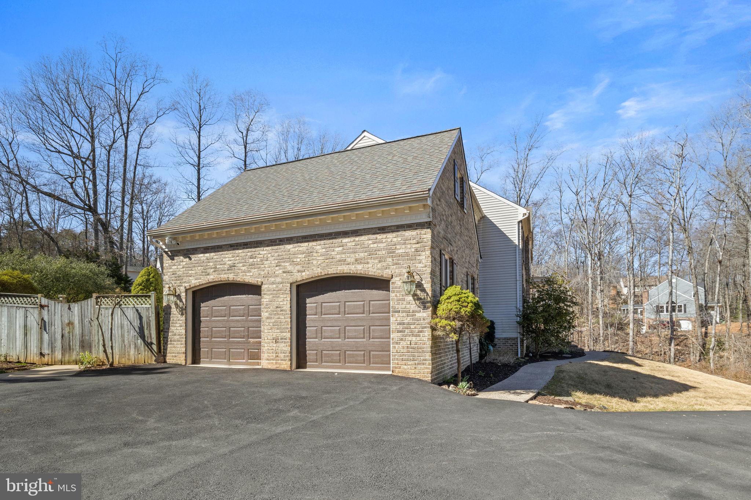
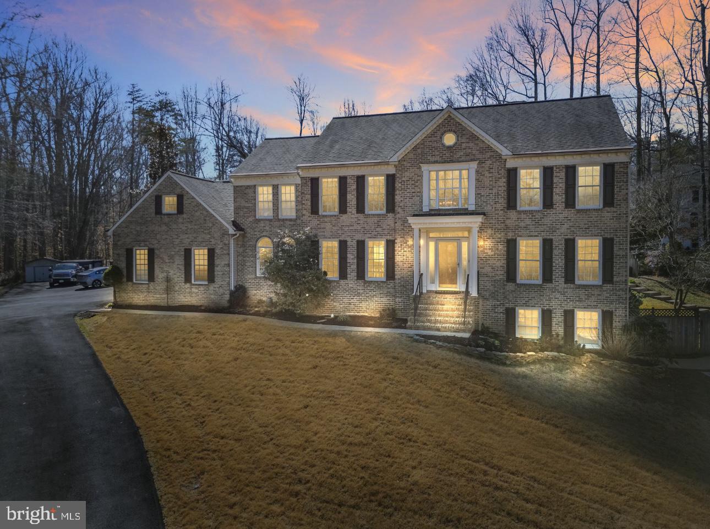
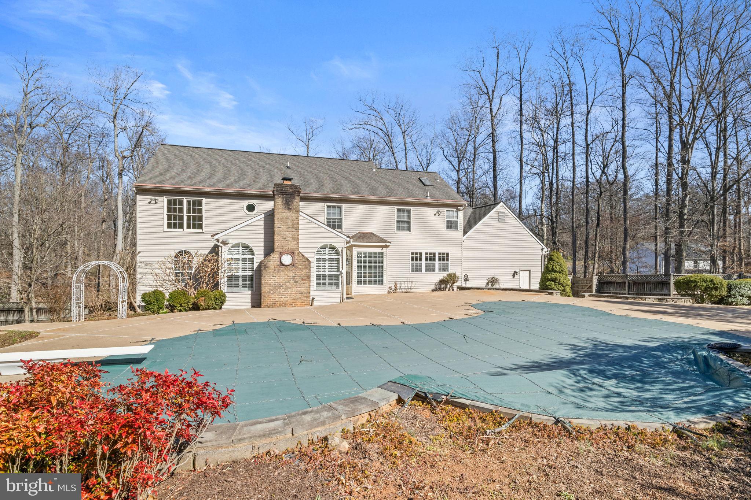
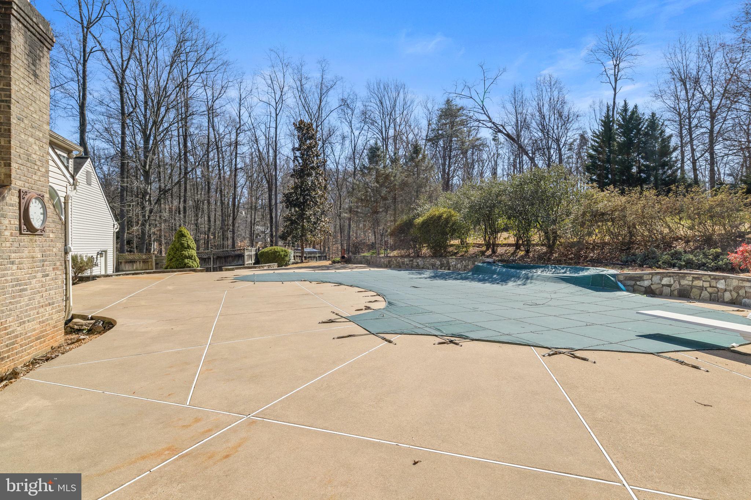
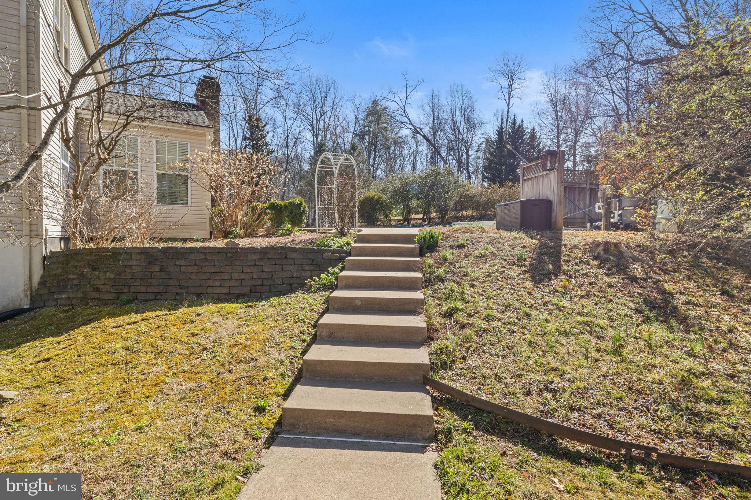
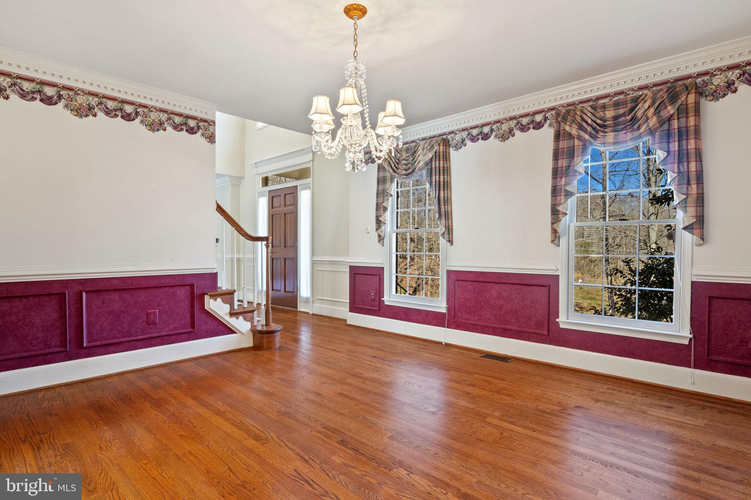
PRICE DROP $15,000.  MOTIVATED SELLERS!  Elegant and Stately home with a Beautiful View and manicured Gardens beginning to Burst!  Almost 2 acres of  extraordinary privacy for leisure and entertaining.  A newly paved asphalt driveway with additional parking. Enough for several cars and/or mobile home in addition to a large 2 car oversized garage! Plus an inground pool and expansive pool deck and fenced back yard.   
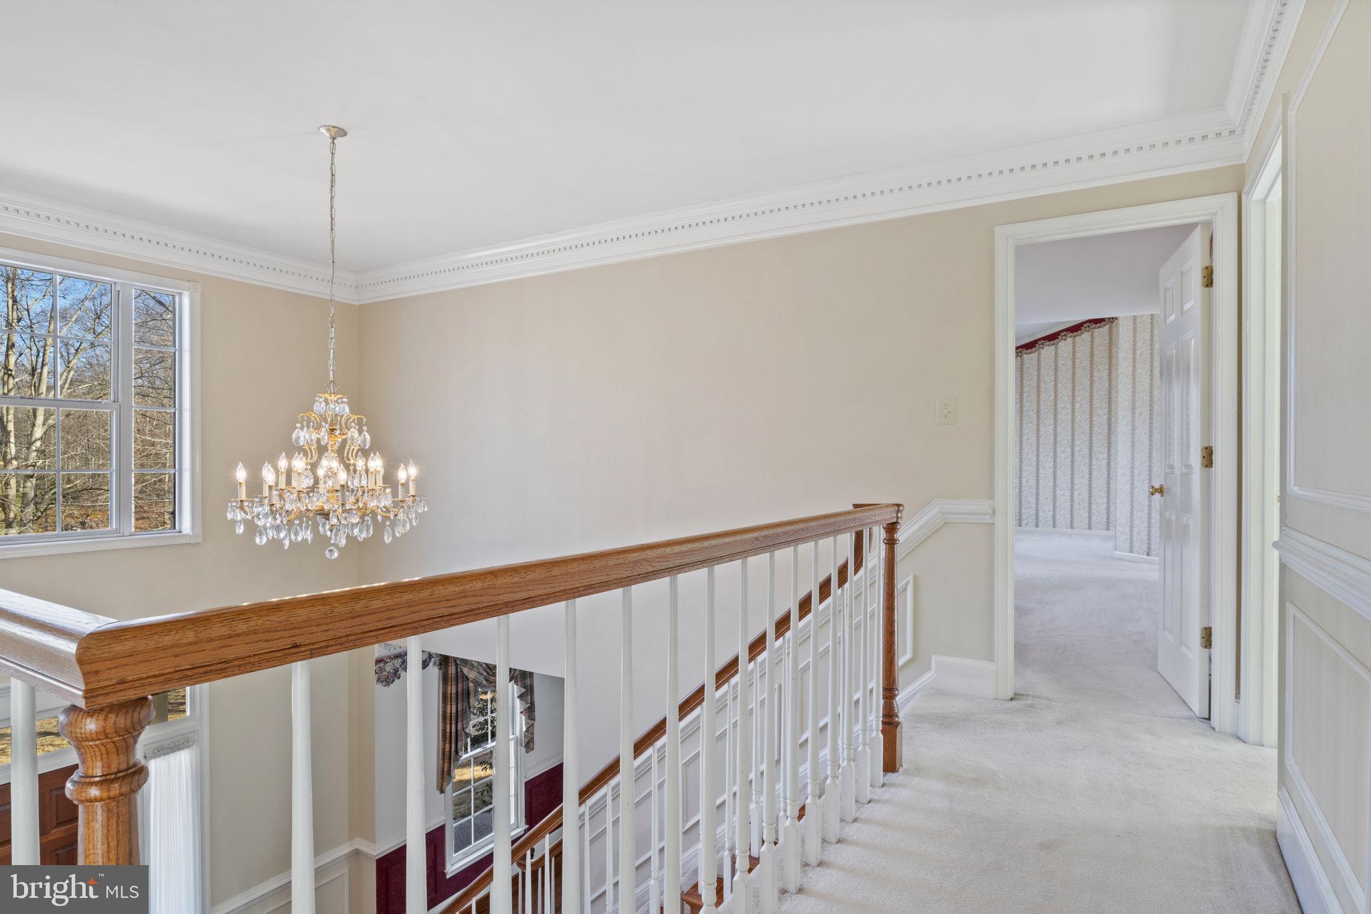
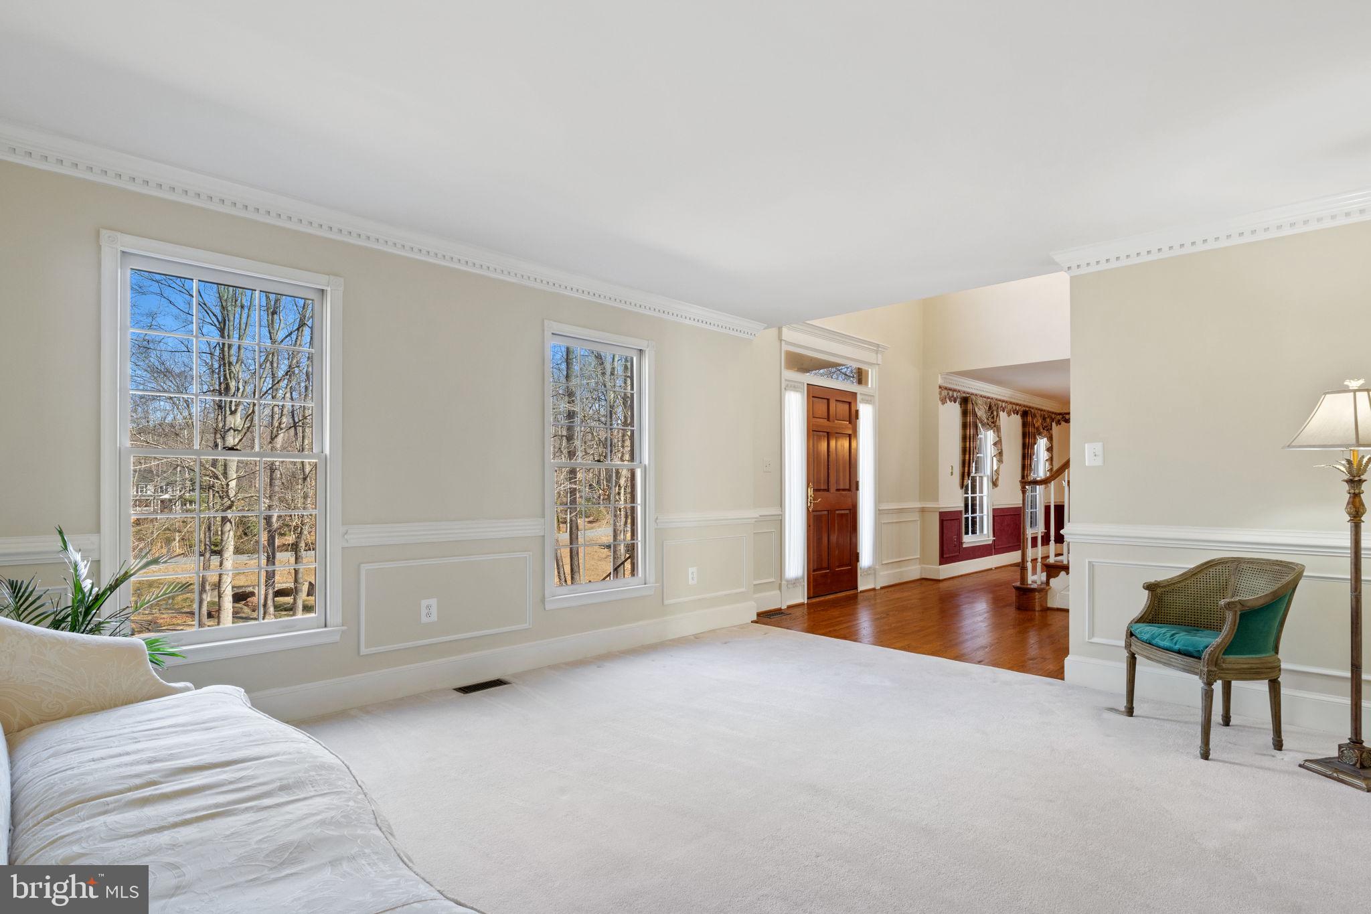
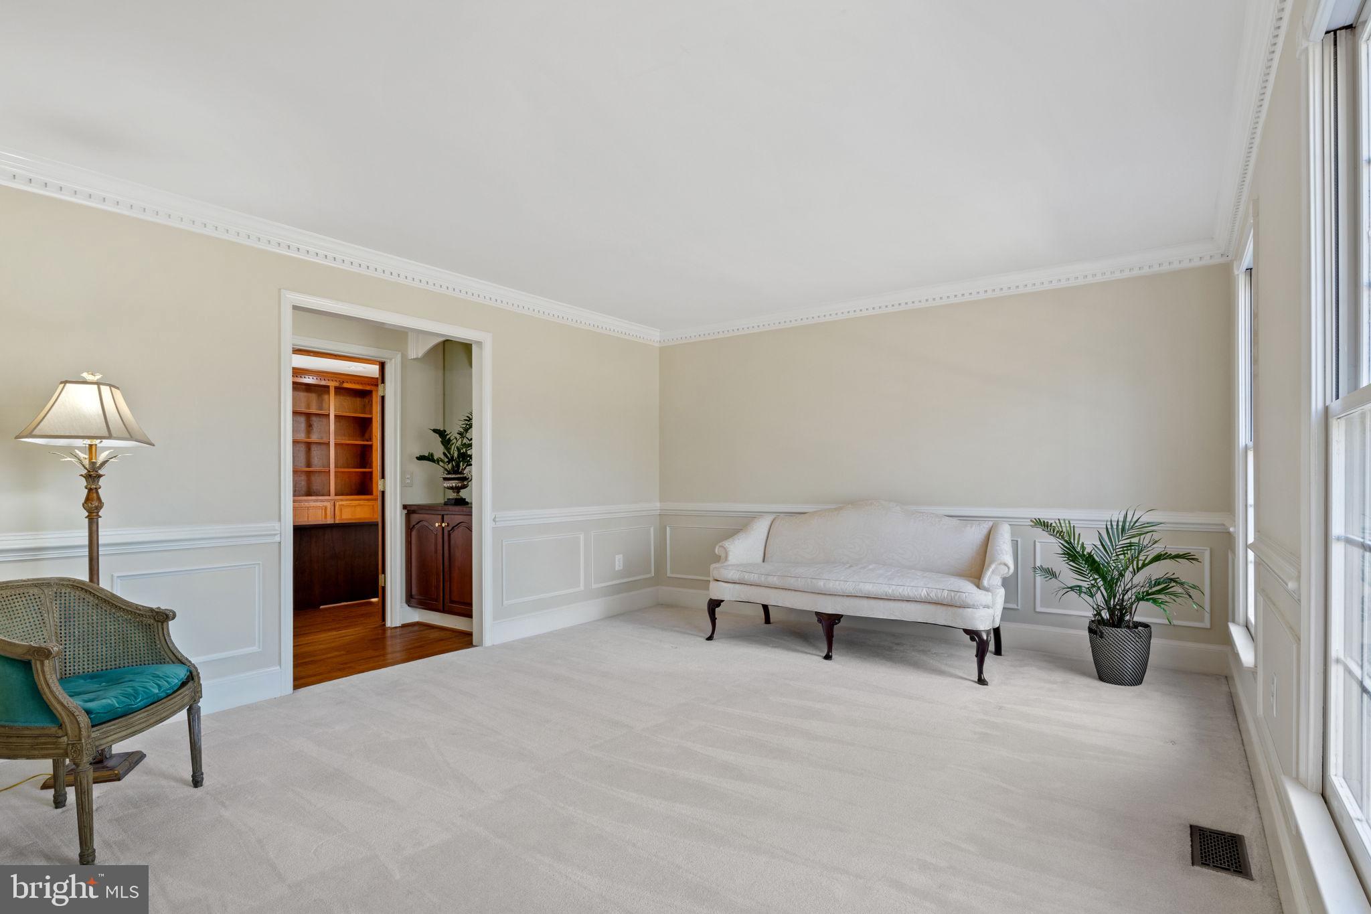
This home has many special features such as  beautiful  Palladian Window throughout, Bay/Bow window, Storm Door(s), French Doors, Crown Molding, Ceiling Fans, Chair Railings, Granite counters and much much more! Custom Hunter Douglas blinds throughout. 

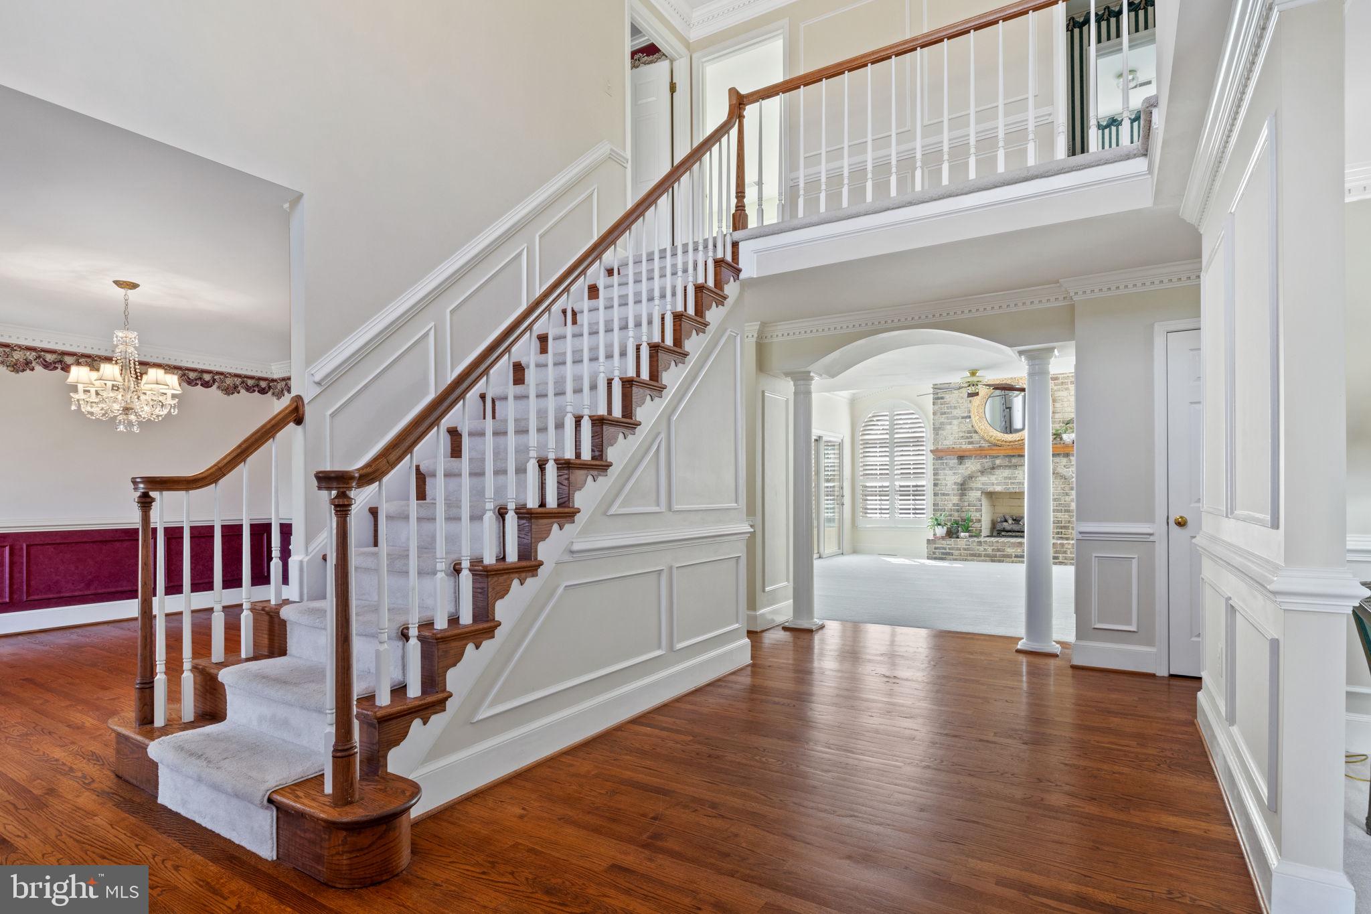
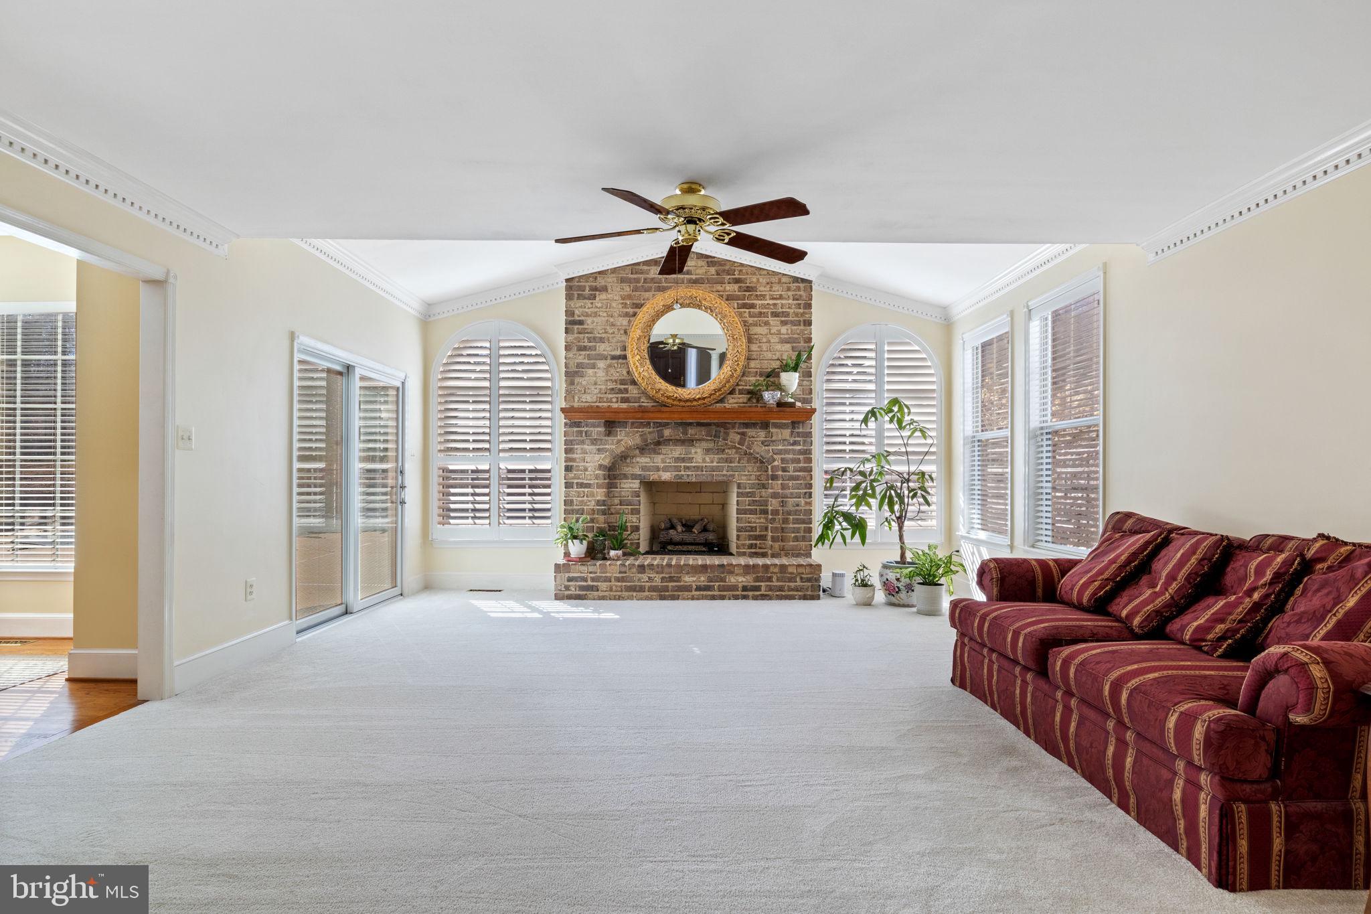
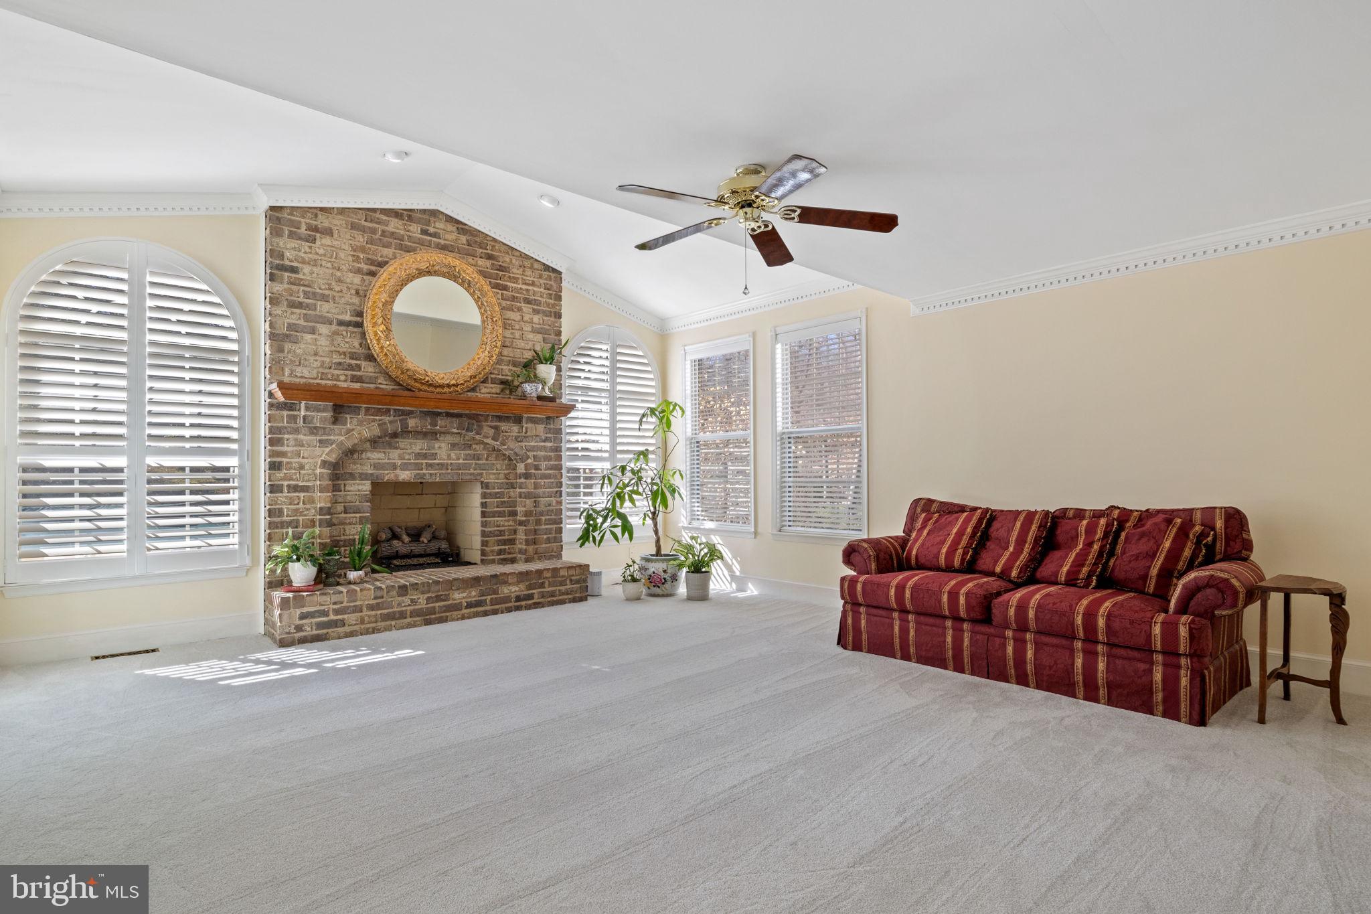
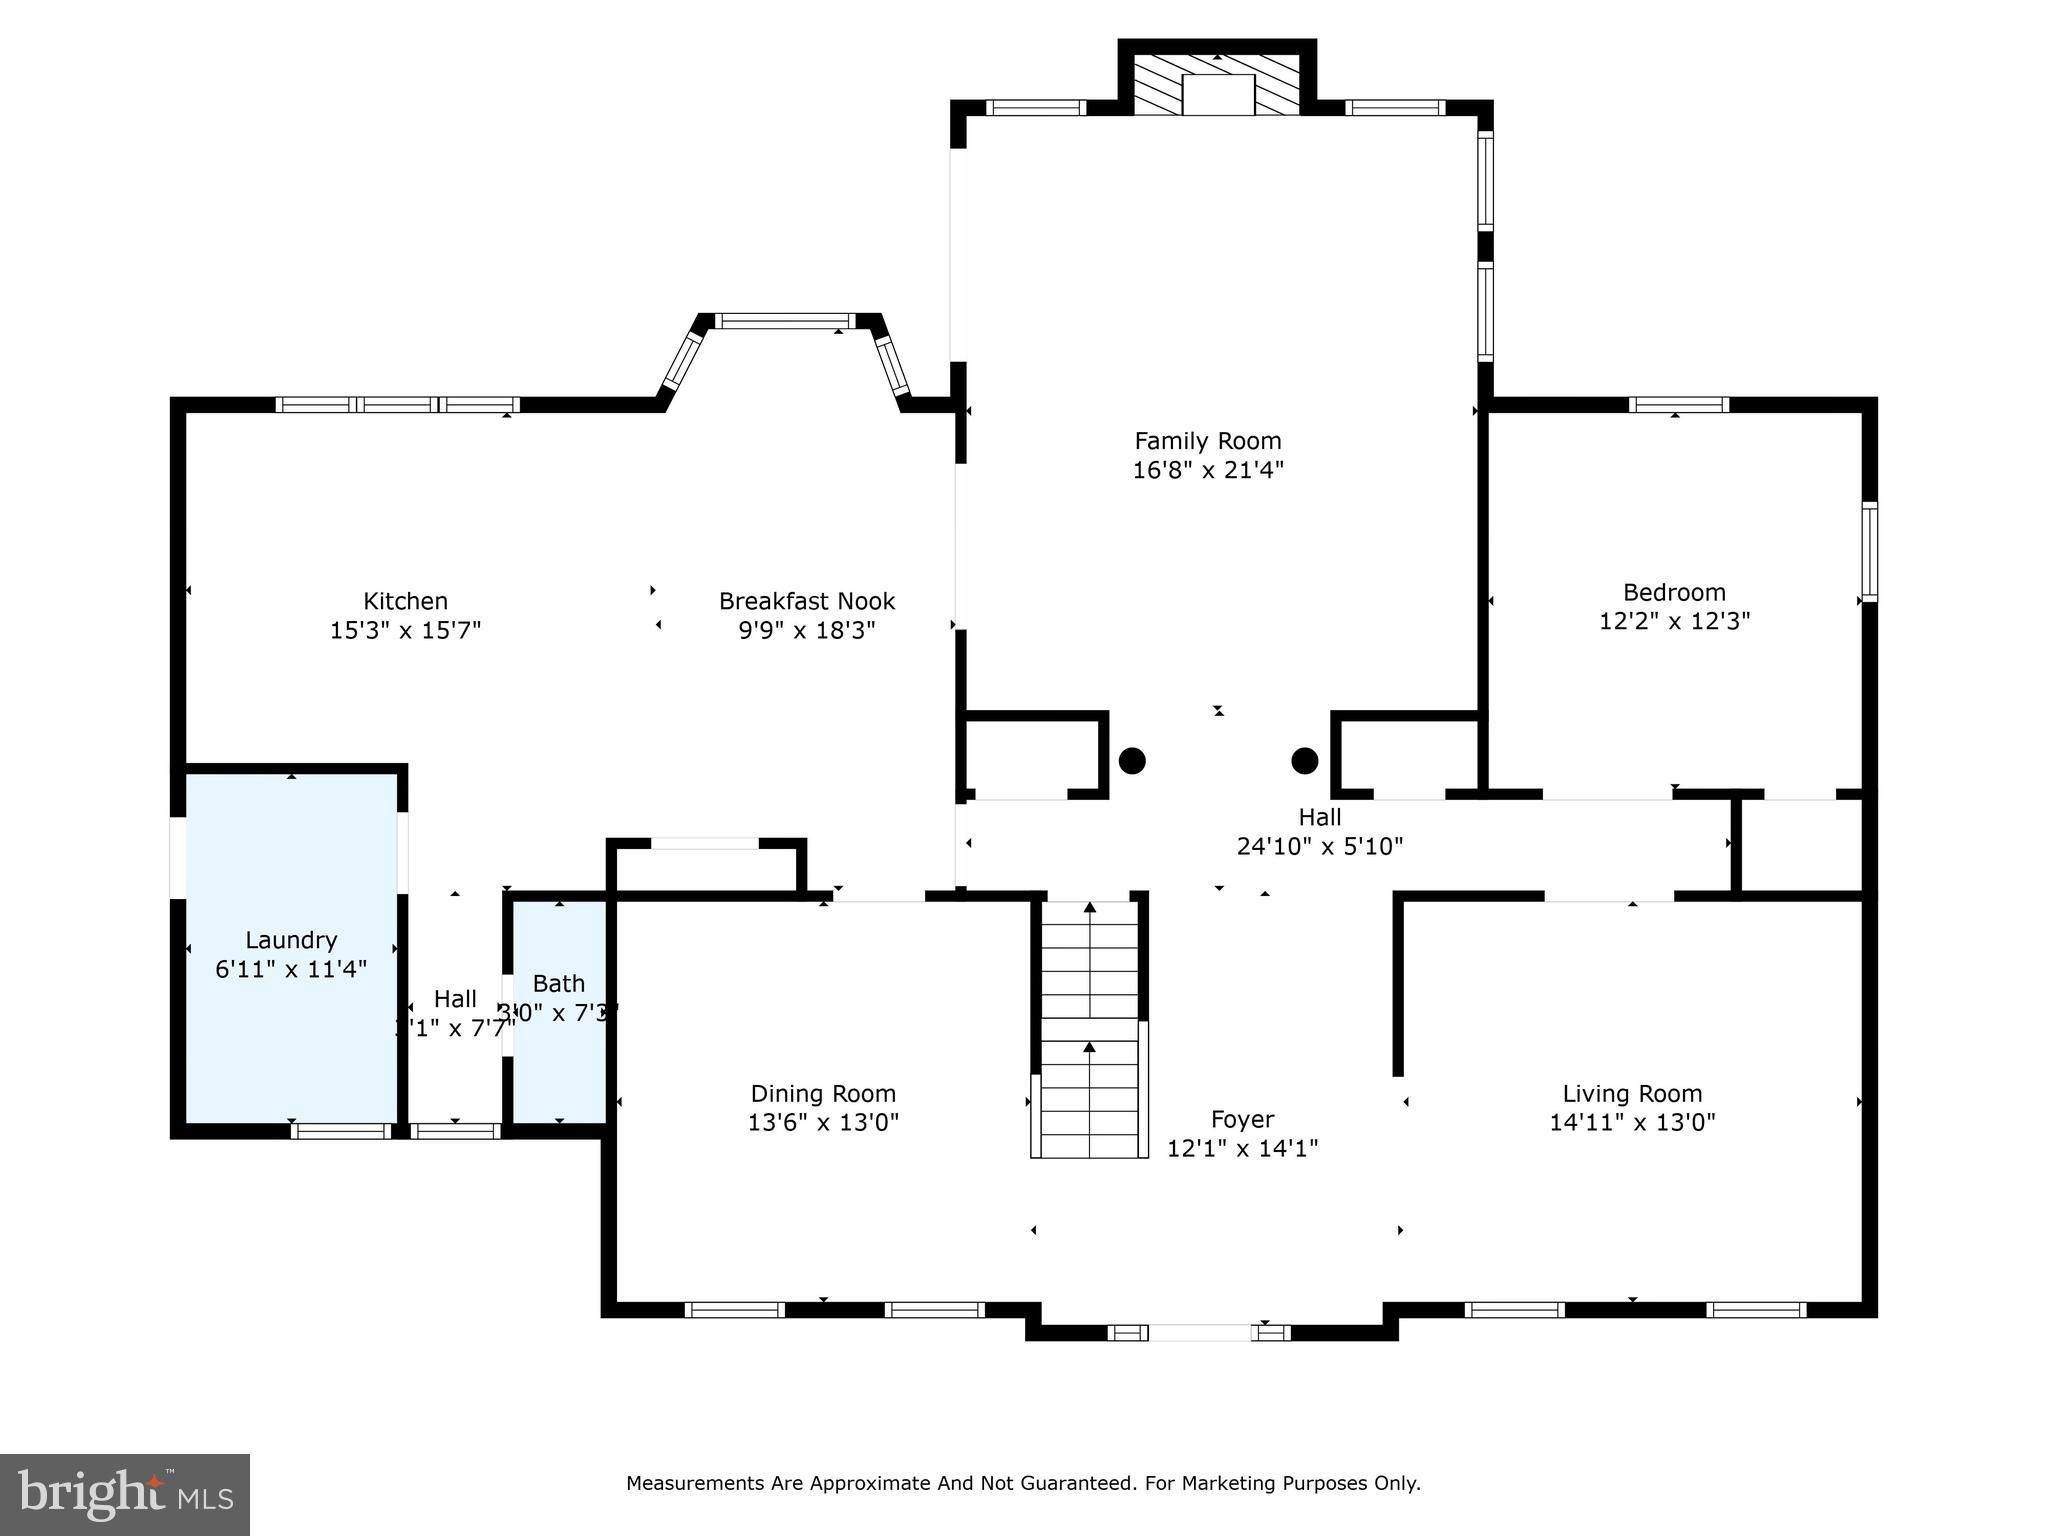
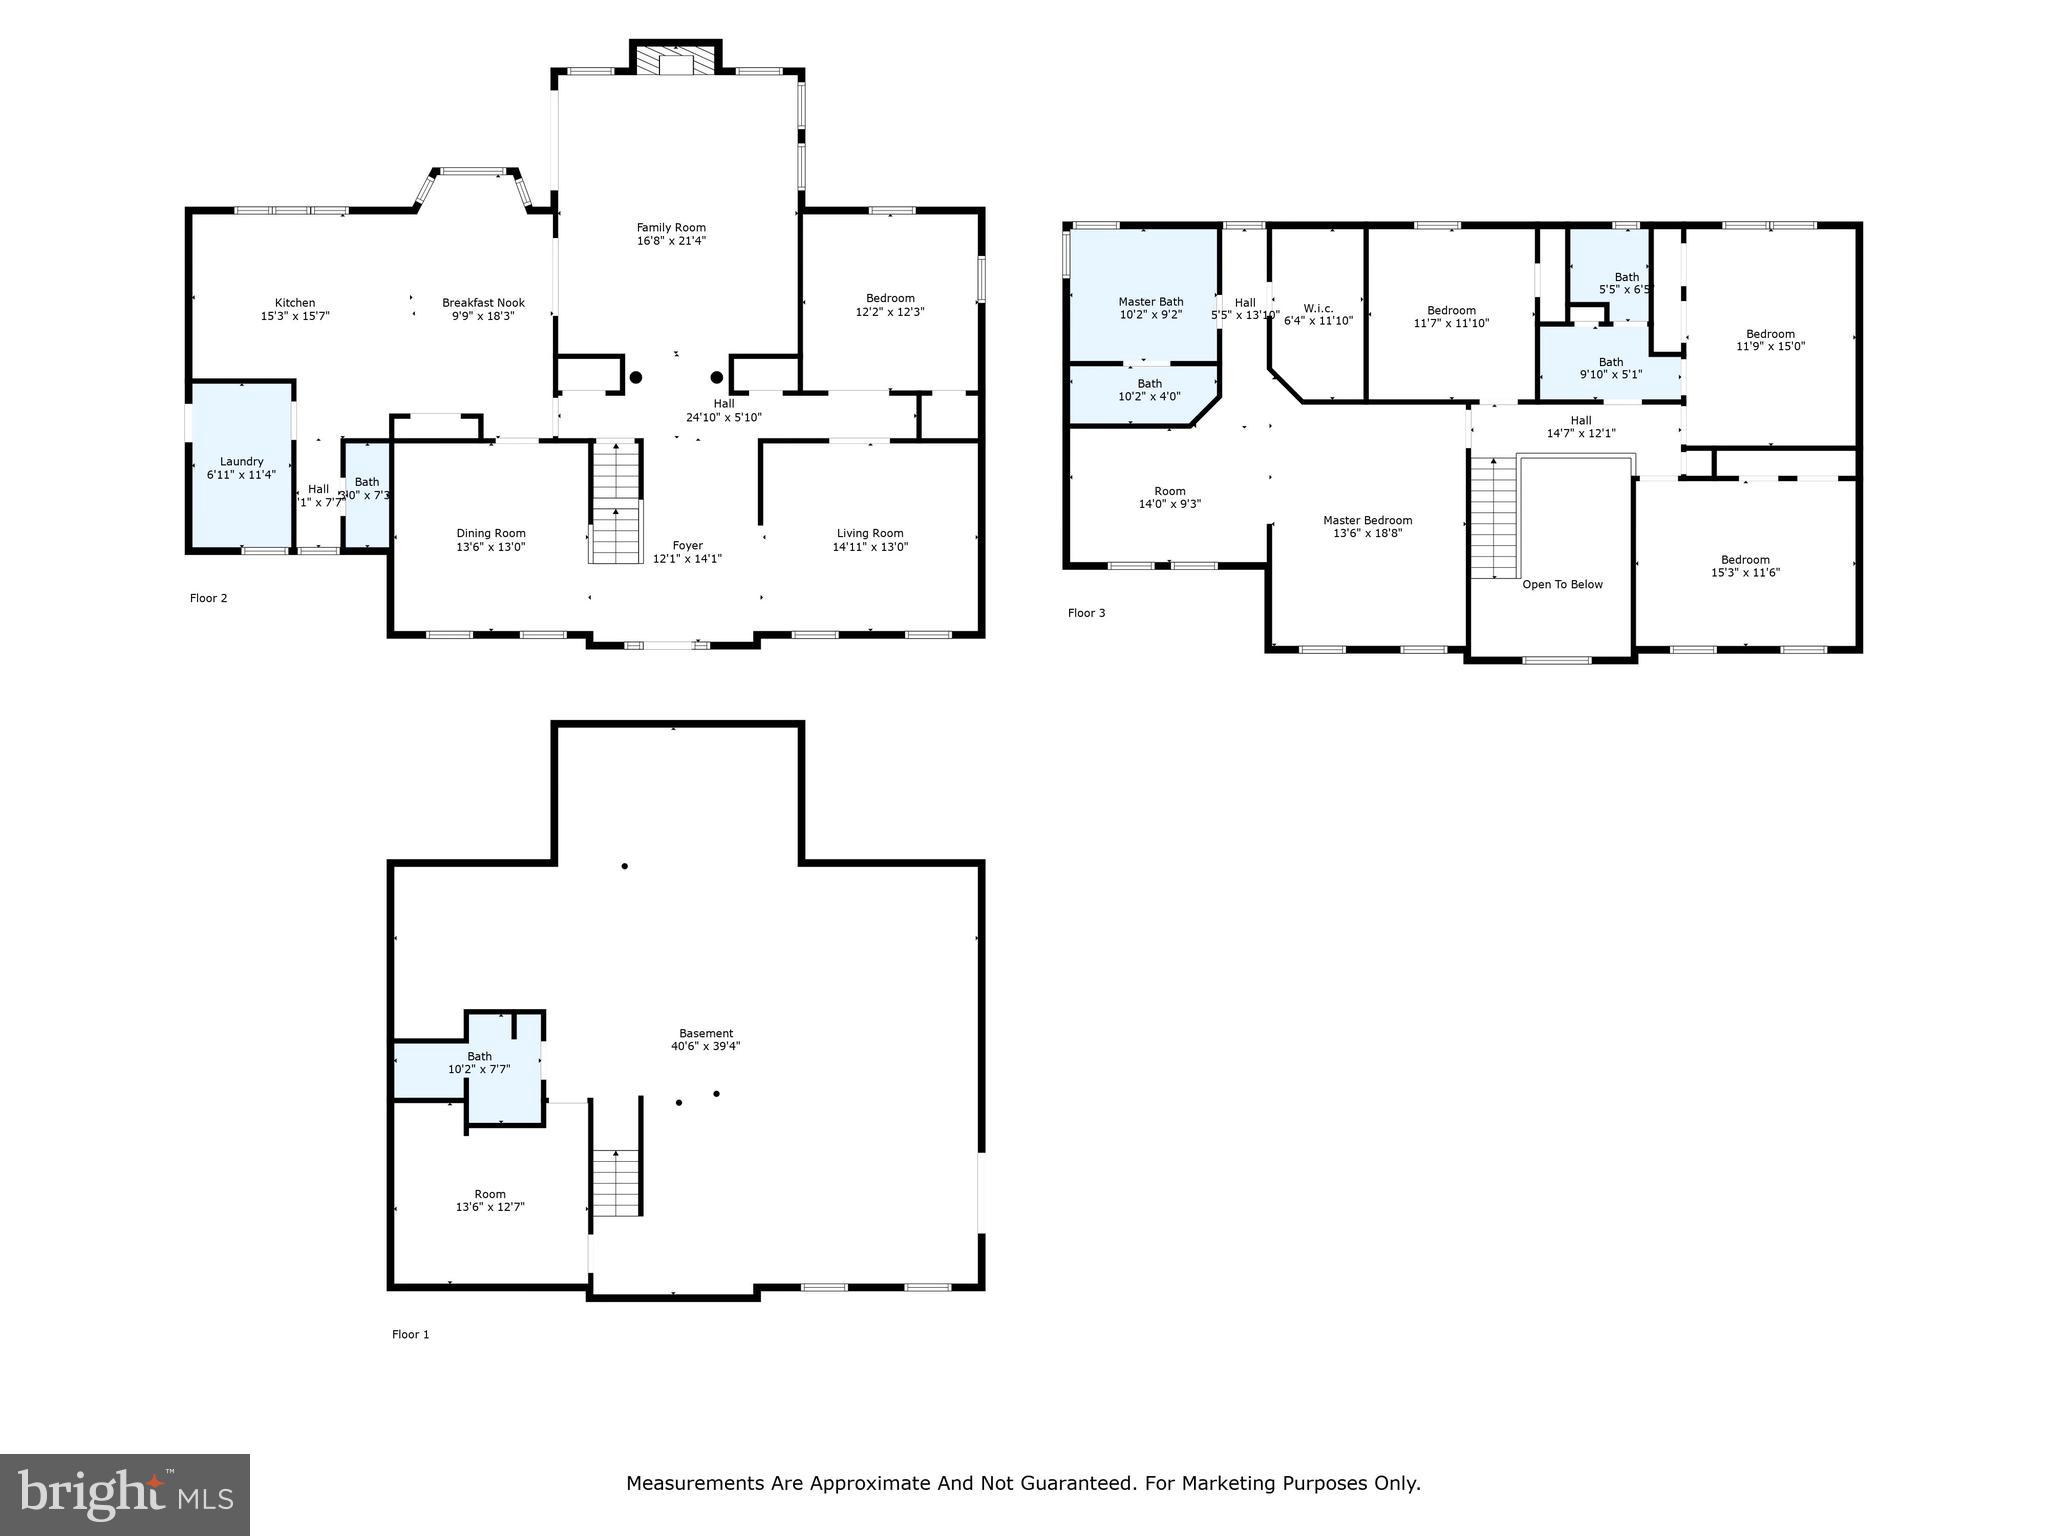
4 BR,   3.5 BA -  Main level  Entryway...lovely  foyer with vaulted ceiling, graceful staircase and a stunning crystal chandelier. Lovely hardwood floors and natural light throughout the main level highlights elegant crown molding      Formal living area to your right and formal dining room to your left, lovely hardwood floors and ugraded carpet.   Straight ahead is a most inviting Family room with an oversized natural gas, BRICK FIREPLACE topped with a handsome MANTLE.  Family room has new carpet, ceiling fan, large windows w/ custom blinds and a newer sliding glass door w built in mini blinds. 

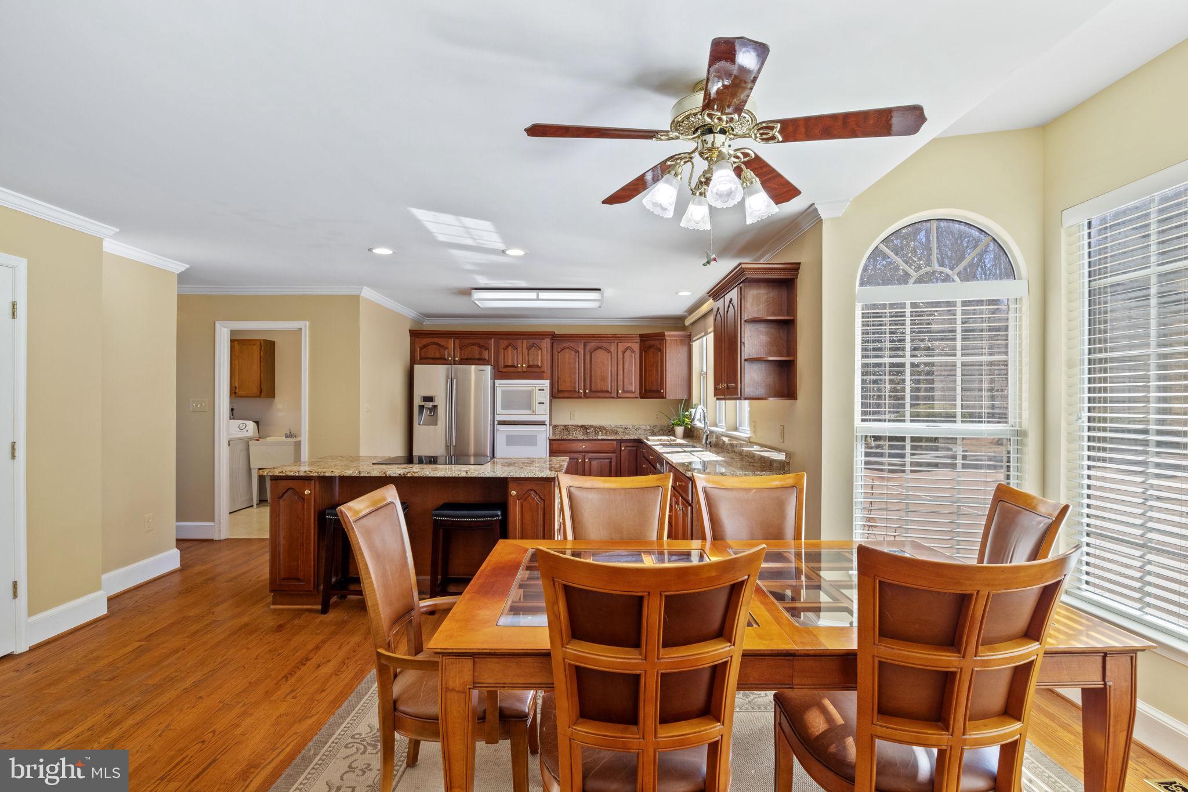
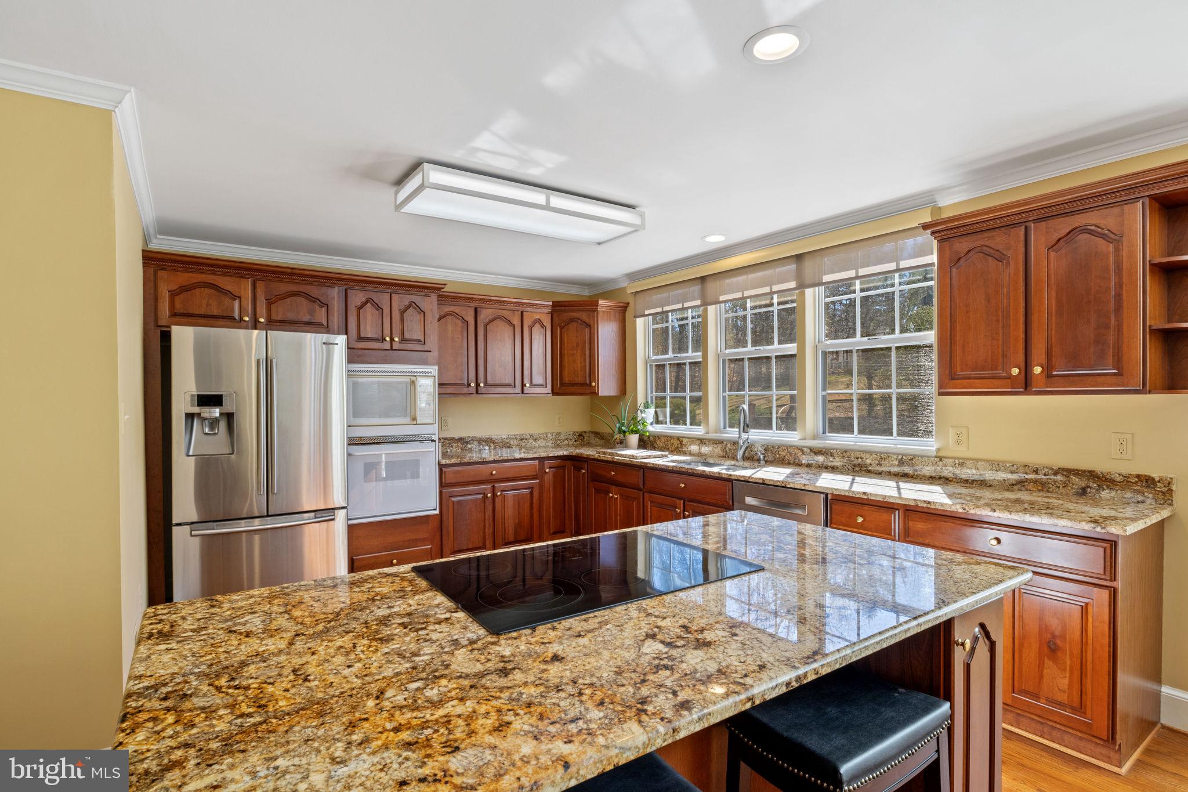
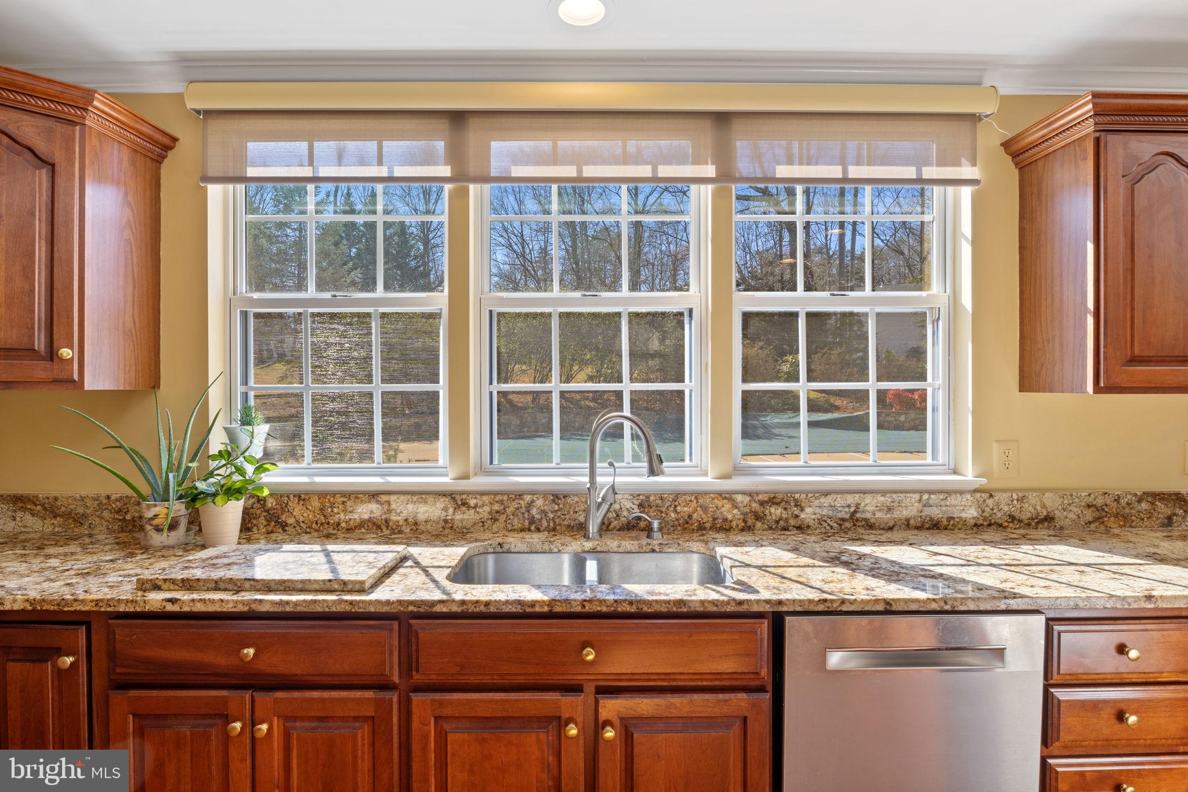
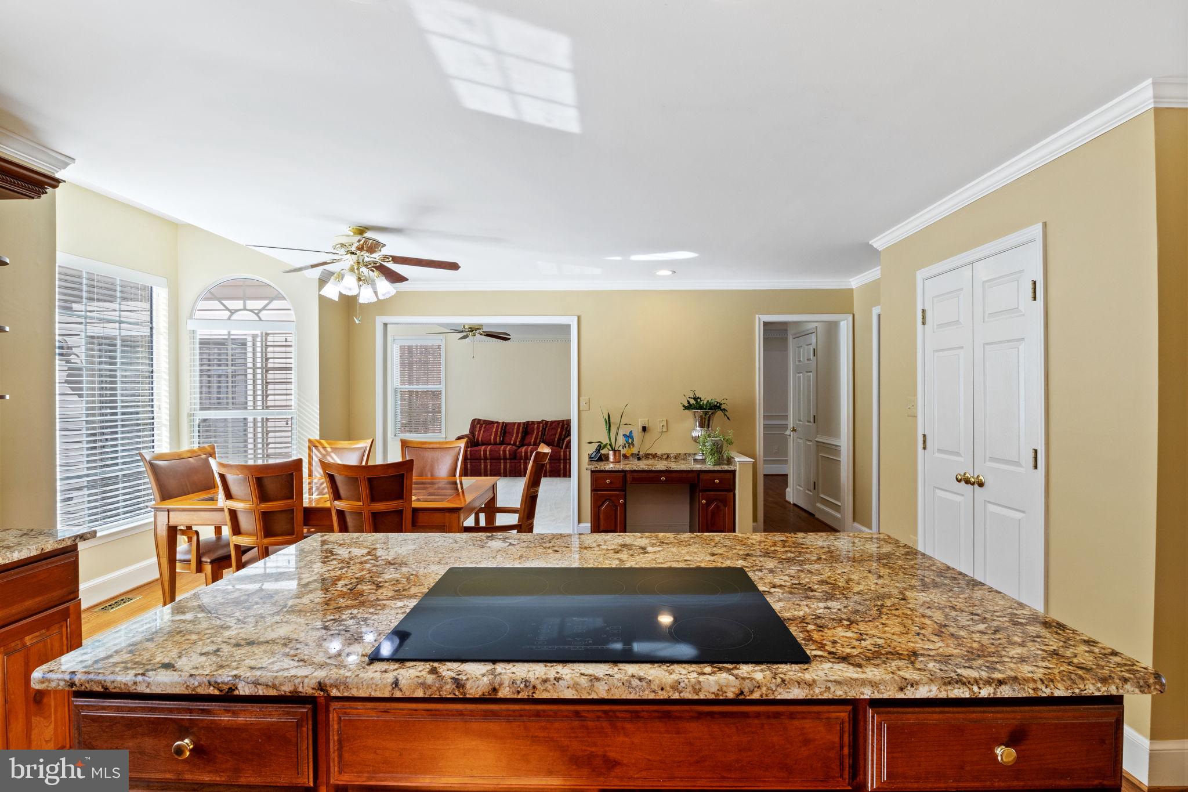
This lovely room also opens to the very large kitchen. 4 sizeable windows over the kitchen sink and counter can be immediately covered by anELECTRONIC SHADE AT TTHE PUCH OF A BUTTON.   This kitchen offers GRANITE counters, plenty of cabinet space with slide out drawers in the under cabinets, an oversized center island with the back side doubling as a breakfast bar, Plus a small matching built-in telephone desk w/ a Granite top.
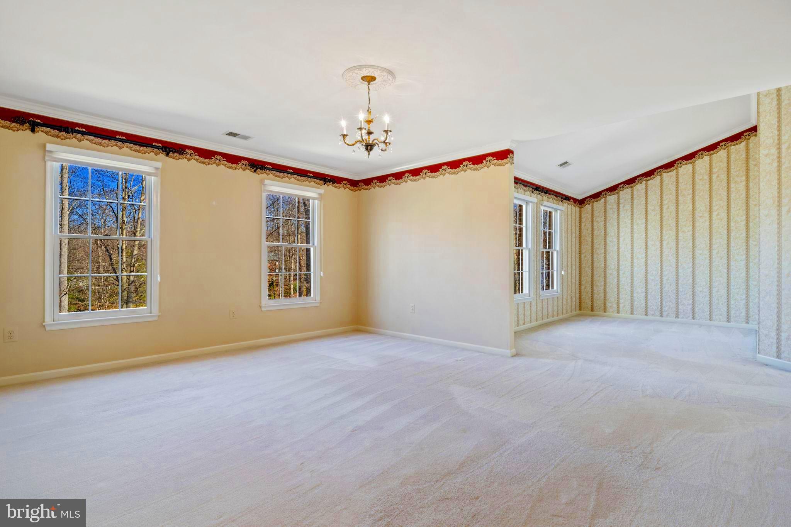
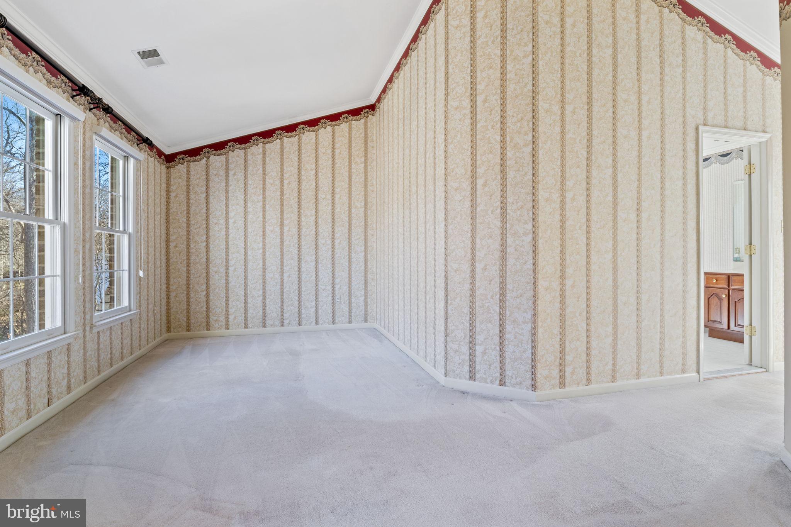
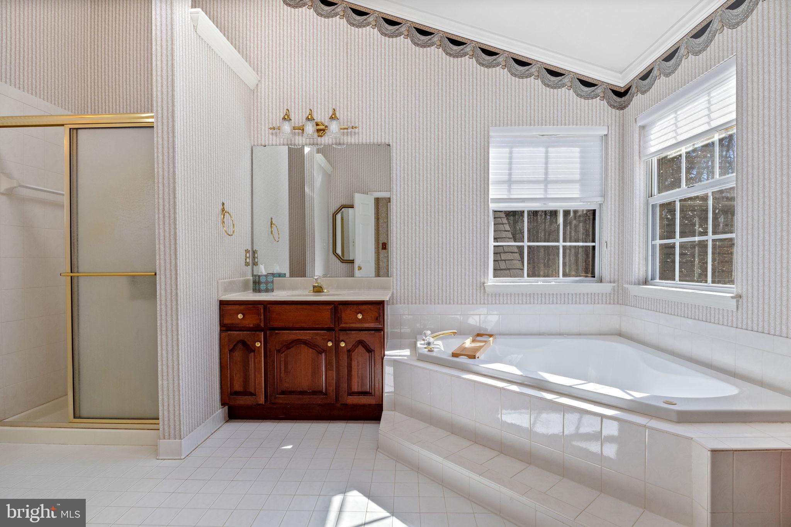
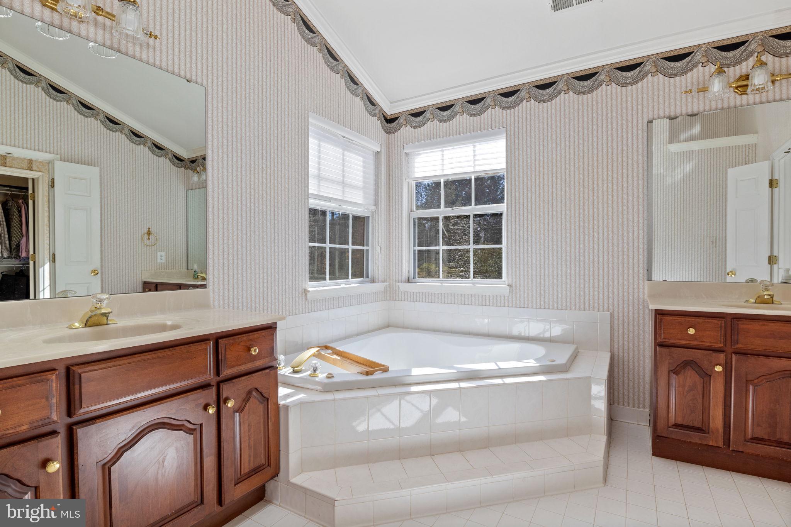
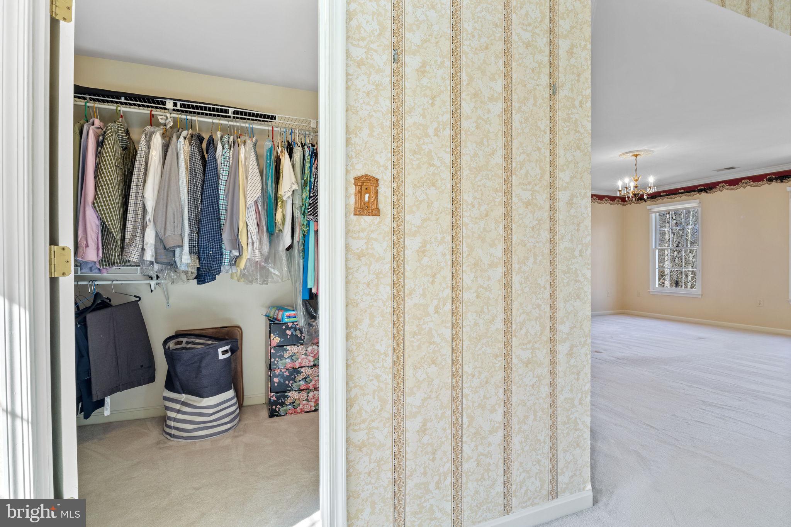
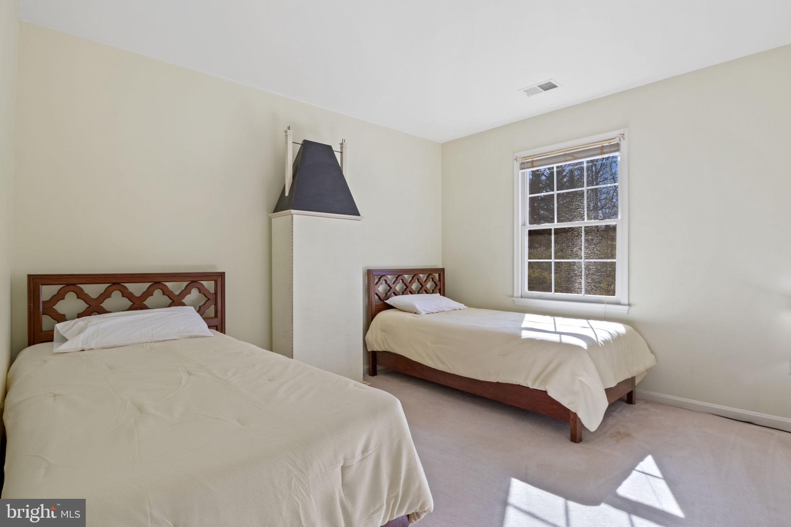
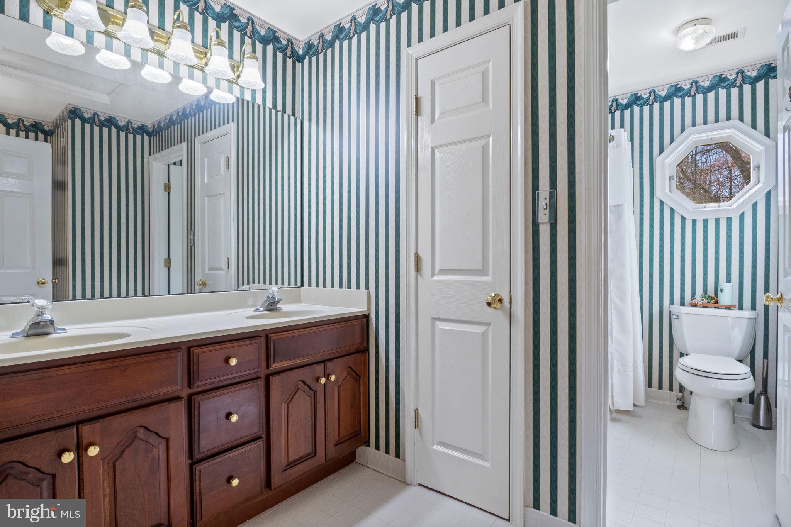
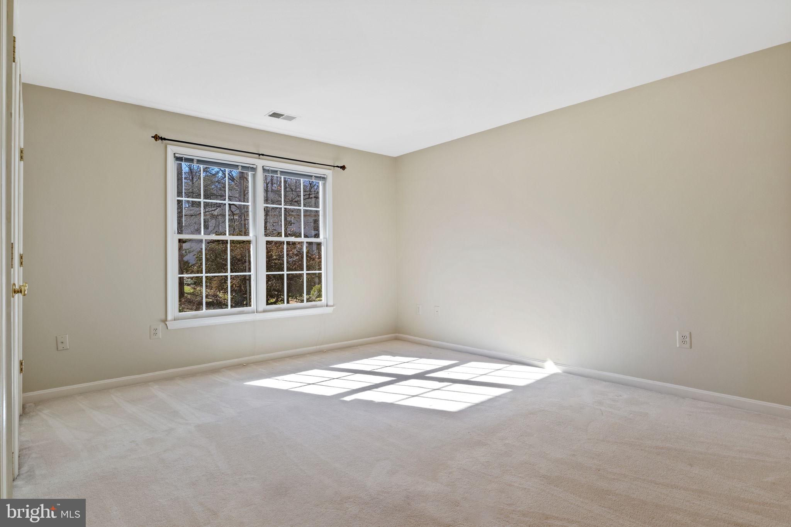
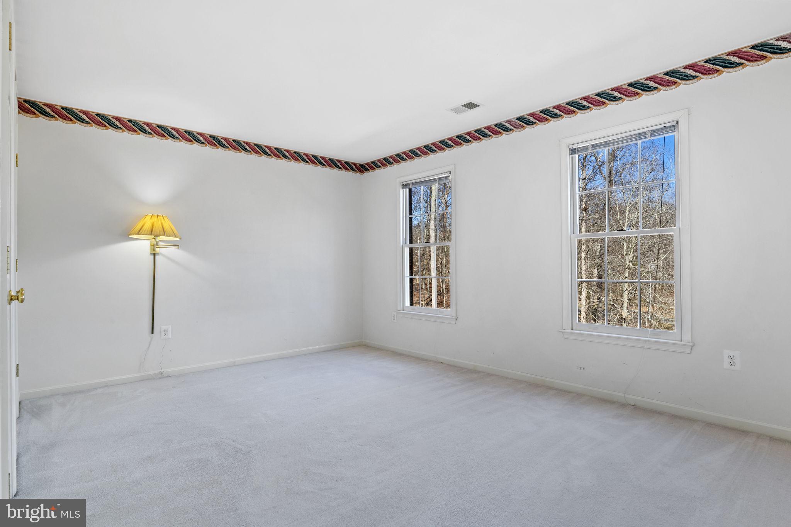
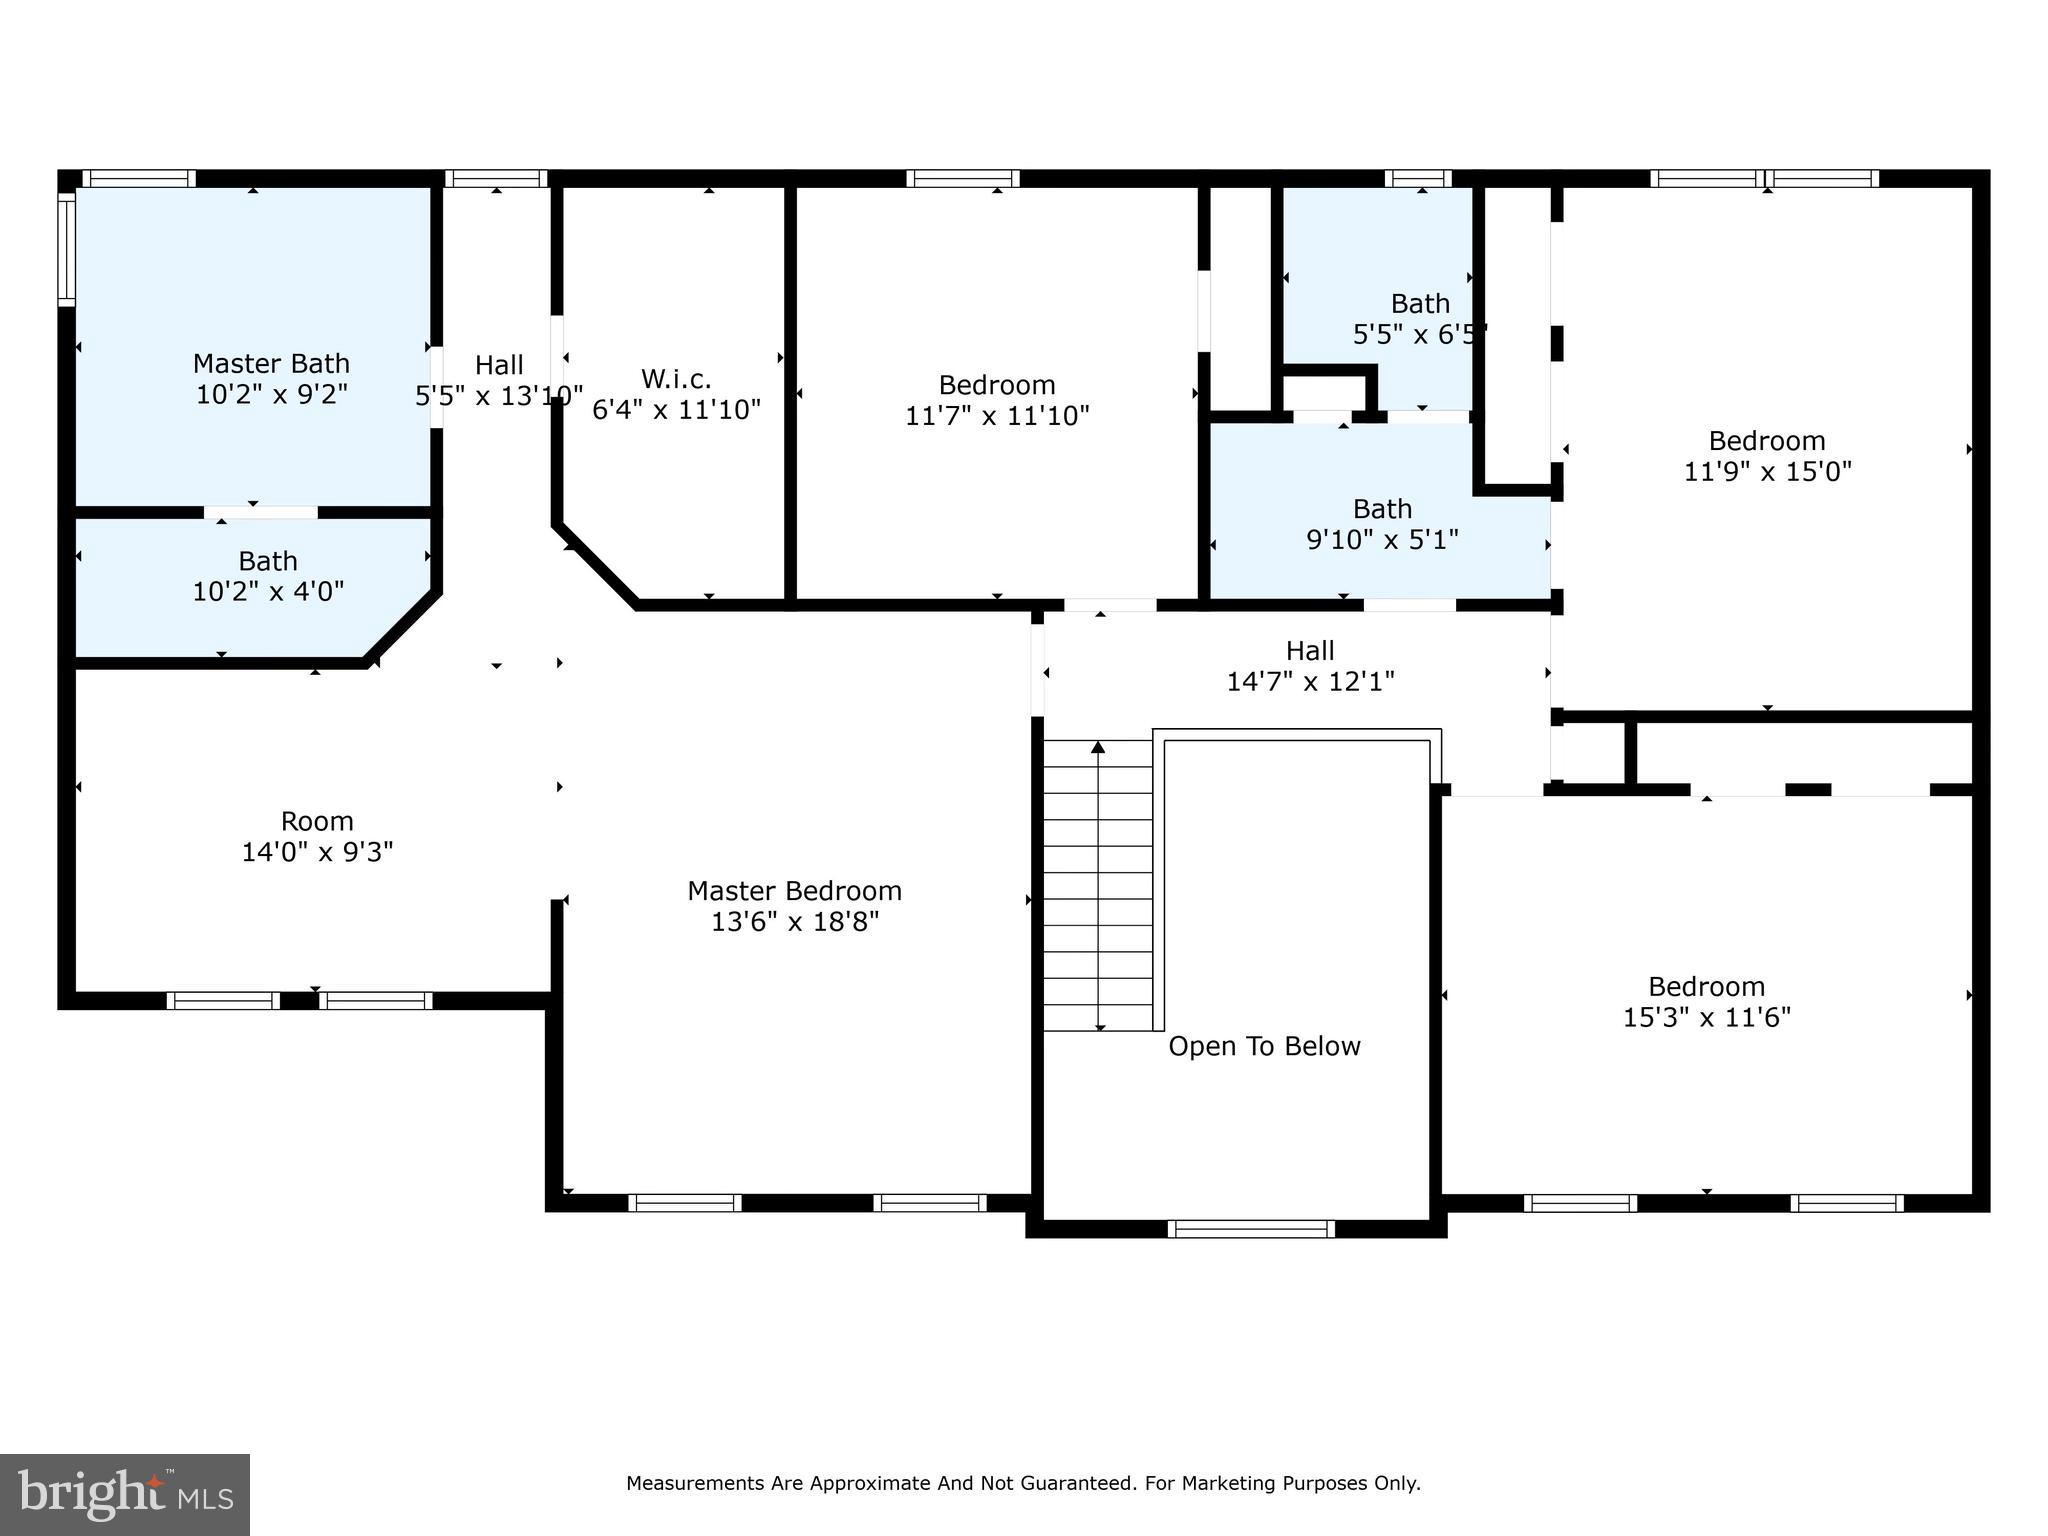
  Four bedrooms upstairs all with roomy closet space!  Master bedroom is HUGE with a vaulted ceiling of its own!  Easily fits a King size bed plus  large furniture  Additionally it has a separate sitting area plus a dressing area w/  tremendous closet space. Walk in closet offers space for everything a wardrobe might need!  The en suite bath provides not only 2 separate sinks and a full size shower but also a very inviting soaking tub. A must see!
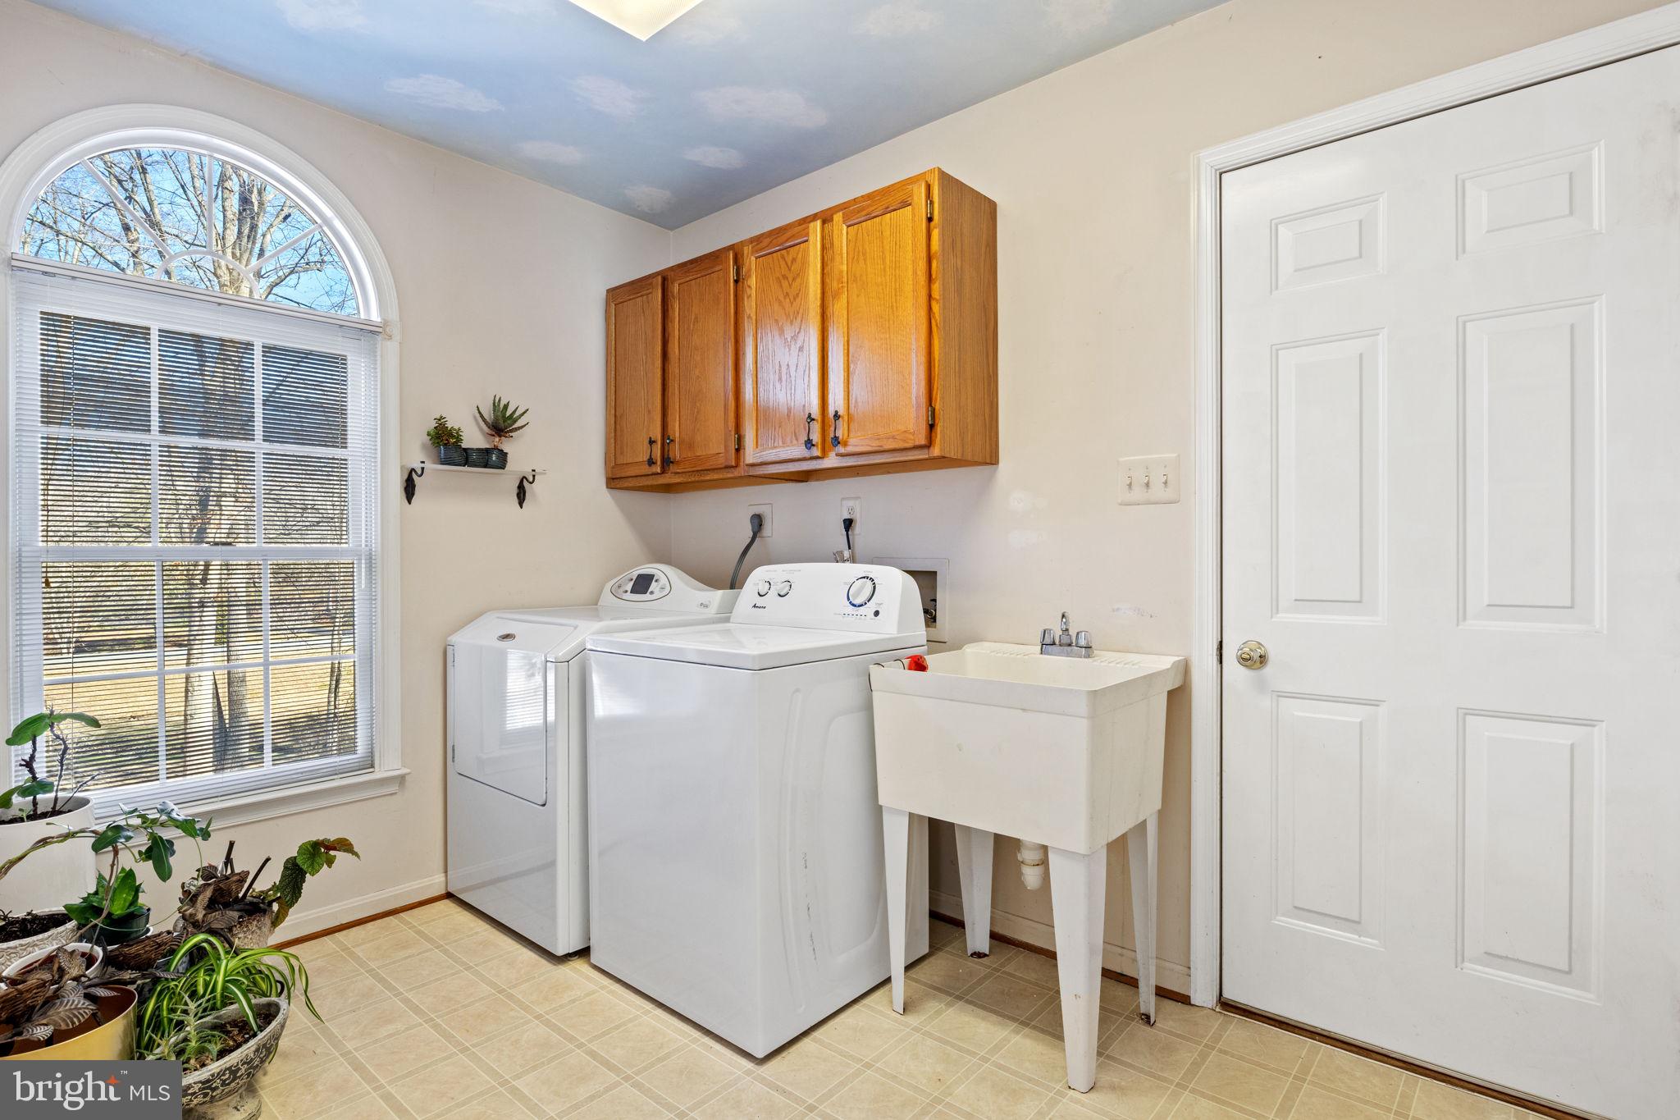
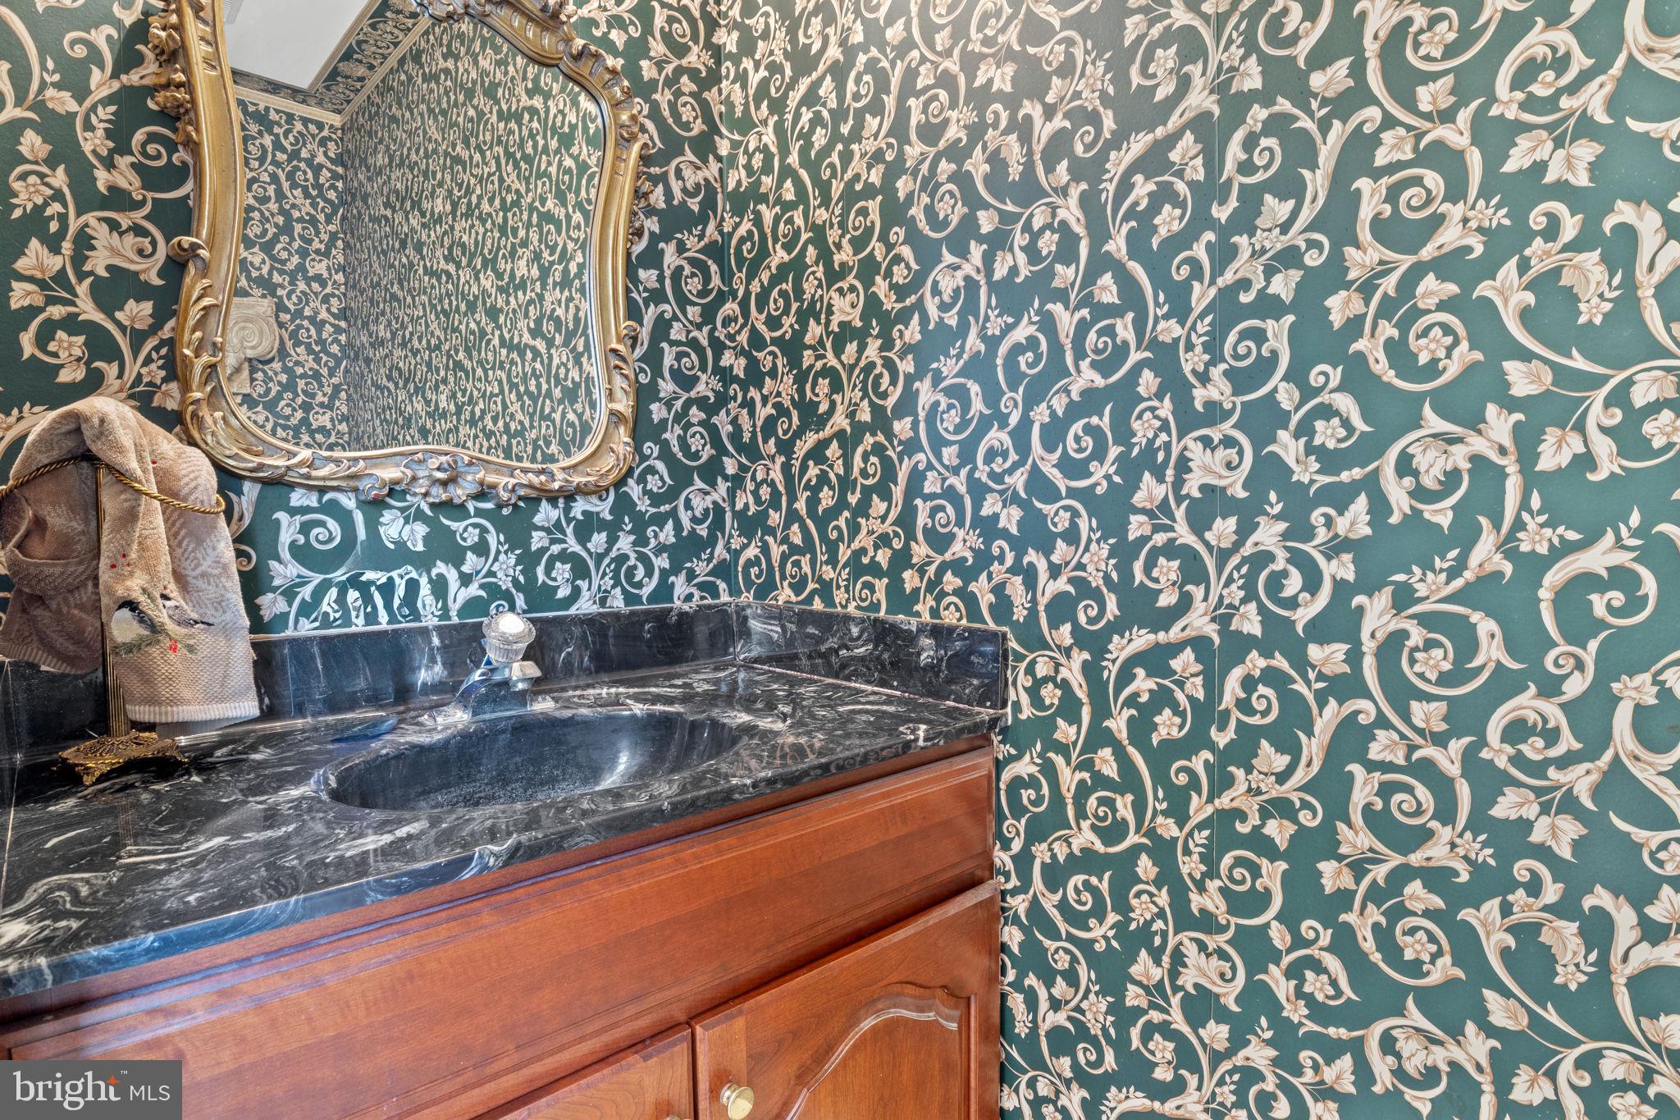
Laundry room/mud room has built ins and is just off the kitchen as well as a main level half bathroom.  Walk out to Garage. 
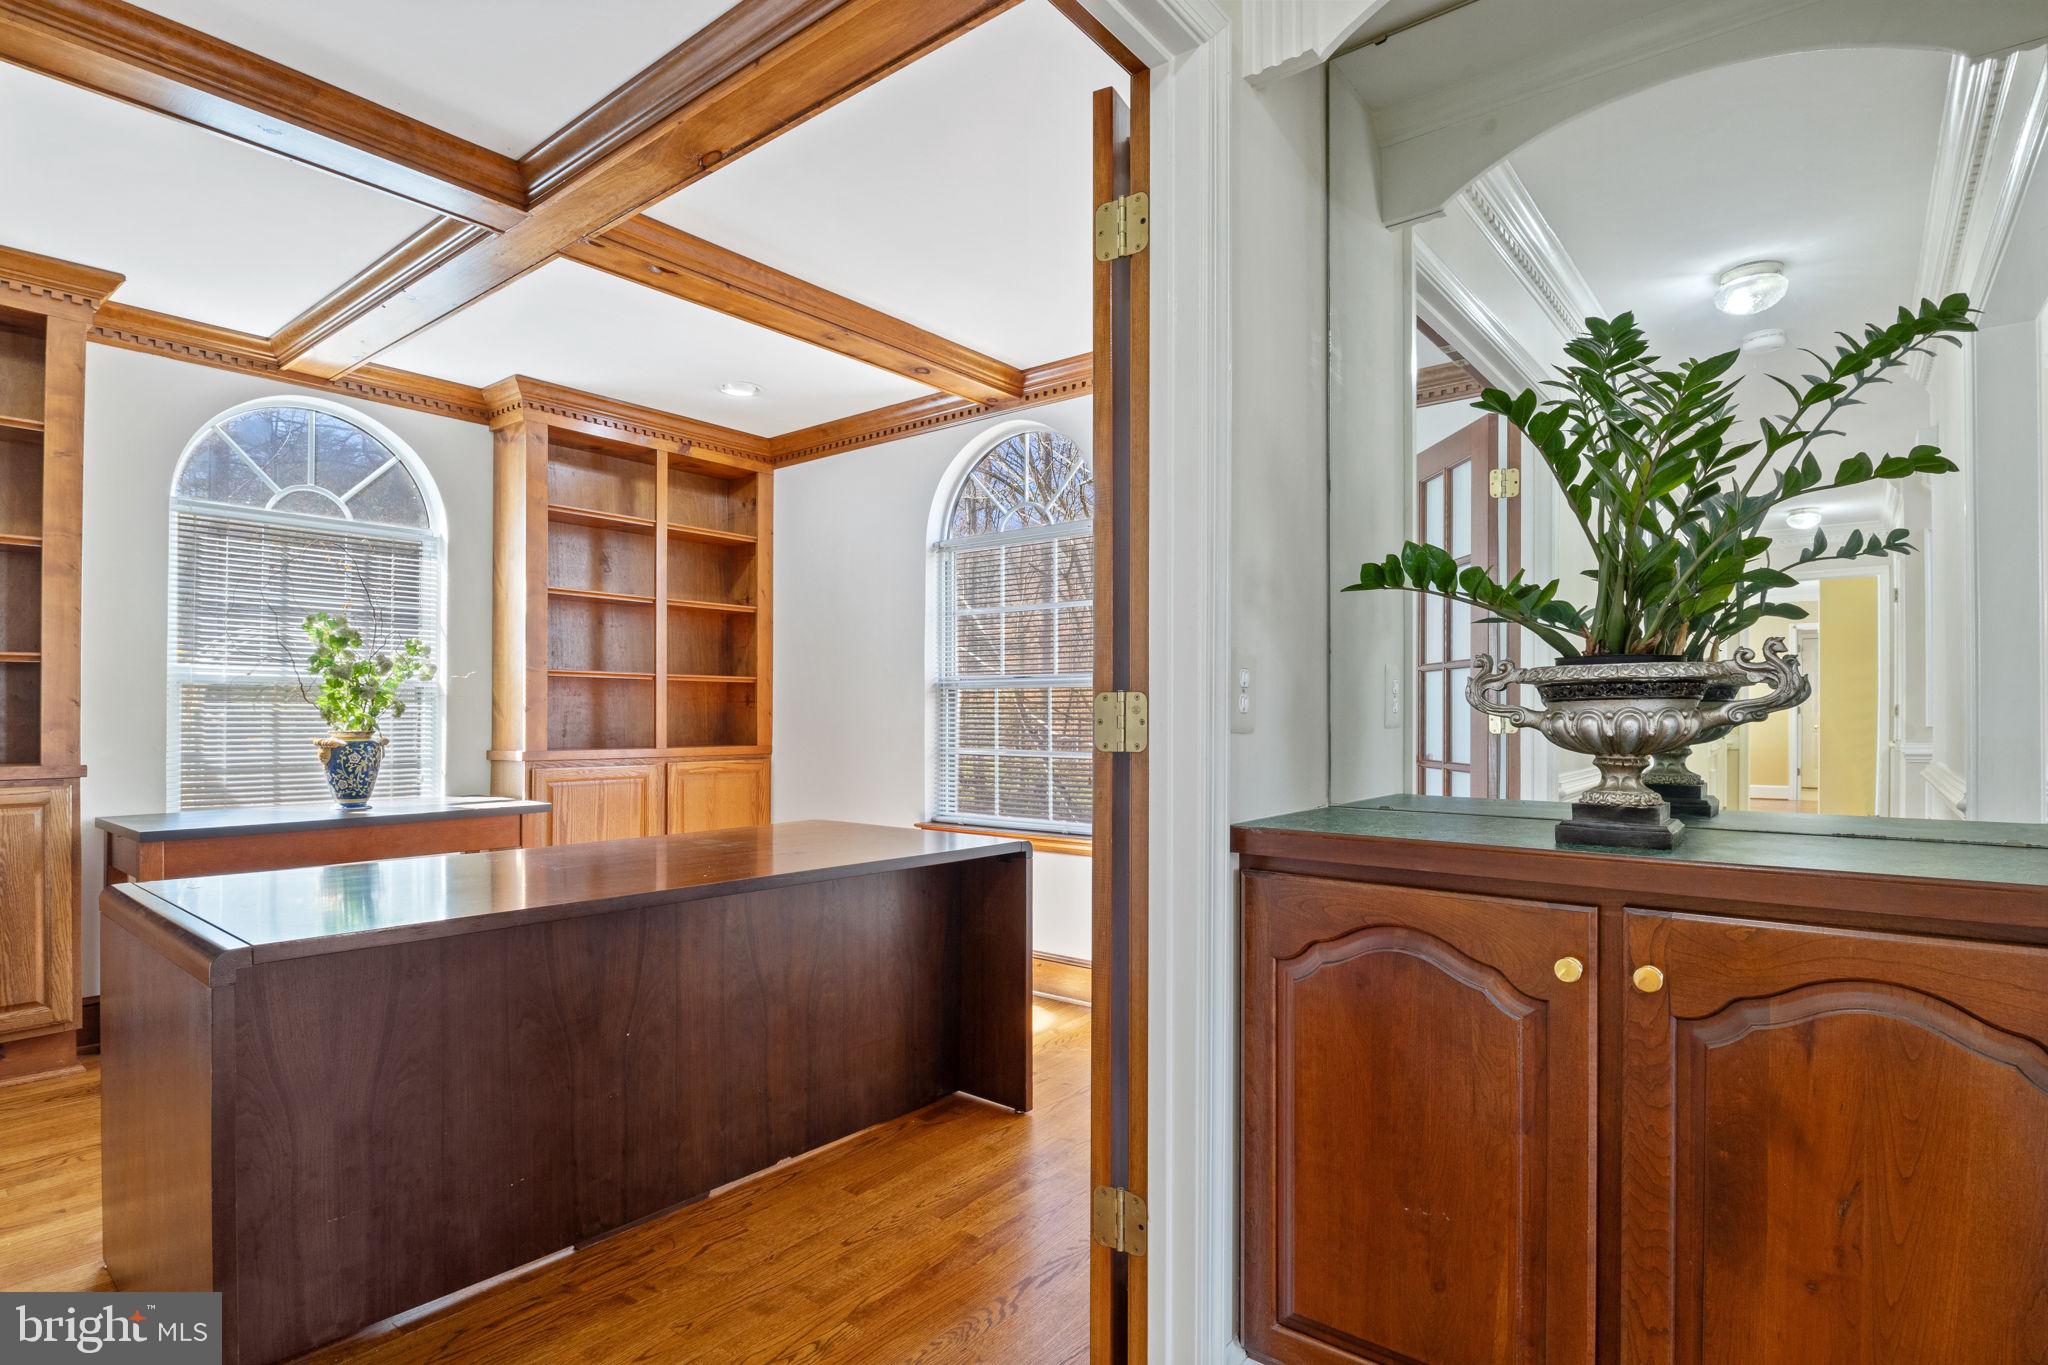
The main level has a full size OFFICE w 2 built in bookcases, 2 windows plus a closet. Owners have a contemporary,  like  new full  size office desk and printer table  which convey (if wanted).  This room is also a Legal Bedroom  so a Main level Bedroom may be exactly what you are looking for. 
Oversized 2 car garage w 2 remotes.  STORAGE galore in garage!  2 extra refrigerators for additional food storage in garage as well.
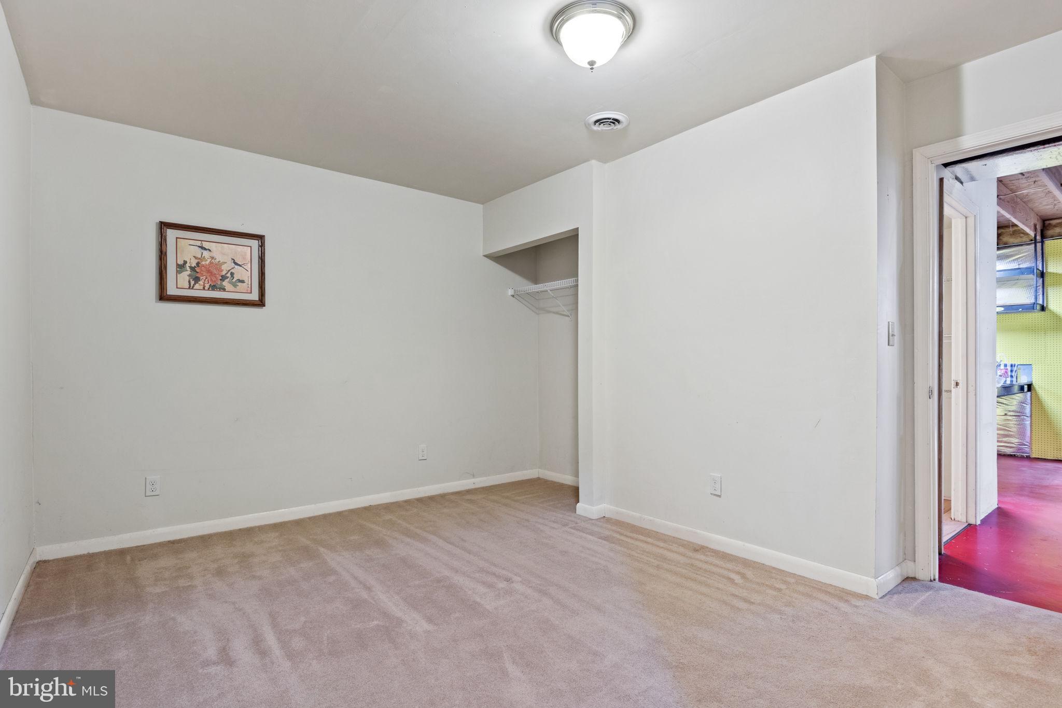
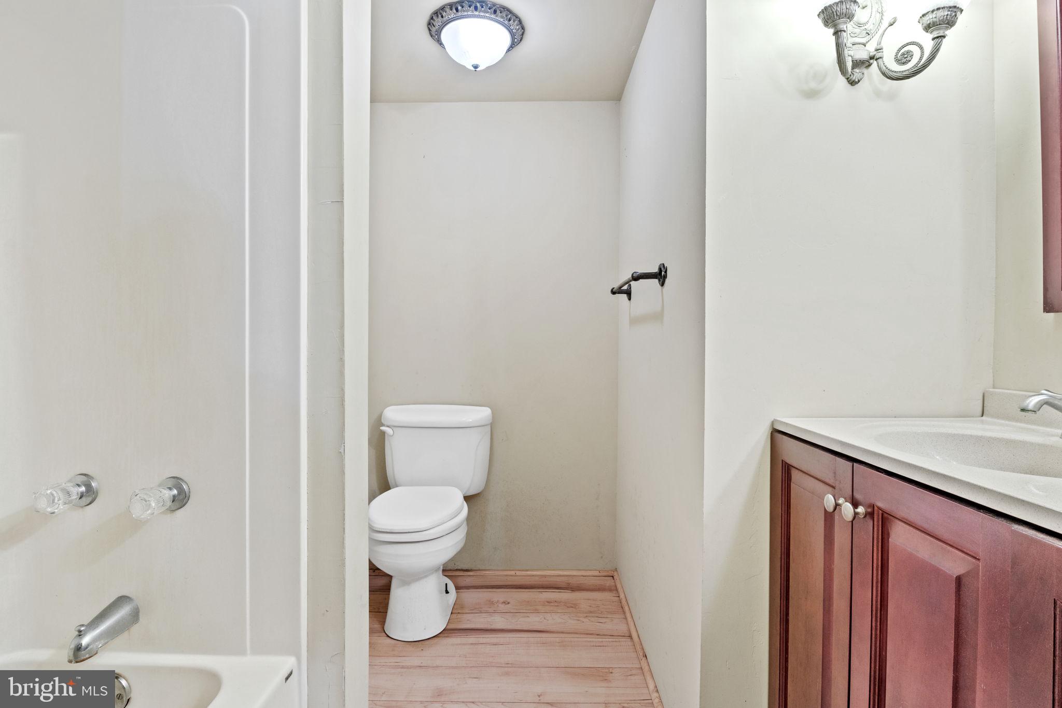
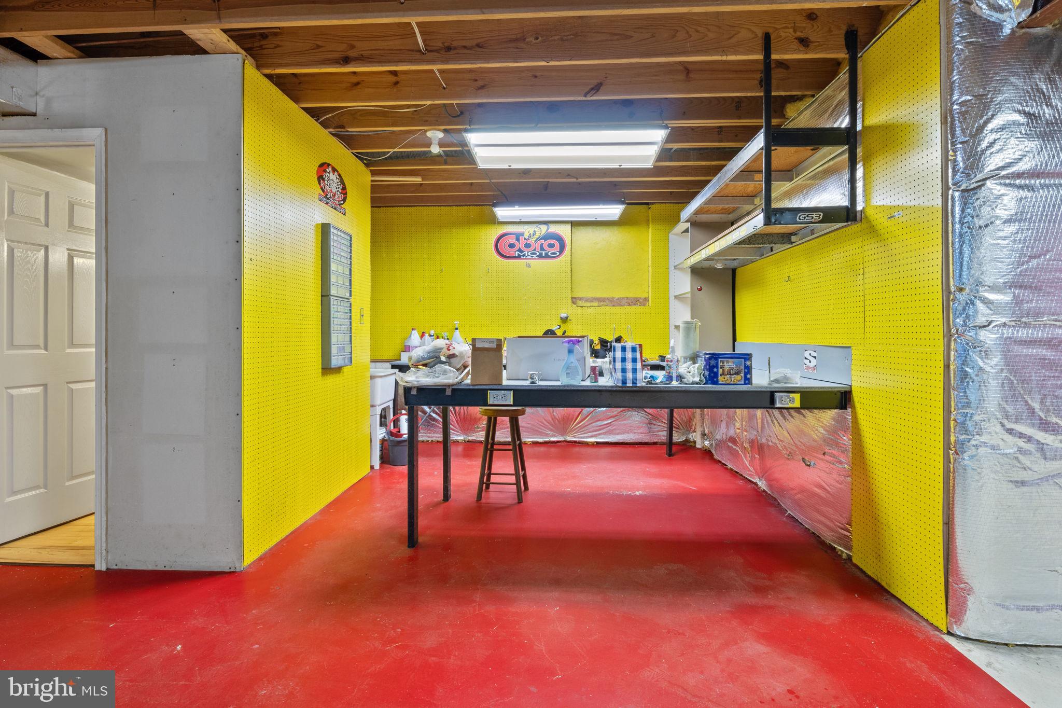
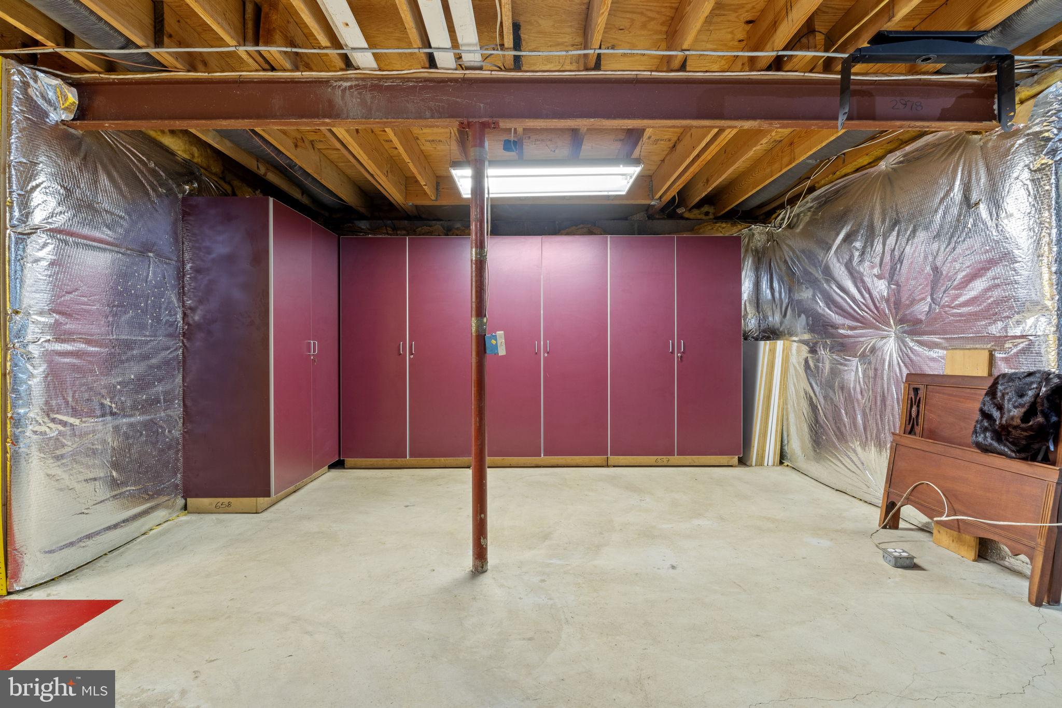
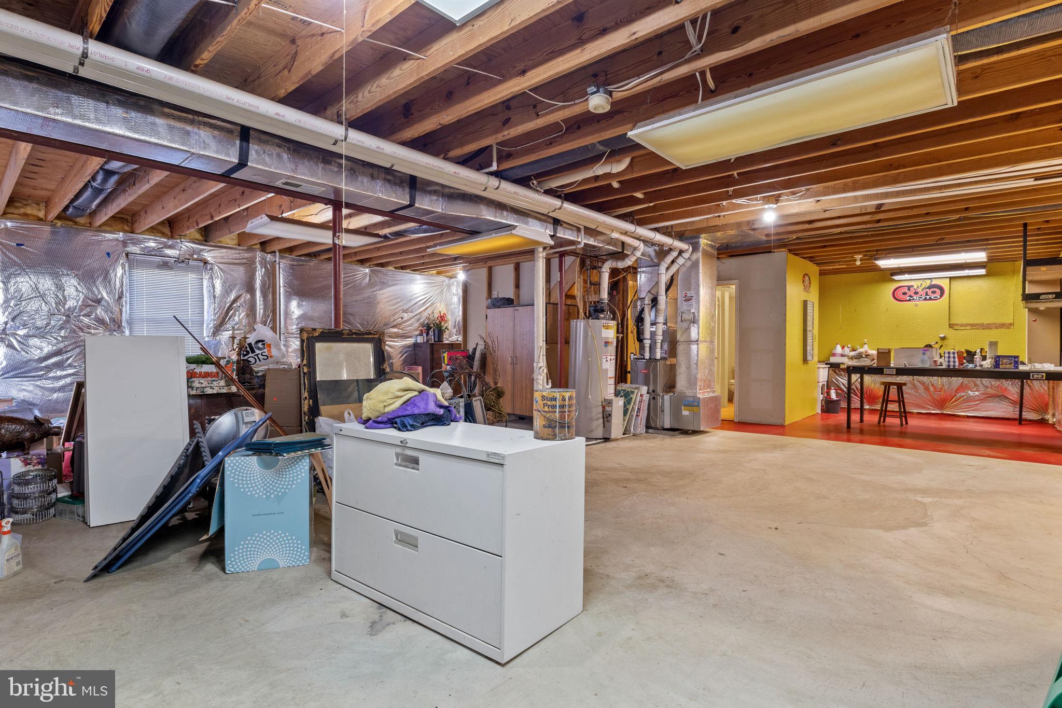
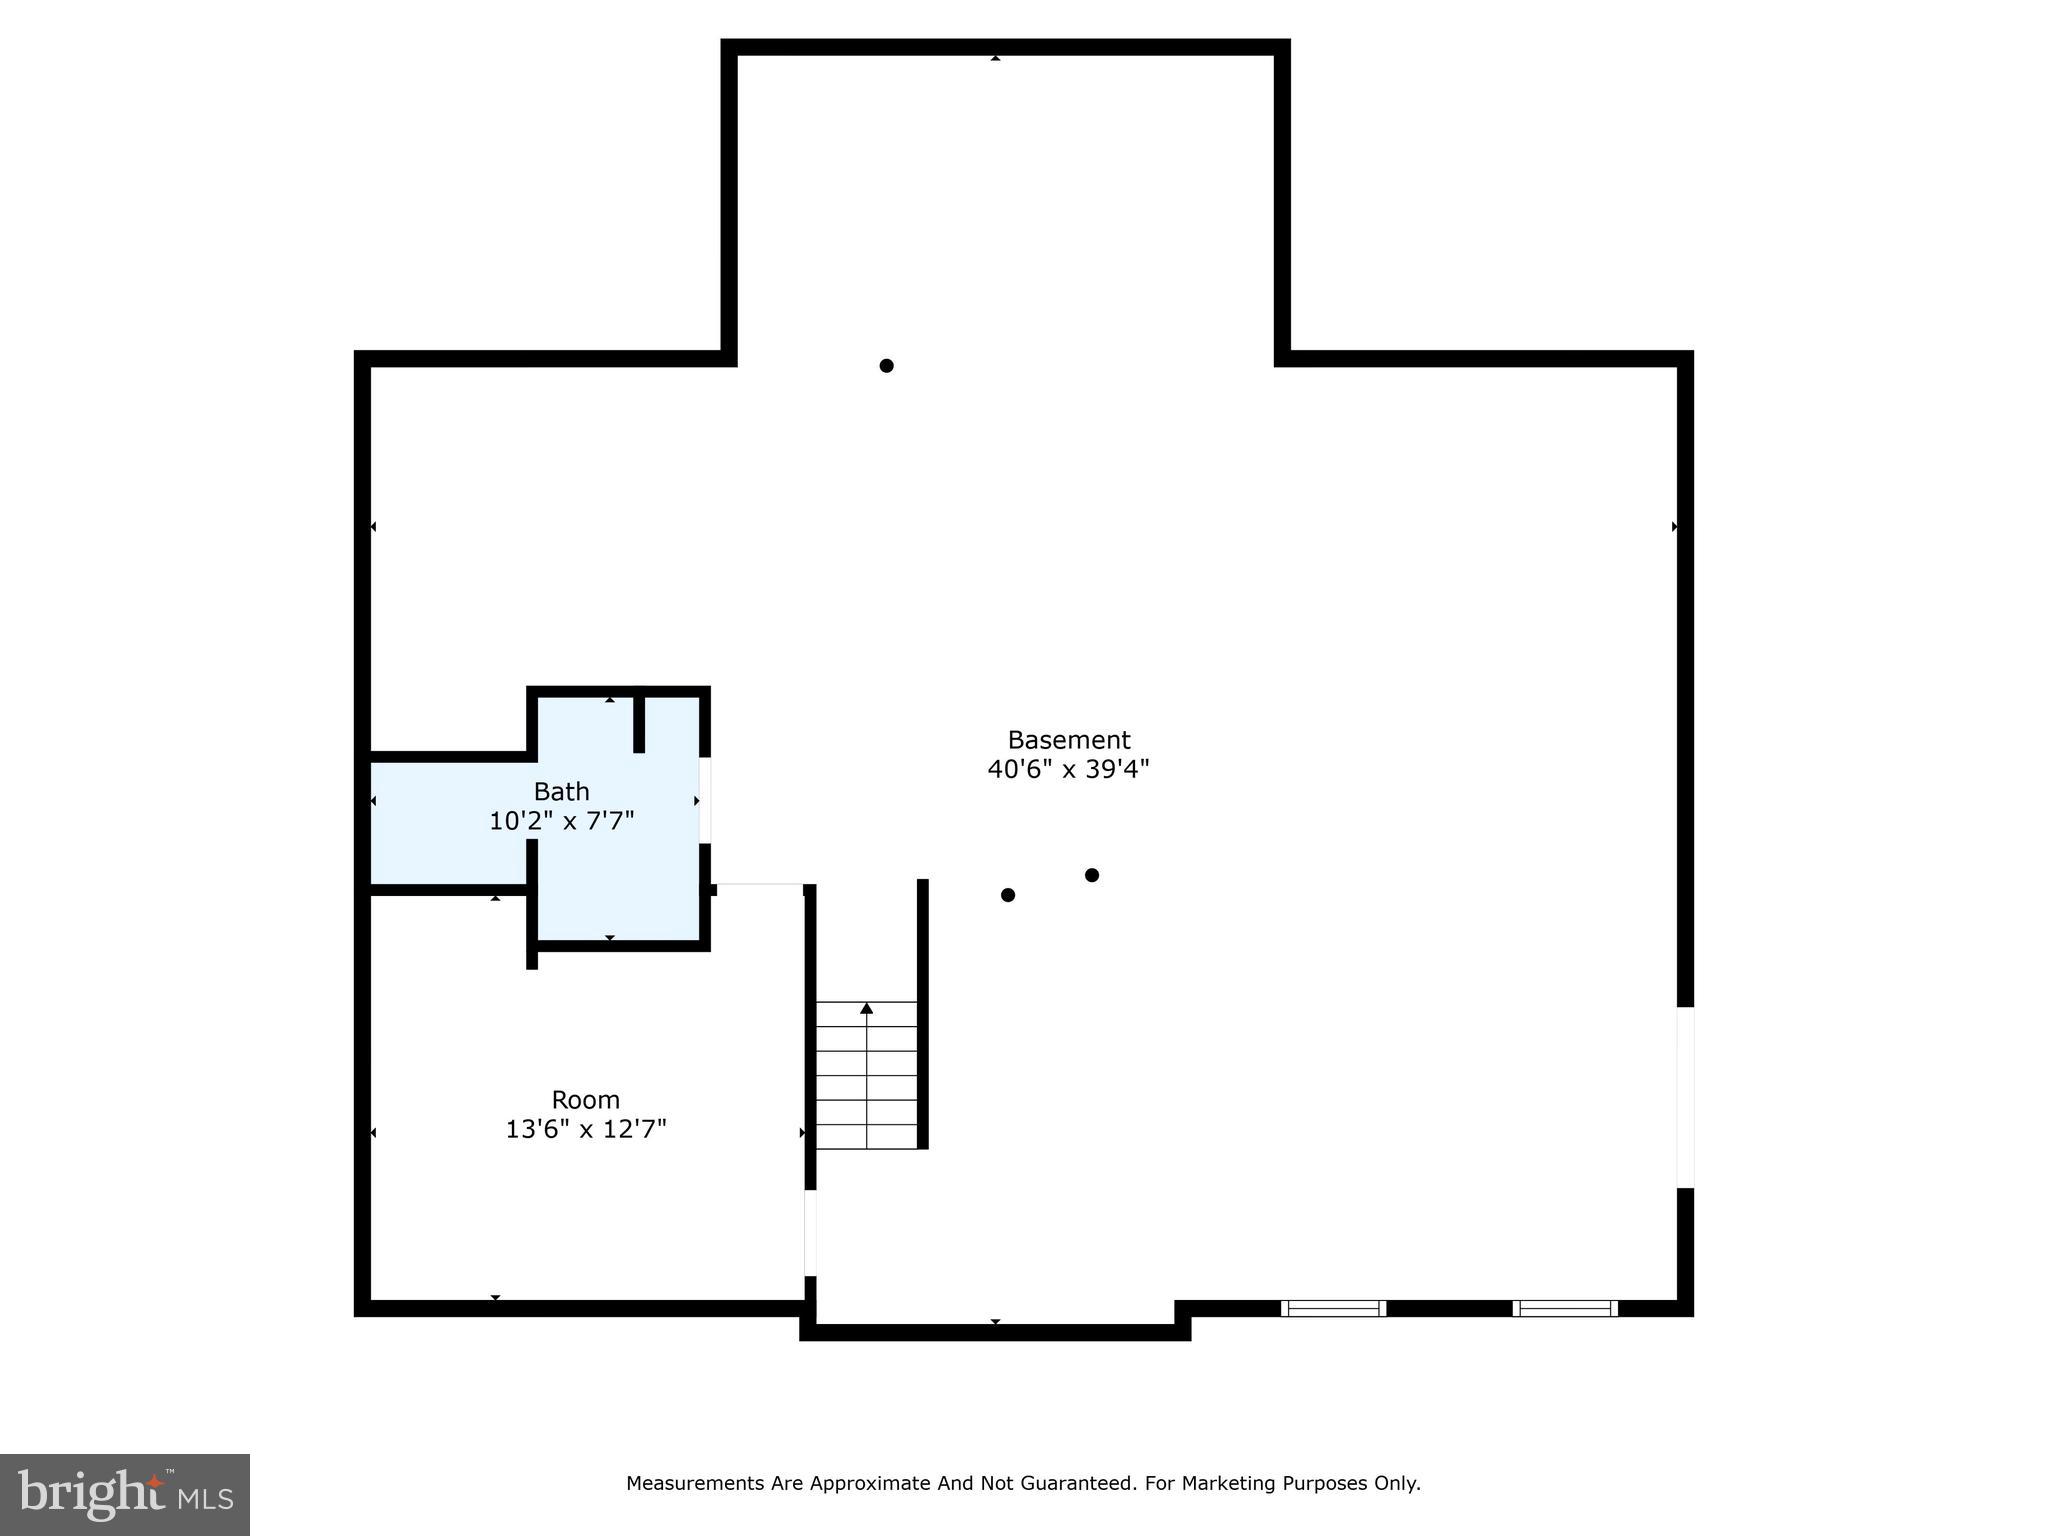
 Lower Level BASEMENT has a 3rd full bath and a finished room ( could be spare bedroom, game room, hobby room,  fitness  etc) Unfinished area of  lower level has two large workshop with multiple storage shelves. Plus trememndous storage area. 
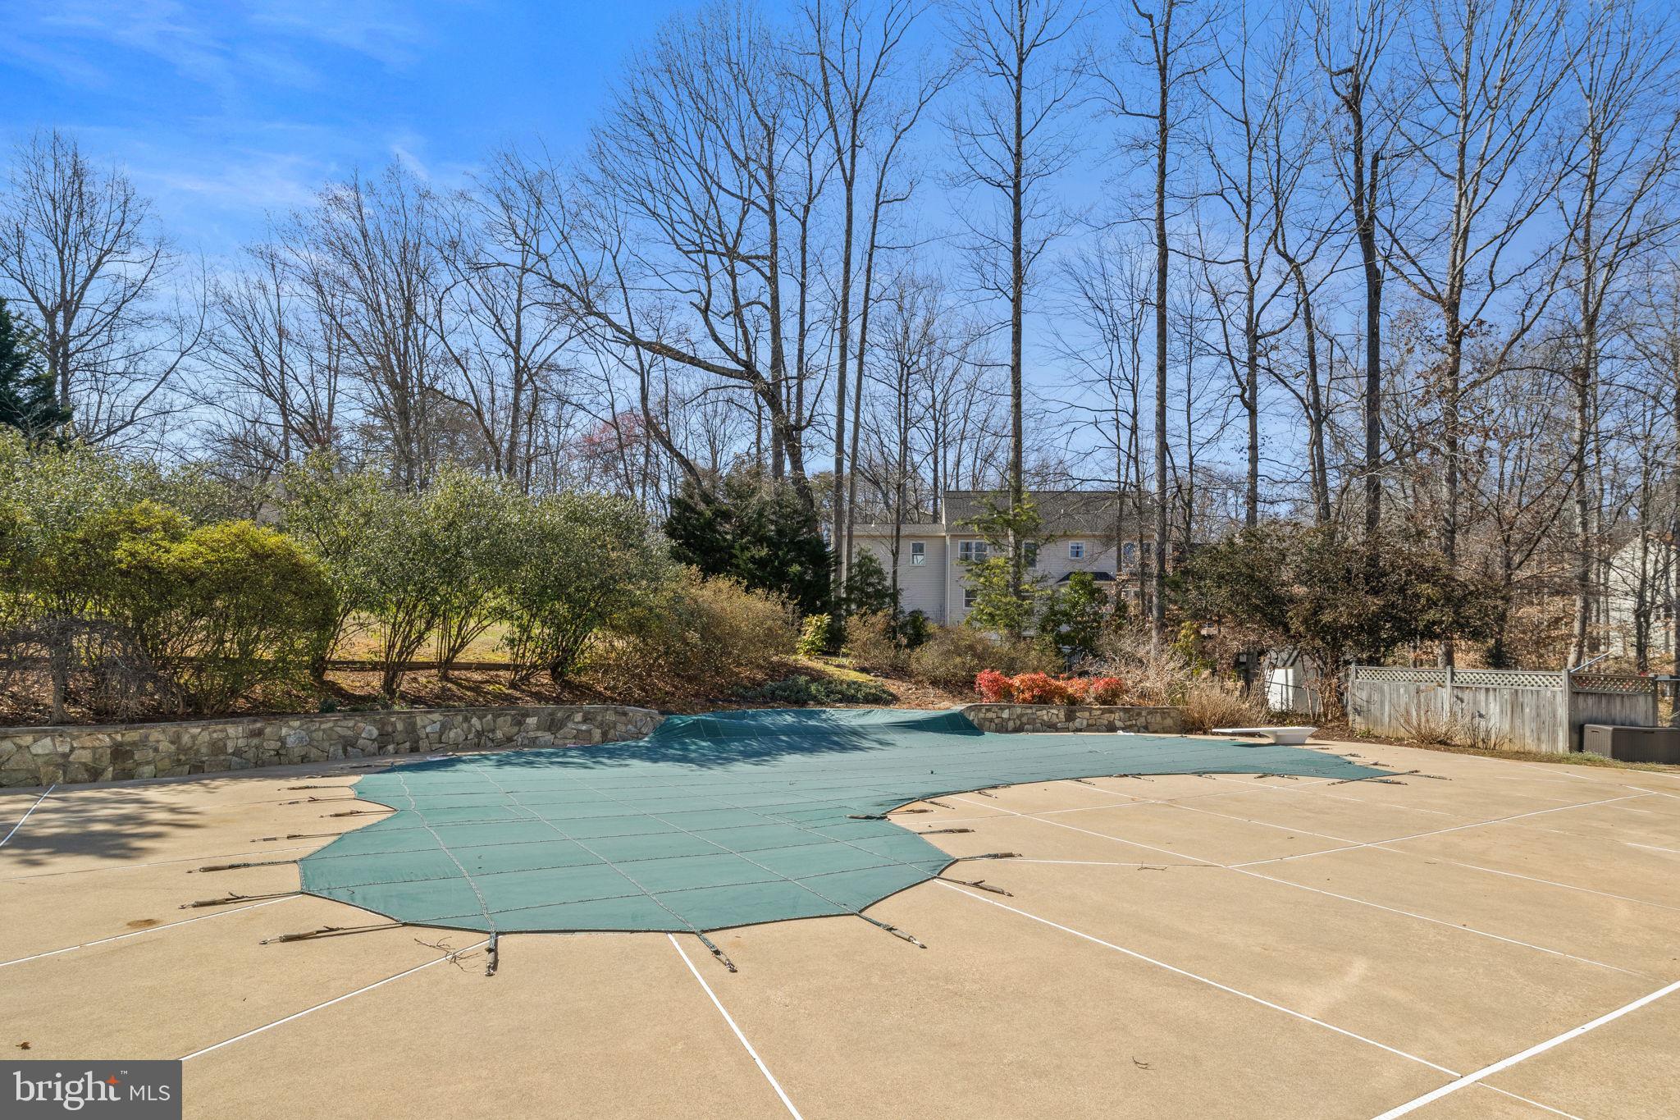
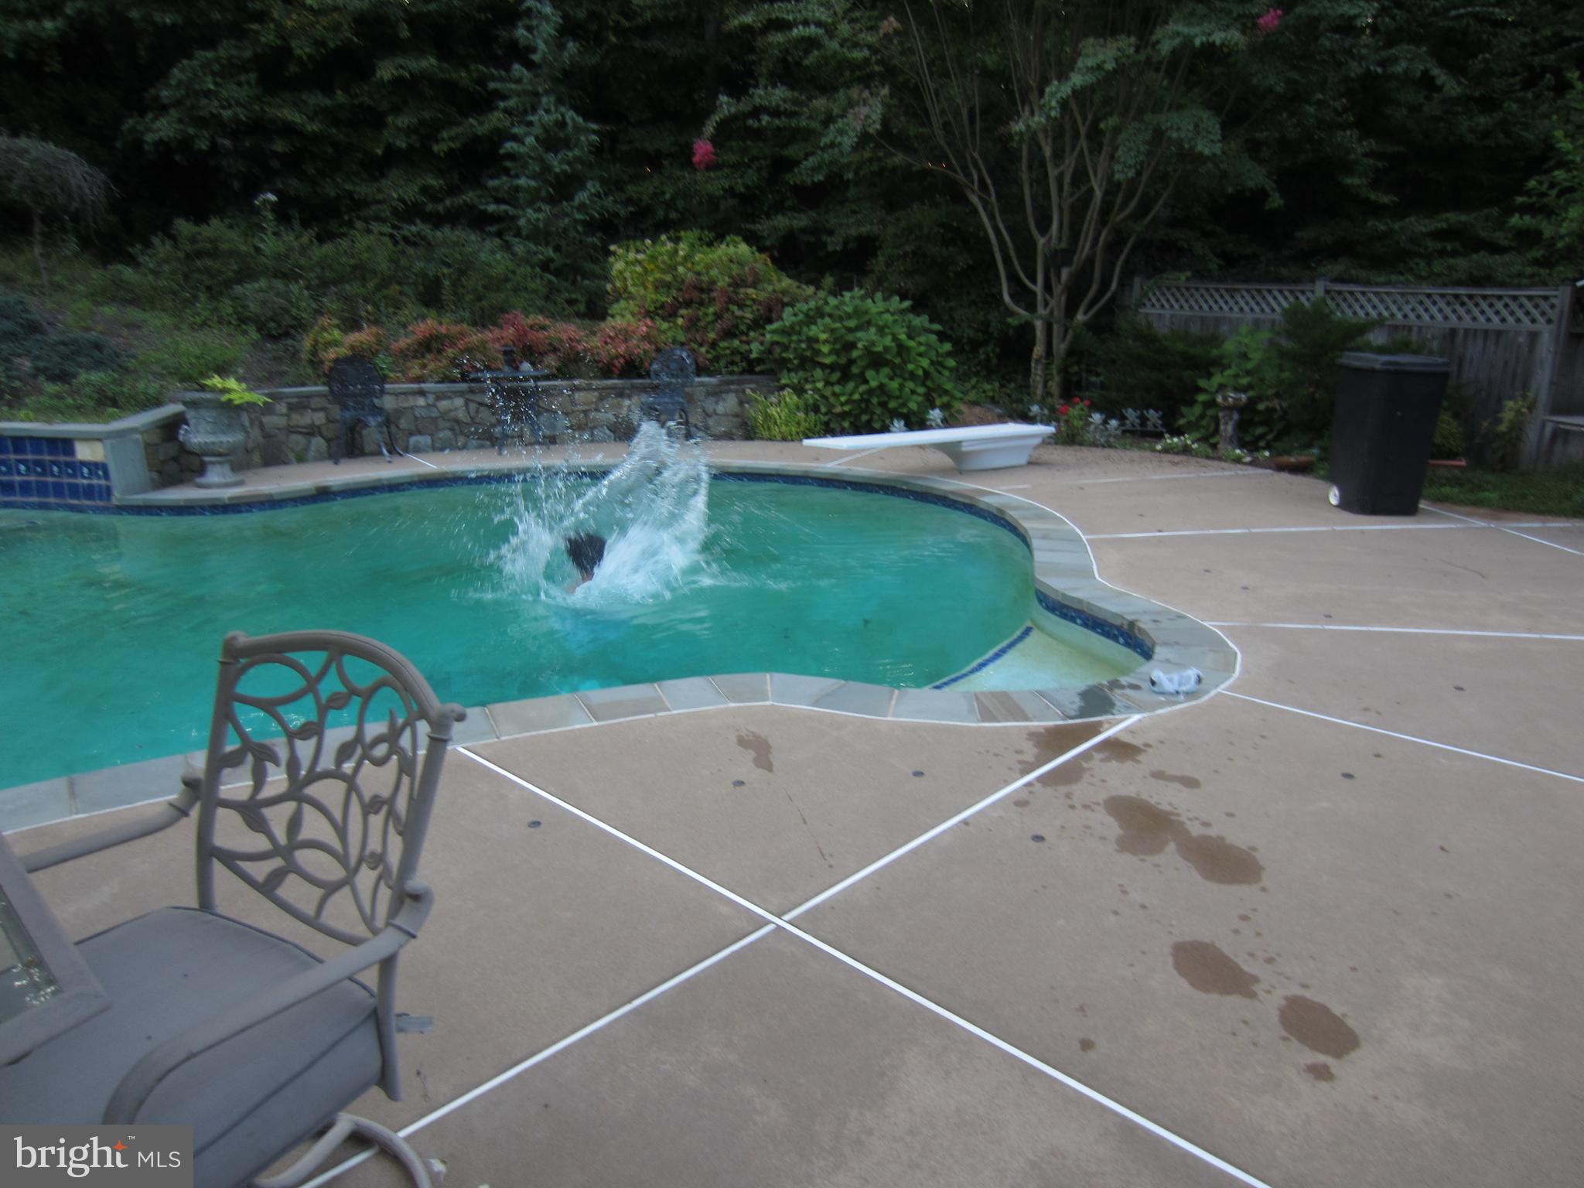
Large INGROUND POOL. The deep end has a deoth of 10 feet and a DIVING BOARD. The expansive pool deck has a superior drainage system so there will not be standing water on the deck. 
Plenty of room for a fire pit, leisure furniture etc.…. This yard is so great and there is a separate fenced grassy area, perfect for ball games and play. Fun for ALL.  

The ULTIMATE HOME!

Roof 2014 w/ Gutter covers 2016
Inground  Pool 2001
New pool pump and filter 2020
Asphalt Driveway - 2023

12734 GOLD CUP TRAIL

Message successfully sent.

What would you like to know?

What is 3 + 4 ?

I agree to receive email communication and understand I can unsubscribe at any time.

I agree to be contacted by Charis Realty Group via call, email, and text for real estate services. To opt out, you can reply 'stop' at any time or reply 'help' for assistance. You can also click the unsubscribe link in the emails. Message and data rates may apply. Message frequency may vary. Privacy Policy

Related Properties

Welcome to this beautifully updated colonial nestled on a private wooded lot in the sought-after Woodbine Woods community. Offering over 4,000 square feet of living space, this home combines the charm of a peaceful country setting with the convenience of nearby shopping, dining, commuter routes, and everyday amenities.

Over the past several years, the current owners have invested more than $150,000 in thoughtful improvements and major system updates, providing peace of mind for years to come. Recent upgrades include a new Trane HVAC system, refinished basement, new kitchen appliances, updated flooring, all new interior doors, custom Craftsman-style trim, fresh interior paint throughout, updated water heater, modern lighting, primary bath vanity, and extensive exterior improvements. The septic system has also been updated, and significant lot clearing, tree removal, and landscaping work have enhanced both usability and curb appeal.  

Inside, you’ll find spacious living areas designed for both everyday living and entertaining. The main level offers generous gathering spaces, while the finished lower level provides additional flexibility for a recreation room, home office, fitness area, or guest space. Large windows throughout the home bring in natural light and showcase the surrounding wooded views.

Outside, enjoy the privacy and serenity of your own backyard retreat. Whether relaxing on the deck, hosting family gatherings, or simply enjoying the mature trees and open space, this property offers the lifestyle many buyers are searching for but rarely find.

With major systems already updated, extensive improvements completed, and a prime location in one of western Prince William County’s most desirable established communities, this is a home you won’t want to miss. Call to schedule your listing appointment today!
#VAPW2123140

MANASSAS

13015 CATON PLACE

5 Beds

3 Baths

4,278 Sq.Ft.

$850,000

MLS#: VAPW2123140

Nestled in the charming Gingerwood community and sitting on 1.6 acres of land, this stunning Colonial home offers a perfect blend of comfort and style. Most windows replaced in 2023! Entire main level is all hardwood flooring! With 4 spacious bedrooms and 3.5 bathrooms, this residence boasts a generous 3,820 sq. ft. of thoughtfully designed living space, ideal for both relaxation and entertaining. Step inside to discover a warm and inviting interior featuring a traditional floor plan that flows seamlessly from room to room. The Kitchen, renovated in 2023 is adorned with new cabinets, new granite countertops, and new appliances.  There is new tile backsplash and recessed lighting. The eat in Kitchen is perfect for casual meals, while the dining Room sets the stage for more formal gatherings. Cozy up by the gas fireplace in the living room, creating a perfect ambiance for chilly evenings. The primary suite offers a private bath, ensuring a tranquil retreat at the end of the day. The fully finished basement, complete with a walkout entrance, provides additional living space, perfect for a home office, playroom, or entertainment area.  Full Bath renovated in 2025, has LVP flooring and a barn door. Outside, the expansive 1.6-acre lot backs to serene trees, offering a peaceful escape from the hustle and bustle. Enjoy the outdoors on the spacious deck or the new stamped concrete patio completed in 2022. The property also features secure storage and a shed for all your gardening tools and outdoor equipment. With ample parking options, including a 2-car attached garage and driveway space for six, convenience is at your fingertips. This home is not just a place to live; it’s a place to create lasting memories. Experience the perfect blend of comfort, style, and nature in this delightful residence. Other upgrades include a new septic tank and field in 2024 and new attic insulation in 2023! Sprinkler system "As Is"
#VAPW2123354

MANASSAS

13187 TRAILS END COURT

4 Beds

3 Baths

3,504 Sq.Ft.

$840,000

MLS#: VAPW2123354

Discover an exquisite blend of modern elegance and comfort in this stunning Colonial home nestled within the prestigious Jefferson Square community. The kitchen is a chef's dream, featuring high-end stainless steel appliances, a spacious island, and a pantry that caters to all your culinary needs. Indulge in luxury with four generously sized bedrooms, including a primary suite that offers a serene retreat with a lavish soaking tub and a stall shower in the en-suite bath. Elegant crown moldings and rich wood floors enhance the sophisticated ambiance throughout the home, while recessed lighting adds a touch of modern flair. Step outside to a beautifully landscaped lot, where the level terrain invites outdoor activities and relaxation. The community amenities, including picnic areas and walking paths, foster a vibrant lifestyle, while the association takes care of maintenance, allowing you to enjoy your surroundings without the hassle. With an attached two-car garage and a security system for peace of mind, this home is not just a residence; it's a lifestyle. Experience the perfect balance of luxury and convenience in a community designed for those who appreciate the finer things in life. Don't miss your chance to make this exceptional property your own!
#VAMN2010402

MANASSAS

9563 JEFFERSON STREET

4 Beds

2 Baths

3,020 Sq.Ft.

$717,000

MLS#: VAMN2010402

Welcome to 11580 Hicks Court, a beautifully maintained 4-bedroom, 3.5-bath colonial nestled on a private 1.21-acre cul-de-sac lot, offering the perfect blend of space, comfort, and versatility. Surrounded by mature trees, this exceptional property provides a peaceful setting while remaining conveniently close to shopping, dining, and commuter routes.
The main level features spacious formal living and dining areas, an inviting family room with a cozy gas fireplace, and a well-appointed kitchen with granite countertops, stainless steel appliances, and ample cabinetry. Just off the kitchen, the light-filled four-season room is the perfect place to relax year-round and opens to a low-maintenance Trex deck, creating a seamless indoor-outdoor living experience.
Upstairs, the generous primary suite offers a peaceful retreat with a walk-in closet and an updated ensuite bathroom. Three additional bedrooms provide plenty of space for family, guests, or a home office.
The finished lower level offers incredible flexibility and could easily be transformed into a private in-law suite, complete with space for a bedroom, full bathroom, living area, and kitchenette—ideal for multigenerational living, extended guests, or additional recreation space.
Outside, the expansive 1.21-acre lot offers room to entertain, play, garden, or simply enjoy the privacy of your surroundings. An established organic vegetable garden is ready for its next harvest, providing the opportunity to enjoy fresh, homegrown produce right from your own backyard.
Additional updates include a new hot water heater (2026), a recently serviced septic field, and the added peace of mind of a whole-house Generac generator powered by propane.
With its desirable cul-de-sac location, generous lot size, thoughtful updates, and endless possibilities, this move-in-ready home offers the perfect balance of peaceful living and everyday convenience.
#VAPW2124468

MANASSAS

11580 HICKS COURT

4 Beds

3 Baths

2,783 Sq.Ft.

$715,000

MLS#: VAPW2124468

New on site 4 days ago
This charming Colonial home with a welcoming front porch, in the desirable Great Oak subdivision offers a perfect blend of comfort and elegance. Step inside to discover a spacious and bright, open floor plan, main level office/library, creating an inviting atmosphere. The large open kitchen with center island and breakfast area are perfect for the culinary enthusiasts having plenty of space to include the well appointed corner pantry. Enjoy the warmth of the fireplace in the two story family room, or retreat to the luxurious primary suite with a walk-in closet and en-suite bath. The fully finished basement with walkout stairs provides additional living space, ideal for an in-law suite with full wet bar, additional den/hobby room. The entire basement is perfect for  entertainment or relaxation. Outside, the extensive patio and hot tub create a serene oasis, while the landscaped yard backs to tranquil trees, offering privacy and natural beauty. With a two-car attached garage and a cul-de-sac location, this home is a true gem. Experience the perfect blend of indoor and outdoor living in this exceptional property!
Recent updates:
2026 Fresh paint and trim @ main level .
2026 Refinished hardwood floors.
2025 Dishwasher and microwave.
2024  Water heater, basement .carpet and paint. 
2023 Driveway 
2022 New custom patio, hot tub (2025 new pump), Trex stairs from kitchen to patio.
2021 Lennox HVAC, ceramic tile flooring @ kitchen, new windows throughout, new basement sliding glass door, new front door.
#VAPW2125132

MANASSAS

10408 CORAL BERRY DRIVE

4 Beds

3 Baths

4,187 Sq.Ft.

$805,000

MLS#: VAPW2125132

Turn-Key Private Oasis: Fully Upgraded Rambler on 1.29 Acre Cul-de-Sac Lot 
Welcome home to 12212 Woodlark Ct, a stunning 4-bedroom, 3-bathroom retreat nestled on a pristine, tree-lined 1.29-acre lot at the end of a quiet cul-de-sac. The property features 2,746 sq. ft, offering the perfect blend of modern luxury and peaceful country living, this home has been completely transformed with top-tier renovations completed in 2026. The property offers a Spacious 2-car attached garage + plenty of driveway parking.
From the moment you pull up the freshly sealed driveway, the pride of ownership shines. Step inside to an airy, light-filled layout illuminated by brand-new recessed lighting and accented by a crisp, modern paint palette throughout. The heart of the home features beautifully redesigned, brand-new bathrooms finished with custom, contemporary fixtures.
Total peace of mind comes standard here, thanks to major infrastructure updates including a brand-new roof (2026) and brand-new well tanks. The fully finished basement offers incredible versatility—perfect for a home office, recreation room, or multi-generational living space. Step outside to your expansive private yard, perfect for summer entertaining or simply enjoying the virtually silent backdrop of nature. Located in a sought-after Prince William County school district, this completely turn-key property is ready for you to just unpack and enjoy. No HOA. 
Excellent location feeding into highly rated schools (Marshall ES / Benton MS / Colgan HS. Conveniently located near shopping, dining, and commuter routes! Only 40-minutes driving to Dulles International Airport, close to shopping, restaurants, and schools, and so much more! Only a 50 minutes drive to the center of America’s Capitol, commuters will relish in the proximity to Washington D.C.
#VAPW2123326

MANASSAS

12212 WOODLARK COURT

4 Beds

3 Baths

2,746 Sq.Ft.

$875,000

MLS#: VAPW2123326

Private wooded setting, a substantial in-law suite addition, and room to spread out inside and out on a peaceful lot in Buckhall.
Tucked among mature trees, this well-maintained 4-bedroom, 3.5-bath home has the space, privacy, and flexibility you've been searching for. The long driveway, expansive front yard, and solid curb appeal create an immediate sense of arrival. 
Inside, you'll find a versatile layout designed to accommodate a variety of living arrangements. The main level features a bedroom and full bath, ideal for guests, multi-generational living, or a dedicated home office. A significant addition transformed the home with a spacious in-law suite, providing extra living space that's difficult to find in this area. Large gathering areas make it easy to host family and friends, while the home's careful upkeep is evident throughout.
Upstairs, 3 additional bedrooms and 2 full baths provide comfortable accommodations, including a primary suite with its own private bath. The finished walkout basement adds even more usable space for recreation, hobbies, fitness equipment, media rooms, or extended-stay guests, along with a convenient half bath.
Outside, the oversized backyard offers endless possibilities. Whether you're envisioning outdoor entertaining, gardening, play areas, or simply enjoying the peaceful wooded surroundings, there's plenty of space to make it your own. An electric vehicle charger is already installed, adding a modern convenience for today's lifestyle.
Major improvements have already been addressed, including a newer roof and HVAC system, giving you confidence in the home's long-term value. 
Convenient to  Prince William Parkway, you're just minutes from shopping, dining, commuter routes, and daily conveniences. Easy access to Routes 234, 28, and I-66 makes commuting throughout Northern Virginia straightforward.
If you want a home where privacy, flexibility, and outdoor space come together, this property delivers the room you need both today and for years to come.

Some images may reflect virtual staging or digital editing, including removal of personal property, to help showcase the home.
#VAPW2121318

MANASSAS

7269 YOLA LANE

4 Beds

3 Baths

2,793 Sq.Ft.

$710,000

MLS#: VAPW2121318

Welcome home to sought-after Ashland and the highly desirable school pyramid of Ashland Elementary, Benton Middle, and Forest Park High School. Located in the coveted Reserve section of the community, this beautiful home sits on a premium flat, fully fenced lot with classic curb appeal, mature landscaping, and inviting outdoor living spaces.
Step inside to beautifully refinished hardwood floors that flow seamlessly throughout the main level. The traditional floor plan offers the perfect balance of open and defined spaces with a formal living room and elegant dining room flanking the foyer. At the heart of the home, you'll find a dramatic two-story family room filled with natural light from oversized windows and centered around a cozy gas fireplace.
The kitchen is both stylish and functional, featuring rich cherry cabinetry, luxury granite countertops, marble backsplash, stainless steel appliances including a gas range, and a large center island perfect for meal prep, entertaining, or gathering with family and friends. The adjacent breakfast area and direct access to the deck make indoor-outdoor living effortless.
Step outside and enjoy your private backyard retreat complete with a spacious deck, paver patio, lush landscaping, and beautiful flowering shrubs that create the perfect backdrop for grilling, entertaining, or simply relaxing. Back inside, a main-level home office provides the ideal work-from-home setup and is conveniently located next to the powder room. The laundry room is also thoughtfully located on the main level.
Upstairs, brand-new carpeting leads you to the expansive primary suite featuring cathedral ceilings, a generous sitting area, walk-in closet, and a spa-inspired bath with dual vanities, a soaking tub, and separate walk-in shower. Additional bedrooms are spacious and bright, offering comfortable accommodations for family and guests.
The walk-up lower level offers exceptional flexibility with a large recreation area, wet bar/kitchenette, full bath, and a fifth room perfect for guest space, a home gym, hobby room, or multi-generational living. With abundant space to relax, entertain, and customize to your needs, this lower level truly extends the home's livability.
Combining an ideal location, sought-after schools, premium lot, and versatile living spaces, this Ashland gem offers everything today's buyers are searching for.The community itself offers a vibrant lifestyle with a pool complex (home to the Ashland swim team) and a rentable recreation center for your gatherings and celebrations. Zoned to Ashland Elementary, Benton Middle, and Forest Park High for peace of mind, this home truly checks every box—and then some. Home is currently enrolled in a premium home warranty with the option to transfer to buyer at closing. BONUS, this is a Project My Home Approved Listing. Buyer must qualify and speak directly with lender for full details, program terms, and disclosures. Rate, APR, and program availability subject to borrower qualification and may change without notice.
#VAPW2123270

MANASSAS

15361 WARM SPRINGS LANE

4 Beds

3 Baths

4,769 Sq.Ft.

$874,900

MLS#: VAPW2123270

Very unusual property with some great features. Large circular driveway, carport, detached two car garage, one more outbuildings, covered picnic area, over 2 acres.... So... the roof has been replaced, windows upgraded, new HVAC, Electrical Panel, there are some hardwood floors, two fireplaces... but being sold in as-is condition. Loads of potential.. great schools, really convenient location.
#VAPW2114684

MANASSAS

6910 TOKEN VALLEY ROAD

5 Beds

2 Baths

2,341 Sq.Ft.

$775,000

MLS#: VAPW2114684

Welcome Home to Historic Manassas!

Nestled in a beautiful park-like setting, this exceptional 4-bedroom, 3.5-bath home offers the perfect blend of comfort, style, and outdoor living. Enjoy your own private backyard retreat featuring an in-ground pool, expansive pool deck, and a 7-person Master Spa installed in 2022.

Recent exterior improvements include fresh paint, new insulation, board-and-batten Hardie Board siding, a new deck, decorative arbors over all sun-facing windows, and custom wooden shelving along the staircase. The pool has been enhanced with a heat pump to extend the swimming season and was recently renovated with new tile, coping, and extensive concrete decking. A natural gas line is also available for outdoor grilling.

The main level underwent a stunning renovation last year and showcases gleaming white oak hardwood floors, premium countertops, a custom backsplash, upgraded bamboo cabinetry, and high-end appliances. The spacious main-level primary suite features a beautifully remodeled bath with dual vanities, a walk-in shower, and a walk-in closet.

The lower level includes a full bathroom ideal for poolside access, a partially finished recreation room, abundant storage space, and a second laundry area.

Close proximity of the VRE commuter rail station, as well as the restaurants, shops, and attractions of Historic Downtown Manassas, this home offers both convenience and charm.

Per previous owners: Roof replaced in 2017, windows replaced in 2018, and HVAC system replaced in 2019.
#VAMN2010910

MANASSAS

9304 STUART AVENUE

3 Beds

3 Baths

2,744 Sq.Ft.

$850,000

MLS#: VAMN2010910

 - property

Send a message

Message successfully sent.

Your message

What is 3 + 4 ?

Reason for contacting?

I agree to receive email communication and understand I can unsubscribe at any time.

I agree to be contacted by Charis Realty Group via call, email, and text for real estate services. To opt out, you can reply 'stop' at any time or reply 'help' for assistance. You can also click the unsubscribe link in the emails. Message and data rates may apply. Message frequency may vary. Privacy Policy

Sign Out

Virtual Assistant

Would you like to take the next step with this property? We can help you schedule a showing or virtual tour, or send you more details.

Yes, I would like more information.

Thank You for Your Reply, One of Our Agents will contact you as soon as possible

No, maybe later.

Thank you, you can always contact me via email, phone number or through the contact form.

Realhub AI

Lucy - Your AI-Powered Realtor

Update Your Temporary Password

Personalize your search

Enter your email and we'll notify you immediately when new listings match what you're looking for.

or enter email address

Already have an account ? Login here

Continue your home search

I agree to receive communications and understand I can unsubscribe at any time.

I agree to be contacted by Charis Realty Group via call, email, and text for real estate services. To opt out, you can reply 'stop' at any time or reply 'help' for assistance. You can also click the unsubscribe link in the emails. Message and data rates may apply. Message frequency may vary. Privacy Policy

Already have an account ? Login here

We use cookies

We use cookies primarily for analytics to enhance your experience. By accepting, you agree to our use of these cookies. You can manage your preferences or learn more about our cookies policy.