


Property
Beds
3
Full Baths
2
1/2 Baths
None
Year Built
1965
Sq.Footage
1,220
Modern condo living, a private patio, and a location just across the river from historic Occoquan. With 1,220 square feet, this 3-bedroom, 2-bath condo has a spacious open main living area with distinct room for dining and a larger seating arrangement. French doors bring in natural light and lead directly to your private covered patio, extending your living space outdoors. Wood-look flooring runs through much of the home, while neutral walls give you an easy starting point for your own style. The kitchen has abundant cabinet storage, long stretches of counter space, and a pantry-style pass-through. All 3 bedrooms offer space for sleeping, a home office, or hobbies, and 2 full baths make the layout practical for households, roommates, or guests. You’ll also have your own private storage room in the basement. Beyond your front door, the community features a pool and playground. Condo fees are $631 per month through Keymont Community Management and include water, hot water, sewer, trash, and maintenance. The nearby Occoquan River puts waterfront scenery close to home. Historic Occoquan is nearby for locally owned boutiques, restaurants, cafés, and time along the river. Old Bridge Road and Gordon Boulevard/Route 123 are close by, with connections to I-95, the VRE, and area commuter lots. Potomac Mills, Fort Belvoir, and Quantico are also within reach for regional travel. Claim a spacious home with outdoor space, community amenities, and the Occoquan River close by. "Some of the listing photos have been virtually staged to help illustrate the home’s potential and provide inspiration for how the spaces can be furnished and used."
Features & Amenities
Interior
-
Other Interior Features
Ceiling Fan(s), Recessed Lighting
-
Total Bedrooms
3
-
Bathrooms
2
-
Above Grade Finished Area
1220.0
-
Basement YN
NO
-
Cooling YN
YES
-
Cooling
Central Air, Ceiling Fan(s), Electric
-
Fireplace YN
NO
-
Heating YN
YES
-
Heating
Natural Gas, Forced Air
-
Main Level Bedrooms
3
-
Pet friendly
Yes
Exterior
-
Garage
No
-
Construction Materials
Brick
-
Parking
Parking Lot
-
Pool
Yes
-
Pool Features
Community
-
Waterfront YN
NO
Area & Lot
-
Property Type
Residential
-
Property Sub Type
Condominium
-
Architectural Style
Traditional
Price
-
Sales Price
$290,000
-
Tax Amount
$2,863
-
Sq. Footage
1,220
-
Price/SqFt
$237
HOA
-
Association
No
School District
-
Elementary School
OCCOQUAN
-
Middle School
FRED M. LYNN
-
High School
WOODBRIDGE
Property Features
-
New Construction
NO
-
Association Amenities
Storage, Playground
-
Senior Community YN
NO
-
Sewer
Public Sewer
-
Water Source
Public
Schedule a Showing
Showing scheduled successfully.
Mortgage calculator
Estimate your monthly mortgage payment, including the principal and interest, property taxes, and HOA. Adjust the values to generate a more accurate rate.
Your payment
Principal and Interest:
$
Property taxes:
$
HOA fees:
$
Total loan payment:
$
Total interest amount:
$
Location
County
PRINCE WILLIAM
Elementary School
OCCOQUAN
Middle School
FRED M. LYNN
High School
WOODBRIDGE
Listing Courtesy of Christopher Craddock, EXP Realty, LLC
RealHub Information is provided exclusively for consumers' personal, non-commercial use, and it may not be used for any purpose other than to identify prospective properties consumers may be interested in purchasing. All information deemed reliable but not guaranteed and should be independently verified. All properties are subject to prior sale, change or withdrawal. RealHub website owner shall not be responsible for any typographical errors, misinformation, misprints and shall be held totally harmless.

Salesperson, Realtor
Laurie Hailey
Call Laurie today to schedule a private showing.

* Listings on this website come from the FMLS IDX Compilation and may be held by brokerage firms other than the owner of this website. The listing brokerage is identified in any listing details. Information is deemed reliable but is not guaranteed. If you believe any FMLS listing contains material that infringes your copyrighted work please click here to review our DMCA policy and learn how to submit a takedown request.© 2024 FMLS.
Related Properties

WOODBRIDGE
2533 FOX RIDGE COURT
3 Beds
1 Baths
1,139 Sq.Ft.
$329,900
MLS#: VAPW2127696

WOODBRIDGE
14724 ENDSLEY TURN
3 Beds
2 Baths
1,800 Sq.Ft.
$339,900
MLS#: VAPW2127648
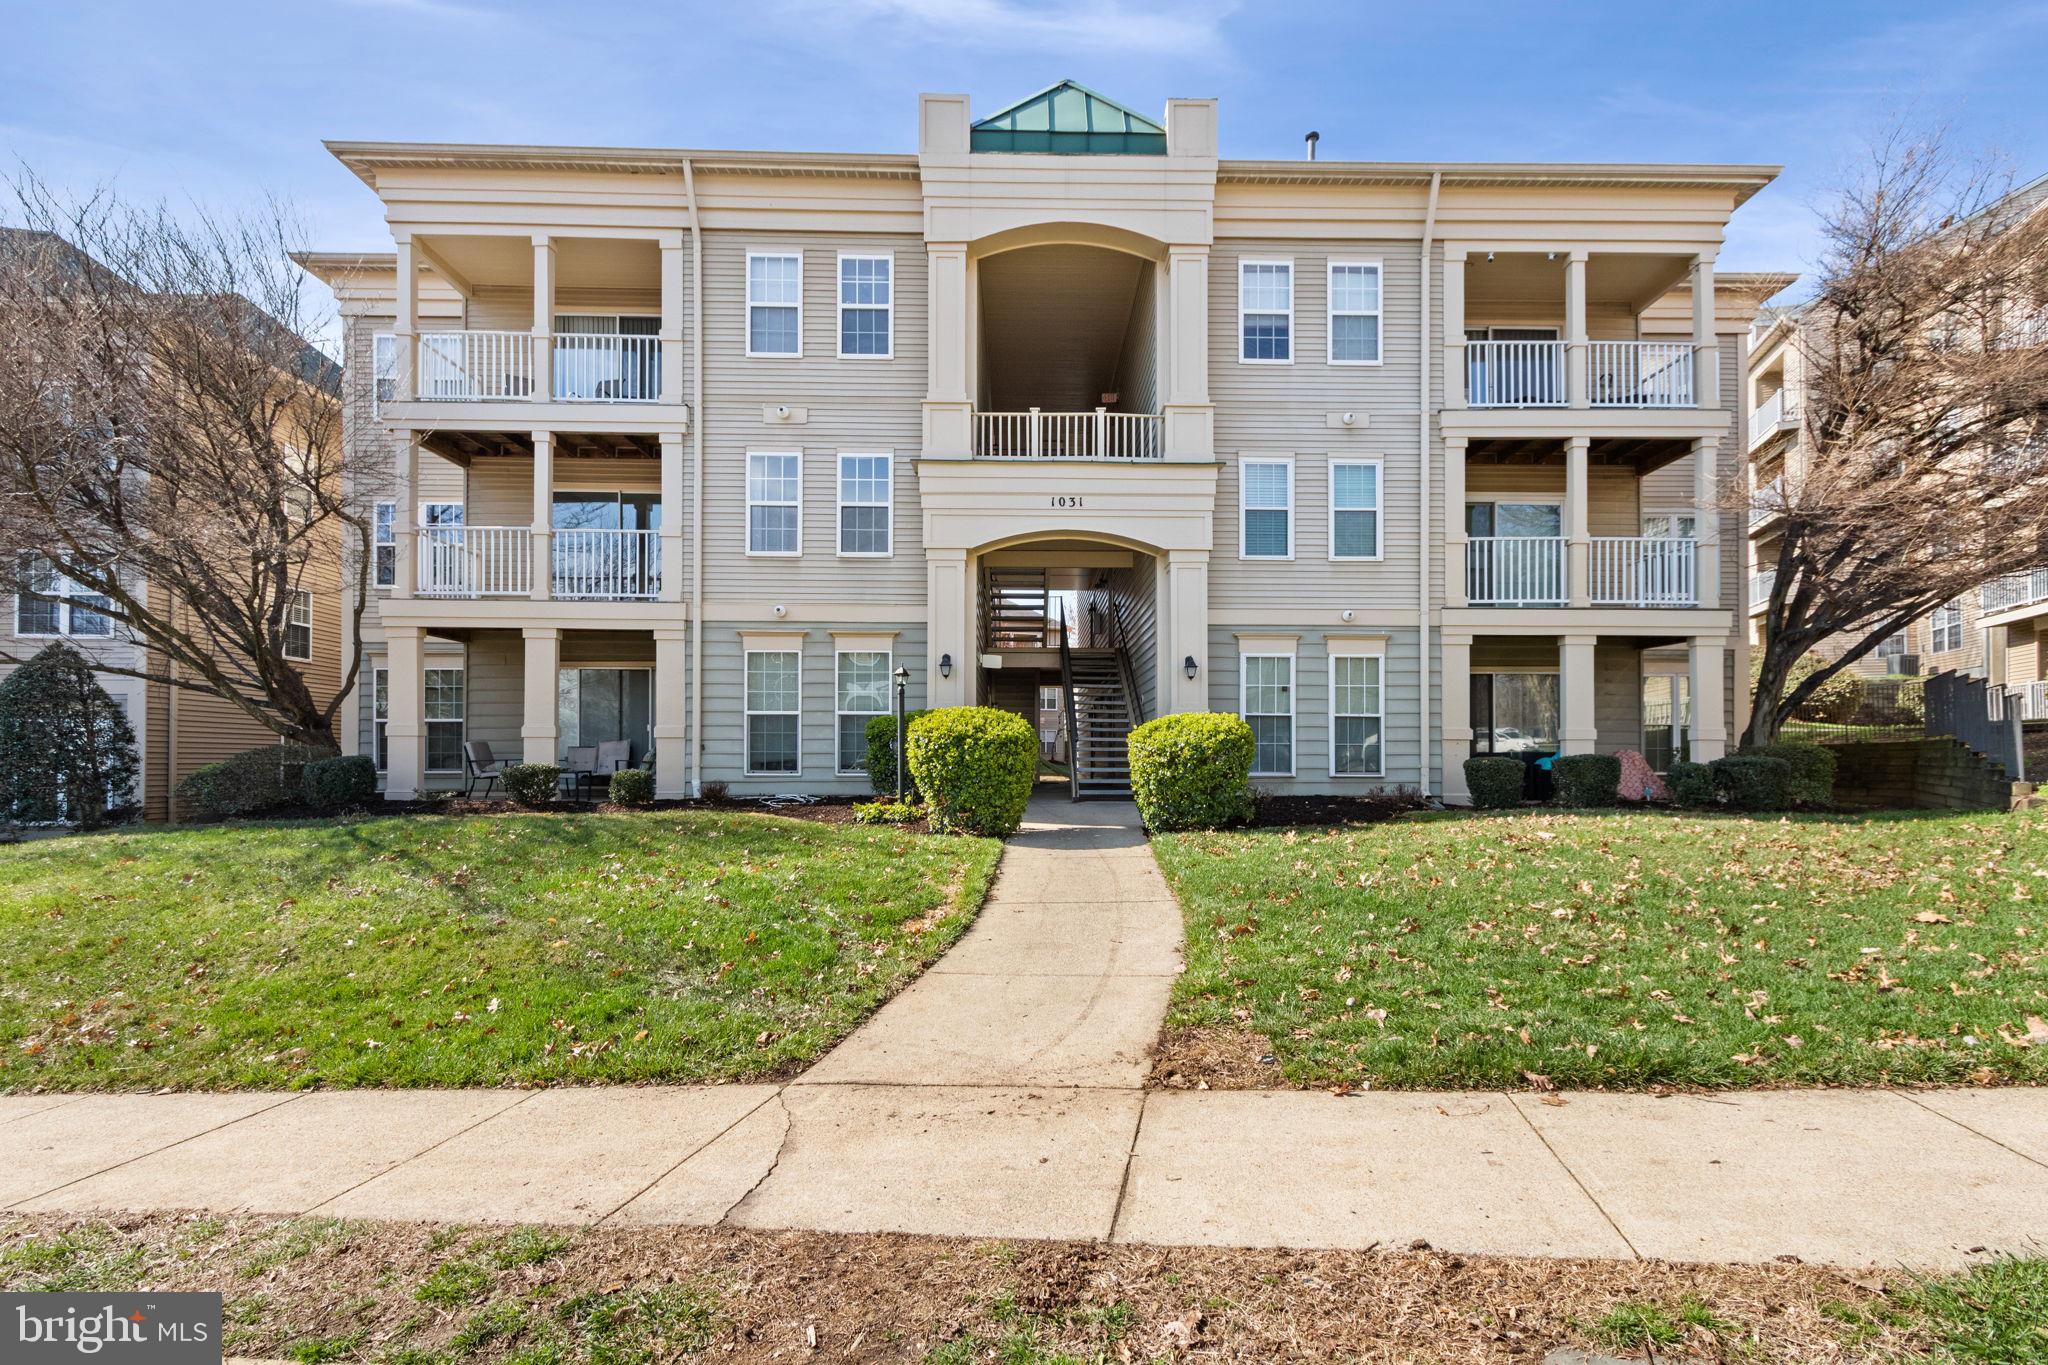
WOODBRIDGE
1031 GARDENVIEW LOOP 201
2 Beds
2 Baths
941 Sq.Ft.
$295,000
MLS#: VAPW2115150

WOODBRIDGE
12711 GORDON BOULEVARD 85
2 Beds
1 Baths
1,014 Sq.Ft.
$284,900
MLS#: VAPW2130828

WOODBRIDGE
2825 CHABLIS CIRCLE
2 Beds
1 Baths
812 Sq.Ft.
$284,900
MLS#: VAPW2129504
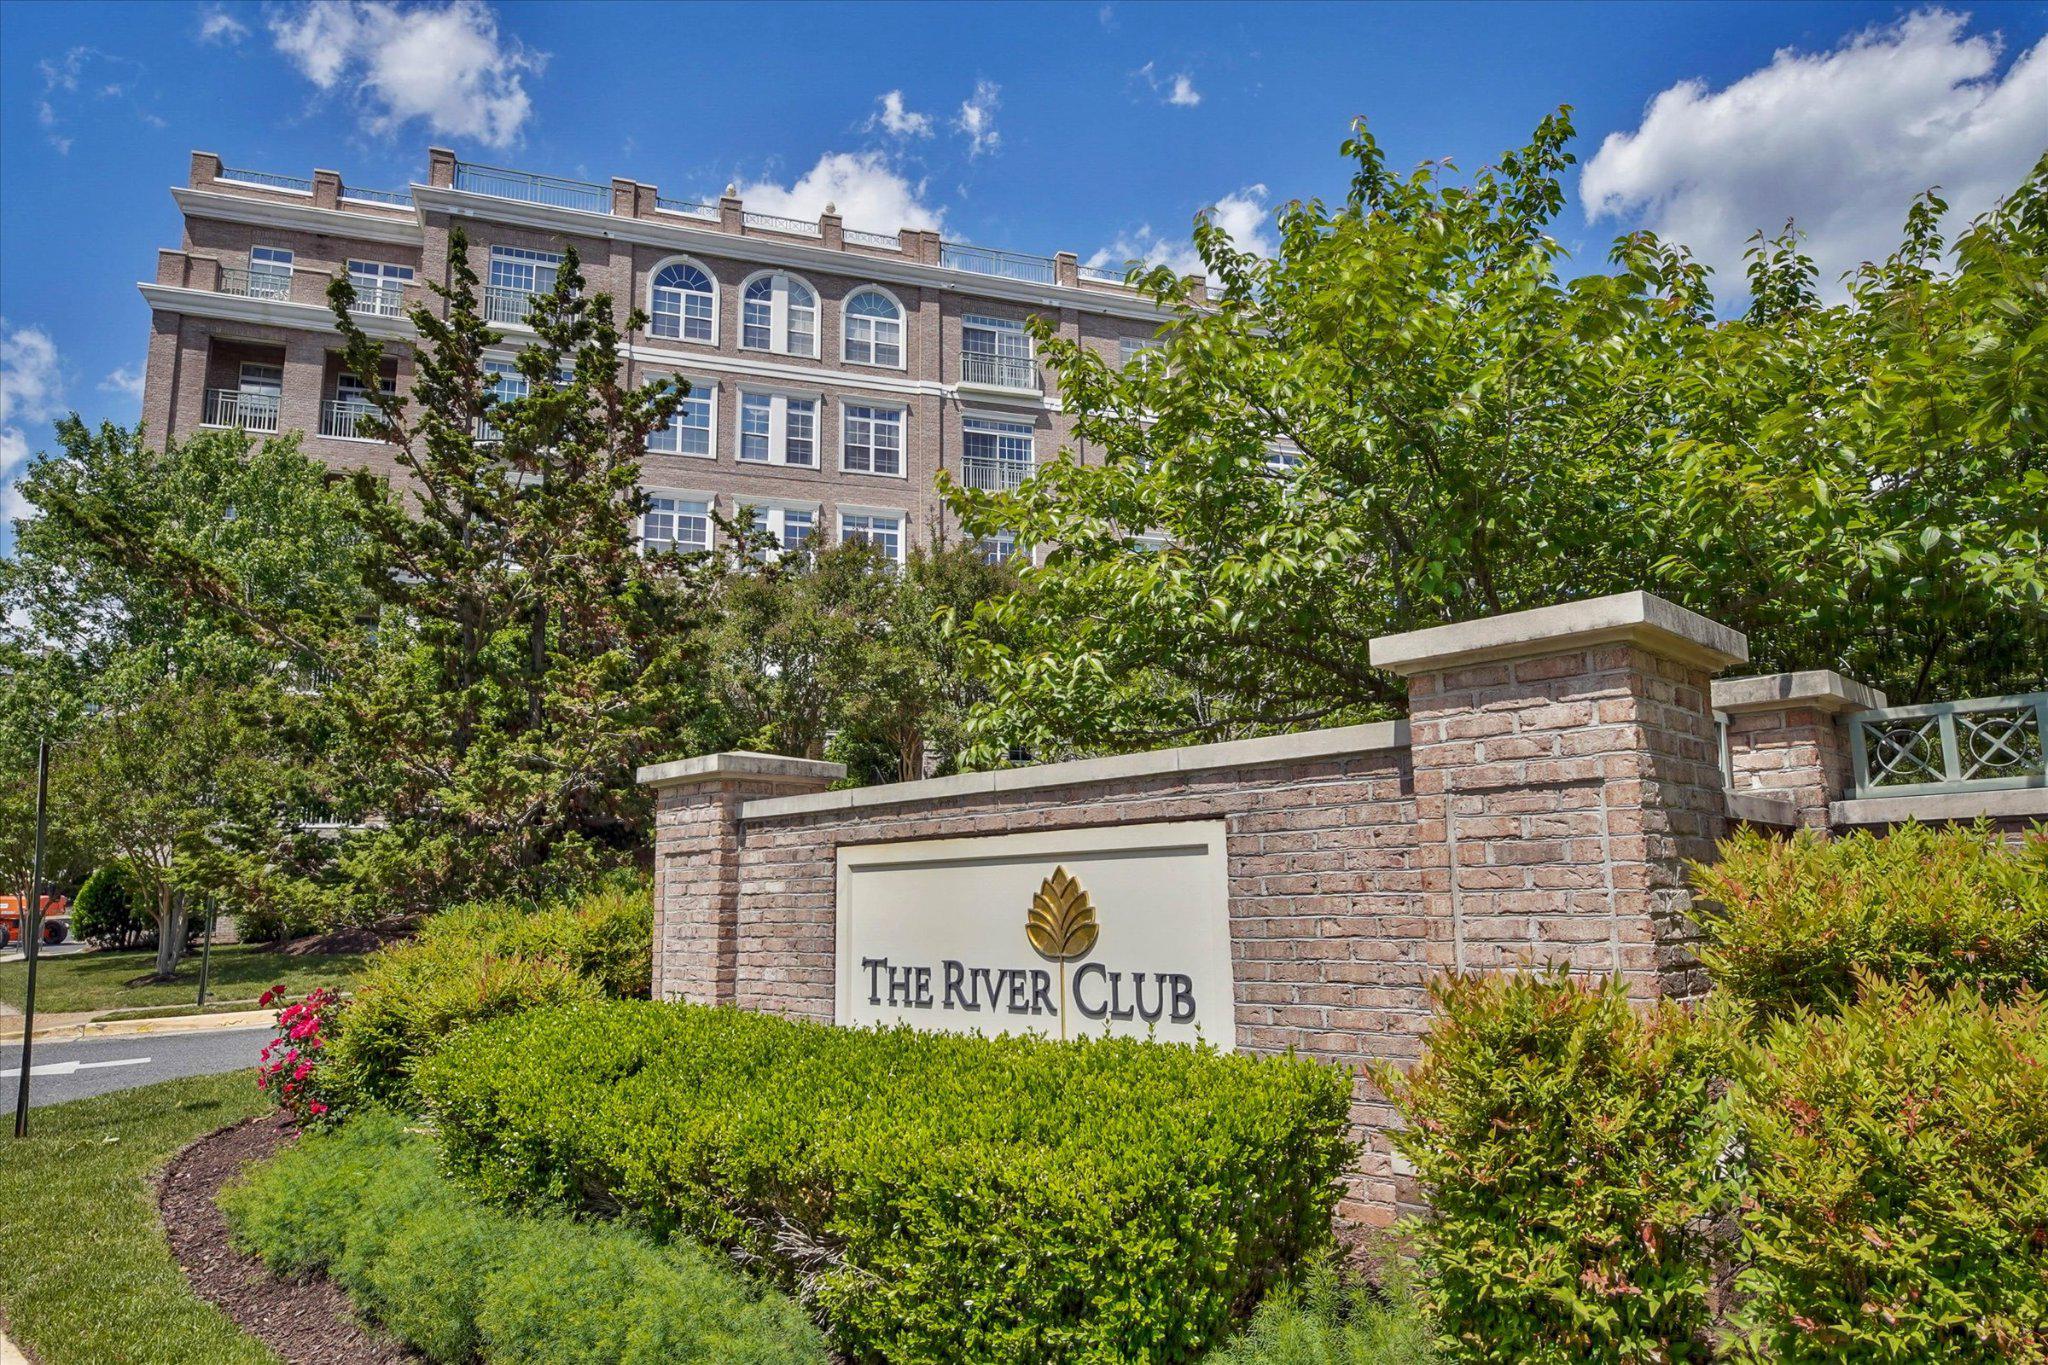
WOODBRIDGE
820 BELMONT BAY DRIVE 303
1 Beds
1 Baths
1,219 Sq.Ft.
$345,000
MLS#: VAPW2117940

WOODBRIDGE
1025 GARDENVIEW LOOP 303
3 Beds
3 Baths
1,234 Sq.Ft.
$320,000
MLS#: VAPW2126972
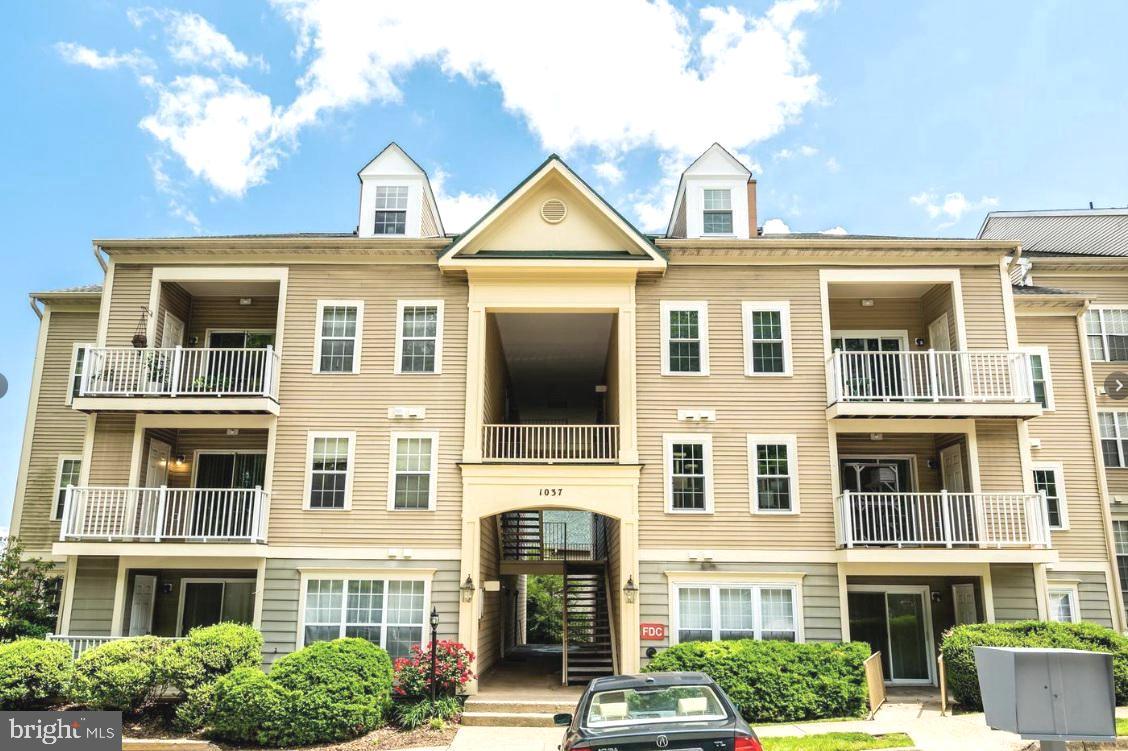
WOODBRIDGE
1037 GARDENVIEW LOOP 302
2 Beds
2 Baths
1,110 Sq.Ft.
$309,000
MLS#: VAPW2121096

WOODBRIDGE
16708 CHOWNING COURT
3 Beds
2 Baths
1,456 Sq.Ft.
$336,500
MLS#: VAPW2125786
.png)