Features & Amenities

Interior

  • Other Interior Features

    Ceiling Fan(s), Pantry, Recessed Lighting, Walk-In Closet(s), High Ceilings, Crown Molding, Open Floorplan

  • Total Bedrooms

    3

  • Bathrooms

    3

  • 1/2 Bathrooms

    1

  • Above Grade Finished Area

    2446.0

  • Basement YN

    YES

  • Cooling YN

    YES

  • Cooling

    Heat Pump, Ceiling Fan(s), Electric

  • Fireplace YN

    YES

  • Heating YN

    YES

  • Heating

    Electric, Heat Pump

  • Main Level Bedrooms

    1

  • Pet friendly

    Yes

Exterior

  • Garage

    Yes

  • Garage spaces

    2

  • Construction Materials

    Vinyl Siding

  • Other Exterior Features

    Barbecue, Rain Gutters, Storage

  • Parking

    Oversized, Garage Door Opener, Garage, Driveway, Inside Entrance, Attached

  • Pool

    No

  • Waterfront YN

    NO

Area & Lot

  • Lot Size(acres)

    0.4

  • Lot Size(square feet)

    17,293

  • Property Type

    Residential

  • Property Sub Type

    Single Family Residence

  • Architectural Style

    Cape Cod

Price

  • Sales Price

    $499,000

  • Tax Amount

    $2,351

  • Financing Options

    Conventional, Cash

  • Sq. Footage

    3,174

  • Price/SqFt

    $157

HOA

  • Association

    YES

  • Association Fee

    $50

  • Association Fee Frequency

    Annually

  • Association Fee Includes

    N/A

Property Resources

  • Horse Property

    NO

School District

  • Elementary School

    N/A

  • Middle School

    N/A

  • High School

    N/A

Property Features

  • New Construction

    NO

  • Accessibility Features

    Accessible Electrical and Environmental Controls

  • Senior Community YN

    NO

  • Sewer

    Public Sewer

  • Tax Lot

    020

  • Water Source

    Public

Schedule a Showing

Showing scheduled successfully.

<
>
IN PERSON
VIA CHAT

What is 3 + 4 ?


Change time

Mortgage calculator

Estimate your monthly mortgage payment, including the principal and interest, property taxes, and HOA. Adjust the values to generate a more accurate rate.

Your payment

Principal and Interest:

$

Property taxes:

$

HOA fees:

$

Total loan payment:

$

Total interest amount:

$

Location

County

SHENANDOAH

Elementary School

Middle School

High School

Listing Courtesy of Elena Matysyna, Samson Properties

RealHub Information is provided exclusively for consumers' personal, non-commercial use, and it may not be used for any purpose other than to identify prospective properties consumers may be interested in purchasing. All information deemed reliable but not guaranteed and should be independently verified. All properties are subject to prior sale, change or withdrawal. RealHub website owner shall not be responsible for any typographical errors, misinformation, misprints and shall be held totally harmless.

Agent Laurie Hailey

AGENT

Laurie Hailey

Call Laurie today to schedule a private showing.


* Listings on this website come from the FMLS IDX Compilation and may be held by brokerage firms other than the owner of this website. The listing brokerage is identified in any listing details. Information is deemed reliable but is not guaranteed. If you believe any FMLS listing contains material that infringes your copyrighted work please click here to review our DMCA policy and learn how to submit a takedown request.© 2024 FMLS.
Stunning Home Near Shenandoah River & George Washington National Forest.  
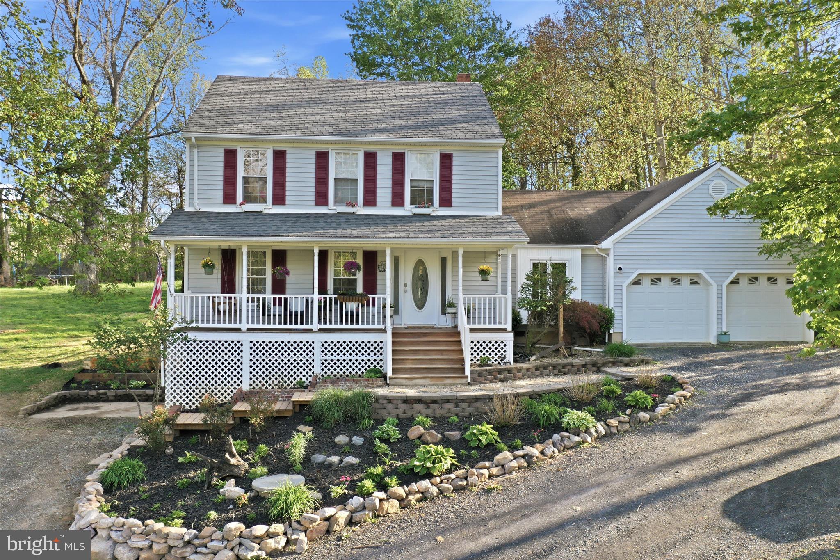
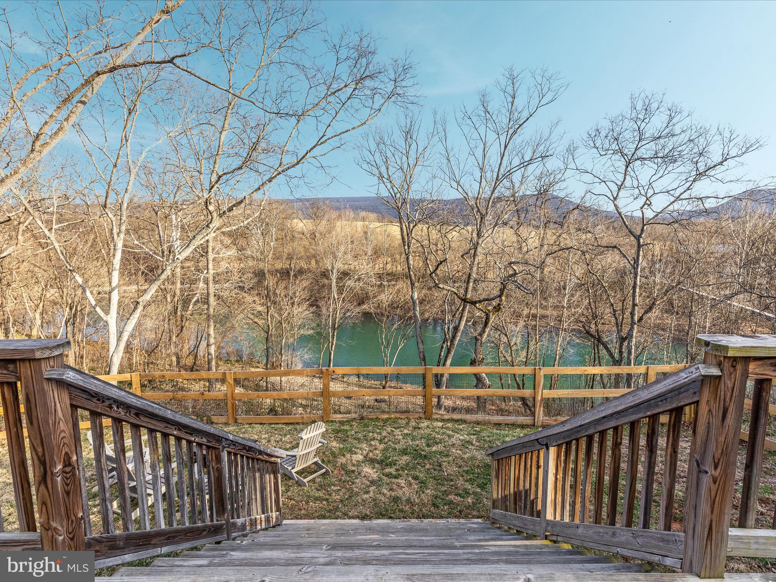
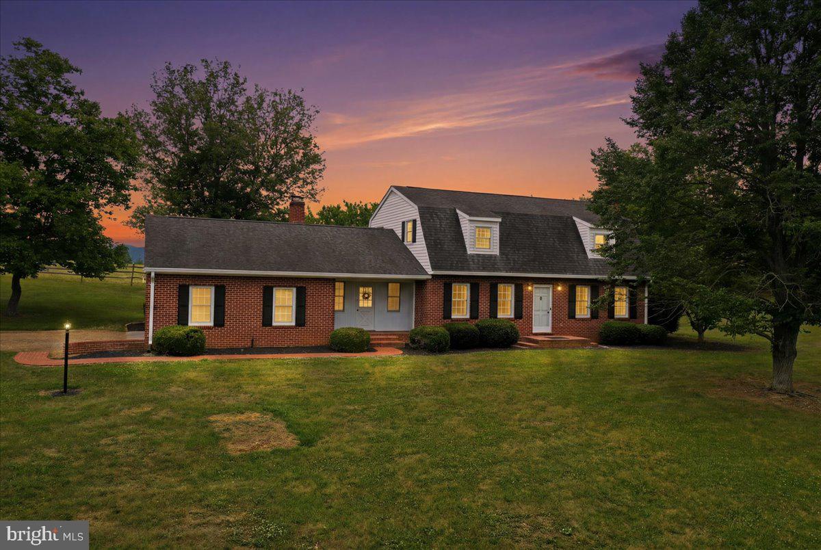
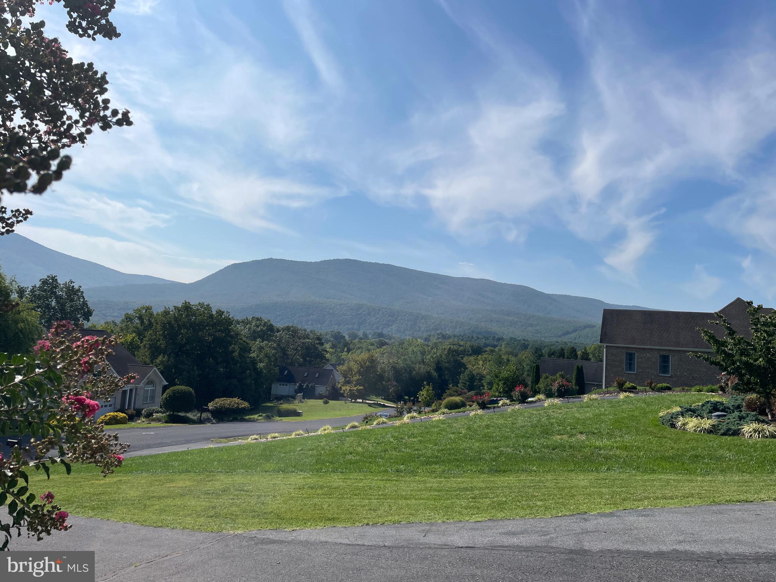
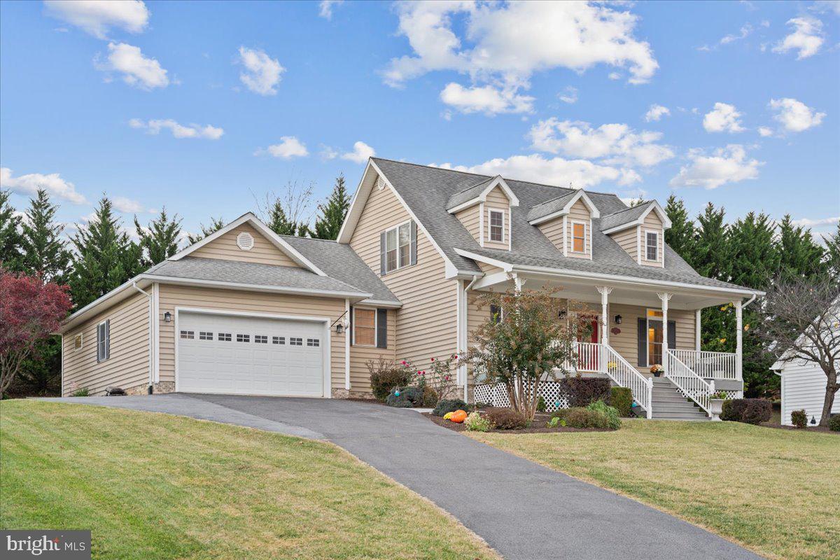
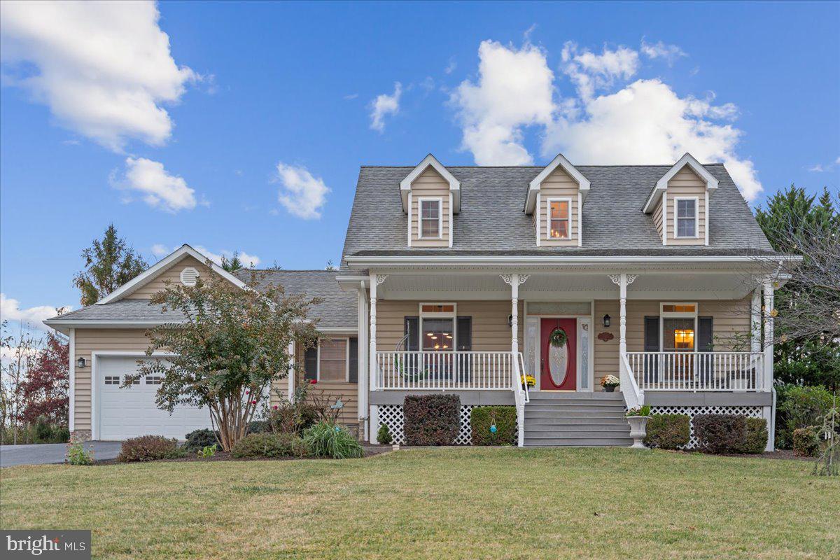
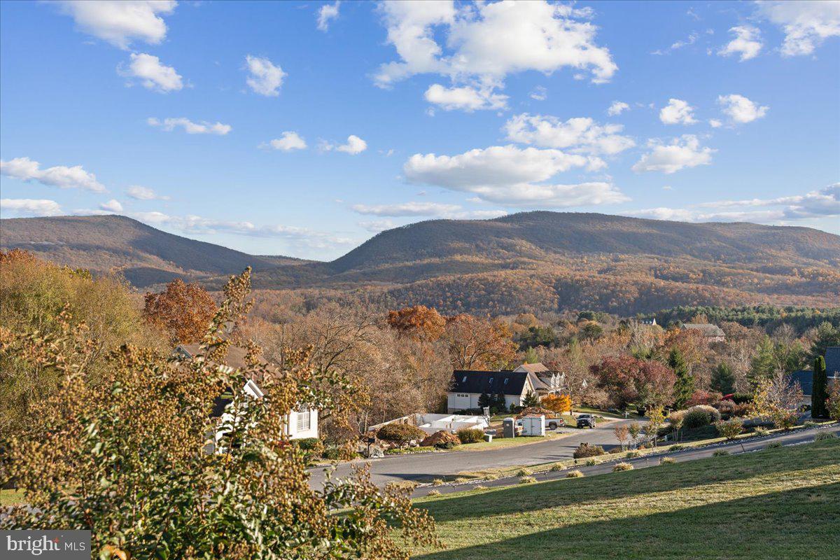
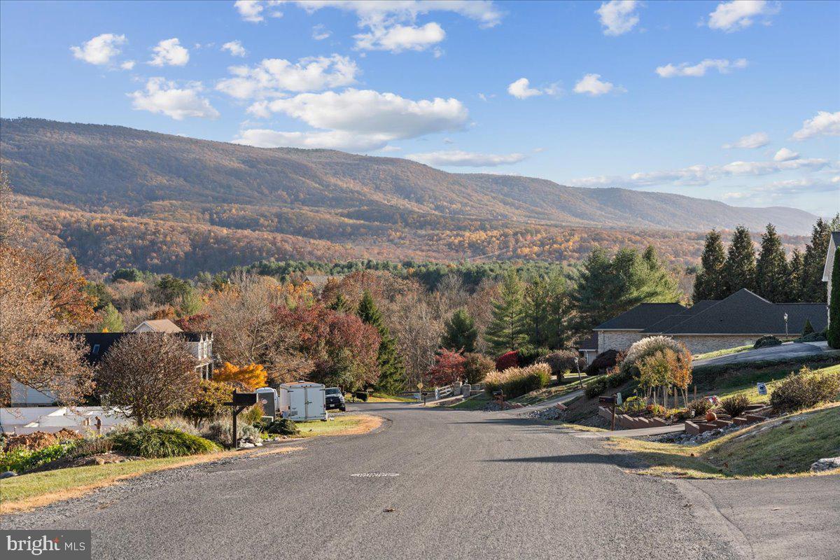
Welcome to this charming, move-in-ready home, perfectly located just steps from the scenic Shenandoah River and a short 4-mile drive from the breathtaking George Washington National Forest. Nestled just 1 mile off I-81, this property offers breathtaking mountain views and an abundance of natural light, creating the perfect retreat for nature lovers and outdoor enthusiasts.

127 MANOR DRIVE

Message successfully sent.

What would you like to know?

What is 3 + 4 ?

I agree to receive email communication and understand I can unsubscribe at any time.

I agree to be contacted by Charis Realty Group - Christine Issler, Broker via call, email, and text for real estate services. To opt out, you can reply 'stop' at any time or reply 'help' for assistance. You can also click the unsubscribe link in the emails. Message and data rates may apply. Message frequency may vary. Privacy Policy

Related Properties

Welcome to 211 Princess Caroline Court,  a beautifully crafted new-construction home in the sought-after Edinburg Square community, offering 2,723 finished square feet plus a full walk-out lower level ready for whatever's next! The open main level pairs a bright kitchen-and-living area with a formal dining room and a family room off the kitchen, anchored by a striking island kitchen with quartz countertops, upgraded cabinetry, and luxury vinyl plank flooring. A main-level bedroom with walk-in closet and attached full bath adds flexibility for guests, a home office, or single-level living, while a half bath and laundry/mudroom off the oversized 2-car garage keep daily life effortless. Upstairs, a spacious primary suite features a private sitting area, walk-in closet, and spa-inspired bath with double vanities, a soaking tub, and a separate walk-in shower. Two more generously sized bedrooms and a full hall bath complete the upper level. The full, heated walk-out basement,  framed for rooms and rough-plumbed for a full bathroom,  offers 1,406 square feet of future living space to make your own. Enjoy a covered front porch, sidewalks, and streetlights in a friendly, established neighborhood close to town, I-81, and everything the Shenandoah Valley has to offer. Move-in ready and waiting for you!
#VASH2014850

EDINBURG

211 PRINCESS CAROLINE COURT

4 Beds

3 Baths

2,723 Sq.Ft.

$545,000

MLS#: VASH2014850

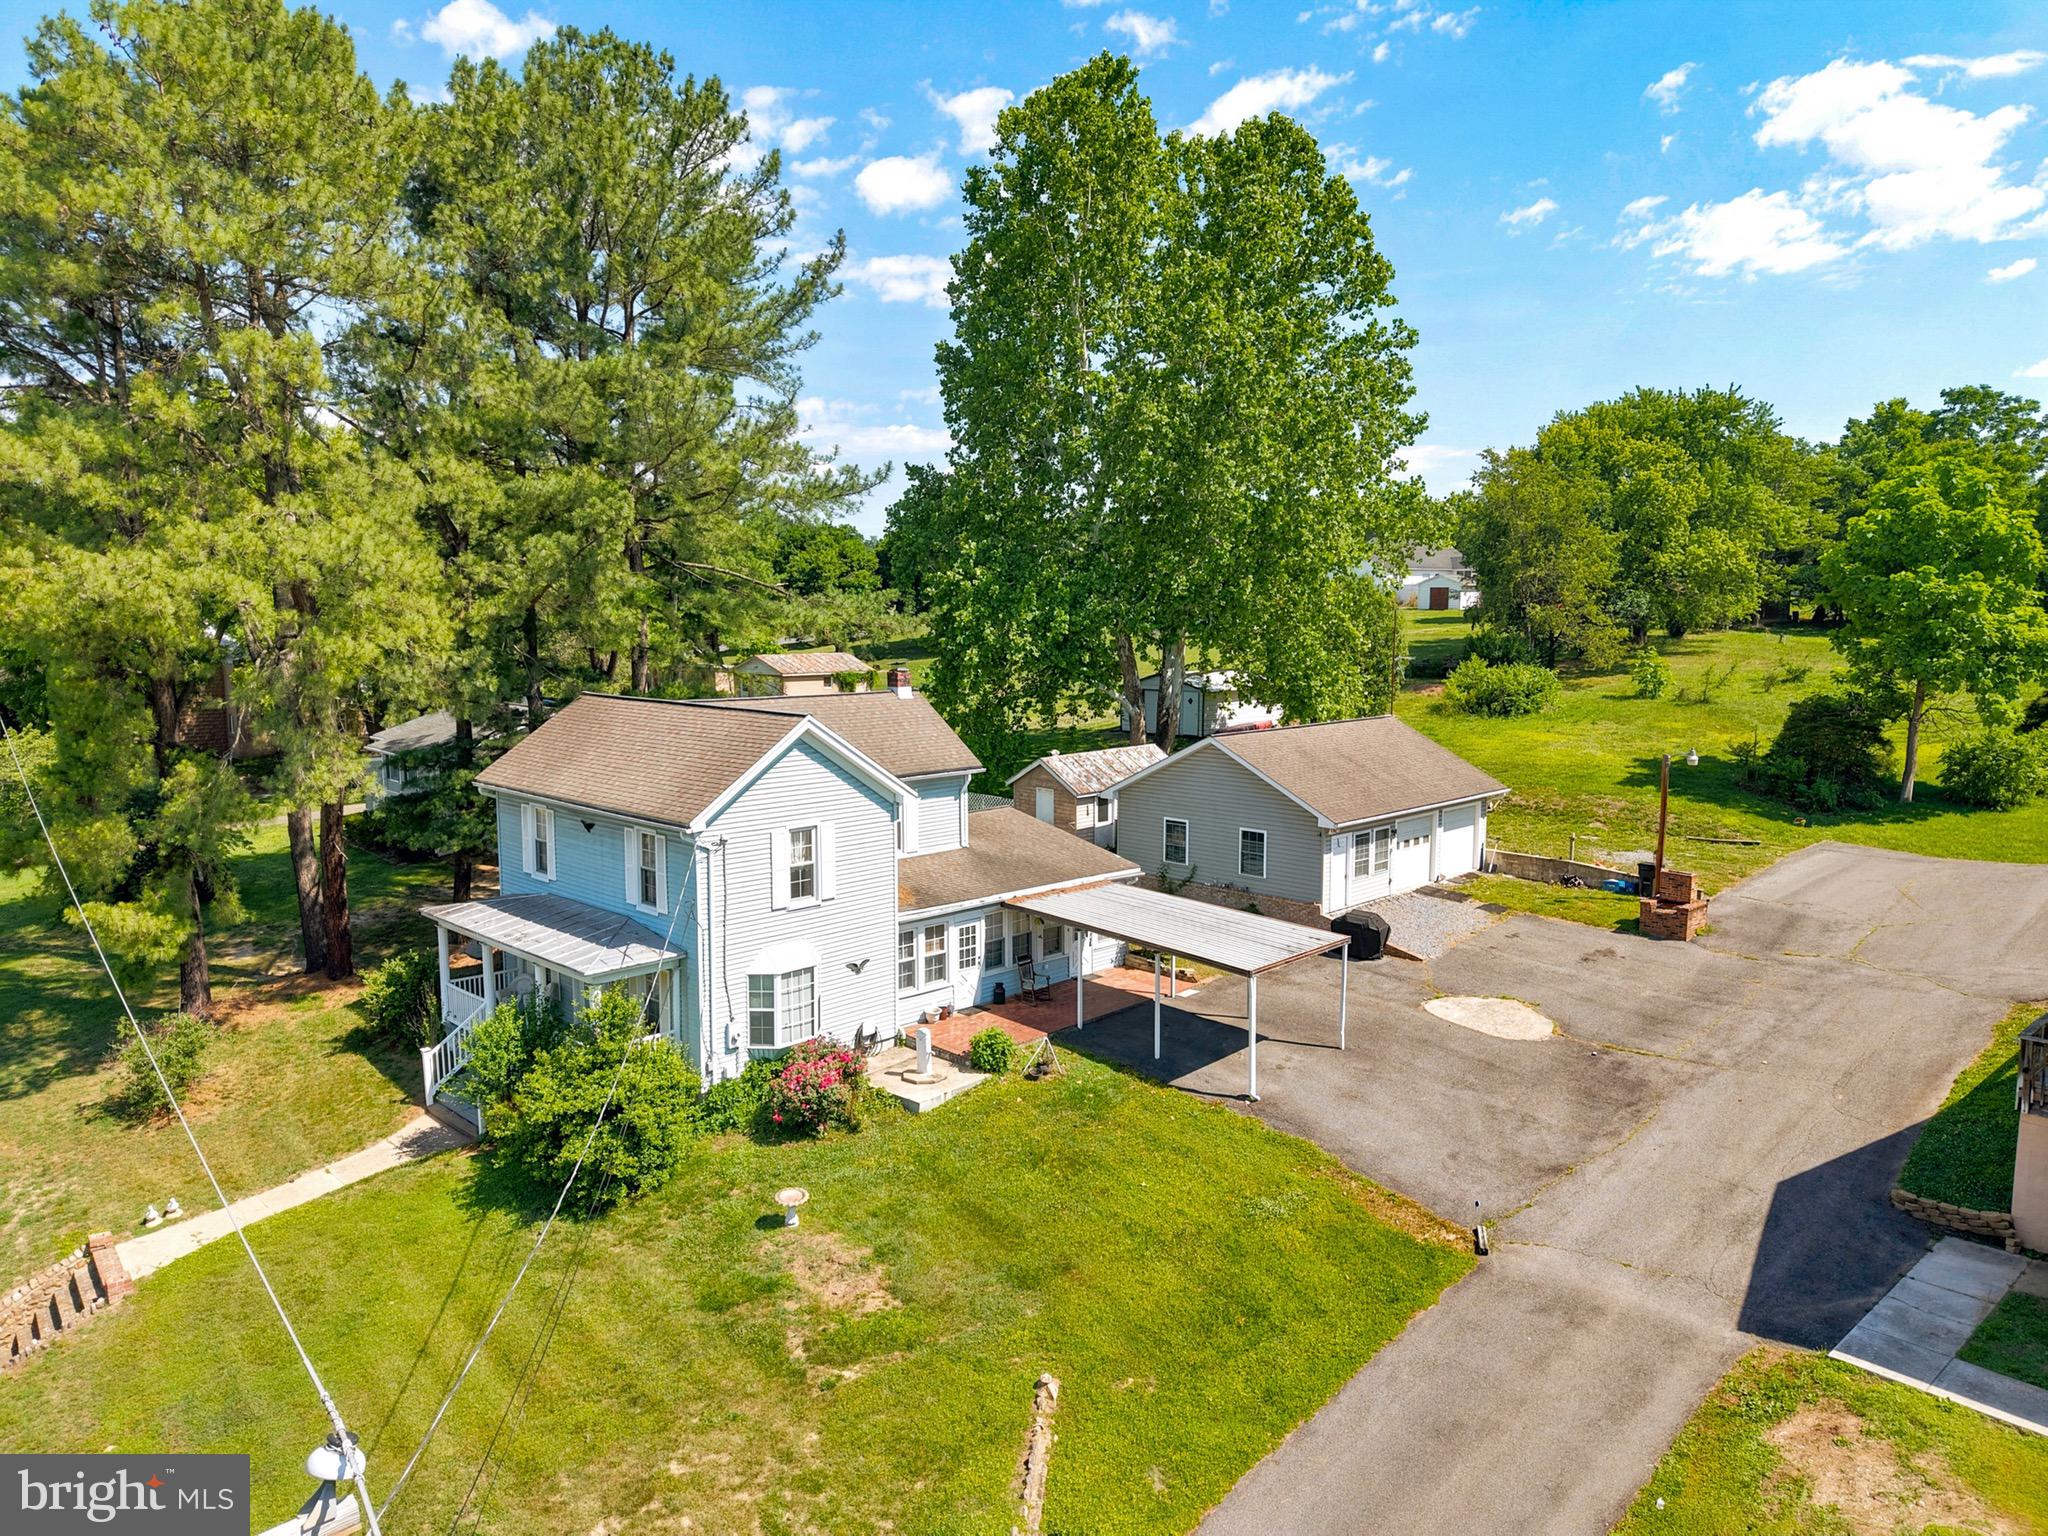
This is a well maintained home with 4 bedrooms, 2 and 1/2 baths and full basement located on 1.6 acres.  Property is located in Cliffside Subdivision near Edinburg.  The home features a slate foyer entry and a spacious custom kitchen equipped with a microwave/oven combination, side-by-side refrigerator, dishwasher, garbage disposal, and a unique dual cooktop setup with both gas and induction burners. Enjoy the warmth of a gas fireplace and the convenience of a central vacuum system. Storage is abundant with a walk-in attic and additional space above the garage, along with built-in cabinets in the garage. The fenced backyard provides privacy and space for outdoor enjoyment.  Red pool table in basement conveys.
#VASH2015276

EDINBURG

79 SUNSET COURT

4 Beds

2 Baths

3,011 Sq.Ft.

$579,900

MLS#: VASH2015276

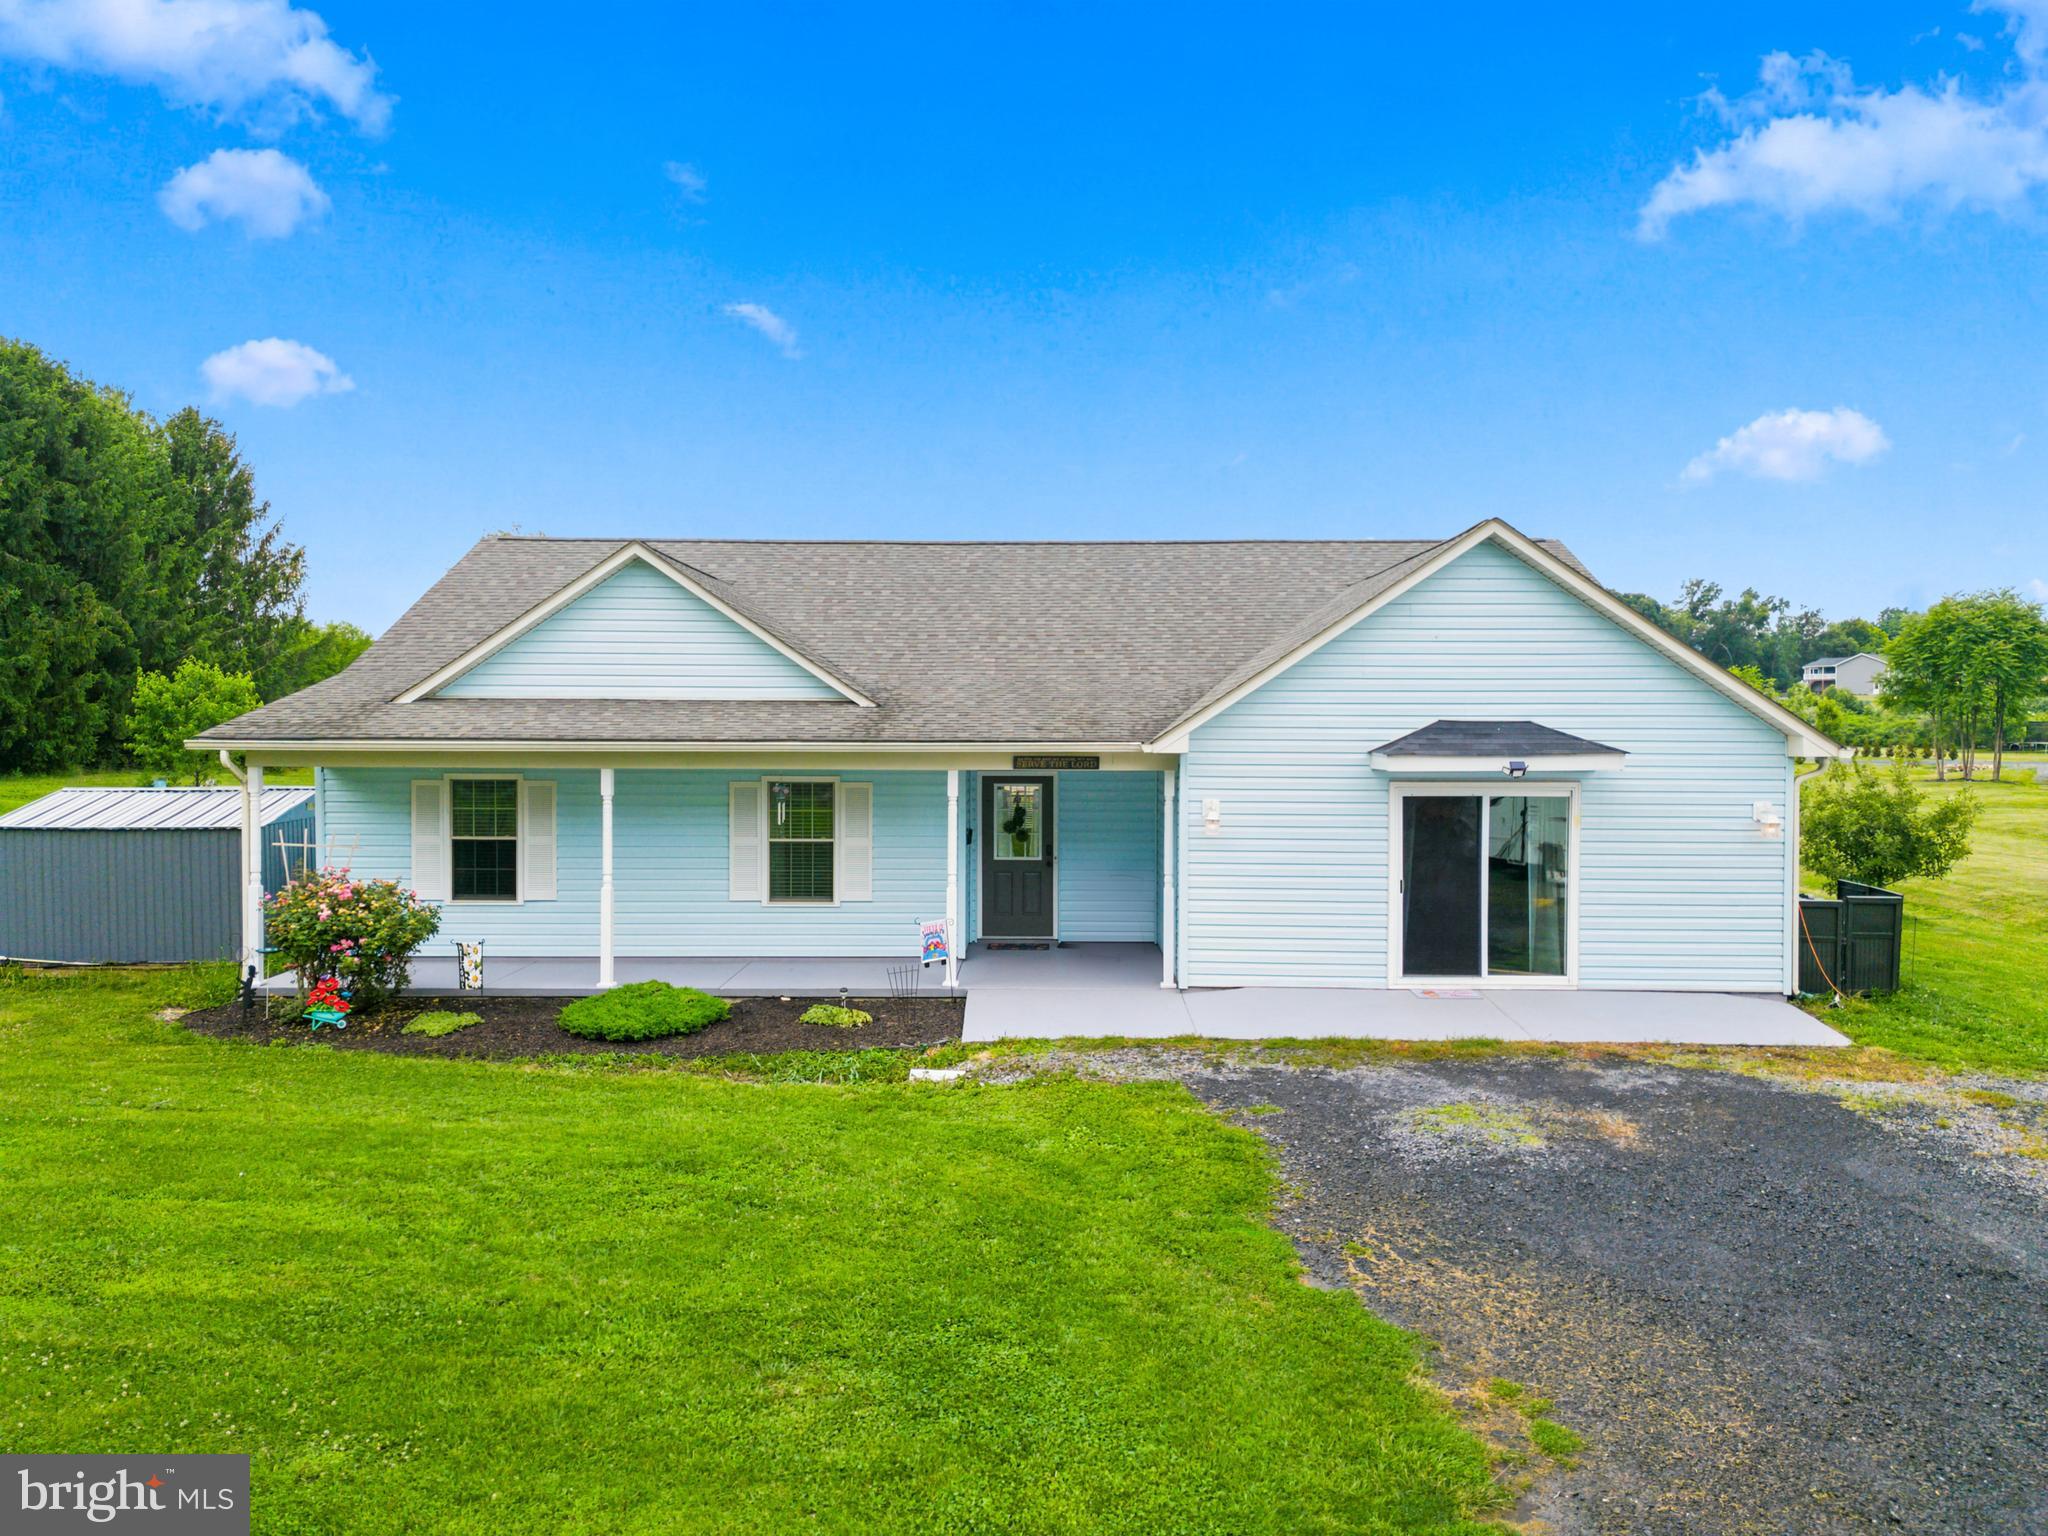
MOVE IN READY!  LOCATION, LOCATION, LOCATION! Welcome to 142 Wesley Chapel Drive in Edinburg, VA! This brand-new split-foyer home offers modern construction, flexible living space, and a location that is hard to beat. The main level features an inviting open-concept floor plan with the living room, dining area, and kitchen flowing seamlessly together, along with 3 bedrooms and 2 full baths. The lower level adds even more versatility with a full bathroom, one-car garage, and spacious additional living area with endless possibilities. Use the lower level for a family room, home office, gym, recreation space, guest area, or potentially an additional bedroom—the choice is yours! With its flexible design, this home can easily adapt to your changing needs. Situated just minutes from Interstate 81, the Town of Edinburg, and Woodstock, you'll enjoy convenient access to shopping, dining, schools, employment, and all the amenities the Shenandoah Valley has to offer. If you're looking for new construction with room to grow, a versatile floor plan, and a prime location, this is one you won't want to miss!
#VASH2014960

EDINBURG

142 WESLEY CHAPEL DRIVE

3 Beds

3 Baths

2,473 Sq.Ft.

$474,900

MLS#: VASH2014960

 - property

Send a message

Message successfully sent.

Your message

What is 3 + 4 ?

Reason for contacting?

I agree to receive email communication and understand I can unsubscribe at any time.

I agree to be contacted by Charis Realty Group - Christine Issler, Broker via call, email, and text for real estate services. To opt out, you can reply 'stop' at any time or reply 'help' for assistance. You can also click the unsubscribe link in the emails. Message and data rates may apply. Message frequency may vary. Privacy Policy

Sign Out

Virtual Assistant

Would you like to take the next step with this property? We can help you schedule a showing or virtual tour, or send you more details.

Yes, I would like more information.

Thank You for Your Reply, One of Our Agents will contact you as soon as possible

No, maybe later.

Thank you, you can always contact me via email, phone number or through the contact form.

Realhub AI

Lucy - Your AI-Powered Realtor

Update Your Temporary Password

Personalize your search

Enter your email and we'll notify you immediately when new listings match what you're looking for.

or enter email address

Already have an account ? Login here

Continue your home search

I agree to receive communications and understand I can unsubscribe at any time.

I agree to be contacted by Charis Realty Group - Christine Issler, Broker via call, email, and text for real estate services. To opt out, you can reply 'stop' at any time or reply 'help' for assistance. You can also click the unsubscribe link in the emails. Message and data rates may apply. Message frequency may vary. Privacy Policy

Already have an account ? Login here

We use cookies

We use cookies primarily for analytics to enhance your experience. By accepting, you agree to our use of these cookies. You can manage your preferences or learn more about our cookies policy.