
Property
Beds
4
Full Baths
2
1/2 Baths
1
Year Built
2023
Sq.Footage
2,148
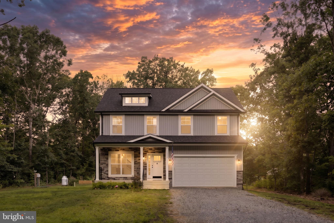
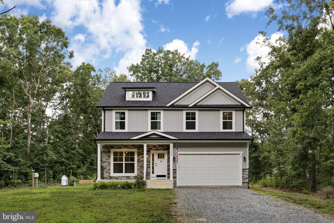
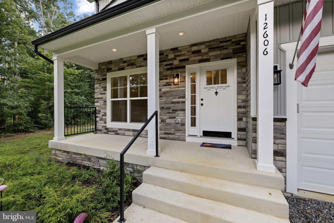
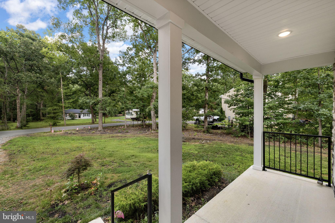
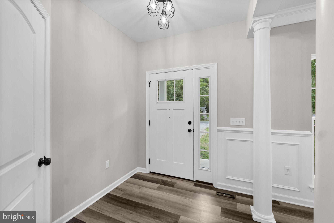
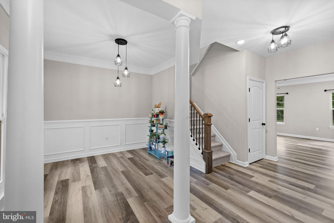
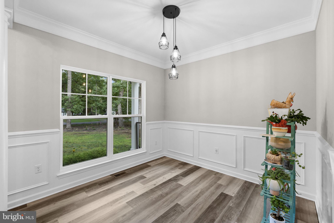
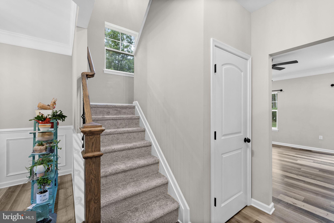
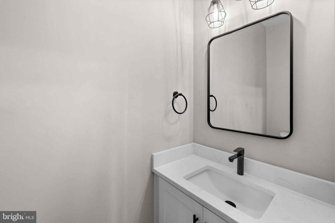
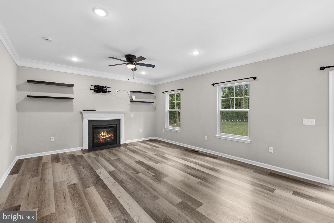
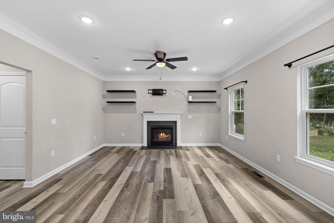
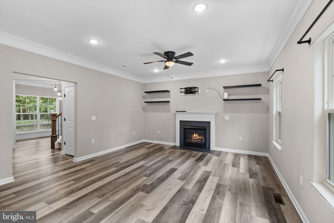
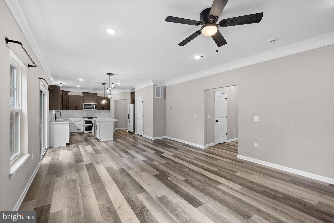
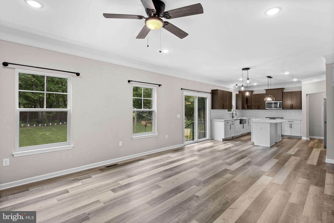
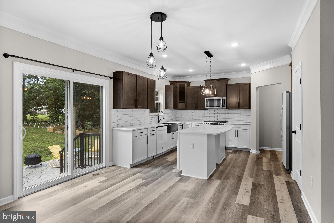
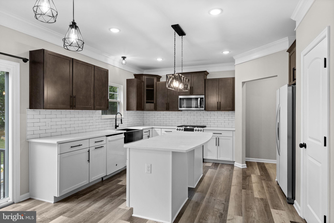
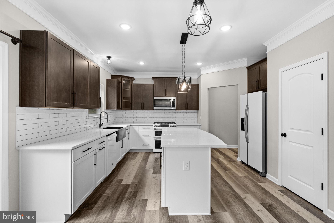
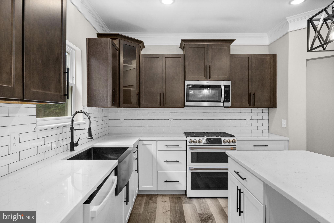
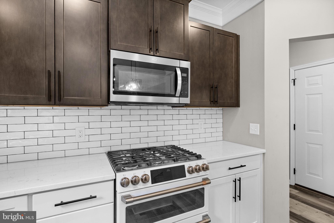
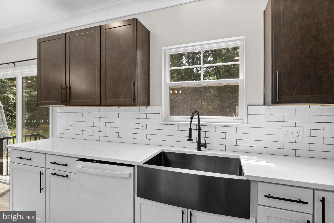
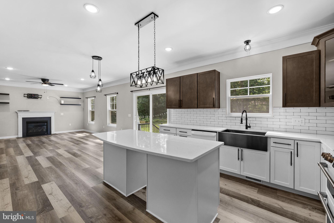
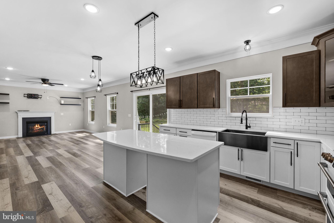
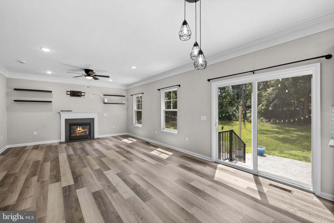
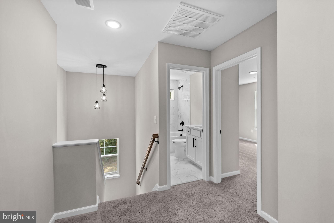
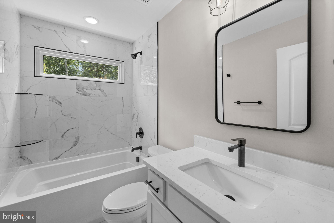
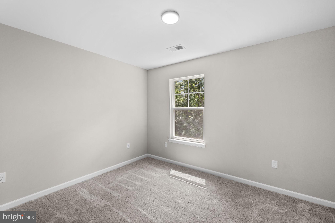
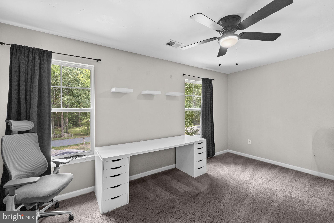
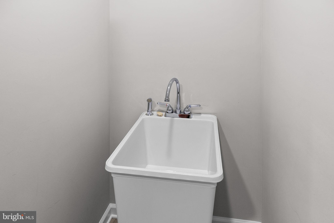
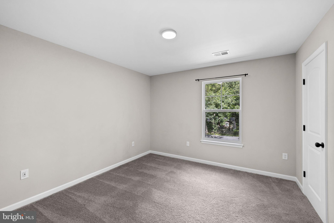
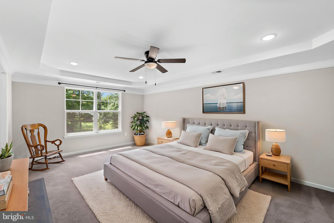
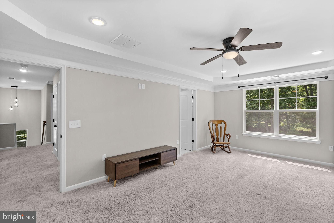
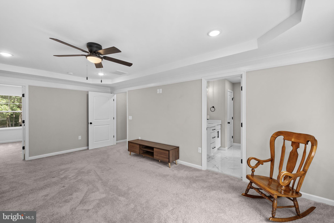
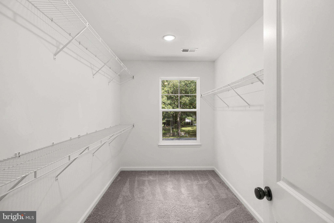
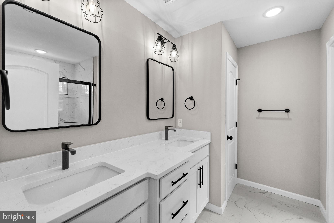
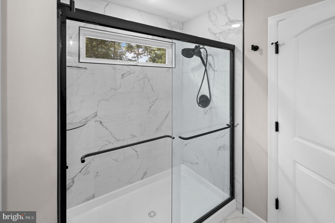
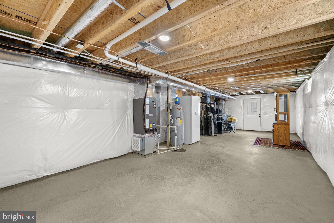
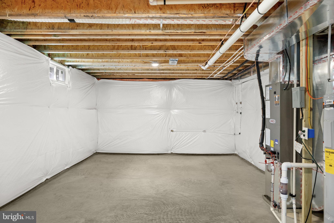
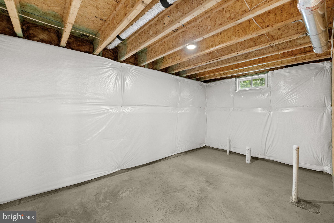
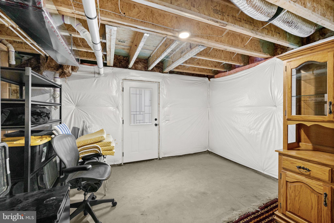
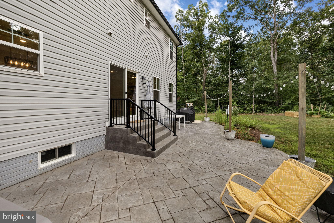
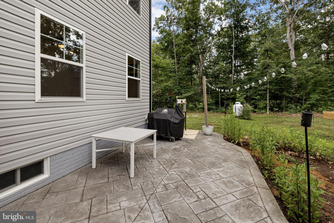
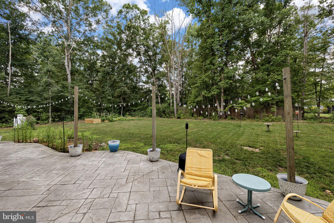
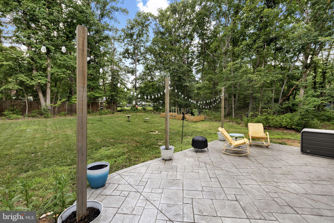
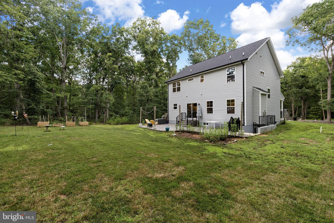
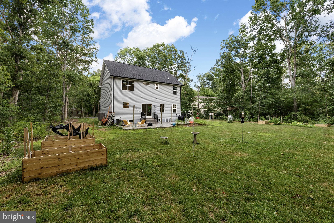
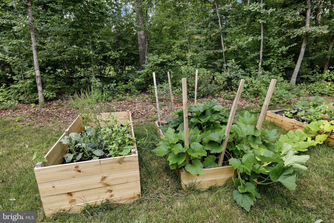
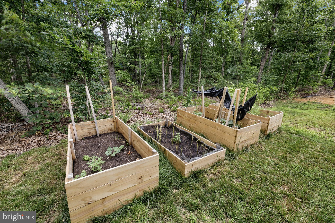
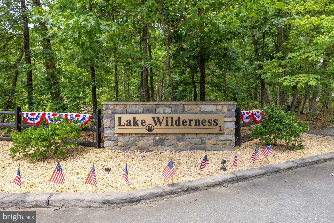
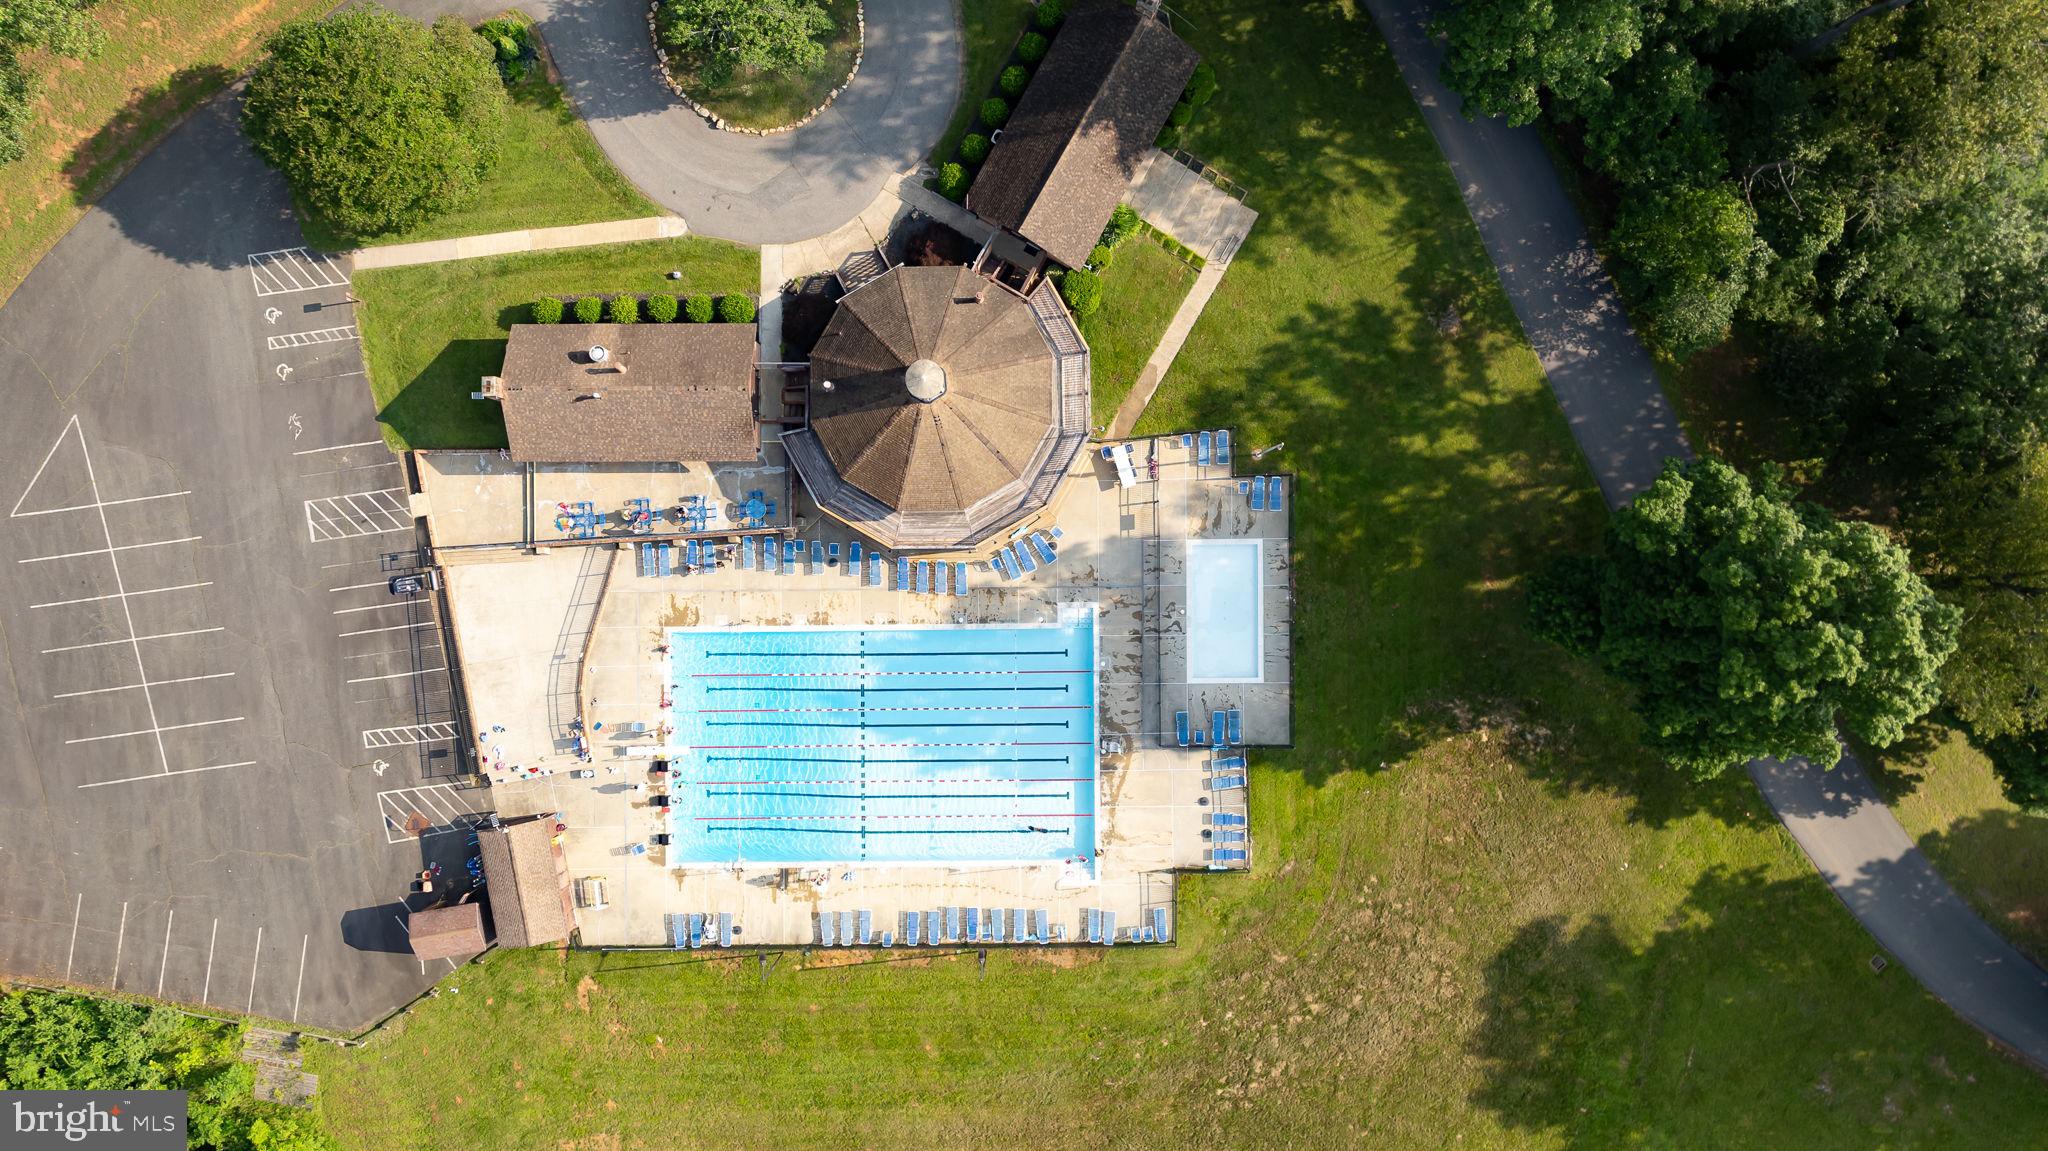
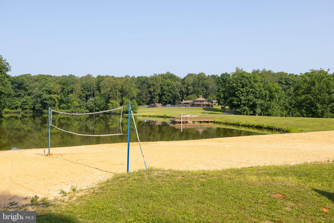
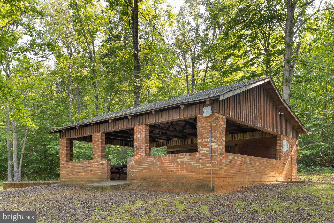
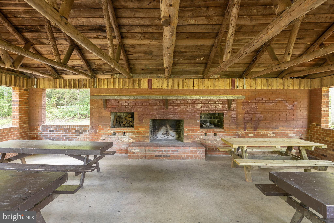
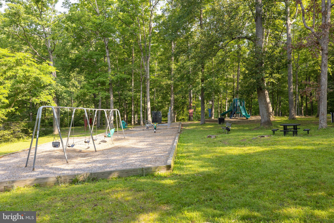
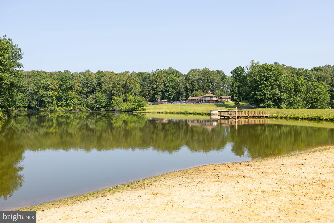
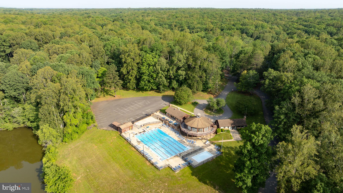
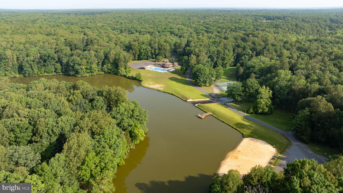
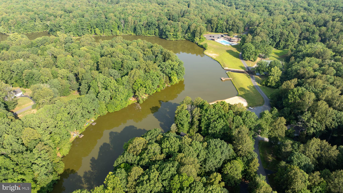
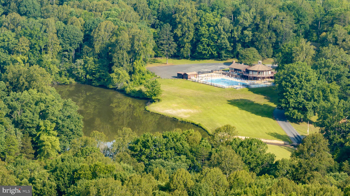
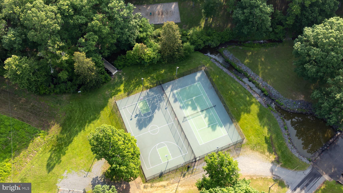
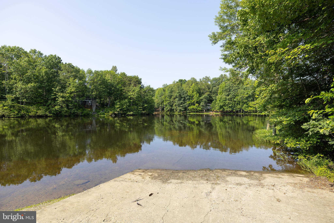
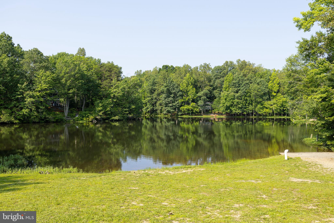
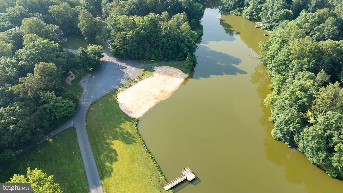
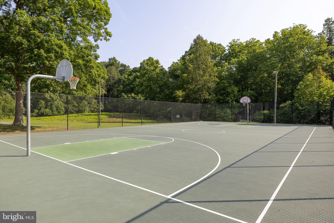
Welcome to this beautiful, like-new Colonial in the sought-after Lake Wilderness community, right in the heart of the historic Wilderness Battlefield area, where natural beauty and modern convenience come together. Enjoy an exceptional lifestyle with an impressive array of community amenities, including a private lake, swimming pool, clubhouse, tennis and basketball courts, playgrounds, picnic areas, and scenic common spaces. Built in 2023, this home features one of the community's most popular floor plans, offering an open-concept layout that's perfect for both everyday living and entertaining. The main level showcases durable LVP flooring, a spacious gourmet kitchen with an upgraded gas range, abundant cabinetry, recessed lighting, and a cozy gas fireplace that anchors the inviting living area. A versatile front flex room provides the perfect space for a home office, formal dining room, playroom, or sitting area. Upstairs, you'll find four bedrooms, including a spacious owner's suite featuring a walk-in closet and a spa-inspired en-suite bath complete with dual vanities, a soaking tub, separate shower, and private water closet. The unfinished basement offers endless possibilities for future expansion and already includes a plumbing rough-in for an additional bathroom, allowing you to customize the space to fit your needs. Step outside to enjoy the flat, spacious backyard, complete with a beautiful stamped concrete patio and raised garden beds—ideal for outdoor entertaining, gardening, or simply relaxing in your own private retreat. Additional highlights include a two-car garage with interior access, energy-efficient construction, and the peace of mind that comes with owning a nearly new home. Don't miss the opportunity to enjoy modern living in one of Spotsylvania County's most desirable communities, where outstanding amenities, rich history, and beautiful surroundings create a truly exceptional place to call home.
Features & Amenities
Interior
-
Other Interior Features
Ceiling Fan(s), Kitchen Island, Pantry, Recessed Lighting, High Ceilings, Soaking Tub
-
Total Bedrooms
4
-
Bathrooms
2
-
1/2 Bathrooms
1
-
Above Grade Finished Area
2148.0
-
Basement YN
YES
-
Cooling YN
YES
-
Cooling
Central Air, Heat Pump, Ceiling Fan(s), Electric
-
Fireplace YN
YES
-
Heating YN
YES
-
Heating
Exhaust Fan, Electric, Propane, Central, Heat Pump
-
Pet friendly
N/A
Exterior
-
Garage
Yes
-
Garage spaces
2
-
Construction Materials
Concrete
-
Other Exterior Features
Lighting, Rain Gutters
-
Parking
Garage Door Opener, Garage, Driveway, Covered, Inside Entrance, Attached
-
Pool
Yes
-
Pool Features
Community
-
Waterfront YN
NO
-
View
Trees/Woods
Area & Lot
-
Lot Size(acres)
0.46
-
Lot Size(square feet)
20,038
-
Property Type
Residential
-
Property Sub Type
Single Family Residence
-
Architectural Style
Colonial
Price
-
Sales Price
$529,900
-
Tax Amount
$3,684
-
Financing Options
Cash, Conventional, FHA, VA
-
Sq. Footage
2,148
-
Price/SqFt
$246
HOA
-
Association
YES
-
Association Fee
$1,500
-
Association Fee Frequency
Annually
-
Association Fee Includes
N/A
Property Resources
-
Horse Property
NO
School District
-
Elementary School
BROCK ROAD
-
Middle School
NI RIVER
-
High School
RIVERBEND
Property Features
-
Stories
3
-
New Construction
NO
-
Association Amenities
Clubhouse, Tennis Court(s), Beach Access, Basketball Court, Playground
-
Foundation Details
Concrete Perimeter
-
Senior Community YN
NO
-
Sewer
Septic Tank
-
Tax Lot
5
Schedule a Showing
Showing scheduled successfully.
Mortgage calculator
Estimate your monthly mortgage payment, including the principal and interest, property taxes, and HOA. Adjust the values to generate a more accurate rate.
Your payment
Principal and Interest:
$
Property taxes:
$
HOA fees:
$
Total loan payment:
$
Total interest amount:
$
Location
County
SPOTSYLVANIA
Elementary School
BROCK ROAD
Middle School
NI RIVER
High School
RIVERBEND
Listing Courtesy of Peter Tucker , Belcher Real Estate, LLC.
RealHub Information is provided exclusively for consumers' personal, non-commercial use, and it may not be used for any purpose other than to identify prospective properties consumers may be interested in purchasing. All information deemed reliable but not guaranteed and should be independently verified. All properties are subject to prior sale, change or withdrawal. RealHub website owner shall not be responsible for any typographical errors, misinformation, misprints and shall be held totally harmless.

AGENT
Laurie Hailey
Call Laurie today to schedule a private showing.

* Listings on this website come from the FMLS IDX Compilation and may be held by brokerage firms other than the owner of this website. The listing brokerage is identified in any listing details. Information is deemed reliable but is not guaranteed. If you believe any FMLS listing contains material that infringes your copyrighted work please click here to review our DMCA policy and learn how to submit a takedown request.© 2024 FMLS.
Related Properties
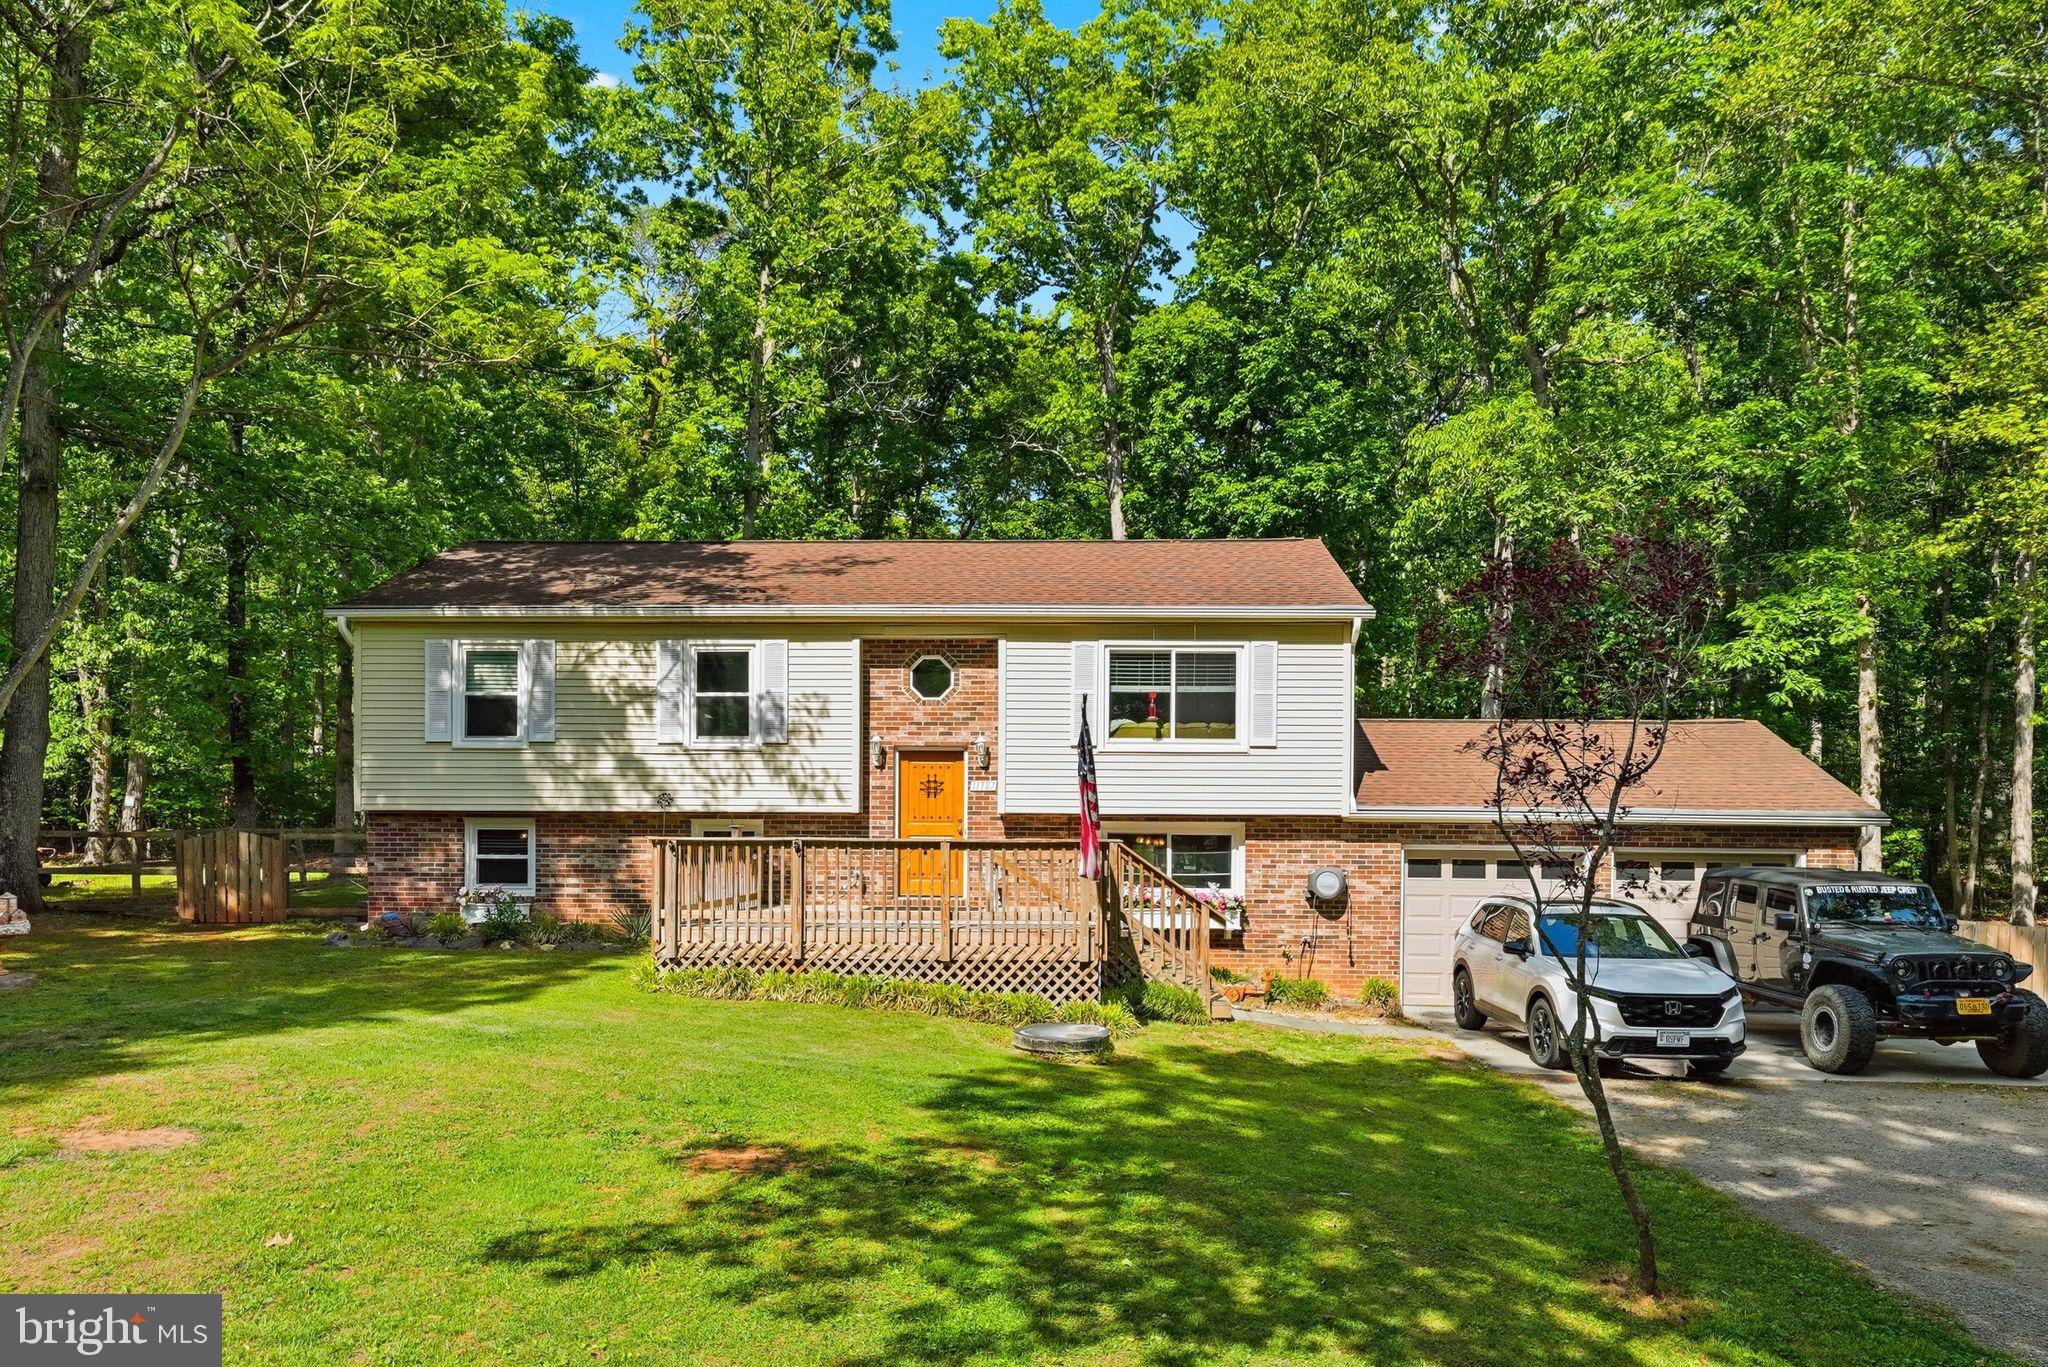
SPOTSYLVANIA
11707 WILDERNESS PARK DRIVE
5 Beds
3 Baths
2,278 Sq.Ft.
$545,700
MLS#: VASP2041330
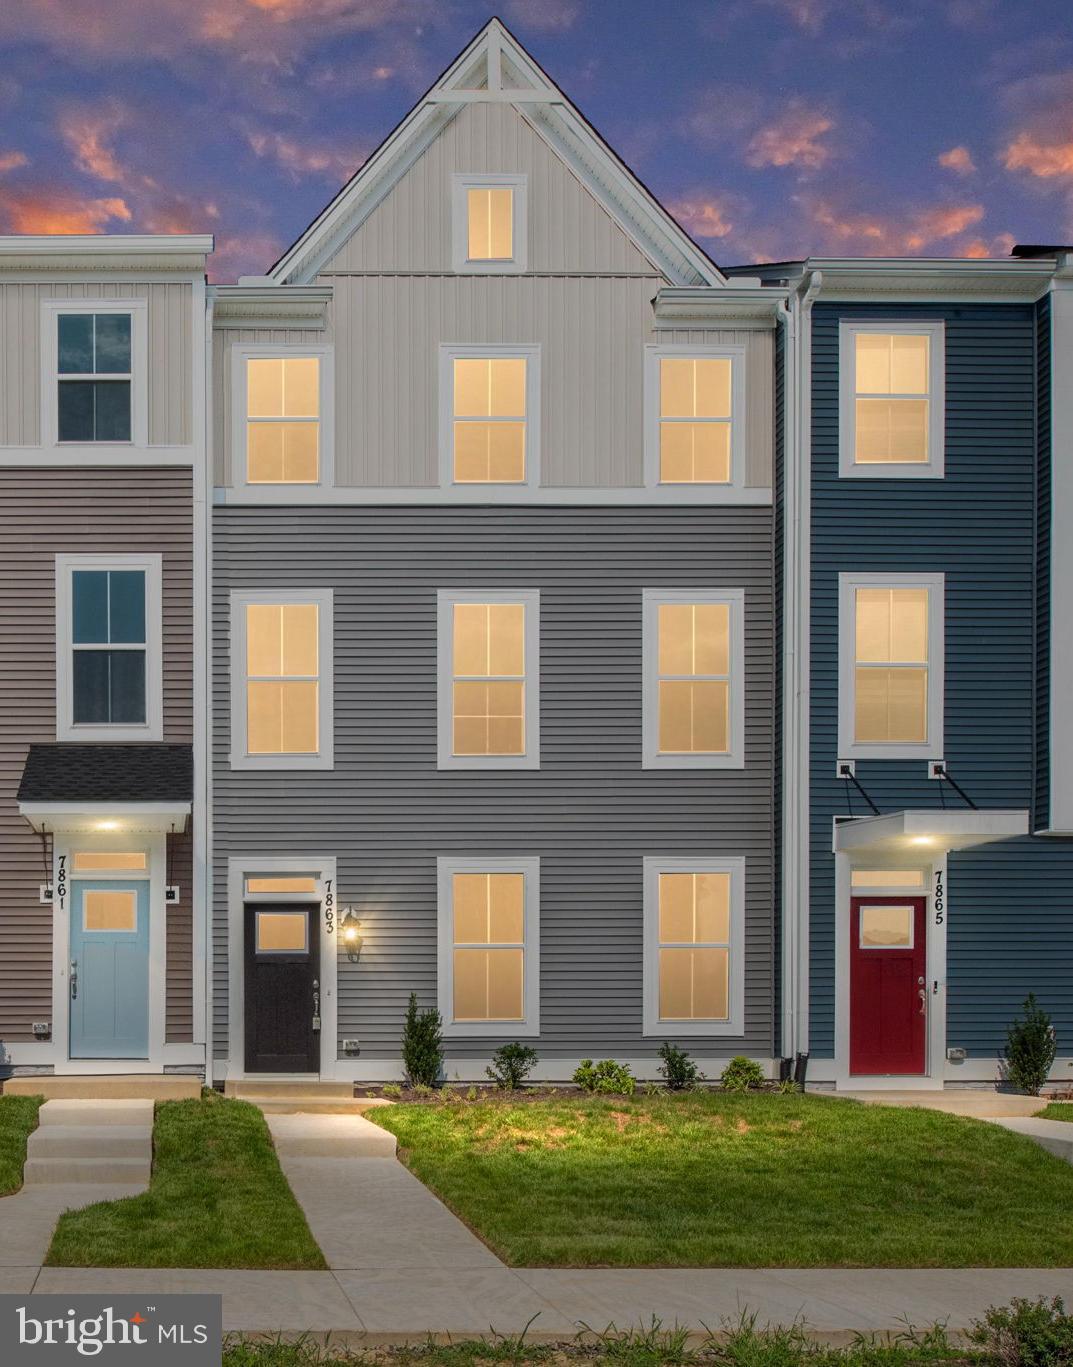
SPOTSYLVANIA
8804 SELBY COURT
4 Beds
3 Baths
2,057 Sq.Ft.
$437,925
MLS#: VASP2041748
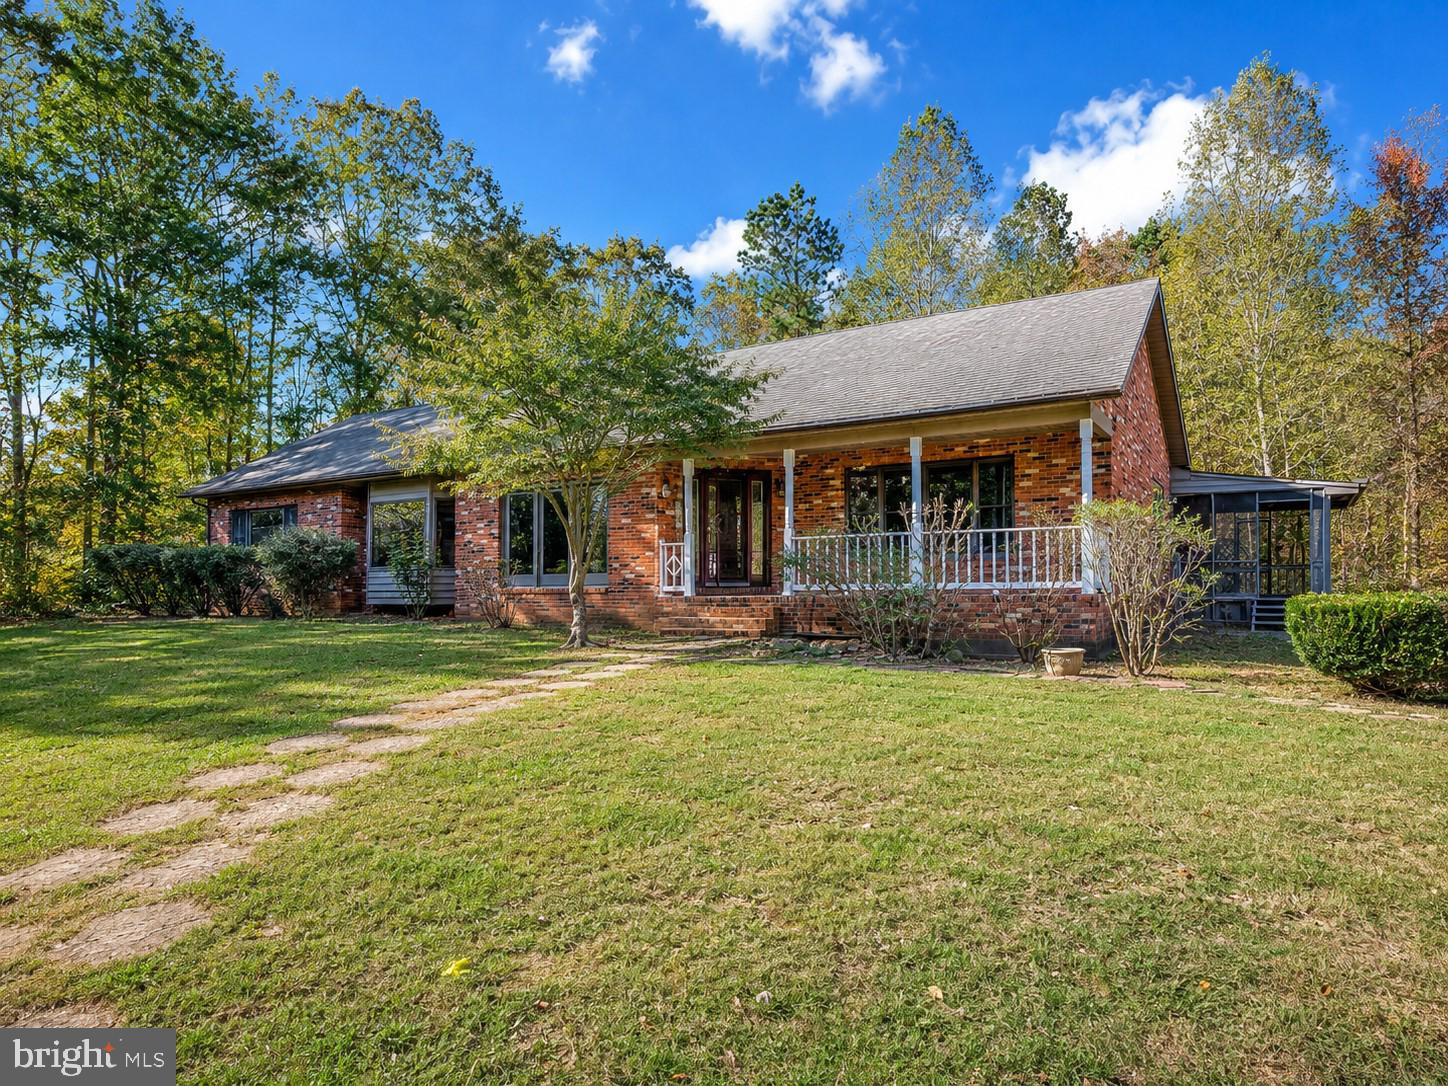
SPOTSYLVANIA
6709 MARYE ROAD
3 Beds
3 Baths
4,358 Sq.Ft.
$520,000
MLS#: VASP2043132
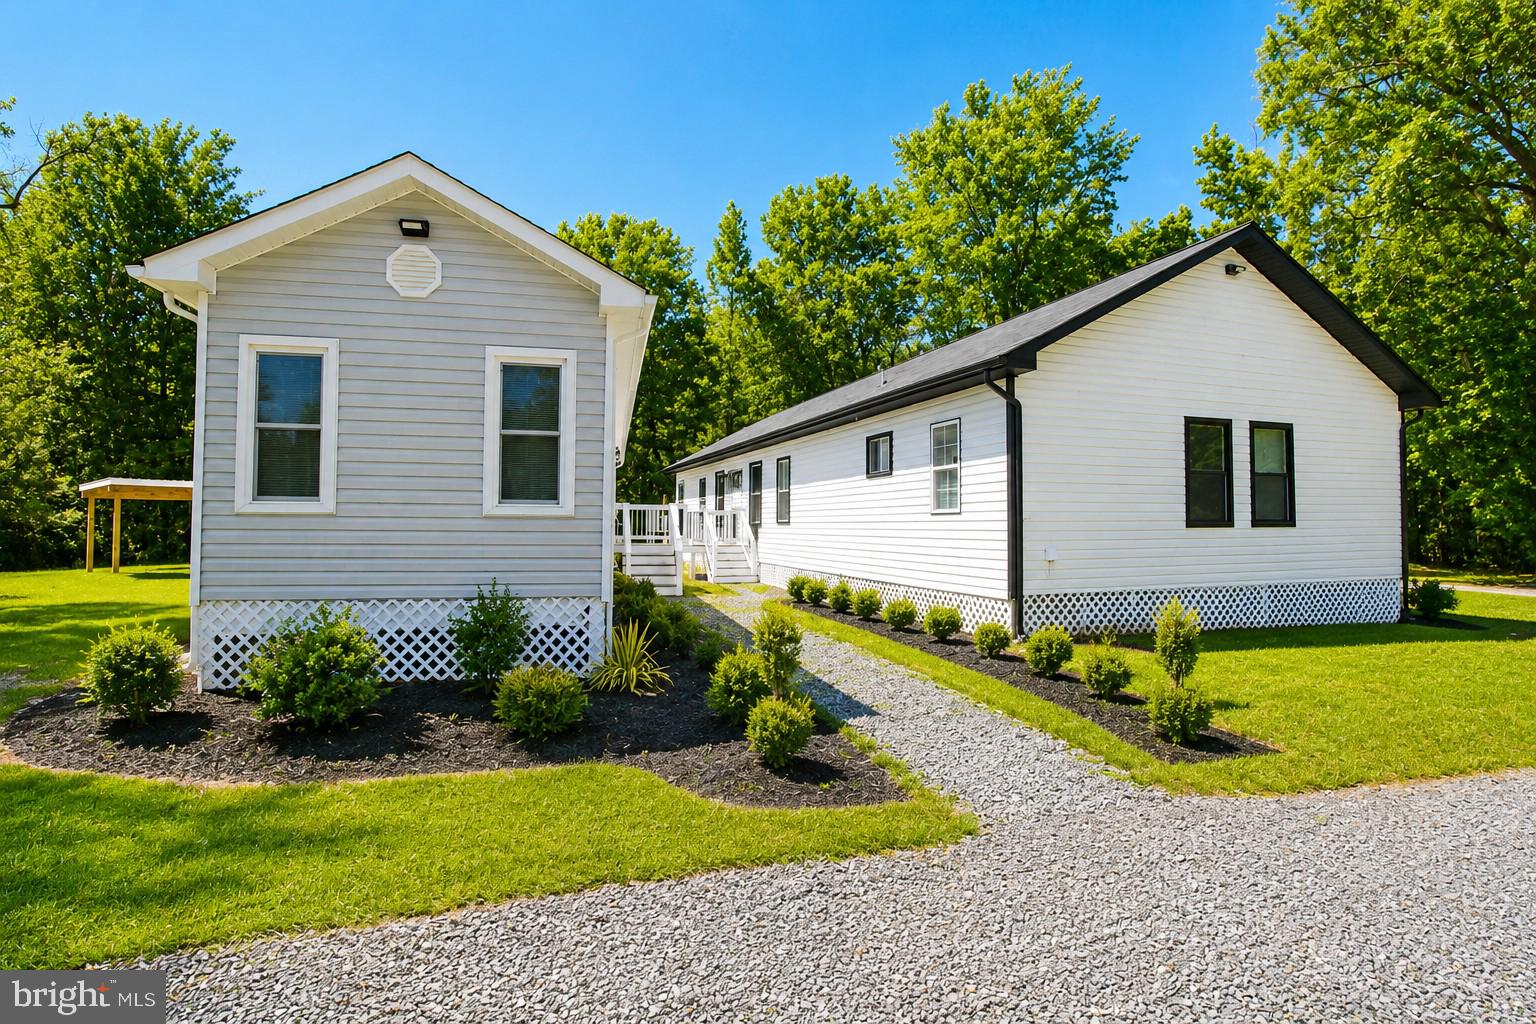
SPOTSYLVANIA
4319 HADAMAR ROAD
5 Beds
3 Baths
1,334 Sq.Ft.
$589,000
MLS#: VASP2042564
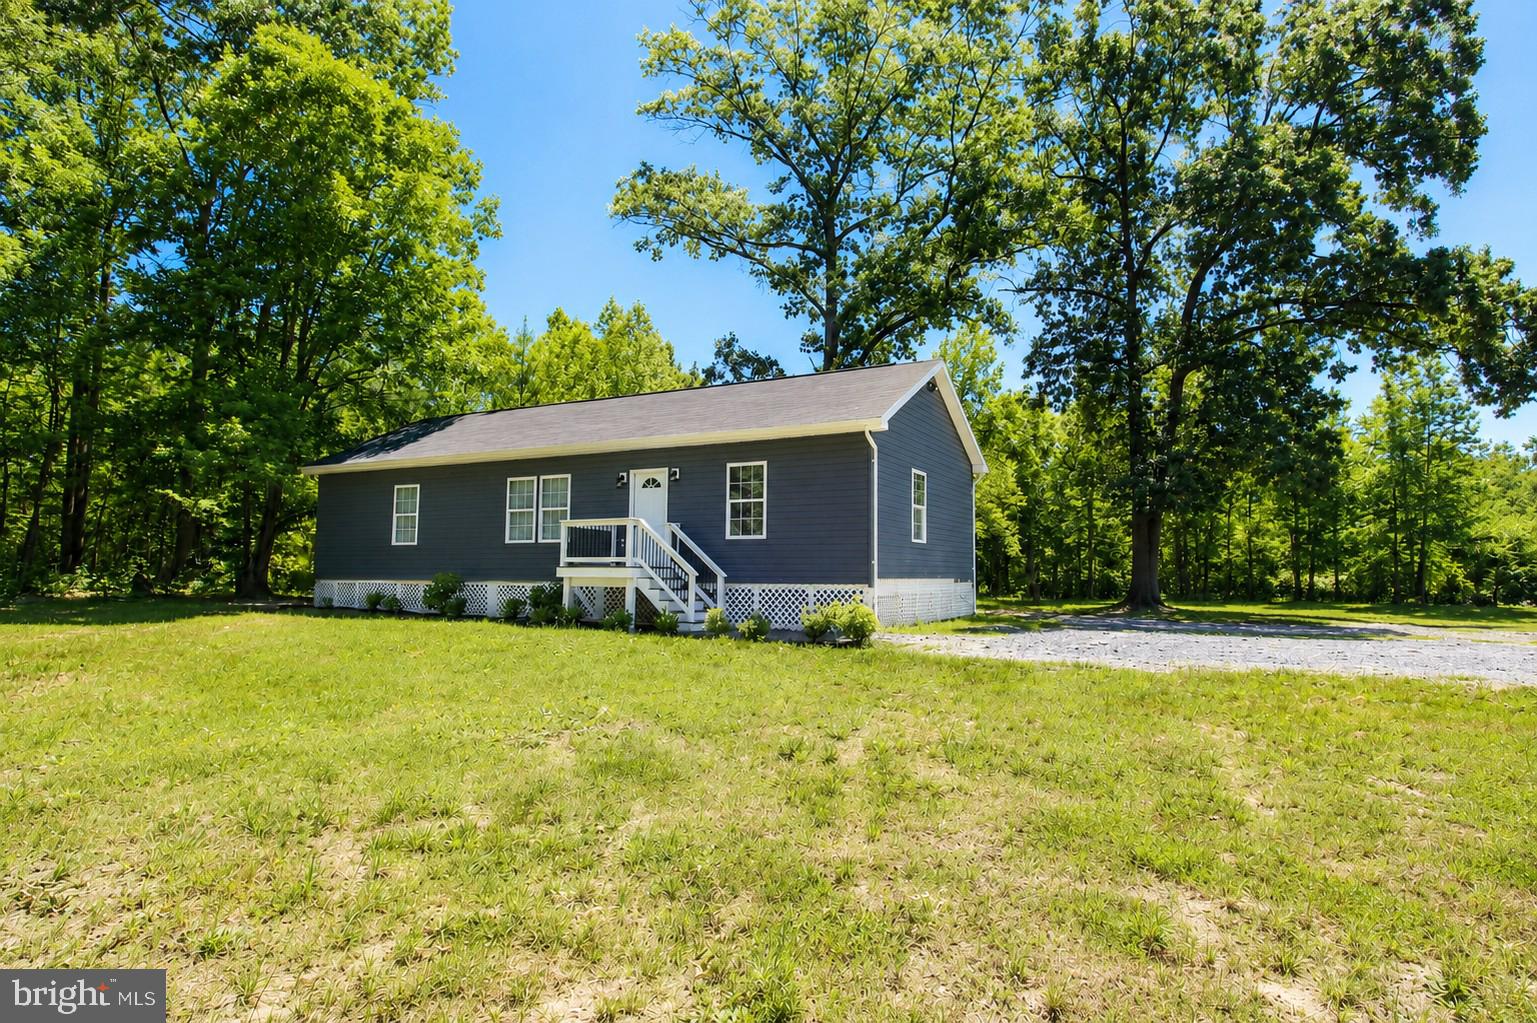
SPOTSYLVANIA
4313 HADAMAR ROAD
3 Beds
2 Baths
1,368 Sq.Ft.
$459,000
MLS#: VASP2042562
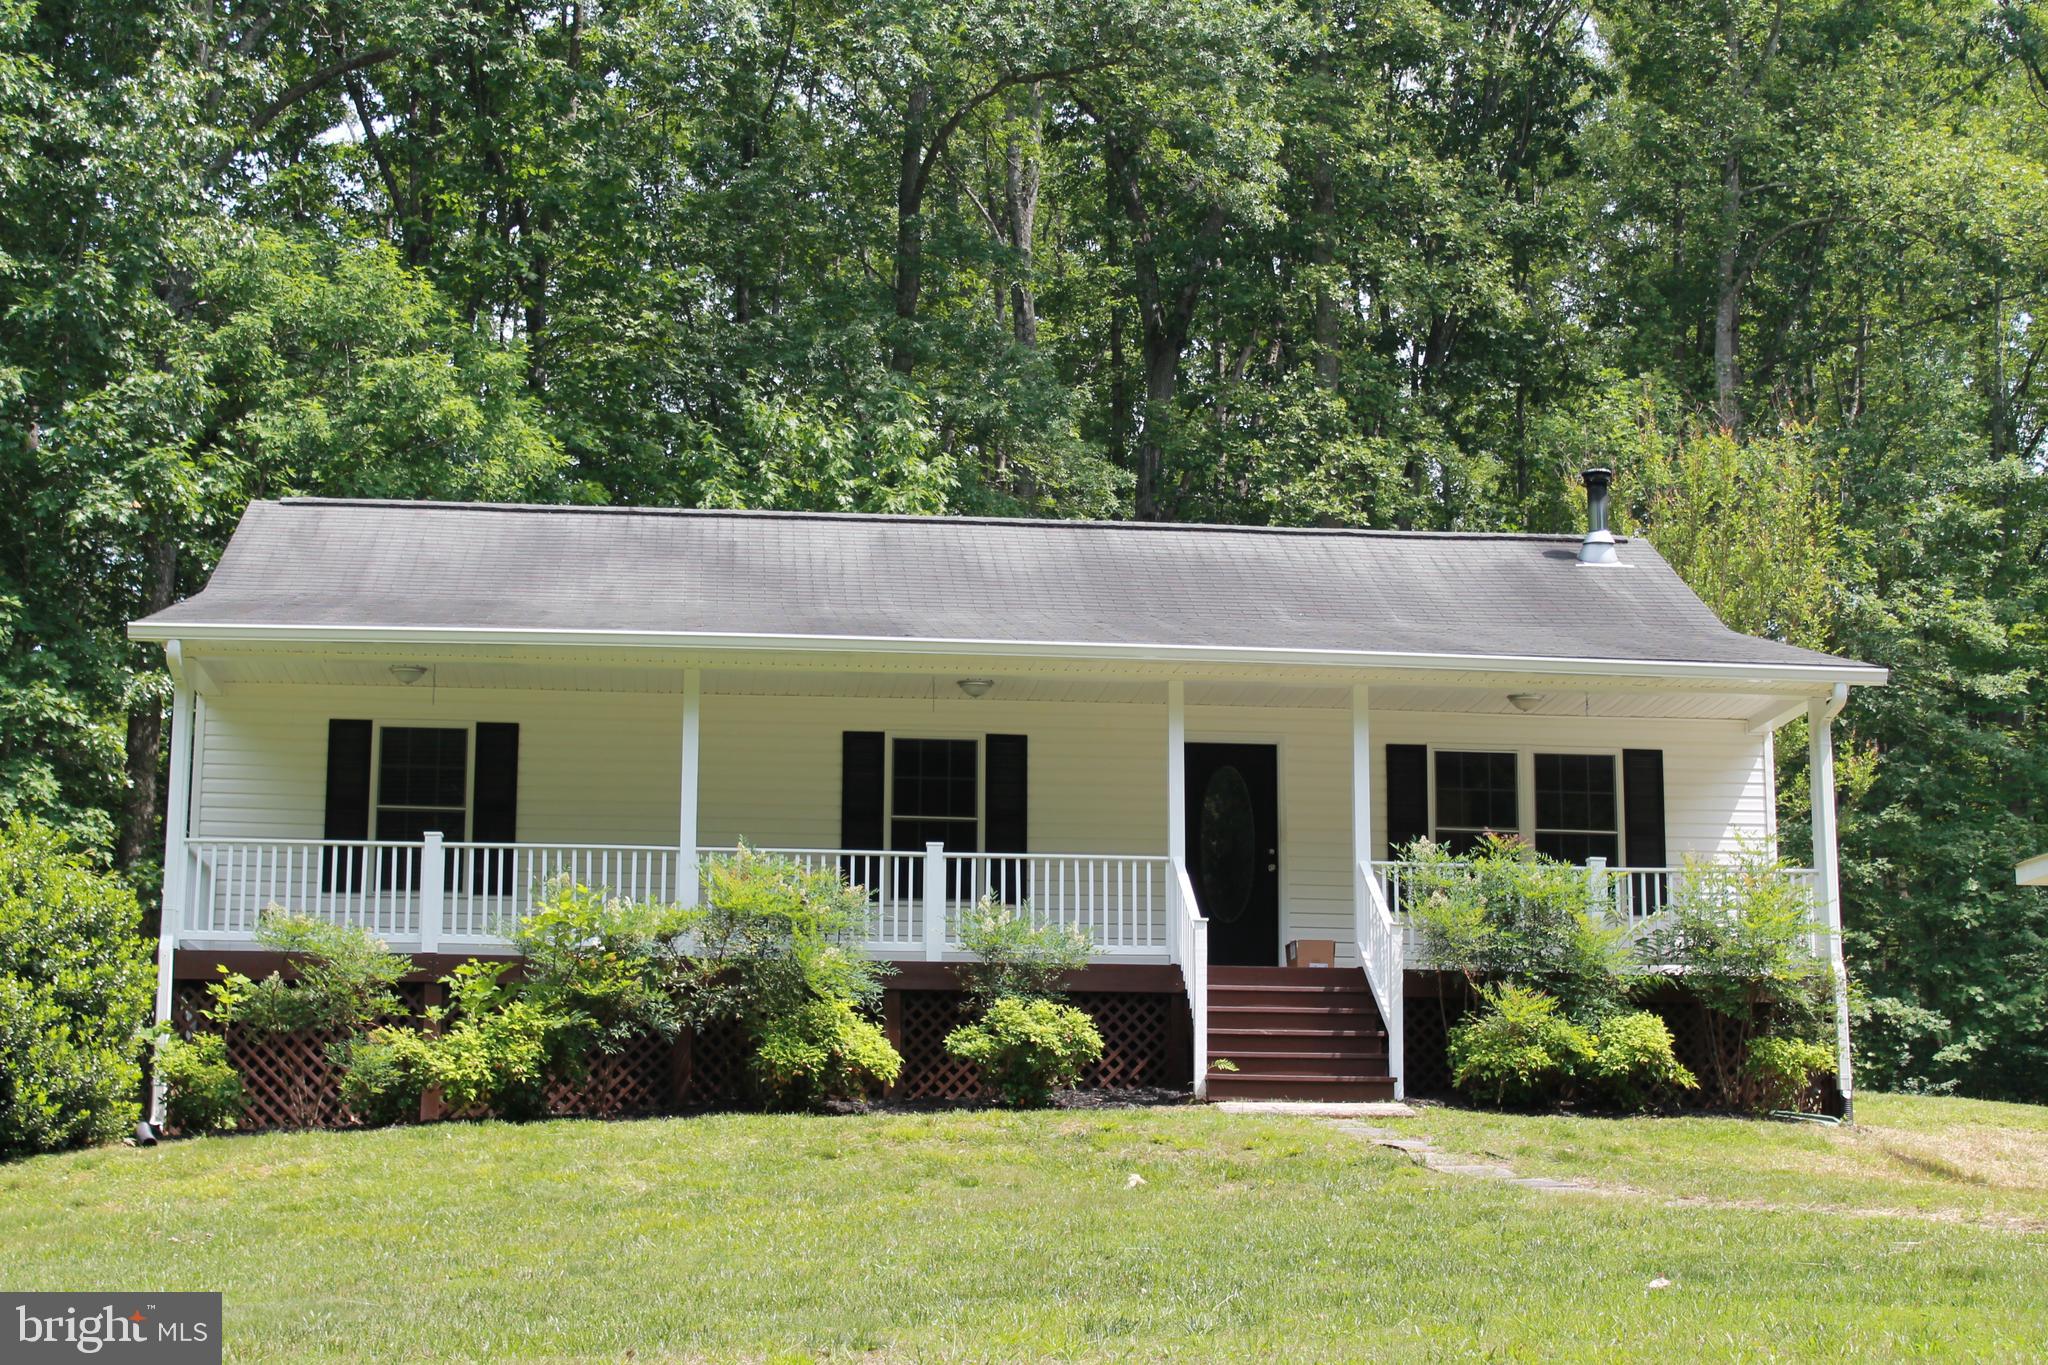
SPOTSYLVANIA
8531 LIVINGSTON COURT
3 Beds
2 Baths
1,288 Sq.Ft.
$435,000
MLS#: VASP2042950
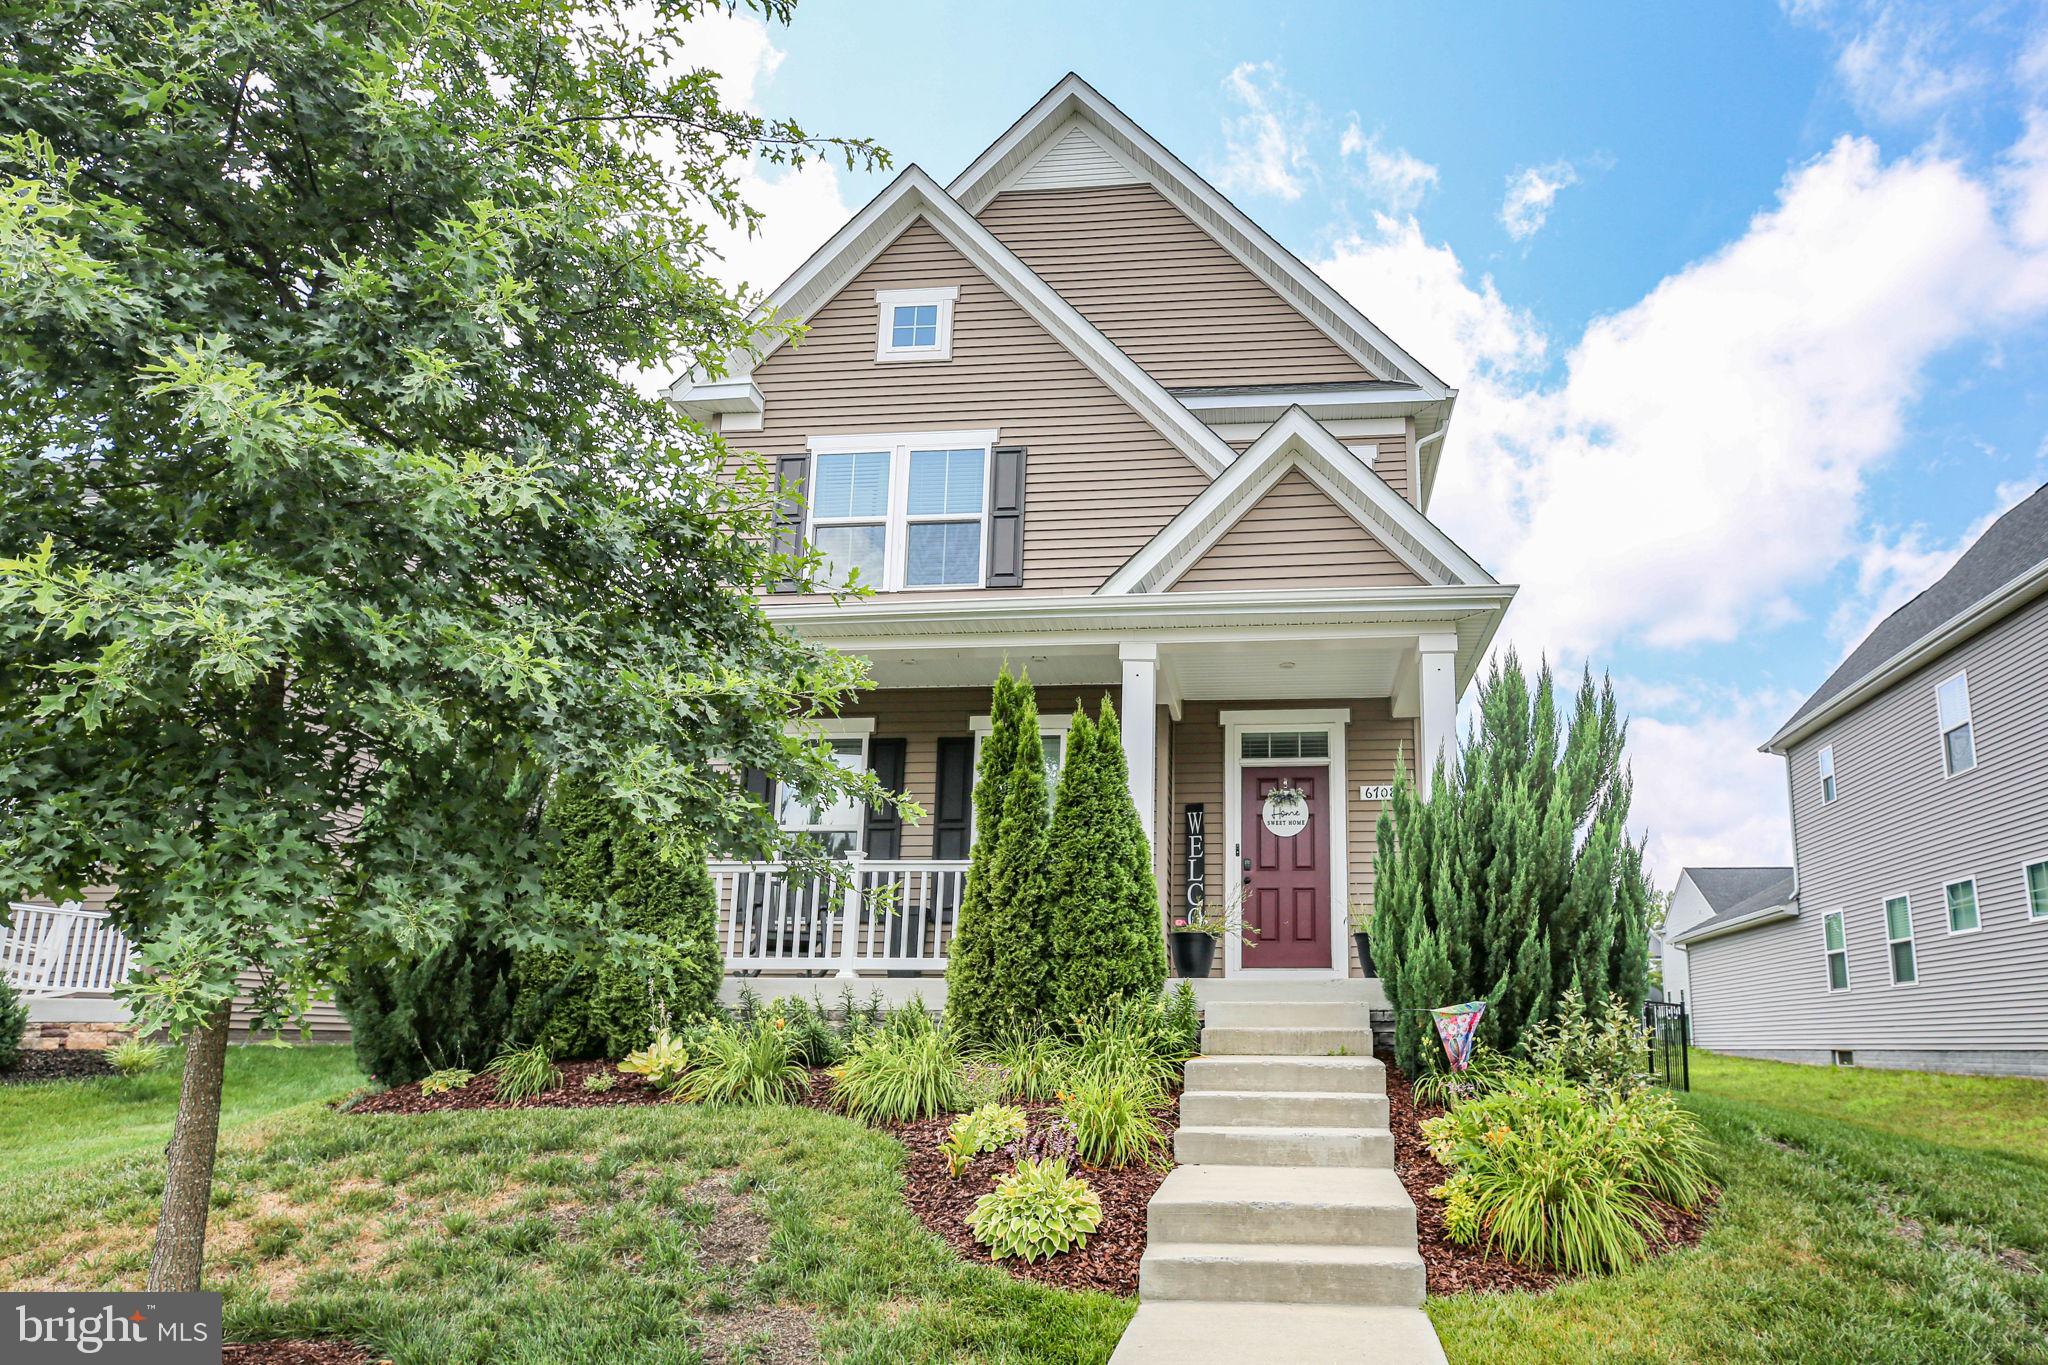
SPOTSYLVANIA
6708 NINTH CORPS LANE
4 Beds
3 Baths
3,316 Sq.Ft.
$569,000
MLS#: VASP2043778
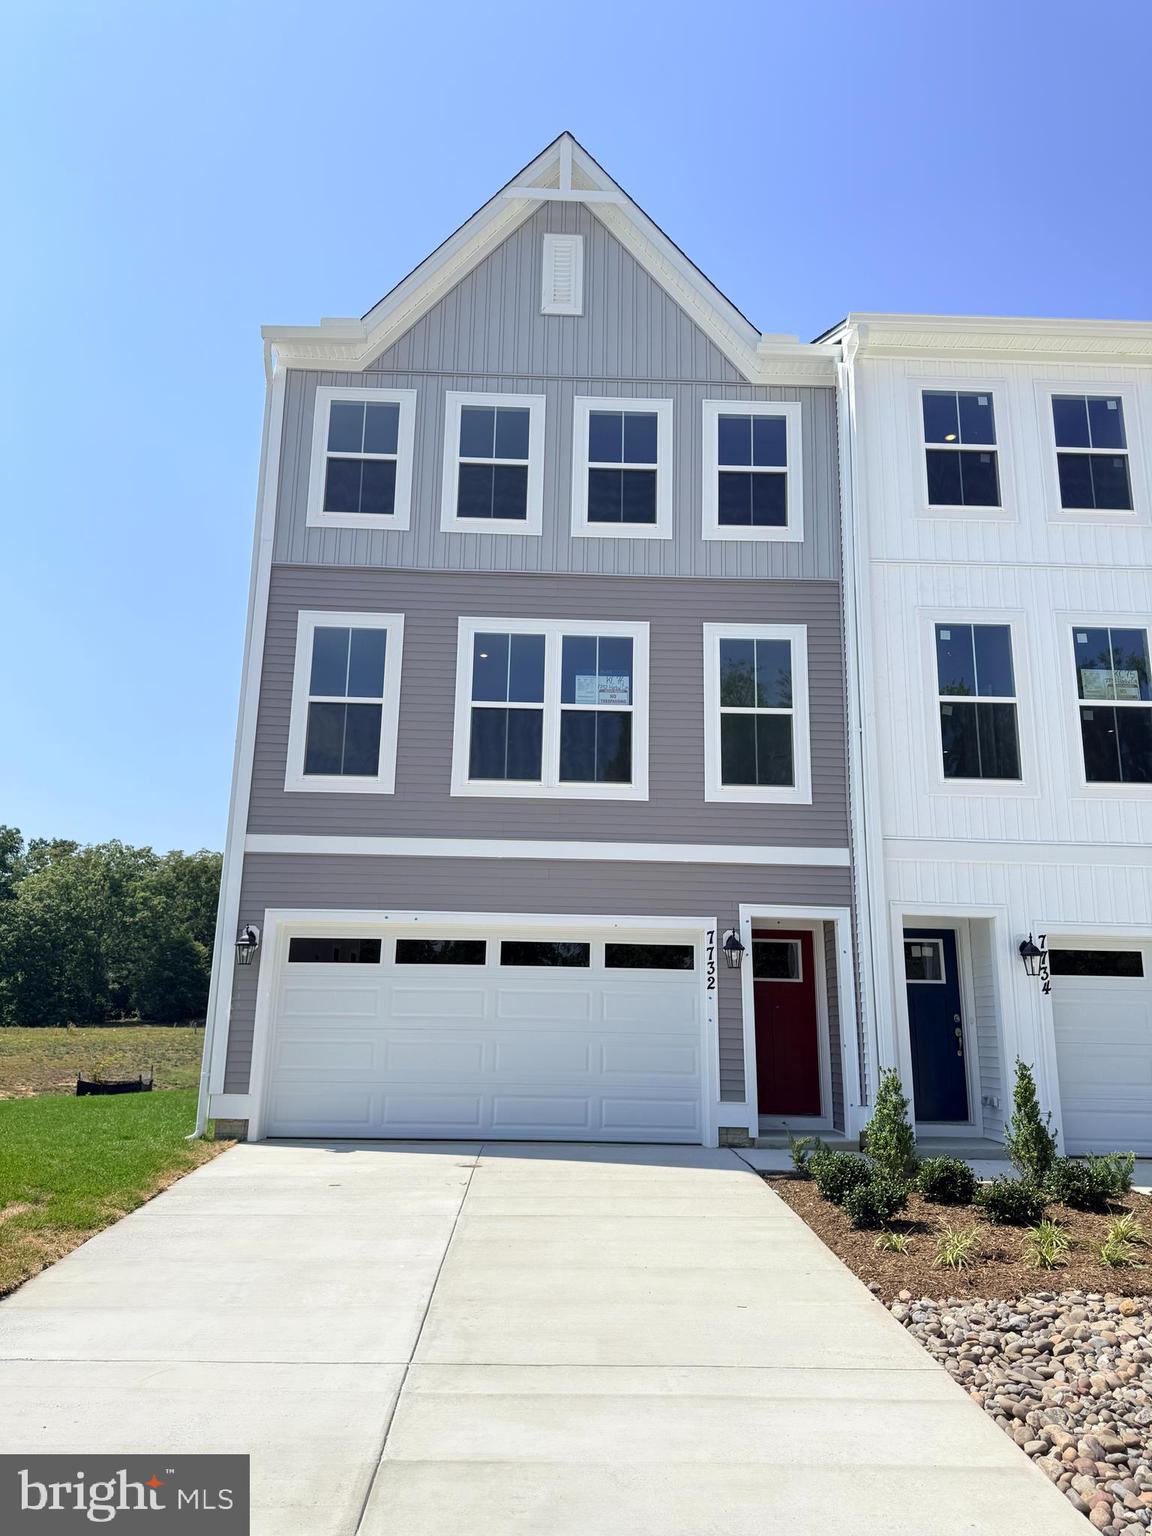
SPOTSYLVANIA
7732 HARLOW CIRCLE
4 Beds
3 Baths
2,189 Sq.Ft.
$503,700
MLS#: VASP2043484
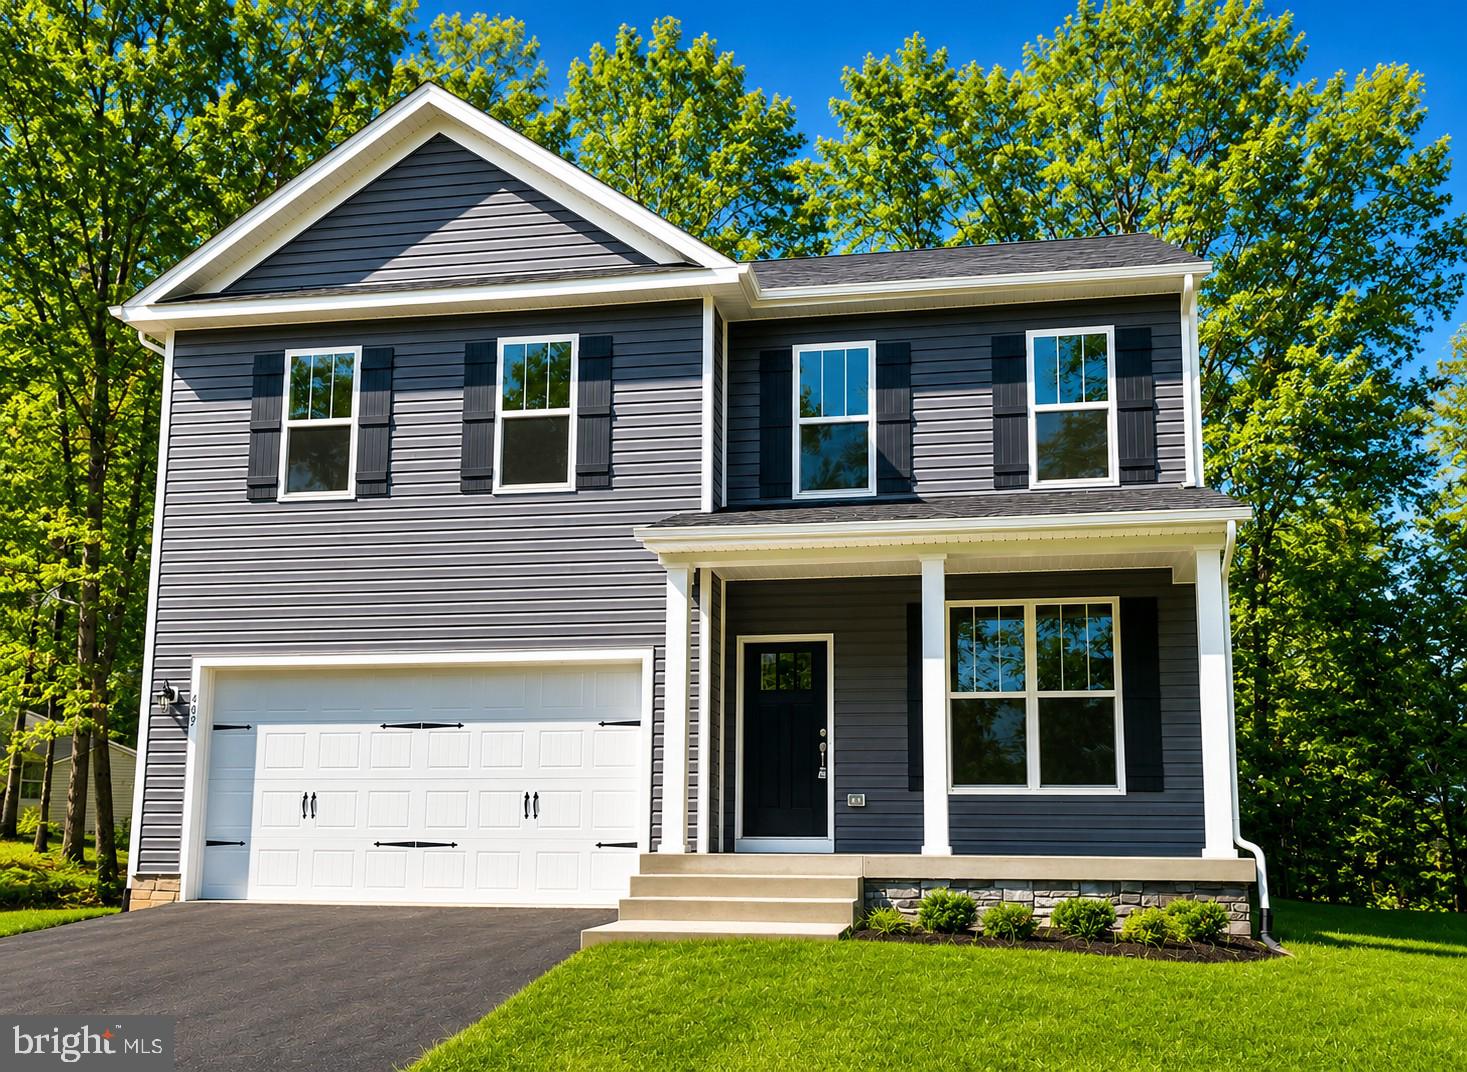
SPOTSYLVANIA
12400 SALIENT LANE
4 Beds
2 Baths
2,206 Sq.Ft.
$524,900
MLS#: VASP2044086
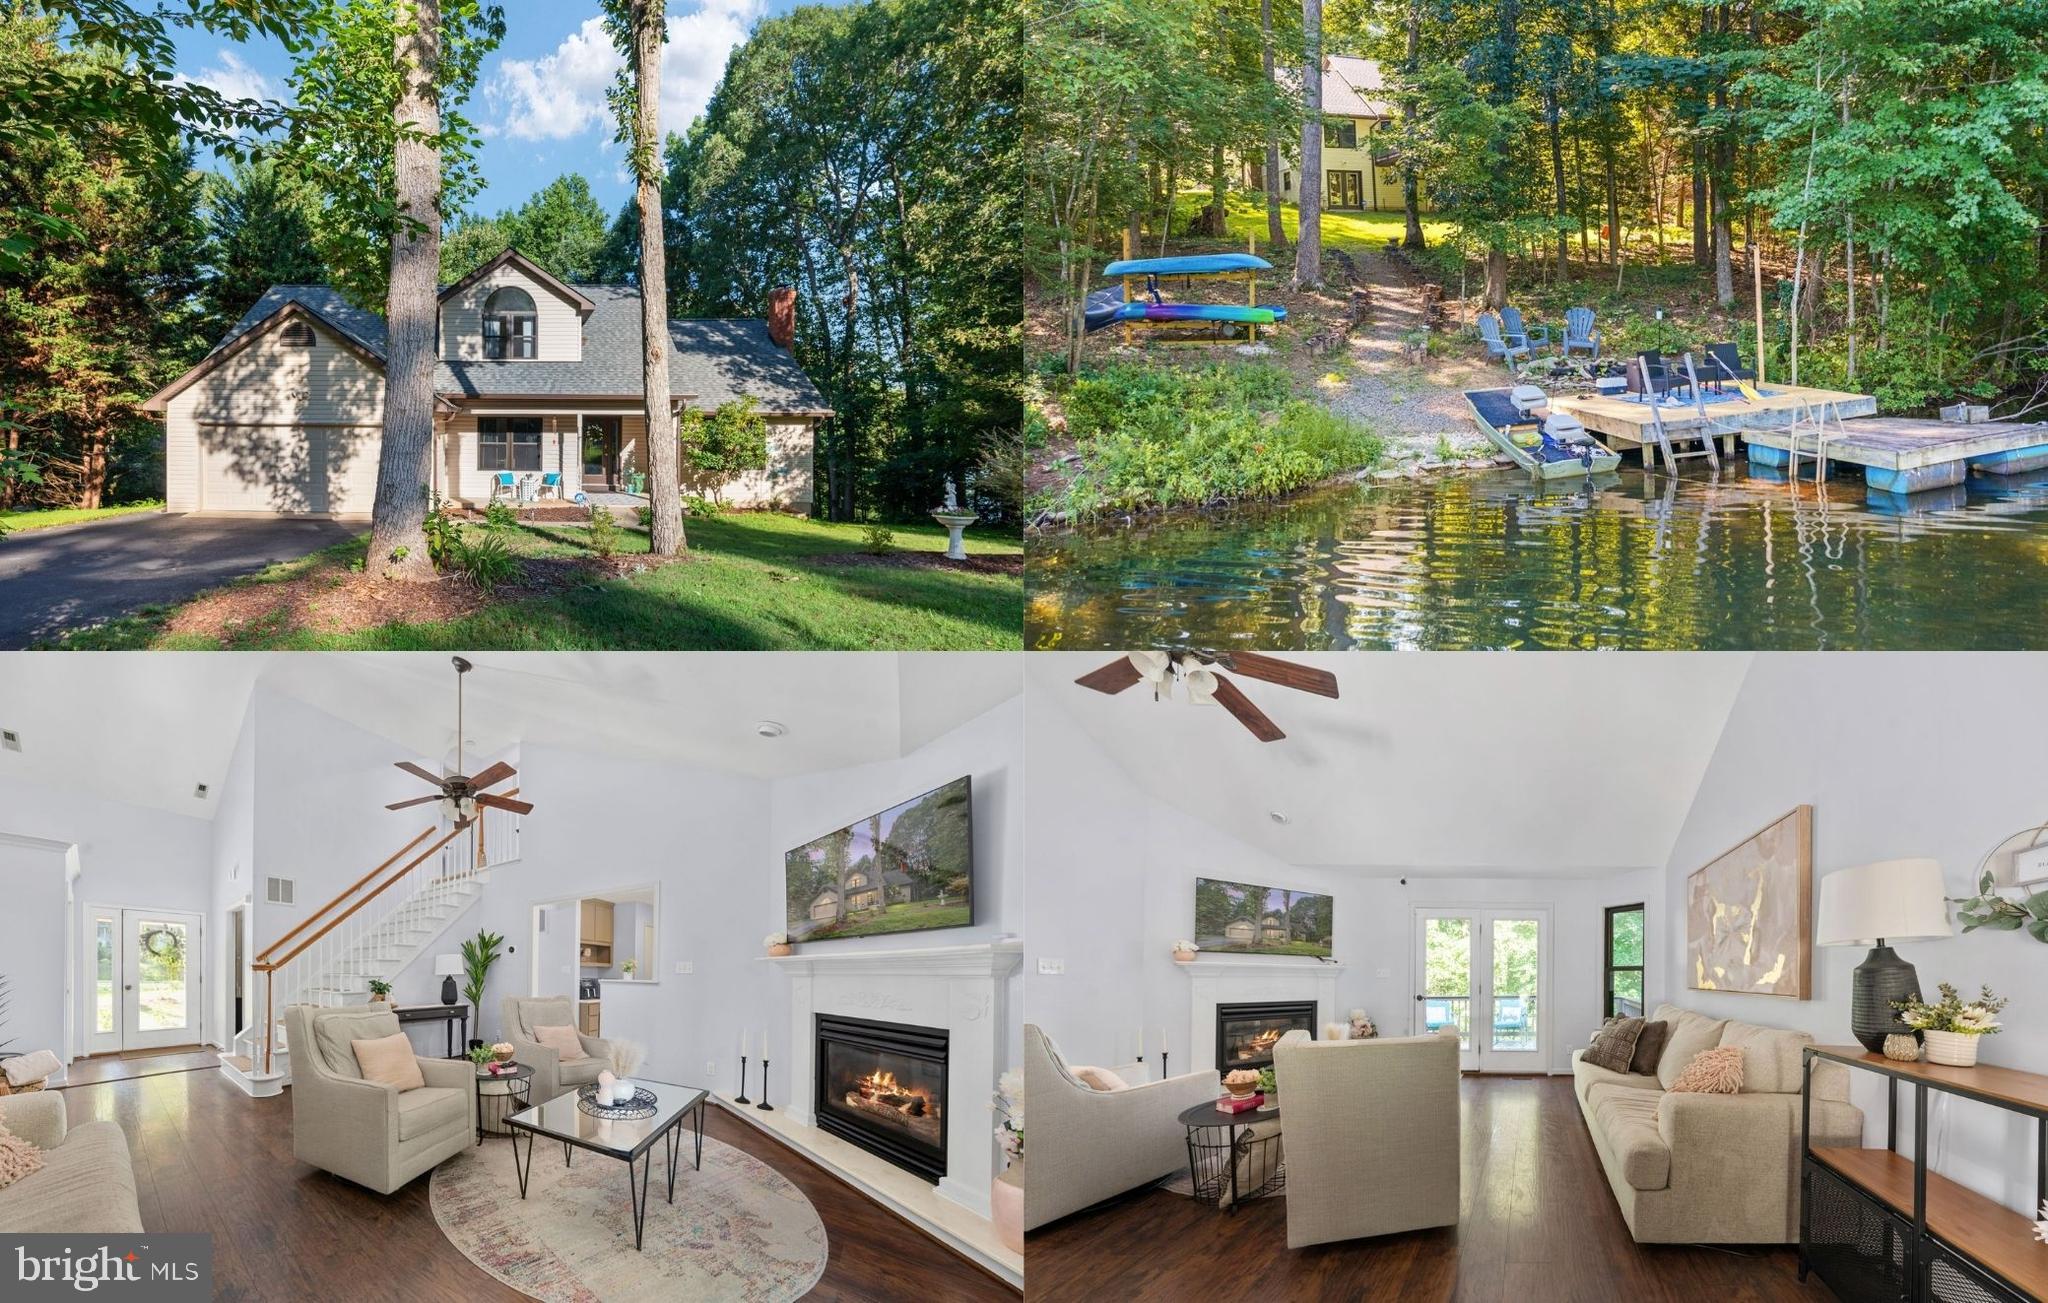
SPOTSYLVANIA
12504 HAWKINS LANE
3 Beds
2 Baths
2,015 Sq.Ft.
$589,900
MLS#: VASP2043884
.png)