Features & Amenities

Interior

  • Other Interior Features

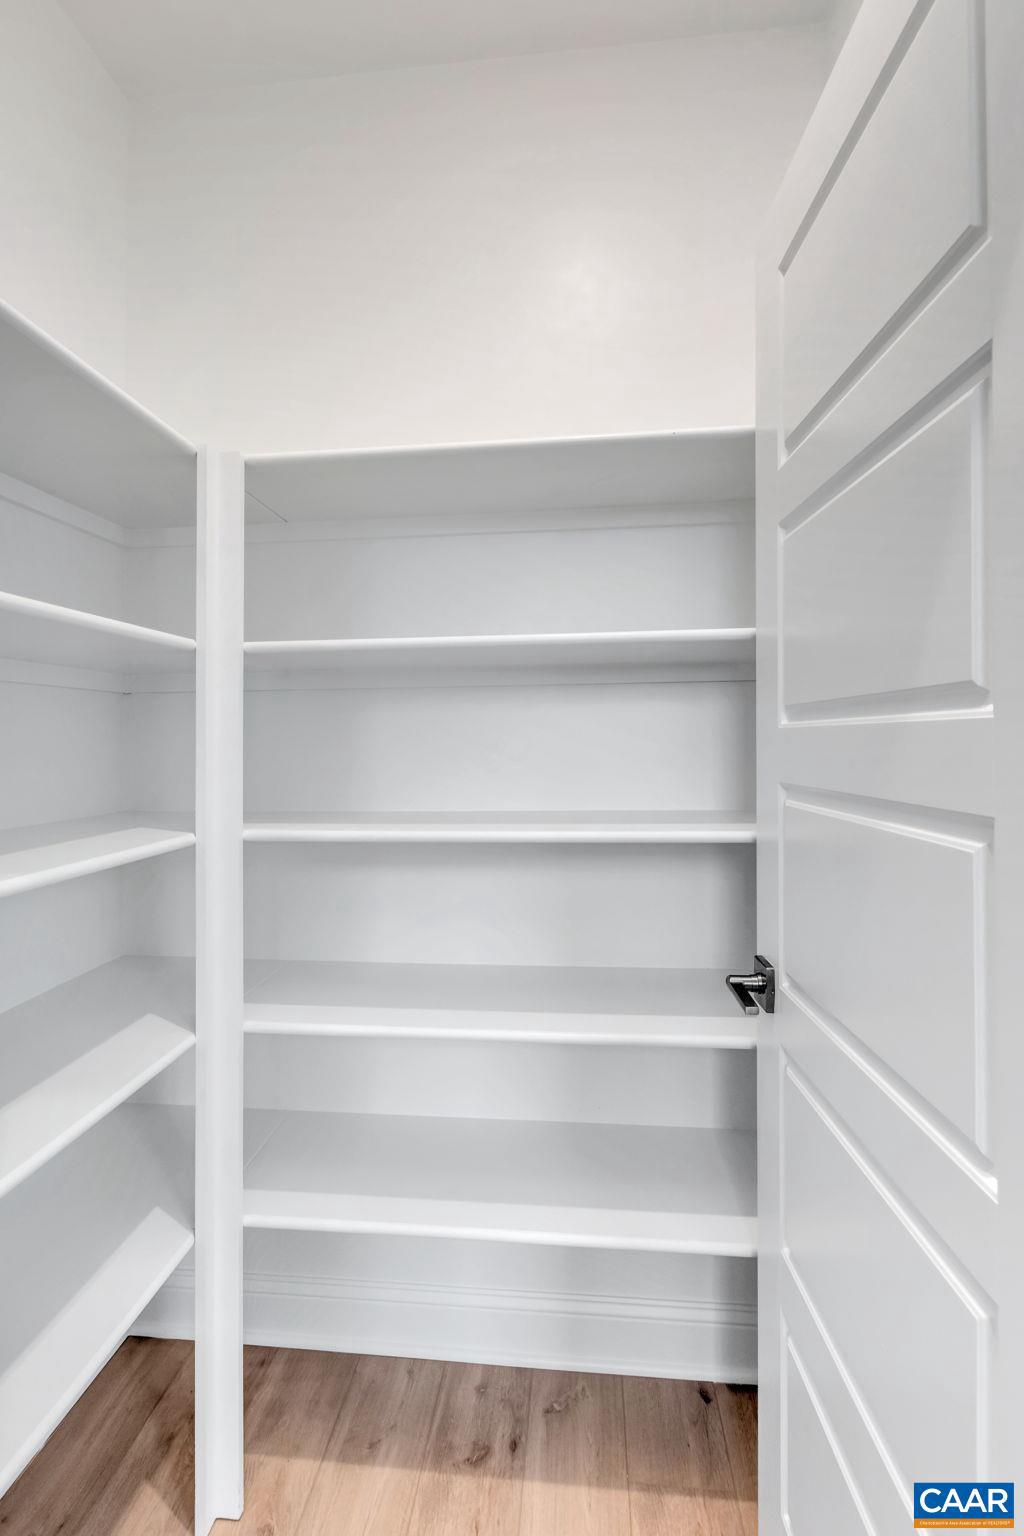
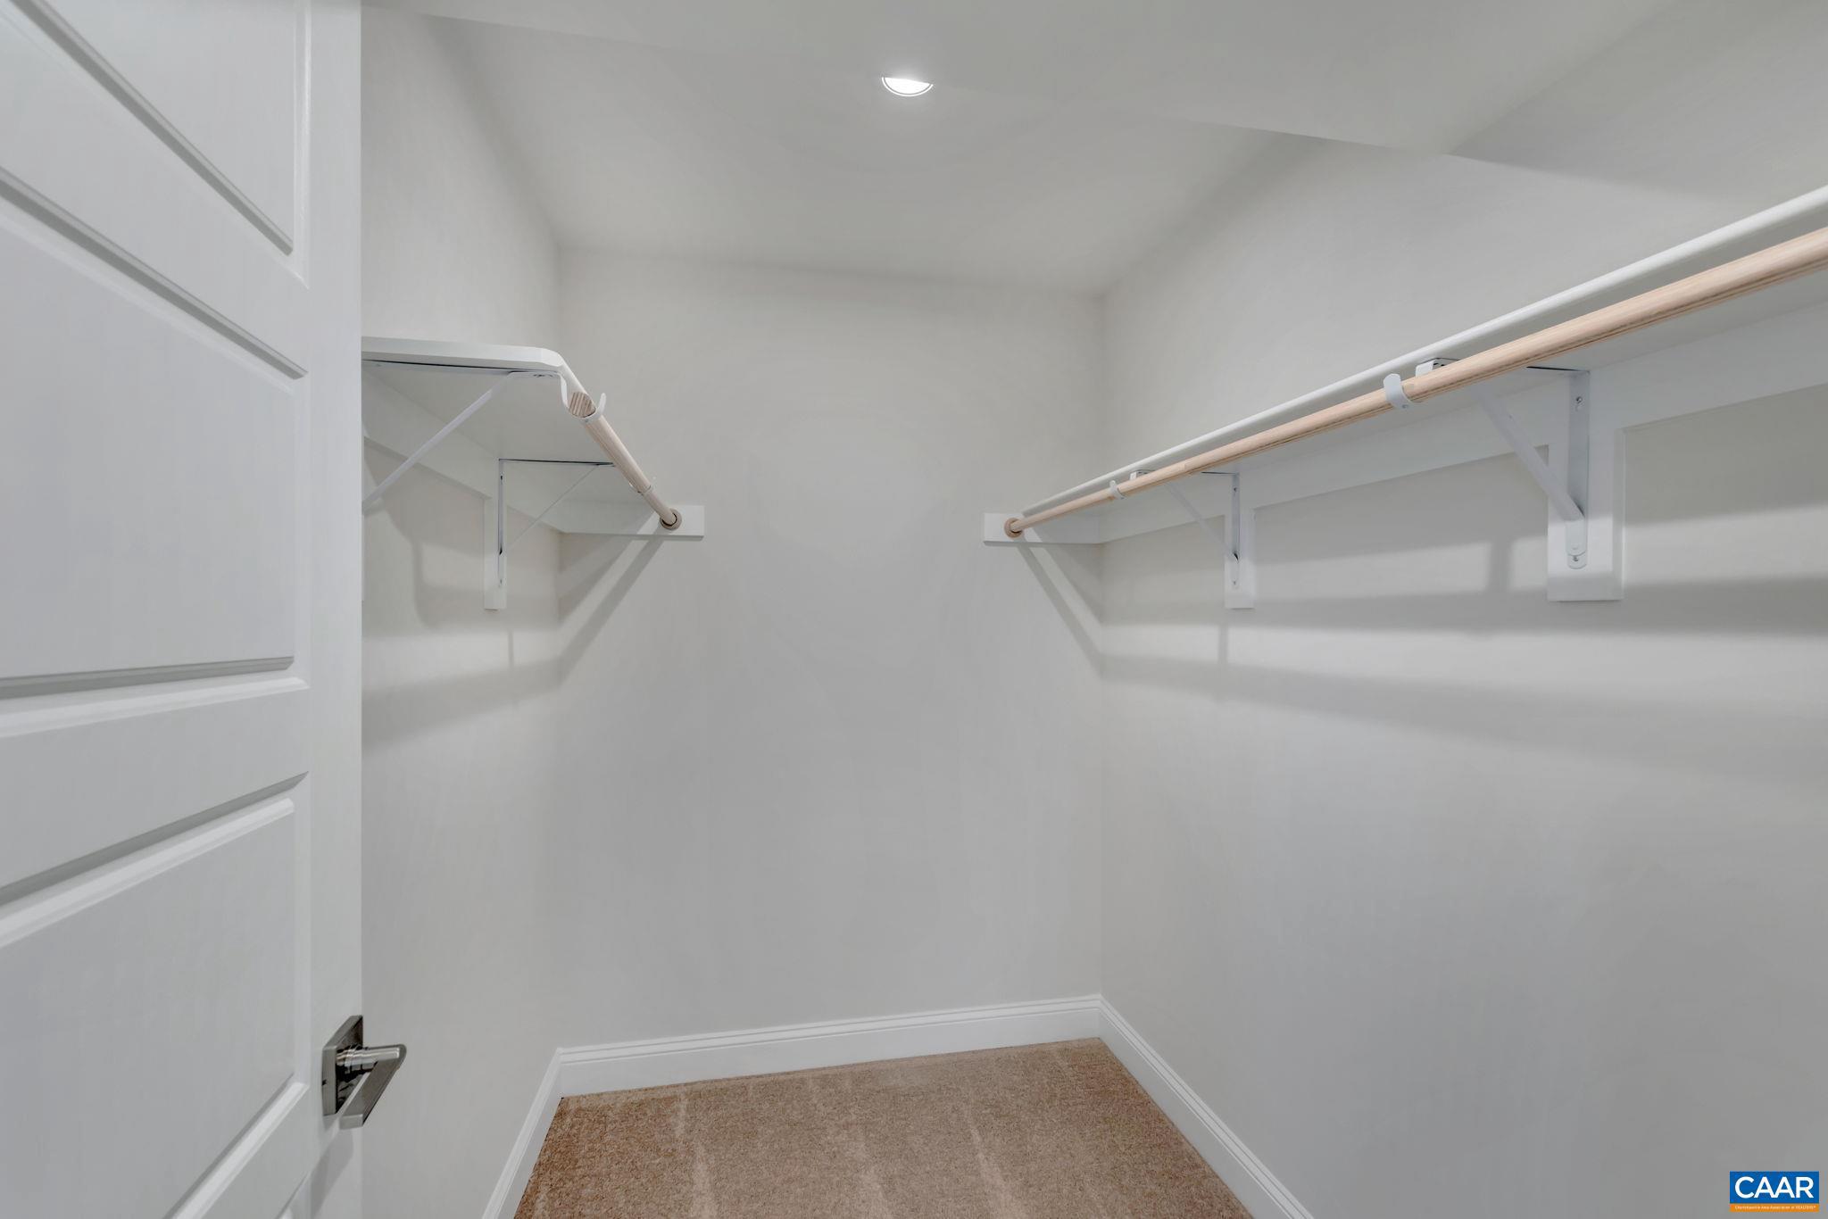
    Eat-in Kitchen, Walk-In Closet(s), Kitchen Island, Pantry, Recessed Lighting, High Ceilings

  • Total Bedrooms

    3

  • Bathrooms

    2

  • 1/2 Bathrooms

    2

  • Above Grade Finished Area

    2682.0

  • Basement YN

    NO

  • Cooling YN

    YES

  • Cooling

    Central Air, Other

  • Fireplace YN

    NO

  • Heating YN

    YES

  • Heating

    Natural Gas, Central

  • Pet friendly

    N/A

Exterior

  • Garage

    No

  • Construction Materials

    Wood Siding, Fiber Cement, Stone, HardiPlank Type, Cement Siding, Low VOC Insulation, Spray Foam Insulation

  • Parking

    Attached

  • Pool

    No

  • View

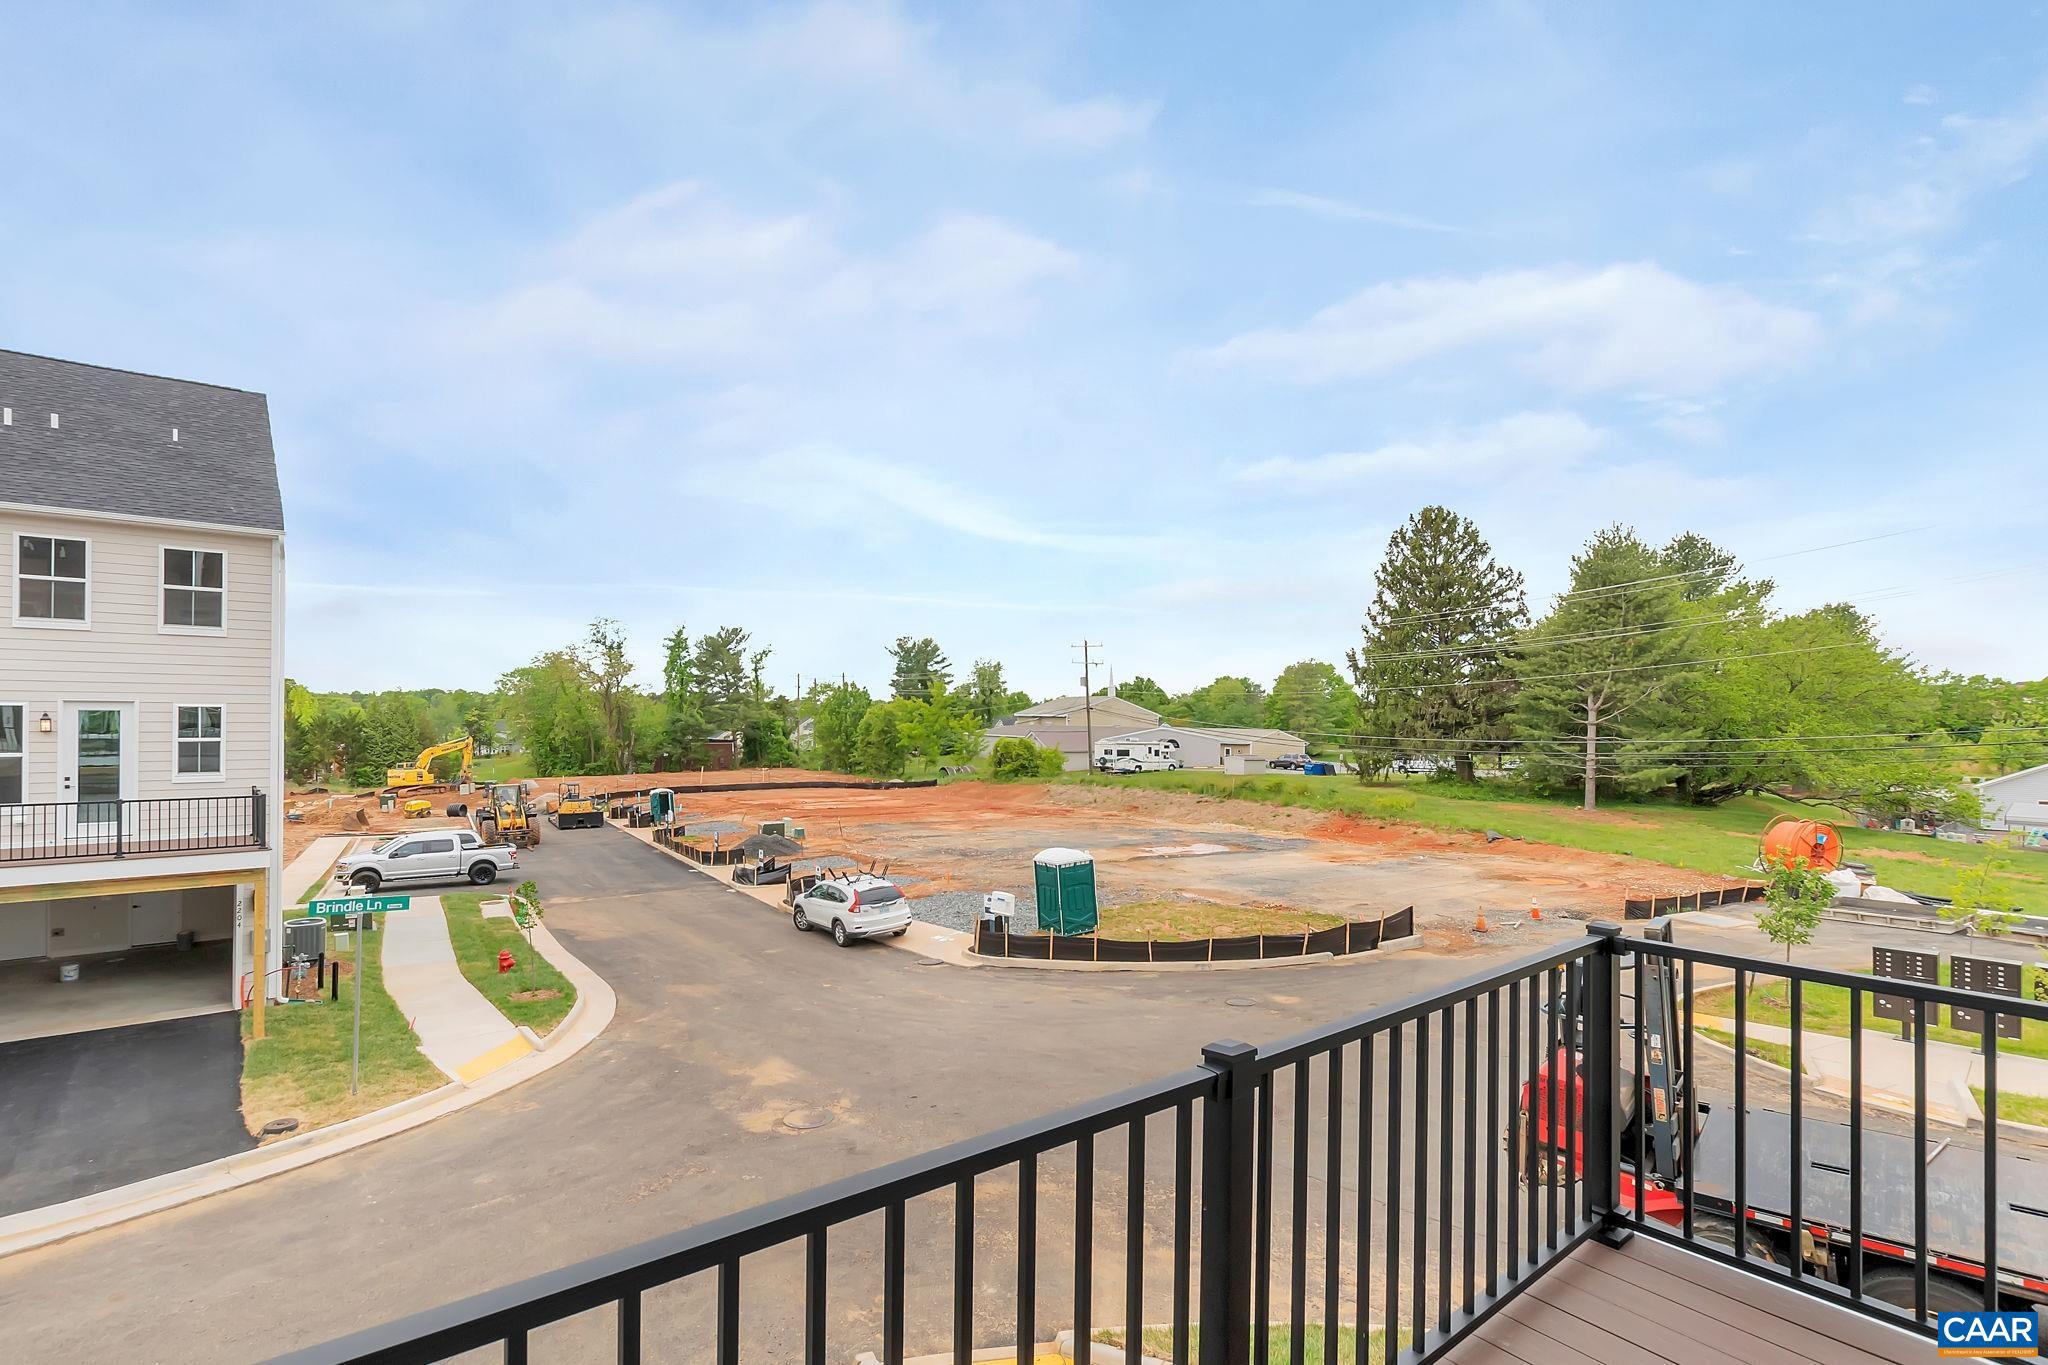
    Mountain(s), Other, Trees/Woods

Area & Lot

  • Lot Features

    Sloped, Cleared

  • Lot Size(acres)

    0.06

  • Property Type

    Residential

  • Property Sub Type

    Townhouse

  • Architectural Style

    Farmhouse/National Folk, Craftsman

Price

  • Sales Price

    $509,140

  • Tax Amount

    $4,300

  • Zoning

    Planned Residential Developm

  • Sq. Footage

    2, 682

  • Price/SqFt

    $189

HOA

  • Association

    Yes

  • Association Fee 2

    $500

  • Association Fee

    $340

  • Association Fee Frequency

    Quarterly

  • Association Fee 2 Frequency

    One Time

  • Association Fee Includes

    N/A

School District

  • Elementary School

    HOLLYMEAD

  • Middle School

    N/A

  • High School

    ALBEMARLE

Property Features

  • Foundation Details

    Slab

  • Senior Community YN

    NO

  • Sewer

    Public Sewer

  • Water Source

    Public

Schedule a Showing

Showing scheduled successfully.

<
>
IN PERSON
VIA CHAT

What is 3 + 4 ?


Change time

Mortgage calculator

Estimate your monthly mortgage payment, including the principal and interest, property taxes, and HOA. Adjust the values to generate a more accurate rate.

Your payment

Principal and Interest:

$

Property taxes:

$

HOA fees:

$

Total loan payment:

$

Total interest amount:

$

Location

County

ALBEMARLE

Elementary School

HOLLYMEAD

Middle School

High School

ALBEMARLE

Listing Courtesy of CHRISTOPHER B SYLVES , NEST REALTY GROUP

RealHub Information is provided exclusively for consumers' personal, non-commercial use, and it may not be used for any purpose other than to identify prospective properties consumers may be interested in purchasing. All information deemed reliable but not guaranteed and should be independently verified. All properties are subject to prior sale, change or withdrawal. RealHub website owner shall not be responsible for any typographical errors, misinformation, misprints and shall be held totally harmless.

Agent Laurie Hailey

AGENT

Laurie Hailey

Call Laurie today to schedule a private showing.


* Listings on this website come from the FMLS IDX Compilation and may be held by brokerage firms other than the owner of this website. The listing brokerage is identified in any listing details. Information is deemed reliable but is not guaranteed. If you believe any FMLS listing contains material that infringes your copyrighted work please click here to review our DMCA policy and learn how to submit a takedown request.© 2024 FMLS.
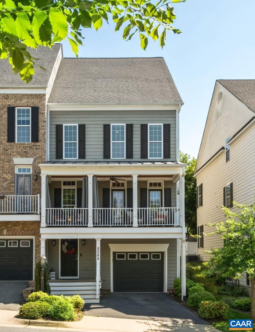
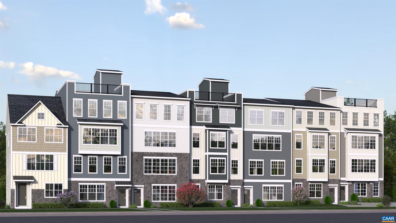
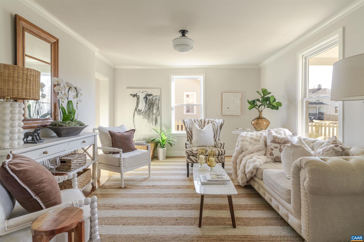
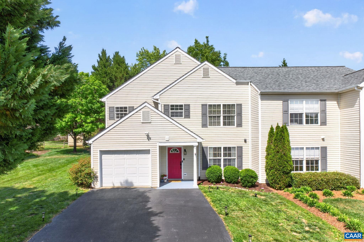
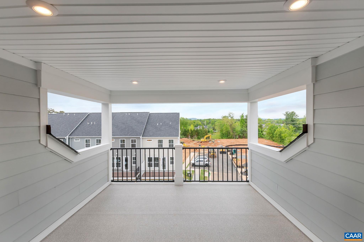
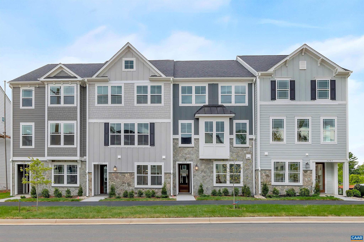
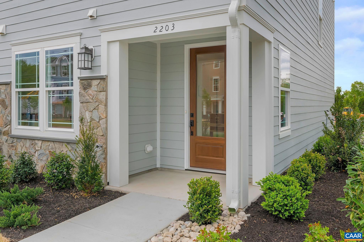
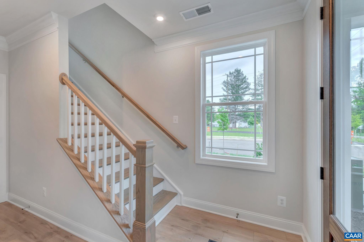
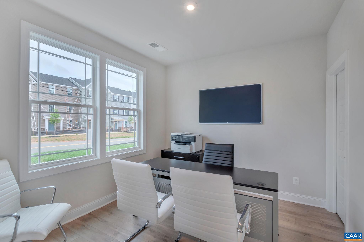
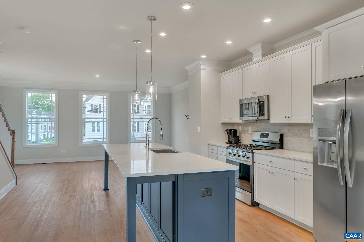
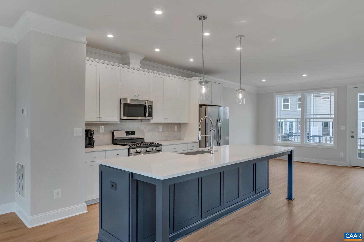
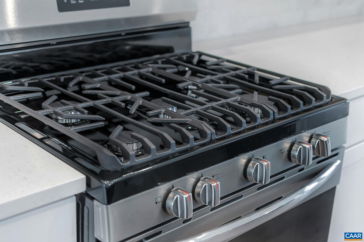
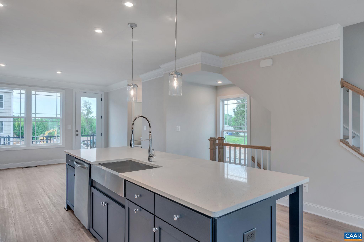
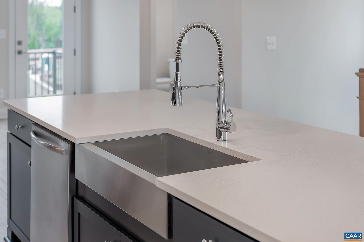
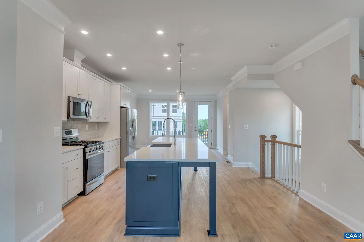
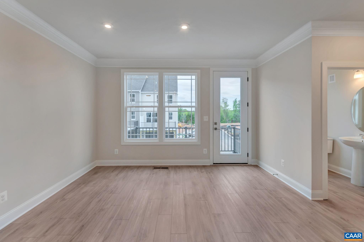
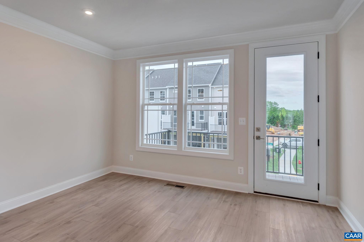
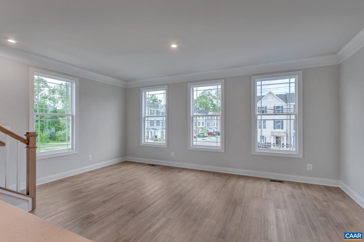
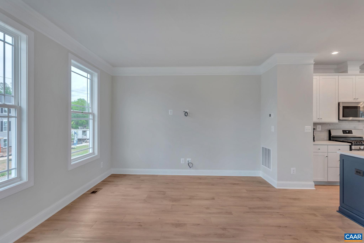
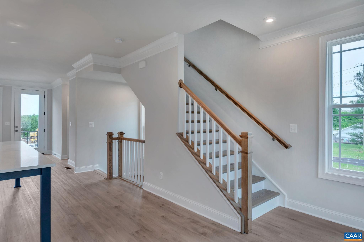
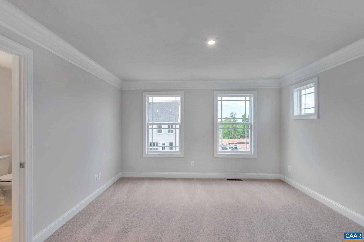
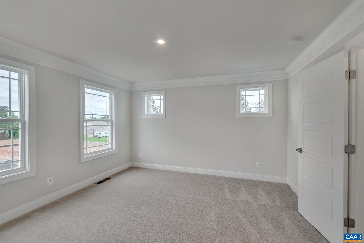
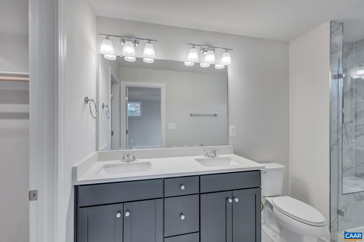
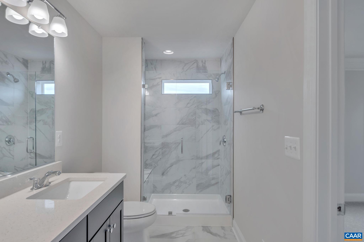
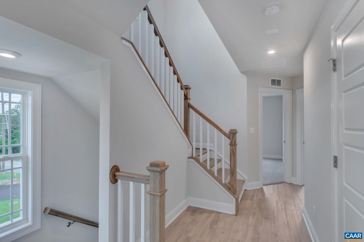
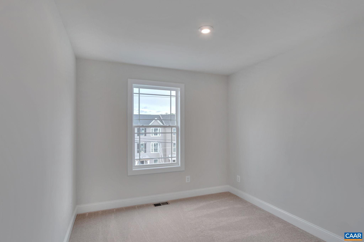
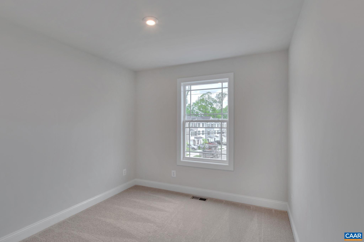
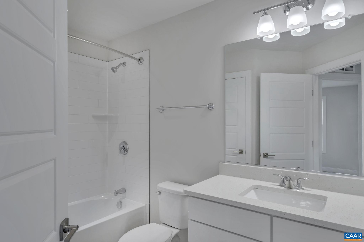
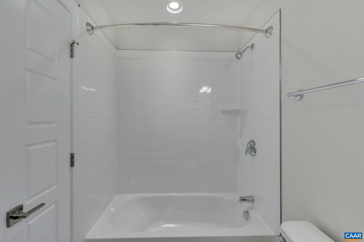
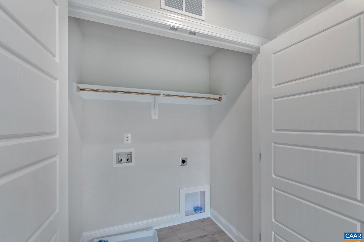
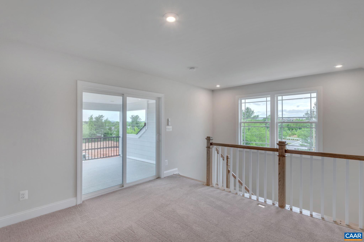
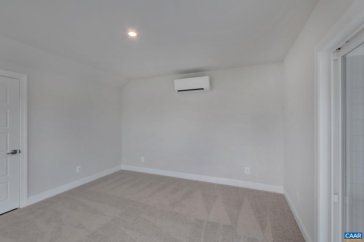
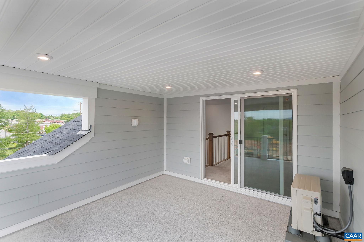
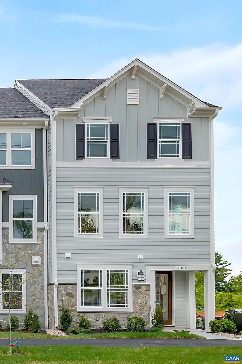
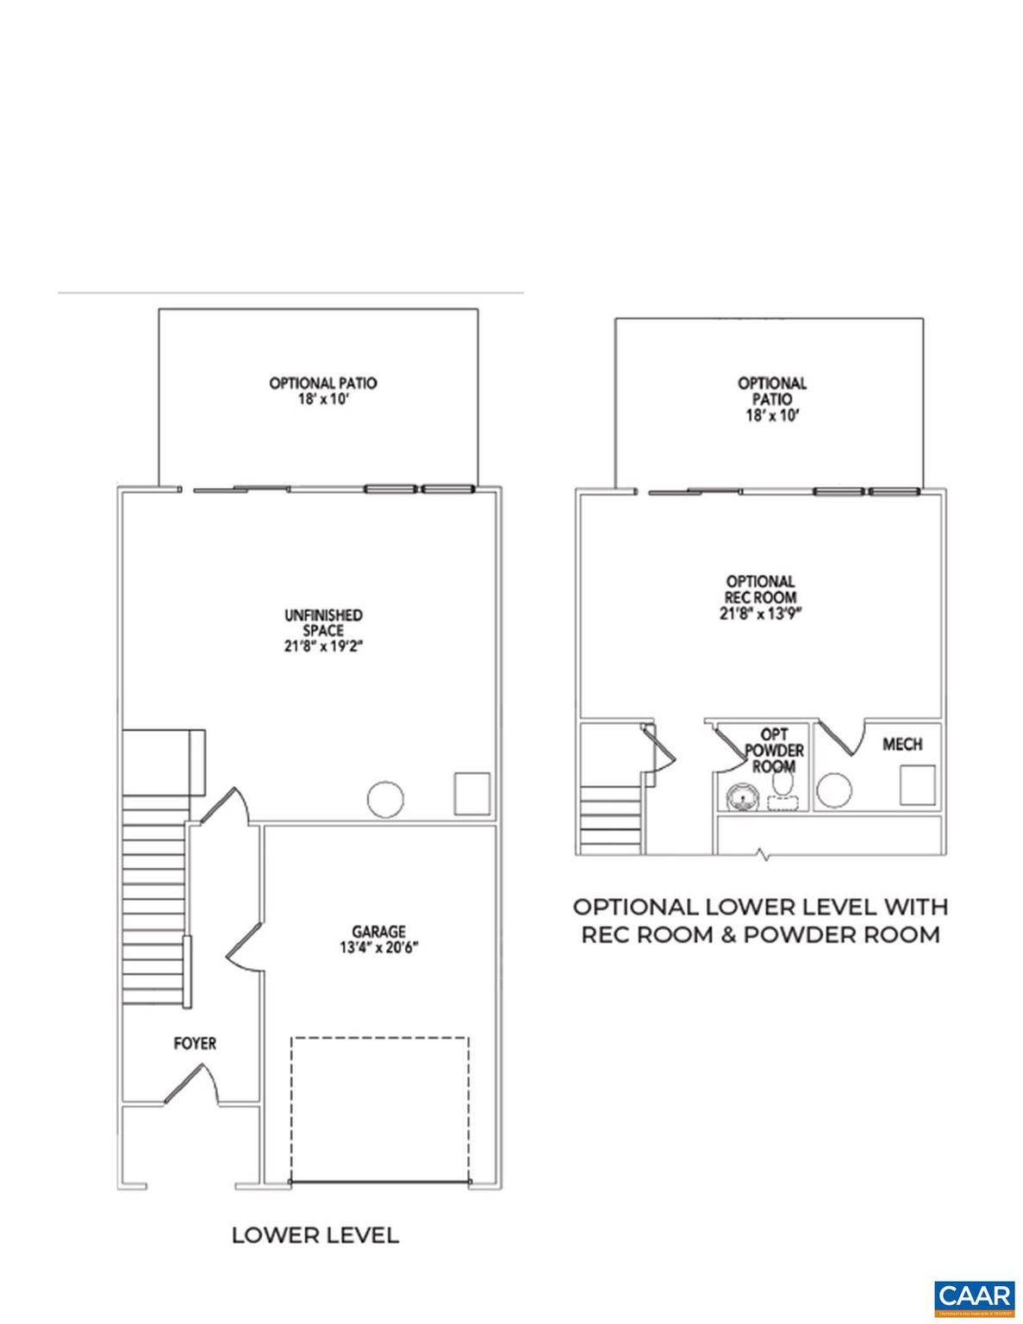
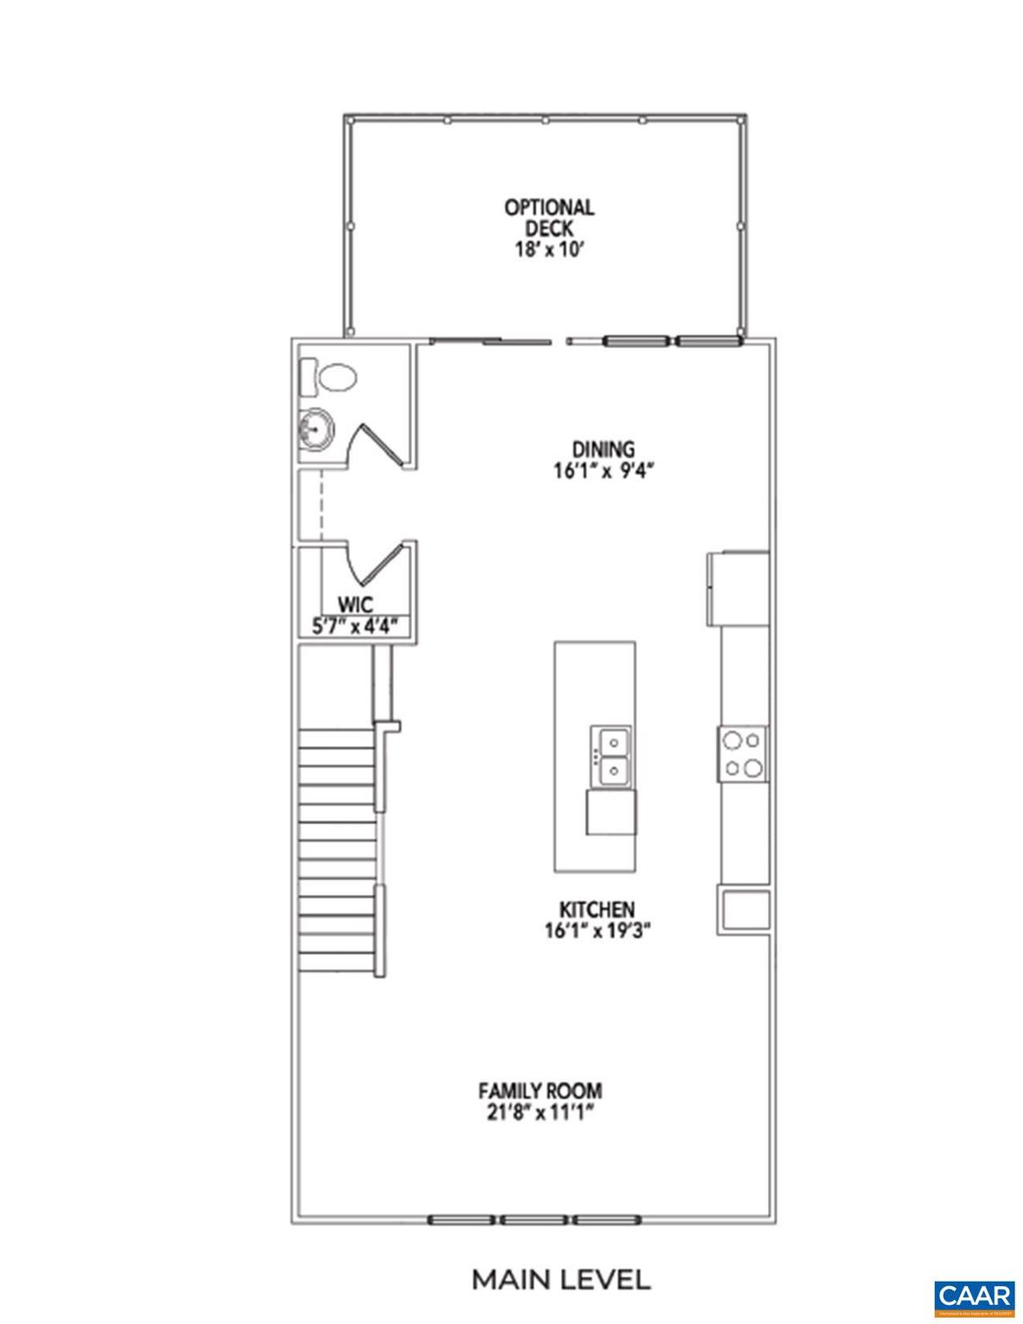
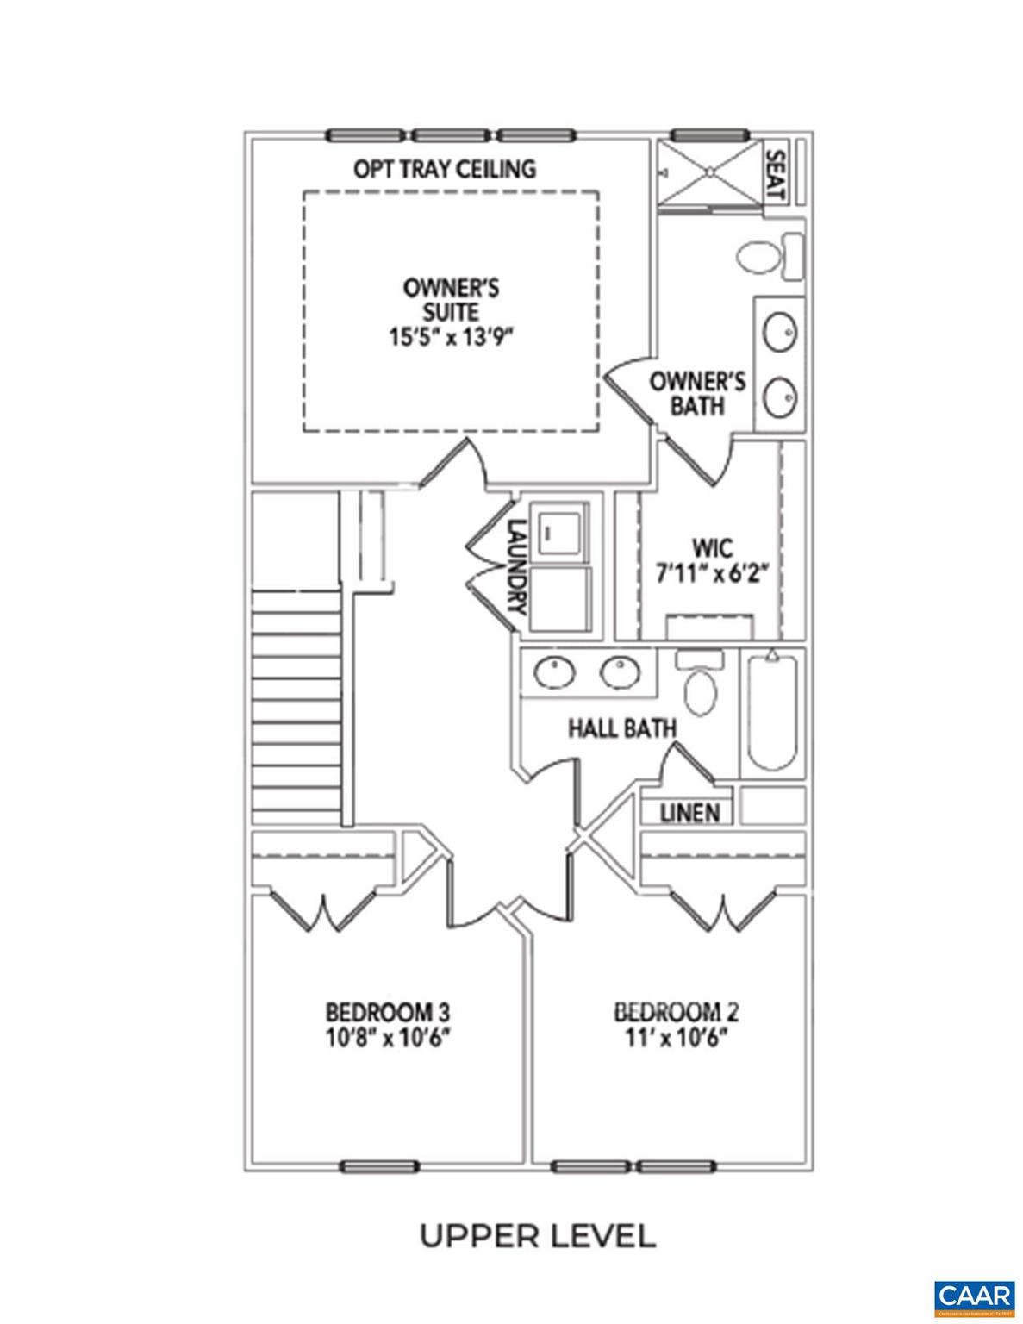
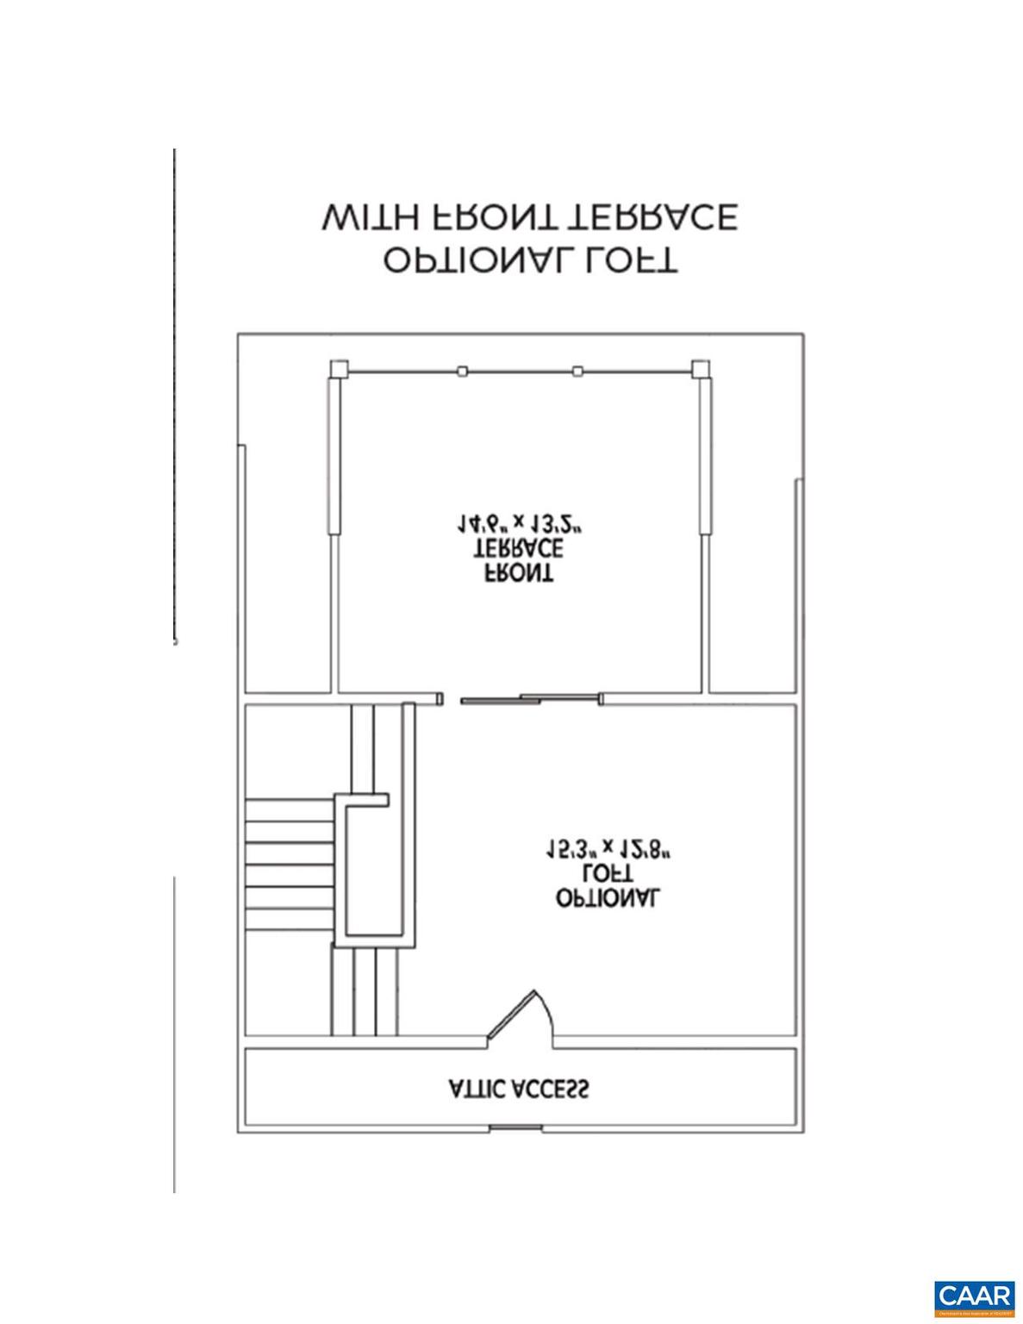
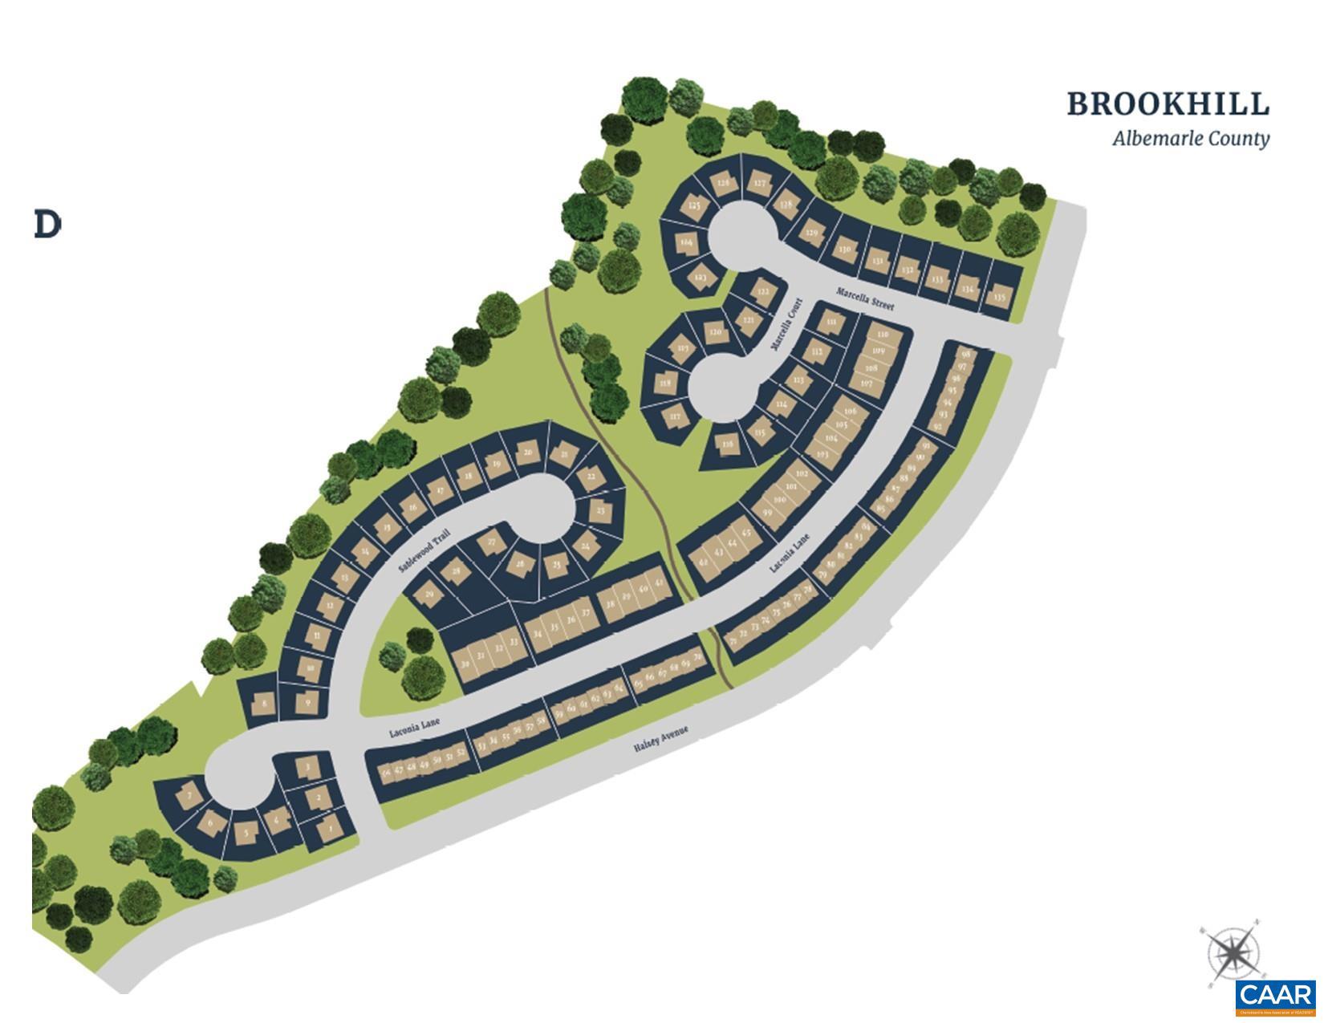
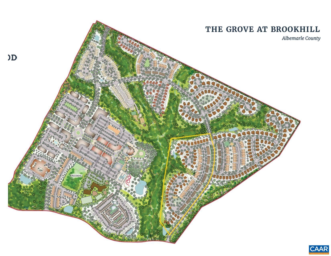
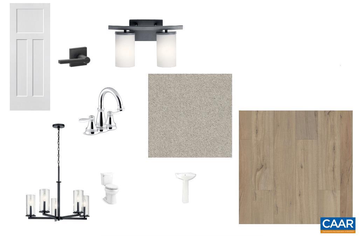
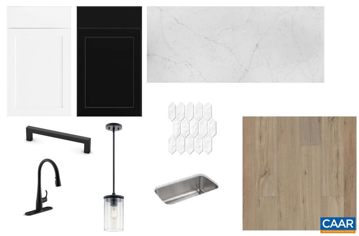
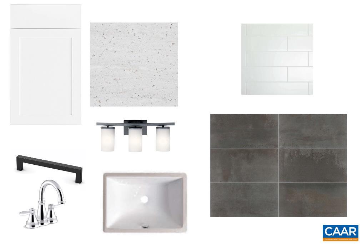
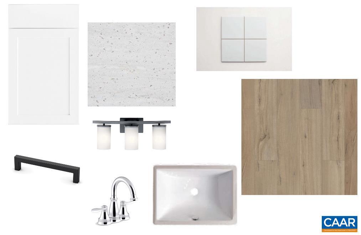
Now Selling December 2023 Deliveries!  END UNIT! Enjoy gorgeous VIEWS from your 4th Level COVERED ROOFTOP TERRACE. Welcome to the Grove at Brookhill, a quiet NEW neighborhood nestled in the woods with all the conveniences of Route 29 North in Charlottesville. The Holly townhome is an effortlessly open plan with a spacious galley kitchen and INCLUDED maintenance-free DECK - perfect for an evening of entertaining friends and family. The ATTACHED 1-CAR GARAGE provides easy parking/storage.  Use the 1st FLOOR REC ROOM or 4th FLOOR LOFT/BONUS ROOM as an alternative home office, hobby, or exercise room. Unleash your originality as you work one-on-one with our designer to create spaces that works best for your aesthetic and budget - YOU control the final price. The Grove at Brookhill will offer parks, walking trails, mountain views, shopping, dining, tennis courts, gyms, and more. Reserve your favorite homesite today! Similar photos.,Granite Counter,Maple Cabinets,Painted Cabinets,White Cabinets

1252 LACONIA LN

Message successfully sent.

What would you like to know?

What is 3 + 4 ?

I agree to receive email communication and understand I can unsubscribe at any time.

I agree to be contacted by Charis Realty Group via call, email, and text for real estate services. To opt out, you can reply 'stop' at any time or reply 'help' for assistance. You can also click the unsubscribe link in the emails. Message and data rates may apply. Message frequency may vary. Privacy Policy

Related Properties

Welcome to 743 Country Green Rd in the heart of Charlottesville! Ideally located just minutes from University of Virginia and popular shopping destinations like Wegmans and Fifth Street Station, this home offers convenience and comfort. Enjoy quick access to Interstate 64 for an easy commute. Inside, you?ll find a spacious open-concept layout perfect for entertaining, featuring a large kitchen with ample counter space and modern appliances. Step outside to a fenced-in yard ideal for relaxing or hosting gatherings. Upstairs, the primary suite includes a private en suite bath and walk-in closet, along with two additional bedrooms. Don?t miss your chance to own in one of Charlottesville?s most sought-after locations!,Granite Counter,Wood Cabinets
#676627

CHARLOTTESVILLE

743 COUNTRY GREEN RD

3 Beds

2 Baths

1,866 Sq.Ft.

$479,000

MLS#: 676627

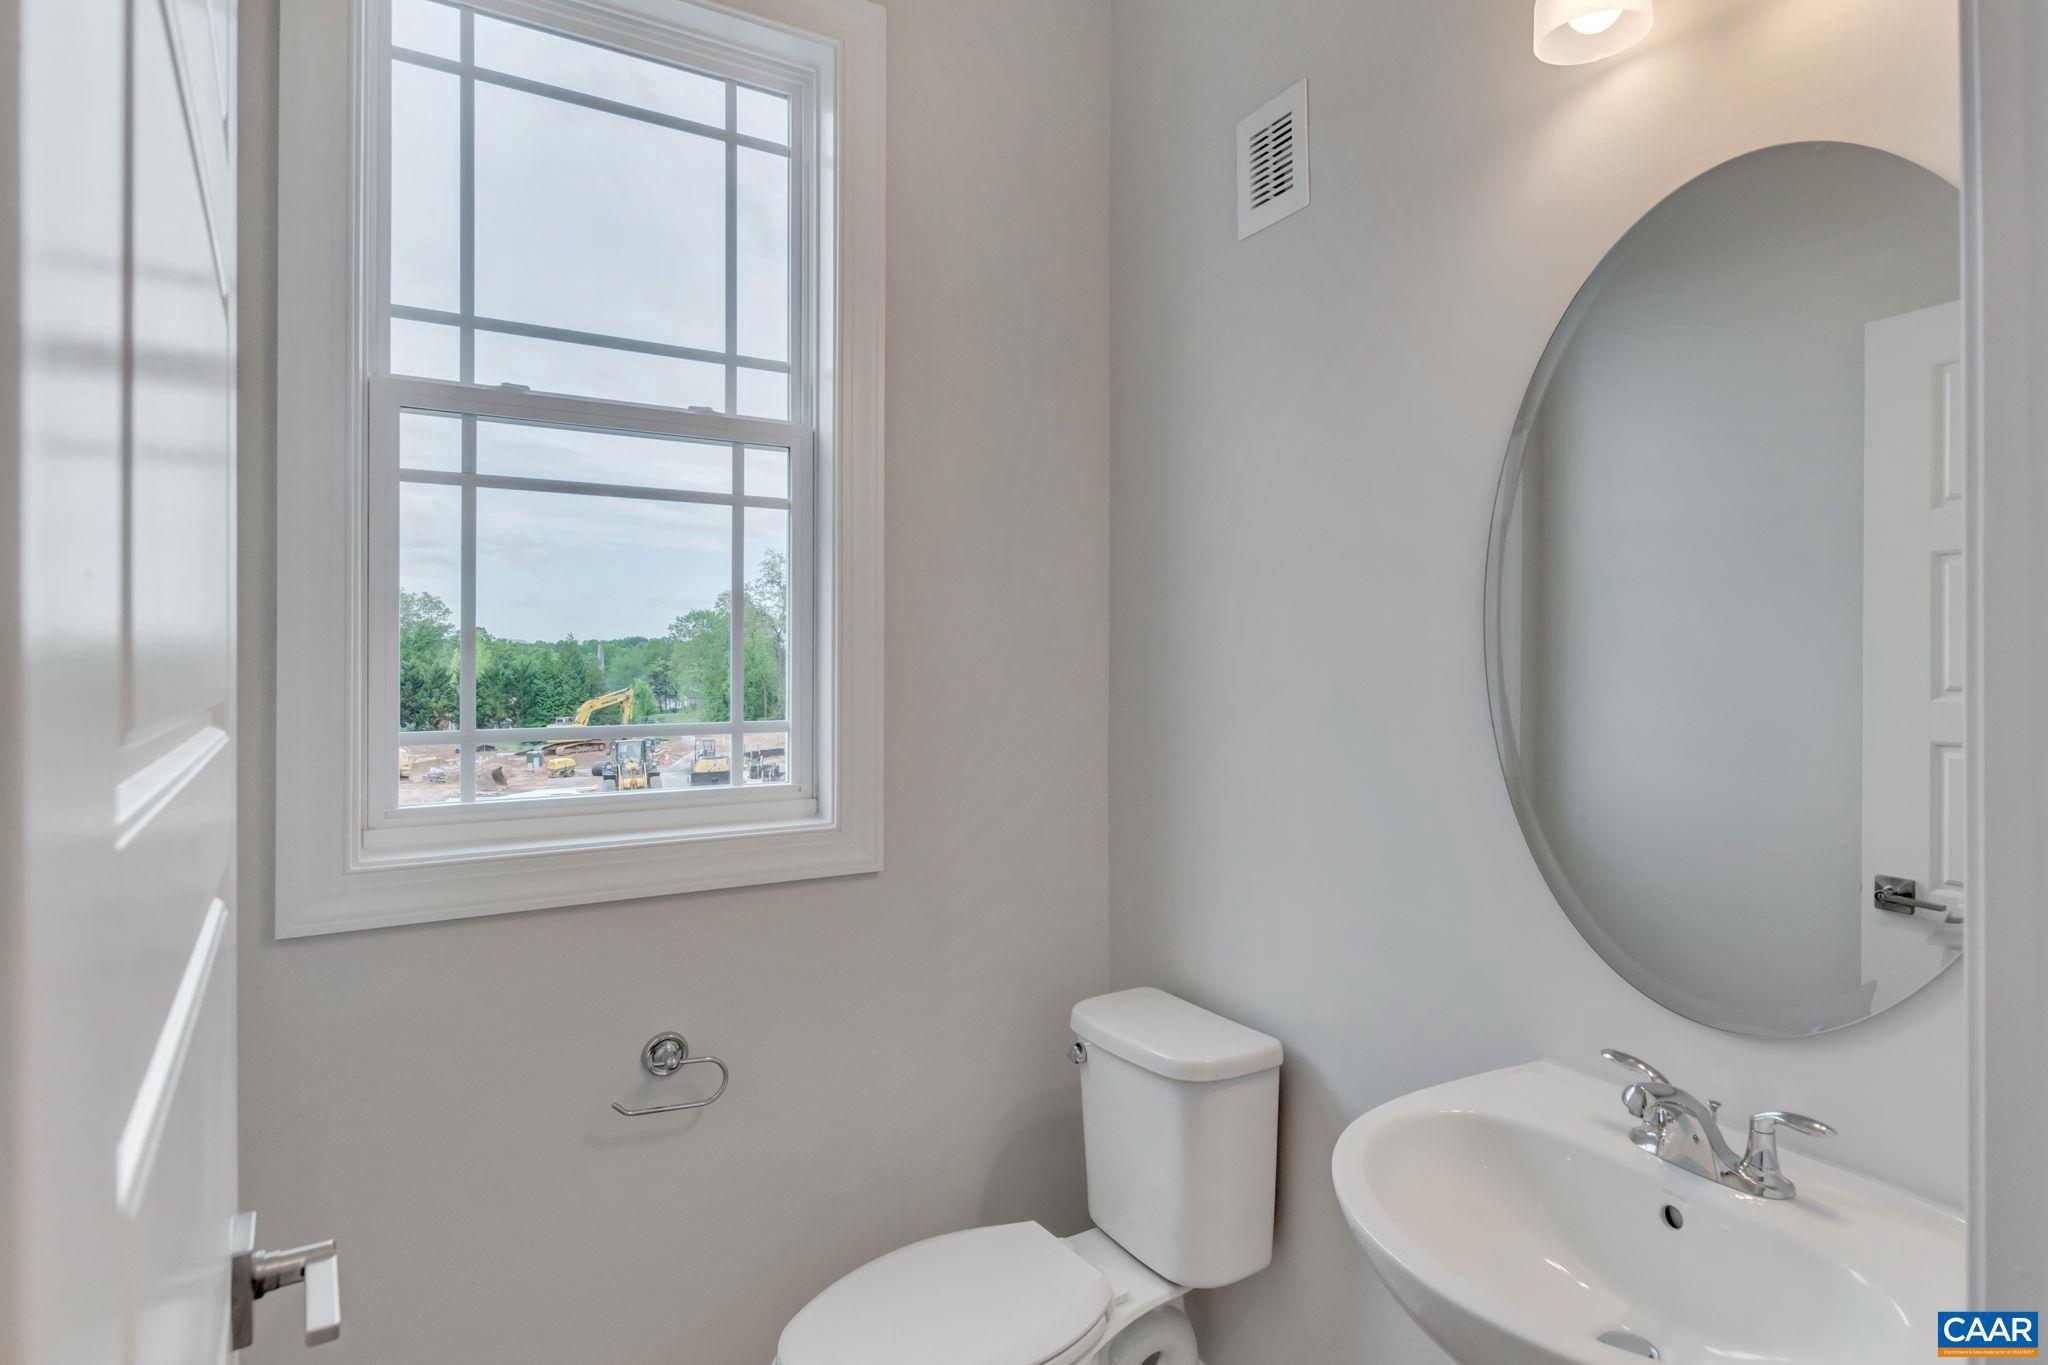
This end unit Holly townhome in The Grove at Brookhill is starting contruction soon with a scheduled completion in Summer 2026. Located in a newly released section of the neighborhood with easy access to Route 29, this three-level home offers a smart, functional layout. The first floor includes a private bedroom with a full en suite bathroom and an attached 1-car garage. On the second floor, the open main living area includes a galley kitchen, dining space, family room, walk-in pantry, half bath, and access to the rear deck. The third floor features a hall laundry closet, a spacious primary suite with a large walk-in closet and private bath with shower, plus two additional bedrooms and a full bathroom. This home will now includes a 4th floor loft and rooftop terrace! Photos are similar model home and may show optional features. Virtual staging is provided for inspirational purposes only.,Painted Cabinets,Quartz Counter,White Cabinets
#675802

CHARLOTTESVILLE

26 TALEN LN

4 Beds

3 Baths

2,682 Sq.Ft.

$574,114

MLS#: 675802

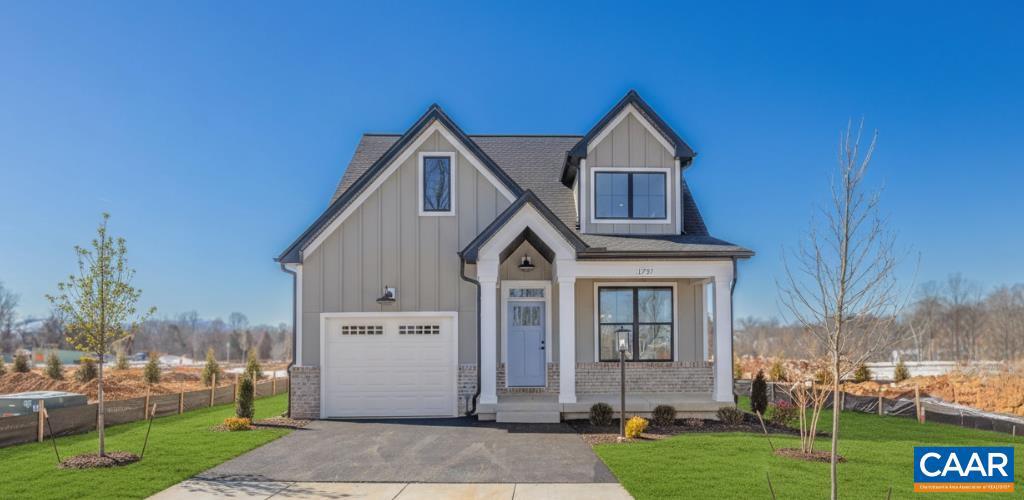
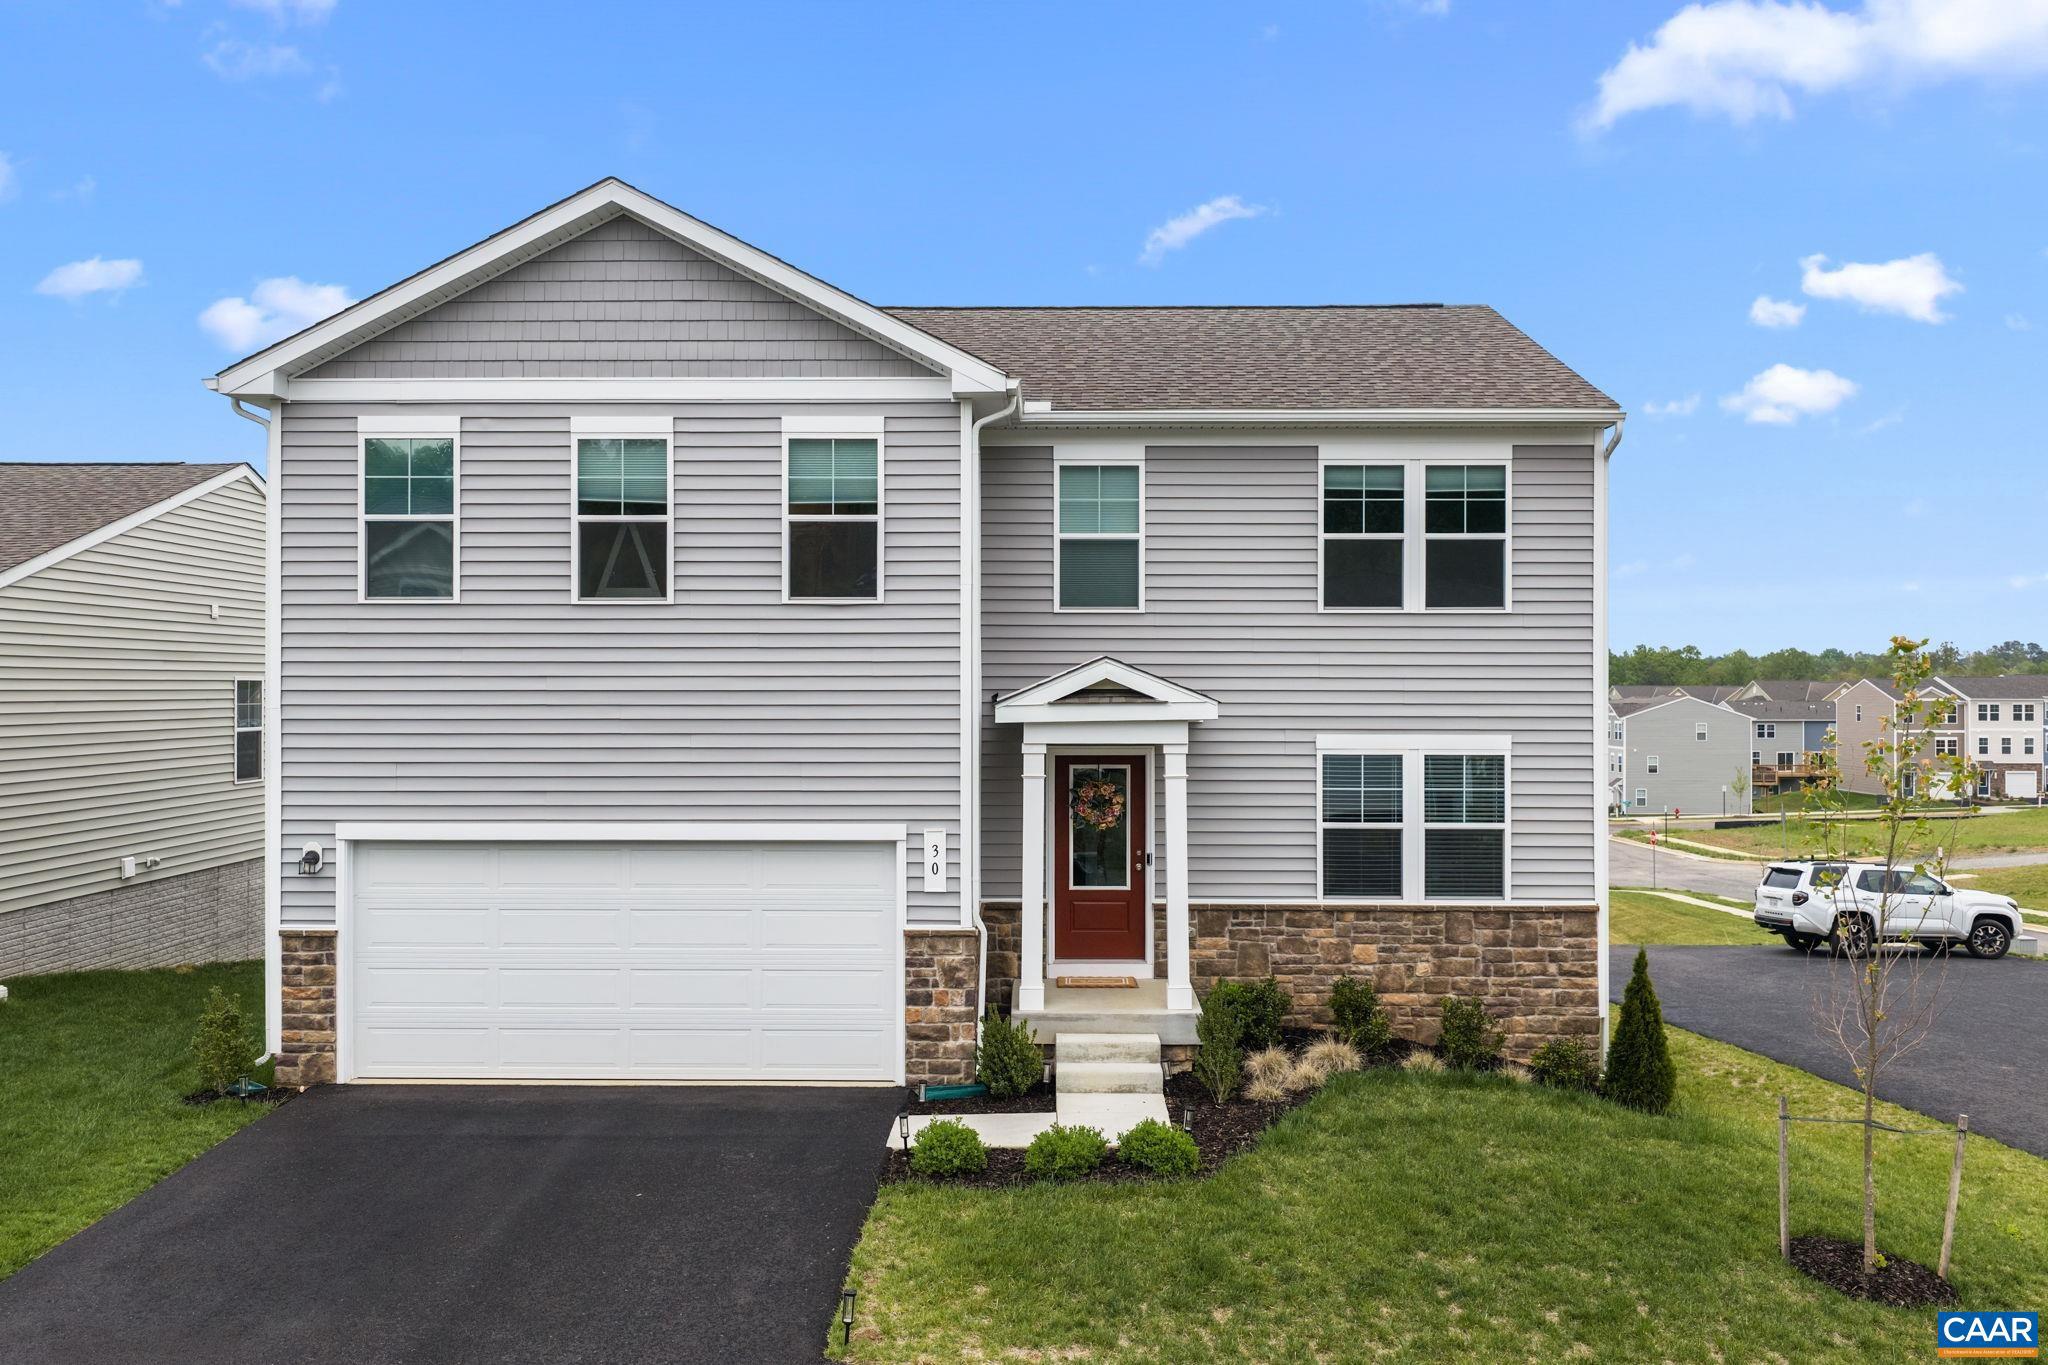
To be built. The Meridian single family design features 3 bedrooms, 2.5 baths, and a versatile, open floorplan with a kitchen layout includes granite countertops, large island, maple cabinetry, and stainless-steel appliances. This home also offers additional choices including a covered or screened rear deck/patio. Upstairs, enjoy a spacious primary suite with private deck, walk-in closet, and luxurious bathroom. Two additional bedrooms, a full bath, and side-by-side laundry complete the upper level. Homeowners can choose to finish a walkout basement to expand their living space even further with options available to finish a 4th bedroom, full bath, and recreation for additional living space. Similar photos.,Granite Counter,Maple Cabinets
#671808

CHARLOTTESVILLE

21A WARDELL CREST

3 Beds

2 Baths

2,040 Sq.Ft.

$549,900

MLS#: 671808

To be built. Nestled near I-64, 5th Street Shopping Center, UVA, and Downtown Charlottesville, Southwood offers the best of both worlds?easy access to city life and the tranquility of suburban surroundings. The Meridian single family design features 3 bedrooms, 2.5 baths, and a versatile, open floorplan with a kitchen layout includes granite countertops, large island, maple cabinetry, and stainless-steel appliances. This home also offers additional choices including a covered or screened rear deck/patio. Upstairs, enjoy a spacious primary suite with private deck, walk-in closet, and luxurious bathroom. Two additional bedrooms, a full bath, and side-by-side laundry complete the upper level. The lower level includes an unfinished walkout basements with options available to finish a 4th bedroom, full bath, and recreation for additional living space. Similar photos.,Granite Counter,Maple Cabinets
#669623

CHARLOTTESVILLE

22A WARDELL CREST

3 Beds

2 Baths

2,040 Sq.Ft.

$589,900

MLS#: 669623

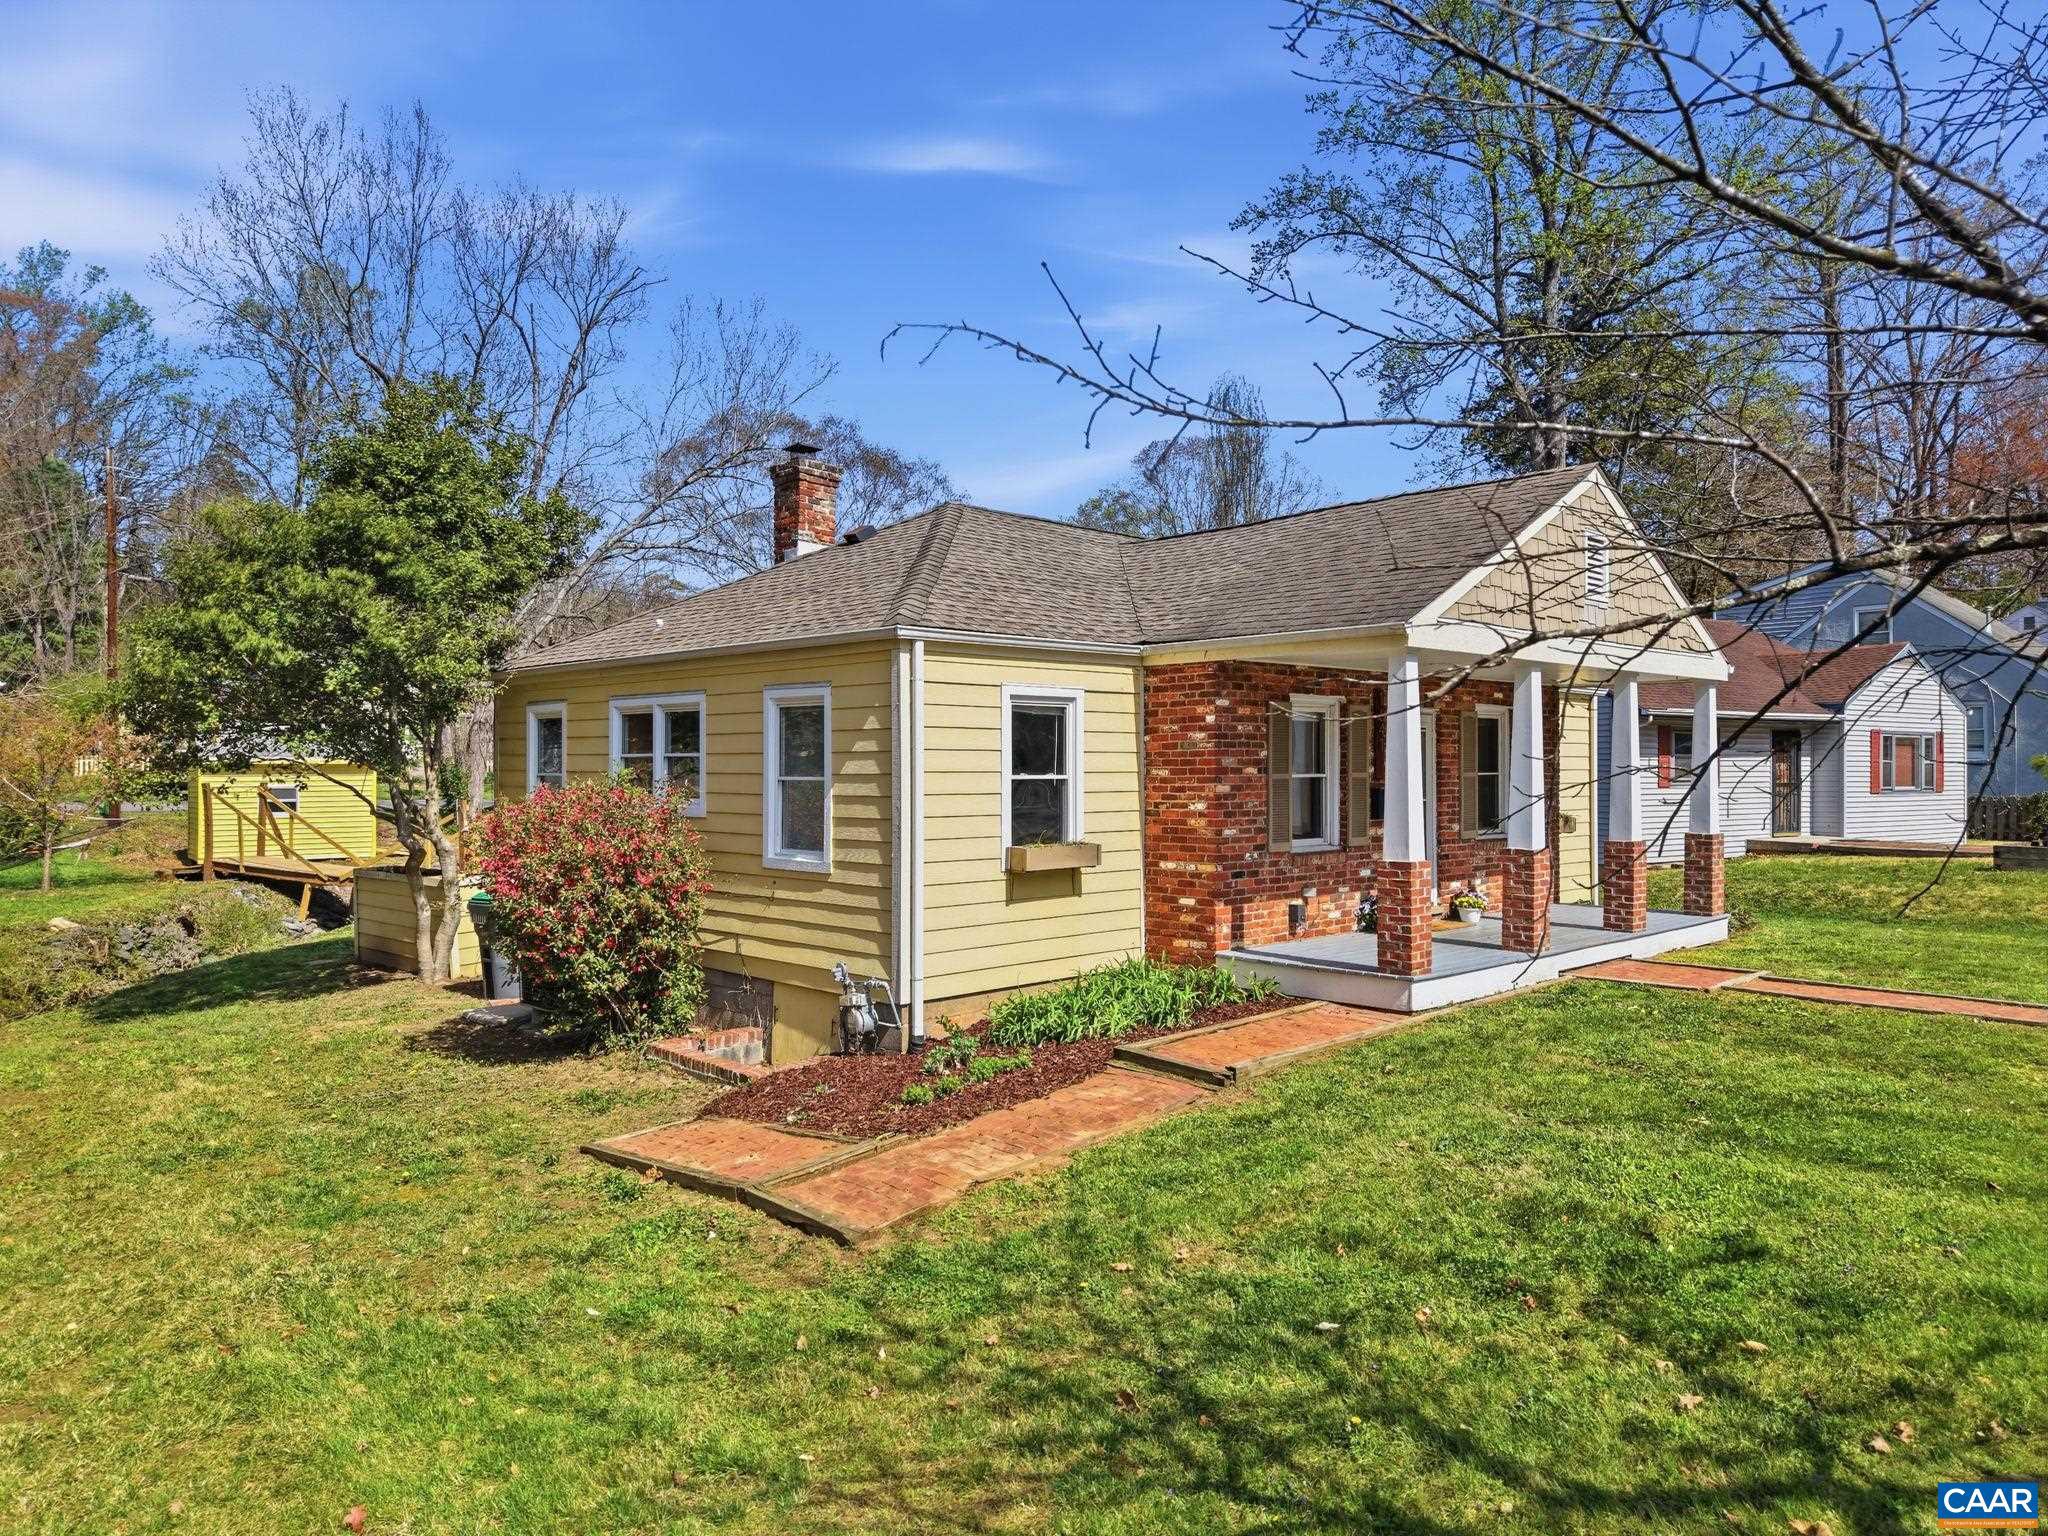
Beautifully updated split-level home in the desirable Terrybrook neighborhood, conveniently located just minutes from Hollymead Town Center and NGIC. Tucked away on a quiet cul-de-sac and elevated above the road, this inviting property offers excellent curb appeal with a freshly painted exterior and welcoming front porch. Extensively renovated throughout, this move-in-ready home features a new roof, new windows, brand-new kitchen, and comprehensive interior updates. The main level offers a spacious living room and easy access to the new rear deck overlooking the private backyard. All 3 bedrooms are located upstairs, including a primary suite with private bath. The walkout lower level features a large family room with cozy wood-burning fireplace, an additional full bathroom, and laundry room complete with new washer and dryer. Additional improvements include extensive tree work and landscaping to open up the yard, plus a recently serviced septic system with a new distribution box installed and a clean bill of health. Set on a peaceful 1-acre lot in a sought-after Albemarle County neighborhood, this turnkey property offers privacy, convenience, and modern updates throughout.,Granite Counter,White Cabinets,Fireplace in Basement
#677147

CHARLOTTESVILLE

309 CRESTFIELD CT

3 Beds

3 Baths

1,816 Sq.Ft.

$525,000

MLS#: 677147

New Price! This better-than-model end-unit townhome delivers low-maintenance luxury in Belvedere, one of Charlottesville's most desirable master-planned communities. The main level centers on a gourmet kitchen with white cabinetry, granite countertops, a contrasting island with seating, stainless appliances, and a designer tile backsplash. The adjacent dining area accommodates generous entertaining, while the great room with gas fireplace anchors everyday living. Luxury vinyl plank flooring and neutral tones carry throughout, offering both durability and a clean aesthetic. Upstairs, the owner's suite features a walk-in closet, dual vanities, and a frameless glass walk-in shower. Two additional bedrooms, a full bath, and a conveniently located laundry room complete the upper level. The ground floor offers a fourth bedroom, ideal as a guest suite, home office, or recreation room, with a connected full bath and one-car garage access. A composite deck overlooks wooded common area, perfect for outdoor dining and grilling. Community amenities include playgrounds, athletic fields, and direct access to the Rivanna Trail system. Minutes to UVA, UVA Health, Route 29, top-rated Albemarle County schools, and Charlottesville's Downtown Mall.,Granite Counter,White Cabinets,Fireplace in Great Room
#675393

CHARLOTTESVILLE

1816 FOWLER ST

4 Beds

3 Baths

2,306 Sq.Ft.

$544,999

MLS#: 675393

Step into the charm of this 1926 home, where timeless character meets everyday comfort. Hardwood floors run throughout, complemented by original molding that adds warmth and detail you simply can?t replicate. The adorable?and fully functional?butler?s pantry enhances the kitchen space, which, along with the bathrooms, has been beautifully updated for modern living. Offering 3 bedrooms, 2.5 baths, and a dedicated office, this home provides flexibility for today?s lifestyle. The spacious owner?s suite features a private ensuite bath, creating a comfortable retreat at the end of the day. Step outside to enjoy both a back deck and patio?ideal for morning coffee, outdoor dining, or entertaining friends. The fully fenced yard adds privacy and space to relax or play. Tucked into a great neighborhood just one mile from the Downtown Mall, you?ll love the easy access to shopping, dining, and all that the area has to offer.,White Cabinets,Wood Counter
#676393

CHARLOTTESVILLE

902 SAINT CLAIR AVE

3 Beds

2 Baths

1,511 Sq.Ft.

$475,000

MLS#: 676393

Under construction for a late Summer completion, the Maple offers 2,612 square feet of flexible, low-maintenance living across two levels in Brookhill Square, a brand-new section of the Brookhill neighborhood in Charlottesville. This unique condo layout lives more like a single-family home, with the main level located on the third floor of the building. Inside, you?ll find an open-concept design featuring a large family room, spacious kitchen with a large island and walk-in pantry, and a dining area that opens to a covered porch. A powder room and coat closet add everyday convenience, and some homes offer an optional flex room to expand the living space. The fourth floor includes a generous primary suite with a private bath and walk-in closet, two additional bedrooms, a full hall bath, and a centrally located laundry area. This home includes a rooftop terrace! Brookhill Square combines new construction with a low-maintenance lifestyle, all in a thoughtfully planned community just off Route 29 North. This is a brand-new floor plan; photos are not yet available. Digital renderings are provided for inspirational purposes only and may not reflect final finishes or layout. Features, specifications, and community details may vary.,Granite Counter,Painted Cabinets,Wood Cabinets
#676295

CHARLOTTESVILLE

4A RYAN WAY

3 Beds

2 Baths

2,612 Sq.Ft.

$491,705

MLS#: 676295

Perched in one of Charlottesville's most convenient corridors, 2140 Saranac Court offers thoughtful design, elevated views, and effortless access to everything the city has to offer.  Inside, over 2,100 square feet of light-filled living space features hardwood floors, maple cabinetry, and an updated kitchen with modern appliances that flows naturally into the main living areas ? ideal for quiet evenings or hosting guests. Three bedrooms, three full baths, and in-unit laundry complete a floor plan built for everyday comfort.  A partially finished basement adds flexibility for a home office or gym, while the attached garage keeps daily life running smoothly. Step onto one of the private balconies and take in sweeping elevated views that make morning coffee feel like a small luxury.  Pantops puts you at Charlottesville's crossroads ? minutes from shops, restaurants, and daily essentials, with I-64 and the 250 Bypass a minute from your door. Downtown and UVA are a straight shot, without the parking headaches or premium price tag of living closer in.,Granite Counter,Maple Cabinets
#675582

CHARLOTTESVILLE

2140 SARANAC CT

3 Beds

2 Baths

2,134 Sq.Ft.

$429,900

MLS#: 675582

So close to Downtown!  This well-maintained 3 bedroom 2.5 bath features an updated kitchen, separate dining room, and a living room with a fireplace. Outside, enjoy a fenced yard perfect for pets, play, and gardening, plus a separate storage room for all your extras.  Come take a look!,Formica Counter,Wood Cabinets,Fireplace in Living Room
#675194

CHARLOTTESVILLE

807 WATSON AVE

3 Beds

2 Baths

1,440 Sq.Ft.

$439,900

MLS#: 675194

 - property

Send a message

Message successfully sent.

Your message

What is 3 + 4 ?

Reason for contacting?

I agree to receive email communication and understand I can unsubscribe at any time.

I agree to be contacted by Charis Realty Group via call, email, and text for real estate services. To opt out, you can reply 'stop' at any time or reply 'help' for assistance. You can also click the unsubscribe link in the emails. Message and data rates may apply. Message frequency may vary. Privacy Policy

Sign Out

Virtual Assistant

Would you like to take the next step with this property? We can help you schedule a showing or virtual tour, or send you more details.

Yes, I would like more information.

Thank You for Your Reply, One of Our Agents will contact you as soon as possible

No, maybe later.

Thank you, you can always contact me via email, phone number or through the contact form.

Realhub AI

Lucy - Your AI-Powered Realtor

Update Your Temporary Password

Personalize your search

Enter your email and we'll notify you immediately when new listings match what you're looking for.

or enter email address

Already have an account ? Login here

Continue your home search

I agree to receive communications and understand I can unsubscribe at any time.

I agree to be contacted by Charis Realty Group via call, email, and text for real estate services. To opt out, you can reply 'stop' at any time or reply 'help' for assistance. You can also click the unsubscribe link in the emails. Message and data rates may apply. Message frequency may vary. Privacy Policy

Already have an account ? Login here

We use cookies

We use cookies primarily for analytics to enhance your experience. By accepting, you agree to our use of these cookies. You can manage your preferences or learn more about our cookies policy.