

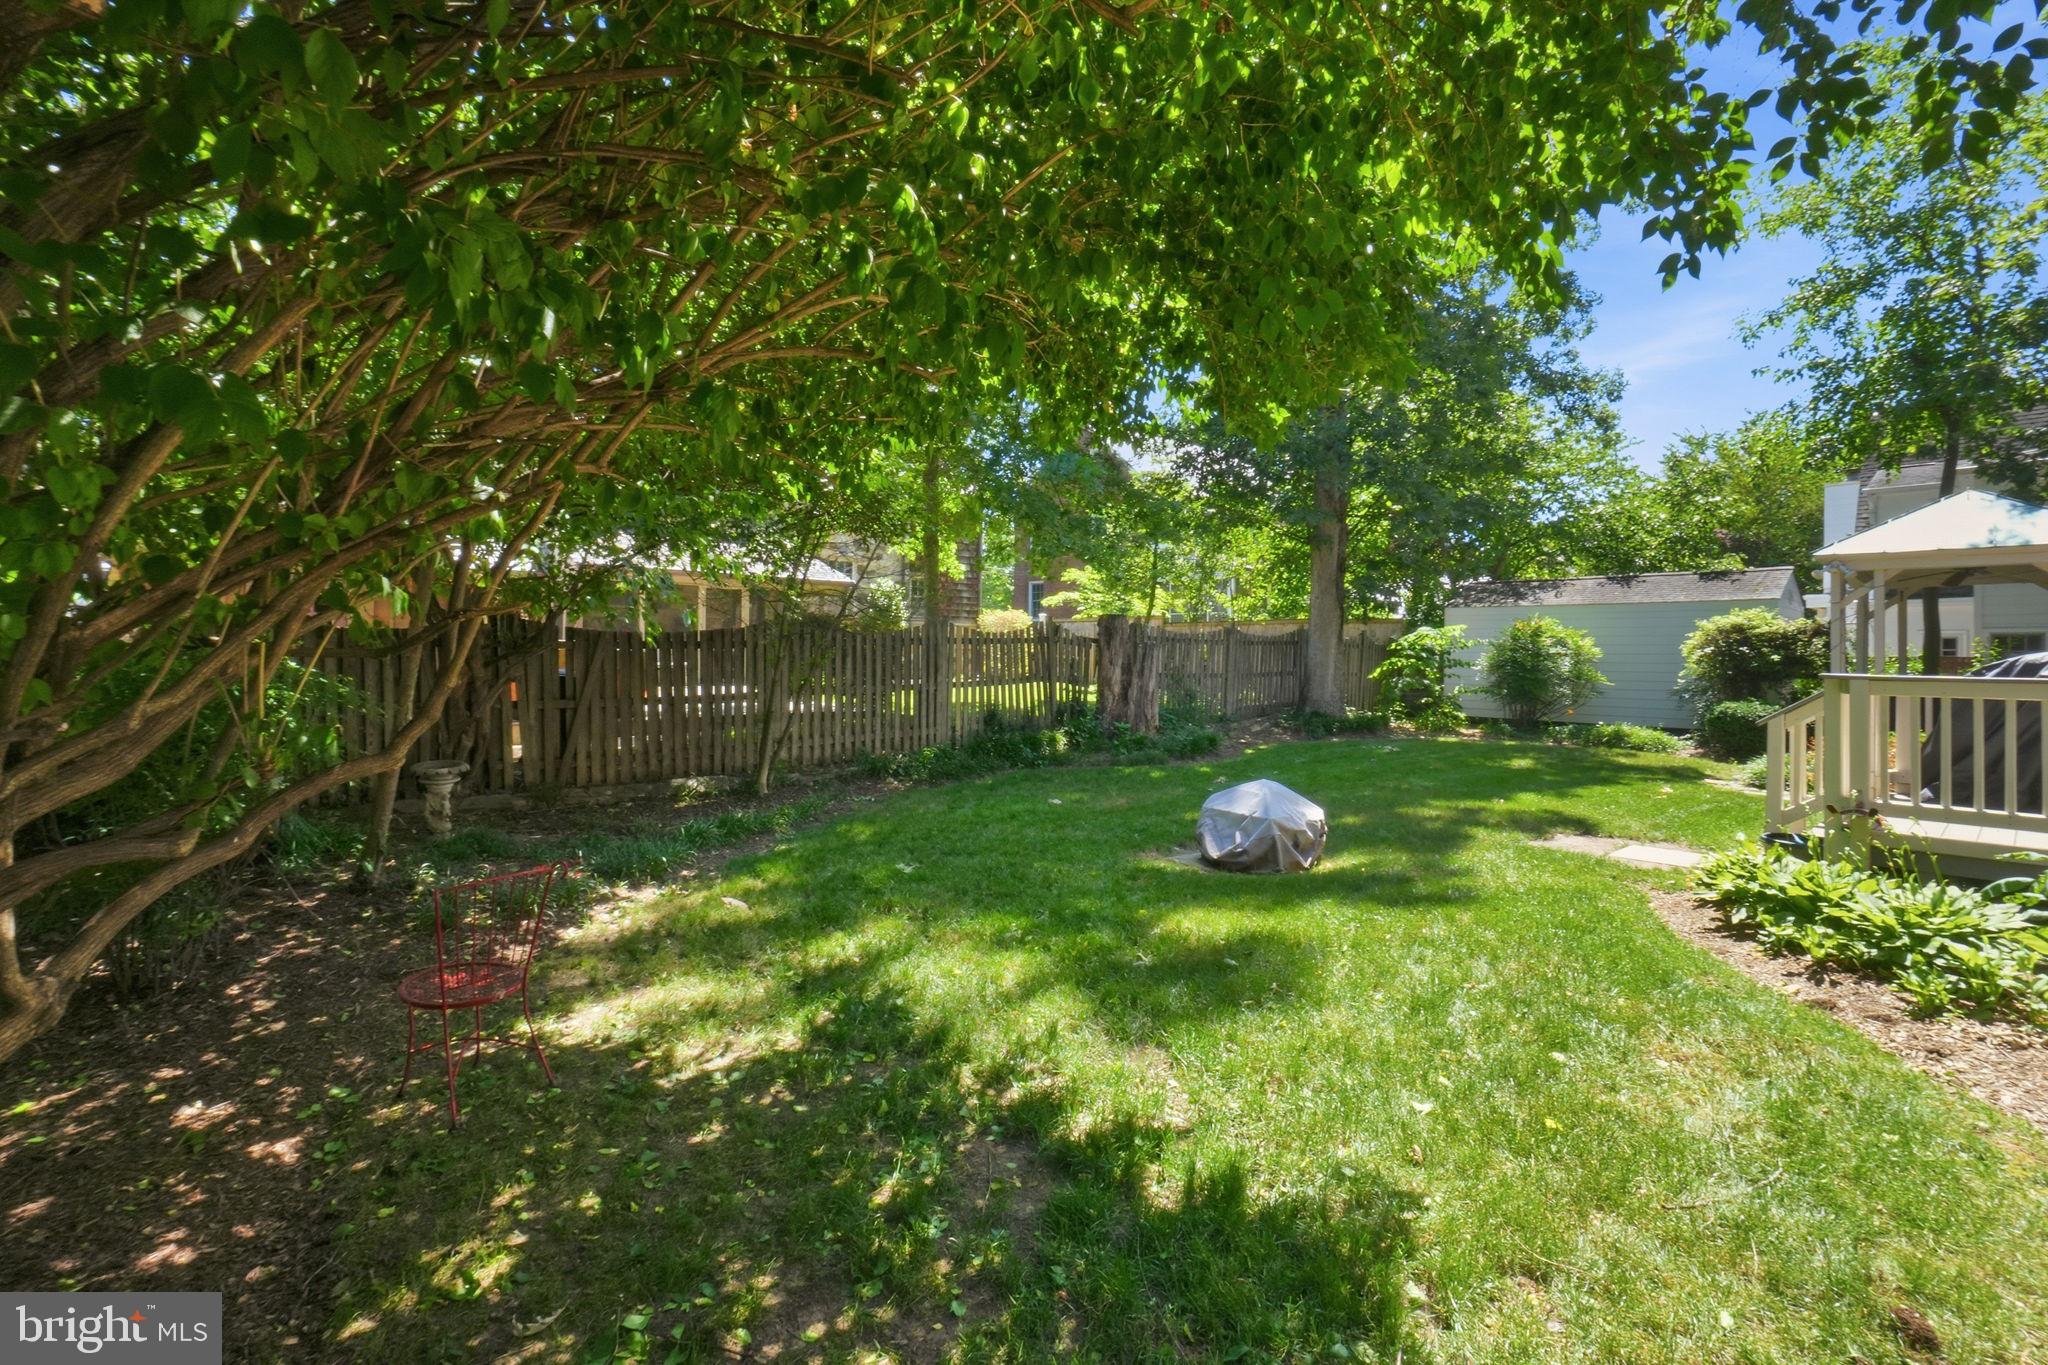
Property
Beds
3
Full Baths
3
1/2 Baths
None
Year Built
1940
Sq.Footage
2,198
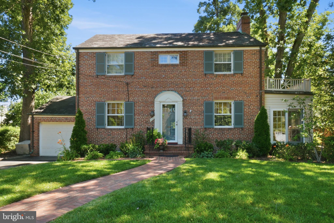
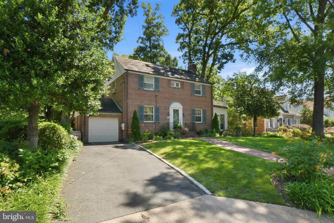
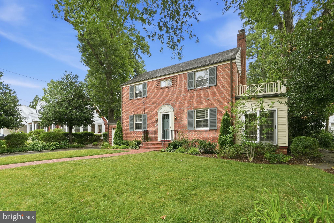
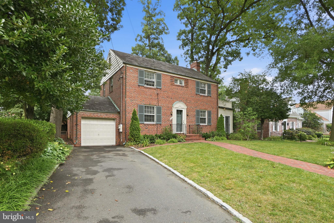
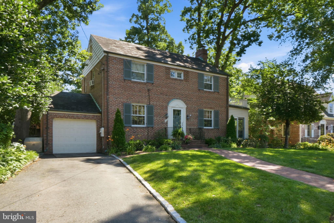
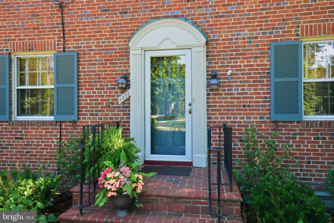
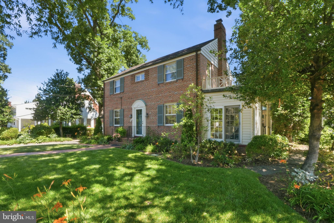
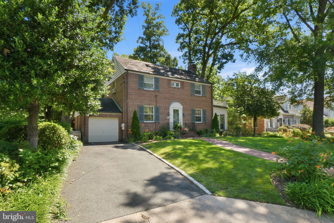
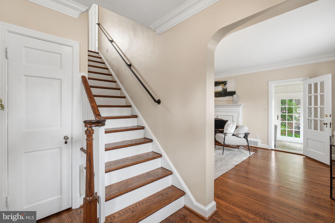
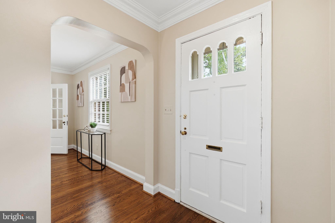
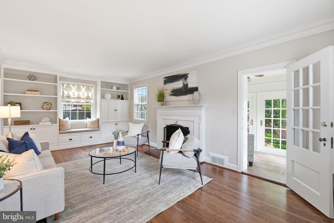
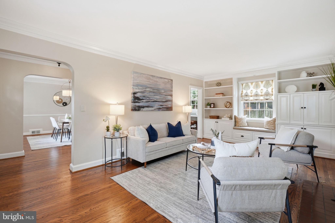
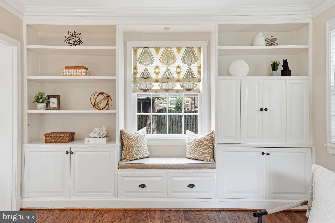
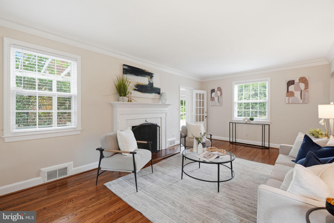
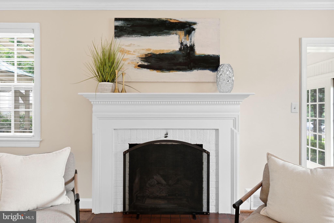
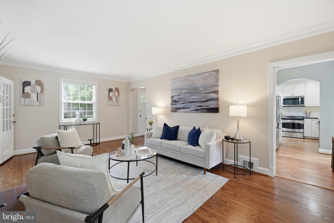
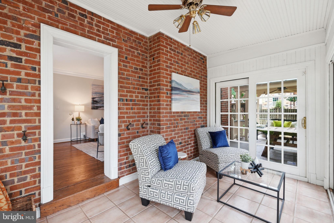
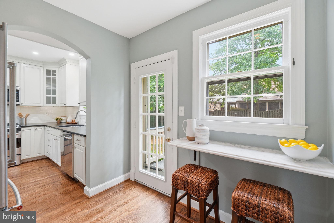
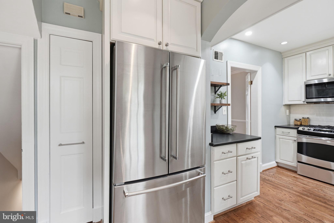
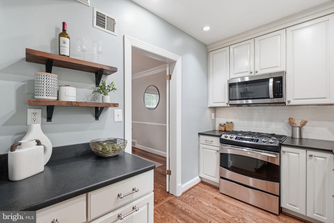
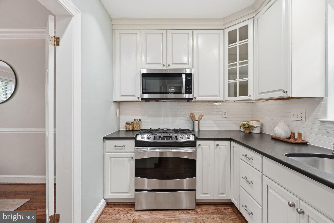
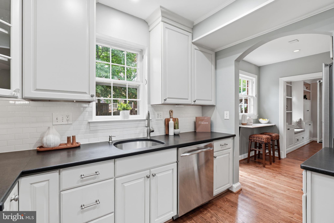
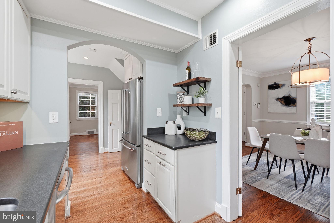
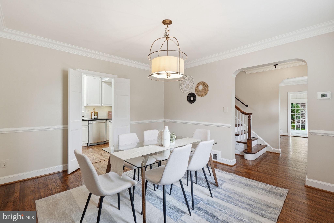
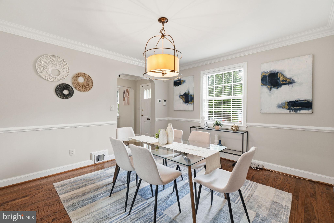
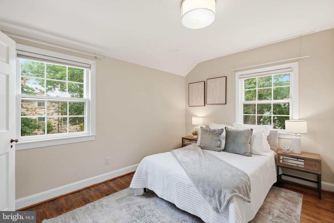
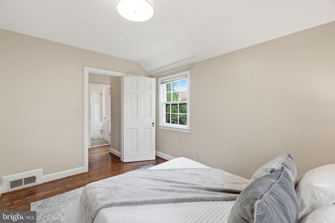
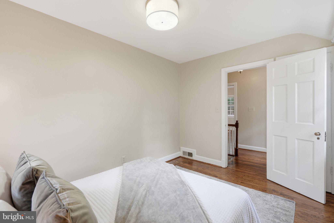
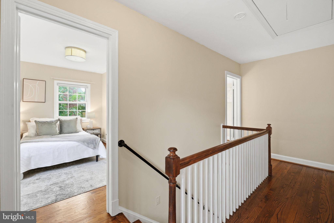
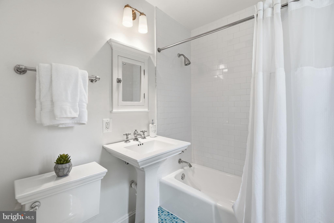
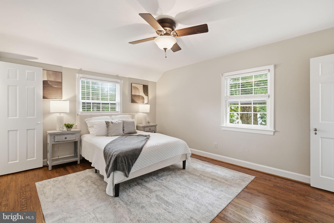
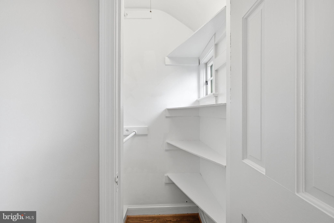
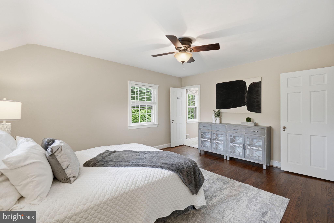
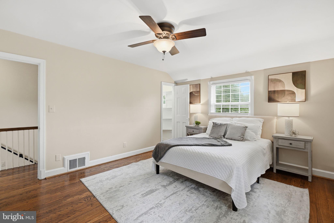
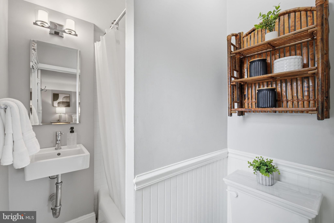
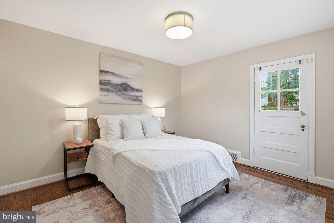
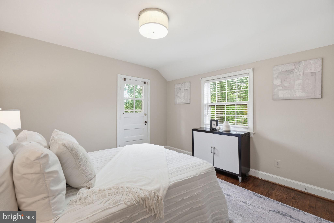
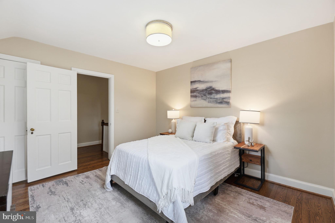
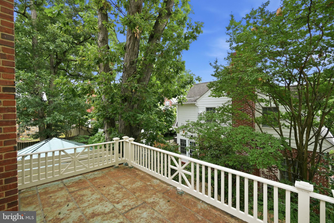
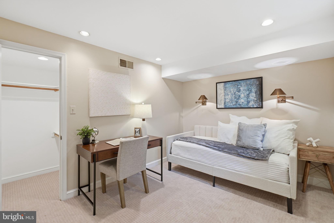
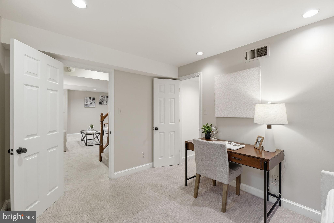
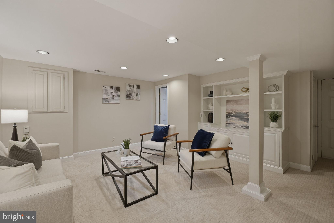
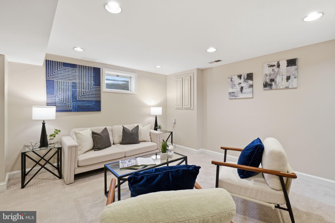
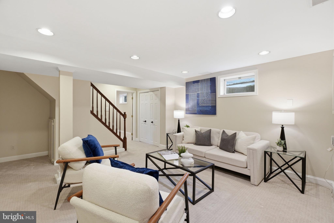
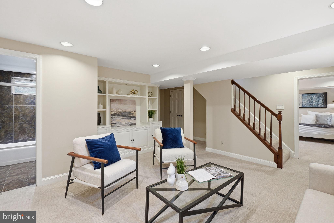
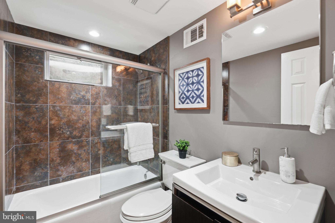
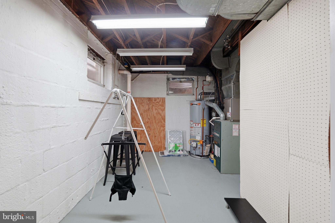
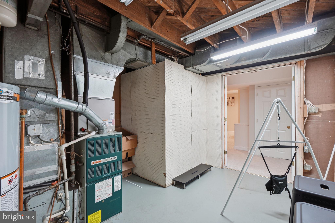
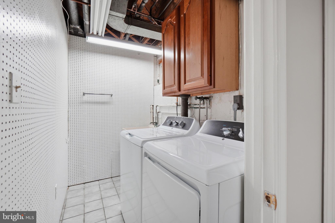
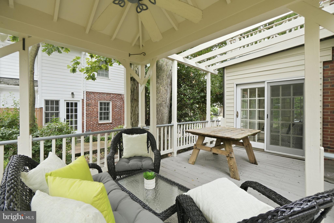
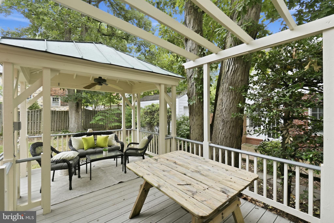
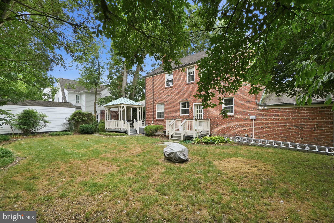
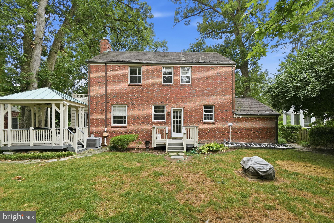
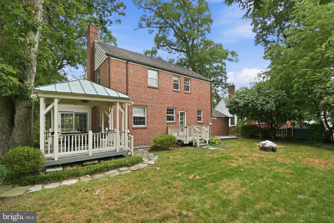
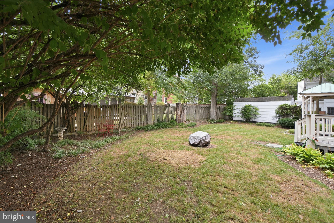
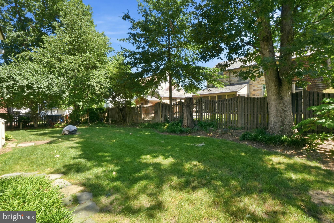
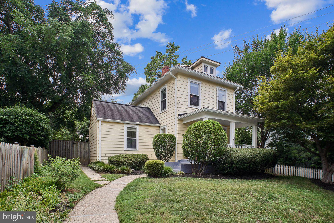
Elegant three-bedroom, three-bathroom Colonial features over 2,000 sq. ft. of finished living space across three levels. A brick walkway leads to a welcoming front portico and an inviting center-hall foyer. Gorgeous, freshly refinished hardwood floors shine throughout this renovated 1940 all-brick beauty. A traditional floor plan includes a spacious dining room, a formal living room with a fireplace and a wall of built-in shelving, and a well-appointed chef’s kitchen. Kitchen features abundant white cabinetry, granite countertops, stainless-steel appliances, a food pantry, eat-in breakfast bar and overlooks the backyard. Main level also includes a coat closet and a beautiful sunroom with three walls of windows. Upper level with three bedrooms and two bathrooms, including an en-suite. The lower level is fully finished with a recreation room, built-in shelving, a laundry room, an alternate fourth bedroom, storage and utility space. Beautiful backyard includes both a covered and uncovered deck, a pergola, and immaculate mature landscaping. Irrigation system, an attached one-car garage and driveway parking for an additional vehicle. Abundant upgrades and recent renovations – this one is move-in ready!
Features & Amenities
Interior
-
Total Bedrooms
3
-
Bathrooms
3
-
Above Grade Finished Area
1598.0
-
Basement YN
YES
-
Cooling YN
YES
-
Cooling
Central Air, Electric
-
Fireplace YN
YES
-
Heating YN
YES
-
Heating
Natural Gas, Forced Air
-
Pet friendly
N/A
Exterior
-
Garage
Yes
-
Garage spaces
1
-
Construction Materials
Brick
-
Parking
Garage, Driveway, Attached
-
Pool
No
-
Waterfront YN
NO
Area & Lot
-
Lot Size(acres)
0.17
-
Lot Size(square feet)
7,500
-
Property Type
Residential
-
Property Sub Type
Single Family Residence
-
Architectural Style
Colonial
Price
-
Sales Price
$1,295,000
-
Tax Amount
$11,349
-
Sq. Footage
2,198
-
Price/SqFt
$589
HOA
-
Association
No
School District
-
Elementary School
OAKRIDGE
-
Middle School
GUNSTON
-
High School
WAKEFIELD
Property Features
-
New Construction
NO
-
Foundation Details
Other
-
Senior Community YN
NO
-
Sewer
Public Sewer
-
Tax Lot
3
-
Water Source
Public
Schedule a Showing
Showing scheduled successfully.
Mortgage calculator
Estimate your monthly mortgage payment, including the principal and interest, property taxes, and HOA. Adjust the values to generate a more accurate rate.
Your payment
Principal and Interest:
$
Property taxes:
$
HOA fees:
$
Total loan payment:
$
Total interest amount:
$
Location
County
ARLINGTON
Elementary School
OAKRIDGE
Middle School
GUNSTON
High School
WAKEFIELD
Listing Courtesy of James P Andors , Keller Williams Realty
RealHub Information is provided exclusively for consumers' personal, non-commercial use, and it may not be used for any purpose other than to identify prospective properties consumers may be interested in purchasing. All information deemed reliable but not guaranteed and should be independently verified. All properties are subject to prior sale, change or withdrawal. RealHub website owner shall not be responsible for any typographical errors, misinformation, misprints and shall be held totally harmless.

AGENT
Laurie Hailey
Call Laurie today to schedule a private showing.

* Listings on this website come from the FMLS IDX Compilation and may be held by brokerage firms other than the owner of this website. The listing brokerage is identified in any listing details. Information is deemed reliable but is not guaranteed. If you believe any FMLS listing contains material that infringes your copyrighted work please click here to review our DMCA policy and learn how to submit a takedown request.© 2024 FMLS.
Related Properties
ARLINGTON
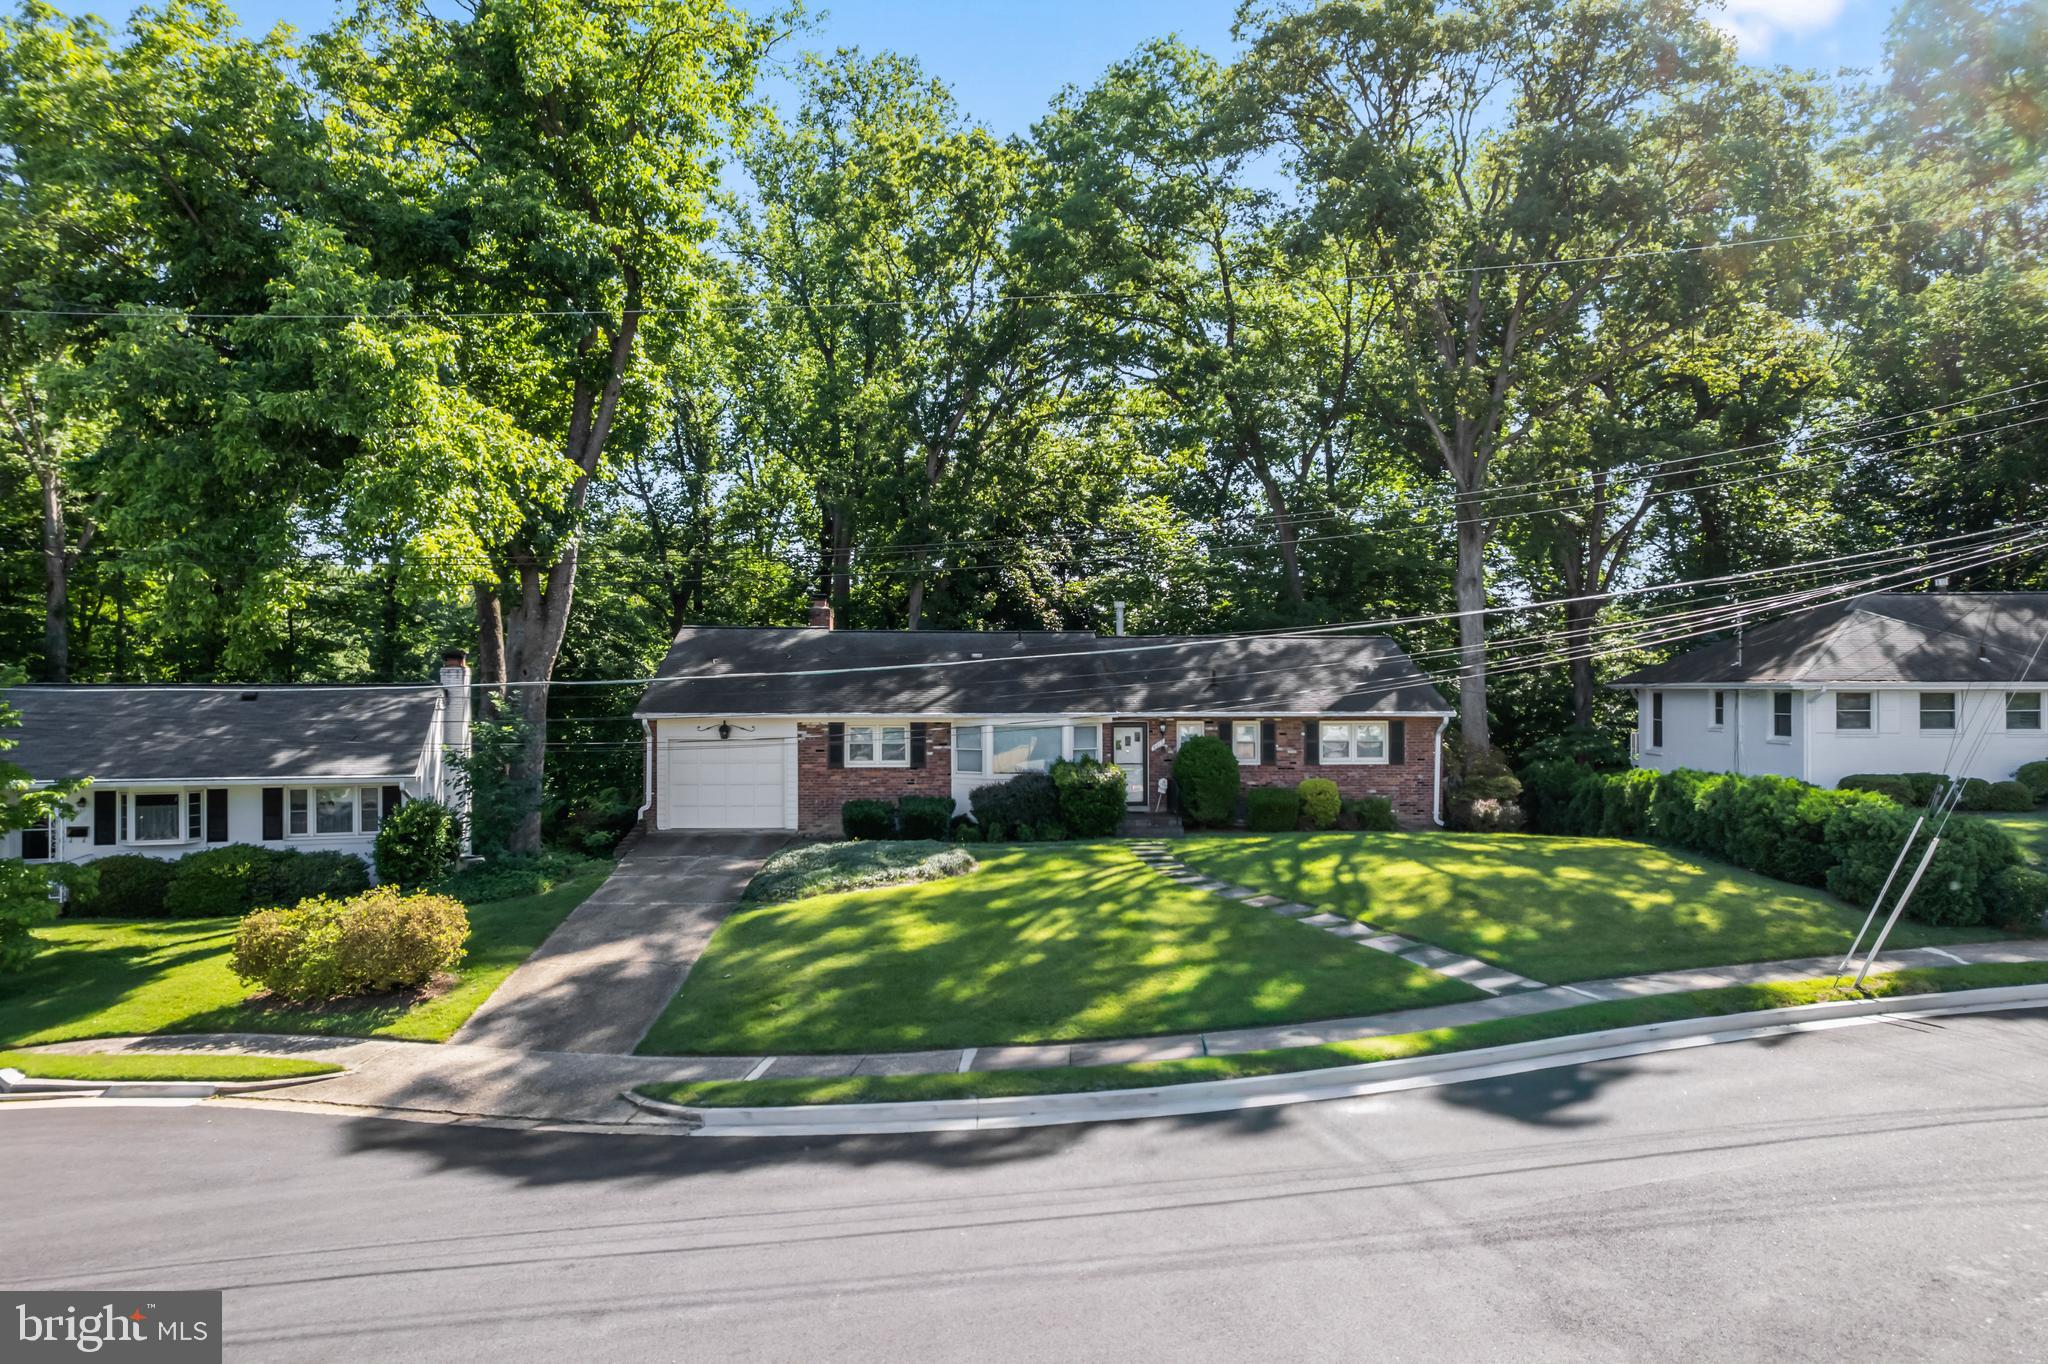
4106 N RICHMOND STREET
4 Beds
3 Baths
2,715 Sq.Ft.
$1,325,000
MLS#: VAAR2074728
ARLINGTON
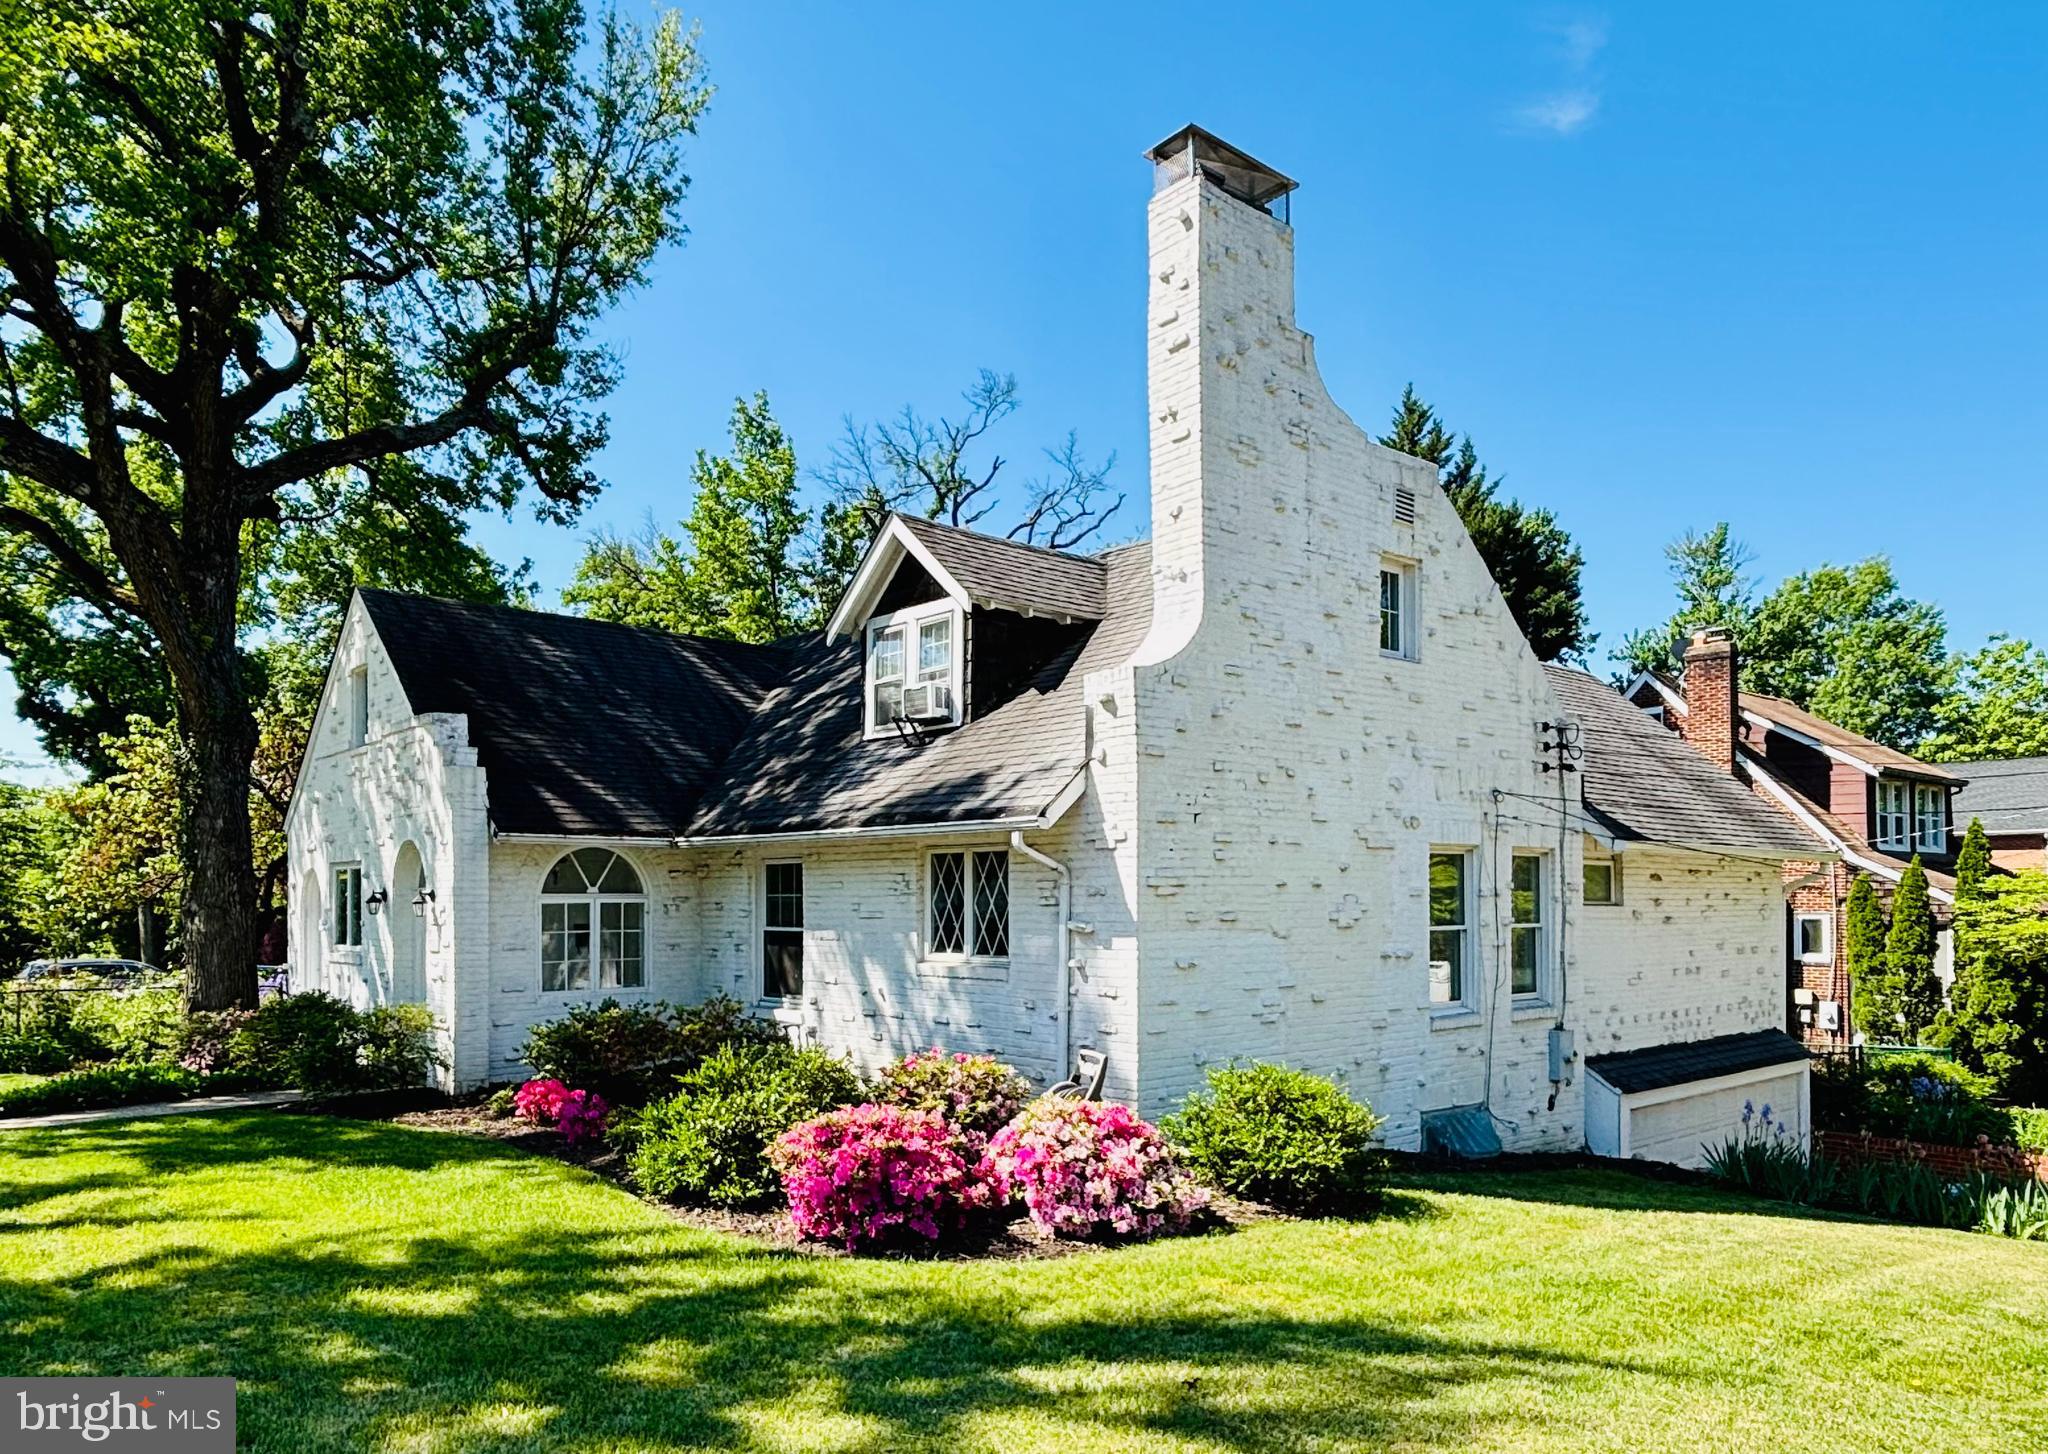
4017 N STAFFORD STREET
4 Beds
3 Baths
1,504 Sq.Ft.
$1,200,000
MLS#: VAAR2074490
ARLINGTON
2800 S ARLINGTON RIDGE ROAD
4 Beds
2 Baths
2,723 Sq.Ft.
$1,230,000
MLS#: VAAR2075044
ARLINGTON
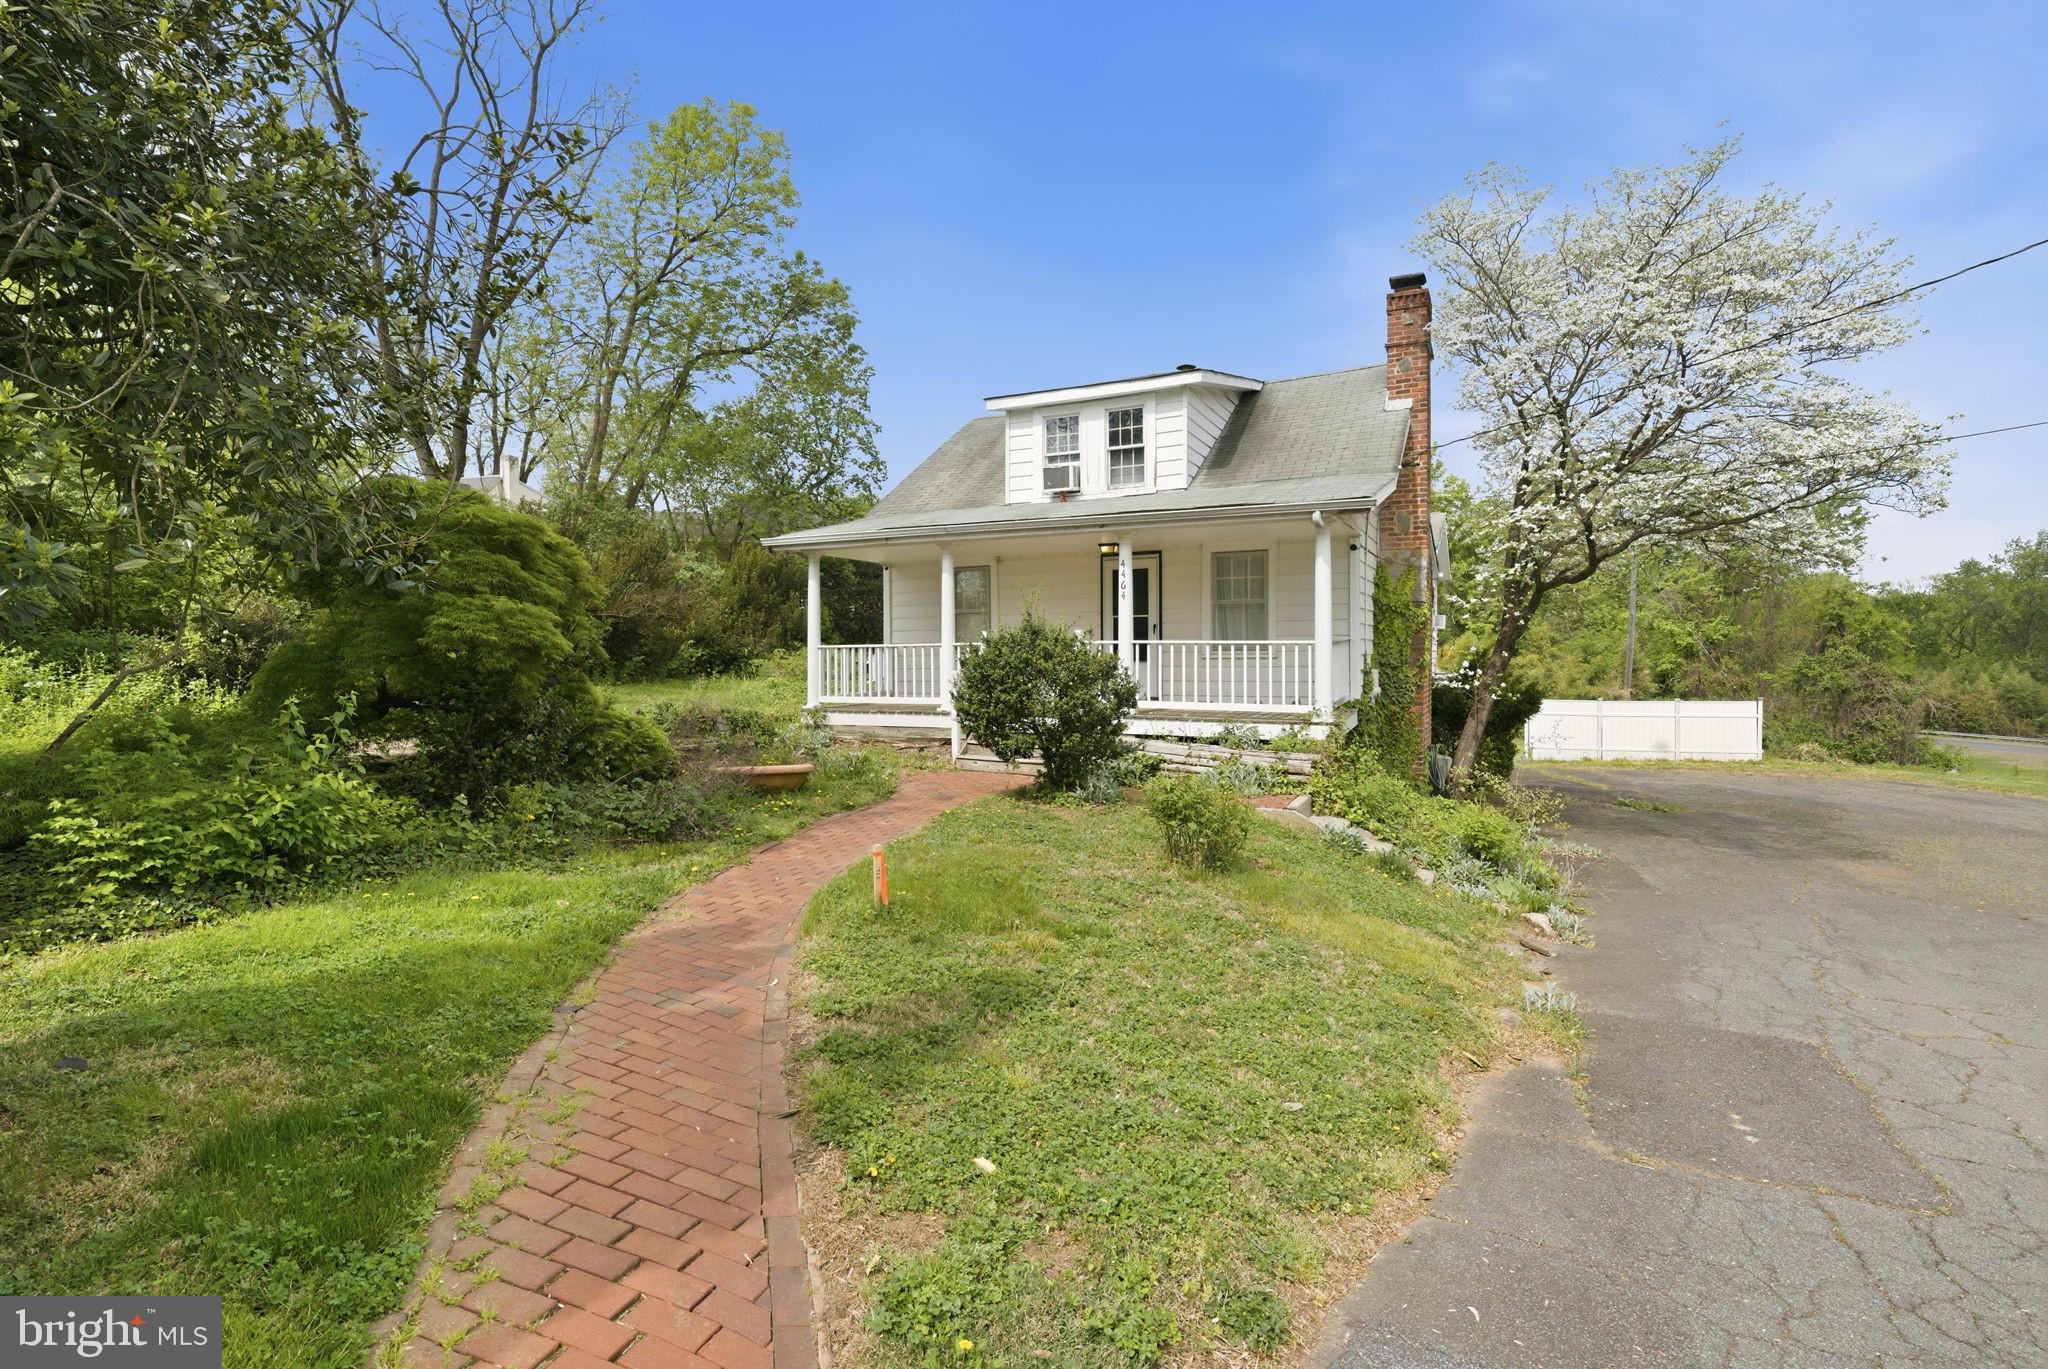
4464 N OLD GLEBE ROAD
1 Beds
2 Baths
1,740 Sq.Ft.
$1,400,000
MLS#: VAAR2070822
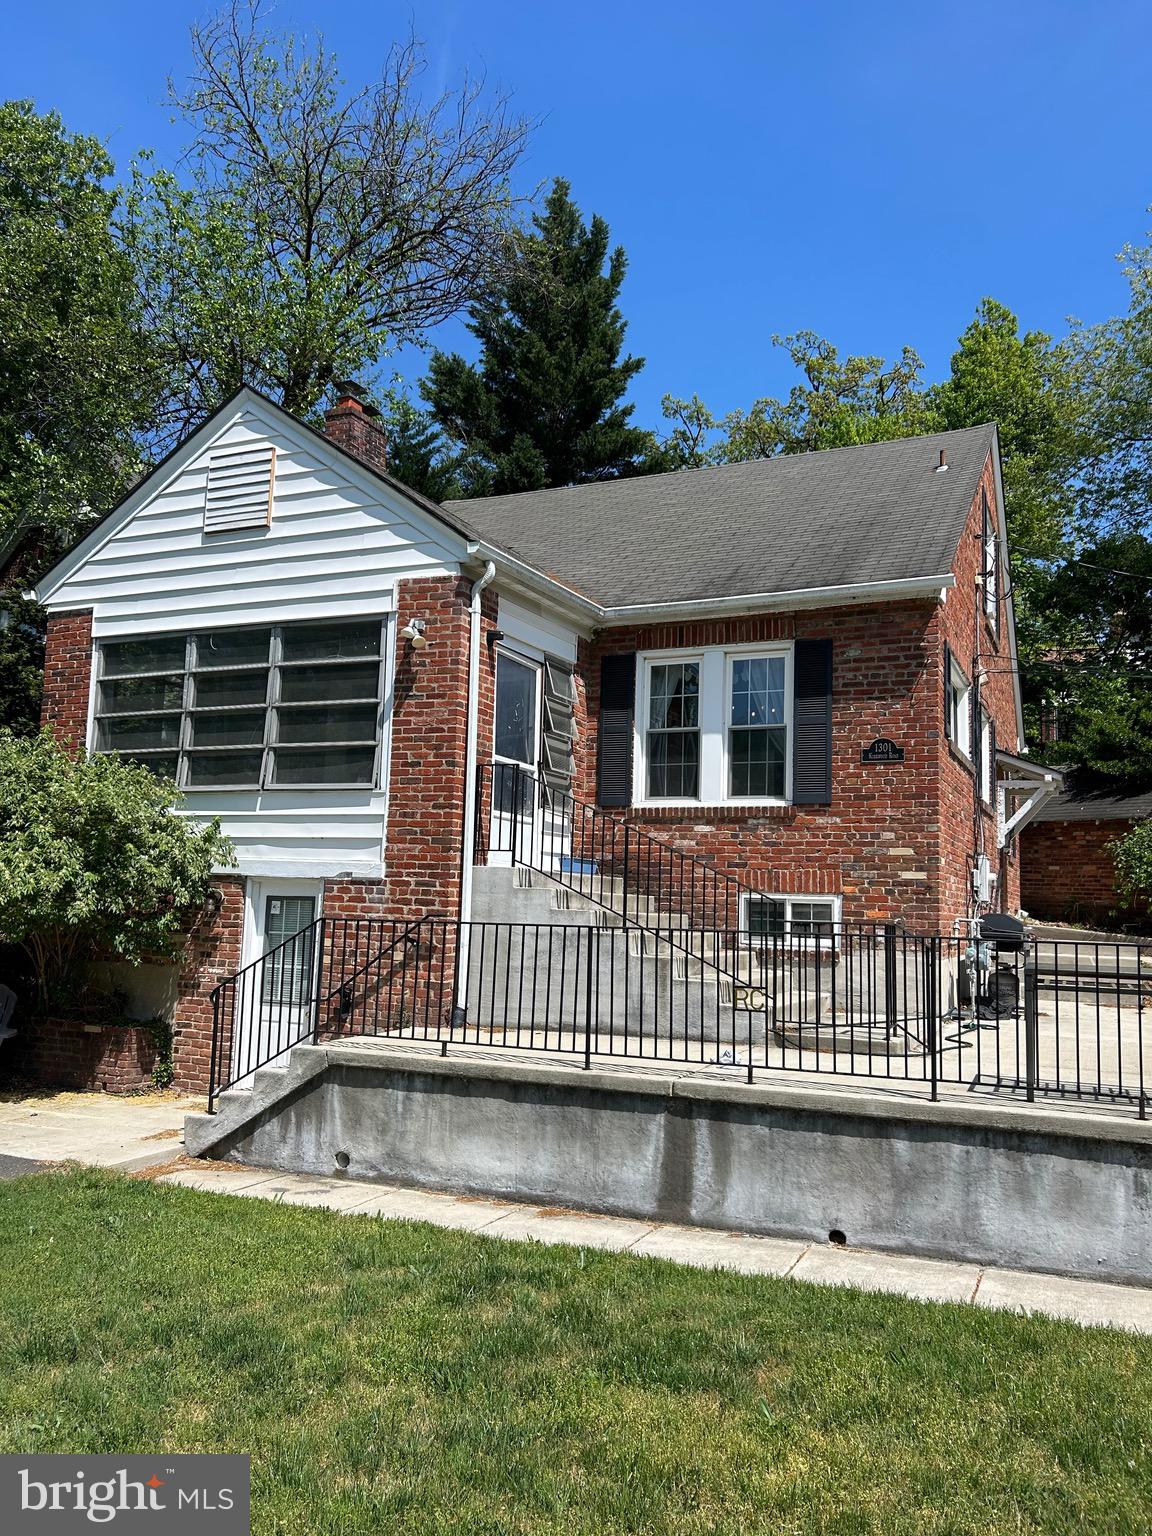
ARLINGTON
1301 N KIRKWOOD
5 Beds
3 Baths
1,268 Sq.Ft.
$1,199,000
MLS#: VAAR2072100
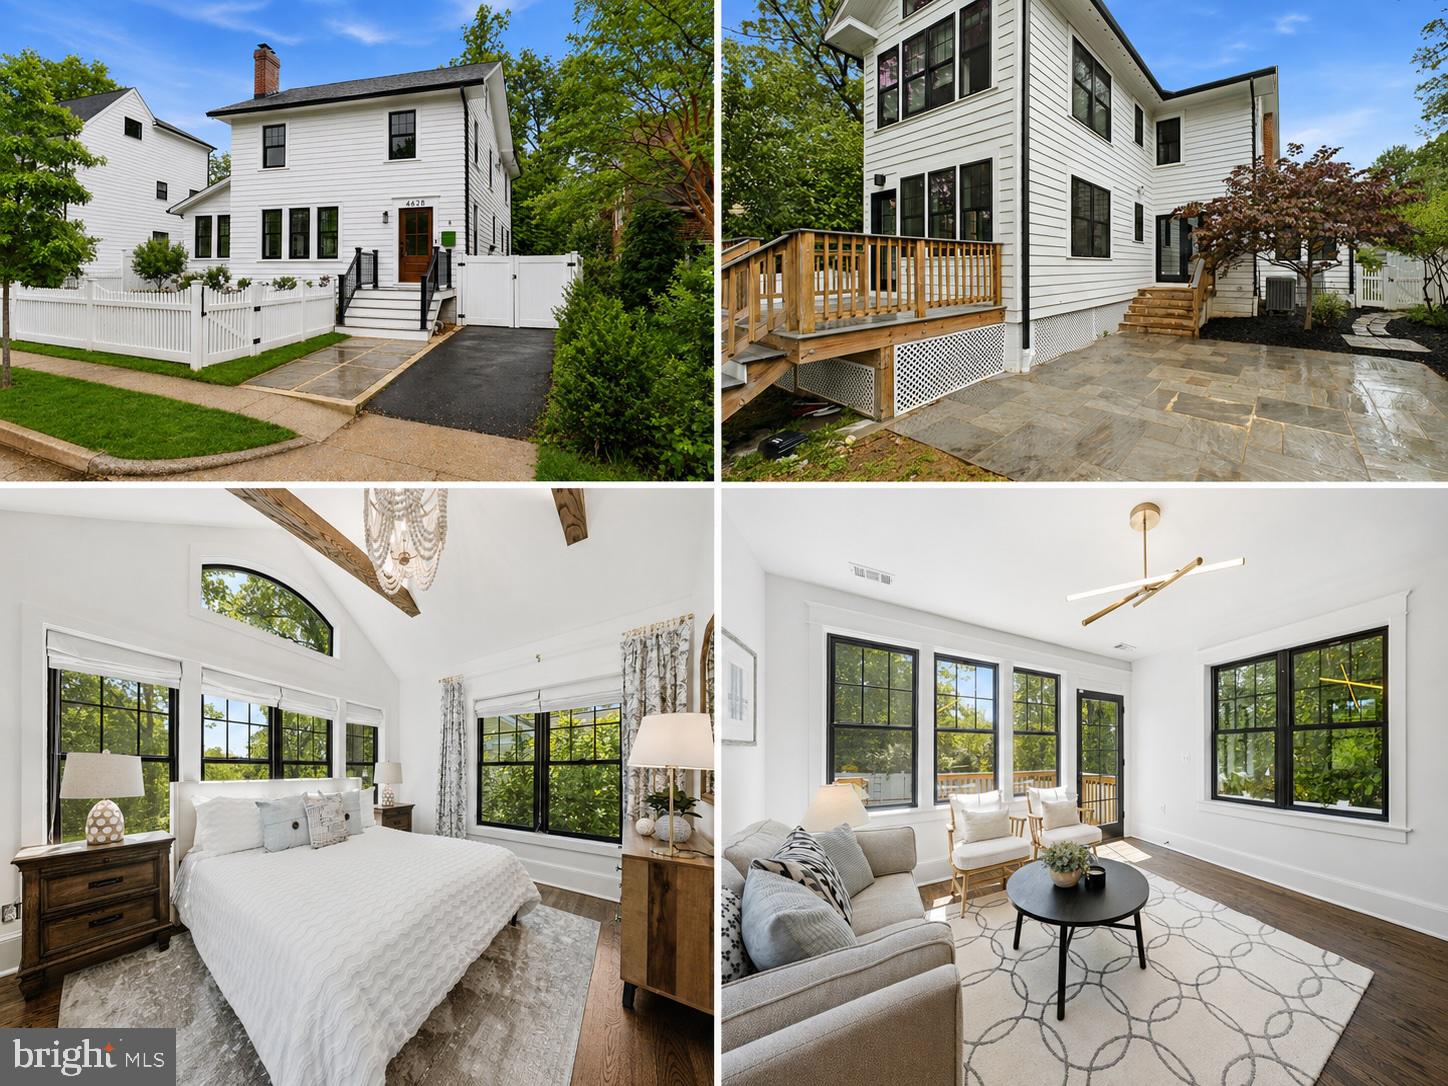
ARLINGTON
4628 13TH STREET N
4 Beds
3 Baths
2,515 Sq.Ft.
$1,449,000
MLS#: VAAR2071820

ARLINGTON
2300 9TH STREET S LOT 1
4 Beds
4 Baths
2,417 Sq.Ft.
$1,420,000
MLS#: VAAR2075098
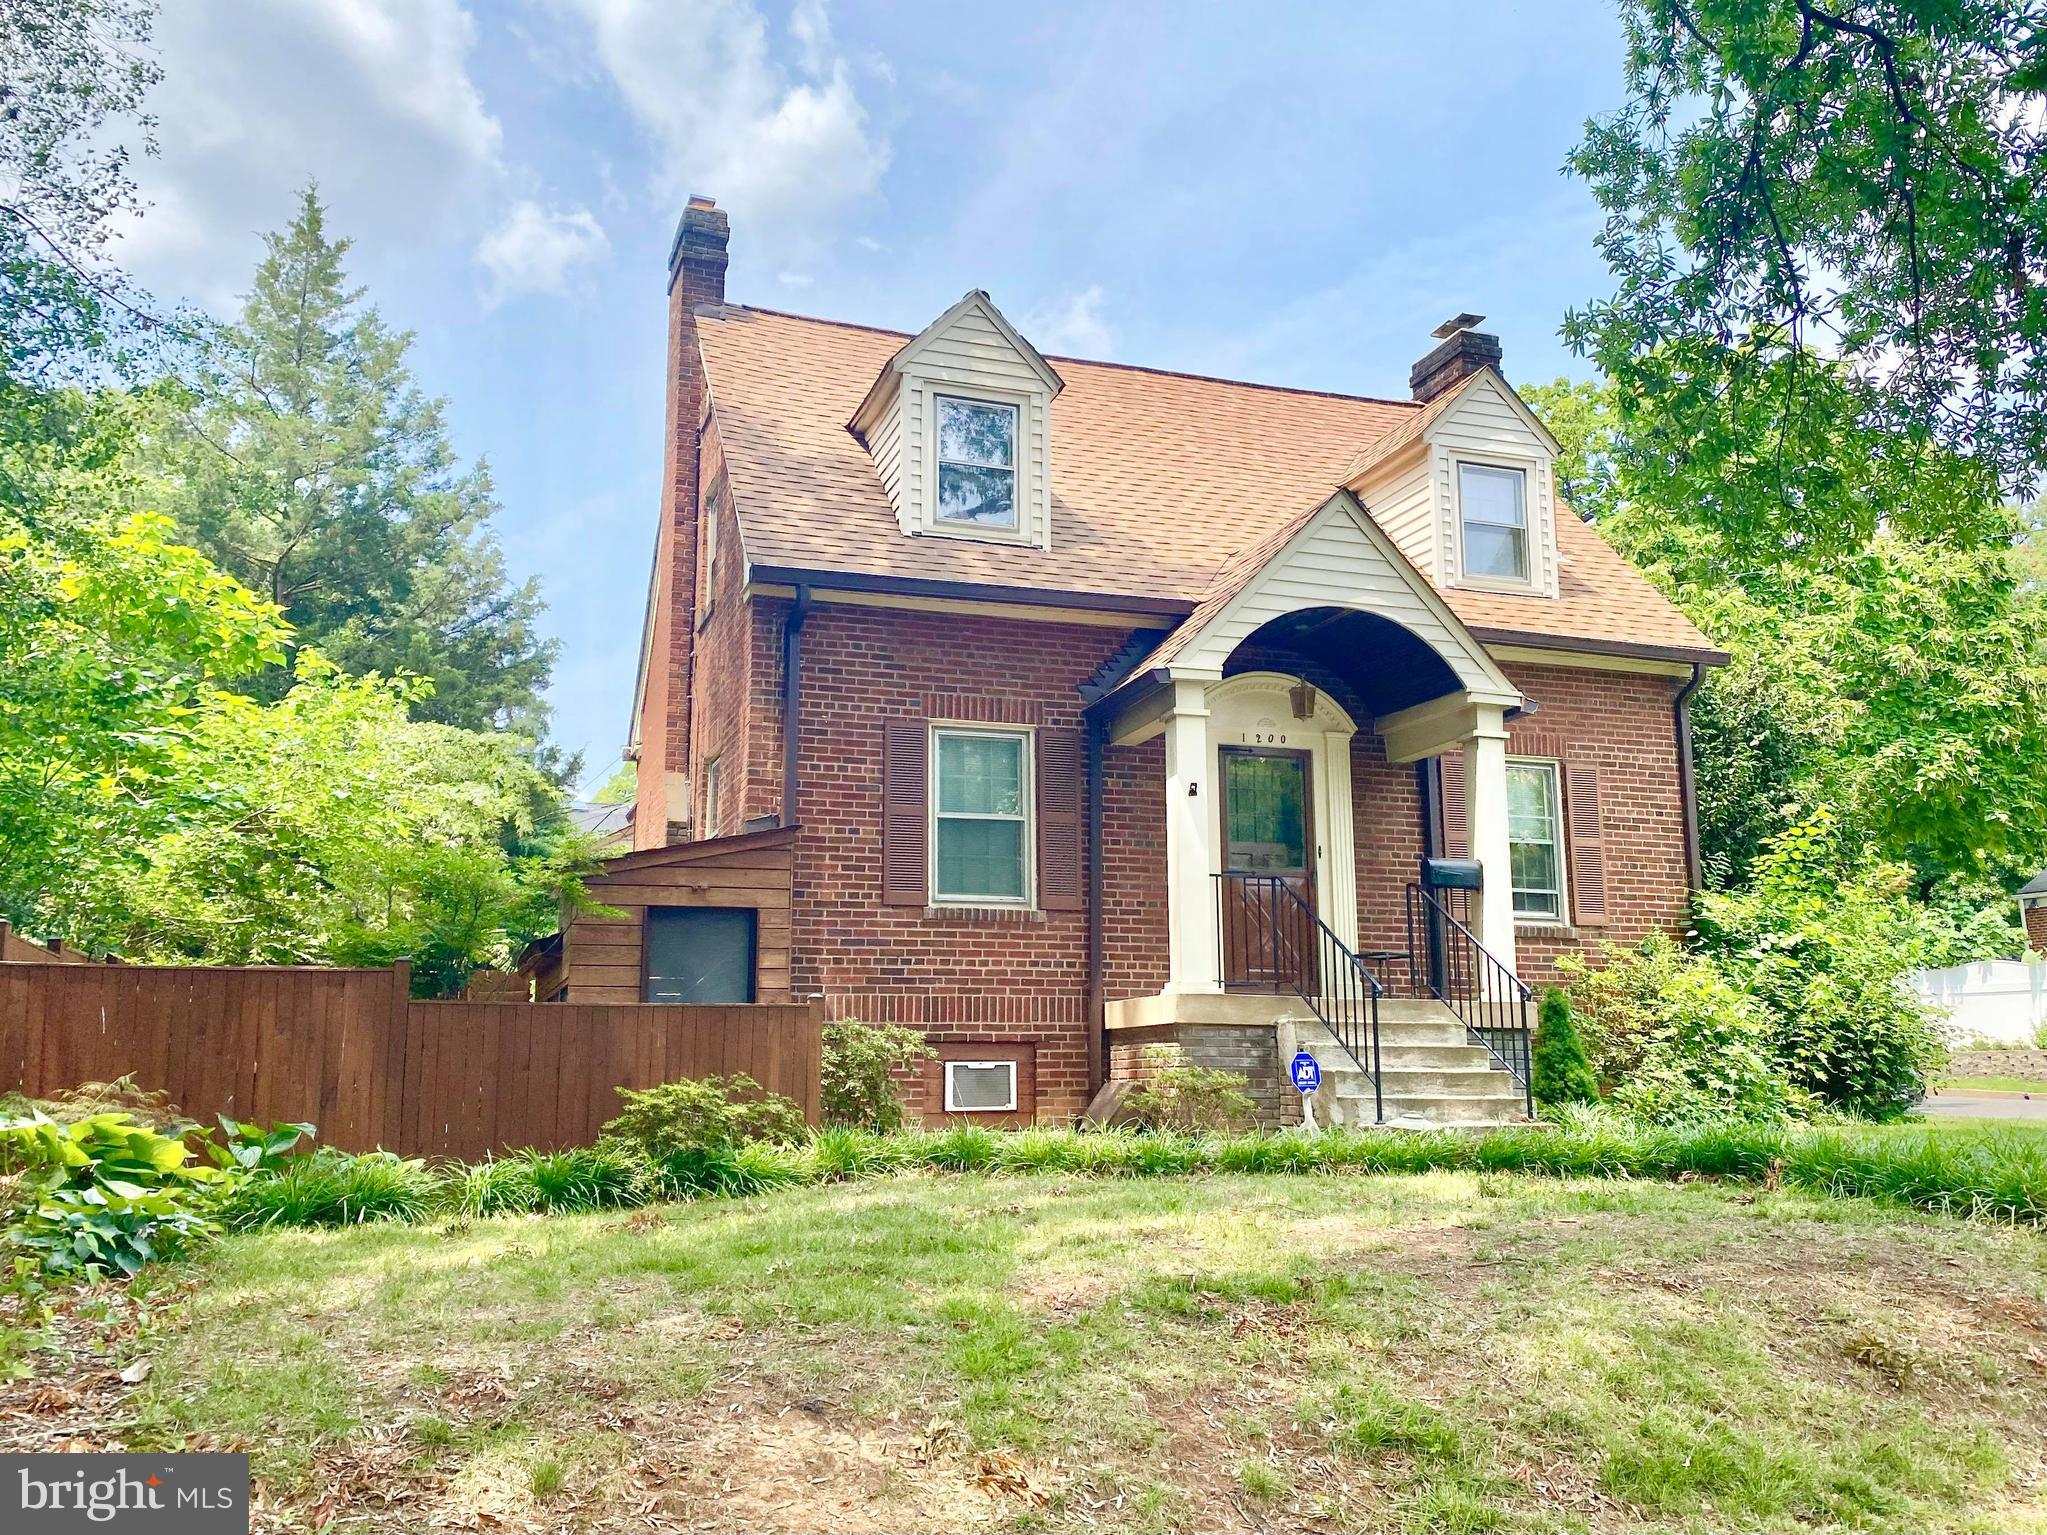
ARLINGTON
1200 S CLEVELAND STREET
5 Beds
2 Baths
2,603 Sq.Ft.
$1,040,000
MLS#: VAAR2075964
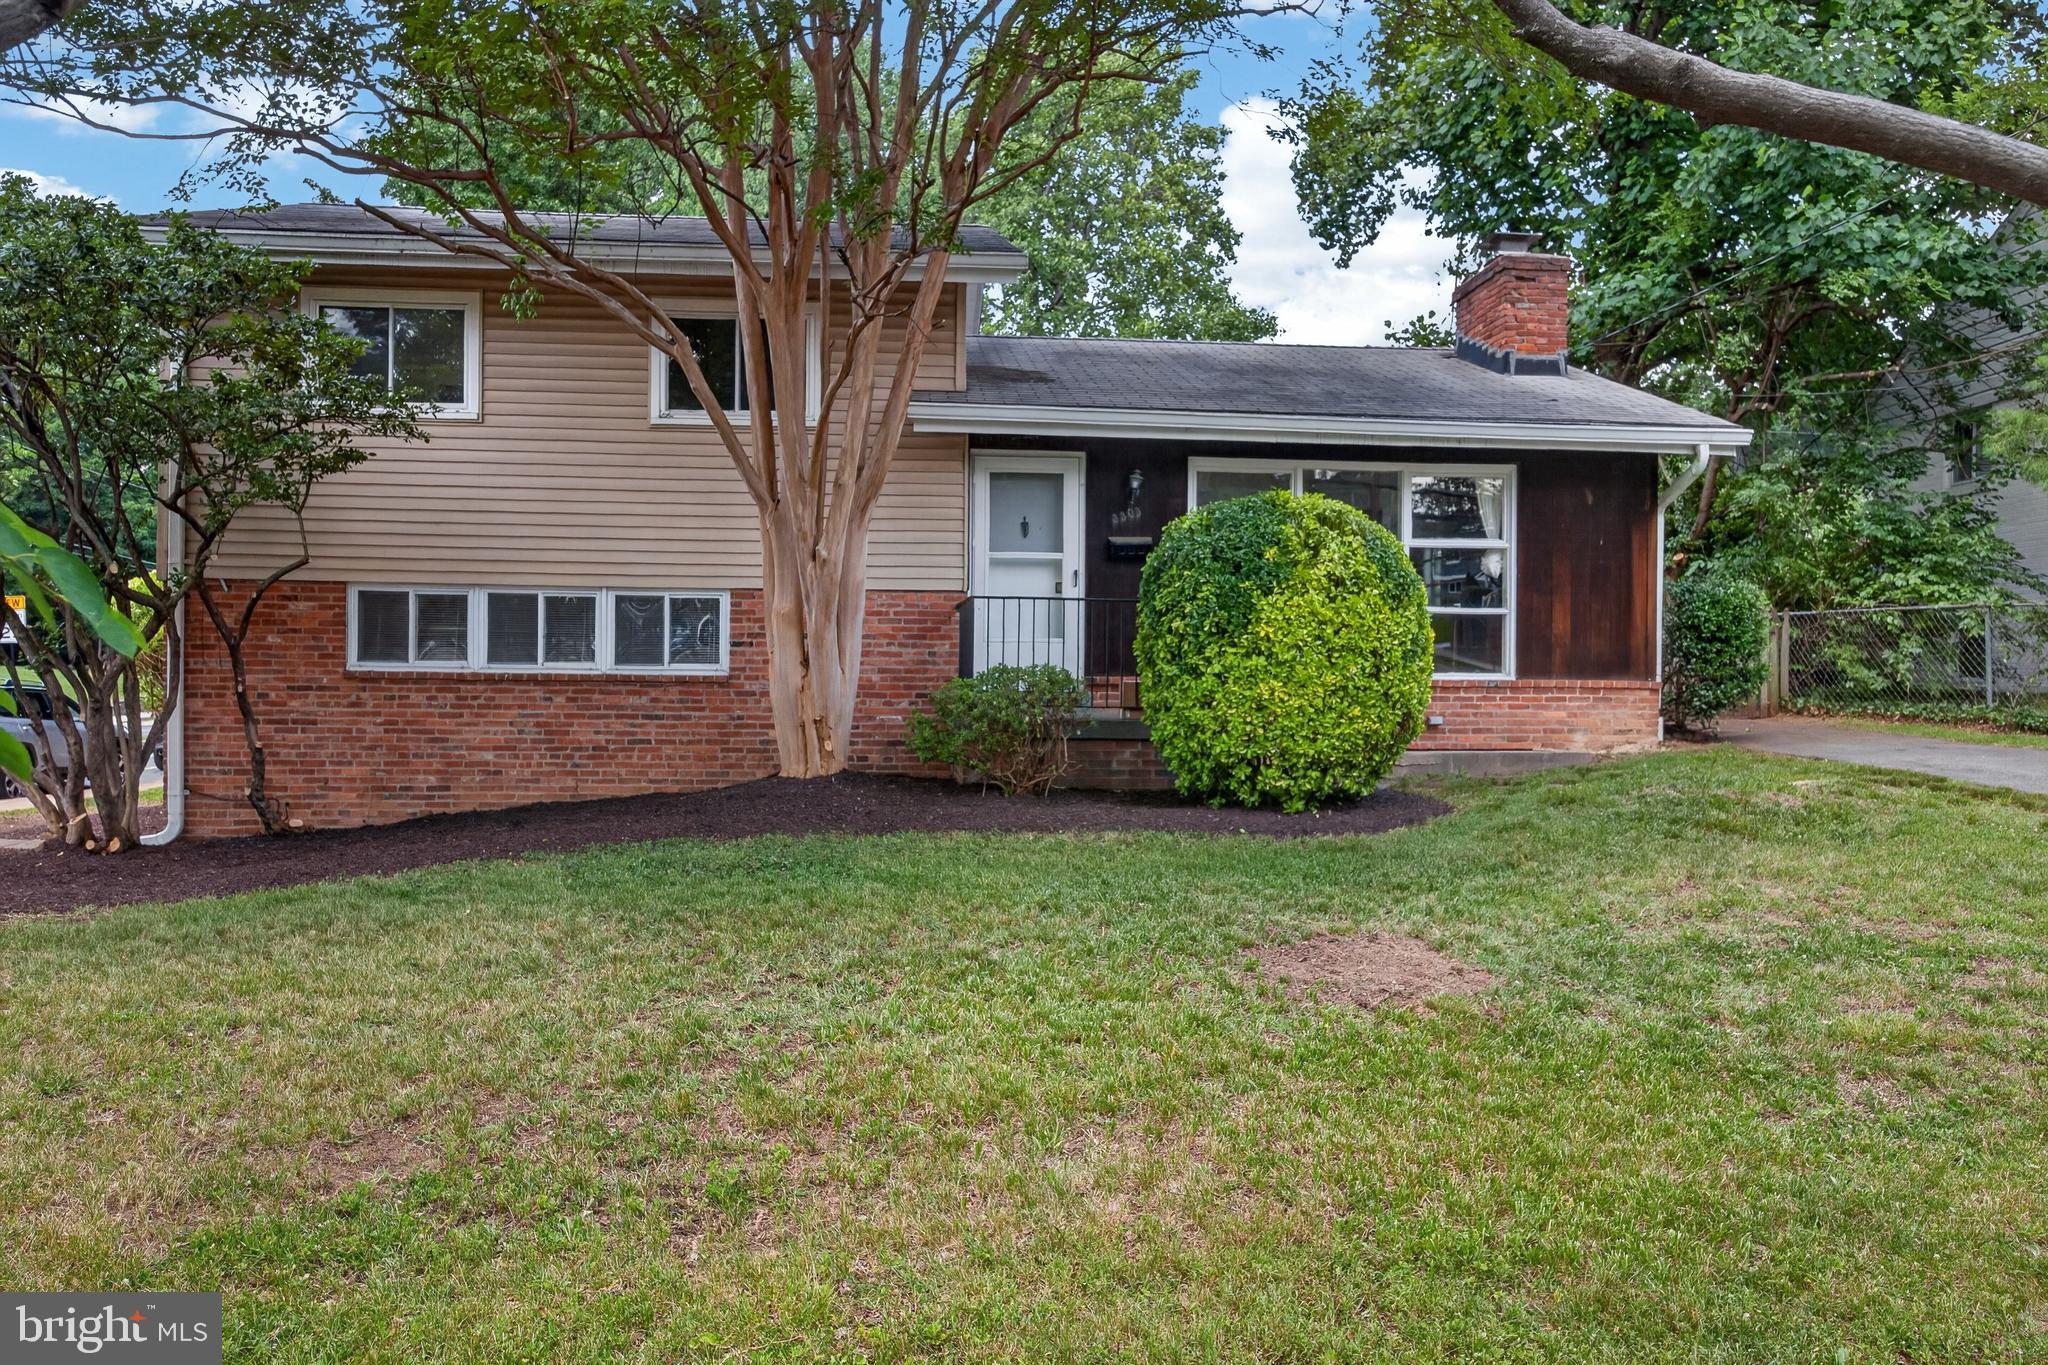
ARLINGTON
3303 17TH STREET N
5 Beds
2 Baths
1,575 Sq.Ft.
$1,198,000
MLS#: VAAR2075330
ARLINGTON
3610 22ND STREET N
3 Beds
2 Baths
1,384 Sq.Ft.
$1,130,000
MLS#: VAAR2075942
.png)