Features & Amenities

Interior

  • Other Interior Features

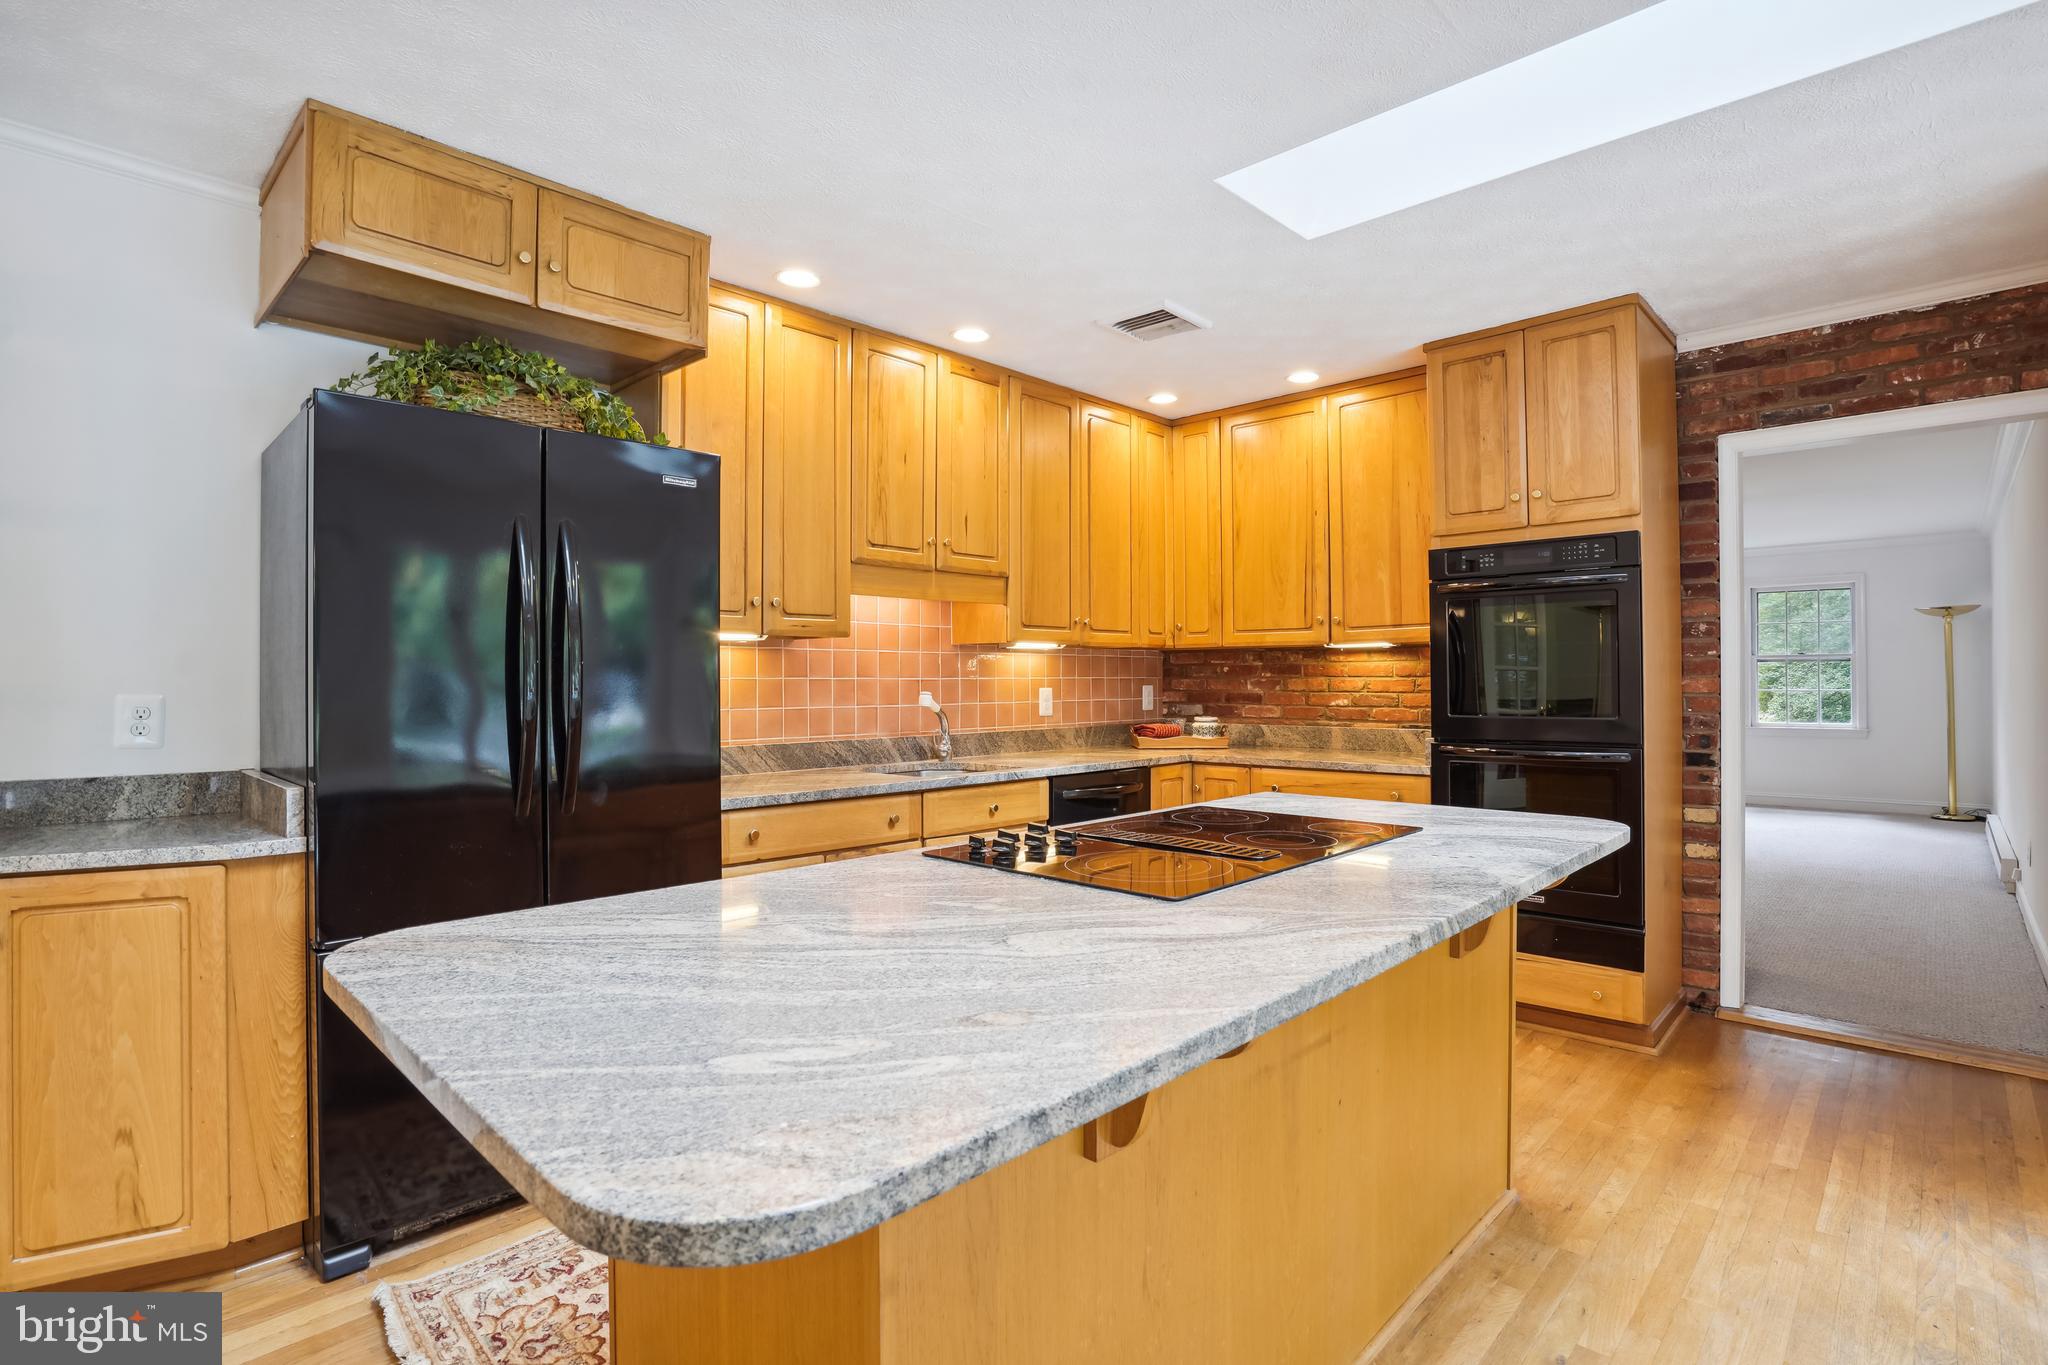
    Eat-in Kitchen, Kitchen Island, Walk-In Closet(s), Other

  • Total Bedrooms

    5

  • Bathrooms

    3

  • Above Grade Finished Area

    4222.0

  • Basement YN

    YES

  • Cooling YN

    YES

  • Cooling

    Central Air, Other, Electric

  • Fireplace YN

    YES

  • Heating YN

    YES

  • Heating

    Baseboard

  • Main Level Bedrooms

    3

  • Pet friendly

    Yes

Exterior

  • Garage

    No

  • Construction Materials

    Brick

  • Other Exterior Features

    Other, Lighting

  • Parking

    Asphalt, Driveway

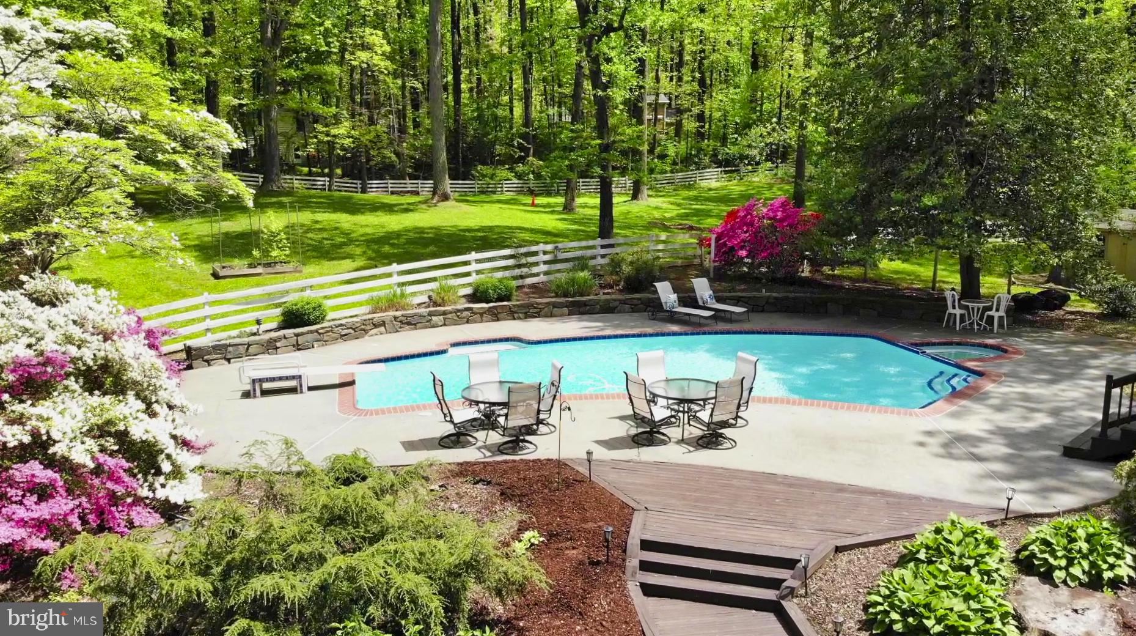
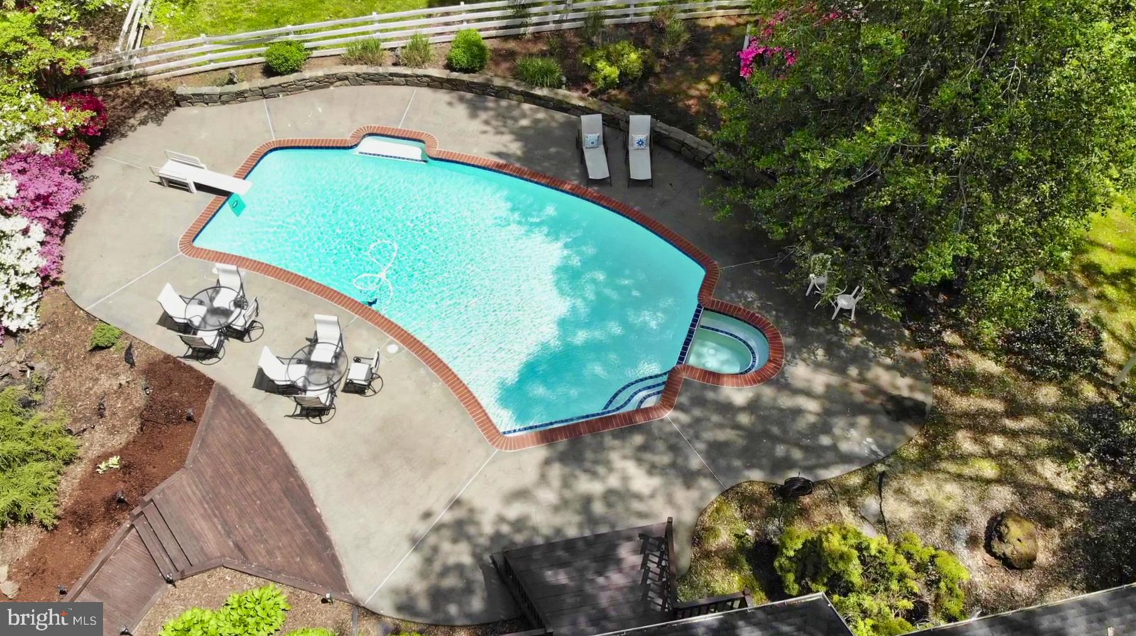
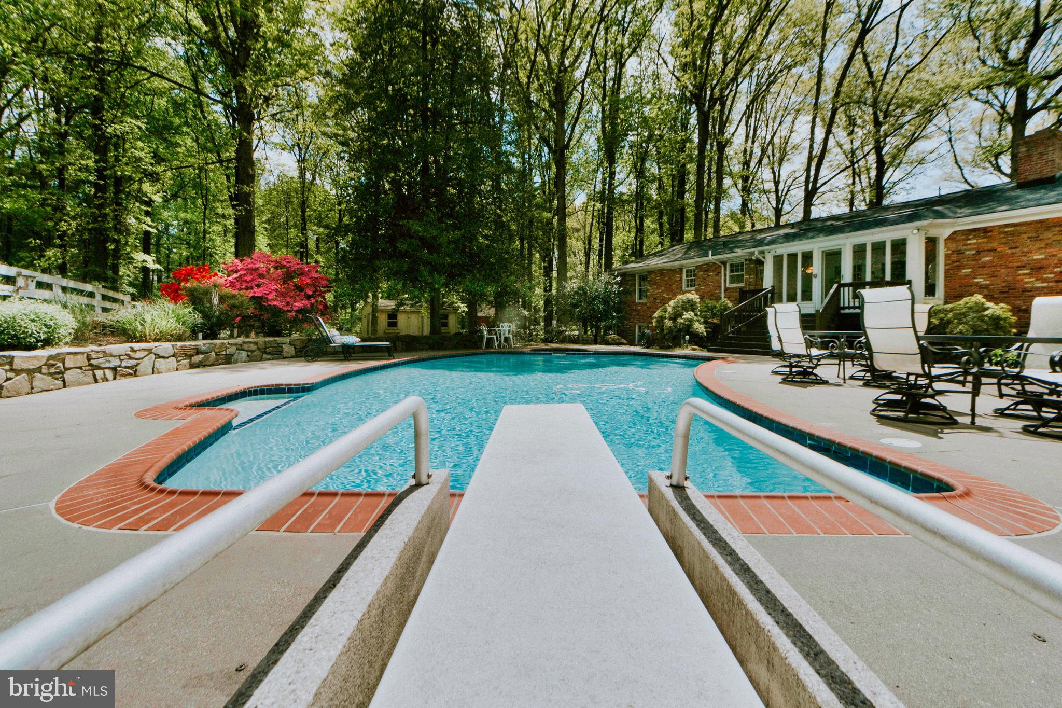
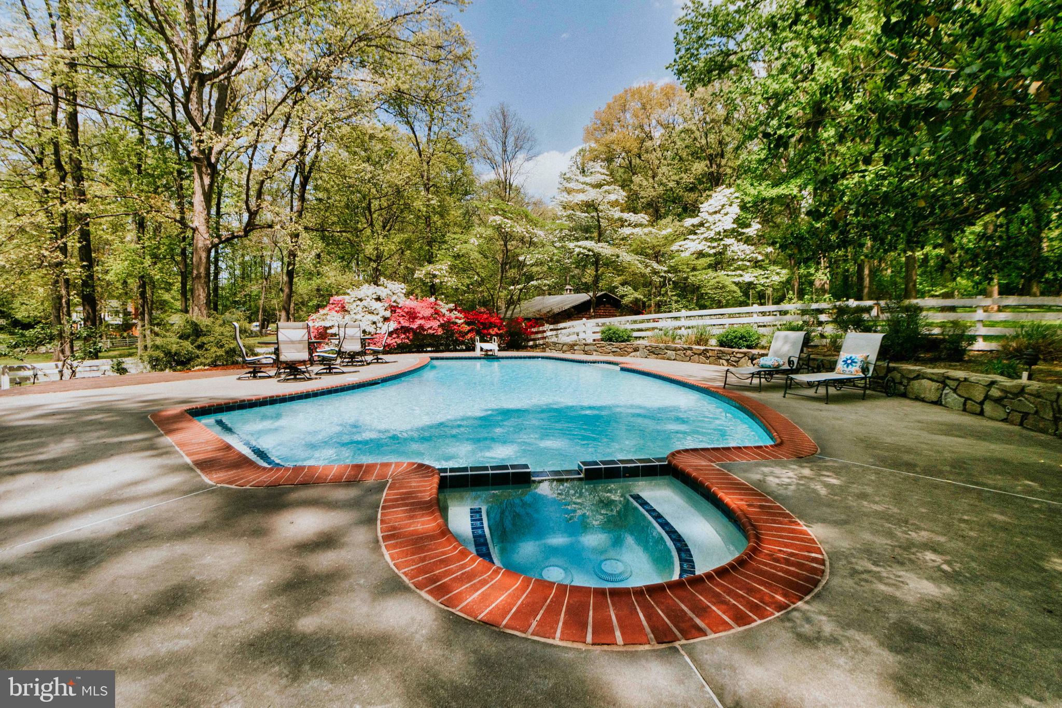
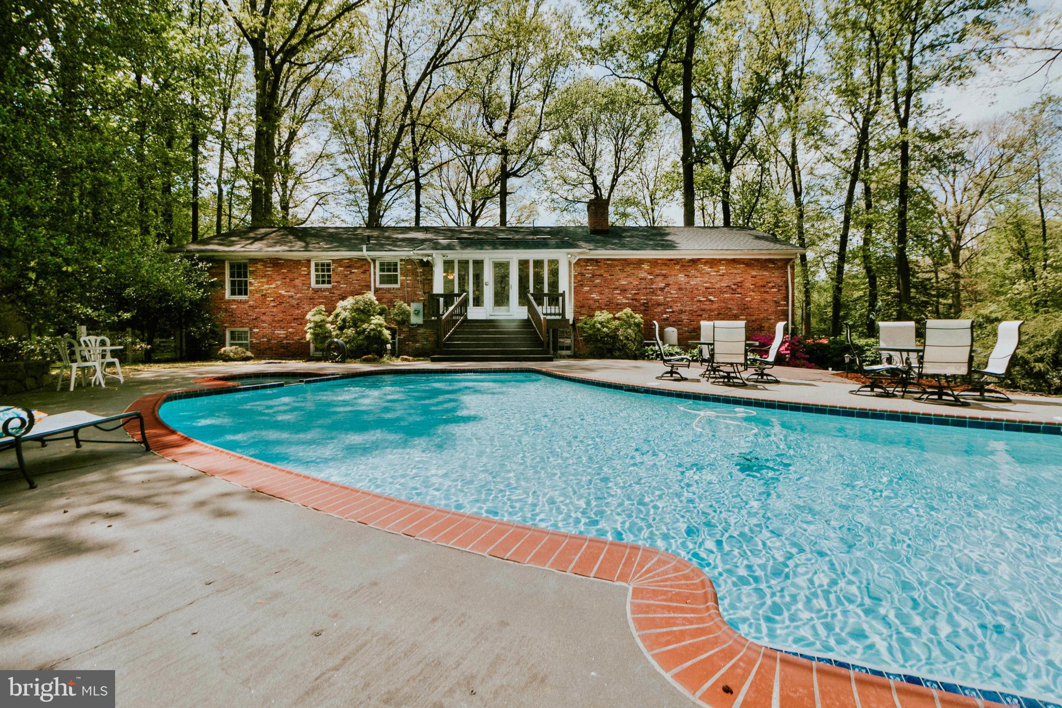
  • Pool

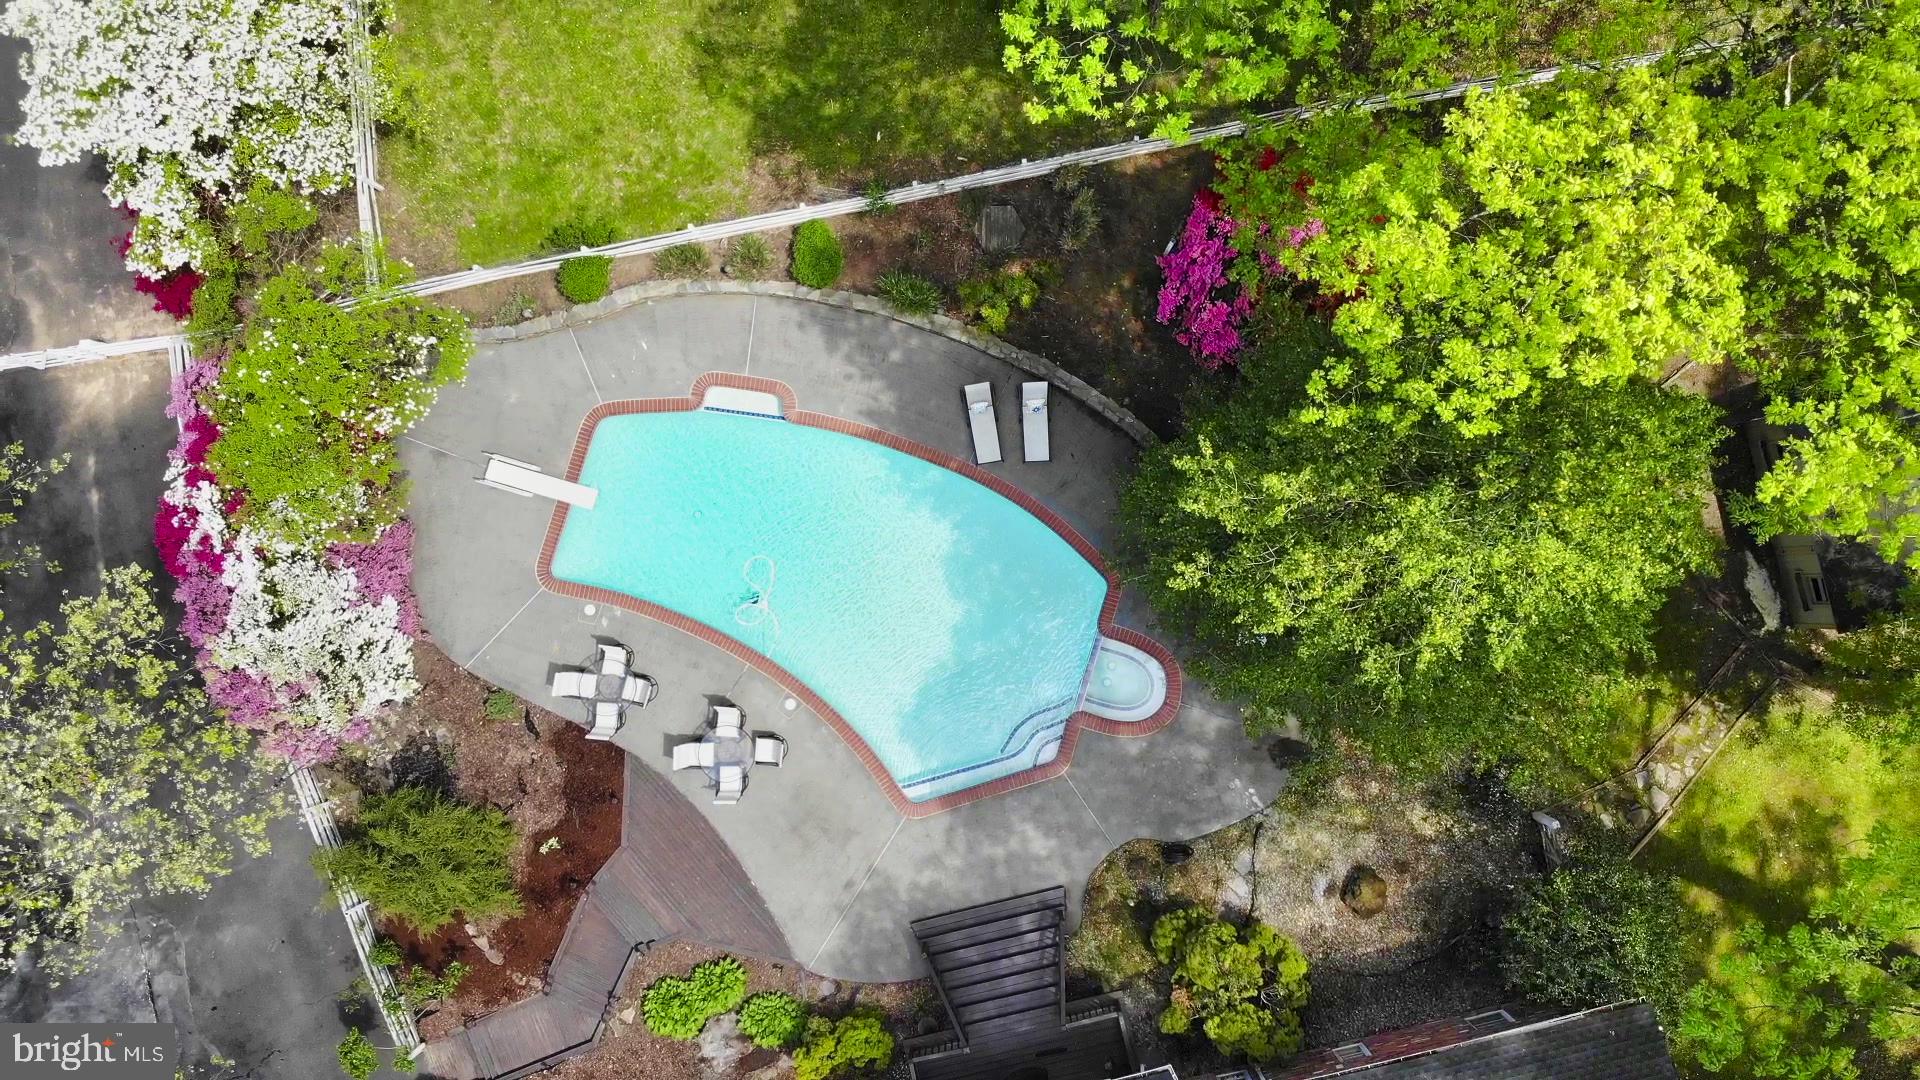
    Yes

  • Pool Features

    Heated, Fenced, Private

  • Waterfront YN

    NO

  • View

    Trees/Woods, Other

Area & Lot

  • Lot Features

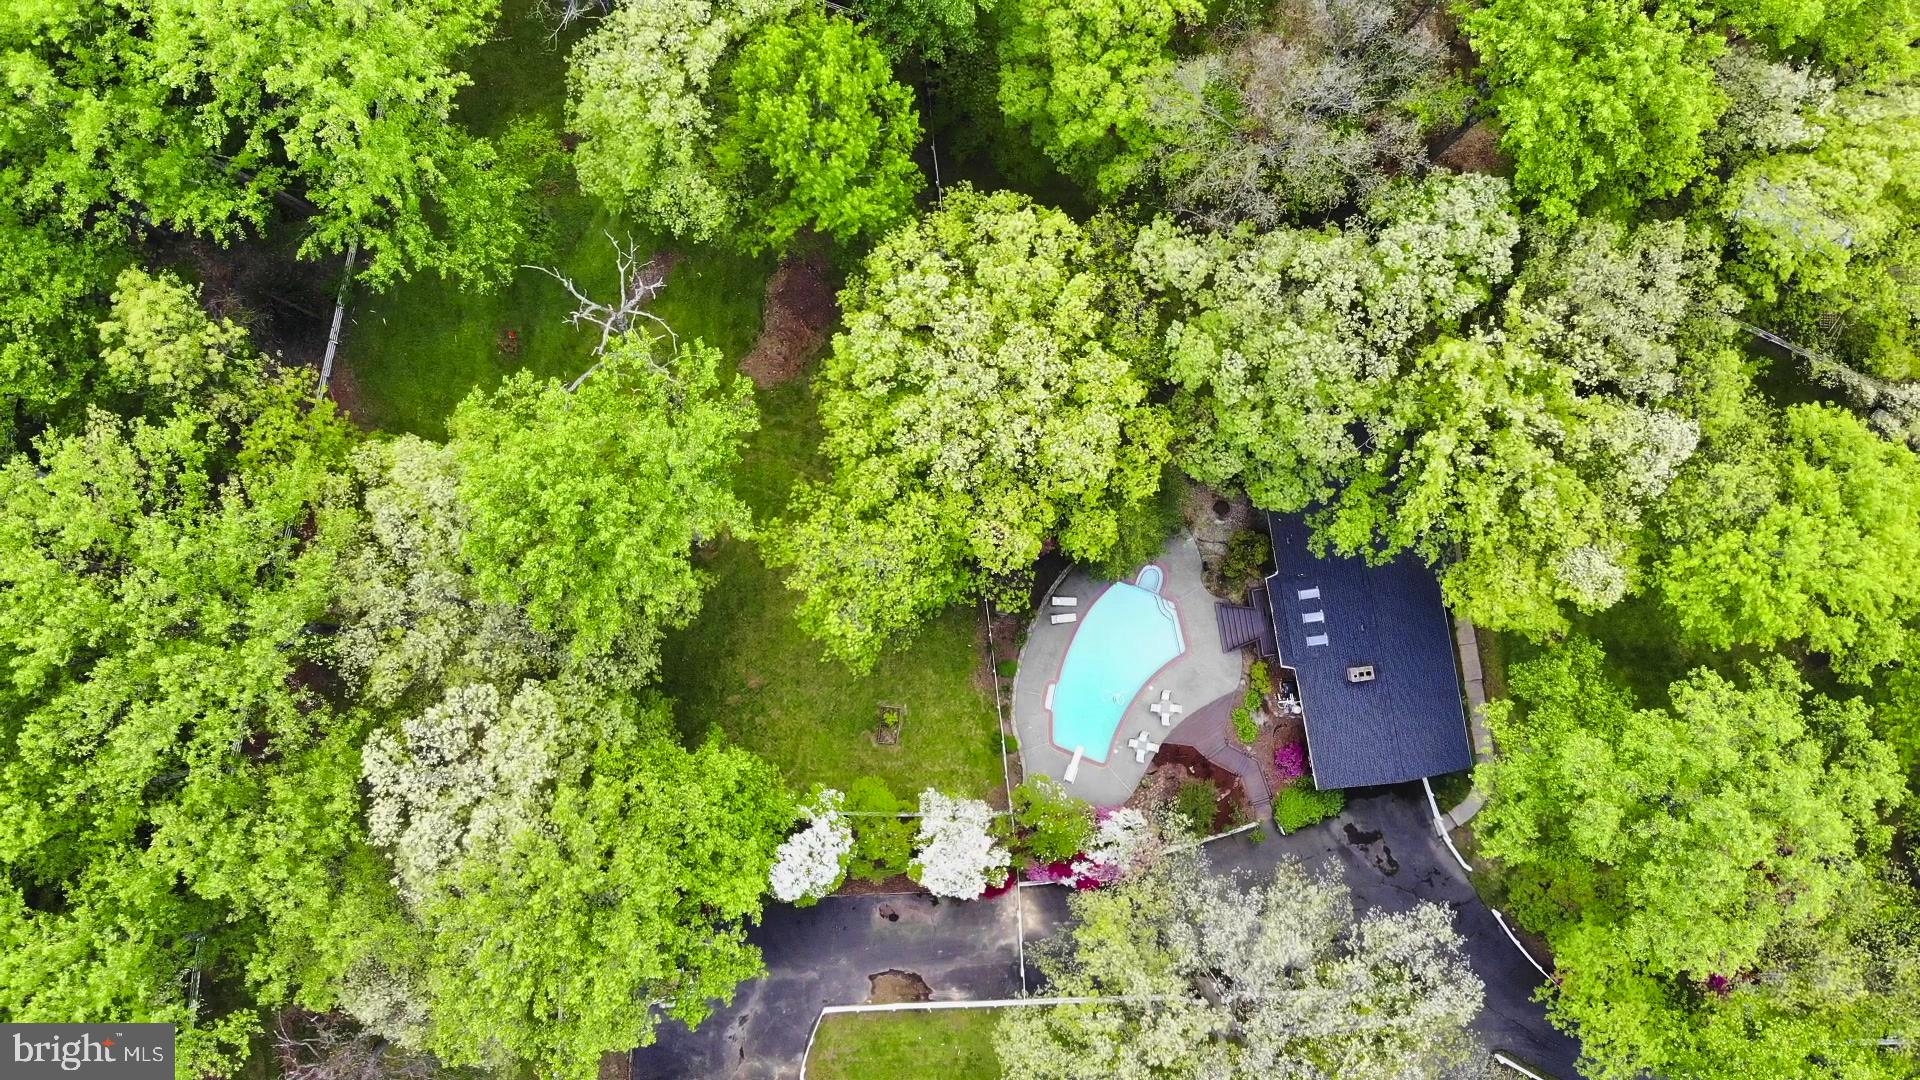
    Level, Private, Cul-De-Sac, Back Yard

  • Lot Size(acres)

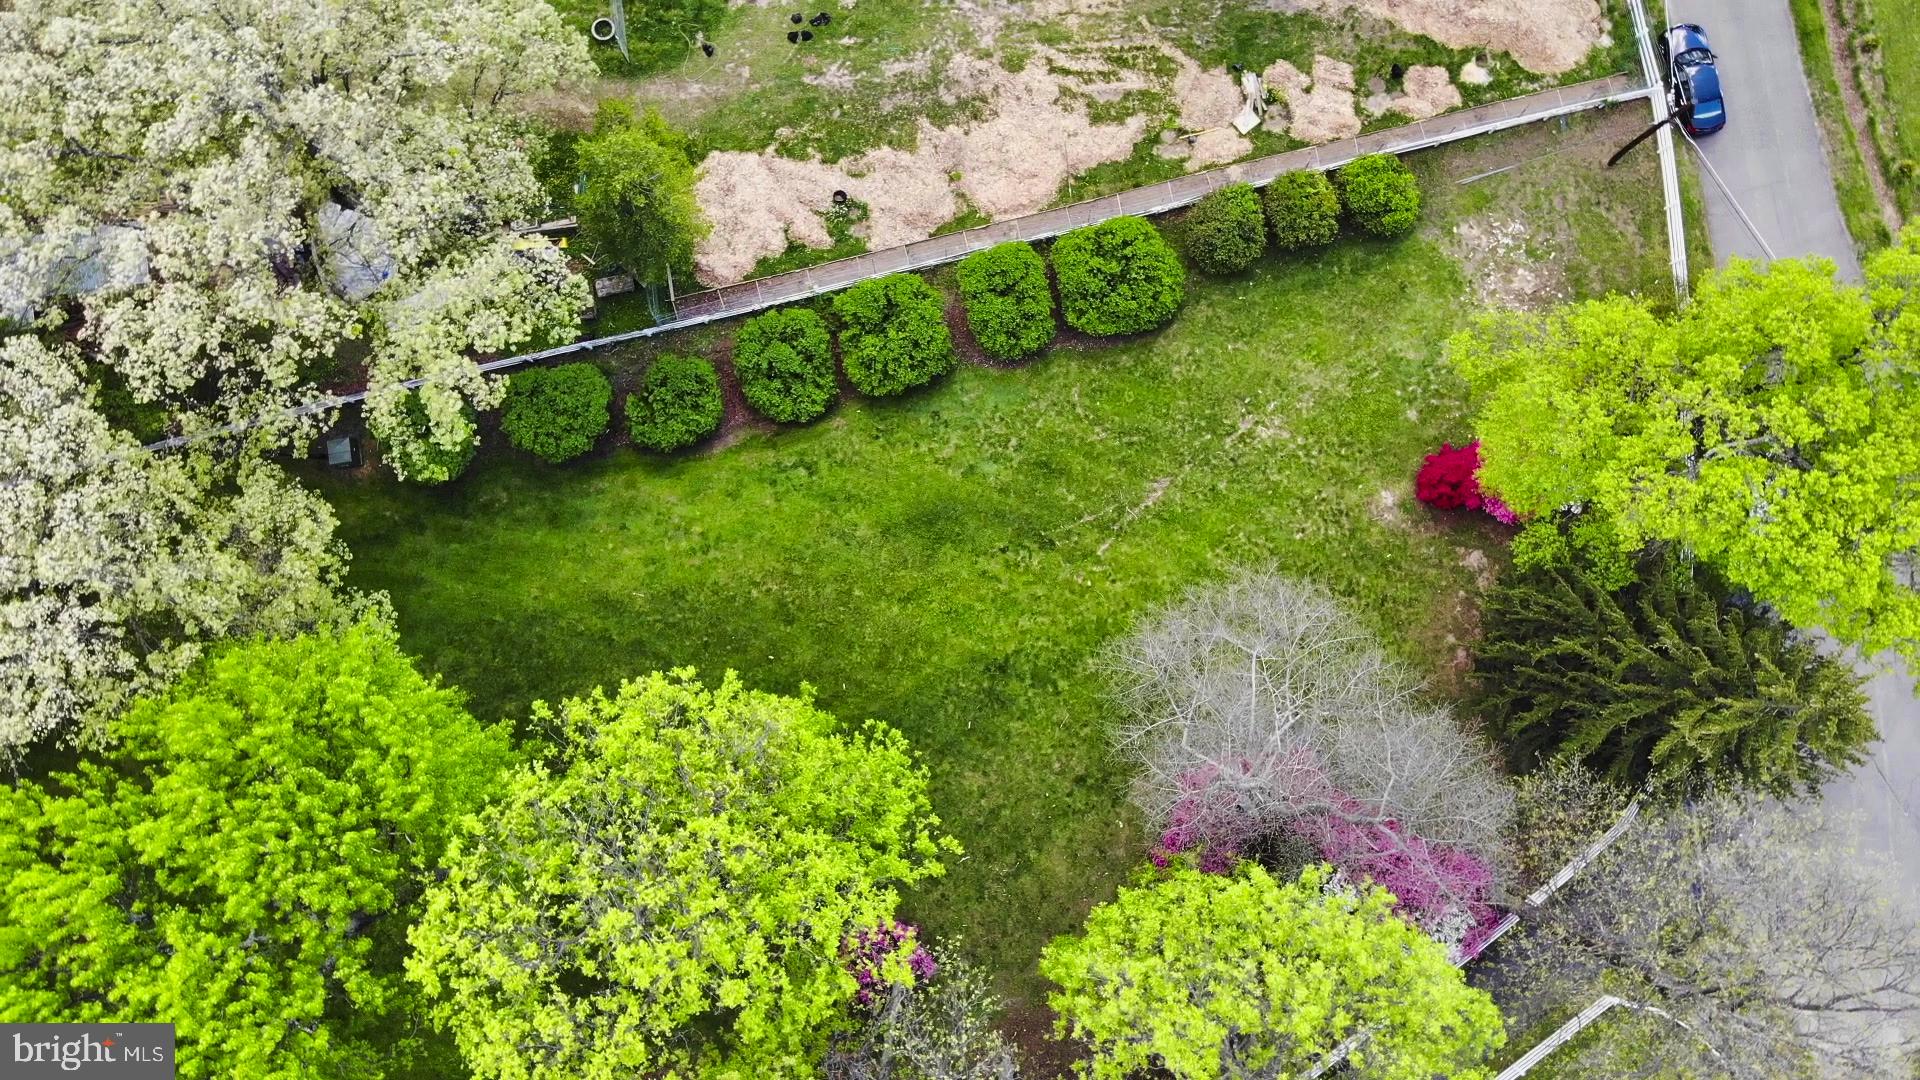
    5.08

  • Lot Size(square feet)

    221,285

  • Property Type

    Residential

  • Property Sub Type

    Single Family Residence

  • Architectural Style

    Colonial, Split Level, Traditional

Price

  • Sales Price

    $1,525,000
  • Tax Amount

    $11,457

  • Financing Options

    Conventional

  • Zoning

    R1

  • Sq. Footage

    4,222

  • Price/SqFt

    $361

HOA

  • Association

    No

Property Resources

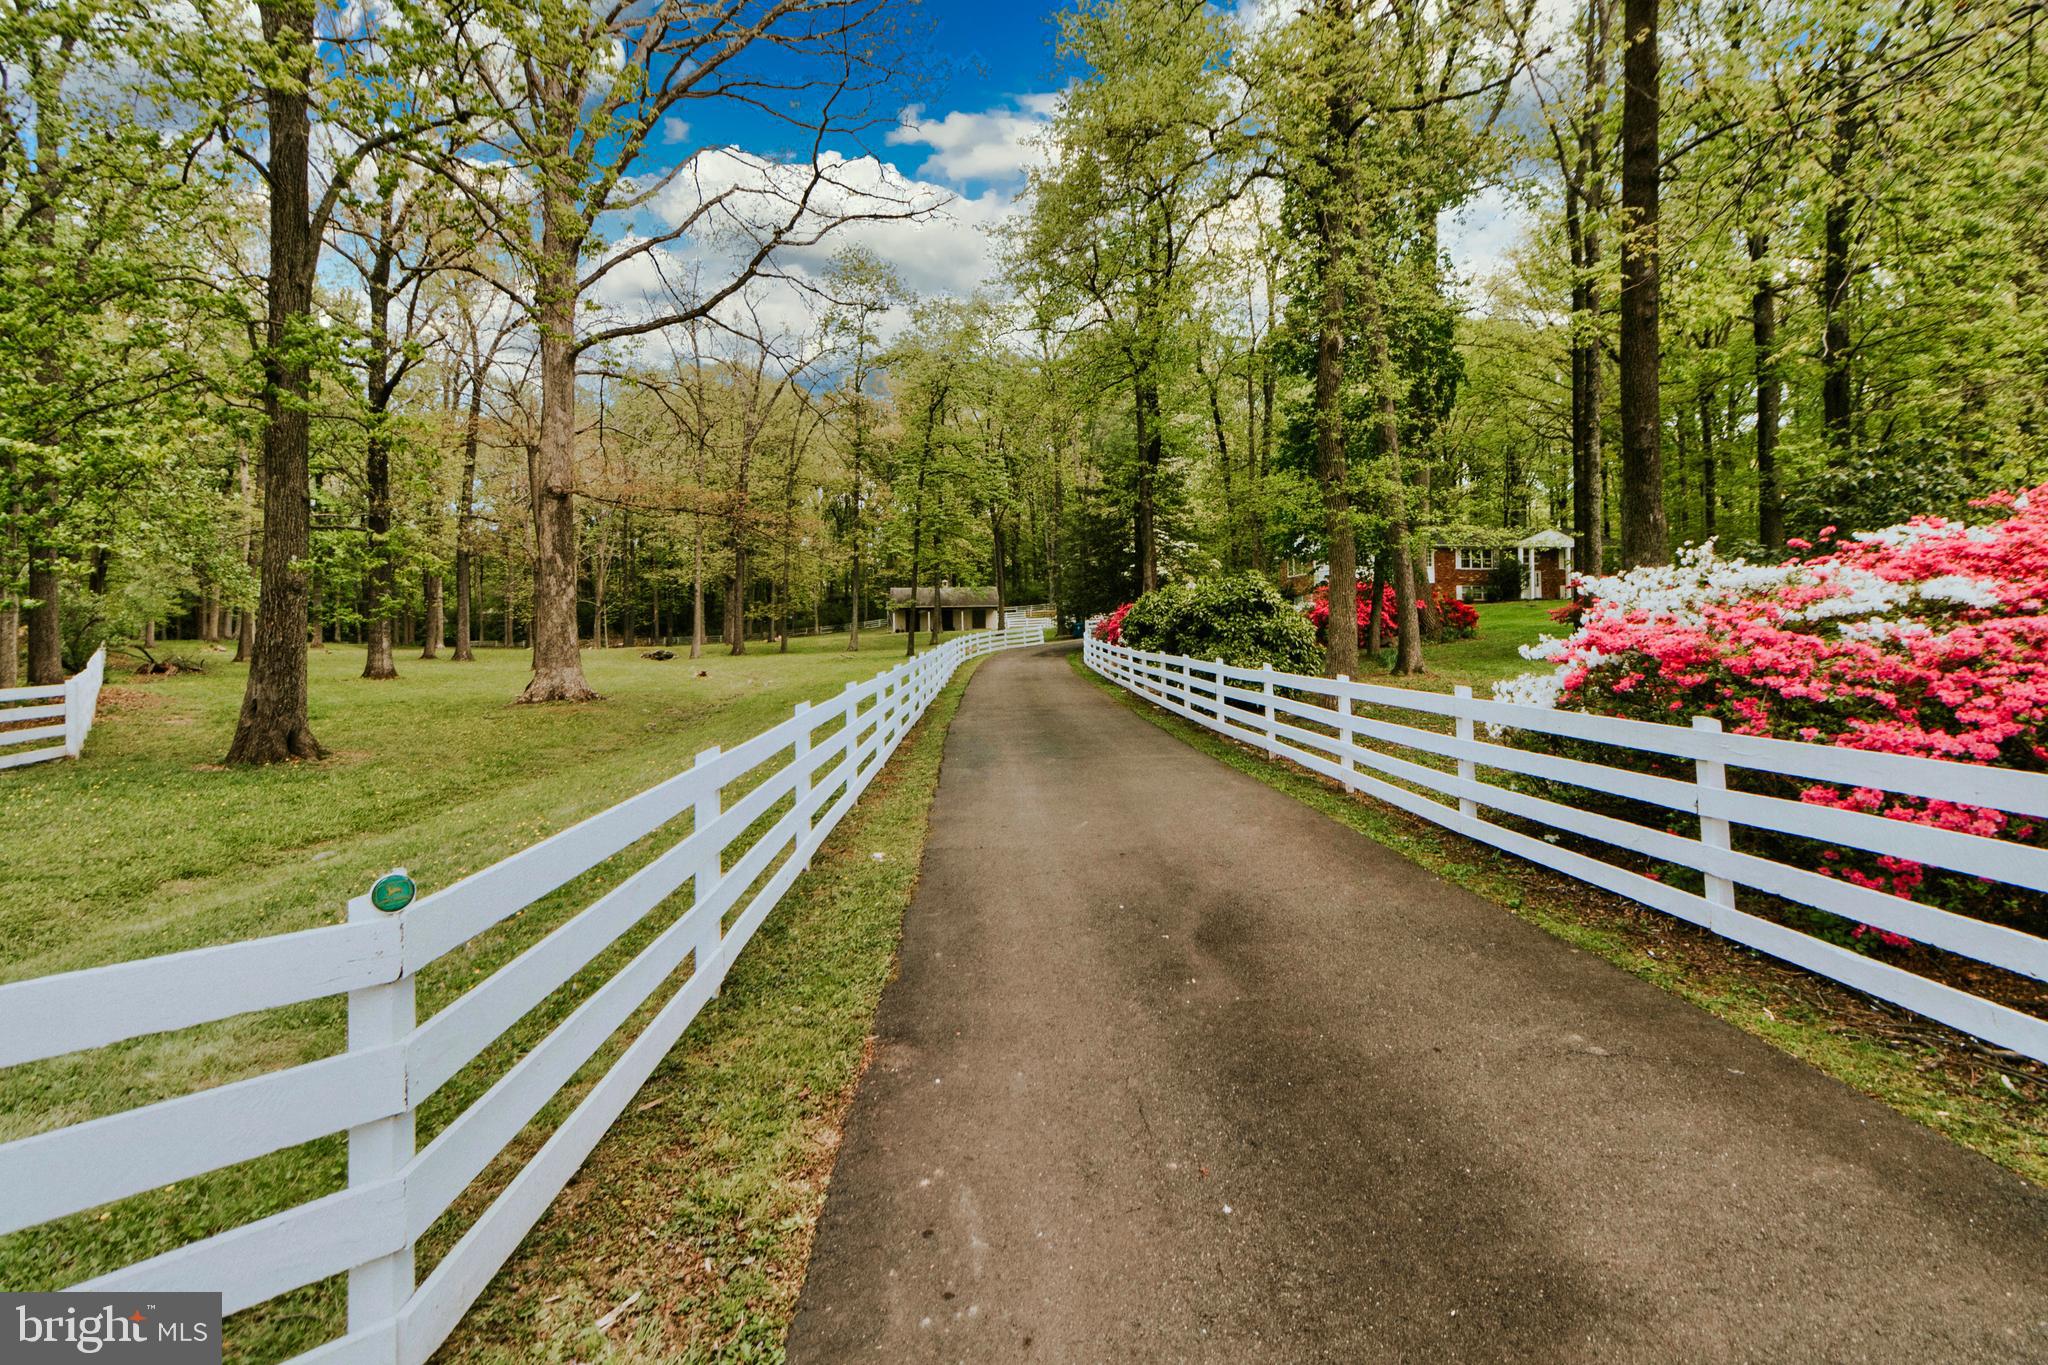
  • Horse Property

    YES

School District

  • Elementary School

    WILLOW SPRINGS

  • Middle School

    LANIER

  • High School

    FAIRFAX

Property Features

  • New Construction

    NO

  • Association Amenities

    None, Playground

  • Foundation Details

    Slab

  • Senior Community YN

    NO

  • Tax Lot

    4

  • Water Source

    Well

Schedule a Showing

Showing scheduled successfully.

<
>
IN PERSON
VIA CHAT

What is 3 + 4 ?


Change time

Mortgage calculator

Estimate your monthly mortgage payment, including the principal and interest, property taxes, and HOA. Adjust the values to generate a more accurate rate.

Your payment

Principal and Interest:

$

Property taxes:

$

HOA fees:

$

Total loan payment:

$

Total interest amount:

$

Location

County

FAIRFAX

Elementary School

WILLOW SPRINGS

Middle School

LANIER

High School

FAIRFAX

Listing Courtesy of Katrina Funkhouser, Coldwell Banker Realty

RealHub Information is provided exclusively for consumers' personal, non-commercial use, and it may not be used for any purpose other than to identify prospective properties consumers may be interested in purchasing. All information deemed reliable but not guaranteed and should be independently verified. All properties are subject to prior sale, change or withdrawal. RealHub website owner shall not be responsible for any typographical errors, misinformation, misprints and shall be held totally harmless.

Agent Laurie Hailey

Salesperson, Realtor

Laurie Hailey

Call Laurie today to schedule a private showing.


* Listings on this website come from the FMLS IDX Compilation and may be held by brokerage firms other than the owner of this website. The listing brokerage is identified in any listing details. Information is deemed reliable but is not guaranteed. If you believe any FMLS listing contains material that infringes your copyrighted work please click here to review our DMCA policy and learn how to submit a takedown request.© 2024 FMLS.
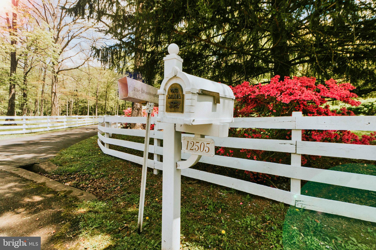
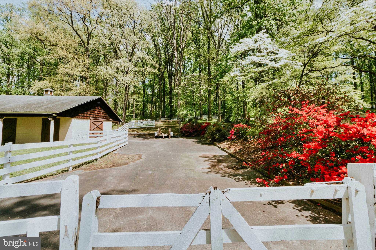
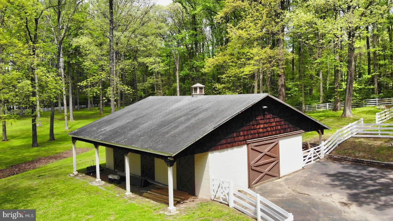
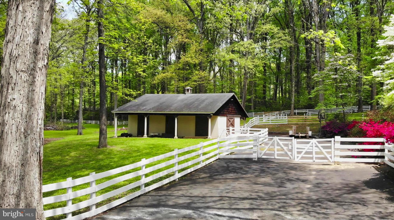
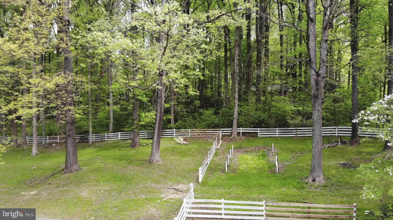
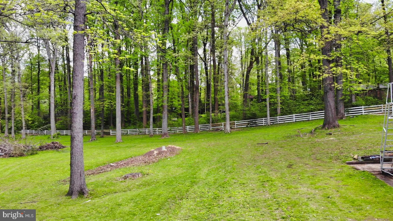
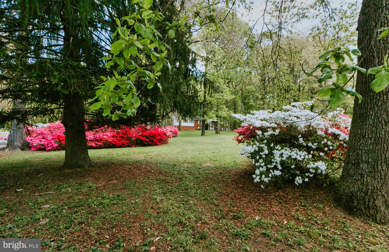
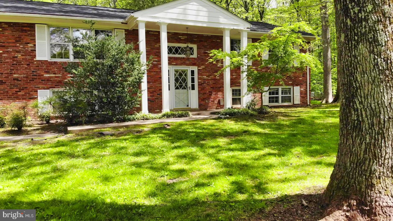
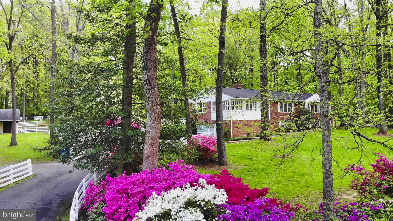
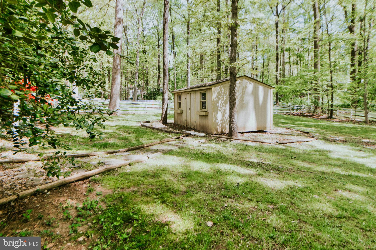
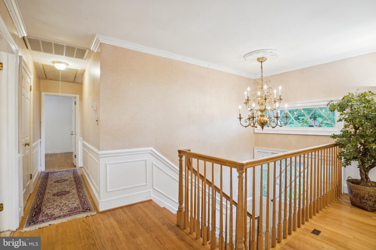
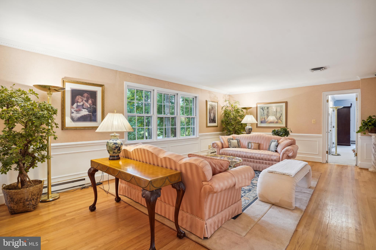
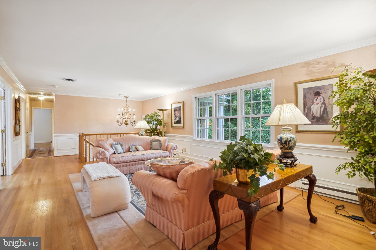
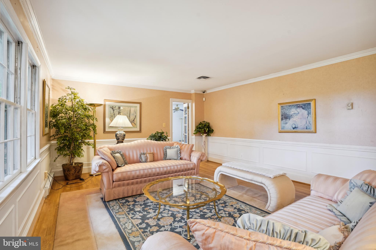
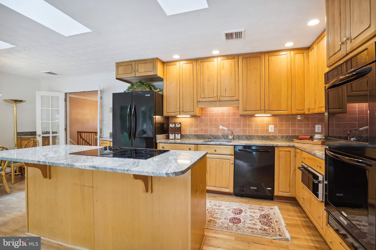
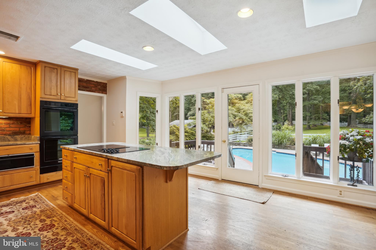
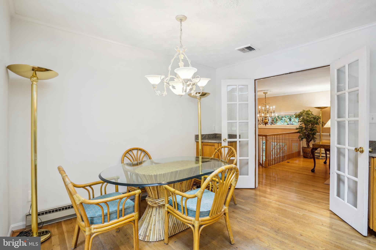
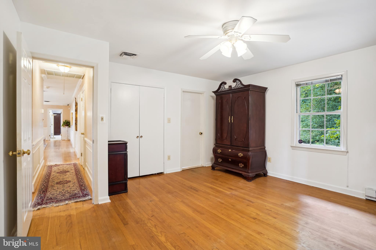
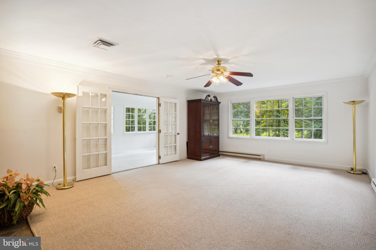
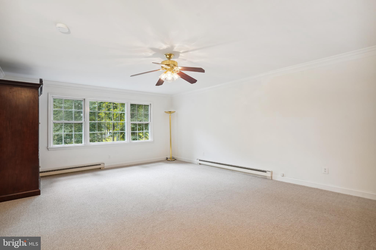
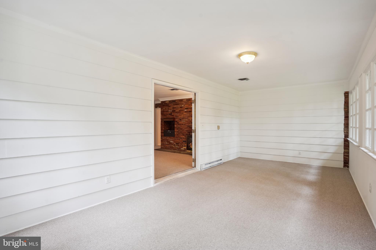
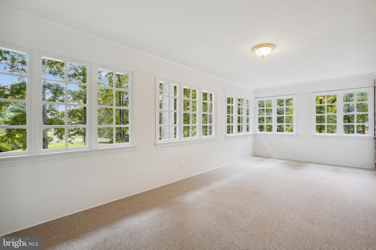
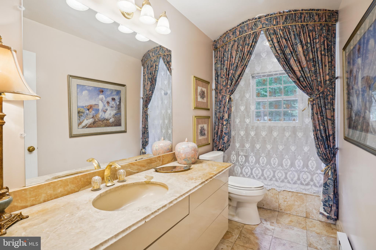
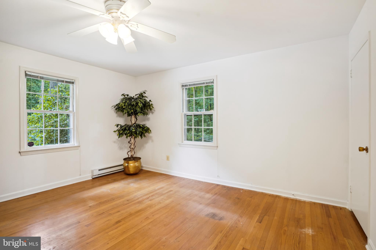
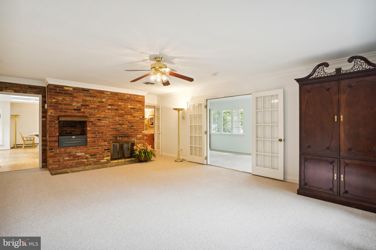
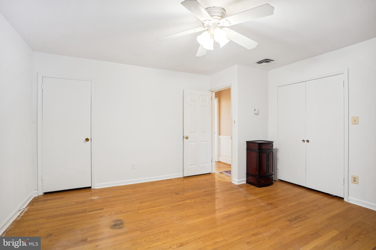
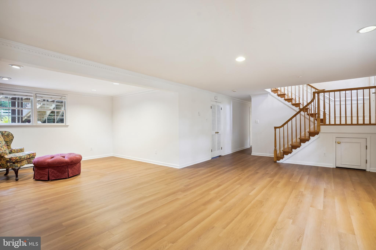
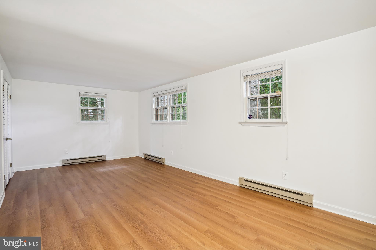
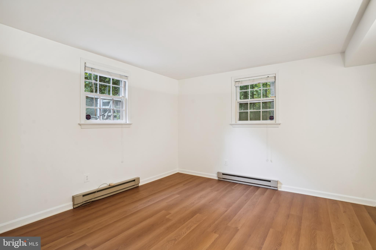
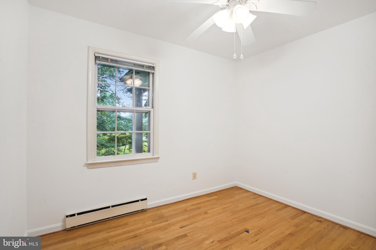
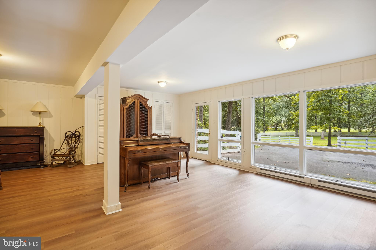
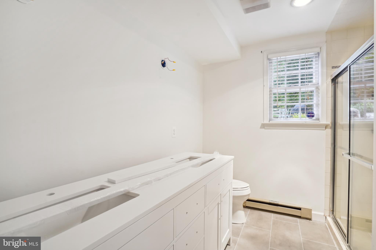
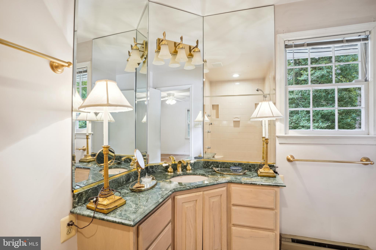
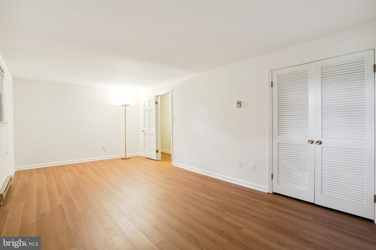
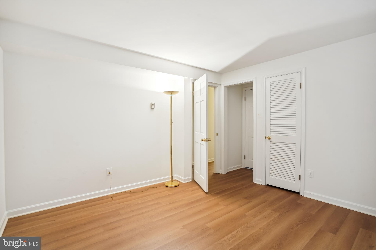
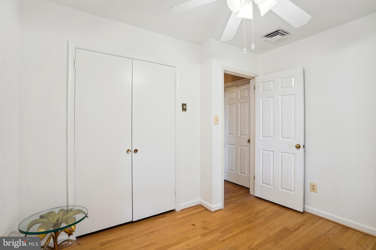
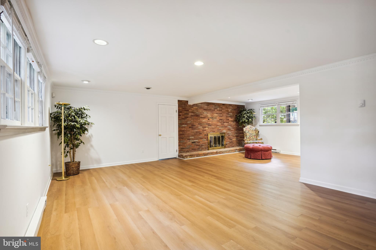
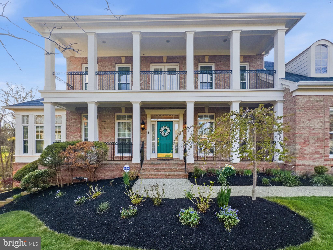
Motivated Priced to Sell! Big Price Drop! A rare opportunity to own 5+ acres with lots of nature in the heart of it all!! Bring your horses, chickens and more! Don't Miss this Stunning Custom Built Retreat in an Amazing Location!! Gorgeous Private Oasis on 5.08 Acres in the Highly Desirable Heart of Fairfax County!! This Home has it ALL! 5BR/3BA Over 4222 SQFT of Living space on 2 Levels, Beautiful Newly Renovated Heated Pool, 4 Spacious Horse Stalls, Tack Room, Freshly Painted White Fencing around the entire property and the list goes on! Move In Ready or make it your own, 5.08 Acres with no HOA, rebuild, FFX County Master Plan and Plat available. This home has been meticulously maintained and updated. Brand New HVAC (2020), New Roof (2019), Appliance and Hot Water Heater less then 10 years, new Flooring, Freshly Painted, Remodeled Bathroom in the lower level (2022). Enjoy a cozy fire in either one of two Family rooms, one on each level. Horse Stalls do have running water and electricity. Commuter’s dream, minutes from I-66, Fair Oaks, FFX County PKWY. Home is an Absolute Gem!! Call for details!

12505 CHRONICAL DRIVE

Message successfully sent.

What would you like to know?

What is 3 + 4 ?

I agree to receive email communication and understand I can unsubscribe at any time.

I agree to be contacted by Charis Realty Group - Christine Issler, Broker via call, email, and text for real estate services. To opt out, you can reply 'stop' at any time or reply 'help' for assistance. You can also click the unsubscribe link in the emails. Message and data rates may apply. Message frequency may vary. Privacy Policy

Related Properties

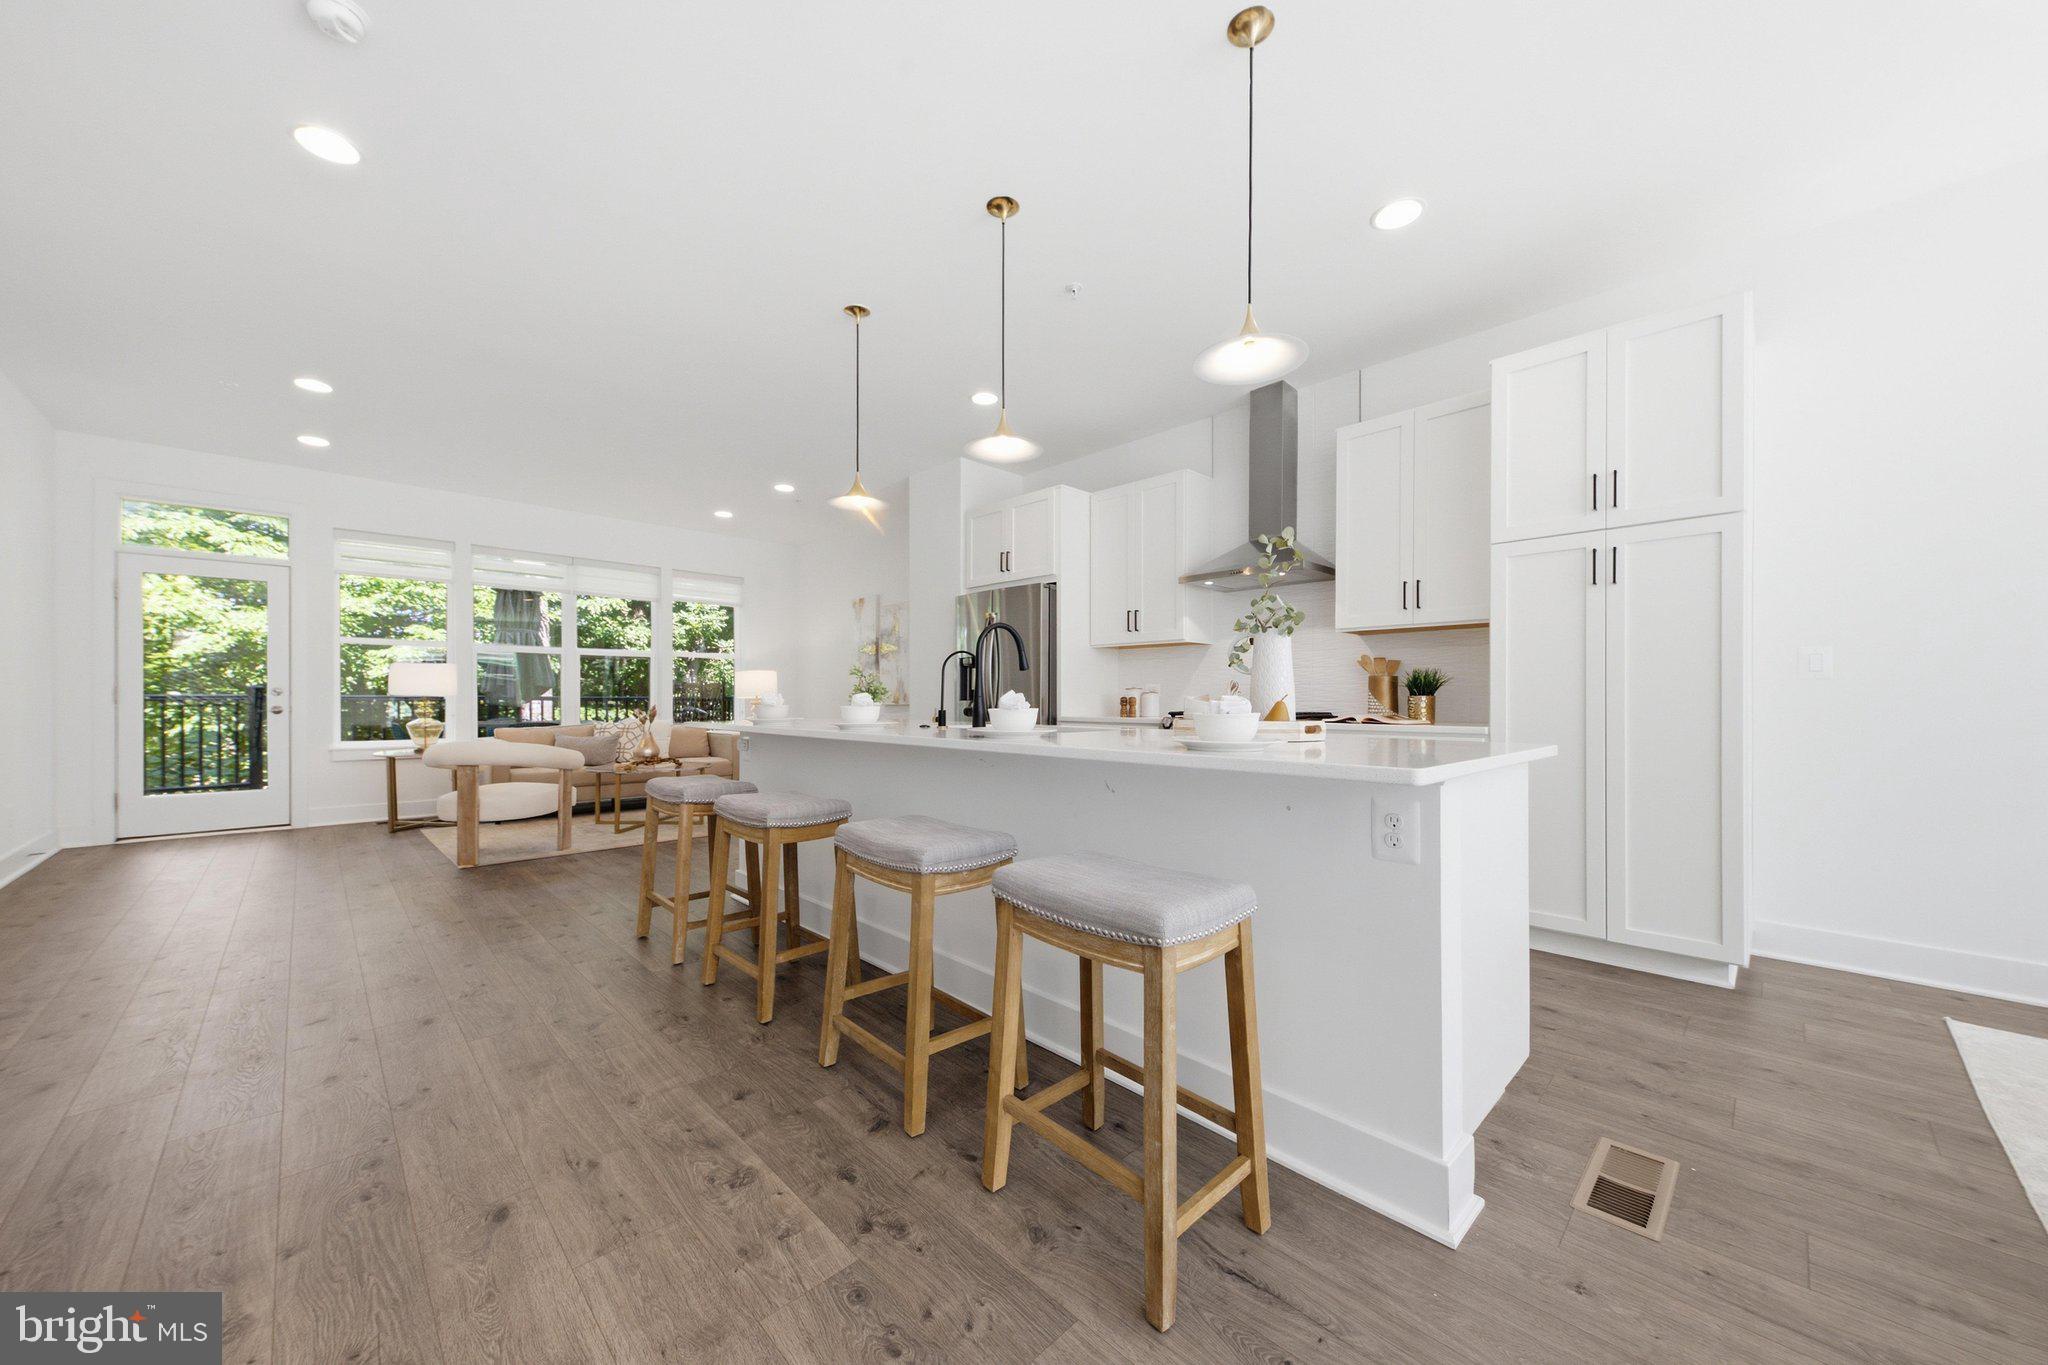
The 3.2.0A is the largest design. It's a very limited 3-bedroom, 2-bath southwest corner home with light pouring in from two sides, open-concept living, two private balconies, and a spacious primary suite with dual walk-in closets.
MetroWest Square is located in a highly walkable community near metro access, parks, and vibrant Fairfax conveniences, residents also gain access to pool, fitness, and courtyard spaces for elevated everyday living.
#VAFX2332408

FAIRFAX

9540 BASTILLE STREET 301

3 Beds

2 Baths

1,978 Sq.Ft.

$1,227,690

MLS#: VAFX2332408

PRICE REDUCED !!! Great location!!! Custom Single Home with  3 car garage, 7 bedrooms and 5 full baths on the  1.1 acres lot.  This colonial style house has total finished 5,409 sqf. (Above finished is  3683. sqf, Below finished is 1726 sqf)
(Note: The owner just replaced all carpet in 4  bedrooms by the hardwood)
Step inside the main level  is soaring foyer ceiling with a gleaming chandelier and nice glossy hardwood floor throughout  the main level add warmth and character to the space, with elegant railings guides to upwards. 
On the left of main door is bright living area, and the lovely dinning area is on the right. The warmth and spacious family area has high ceiling with the cozy stone fireplace at the end.  There is a bright office room on the left that has door to the convenient full bath.  Nice Kitchen with wet bar featuring a sink, granite counter, and cabinets provides a convenient refreshment station. The bright eat-in area near to large windows and exercise room that lead to the huge wooden deck and the back yard.  Note: New roof in year 2021, New AC for upper level in year 2021.
Four nice and bright bedrooms with hardwood floor and 3 full baths.  nice Zaccuzi in master bathroom.  There are a  walk -in closet , sitting room near to master bath on the upper level for added convenience. 
The finished basement expands the living and entertainment options, enjoy movie nights or game days in spacious area. with  3 bedrooms and full bath. this basement has walk -up on the right side to the garden.
The 3 car garage on the left side has door to the kitchen area. There is  anadditional water well for watering the lawn & garden.
This prestigious address  places you within a friendly neighborhood, perfect for raising a family or enjoying a peaceful lifestyle. The surrounding location of Fairfax offers easy access to top-rated schools, an abundance of shopping and dinning options, and commuter routes for exploring all benefits of vibrant community.
#VAFX2309640

FAIRFAX

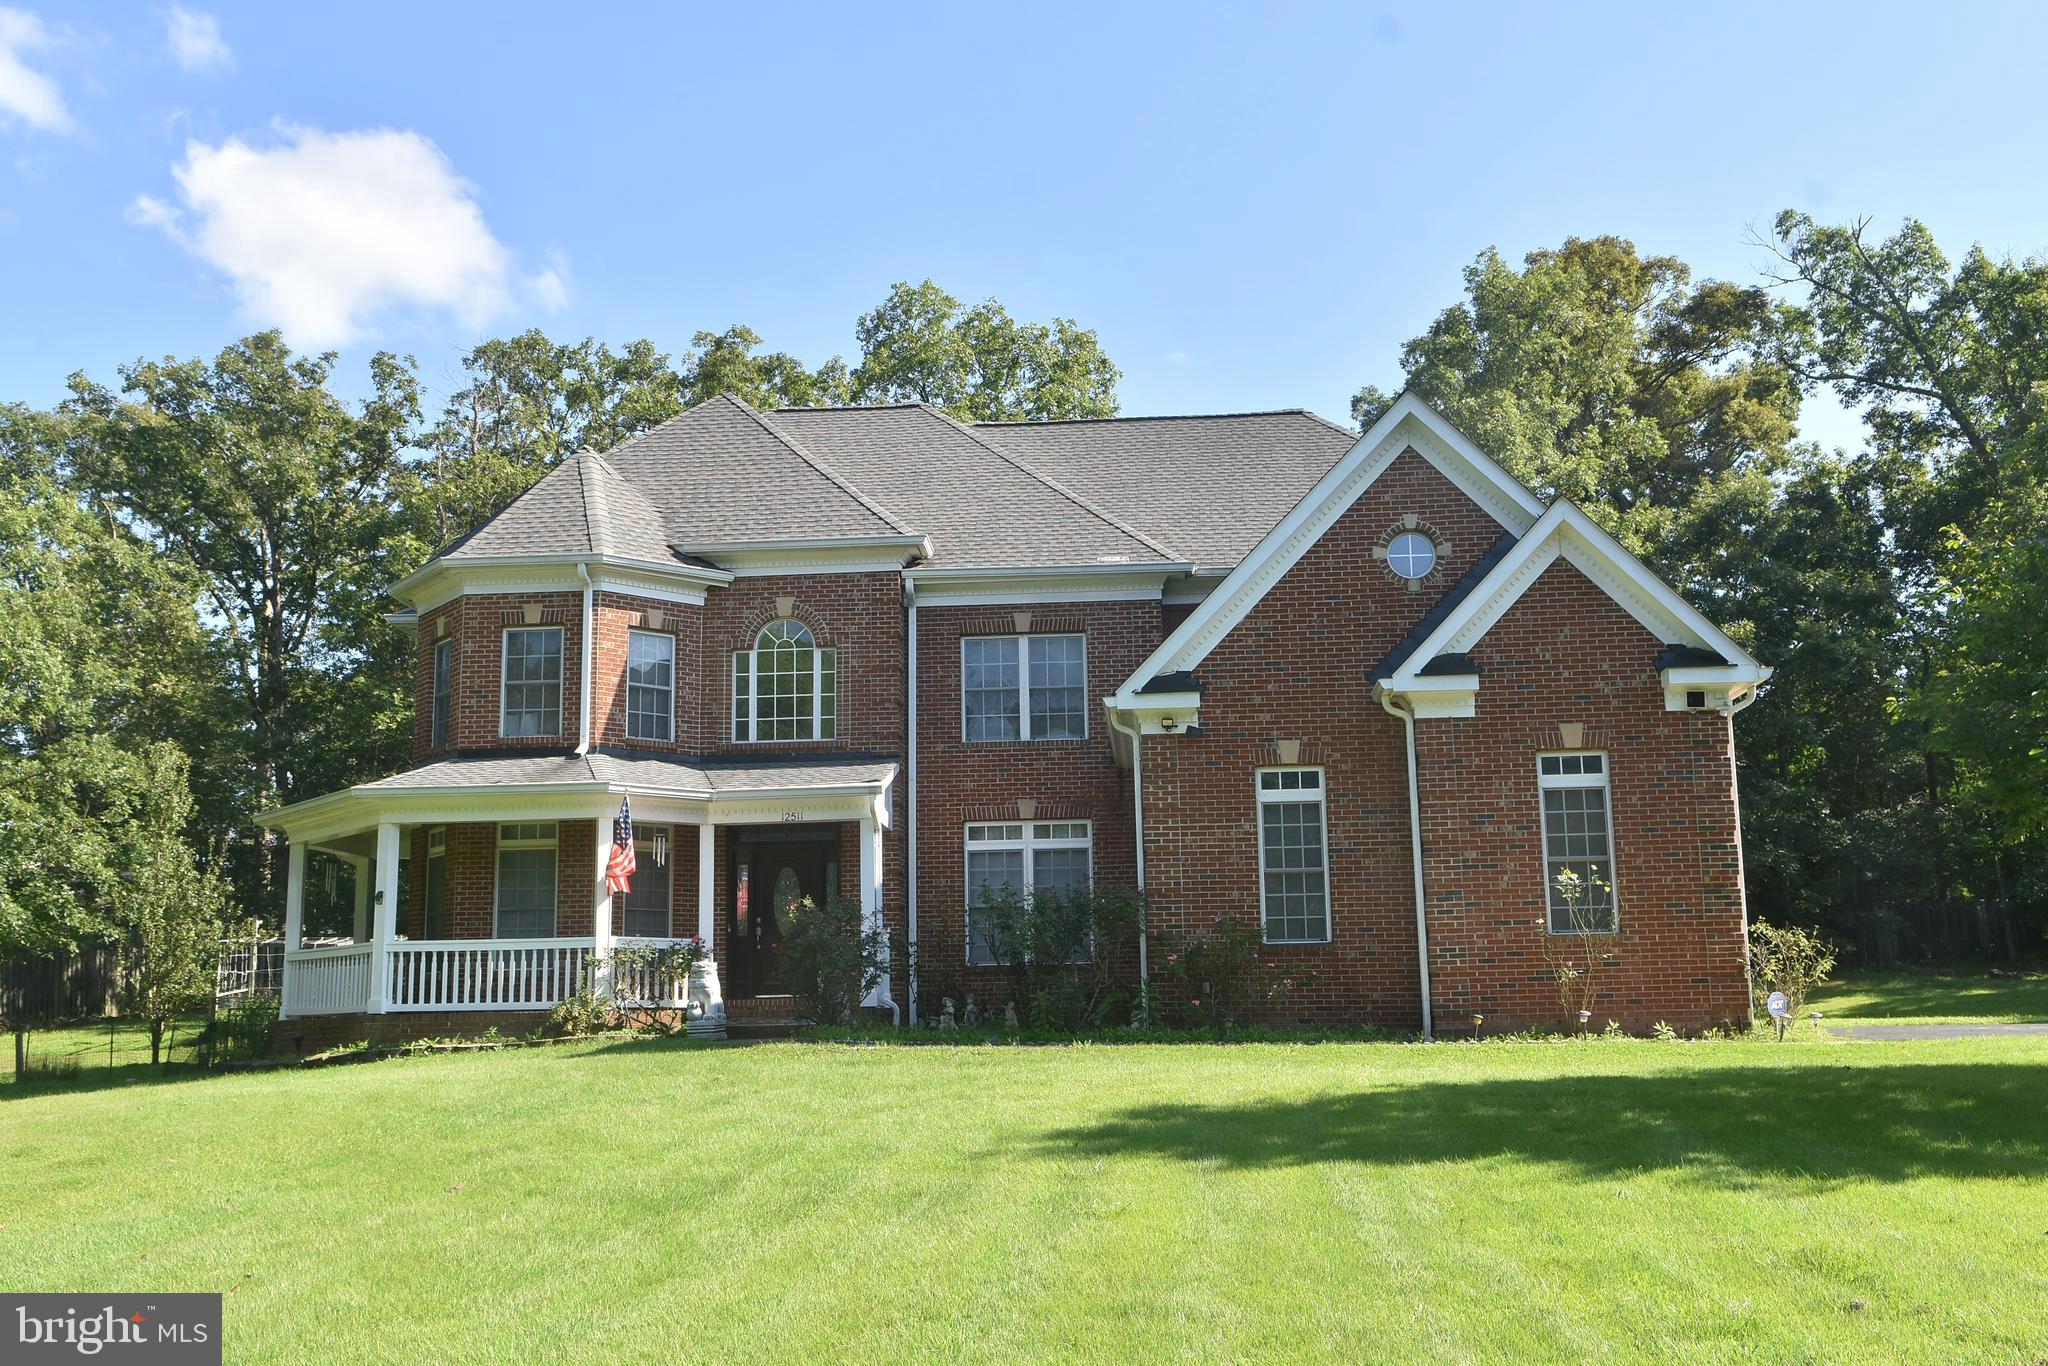
12511 ROCHESTER DRIVE

7 Beds

5 Baths

3,650 Sq.Ft.

$1,399,999

MLS#: VAFX2309640

Exceptional space, exceptional care, and a home designed for the way you live! Offering approximately 5292 finished square feet across three levels in sought-after Westvale, this beautifully maintained home combines impressive living space with thoughtful updates and exceptional versatility.  From the stately brick-front exterior and distinctive architectural details to the beautifully maintained landscaping, the home makes a wonderful first impression. Inside, generous room sizes, abundant natural light and a thoughtfully designed floor plan provide flexibility for everyday living, entertaining and working from home.  The spacious kitchen is designed for both serious cooking and everyday gathering, featuring granite countertops, stainless steel appliances, double ovens, two cooktops, abundant workspace, and a built-in kitchen desk and bookcase. It opens to inviting gathering spaces and a light-filled sunroom. The adjoining family room is anchored by a gas fireplace, while gracious formal and casual living areas provide plenty of room for both large celebrations and quiet evenings at home.  Upstairs, the expansive primary suite is a true retreat with a beautifully renovated bath and separate private sitting room—ideal for a home office, nursery, reading room, fitness area or creative space. Three additional bedrooms offer comfortable accommodations, including a Jack-and-Jill bath connecting two of the bedrooms.  The fully finished walkout lower level expands the possibilities even further, offering flexible space for recreation, exercise, hobbies and guests, along with a full bath and direct access to the outdoors. Outside, a large Trex deck overlooks the landscaped yard and creates an inviting setting for outdoor dining, entertaining or simply relaxing.  What truly distinguishes this property is the exceptional level of care and investment behind it. Major improvements include a 2020 roof, two HVAC systems replaced in 2019, separate sunroom HVAC replaced in 2023, renovated primary and secondary baths, newer carpeting, basement flooring and bath improvements, upgraded attic insulation, sump pump, Bosch dishwasher, washer and dryer.  Additional features include an EV charging station, sprinkler system, security system, large two-car garage and extensive storage.  Conveniently located near shopping, dining, recreation, major commuter routes and Dulles Airport, this exceptional property combines impressive space with something even harder to find; the confidence that comes from years of thoughtful ownership and continuous care.
#VAFX2341832

FAIRFAX

12463 MEADOW HUNT DRIVE

4 Beds

4 Baths

3,976 Sq.Ft.

$1,599,000
MLS#: VAFX2341832

OPEN HOUSE Saturday/Sunday, October 3rd and 4th, 1 p.m. to 3 p.m.  This house comes with a REDUCED RATE as low as 6.625% (APR 7.042%) as of 09/30/2026 through List & Lock™. This is a seller-paid rate buydown that reduces the buyer’s interest rate and monthly payment. Terms apply; see disclosures for more information. 
Welcome to the epitome of suburban tranquility at 3410 Burrows Avenue, a splendid new home in the charming City of Fairfax. Positioned on a generous 9,983-square-foot lot, this property offers an escape from the hustle and bustle without sacrificing convenience to the city's amenities.
This house is meticulously designed with a modern lifestyle in mind, featuring 5 bedrooms, 4.5 bathrooms, and a 2-car garage. The property promises no HOA fees, giving you the freedom to make this home truly your own.
From the fully covered front porch, step inside to discover a spacious, welcoming open floor plan bathed in natural light. The chef's dream kitchen boasts stainless steel appliances with gas cooking, an exhaust fan that vents out, a colossal center island, and is flanked by a comfortable Great Room and a strategically placed morning room with doors out to a perfectly designed covered porch. A linear gas fireplace with a stone surround creates a focal point in the Great Room, perfect for chilly evenings.
The upper level impresses with expansive bedrooms, including a 4th bedroom with an en-suite bathroom, a convenient laundry room, and an opulent master suite offering a serene retreat. The lower level, with a 9’ ceiling, offers a daylight-filled space with the expansive finished recreation room, bedroom, and full bathroom.  There is a large unfinished room that could be converted into another bedroom. Media room, craft room, or even a workshop.  Imagine your life in this hidden gem, where every detail caters to comfort and style. The exterior features durable cement siding and stone, while backup propane heating ensures your home is a warm haven year-round. Unbeatable location: under 1 mile to I-66, 2 miles to downtown Fairfax City, and 3 miles to Vienna Metro.  Cobbledale Park is within walking distance, and grocery shopping, along with so many other convenient stores and restaurants, is just around the corner!  ALL REASONABLE OFFERS ARE WELCOME!
#VAFC2009202

FAIRFAX

3410 BURROWS AVENUE

5 Beds

4 Baths

5,188 Sq.Ft.

$1,749,000
MLS#: VAFC2009202

*Open Houses: 1-3 PM Saturday, October 3.*

If you’ve seen it once, come back and see it again. You may be surprised by just how much this exceptional home has to offer. Paradise found! Tucked away on a quiet cul-de-sac near George Mason University, this exceptionally spacious six-bedroom, four-and-a-half-bath home offers an open floor plan, remarkable flexibility, and a private lot backing to trees. It feels peacefully removed from it all while still being close to everything. Designed with room to gather, entertain, work, and unwind, the home features extensive hardwood flooring and generously sized living spaces throughout. The updated kitchen, completed in 2024, serves as the heart of the home with stainless steel appliances, abundant cabinetry and counter space, and an open connection to the surrounding living and dining areas. Just beyond, the tiled sunroom is wrapped in windows and opens through French doors to the spectacular Ipe deck, completed in 2022. It is an ideal setting for outdoor dining, entertaining, or simply enjoying the peaceful wooded surroundings. The outdoor living continues below with a beautiful stamped-concrete patio and two sets of stairs, also completed in 2022. Together, the deck and patio provide multiple spaces for gathering or relaxing while overlooking the beautifully landscaped backyard and trees beyond. Don’t be surprised if a deer or two wanders through while you enjoy your morning coffee! Upstairs, you’ll find an impressive five bedrooms and three full baths, including two spacious primary suites. A rarely available layout offering tremendous flexibility for guests, extended family, or a private retreat. The finished lower level adds another dimension to the home with expansive recreation and gathering areas, a fireplace, hardwood flooring, and ample room for a game room, media space, home gym, or additional living quarters. With six bedrooms and multiple living areas, the home offers exceptional versatility and excellent potential for a private in-law or extended-family suite. Major improvements include a new roof and updated kitchen in 2024, an Ipe deck in 2022, and a stamped-concrete patio with two sets of stairs in 2022. An attached two-car garage, mature landscaping, and a classic brick exterior complete this special property. Located near George Mason University, with convenient access to major commuter routes, the Beltway, FXC Parkway, shopping, dining, parks, and everyday conveniences, this home offers the best of both worlds: a peaceful, private setting that backs to trees while keeping you close to everything. If you toured it before, it is well worth another look.
#VAFX2334060

FAIRFAX

9660 BOYETT CT

6 Beds

4 Baths

5,416 Sq.Ft.

$1,274,888

MLS#: VAFX2334060

Open house Sat Oct 3 1-4pm.  Welcome to this exceptional four-level luxury townhome with a private elevator, rooftop terrace, and breathtaking golf course views—a truly rare offering in the heart of the City of Fairfax. This stunning contemporary residence blends modern sophistication with refined comfort, offering 4 bedrooms, 3 full baths, and 2 half baths across four thoughtfully designed elevator-accessible levels with exceptional attention to detail.   The bright, open-concept main level showcases wide-plank hardwood flooring, soaring ceilings, abundant recessed lighting, and seamless living and dining spaces designed for both everyday living and effortless entertaining. The gourmet kitchen features sleek quartz countertops, stainless steel appliances, contemporary cabinetry, and a large center island. Just beyond the family room, the spacious deck overlooks the Army Navy Country Club golf course, creating the perfect setting for morning coffee, outdoor dining, or simply taking in the peaceful scenery. Residents also enjoy convenient access to Daniels Run Park via nearby walking trails. The upper bedroom level features a spacious primary suite, two additional bedrooms, and a full hall bath, providing an ideal layout for comfortable family living. The top level offers exceptional flexibility with a private bedroom suite, a versatile loft featuring a built-in Murphy bed, and direct access to an expansive rooftop terrace with sweeping golf course views. Whether used as a guest retreat, home office, media room, or additional living space, this thoughtfully designed level easily adapts to your lifestyle while providing the perfect setting for entertaining, relaxing, or enjoying spectacular sunsets.  The entry level includes a spacious recreation room with a convenient half bath, making it ideal for a home office, fitness area, media room, playroom, or guest retreat. Thoughtfully upgraded for modern living, this home combines the convenience of a private elevator with a whole-house water filtration system, a Tesla Wall Connector for convenient at-home EV charging, abundant recessed lighting throughout, and a spacious two-car garage with a custom floor-to-ceiling storage system. Beautifully landscaped community spaces further enhance the perfect blend of luxury, comfort, convenience, and low-maintenance living.  Ideally located on the eastern edge of Fairfax City, Sutton Heights is just minutes from the Vienna Metro, I-495, I-66, Tysons, the Mosaic District, and Inova Fairfax Hospital. A wide variety of shopping, dining, parks, and everyday conveniences are all within easy reach.
#VAFC2008624

FAIRFAX

3544 SUTTON HEIGHTS CIRCLE

4 Beds

3 Baths

3,252 Sq.Ft.

$1,319,900
MLS#: VAFC2008624

*Open Houses: 1-3 PM Saturday, October 3.*

Welcome to 3810 Daniels Run Court, an exceptional residence offering over 5,500 total square feet of beautifully finished living space in prestigious Farrcroft—one of Fairfax City’s most sought-after luxury communities. Tucked along a quiet cul-de-sac, this impressive 5-bedroom, 4.5-bath home offers an elegant combination of scale, thoughtful updates and incredible spaces for both everyday living and entertaining.
Step inside to soaring two-story ceilings, beautifully refinished hardwood floors, extensive crown molding and recessed lighting throughout the spacious main level. A dedicated home office, formal dining and sitting areas provide flexibility, while the updated kitchen serves as the heart of the home with upgraded countertops, gas cooking, double ovens, coffee bar and a large pantry. Generous living spaces flow beautifully for entertaining and everyday life.
Upstairs you'll find four spacious bedrooms, including an impressive primary suite with a fully renovated bath featuring a large walk-in shower and generous walk-in closet. Bedrooms two and three share a convenient Jack-and-Jill bath, while the fourth bedroom enjoys its own private full bath.
The expansive finished lower level adds another dimension to the home with a 5th bedroom, full bath, media room, large recreation/living area and bar with space for a refrigerator, plus abundant storage. Walk-up access provides an easy connection to the outdoors and additional flexibility for guests, extended family or entertaining.
Outside, a beautiful stone patio and pergola create an inviting setting for outdoor dining and gatherings. Additional features include Carrier systems and a whole-home humidifier.
The setting is just as impressive as the home. Farrcroft is known for its tree-lined streets, manicured grounds and distinctive luxury residences, with community amenities including a historic clubhouse, swimming pool, scenic walking trails, tranquil ponds and playgrounds. Enjoy the charm of nearby Old Town Fairfax, with restaurants, boutiques and community events close at hand, along with convenient access to major commuter routes and the greater Northern Virginia area.
With more than 5,500 square feet, beautifully updated interiors, incredible entertaining spaces and a premier Farrcroft location, 3810 Daniels Run Court offers a rare opportunity to own an exceptional home in the heart of Fairfax.
#VAFC2008984

FAIRFAX

3810 DANIELS RUN COURT

5 Beds

4 Baths

5,505 Sq.Ft.

$1,549,000

MLS#: VAFC2008984
Beautiful Single-Family Home in the Much Sought After Farrcroft Community in Fairfax City. Easy Walk to 
Old Town Fairfax. Enjoy the Walking Trail at the Rear of the Home That Runs from Old Town Fairfax to The
Army Navy Country Club. Awesome Cul-De-Sac lot Which Backs to the Woods. Gorgeous Hardwood Floors
on the Main Level, Impressive Sunroom, 2+ Living/Family Rooms, Upper Floors has 3 Bedroom Suites with a 4th Bedroom, Fully Finished Walk Out Basement with 1 Bedroom Suite and Mini Kitchen. Must See!
#VAFC2008064

FAIRFAX

10123 RATCLIFFE MANOR DRIVE

6 Beds

5 Baths

6,651 Sq.Ft.

$1,682,900

MLS#: VAFC2008064

New on site today
Nestled on a premium lot on a quiet cul-de-sac within the coveted Hampton Chase community, this 6 bedroom/5.5 bath home is designed for those who appreciate elegant living. Step inside to discover a foyer that welcomes you with a curved staircase, soaring ceilings and an abundance of natural light. The open floor plan seamlessly connects the formal dining room, adorned with extensive moldings to the renovated gourmet kitchen, a true culinary enthusiast's dream. Outfitted with an oversized quartz island, custom high-end OMEGA cabinetry, a suite of top-of-the-line paneled THERMADOR appliances, a Bosch drawer microwave, and an extra prep sink, this kitchen is perfect for both intimate gatherings and lavish entertaining. The adjacent two-story family room, complete with a cozy gas fireplace, creates an inviting atmosphere for relaxation. The home library has a wet bar for entertaining, wood paneling, french doors and built-in shelving. Blond, engineered hardwood and designer lighting accent the home. This residence boasts six generously-sized bedrooms, including a luxurious primary suite featuring a walk-in closet with a separate cedar-lined inner closet and a newly renovated (2024) spa-like bathroom with a soaking tub, two separate vanities, marble tile, a bidet toilet and large walk-in shower. Two upper-level bedrooms flank a renovated jack-and-jill bathroom. The floor rounds out with a fourth bedroom with an en-suite bathroom, ensuring comfort and privacy for all. The fully finished walk-out basement, with a full kitchen, two additional bedrooms and two full baths, offers endless possibilities for au-pair or in-law separate living. 

The exterior of the home is equally impressive, showcasing professional landscaping that enhances the property's curb appeal. Enjoy serene evenings on the expansive covered gazebo. Additional features include an attached two-car garage with a front entry, a convenient Level 2 EV charger, a new epoxy floor, side-mounted smart garage door openers and hexagon lighting. 

Hampton Chase is a neighborhood with community amenities such as a large community pool, walking/jogging paths, three playgrounds, four tennis courts, and multiple basketball courts fostering an active and vibrant lifestyle. Convenient to I-66, Fairfax County Pkwy, Braddock Rd, Fair Oaks, a multitude of restaurants and shopping. 
This home is not just a residence; it's a lifestyle choice, offering a unique blend of sophistication, comfort, and community. Experience the epitome of luxury living in this exceptional property, where every detail has been thoughtfully curated for the discerning homeowner.  Agent owners.
#VAFX2341954

FAIRFAX

5352 ANVIL COURT

6 Beds

5 Baths

5,593 Sq.Ft.

$1,499,900

MLS#: VAFX2341954

Send a message

Message successfully sent.

Your message

What is 3 + 4 ?

Reason for contacting?

I agree to receive email communication and understand I can unsubscribe at any time.

I agree to be contacted by Charis Realty Group - Christine Issler, Broker via call, email, and text for real estate services. To opt out, you can reply 'stop' at any time or reply 'help' for assistance. You can also click the unsubscribe link in the emails. Message and data rates may apply. Message frequency may vary. Privacy Policy

Sign Out

Virtual Assistant

Would you like to take the next step with this property? We can help you schedule a showing or virtual tour, or send you more details.

Yes, I would like more information.

Thank You for Your Reply, One of Our Agents will contact you as soon as possible

No, maybe later.

Thank you, you can always contact me via email, phone number or through the contact form.

Realhub AI

Lucy - Your AI-Powered Realtor

Update Your Temporary Password

Personalize your search

Enter your email and we'll notify you immediately when new listings match what you're looking for.

or enter email address

Already have an account ? Login here

Continue your home search

I agree to receive communications and understand I can unsubscribe at any time.

I agree to be contacted by Charis Realty Group - Christine Issler, Broker via call, email, and text for real estate services. To opt out, you can reply 'stop' at any time or reply 'help' for assistance. You can also click the unsubscribe link in the emails. Message and data rates may apply. Message frequency may vary. Privacy Policy

Already have an account ? Login here

We use cookies

We use cookies primarily for analytics to enhance your experience. By accepting, you agree to our use of these cookies. You can manage your preferences or learn more about our cookies policy.