
Property
Beds
1
Full Baths
1
1/2 Baths
None
Year Built
1971
Sq.Footage
833
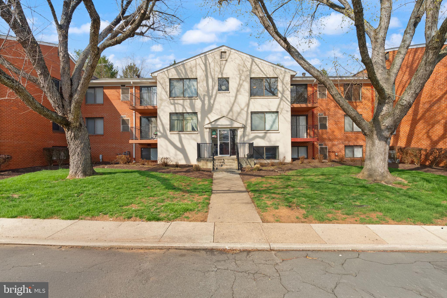
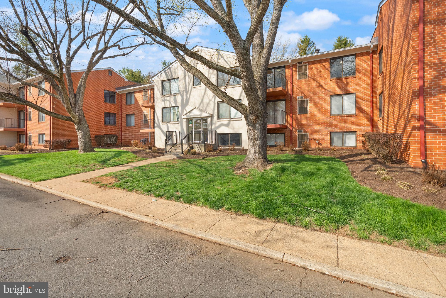
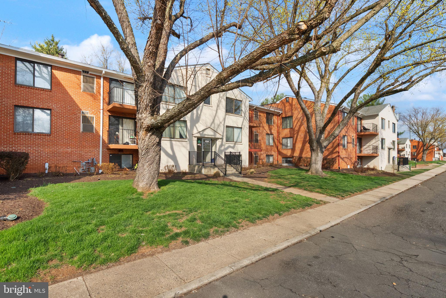
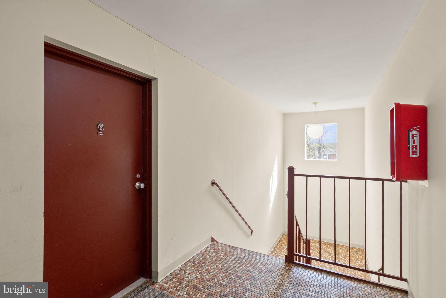
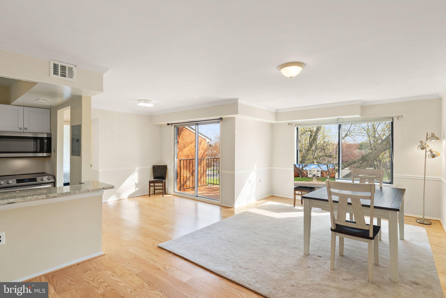
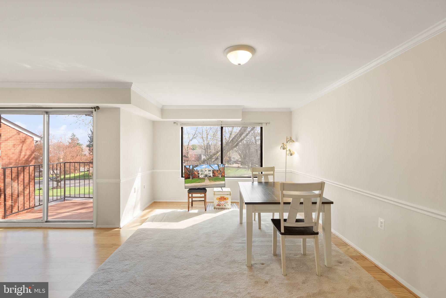
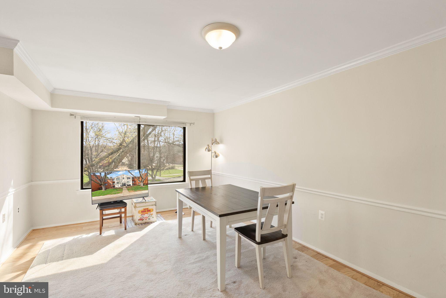
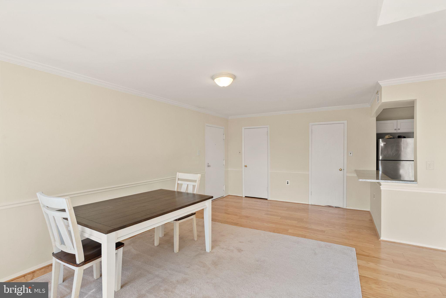
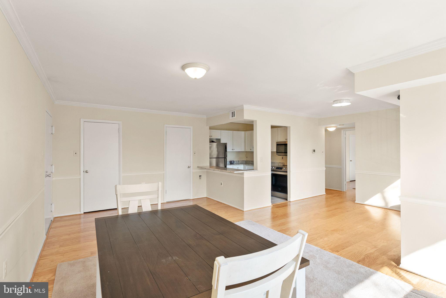
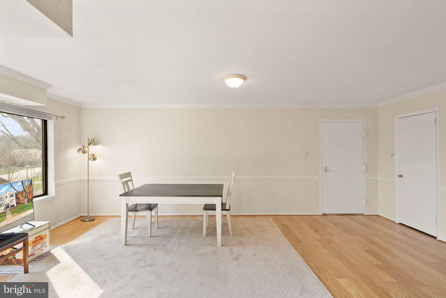
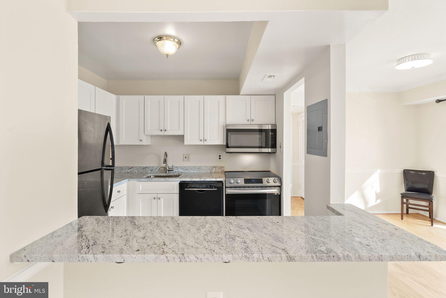
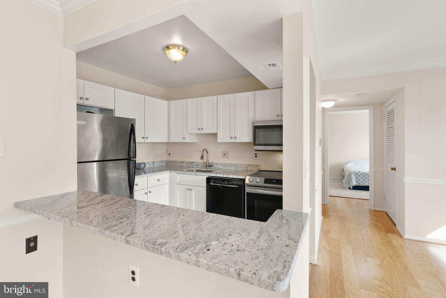
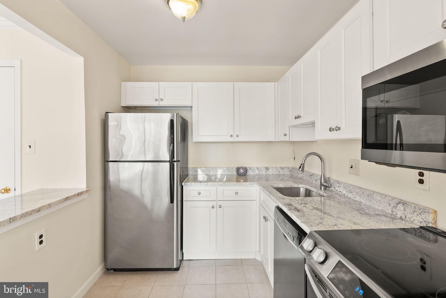
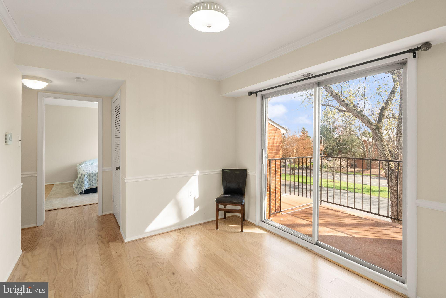
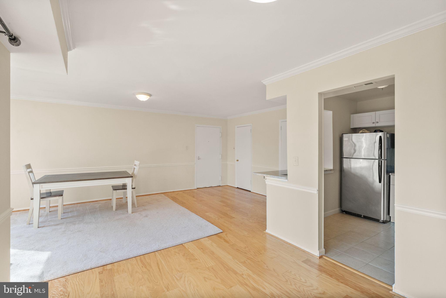
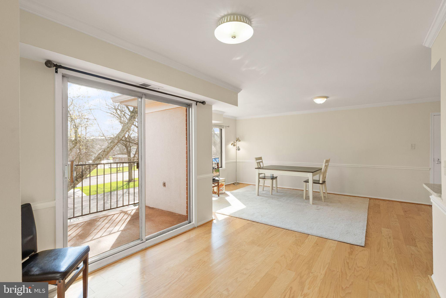
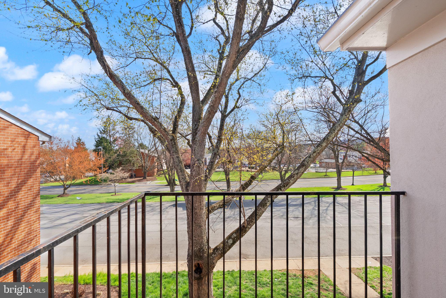
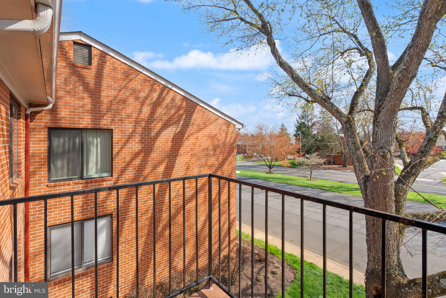
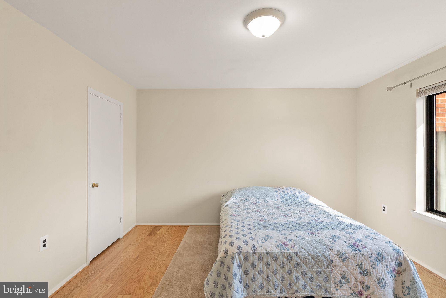
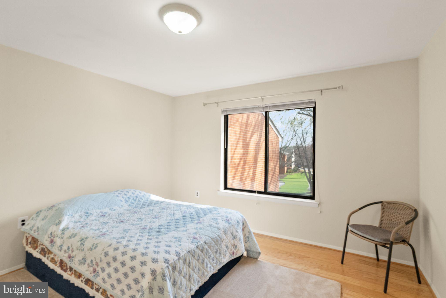

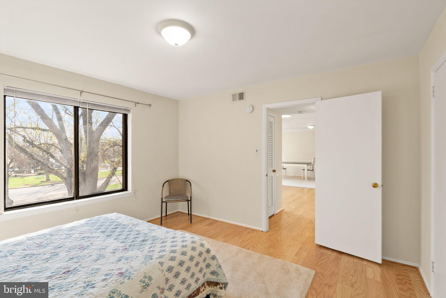
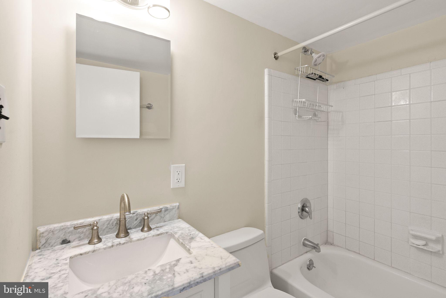
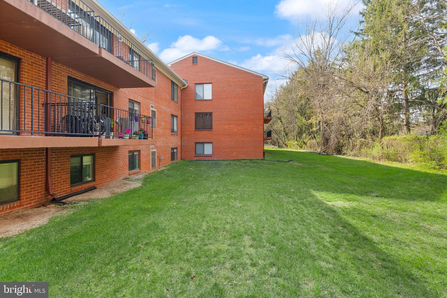
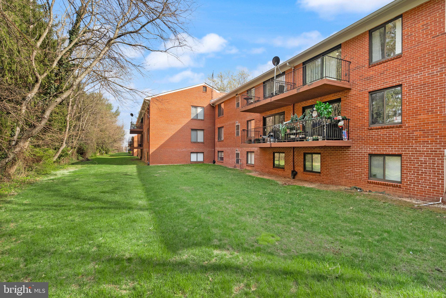
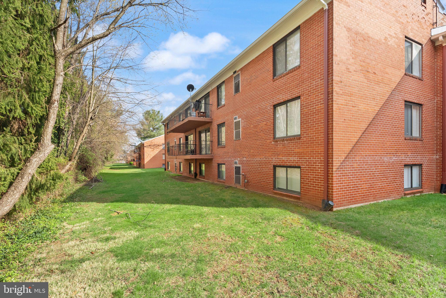
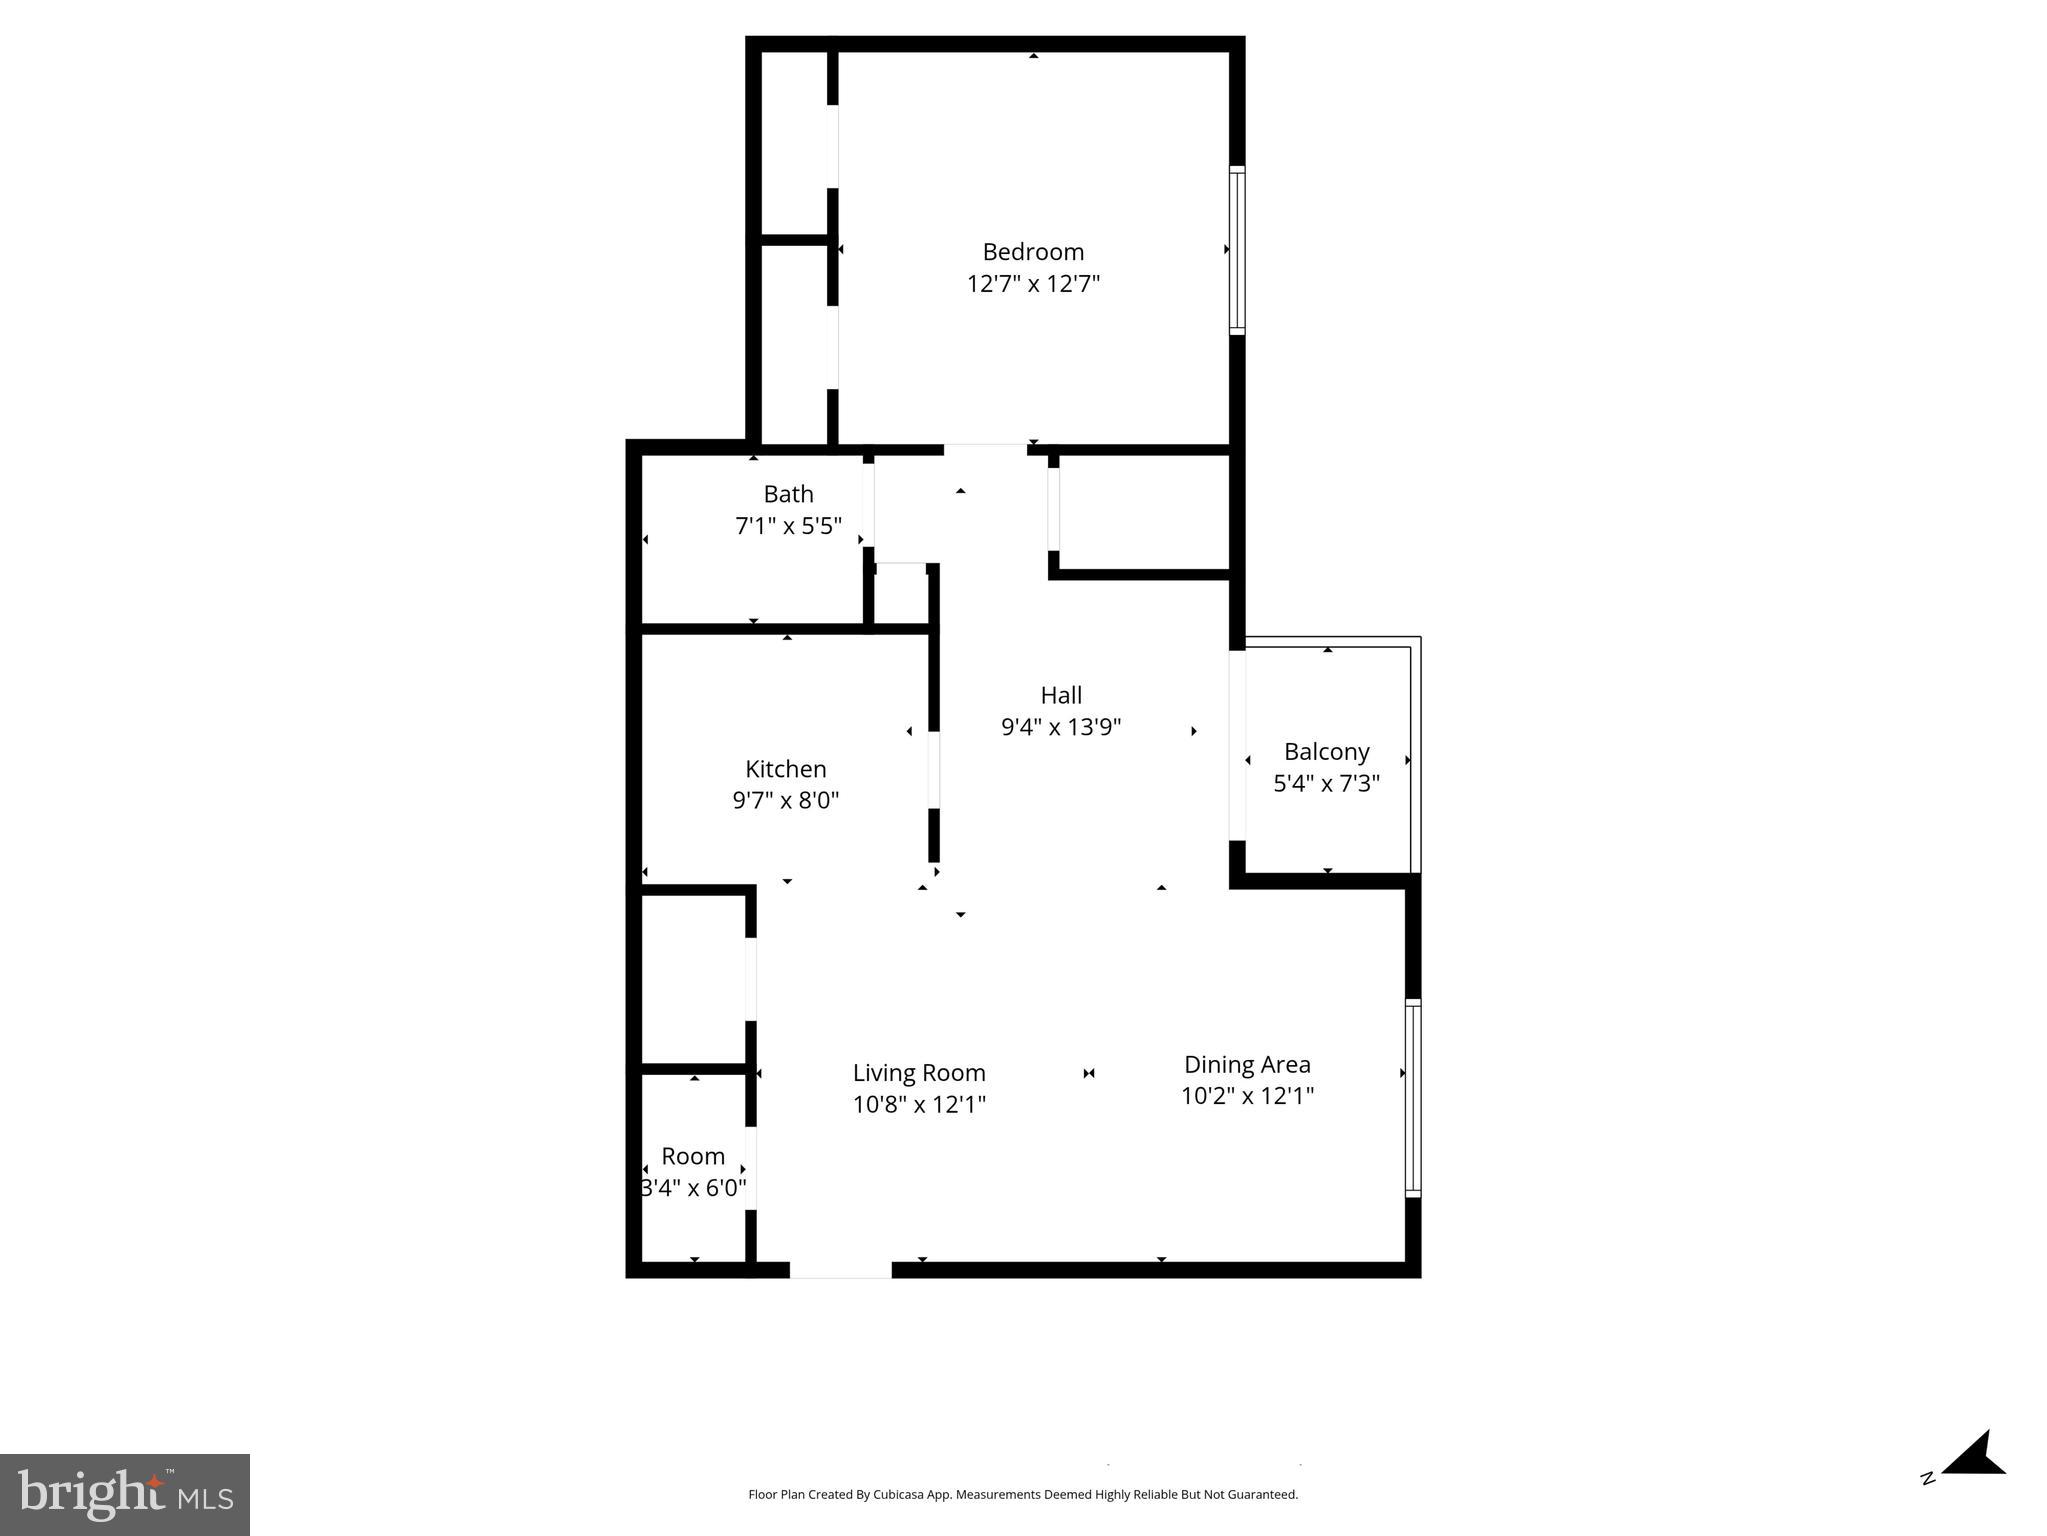
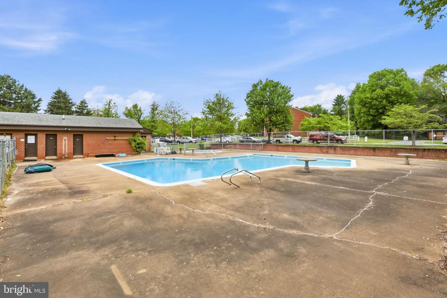
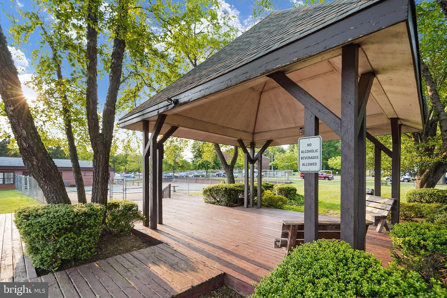
***SPECIAL RATE BUYDOWN-FROM LENDER***MOTIVATED SELLER***Turnkey Condo in Country Club Green! This top-floor condo offers a bright, move-in-ready home with a long list of recent upgrades, all in a very convenient Leesburg location. Step inside to an open-concept living and dining space with large south-facing windows that bring in natural sunlight. Sliding doors open to a private balcony overlooking the community and pool, making it easy to move between indoor and outdoor living. The kitchen was fully updated in 2024 with new appliances, all-white cabinetry, and granite countertops that extend to a bar area perfect for casual meals and conversation. The electric range can be easily converted back to gas if preferred. The home also features updated flooring throughout, crown molding and chair rail detail, an updated electrical panel, and an updated bathroom vanity. Down the hall, the bedroom is served by two closets, with additional linen storage in the hallway, and a full bathroom. The top-floor position means no footsteps overhead and less foot traffic in the hallway compared to lower-level units. The community itself is in the middle of its own refresh, with pool and kids’ pool renovations, updated entryways, and new flooring in common areas underway. The condo fee covers water, trash, and building maintenance. Beyond the community, Loudoun County recently acquired the former 25-acre golf course nearby, with plans to transform it into public parkland and green space. And downtown Leesburg, with all its shops and restaurants, is just minutes away, along with easy access to commuter routes, shopping centers, and all the best of Loudoun wine, farm, and horse country. A well-located, thoughtfully updated home!
Features & Amenities
Interior
-
Other Interior Features
Eat-in Kitchen, Open Floorplan
-
Total Bedrooms
1
-
Bathrooms
1
-
Above Grade Finished Area
833.0
-
Basement YN
NO
-
Cooling YN
YES
-
Cooling
Central Air, Electric
-
Fireplace YN
NO
-
Heating YN
YES
-
Heating
Electric, Forced Air
-
Main Level Bedrooms
1
-
Pet friendly
Cats OK, Dogs OK, Yes
Exterior
-
Garage
No
-
Parking
Unassigned, Paved, Parking Lot
-
Pool
Yes
-
Pool Features
Community
-
Waterfront YN
NO
Area & Lot
-
Property Type
Residential
-
Property Sub Type
Condominium
-
Architectural Style
Other
Price
-
Sales Price
$229,900
-
Tax Amount
$1,886
-
Sq. Footage
833
-
Price/SqFt
$275
HOA
-
Association
Yes
-
Association Fee 2
$344
-
Association Fee 2 Frequency
Monthly
-
Association Fee Includes
N/A
School District
-
Elementary School
N/A
-
Middle School
N/A
-
High School
N/A
Property Features
-
New Construction
NO
-
Association Amenities
Playground
-
Senior Community YN
NO
-
Sewer
Other
-
Water Source
Other
Schedule a Showing
Showing scheduled successfully.
Mortgage calculator
Estimate your monthly mortgage payment, including the principal and interest, property taxes, and HOA. Adjust the values to generate a more accurate rate.
Your payment
Principal and Interest:
$
Property taxes:
$
HOA fees:
$
Total loan payment:
$
Total interest amount:
$
Location
County
LOUDOUN
Elementary School
Middle School
High School
Listing Courtesy of Jean K Garrell , Keller Williams Realty
RealHub Information is provided exclusively for consumers' personal, non-commercial use, and it may not be used for any purpose other than to identify prospective properties consumers may be interested in purchasing. All information deemed reliable but not guaranteed and should be independently verified. All properties are subject to prior sale, change or withdrawal. RealHub website owner shall not be responsible for any typographical errors, misinformation, misprints and shall be held totally harmless.

AGENT
Laurie Hailey
Call Laurie today to schedule a private showing.

* Listings on this website come from the FMLS IDX Compilation and may be held by brokerage firms other than the owner of this website. The listing brokerage is identified in any listing details. Information is deemed reliable but is not guaranteed. If you believe any FMLS listing contains material that infringes your copyrighted work please click here to review our DMCA policy and learn how to submit a takedown request.© 2024 FMLS.
Related Properties

LEESBURG
125 CLUBHOUSE DRIVE N SW 1
3 Beds
2 Baths
1,198 Sq.Ft.
$250,000
MLS#: VALO2118822
LEESBURG
125 CLUBHOUSE DRIVE A SW 8
1 Beds
1 Baths
761 Sq.Ft.
$229,900
MLS#: VALO2119792
.png)