Features & Amenities

Interior

  • Other Interior Features

    Recessed Lighting

  • Total Bedrooms

    3

  • Bathrooms

    2

  • 1/2 Bathrooms

    1

  • Above Grade Finished Area

    1380.0

  • Basement YN

    NO

  • Cooling YN

    YES

  • Cooling

    Central Air, Electric

  • Fireplace YN

    NO

  • Heating YN

    YES

  • Heating

    Electric, Forced Air

  • Pet friendly

    Yes

Exterior

  • Garage

    No

  • Construction Materials

    Brick

  • Parking

    Assigned, Parking Lot

  • Patio and Porch Features

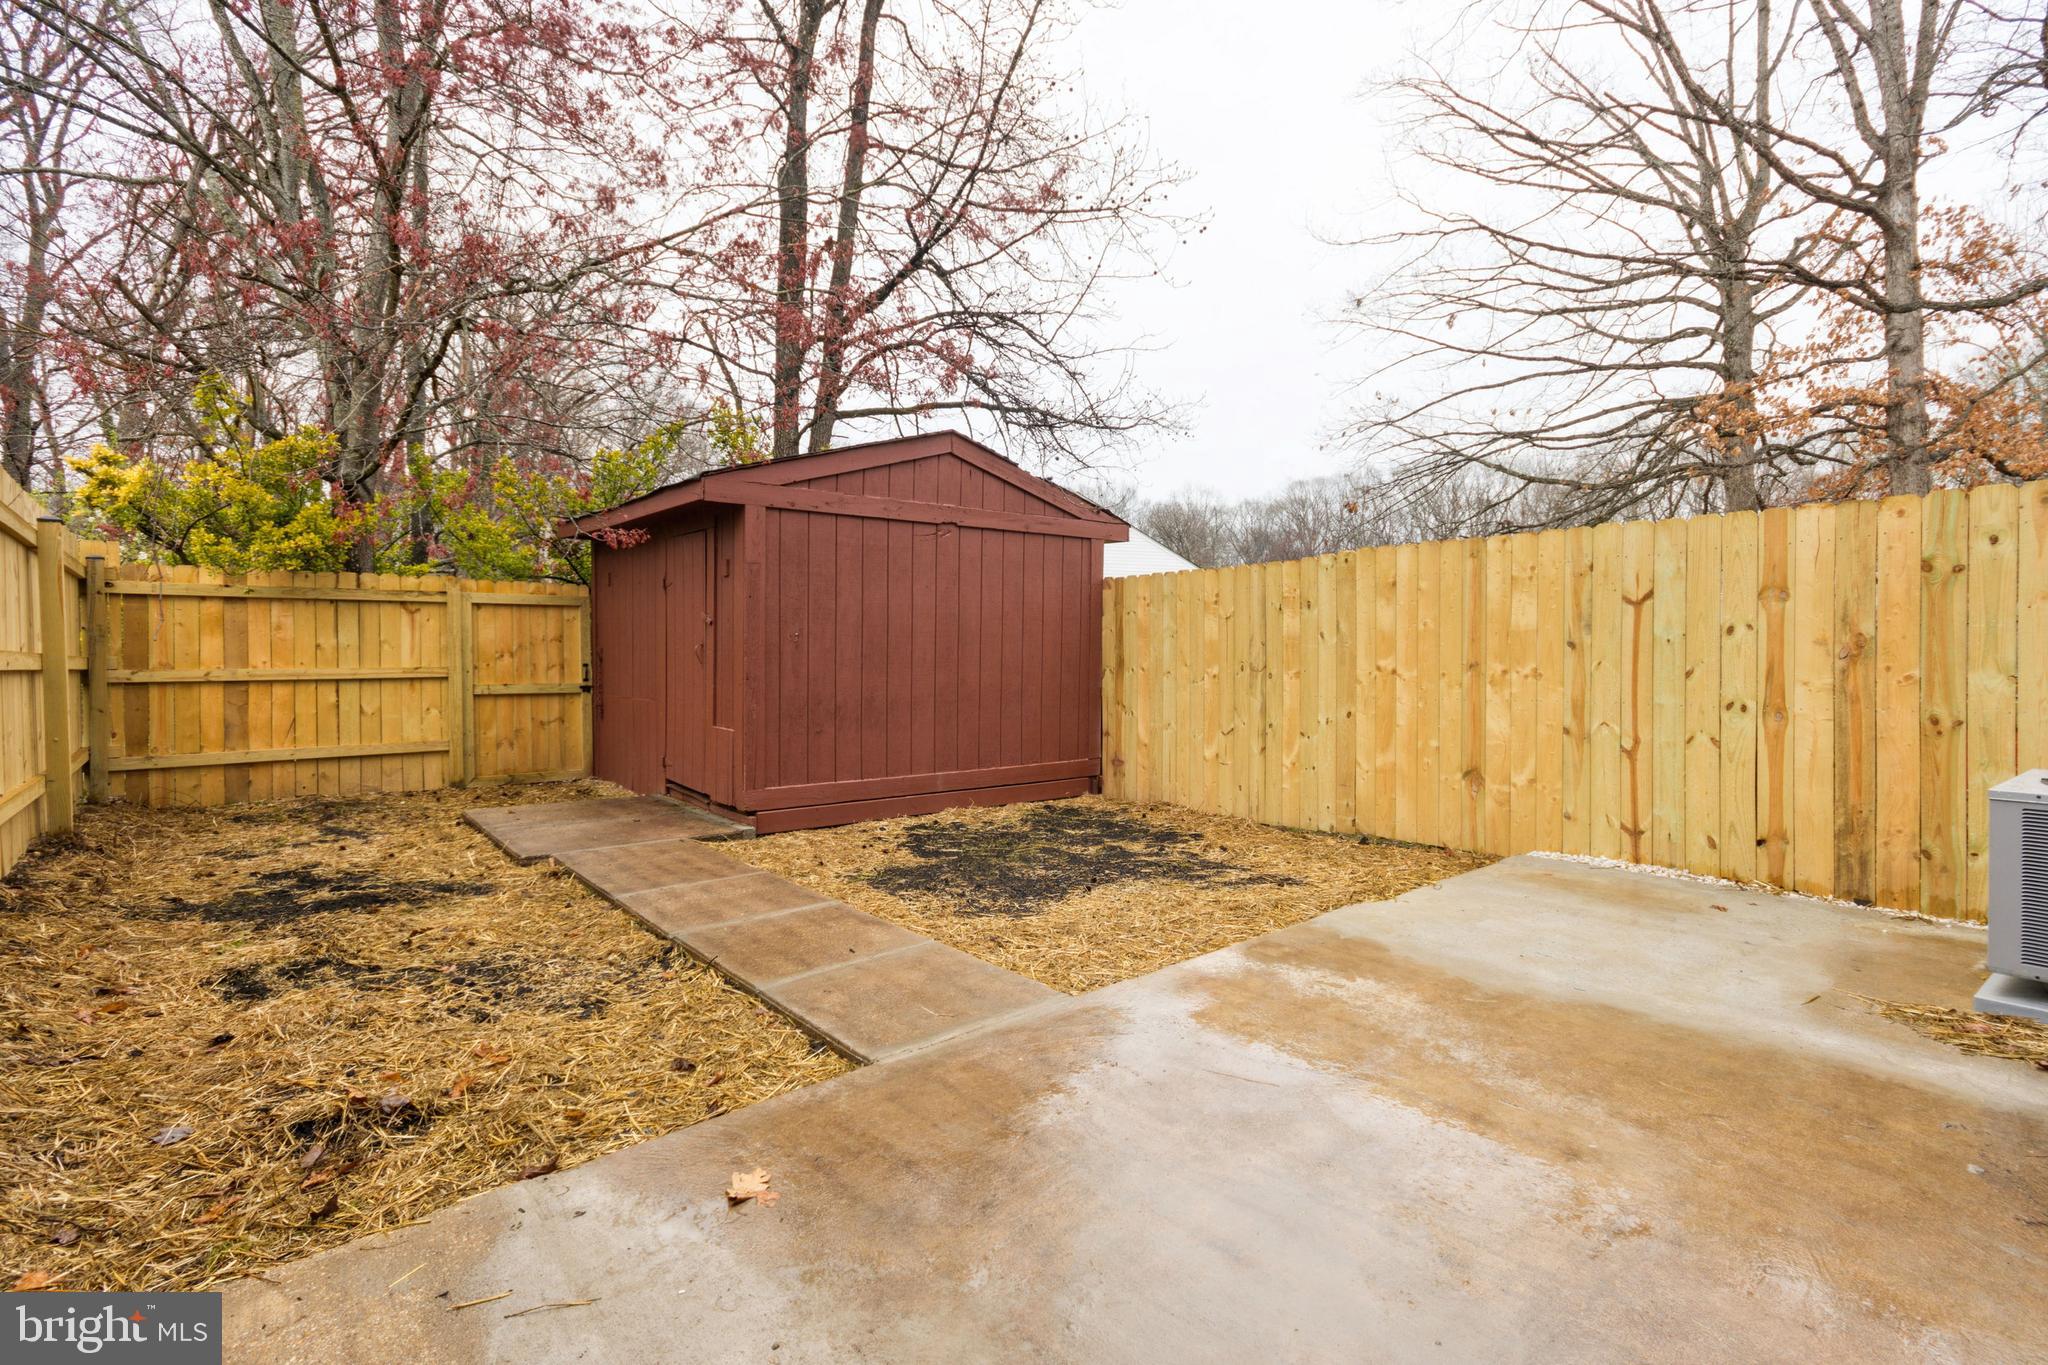
    Patio

  • Pool

    No

  • Waterfront YN

    NO

Area & Lot

  • Lot Features

    Cul-De-Sac

  • Lot Size(acres)

    0.04

  • Lot Size(square feet)

    1,637

  • Property Type

    Residential

  • Property Sub Type

    Townhouse

  • Architectural Style

    Colonial

Price

  • Sales Price

    $325,000

  • Tax Amount

    $1,663

  • Financing Options

    Conventional, Cash, FHA, VA

  • Sq. Footage

    1,380

  • Price/SqFt

    $235

HOA

  • Association

    YES

  • Association Fee

    $34

  • Association Fee Frequency

    Monthly

  • Association Fee Includes

    N/A

Property Resources

  • Horse Property

    NO

School District

  • Elementary School

    FALMOUTH

  • Middle School

    EDWARD E. DREW

  • High School

    STAFFORD

Property Features

  • New Construction

    NO

  • Foundation Details

    Permanent

  • Senior Community YN

    NO

  • Sewer

    Public Sewer

  • Tax Lot

    116

  • Water Source

    Public

Schedule a Showing

Showing scheduled successfully.

<
>
IN PERSON
VIA CHAT

What is 3 + 4 ?


Change time

Mortgage calculator

Estimate your monthly mortgage payment, including the principal and interest, property taxes, and HOA. Adjust the values to generate a more accurate rate.

Your payment

Principal and Interest:

$

Property taxes:

$

HOA fees:

$

Total loan payment:

$

Total interest amount:

$

Location

County

STAFFORD

Elementary School

FALMOUTH

Middle School

EDWARD E. DREW

High School

STAFFORD

Listing Courtesy of Claudia I Sarmiento, Berkshire Hathaway HomeServices PenFed Realty

RealHub Information is provided exclusively for consumers' personal, non-commercial use, and it may not be used for any purpose other than to identify prospective properties consumers may be interested in purchasing. All information deemed reliable but not guaranteed and should be independently verified. All properties are subject to prior sale, change or withdrawal. RealHub website owner shall not be responsible for any typographical errors, misinformation, misprints and shall be held totally harmless.

Agent Laurie Hailey

Salesperson, Realtor

Laurie Hailey

Call Laurie today to schedule a private showing.


* Listings on this website come from the FMLS IDX Compilation and may be held by brokerage firms other than the owner of this website. The listing brokerage is identified in any listing details. Information is deemed reliable but is not guaranteed. If you believe any FMLS listing contains material that infringes your copyrighted work please click here to review our DMCA policy and learn how to submit a takedown request.© 2024 FMLS.
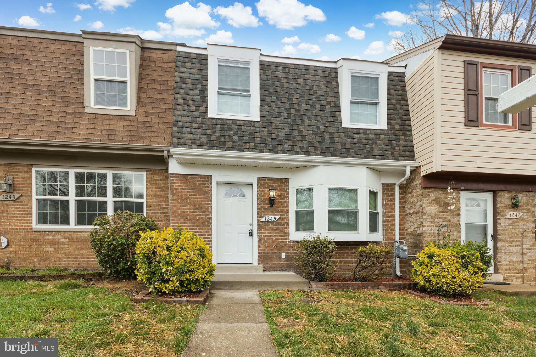
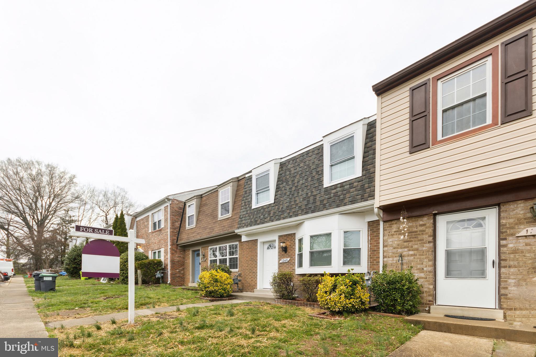
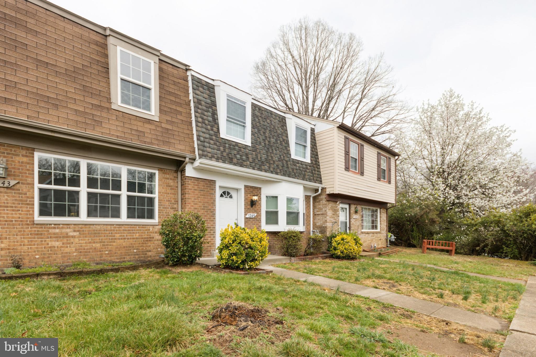
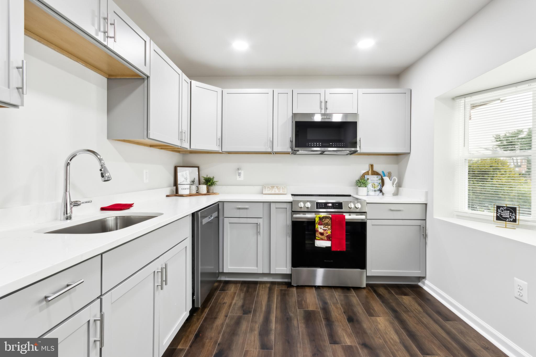
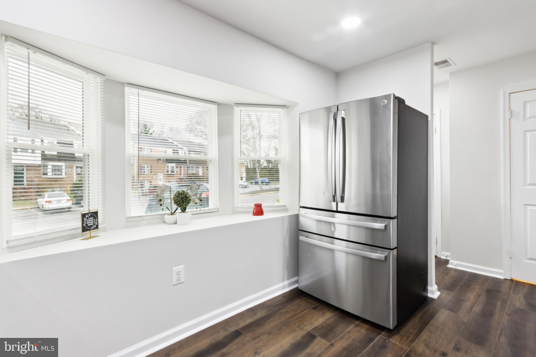
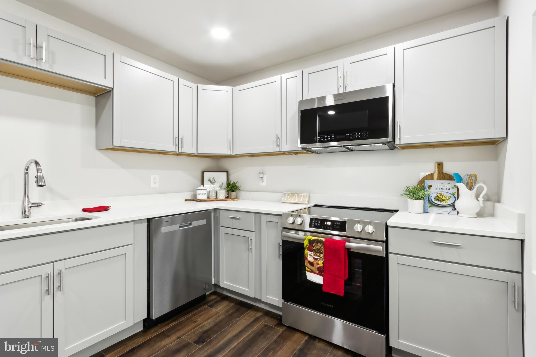
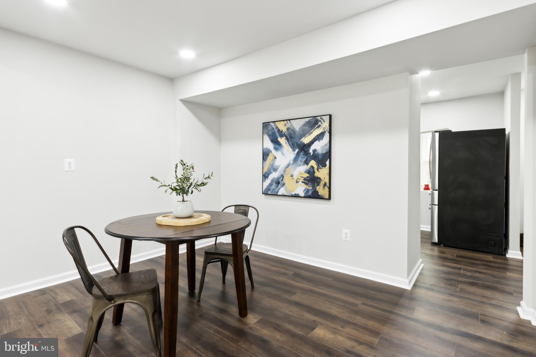
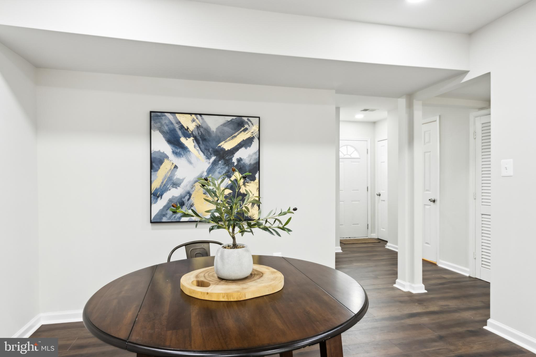
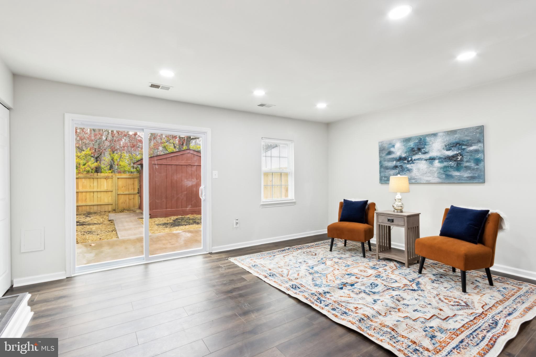
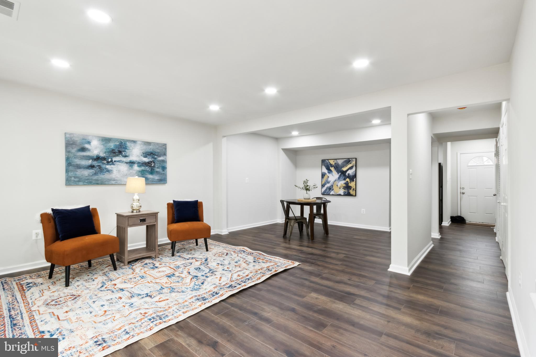
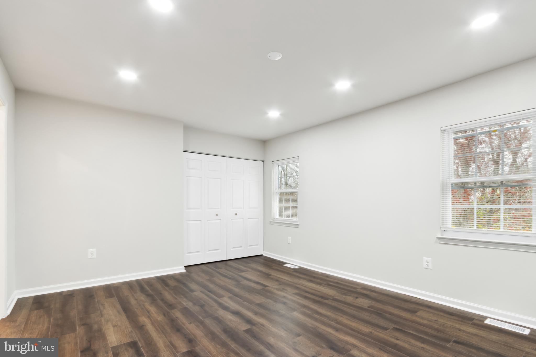
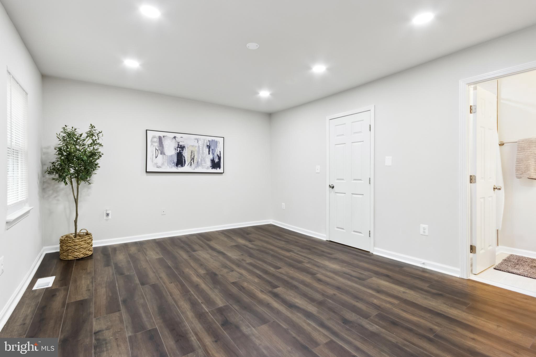
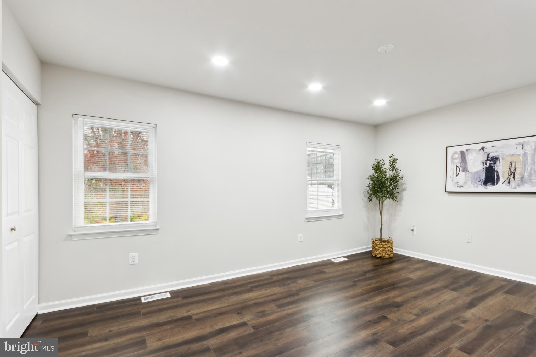
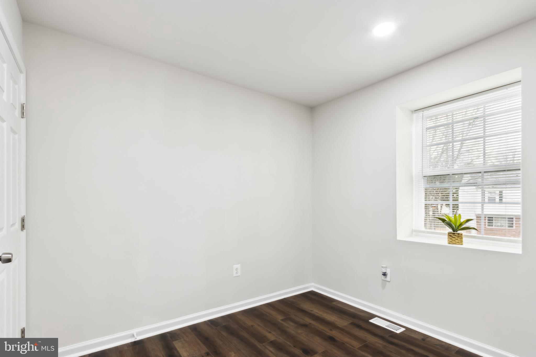
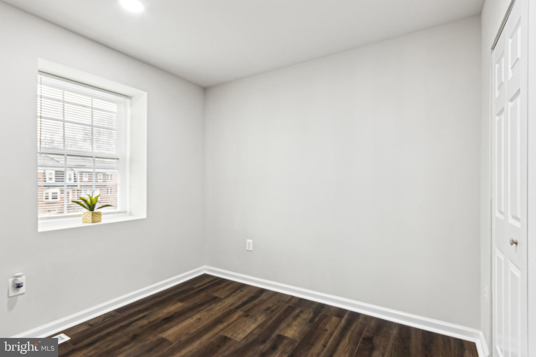
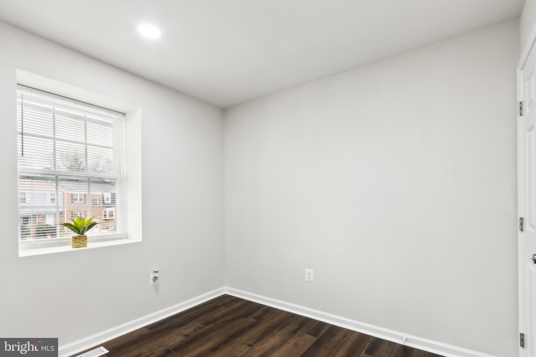
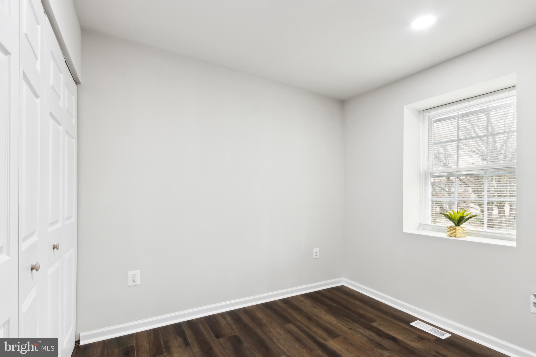
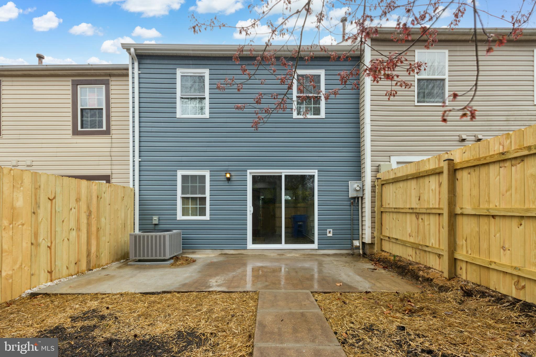
Welcome to this stunning starter home, a beautifully designed interior townhome with three spacious bedrooms and 2.5 well-appointed bathrooms. The home's heart is the new kitchen, featuring modern gray cabinetry, sleek stainless steel appliances, and elegant quartz countertops. A large bay window bathes the space in natural light, creating a warm and inviting atmosphere. Luxurious vinyl flooring combines style and durability throughout the main and upper levels. Recessed lighting highlights each space while providing a contemporary touch. Fresh paint throughout the home adds to its clean and polished look.
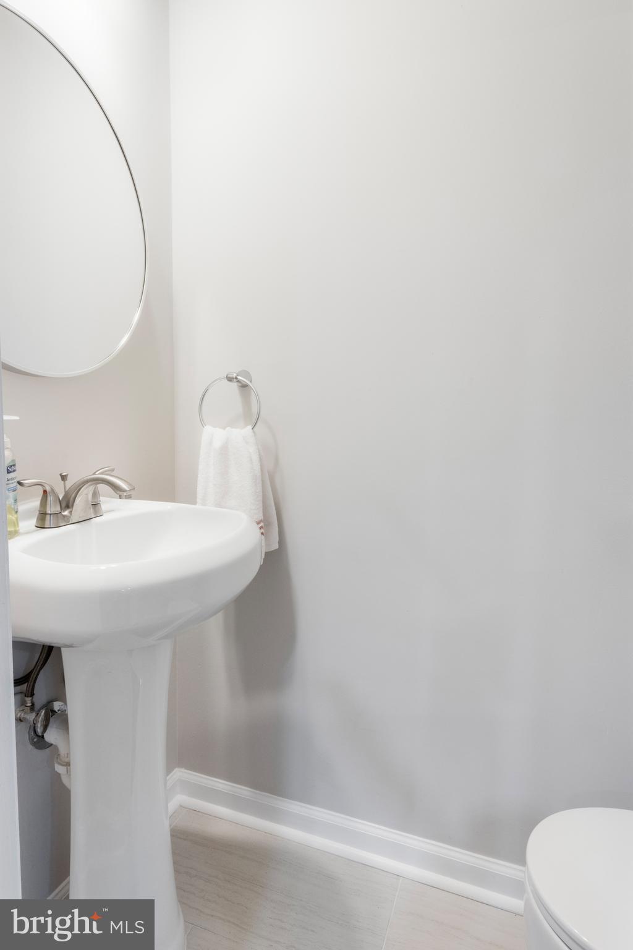
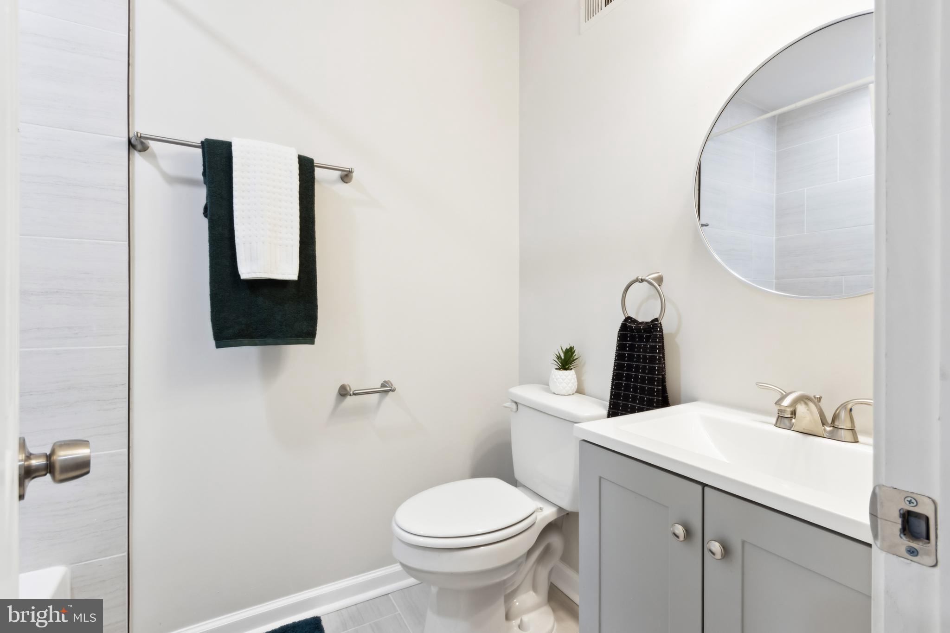
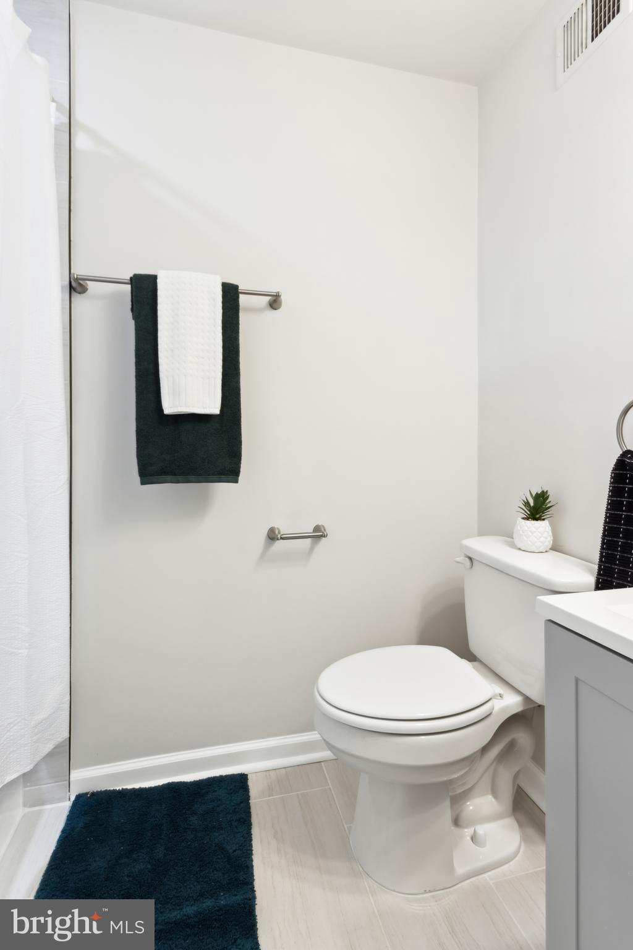
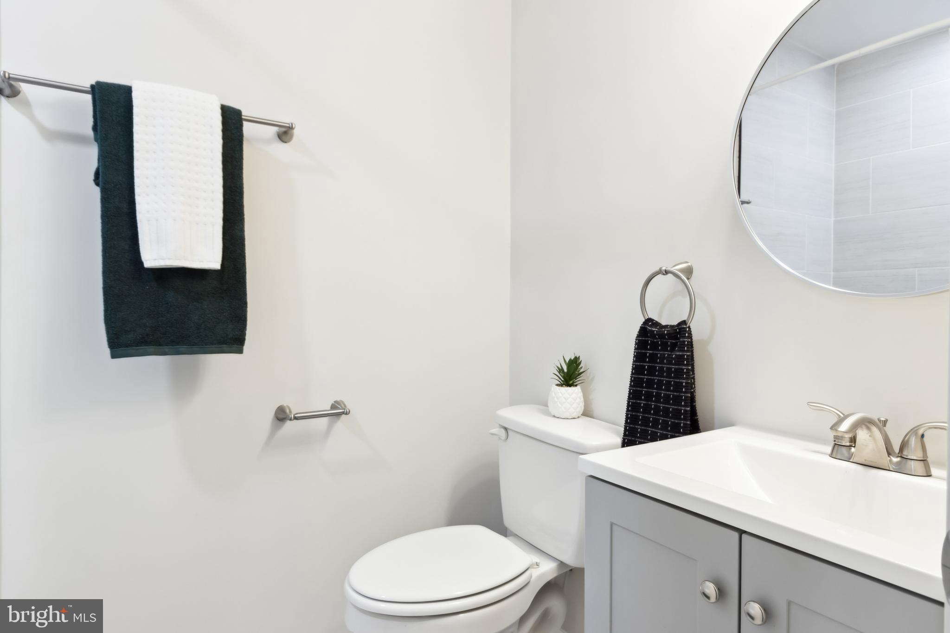
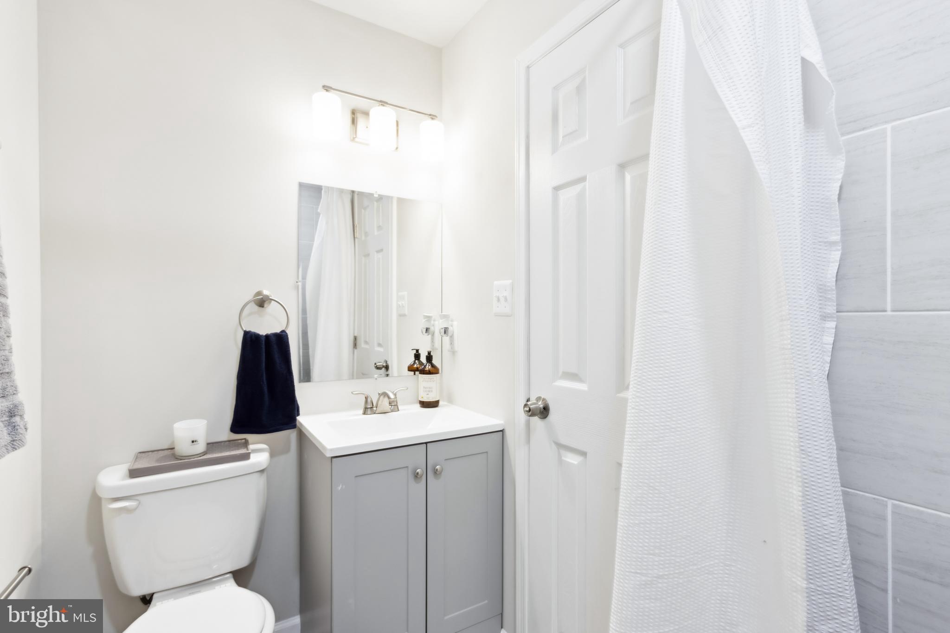
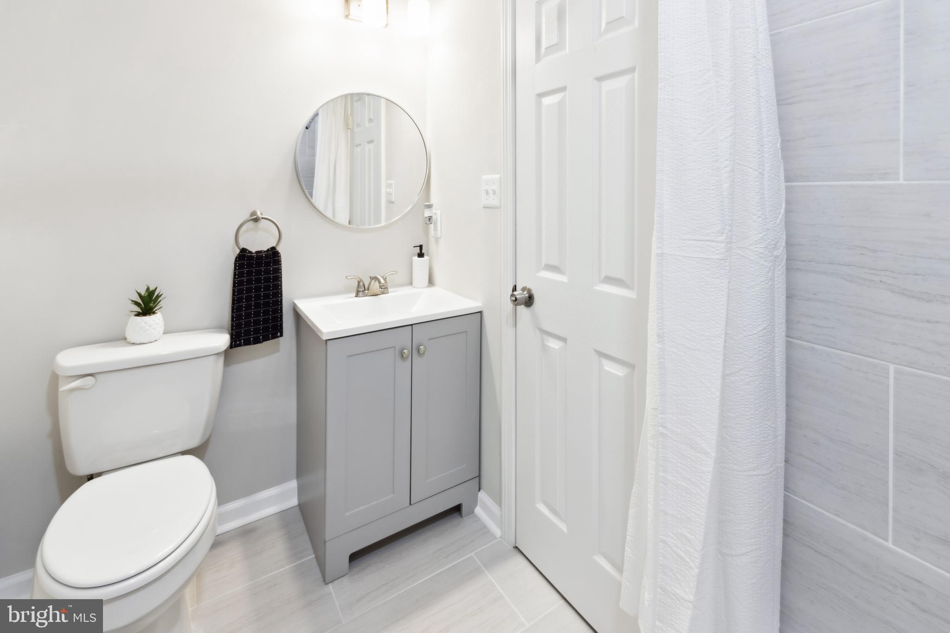
The bathrooms are designed with both functionality and aesthetics in mind. They showcase stylish ceramic tile work and newly installed fixtures, including toilets and vanities, that ensure a modern feel. This thoughtfully upgraded home features brand-new doors, lighting, a high-quality roof, and energy-efficient windows that enhance comfort and curb appeal. The HVAC coil ensures optimal climate control, while the convenient pull-down staircase provides access to additional storage. The exterior features durable vinyl siding, making this delightful townhome attractive and low maintenance. A perfect opportunity for homeownership without compromising on style or comfort!

1245 THOMAS JEFFERSON PLACE

Message successfully sent.

What would you like to know?

What is 3 + 4 ?

I agree to receive email communication and understand I can unsubscribe at any time.

I agree to be contacted by Charis Realty Group - Christine Issler, Broker via call, email, and text for real estate services. To opt out, you can reply 'stop' at any time or reply 'help' for assistance. You can also click the unsubscribe link in the emails. Message and data rates may apply. Message frequency may vary. Privacy Policy

Related Properties

END-UNIT PRIVACY, FLEXIBLE LIVING SPACE & A FENCED BACKYARD—all in a convenient Stafford, VA location! Welcome to this move-in-ready 3-bedroom, 2.5-bath end-unit townhome in Charleston Commons, where an open floor plan, multiple living spaces, and a versatile main-level home office give you the flexibility to live, work, and entertain with ease.

Step inside to a bright, welcoming layout designed for everyday living. The open floor plan provides plenty of room to gather, while the additional main-level space can easily function as a home office, optional bedroom, guest space, playroom, workout area, or whatever best fits your lifestyle.

Upstairs, three comfortable bedrooms provide space to unwind, including a spacious primary retreat. Outside, enjoy your own private escape with a deck overlooking the fenced backyard—perfect for morning coffee, grilling, entertaining, gardening, pets, or relaxing at the end of the day. The desirable end-unit location adds an extra sense of privacy and openness that can be hard to find in townhome living.

Location is another standout. Situated in the Charleston Commons community of Stafford, Virginia, you’ll enjoy convenient access to Marine Corps Base Quantico, I-95, Route 1, VRE commuter transportation, shopping, dining, and everyday necessities. With easy connections to Fredericksburg, Prince William County, and Northern Virginia, this location makes commuting and exploring the region simple.

Move-in ready with 3 bedrooms, 2.5 bathrooms, an open-concept layout, flexible home office or optional bedroom, deck, fenced backyard, additional living space, and end-unit privacy—this Stafford townhome checks all the boxes for comfortable, convenient living.
#VAST2053828

FREDERICKSBURG

210 CHARLES STREET

3 Beds

2 Baths

2,280 Sq.Ft.

$385,000

MLS#: VAST2053828

Welcome to this beautifully renovated townhome where modern updates and move-in-ready convenience come together. Extensively renovated throughout in 2026, this inviting residence features a completely refreshed interior with stylish finishes, updated flooring, fresh paint, and a beautifully redesigned kitchen equipped with brand-new stainless steel appliances. The renovated bathrooms offer a clean, contemporary feel, creating a home that is both functional and elegant. Major system updates provide added peace of mind, including a new HVAC system and water heater installed in 2024. Thoughtfully updated from top to bottom, this home is ideal for buyers seeking low-maintenance living without sacrificing style. Conveniently located near shopping, dining, commuter routes, and historic downtown Fredericksburg, this turnkey property offers exceptional value and modern comfort. Simply unpack and enjoy!
#VAST2052570

FREDERICKSBURG

625 ANVIL ROAD

3 Beds

2 Baths

1,408 Sq.Ft.

$320,000

MLS#: VAST2052570

Welcome to 10740 Brice Court! This beautifully updated spacious 4 bedroom 3.5 bath townhome (4th bedroom  is a basement flex space) is conveniently located in Spotsylvania just minutes from I-95, Southpoint shopping, restaurants, medical facilities, and major commuter routes, this well-maintained home offers an ideal blend of comfort, functionality, and convenience.

Inside, you'll find a bright, open layout with comfortable living spaces designed for both everyday use and entertaining. The updated kitchen with gorgeous quartz countertops and newer stainless appliances flows seamlessly into the open and LARGE living and dining area, creating an inviting space for gatherings or relaxing at home. Upstairs, generously sized bedrooms provide flexible space, including a spacious primary with updated ensuite. The basement offers a private 4th bedroom which could also be used as a recreation room with a full updated bathroom and laundry room. 

Updates include HVAC, water heater, quartz countertops, stainless appliances, carpet on main and upper level, bathrooms, washer and dryer, windows, and more!! 

The outdoor space offers additional room to enjoy the fresh air, whether you're sipping your morning coffee, grilling, or simply unwinding after a long day. Beautifully updated and move-in ready, this home is ready for its next owner.

Located close to shopping, dining, healthcare, parks, and commuter options, this home offers convenient access to many of the area's amenities while providing an easy commute to surrounding destinations.

Schedule your private showing today and see everything this property has to offer.  Please note some images in this listing have been virtually staged.
#VASP2043262

FREDERICKSBURG

10740 BRICE COURT

4 Beds

3 Baths

1,986 Sq.Ft.

$354,900

MLS#: VASP2043262

Close to Fredericksburg  area businesses,  Mary Washington Hospital Center, Spotsylvania Regional Medical Center, and the University of Mary Washington, and an easy commute to Dahlgren, this home is perfectly located for someone that wants to be close to work, shopping, and Fredericksburg's small town ambience.  With access to the highly ranked Spotsylvania County School System and the University of Mary Washington, this fully furnished home would provide an ideal home for parents, teachers, students or investors seeking housing close to those facilities.
#VASP2044992

FREDERICKSBURG

142 MANSFIELD STREET

3 Beds

3 Baths

1,498 Sq.Ft.

$385,000

MLS#: VASP2044992

Welcome home to this all-brick charmer, perfectly located just minutes from the heart of downtown Fredericksburg. Offering the ideal blend of character, comfort, and convenience, this 3-bedroom, 2-bath home is ready to impress! Come inside and enjoy loads of natural sunlight that fills the living spaces, creating a warm and inviting atmosphere throughout. The finished basement provides additional flexible space — perfect for a recreation room, home office, gym, or guest retreat.

Out back, you’ll find a generously sized, fully fenced backyard ideal for entertaining, pets, play, or simply relaxing. But you can also enjoy a sunroom a true bonus space to enjoy year-round.

All-brick functional living space, and a prime location close to shopping, dining, commuter routes, and historic downtown charm this one check all the boxes!
#VASP2033658

FREDERICKSBURG

121 LAUREL AVENUE

3 Beds

2 Baths

1,749 Sq.Ft.

$379,000

MLS#: VASP2033658
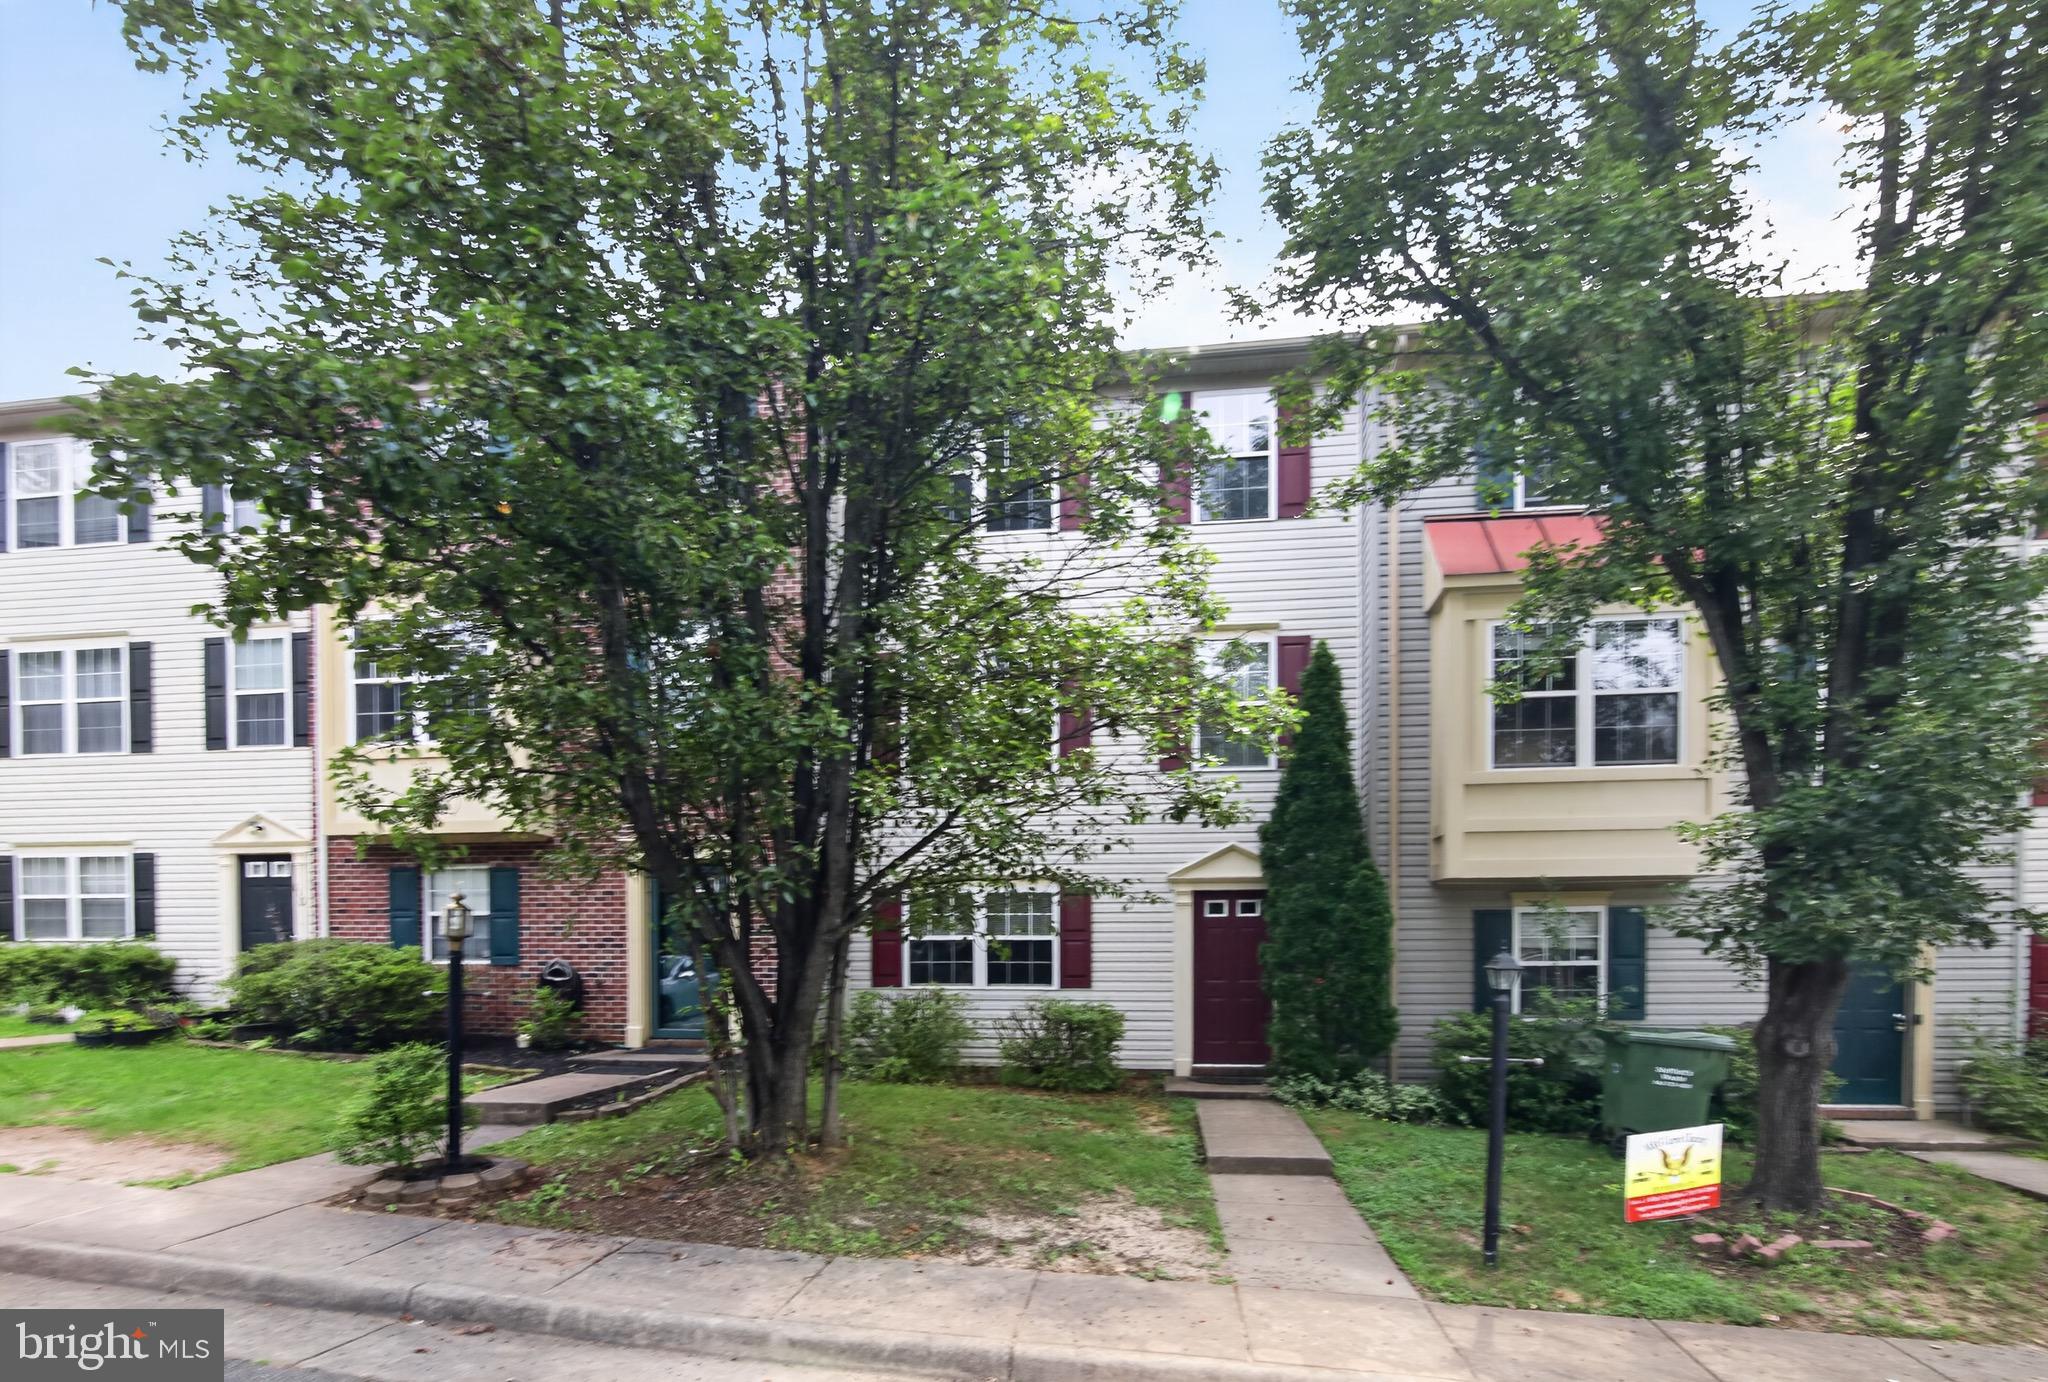
NEWLY RENOVATED …Spacious 4-bedroom, 2.5-bath townhouse with a functional layout and  NEWLY NEWLY RENOVATED ....  Spacious 4-bedroom, 2.5-bath townhouse with a functional layout and comfortable living spaces. The main level features a bright living room, dining area, and a well-appointed kitchen with ample cabinet space and a new refrigerator, plus a convenient half bath. Upstairs offers a generous primary bedroom, three additional bedrooms, and a full hall bath. The finished basement features a cozy fireplace, providing the perfect space for relaxing, entertaining, or a recreation room. Recent updates include a new roof and an updated deck, ideal for outdoor dining, entertaining, or simply unwinding. Additional highlights include ample storage and assigned parking. Conveniently located near shopping, dining, schools, parks, and major commuter routes. This move-in-ready home is a must-see!
#VAST2051920

FREDERICKSBURG

106 CHARLES STREET

4 Beds

2 Baths

1,440 Sq.Ft.

$375,000

MLS#: VAST2051920

Do you have a boat? Do you have an RV? Do you have an RV and a boat? Well, Garage Them. Big commercial garage with 12 ft high garage doors, new opener, and new roof. Do you want to have a big party at home? you can park 20 or more vehicles 0.75 acres of land.  Newly renovated! Hard wood floor in Kitchen, living, dining, and master bedrooms. New LVP in main level and upper level bedrooms. Separate entrance for the main level master bedroom. Extra shed for storage.  Owner Agent....*****Important Disclosure--This property was placed on "Permanent Pump & Haul" back in 2013.    This means that the septic tank is just a holding tank and as soon as it fills up the owner would have to have it pumped*****
#VAST2053176

FREDERICKSBURG

1006 WHITE OAK ROAD

3 Beds

2 Baths

2,230 Sq.Ft.

$299,900

MLS#: VAST2053176
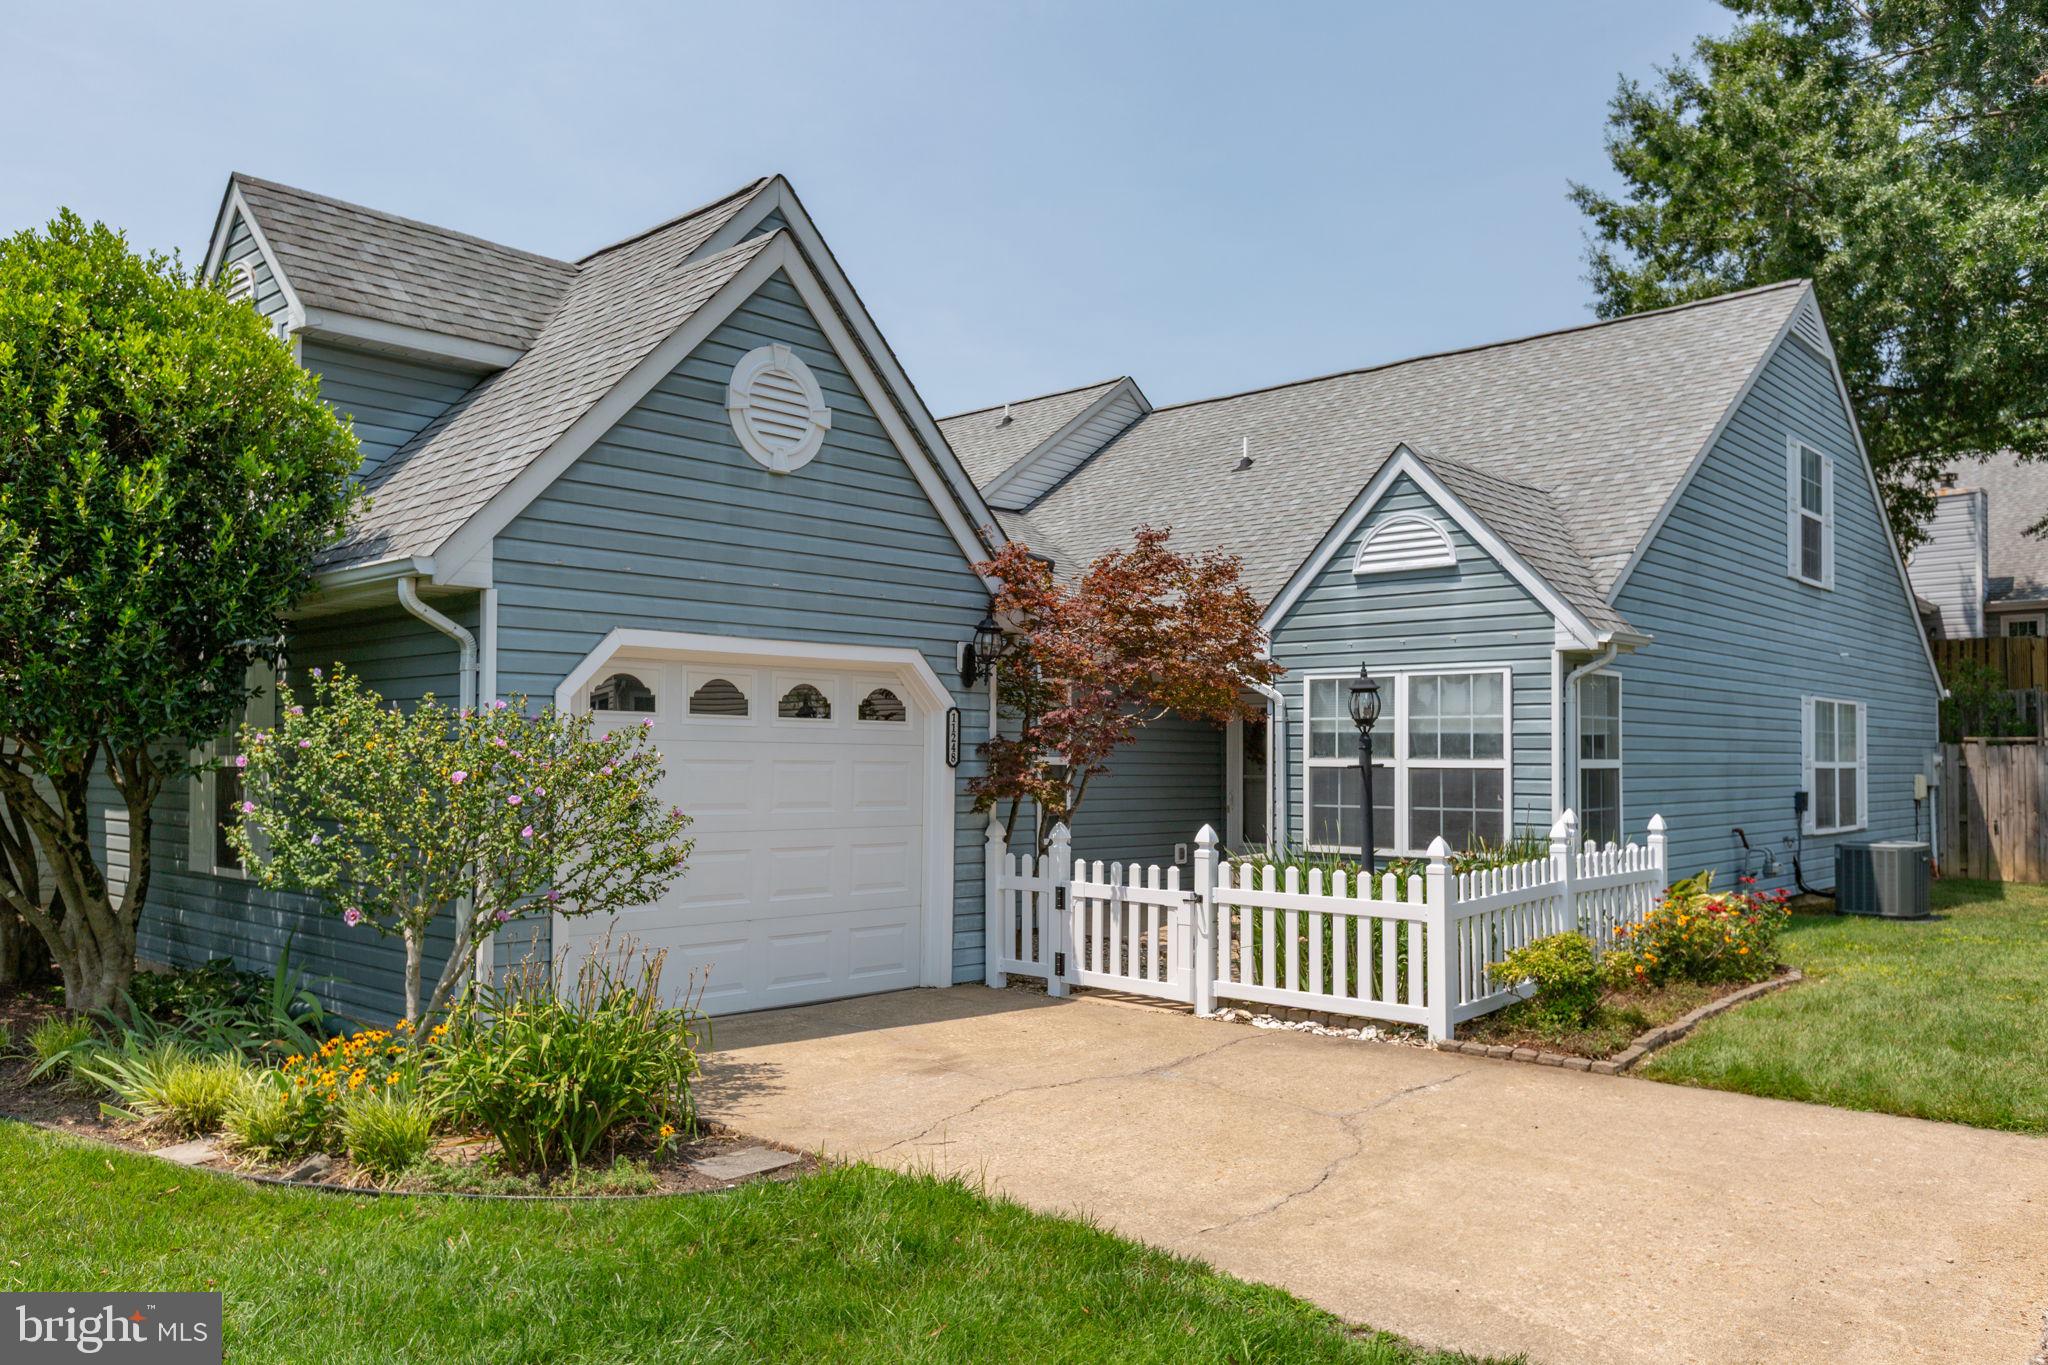
Summerlake is a conveniently located sough after 55+ community.  This home has been recently painted, new carpet and new light fixtures and a new vinyl fence out front! The kitchen has a nice size pantry, plenty of cabinets and table space with lots of light.  From the kitchen there is a pass through that opens to the dining room and family room.  The dining room is open to the family room making is a nice space for entertaining.  The oversized main level primary bedroom features a walk-in closet and access out to the covered patio.  The primary bathroom has a double vanity, a shower and a separate soaking tub.   There is also a second bedroom located directly across the hall from the second bathroom.  Upstairs you have bonus space to use for crafting, or an office or a 2nd family room.  You will also find a 3rd bedroom upstairs with a half bathroom with decent storage.  Summerlake amenities include an outdoor pool, a workshop, pickleball/tennis courts,  yard and trash service are also included.  
Don't miss your chance to move into this amenity filled neighborhood!!
#VASP2043938

FREDERICKSBURG

11248 SUMMERLAKE BOULEVARD

3 Beds

2 Baths

1,593 Sq.Ft.

$359,000

MLS#: VASP2043938

Appraised at $415,000 + $5,000 in Seller-paid closing costs—this Stafford townhome delivers value from Day 1! This newly reimagined home features 3 bedrooms, 2.5 bathrooms, luxury upgrades and finishes throughout. All-new flooring, paint, electrical and plumbing upgrades, newer roof (HOA), and more. The first floor features an entry-level bedroom, renovated full bathroom, family room, laundry, storage, and backyard access. The main level features a second living room, renovated kitchen with quartz countertops, new appliances, dining area, recreation space, and access to the newly redone deck. The upper level features two immensely spacious bedrooms and a full bathroom. This townhome has also had preventative maintenance completed throughout. The HOA is just $78 per month and covers limited exterior maintenance. This unit conveys two designated parking spaces. Located in Charleston Commons in South Stafford with all the perks of Fredericksburg! Located within minutes of area shopping corridors, everyday essentials, and Downtown Fredericksburg—location is prime! Quick access to I-95, Route 1, commuter lots, and the VRE. Walk into Equity from Day 1—this opportunity is waiting for you!
#VAST2053658

FREDERICKSBURG

104 CHARLES STREET

3 Beds

2 Baths

2,296 Sq.Ft.

$389,900

MLS#: VAST2053658
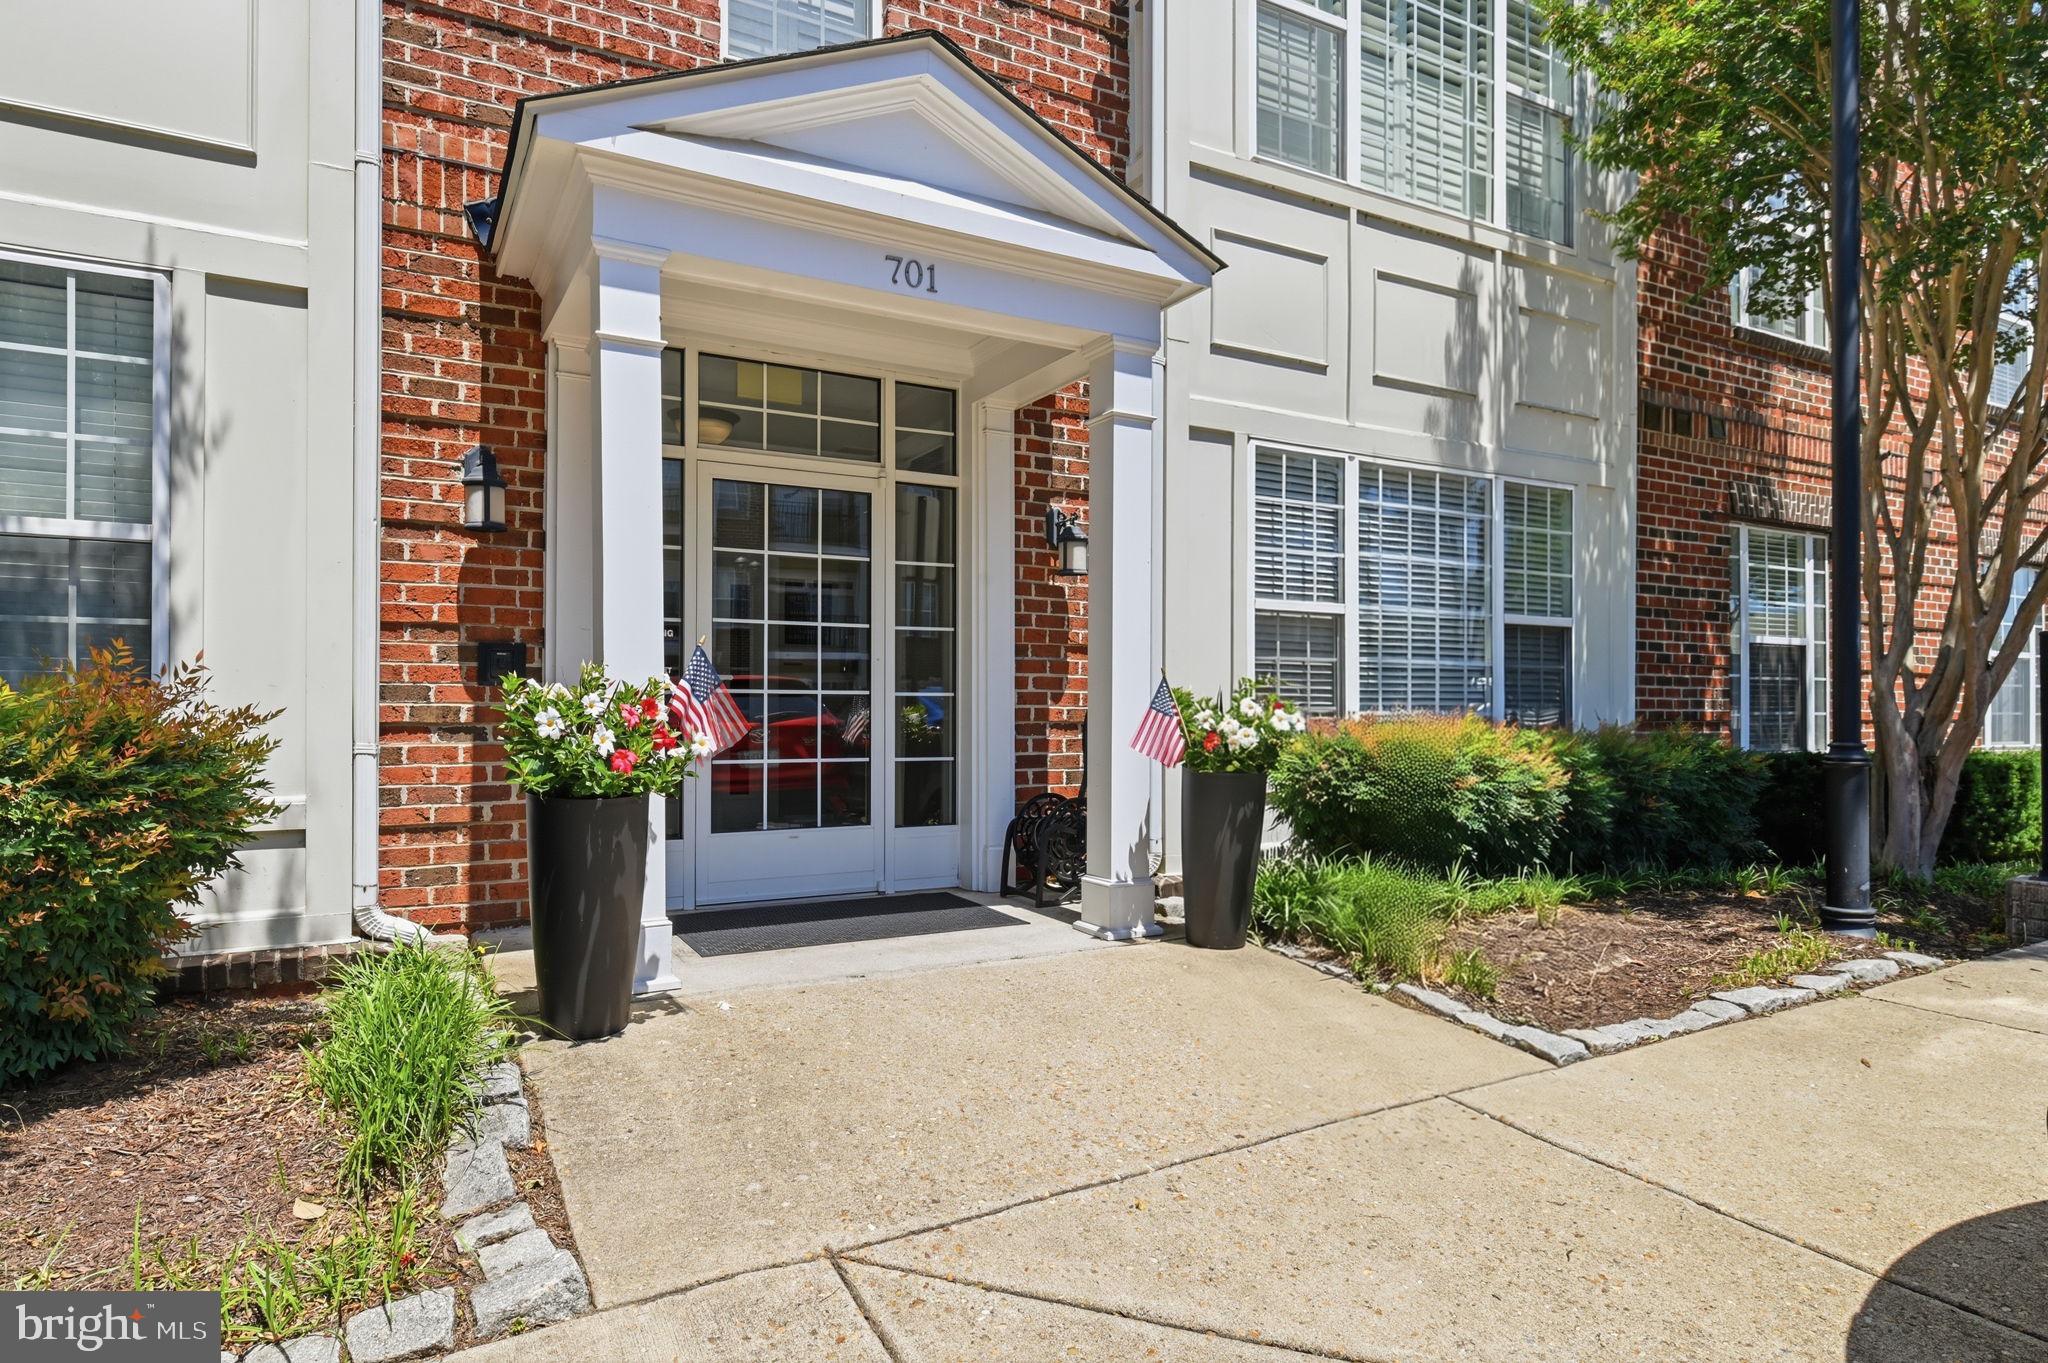
Nestled in the charming Cobblestone Square community, this delightful unit offers a perfect blend of comfort and modern living. Built in 2007, this inviting home features two spacious bedrooms and two full bathrooms, making it an ideal retreat for those seeking a serene lifestyle. Step inside to discover an open floor plan that seamlessly connects the living, dining, and kitchen areas plus the extra space in the loft area. The combination of these spaces creates a warm and welcoming atmosphere, perfect for entertaining or simply enjoying a quiet evening at home. Elegant crown moldings and chair railings add a touch of sophistication, while recessed lighting enhances the overall ambiance. The eat-in kitchen boasts upgraded countertops and a pantry, providing both style and functionality for your culinary adventures. The interior is adorned with cozy carpeting and ceiling fans, ensuring comfort throughout the seasons. Large windows dressed with tasteful treatments invite natural light to fill the space, creating a bright and airy feel. The convenience of an elevator makes accessing your penthouse unit a breeze, while the in-unit washer and dryer upgraded in 2022 add to the ease of daily living. Outside, the community offers a wealth of amenities designed to enhance your lifestyle. Enjoy sunny afternoons by the fenced, in-ground community pool, perfect for relaxation and recreation. The beautifully landscaped grounds feature sidewalks for leisurely strolls, BBQ grills for weekend gatherings, excersice/weight room to stay active and secure storage options for your outdoor gear. Cobblestone Square is not just a place to live; it's a vibrant community that fosters connection and engagement. The neighborhood is well-served by local schools, ensuring quality education is within reach. Public services are readily accessible, making daily errands and commutes convenient. With assigned parking and additional general common elements, this property offers both comfort and practicality. Whether you're looking to unwind at home or explore the friendly neighborhood, this penthouse unit in Cobblestone Square is a wonderful place to call home. Embrace the lifestyle you've been dreaming of in this inviting community!
#VAFB2010540

FREDERICKSBURG

701 COBBLESTONE BOULEVARD 308

2 Beds

2 Baths

1,181 Sq.Ft.

$355,000

MLS#: VAFB2010540

 - property

Send a message

Message successfully sent.

Your message

What is 3 + 4 ?

Reason for contacting?

I agree to receive email communication and understand I can unsubscribe at any time.

I agree to be contacted by Charis Realty Group - Christine Issler, Broker via call, email, and text for real estate services. To opt out, you can reply 'stop' at any time or reply 'help' for assistance. You can also click the unsubscribe link in the emails. Message and data rates may apply. Message frequency may vary. Privacy Policy

Sign Out

Virtual Assistant

Would you like to take the next step with this property? We can help you schedule a showing or virtual tour, or send you more details.

Yes, I would like more information.

Thank You for Your Reply, One of Our Agents will contact you as soon as possible

No, maybe later.

Thank you, you can always contact me via email, phone number or through the contact form.

Realhub AI

Lucy - Your AI-Powered Realtor

Update Your Temporary Password

Personalize your search

Enter your email and we'll notify you immediately when new listings match what you're looking for.

or enter email address

Already have an account ? Login here

Continue your home search

I agree to receive communications and understand I can unsubscribe at any time.

I agree to be contacted by Charis Realty Group - Christine Issler, Broker via call, email, and text for real estate services. To opt out, you can reply 'stop' at any time or reply 'help' for assistance. You can also click the unsubscribe link in the emails. Message and data rates may apply. Message frequency may vary. Privacy Policy

Already have an account ? Login here

We use cookies

We use cookies primarily for analytics to enhance your experience. By accepting, you agree to our use of these cookies. You can manage your preferences or learn more about our cookies policy.